


$1,895,000
About this home
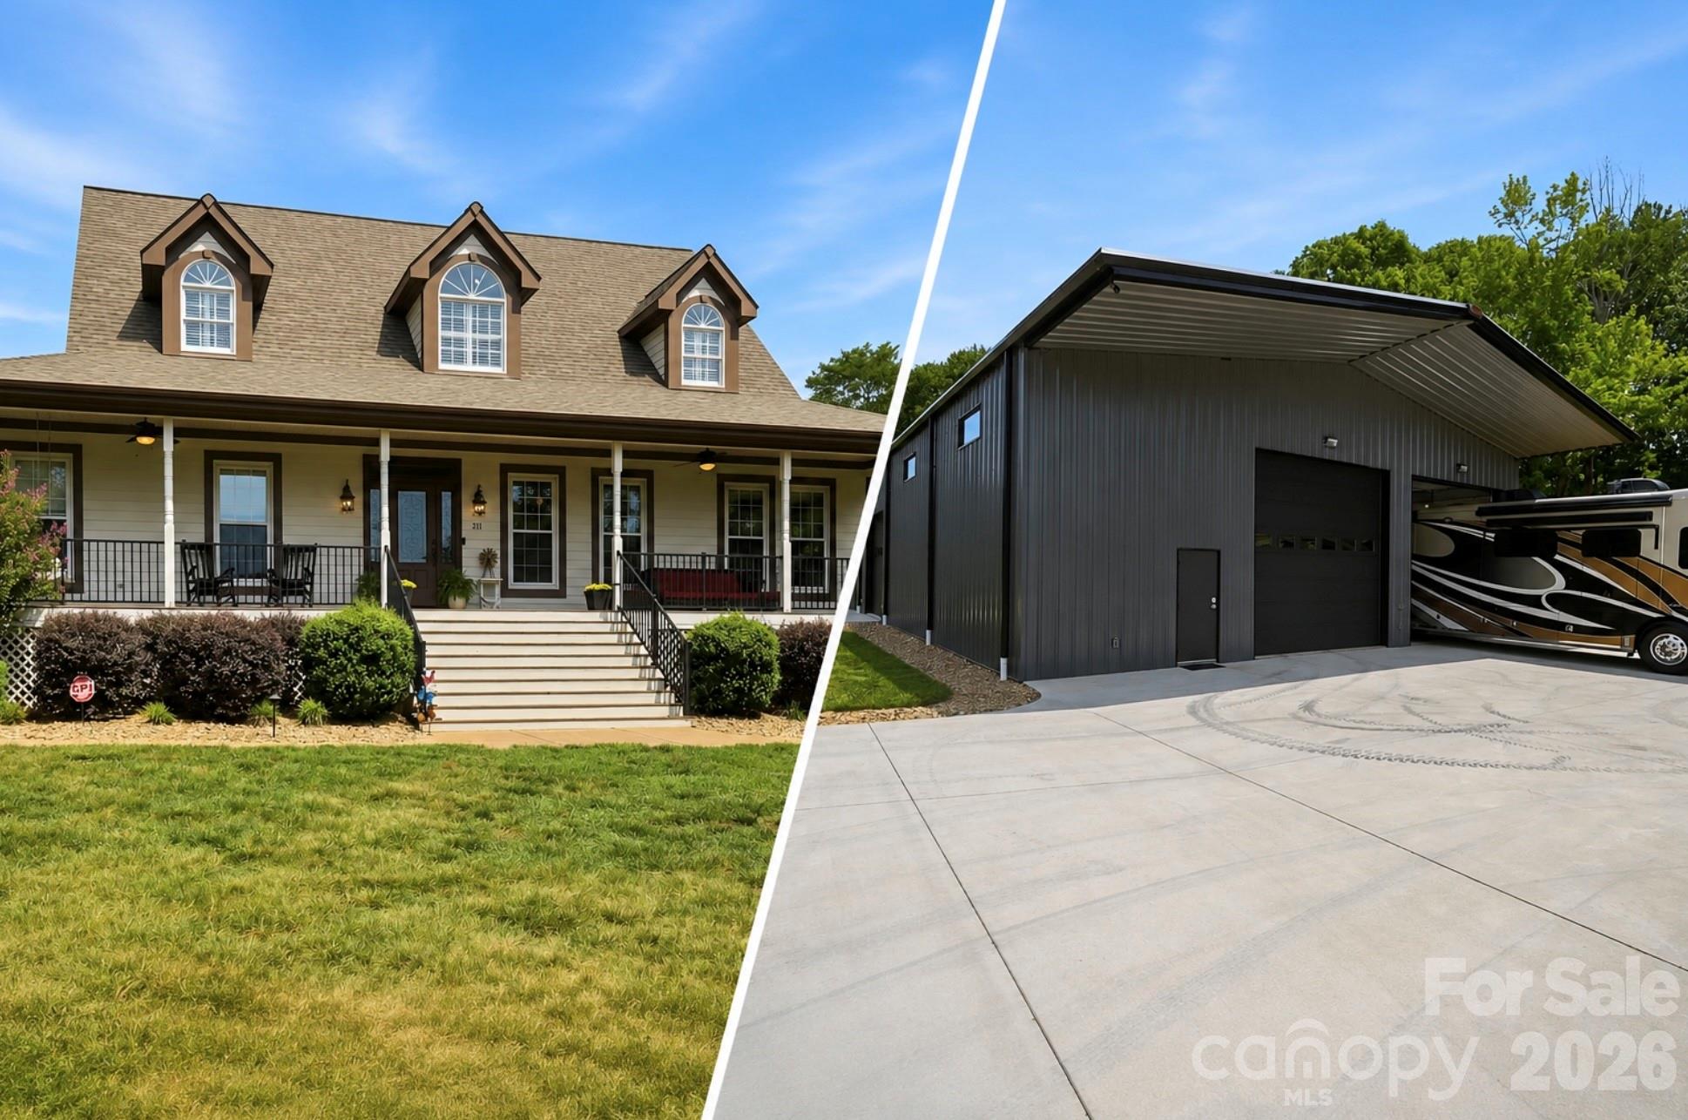
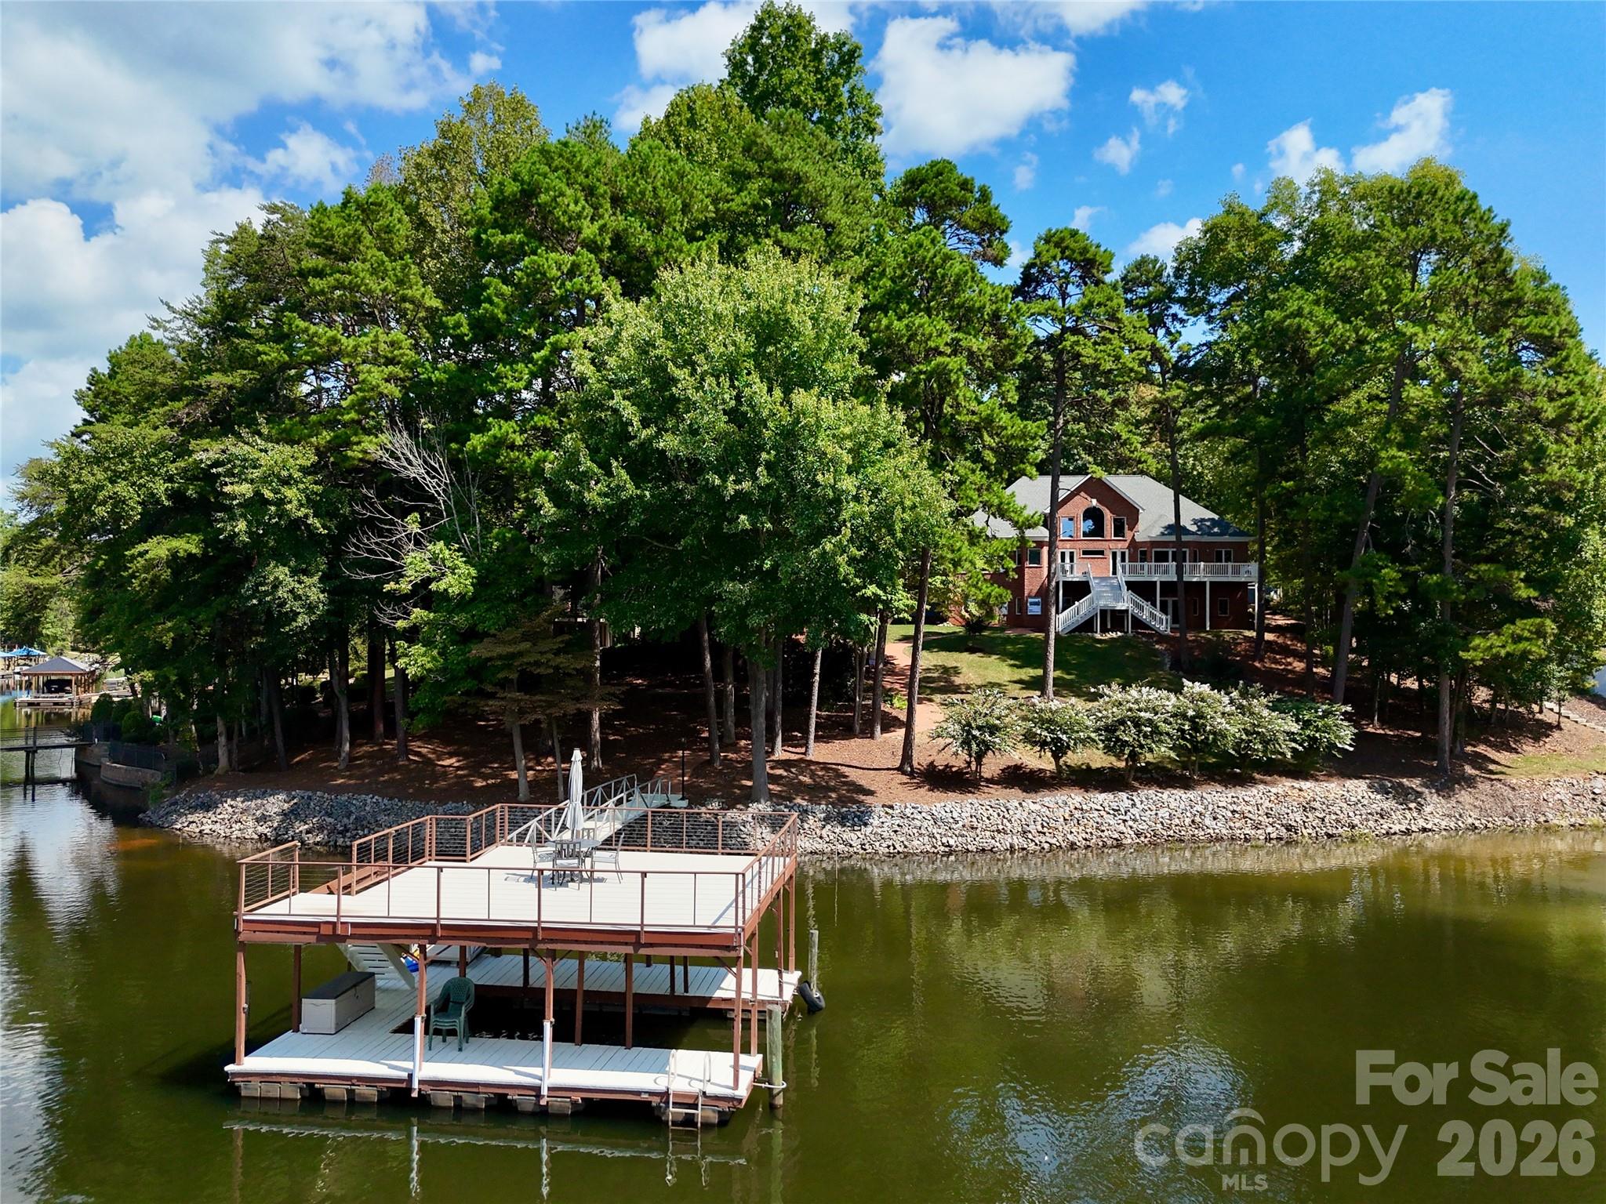
Set back from the road on 17.2 wooded acres, this 4,200 sq ft estate delivers refined country living, exceptional utility, and outdoor amenities that are rarely found under one roof. The main level opens to warm natural light and centers around a stunning stone fireplace, with a chef's kitchen featuring a 36-inch 6-burner propane range, double ovens, built-in desk, bar area, and buffet cabinetry finished with 8-inch porcelain tile plank flooring. The rest of the home showcases 2-inch red oak hardwoods freshly refinished in 2024, and the primary suite on the main level includes multiple closets. Every bathroom has been fully remodeled with frameless shower doors. Upstairs offers two additional bedrooms and a full bath, while the finished basement adds a flex room with closet and full bath, a propane fireplace, a pool table that conveys, and an unfinished storage room for overflow. A sunroom off the back floods the home with natural light and opens to the outdoor living area — a 2021 pool with spillover spa, tanning ledge, 400,000 BTU heater, waterfall, and travertine decking, all enclosed by wrought iron fencing, plus a covered outdoor kitchen with built-in grill, side burner, refrigerator, and sink. The full-width front porch faces east for unobstructed sunrise views. Major systems are all updated: new roof (2026), new water heater (2024), and a 24,000-watt whole-house generator (2026), plus a two-car garage with epoxy flooring and brand-new insulated doors. The lower portion of the property features a fenced pasture with an existing horse stall, and the front pastures offer additional fencing potential — a genuine opportunity for equestrian buyers to make this property their own. Then there's the shop — a 50x80, 4,000 sq ft fully insulated, heated, and cooled facility perfect for the most discerning auto enthusiast, collector, or anyone running a home-based business, with three overhead doors (two 14x14 and one 12x12 with openers), 200-amp electrical service, three dedicated LED light circuits, two 50-amp RV/EV charging outlets, six 50-amp welding outlets, a brand-new screw compressor with full air plumbing throughout, six-inch concrete on the floor, full pad, and concrete drive to the road, plus a dedicated septic/sewer dump and plumbing roughed in for a future bathroom. And for the speed enthusiast, the property sits just 15 minutes from the new Mooresville Dragway project — whether you're chasing quarter-mile glory or simply want a world-class shop for your hobby builds, this property puts you exactly where you want to be. Estates that combine this level of home finish, resort-style outdoor living, equestrian potential, and professional-grade shop space simply don't come available often.
Highlights
Property details
- MLS
- Canopy MLS
- MLS #
- CAR4401607
- Property type
- Single Family Residence
- Subdivision
- NONE
- Status
- Active
- Days on market
- 86
- On market date
- August 1, 2026
- Stories
- N/A
- Total bathrooms
- 4.5
- Garage spaces
- 2
- Parking spaces
- N/A
- Lot size
- N/A
Location
Get directions →Nearby schools
Within 10 miles. School directory data from the National Center for Education Statistics (NCES), accessed via the Urban Institute Education Data API. Local Score is calculated by INNOVATE Real Estate; where a state rating is shown, it comes from that state's own official school report card.
- Enrollment
- 623
- Student:teacher ratio
- 15.6:1
- District
- Iredell-Statesville Schools
- Enrollment
- 632
- Student:teacher ratio
- 17.6:1
- District
- Iredell-Statesville Schools
- Enrollment
- 149
- Student:teacher ratio
- 9.3:1
- District
- Iredell-Statesville Schools
Walkability
Blended score for Mooresville's center, calculated by INNOVATE Real Estate from two sources: the EPA's National Walkability Index (street network, transit, land-use mix) and Google Places amenity data (what's actually reachable on foot from this point). 60% EPA National Walkability Index + 40% nearby-amenity density (Google Places).
Market position
How this listing compares to current activity in Mooresville, from live MLS data.
Mortgage calculator
Estimate only - actual rate and payment depend on your lender, credit, and loan program.
Adjust tax / insurance estimates
Similar homes you might like
Data source: Listing information provided by Canopy MLS (carolina) via Trestle/CoreLogic. Last updated 1 days ago.
Information herein deemed reliable but not guaranteed; all measurements, school assignments, HOA fees, taxes, and feature lists are approximate and should be independently verified. Equal Housing Opportunity.