
$312,000
About this home
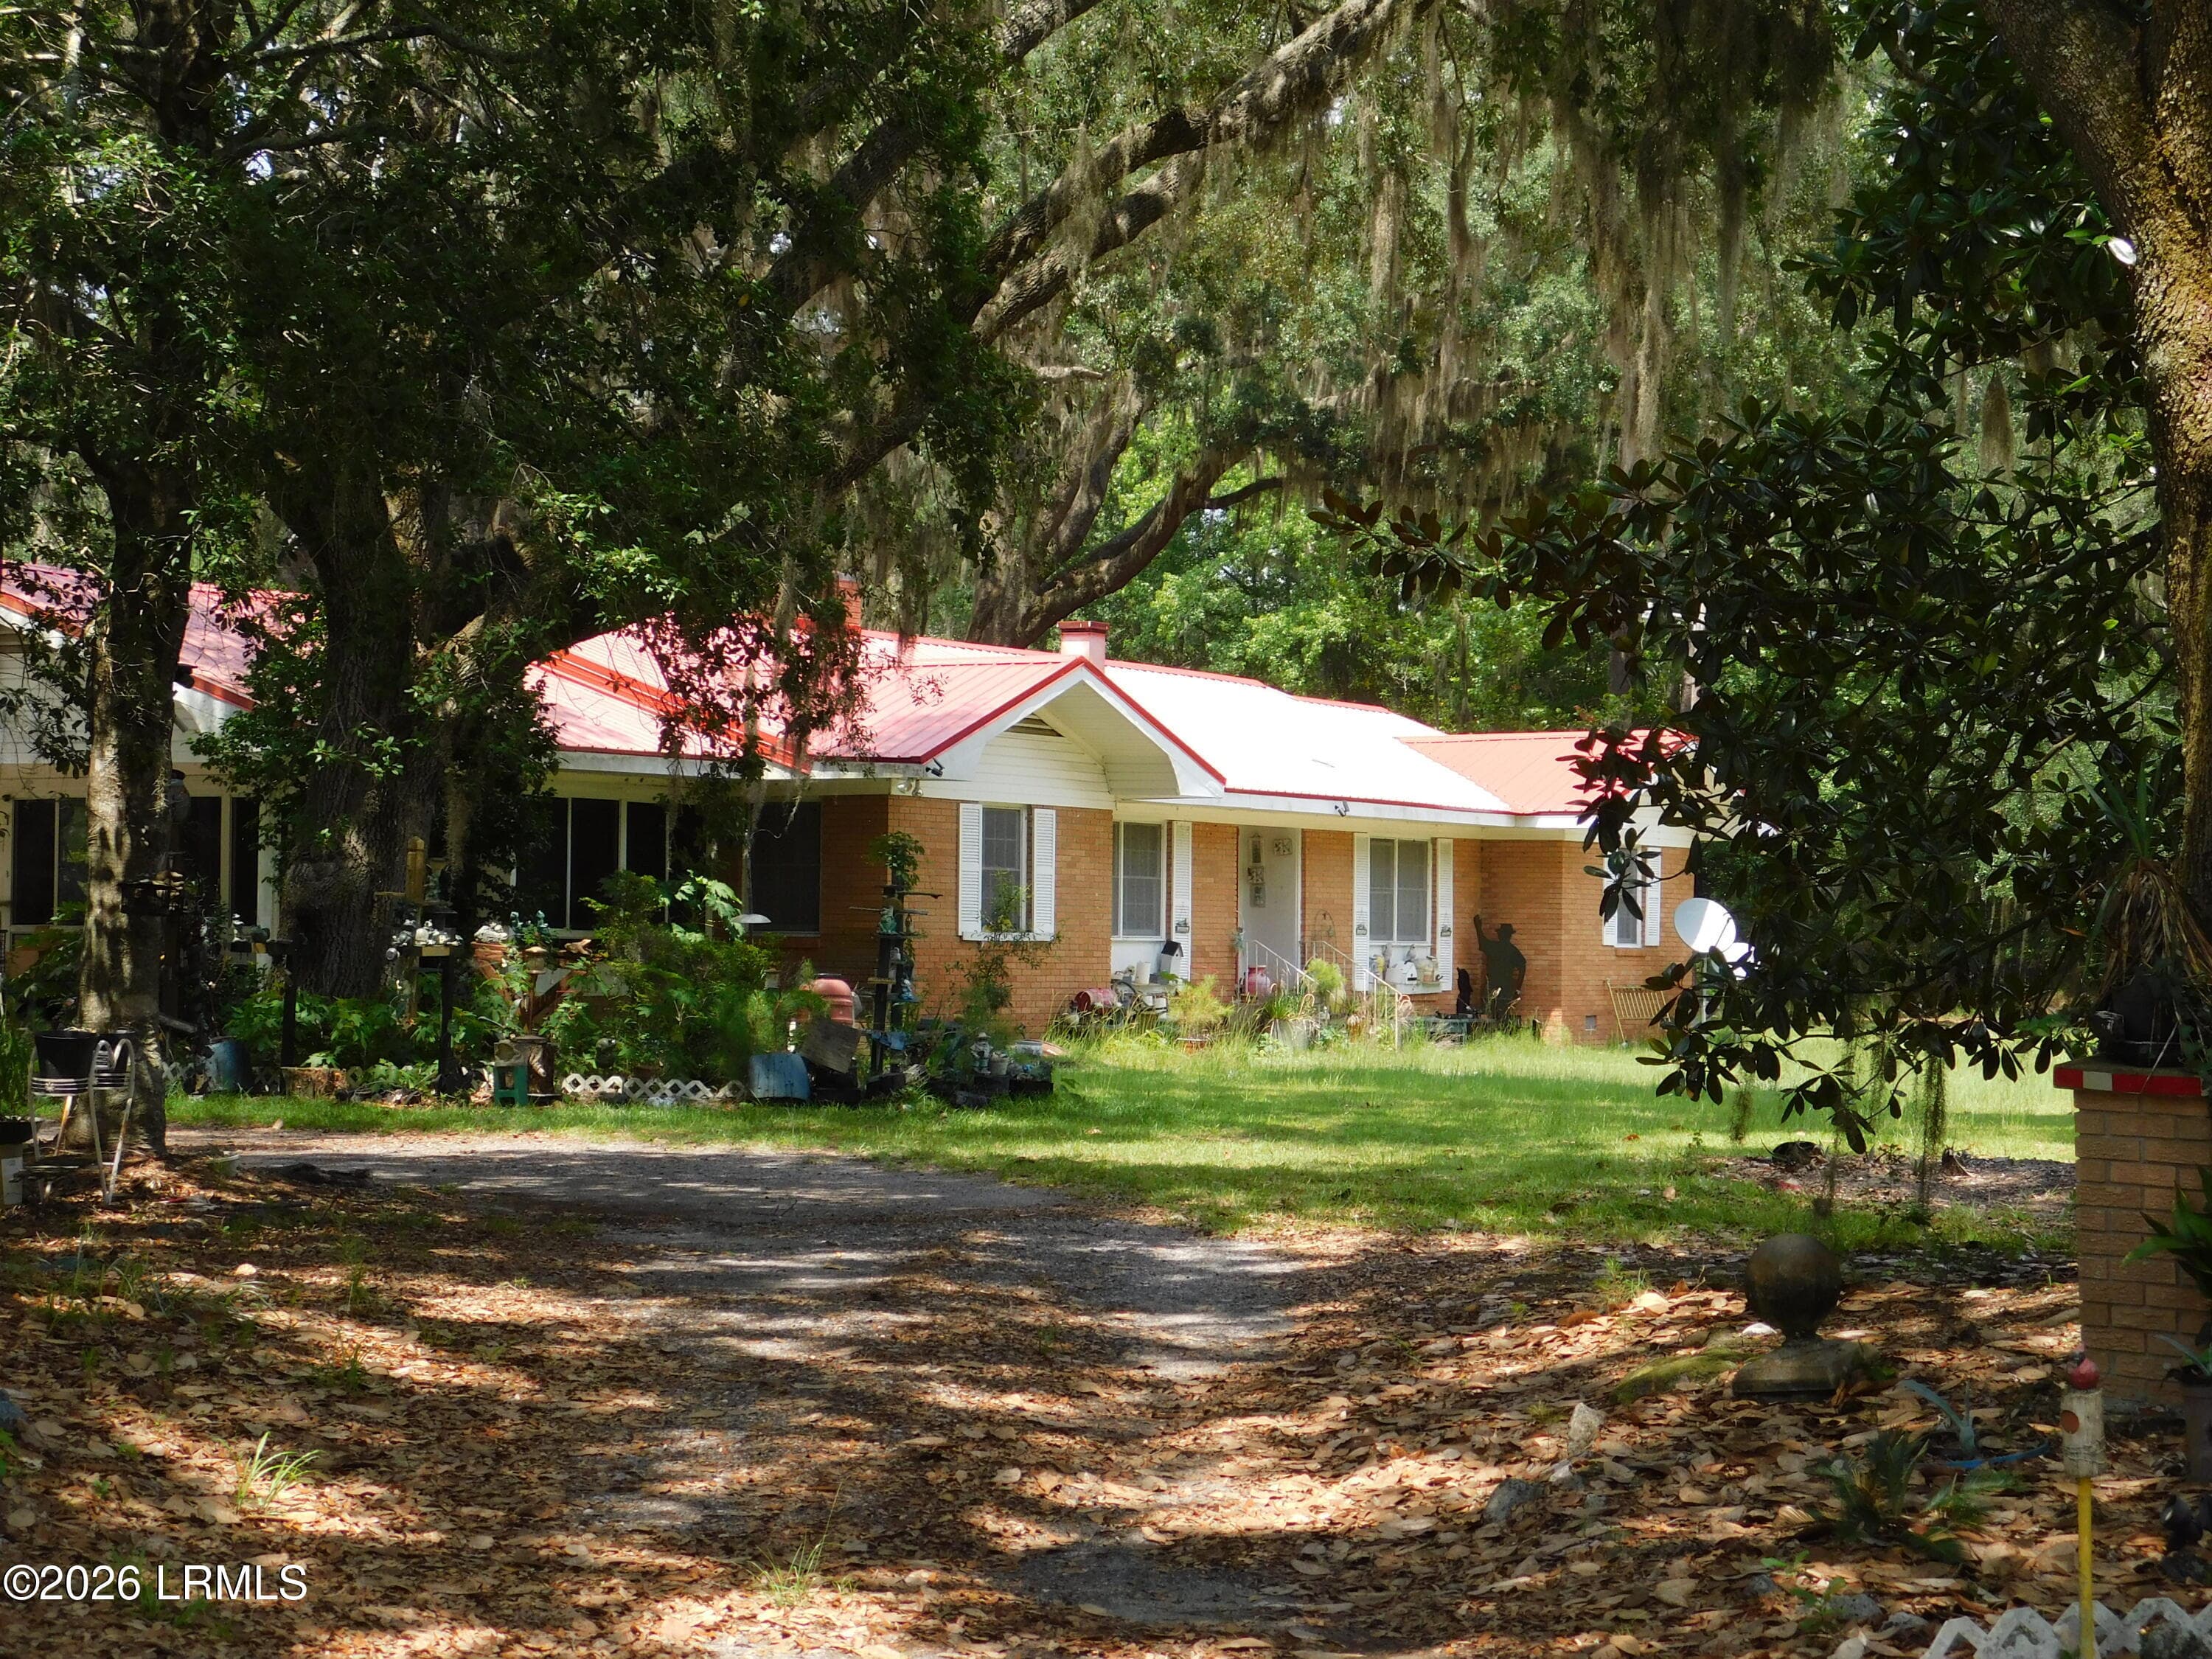
211 Duke Street | Ninety Six, SC More Than a Home — Space, Privacy, and a Backyard Oasis! Don’t let the Mill Village location fool you — this home has so much more than your typical Mill Village property! This spacious, well-built 4-bedroom, 2-bathroom home sits on 2 acres offering a rare combination of small-town convenience, solid construction, modern updates, and private outdoor space. One of this property’s biggest advantages is the land behind the home! With most of the acreage extending behind the house, you’ll enjoy a private backyard with room to spread out, entertain family and friends, garden, or simply enjoy the outdoors. Finding this much land and privacy in town is a special opportunity. Inside, you’ll find comfortable living spaces, tasteful updates throughout, and a new roof installed in October 2025. The home has plenty of room for the family, hosting guests, or creating the space you’ve always wanted. Step outside and discover your own backyard retreat featuring a beautiful saltwater in-ground pool installed in 2023. Imagine summer days spent swimming, weekend cookouts, family gatherings, and making memories for years to come — all in the privacy of your own backyard. Conveniently located in the heart of Ninety Six, you can enjoy the charm of a close-knit community while having the space and privacy that are hard to find in many in-town properties. If you’re looking for more than just a house, this property deserves a closer look! With four bedrooms, two full bathrooms, substantial acreage, a private backyard, a saltwater pool, and valuable updates, this home will provide an opportunity to enjoy space, comfort, and outdoor living all in one place. Come see the potential, appreciate the solid feel of the home, and discover everything this unique property has for your family . Your next chapter could start right here!
Highlights
Property details
- MLS
- Greater Greenville MLS
- MLS #
- 1607121
- Property type
- Single Family Residence
- Subdivision
- None
- Status
- Active
- Days on market
- 1
- On market date
- N/A
- Stories
- 1
- Total bathrooms
- 2
- Garage spaces
- 1
- Parking spaces
- 1
- Lot size
- 2 acres
Location
Get directions →Nearby schools
Within 10 miles. School directory data from the National Center for Education Statistics (NCES), accessed via the Urban Institute Education Data API. Local Score is calculated by INNOVATE Real Estate; where a state rating is shown, it comes from that state's own official school report card.
- Enrollment
- 340
- Student:teacher ratio
- 15.5:1
- District
- Greenwood 52
- Enrollment
- 347
- Student:teacher ratio
- 13.3:1
- District
- Greenwood 52
- Enrollment
- 465
- Student:teacher ratio
- 16.0:1
- District
- Greenwood 52
Walkability
Blended score for Ninety Six's center, calculated by INNOVATE Real Estate from two sources: the EPA's National Walkability Index (street network, transit, land-use mix) and Google Places amenity data (what's actually reachable on foot from this point). 60% EPA National Walkability Index + 40% nearby-amenity density (Google Places).
Mortgage calculator
Estimate only - actual rate and payment depend on your lender, credit, and loan program.
Adjust tax / insurance estimates
Similar homes you might like

Data source: Listing information provided by Greater Greenville MLS via Trestle/CoreLogic. Last updated 2 days ago.
Information herein deemed reliable but not guaranteed; all measurements, school assignments, HOA fees, taxes, and feature lists are approximate and should be independently verified. Equal Housing Opportunity.