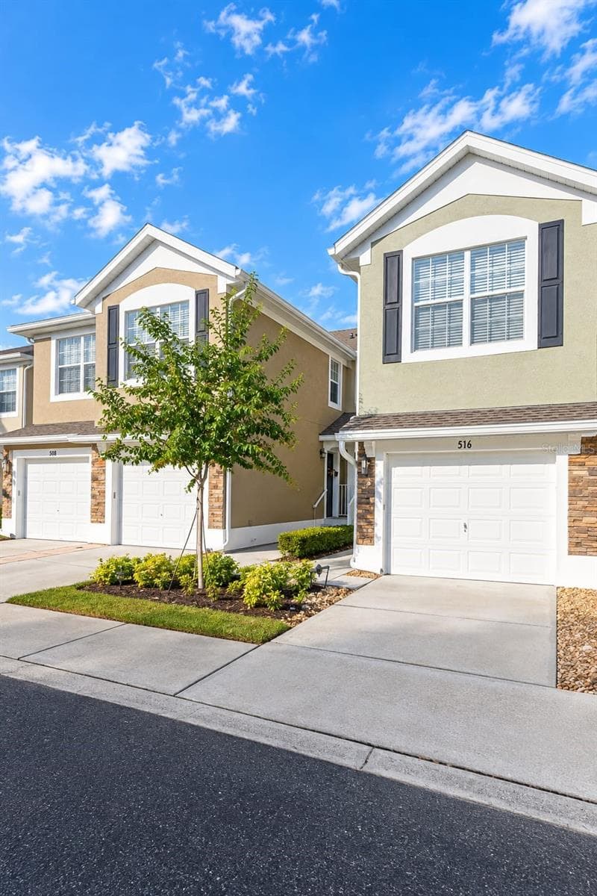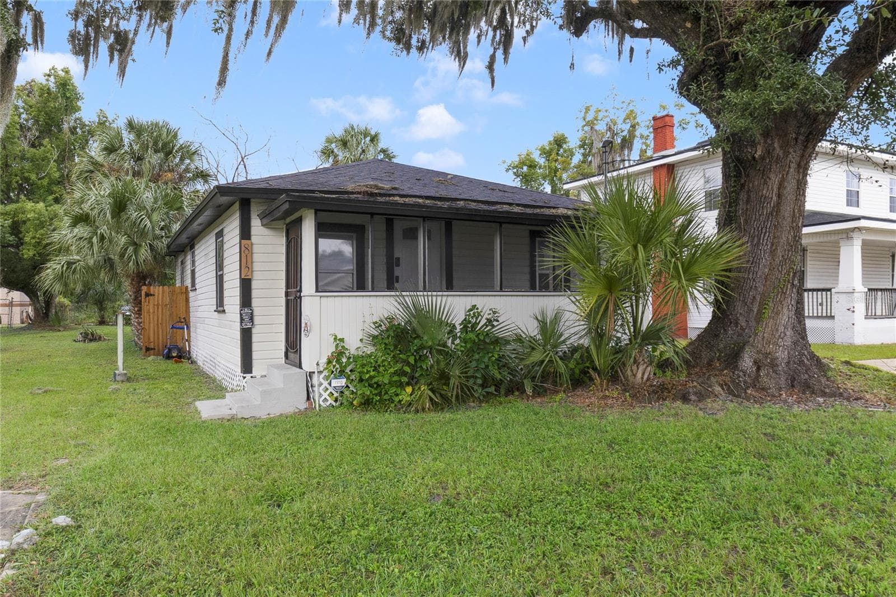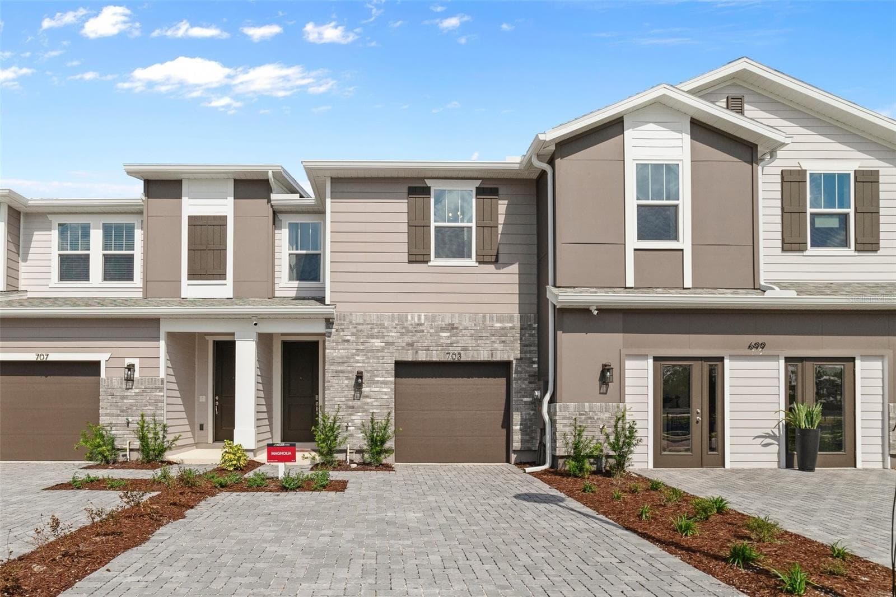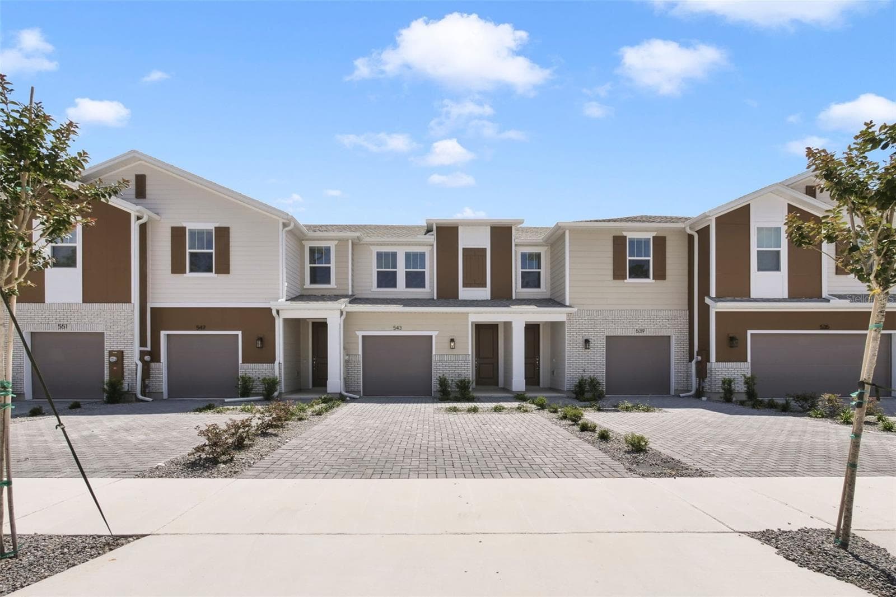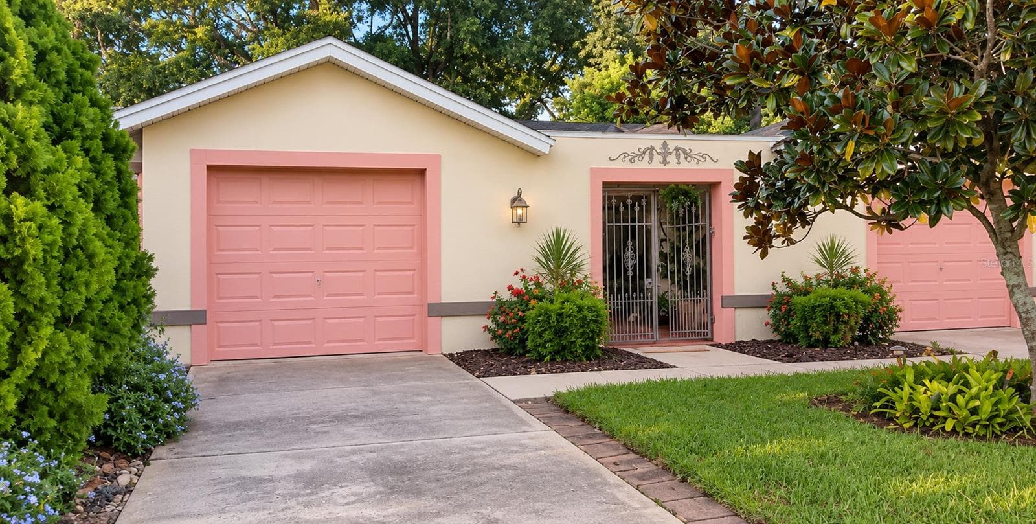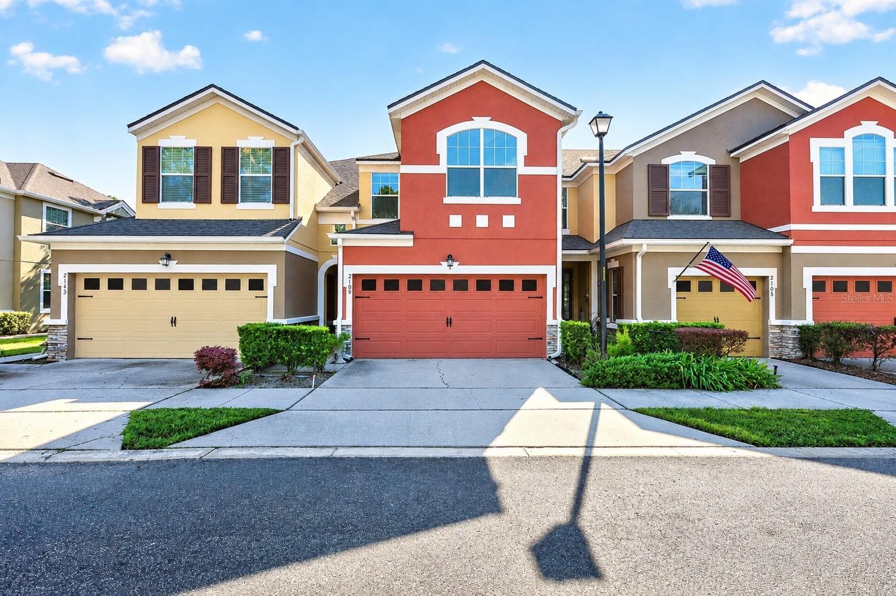
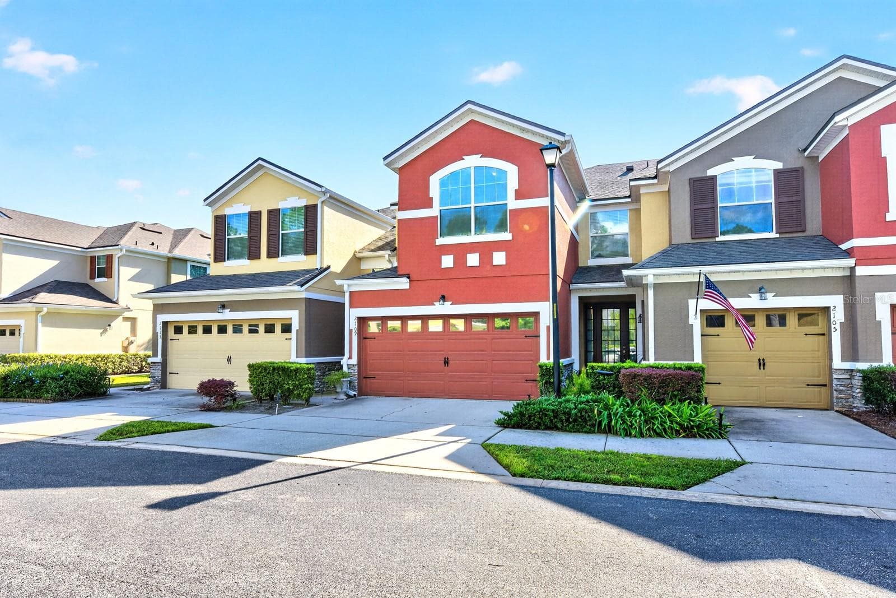
Welcome to this BEAUTIFULLY UPDATED two-story townhome in the GATED RESERVE AT LOCH LAKE community near Sanford! - 2109 VICTORIA GLEN DR, SANFORD
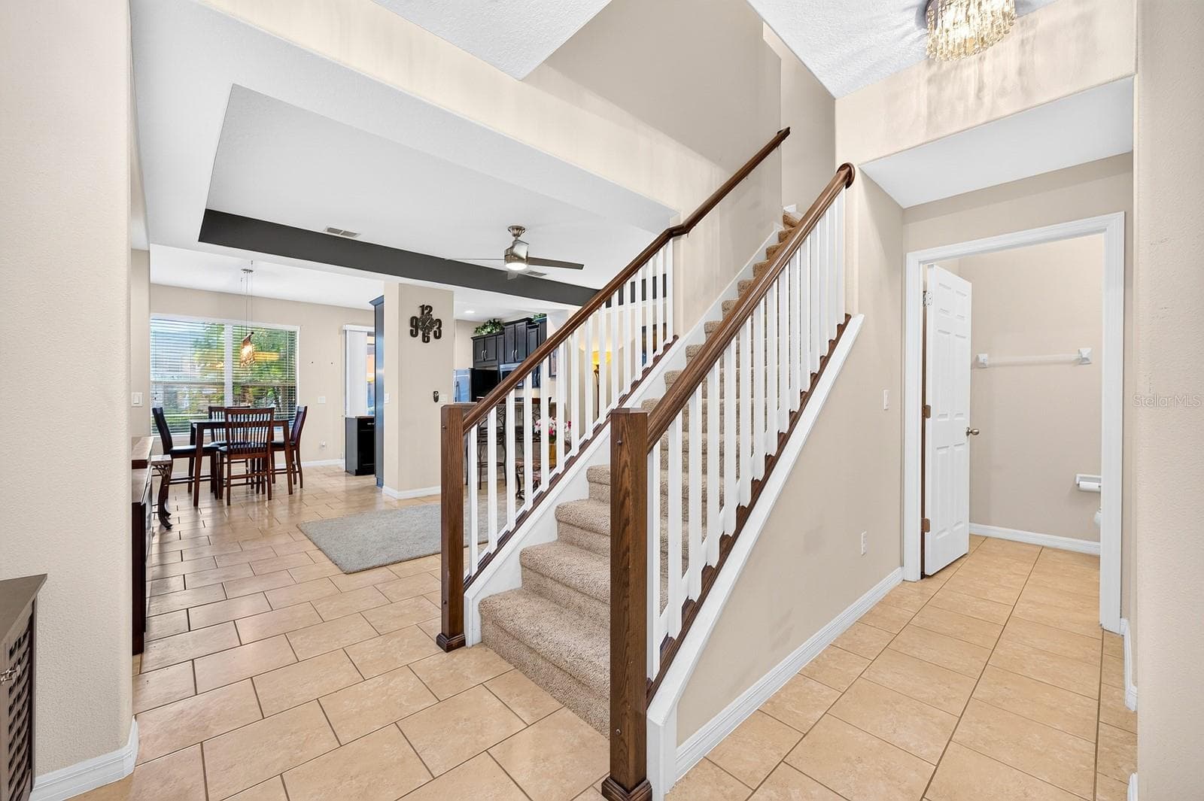
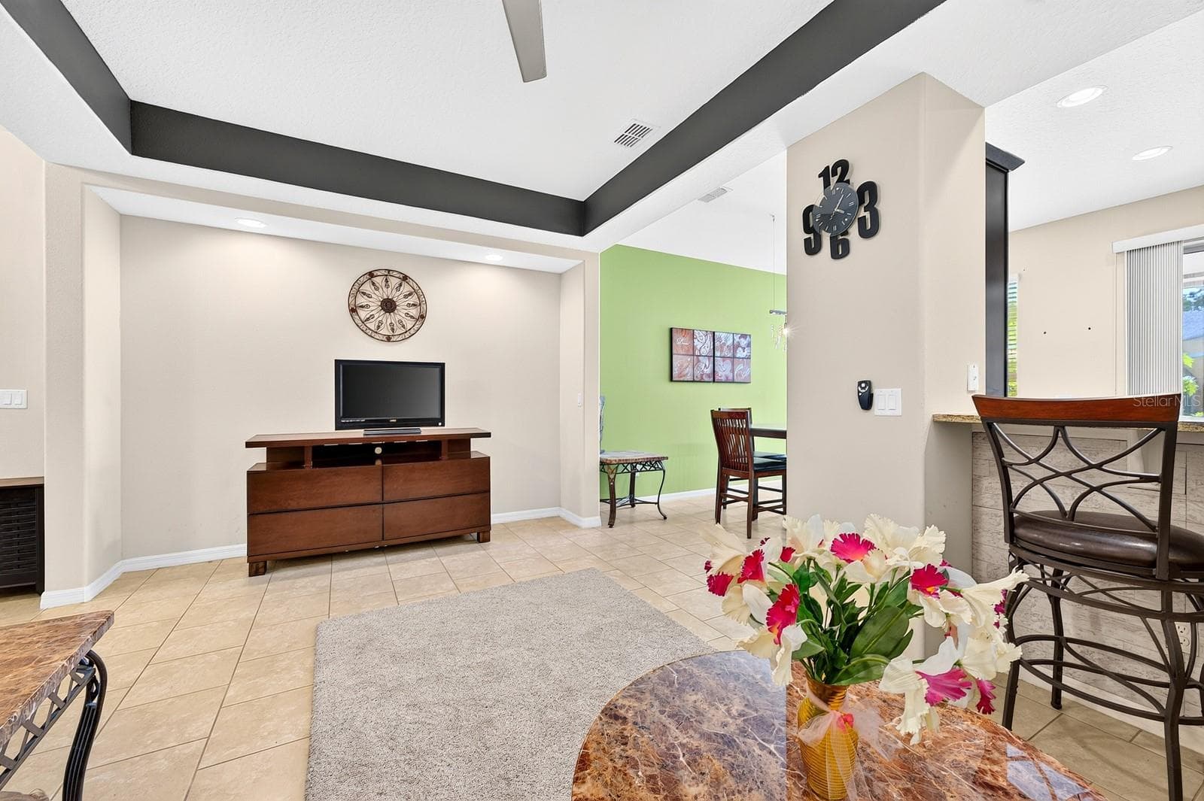
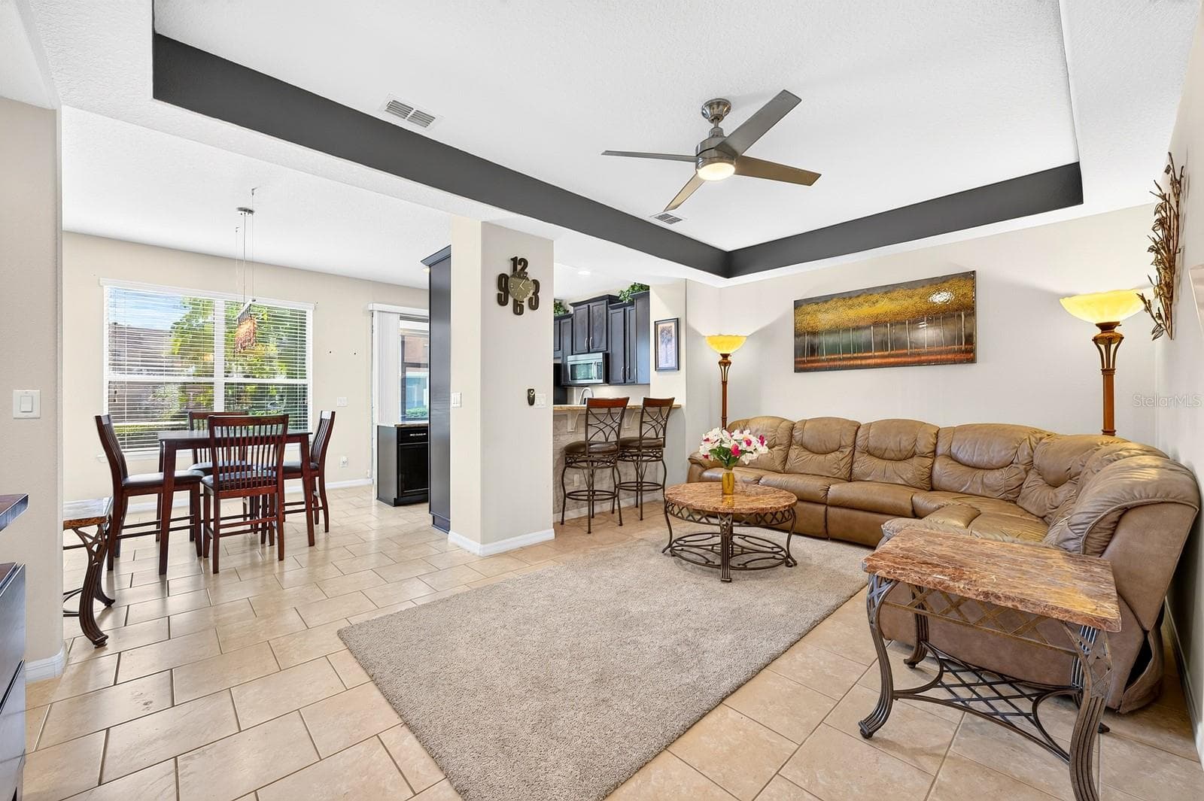
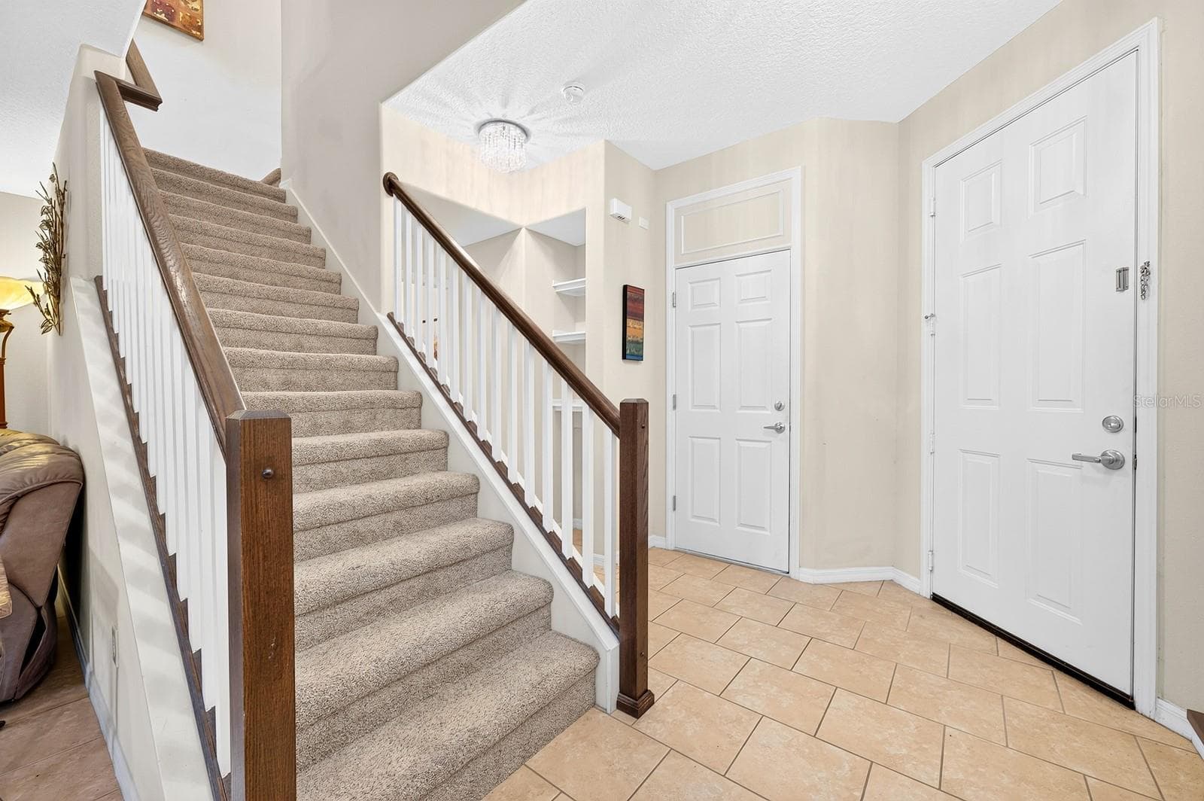
Step inside to a welcoming OPEN FLOOR PLAN where the Living Room, Dining Room and Kitchen flow together. - 2109 VICTORIA GLEN DR, SANFORD
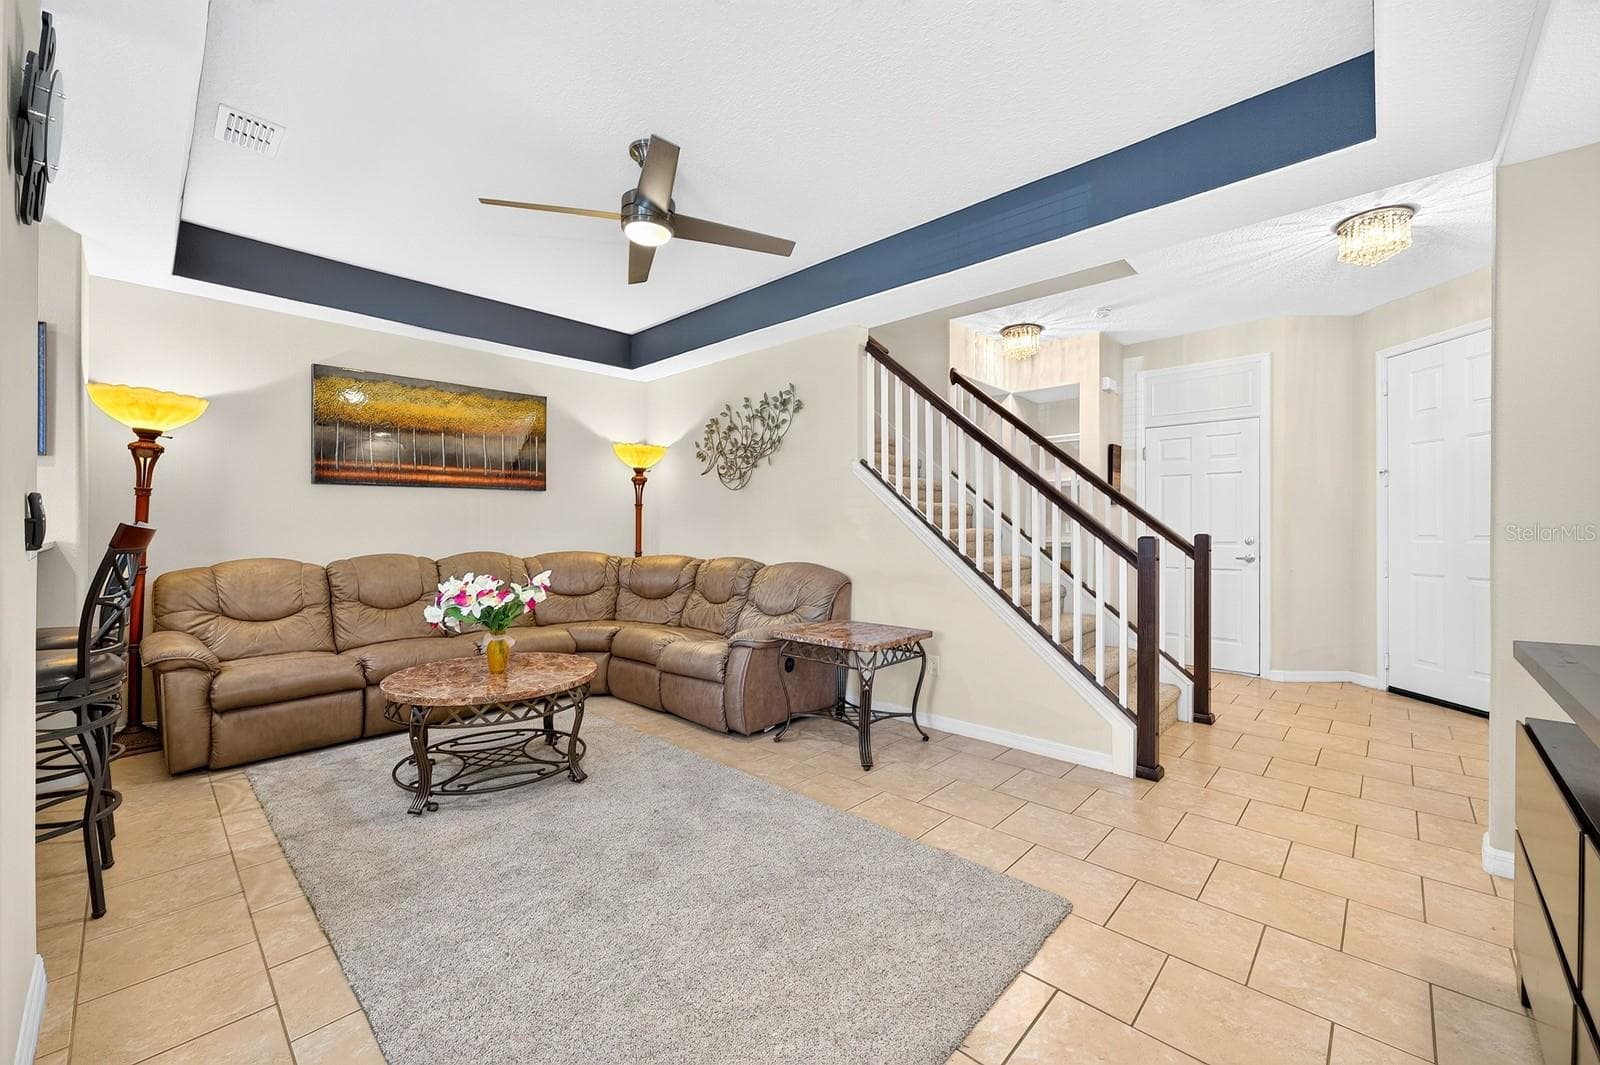
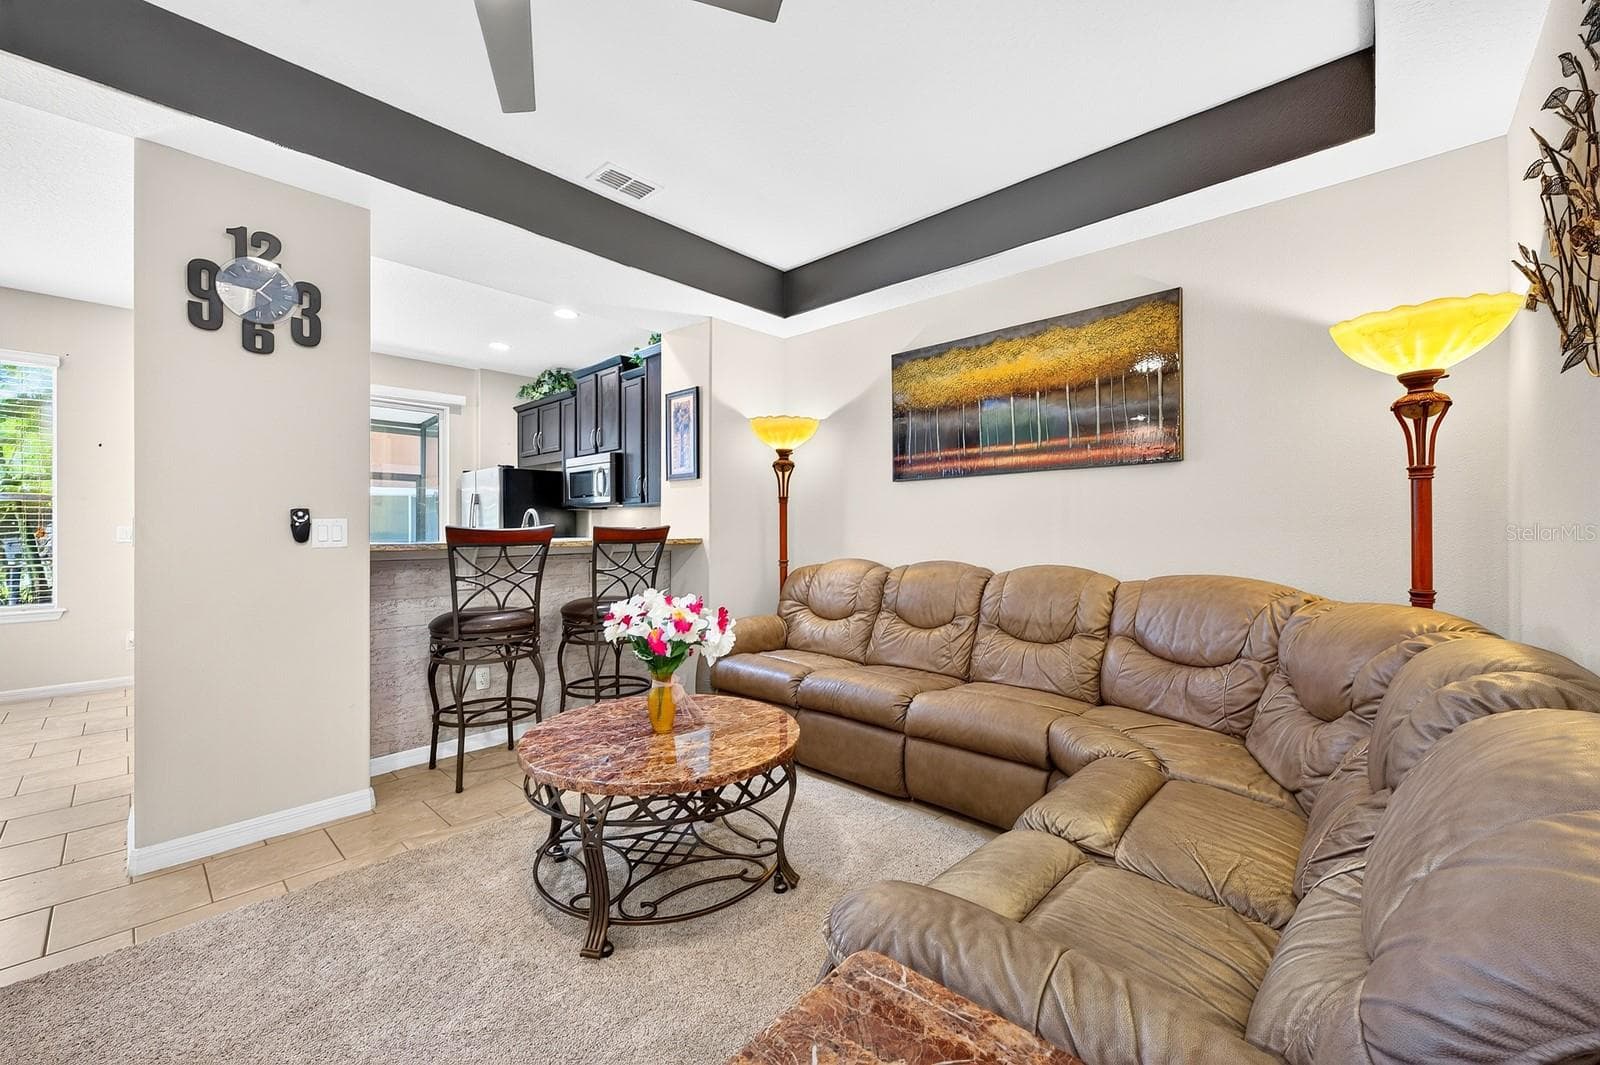
The Living Room features an ELEGANT TRAY CEILING and modern ceiling fan. - 2109 VICTORIA GLEN DR, SANFORD
The Living Room - 2109 VICTORIA GLEN DR, SANFORD
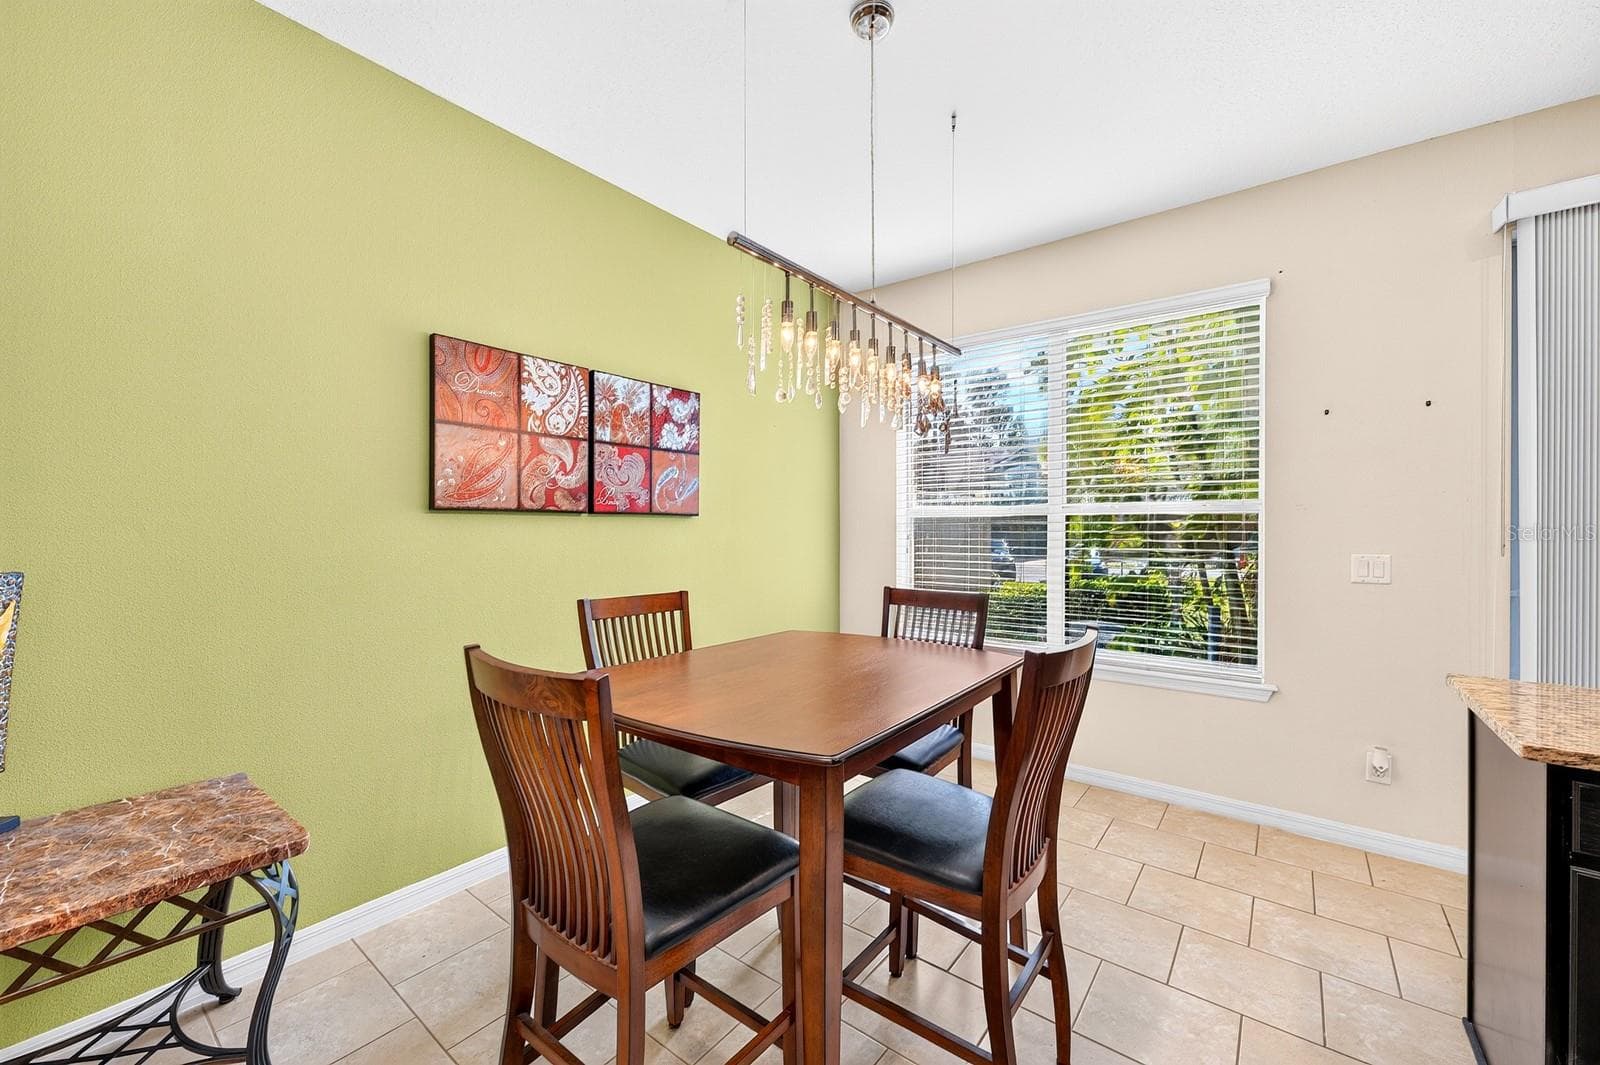
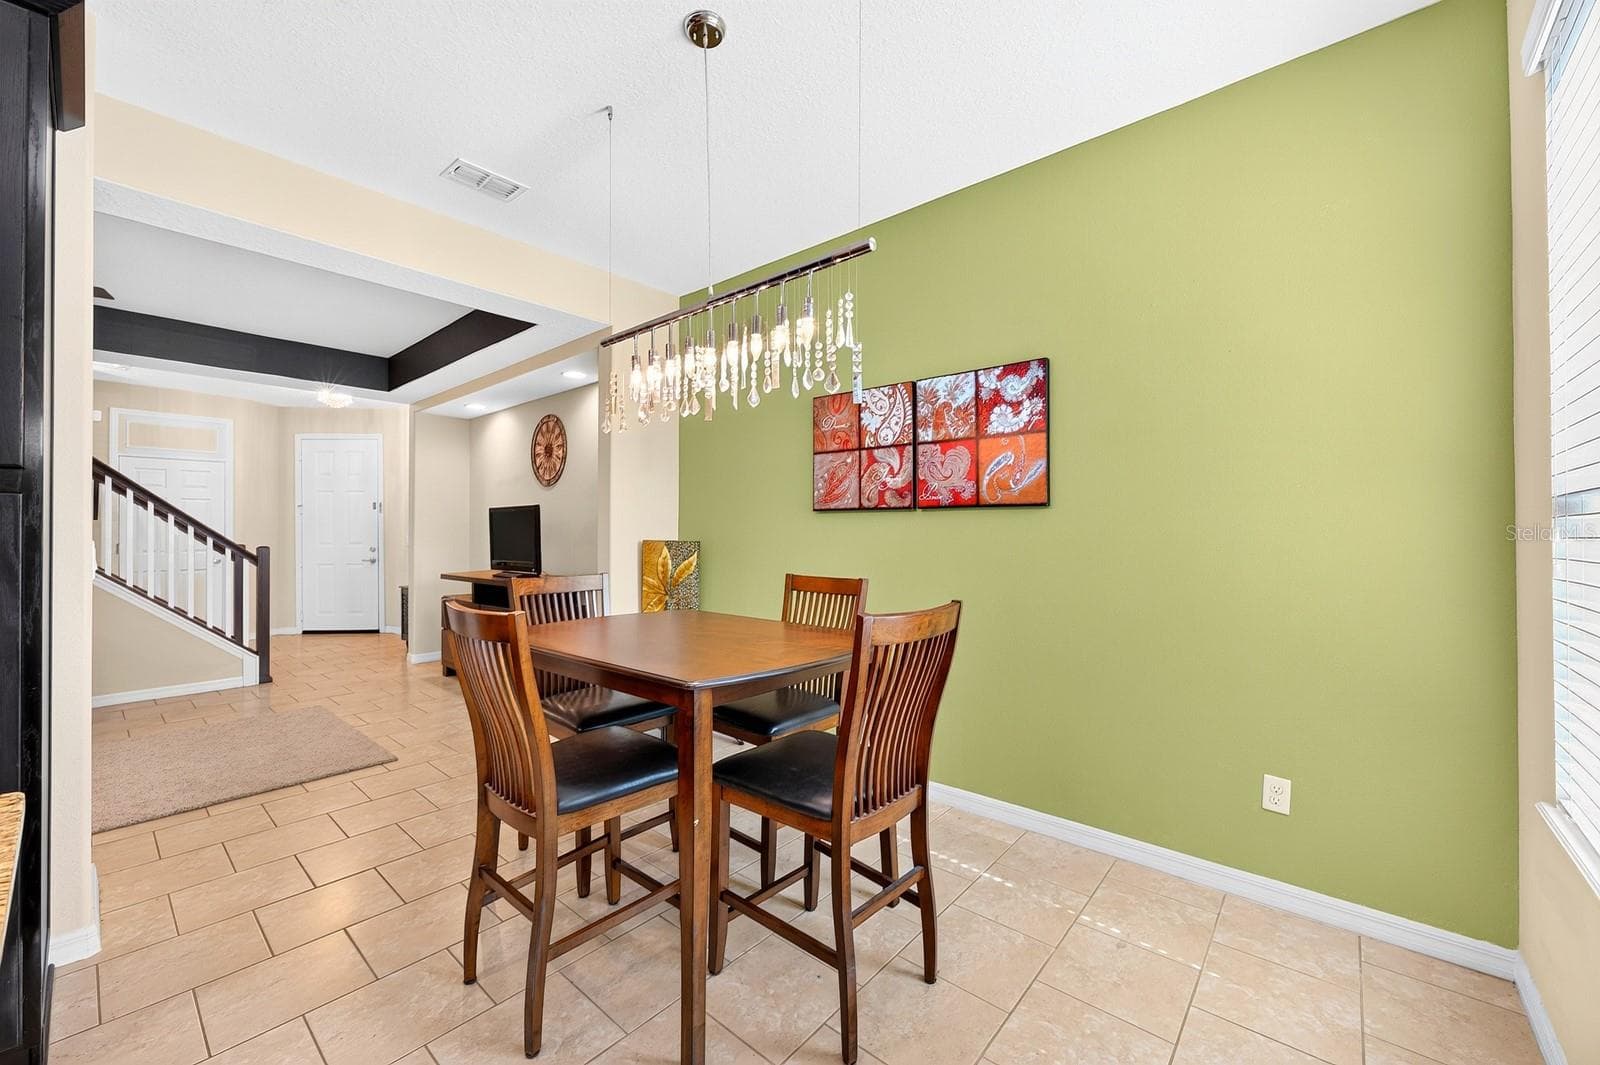
A large Dining Room window brings in lots of NATURAL LIGHT. - 2109 VICTORIA GLEN DR, SANFORD
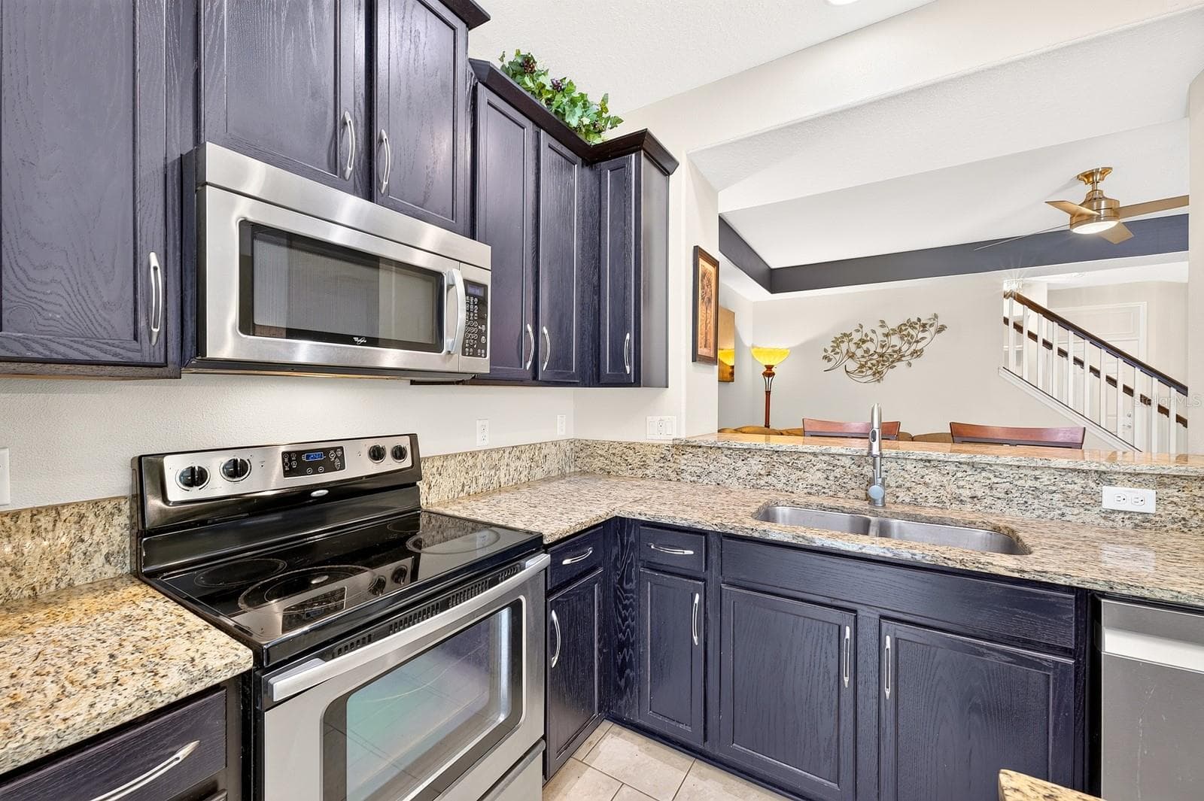
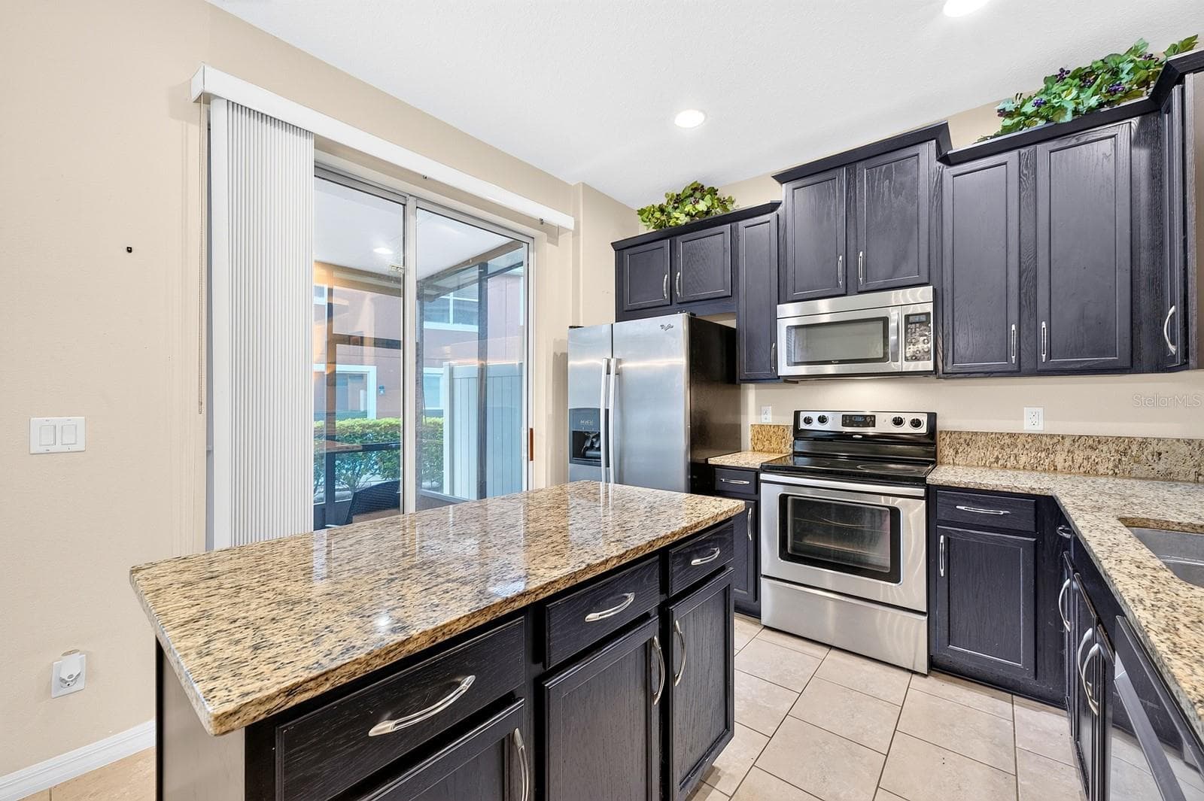
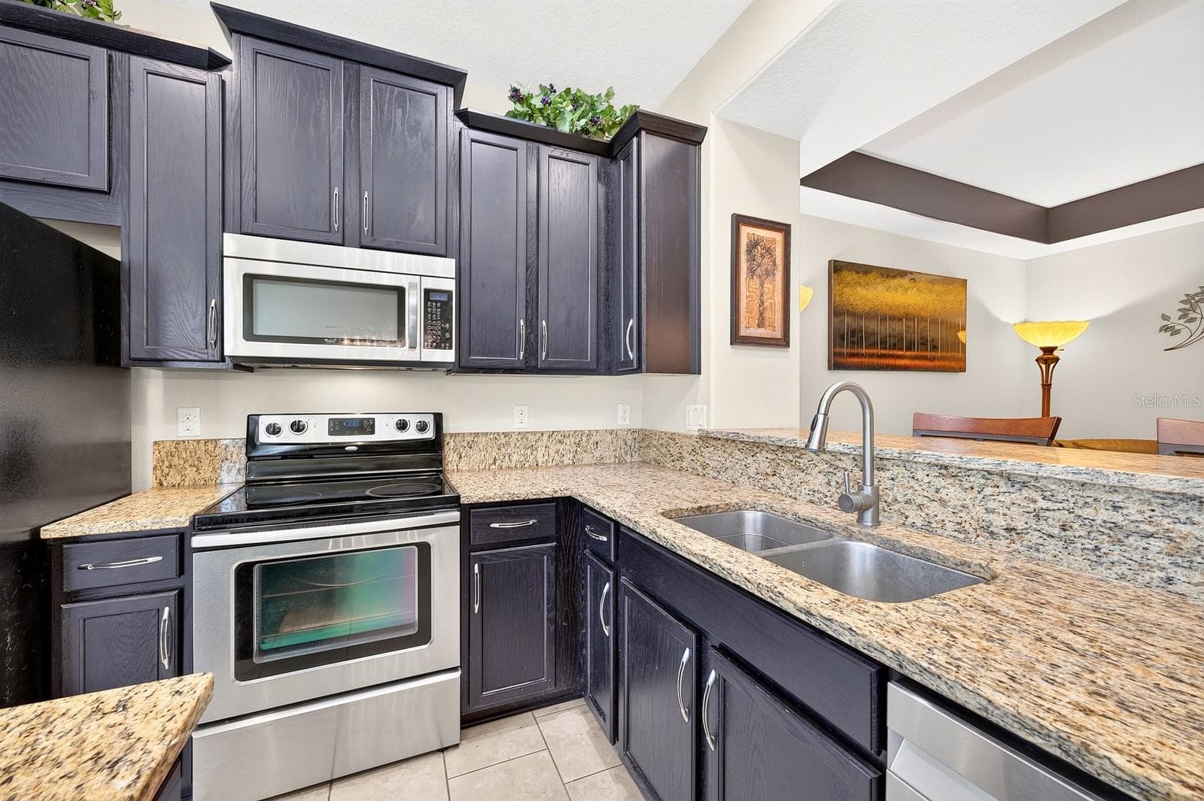
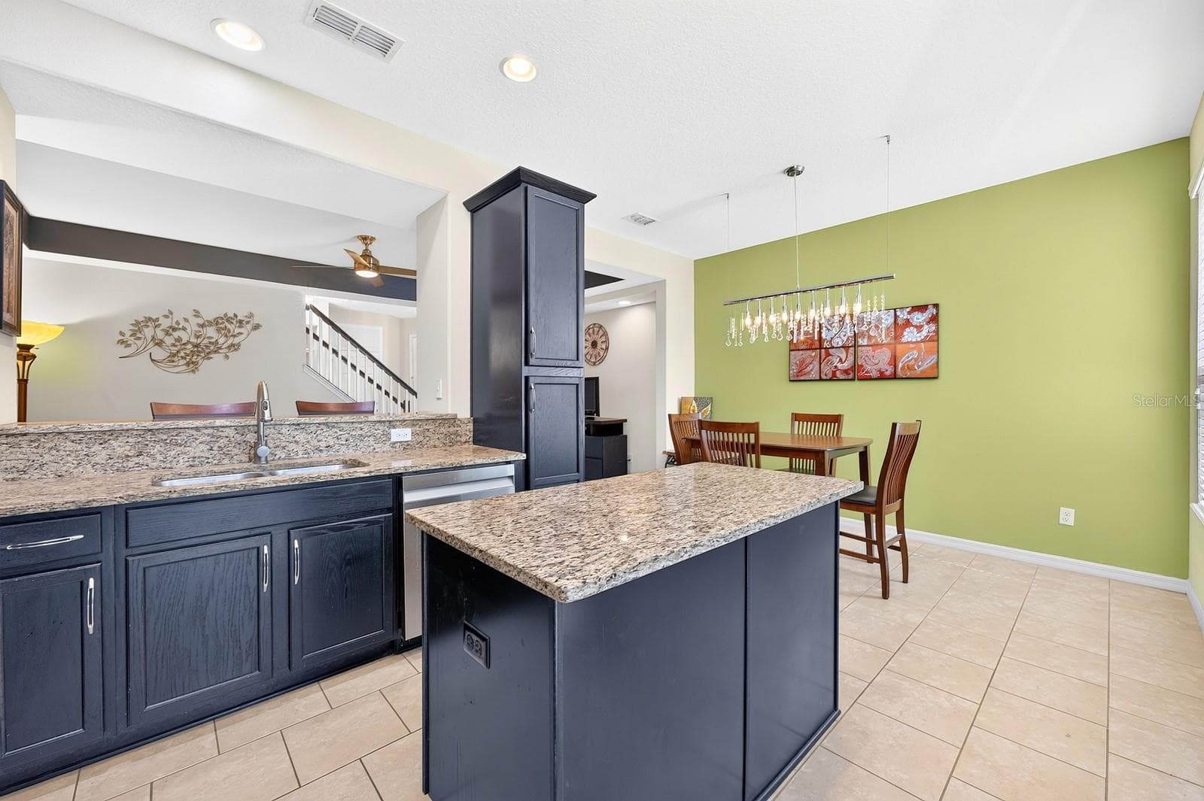
The nearby Kitchen is both stylish and functional, offering an abundance of 42-inch cabinetry, STONE COUNTERTOPS, a center island, STAINLESS STEEL APPLIANCES, including a NEWER DISHWASHER (2022), and a spacious breakfast bar. - 2109 VICTORIA GLEN DR, SANFORD
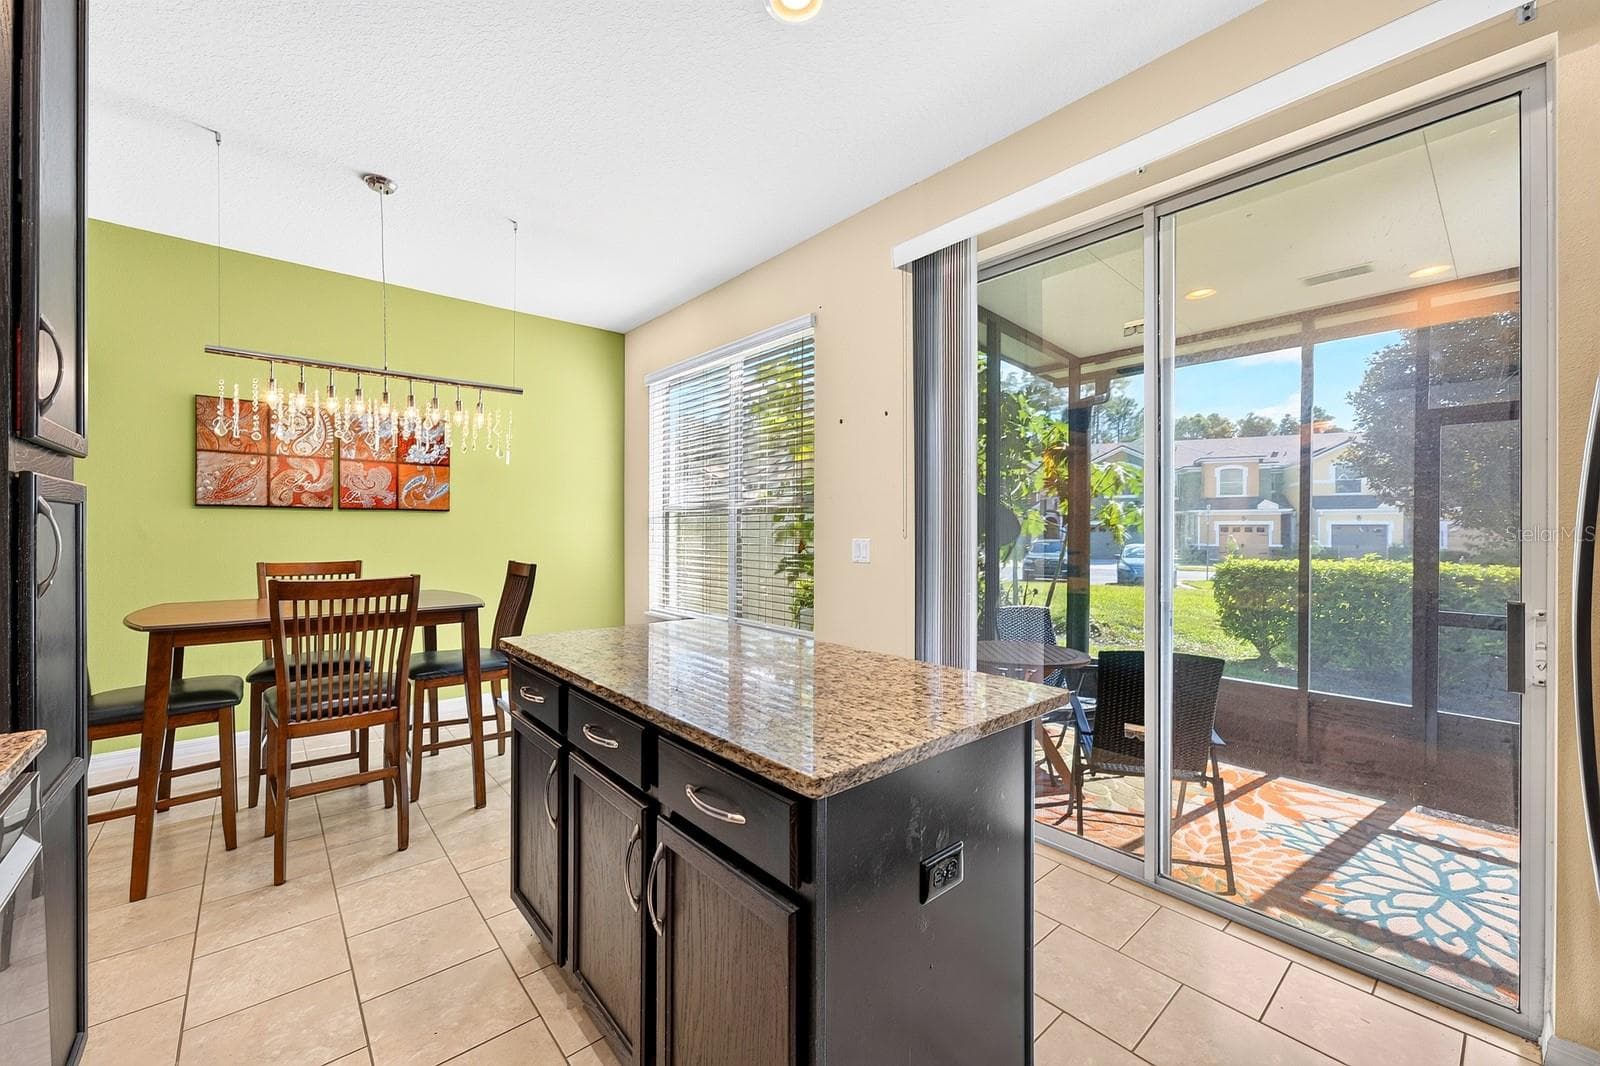
Sliding glass doors in the Kitchen, extend the living space outdoors. - 2109 VICTORIA GLEN DR, SANFORD
A generous breakfast bar doubles as a comfortable spot for quick meals or gathering with guests. - 2109 VICTORIA GLEN DR, SANFORD
A center island in the Kitchen provides extra prep space. - 2109 VICTORIA GLEN DR, SANFORD
A charming Dining area sits just off the Kitchen. - 2109 VICTORIA GLEN DR, SANFORD
The Dining Room - 2109 VICTORIA GLEN DR, SANFORD
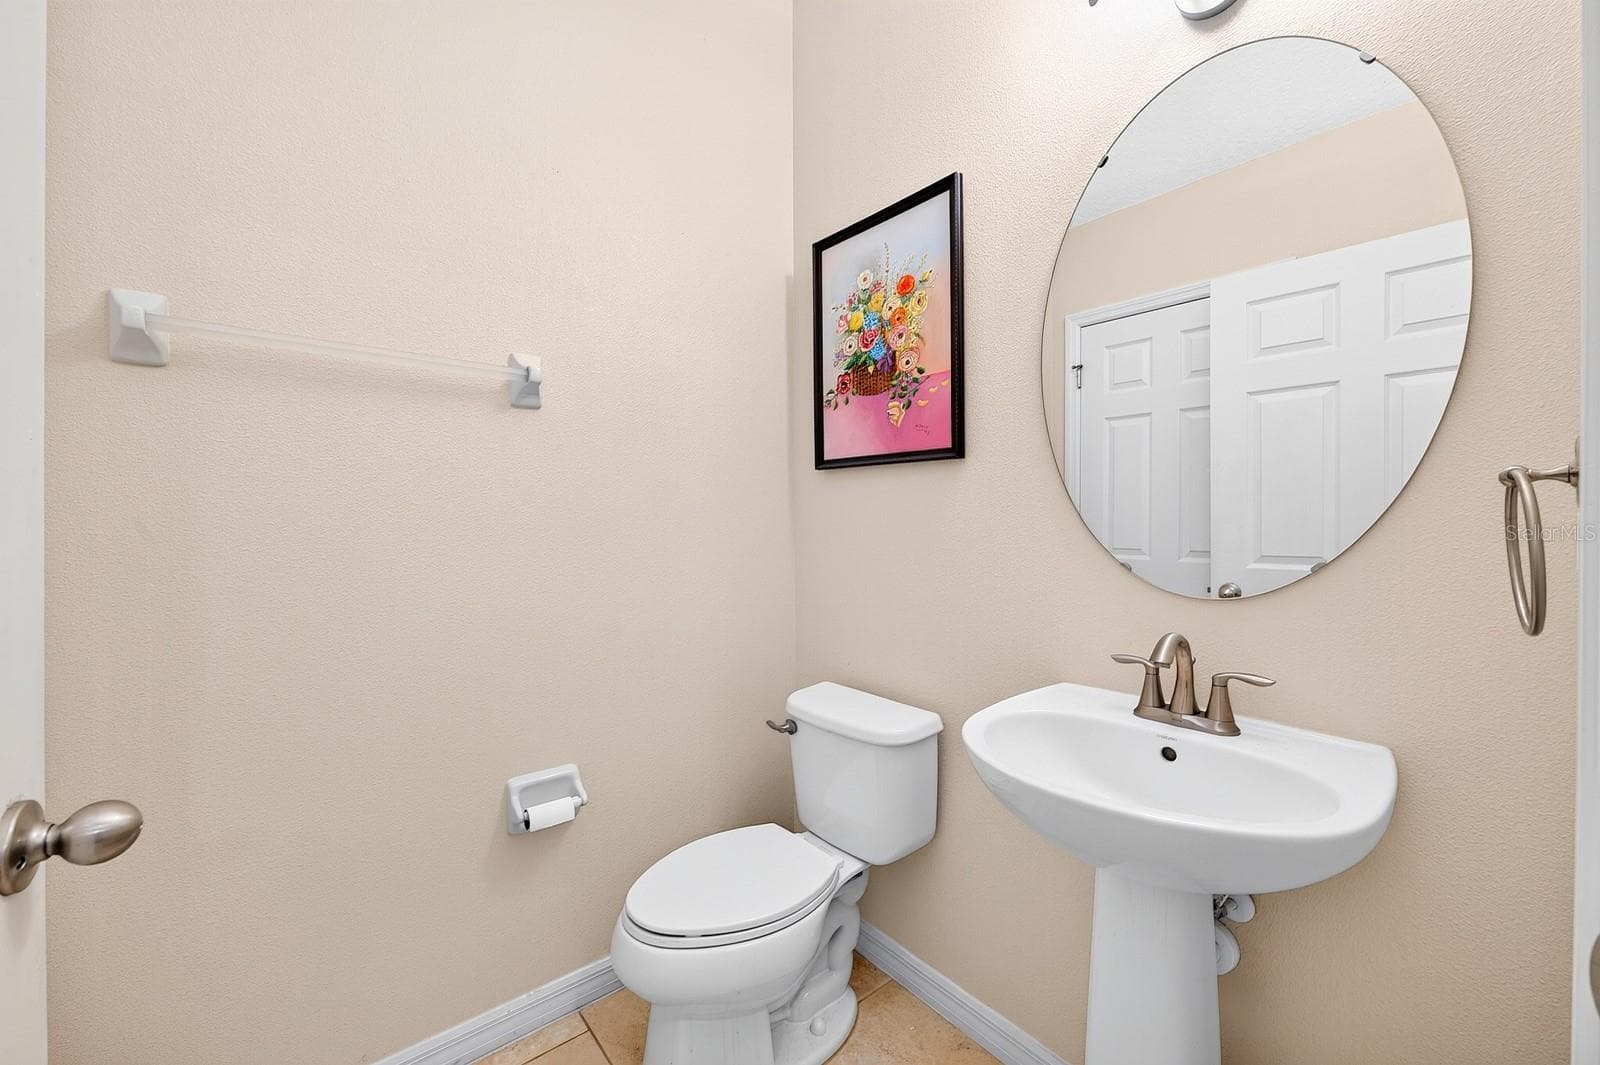
A first floor half Bath is perfect for guests and everyday living. - 2109 VICTORIA GLEN DR, SANFORD
Major updates include a NEW ROOF (2025), FRESH EXTERIOR PAINT (2025), LUXURY EXTRA-HIGH-PILE CARPET installed in 2020, and an AIR HANDLER REPLACEMENT in 2021. - 2109 VICTORIA GLEN DR, SANFORD
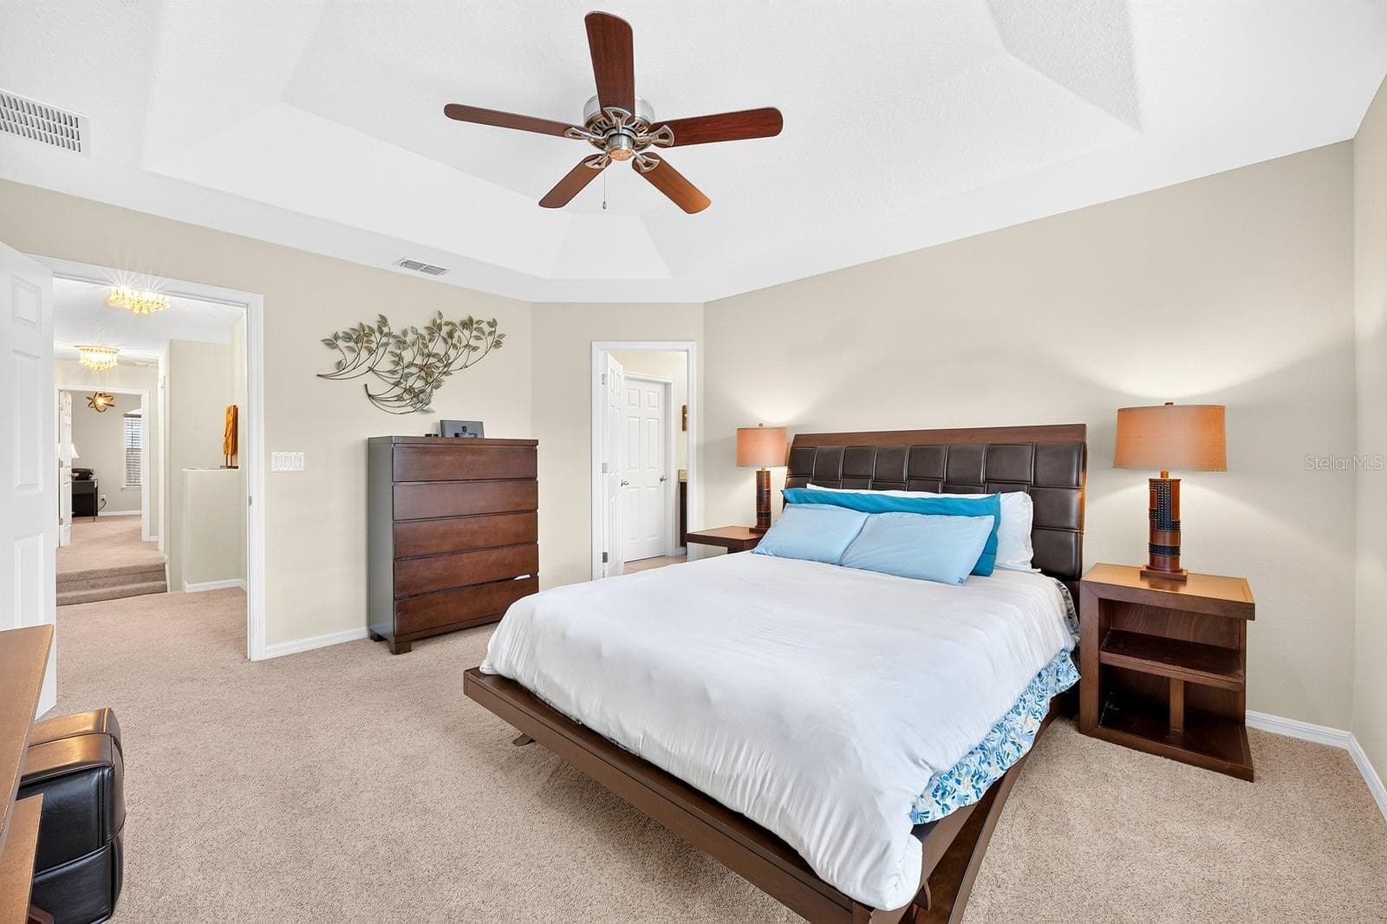
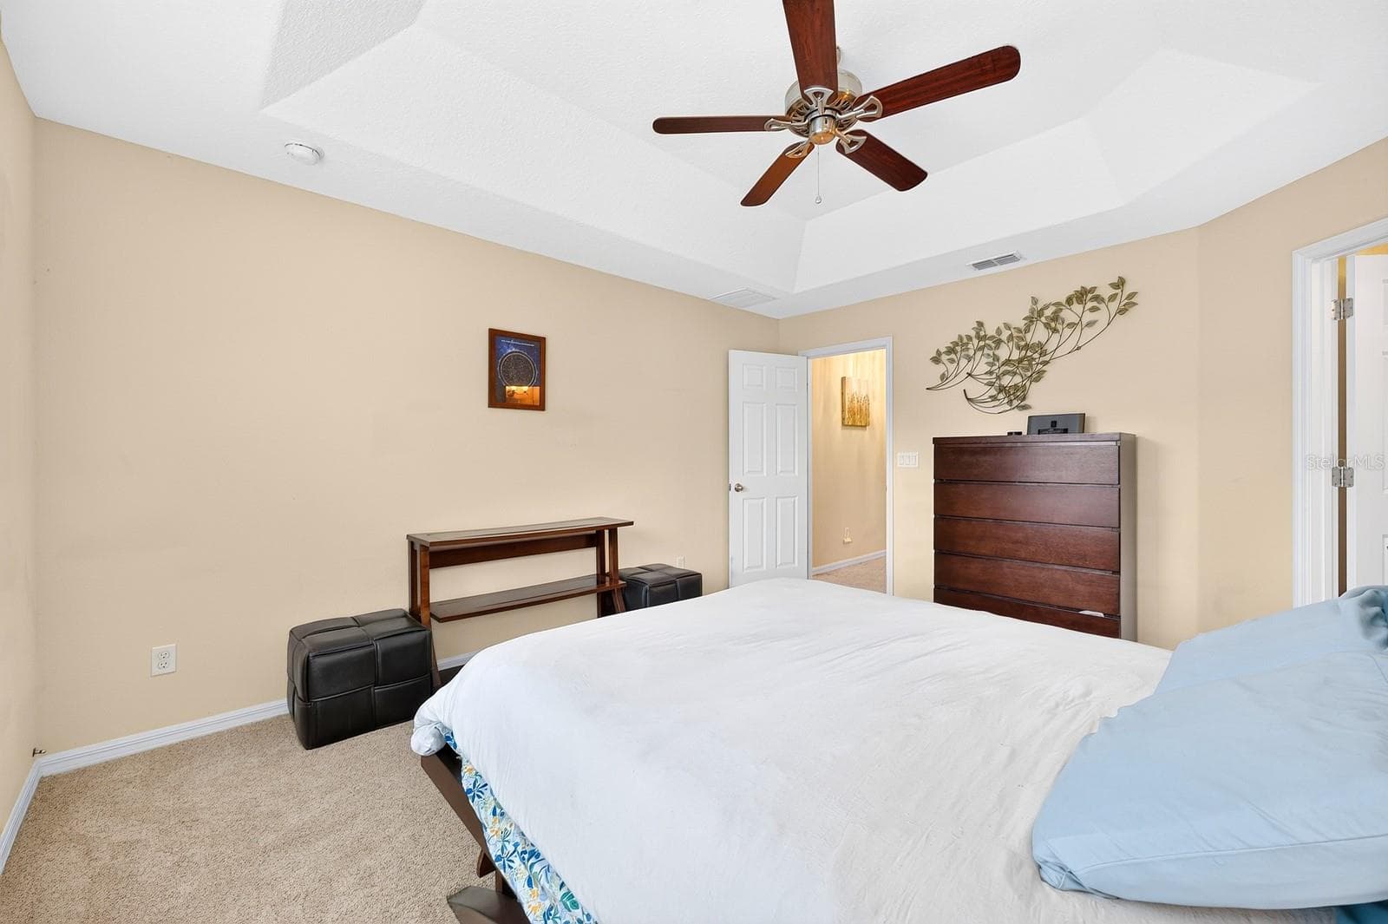
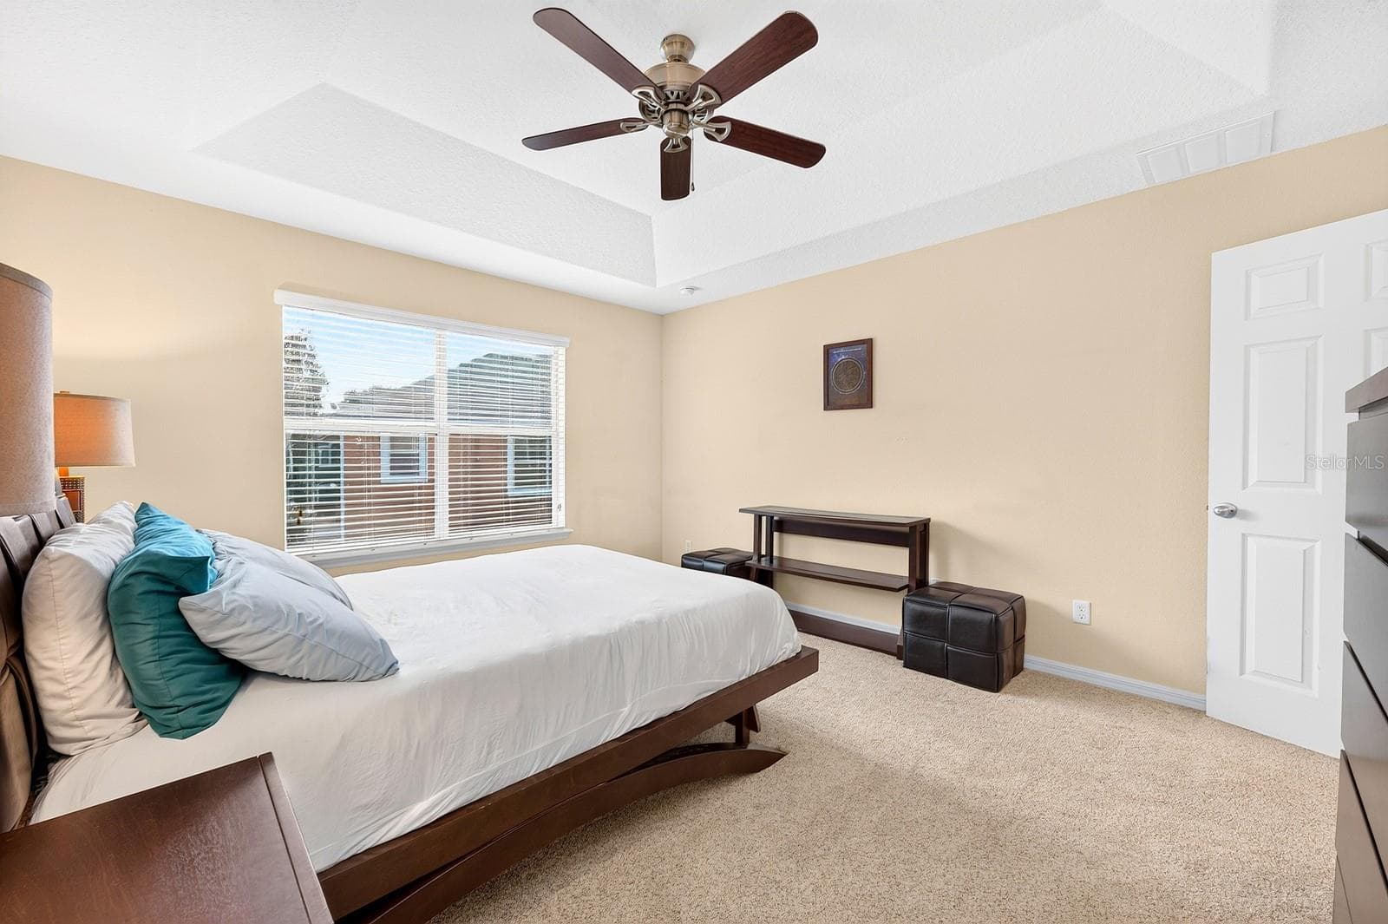
Upstairs, the spacious Primary Bedroom offers a TRAY CEILING, plush carpet and a private EN SUITE BATH. - 2109 VICTORIA GLEN DR, SANFORD
The Primary Suite - 2109 VICTORIA GLEN DR, SANFORD
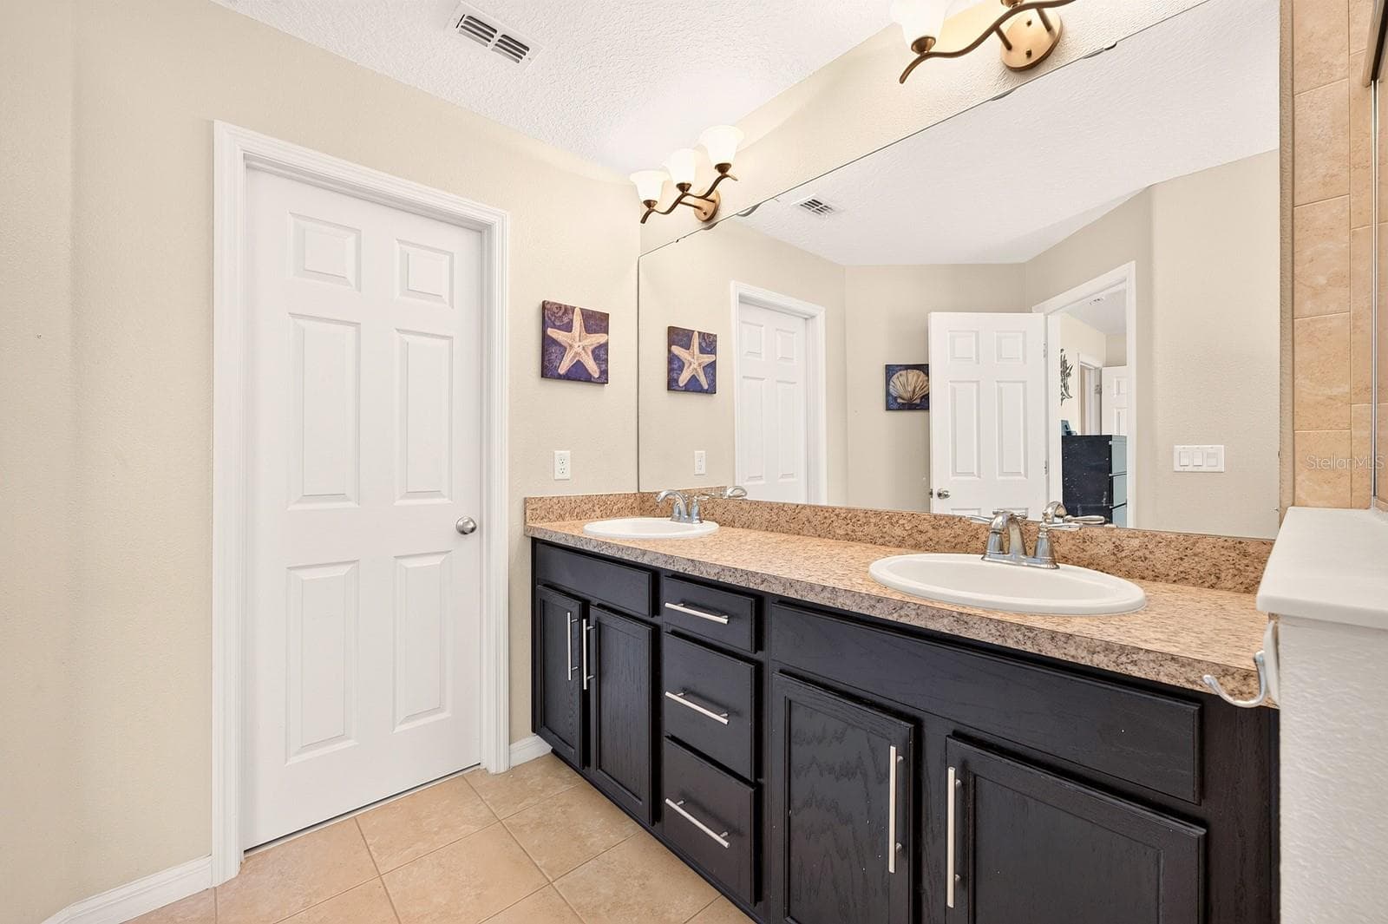
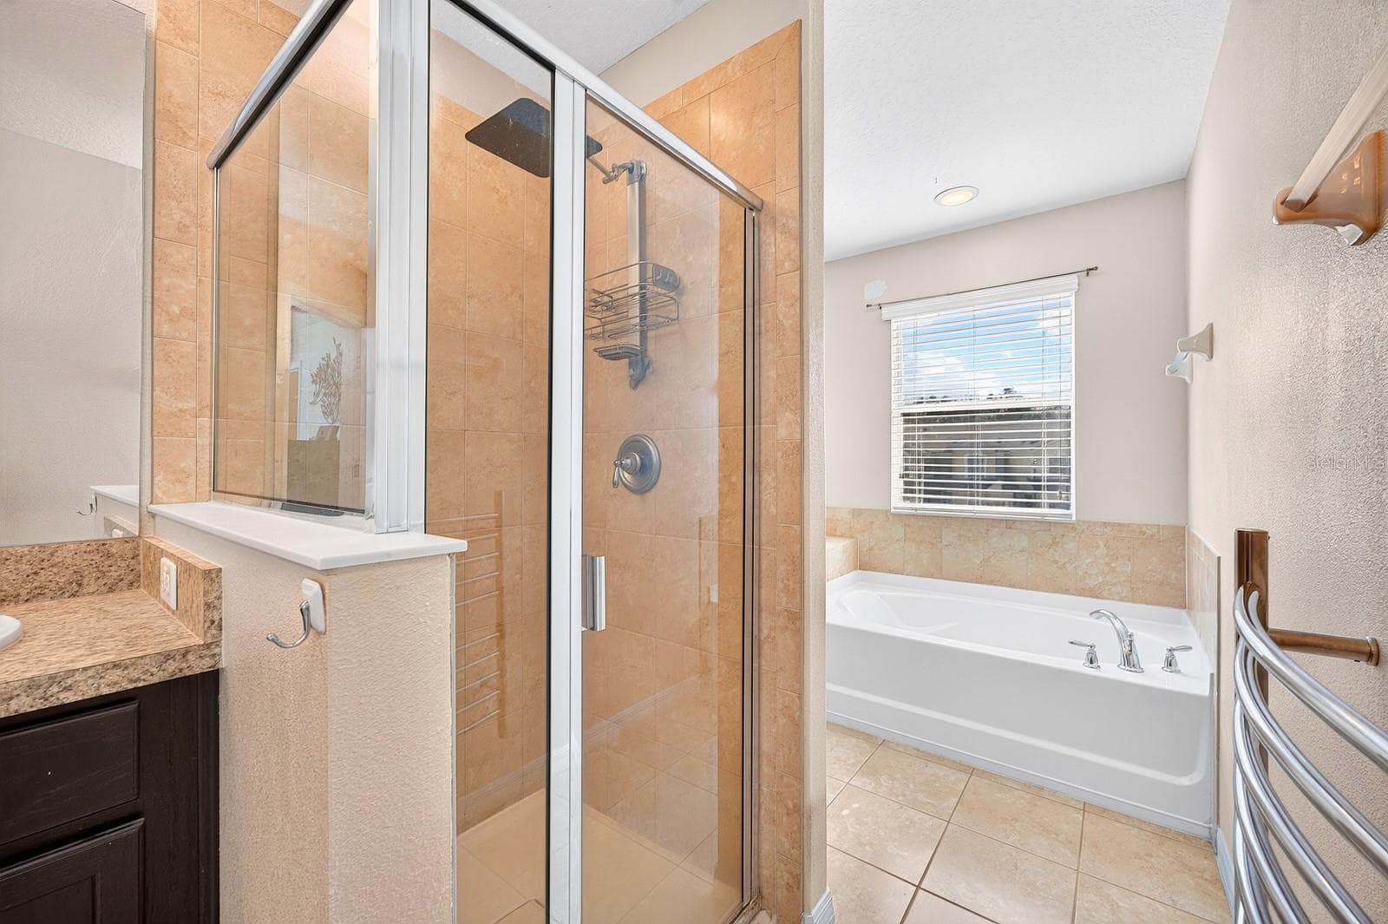
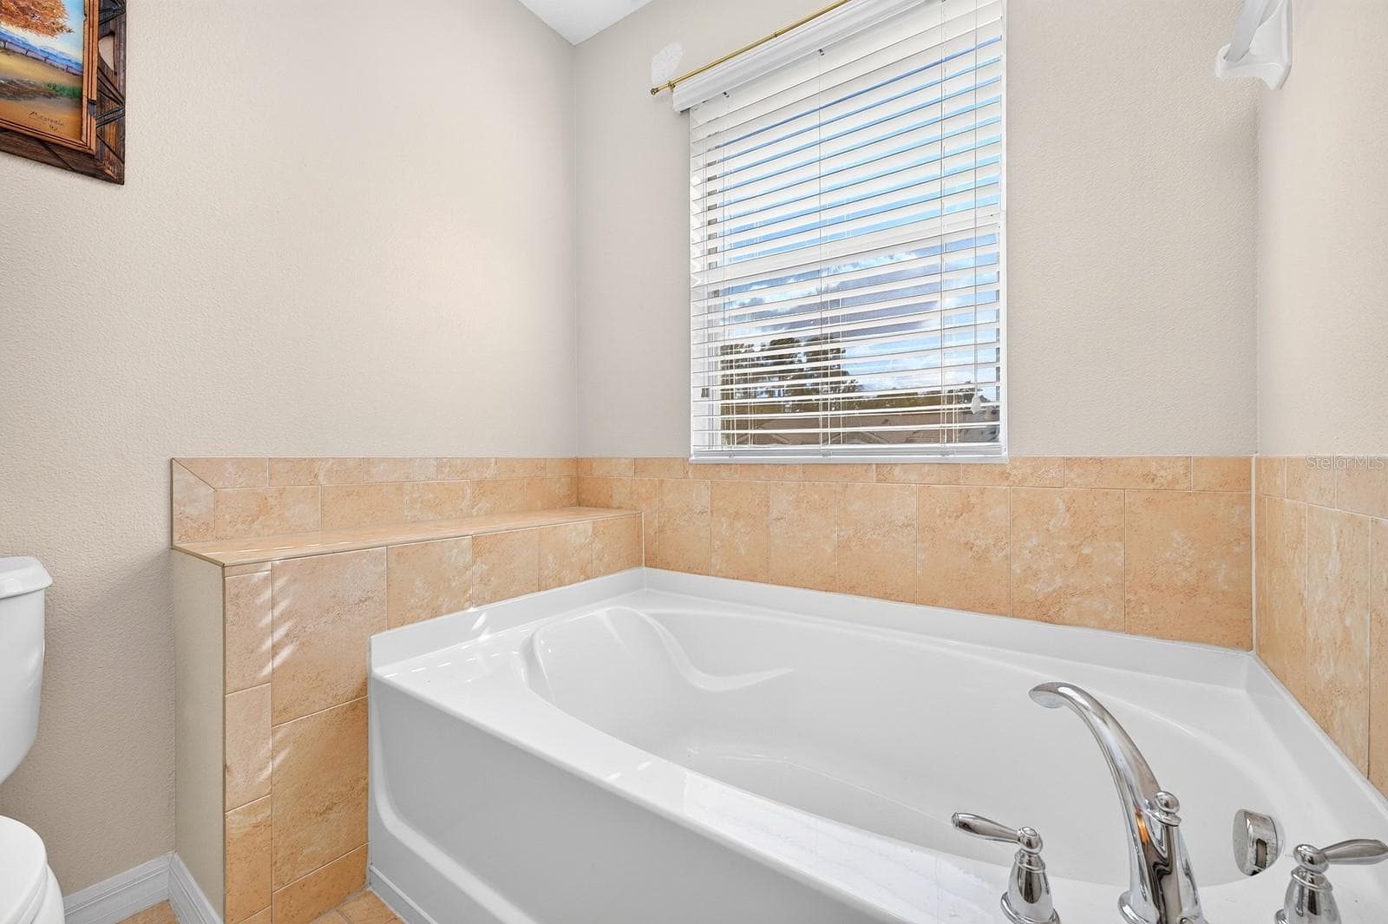
The well-appointed Bath features DUAL SINKS, a relaxing GARDEN TUB, a separate STEP-IN SHOWER and a HUGE WALK-IN CLOSET. - 2109 VICTORIA GLEN DR, SANFORD
Step-in shower in Primary en suite Bath - 2109 VICTORIA GLEN DR, SANFORD
Relax in the garden tub after a long day of work. - 2109 VICTORIA GLEN DR, SANFORD
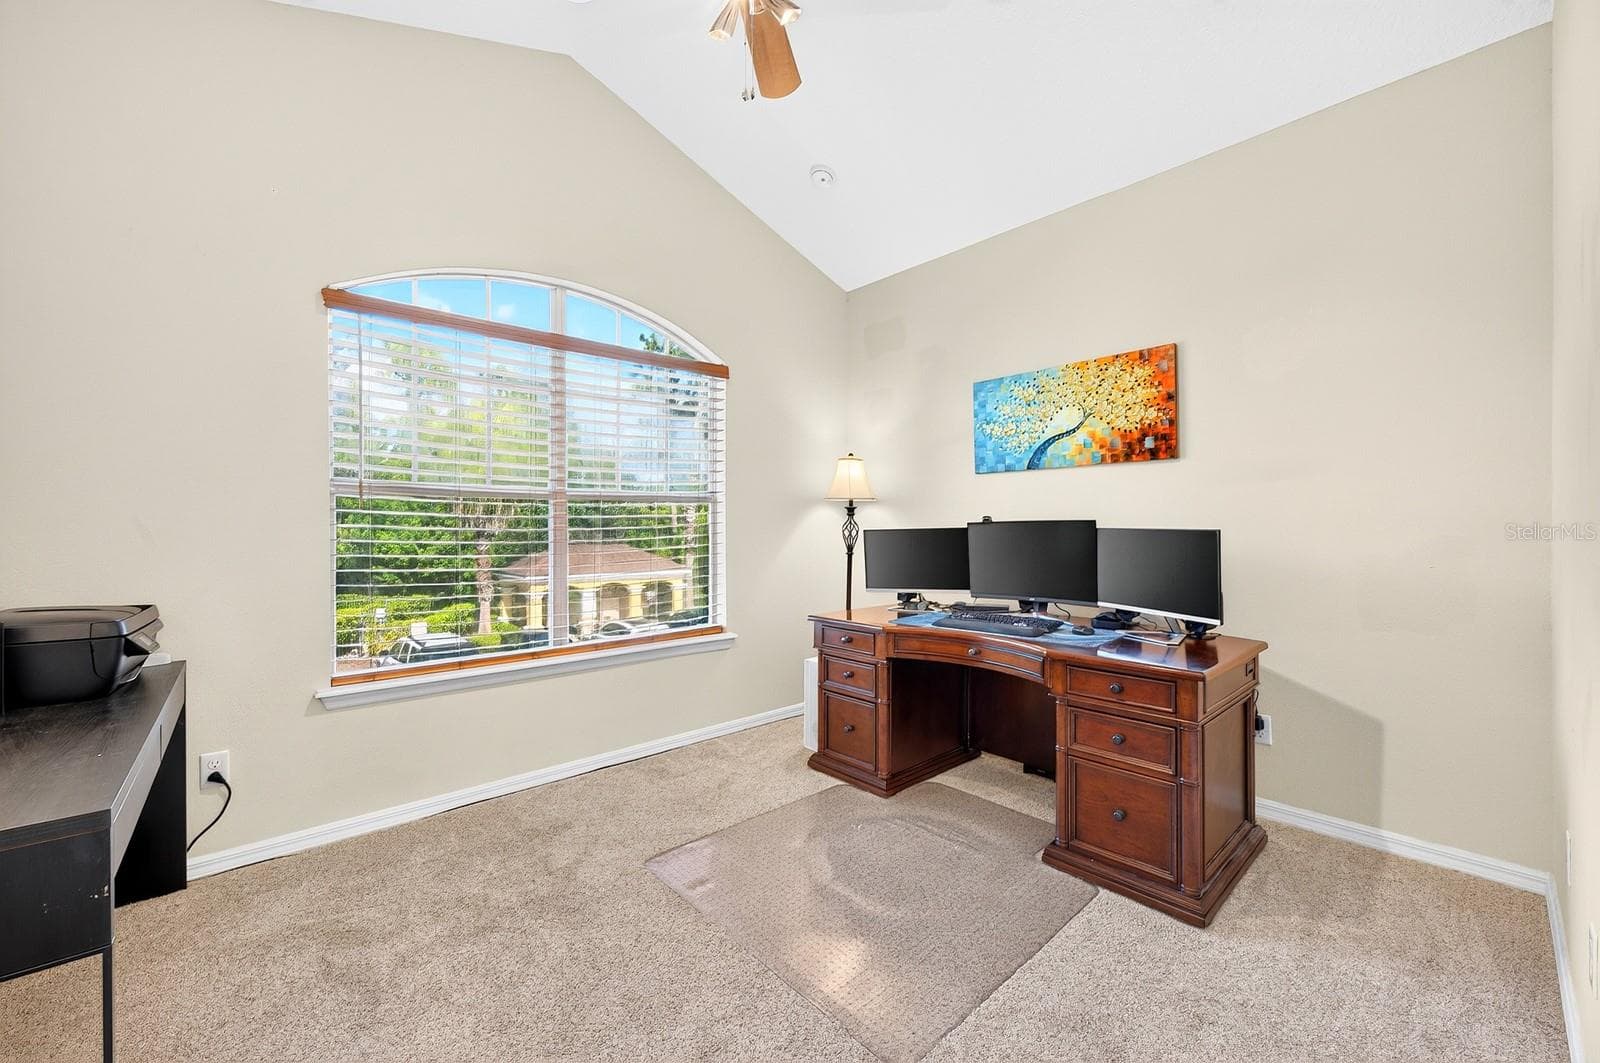
Bedroom 2 features VAULTED CEILINGS and a large built-in closet. - 2109 VICTORIA GLEN DR, SANFORD
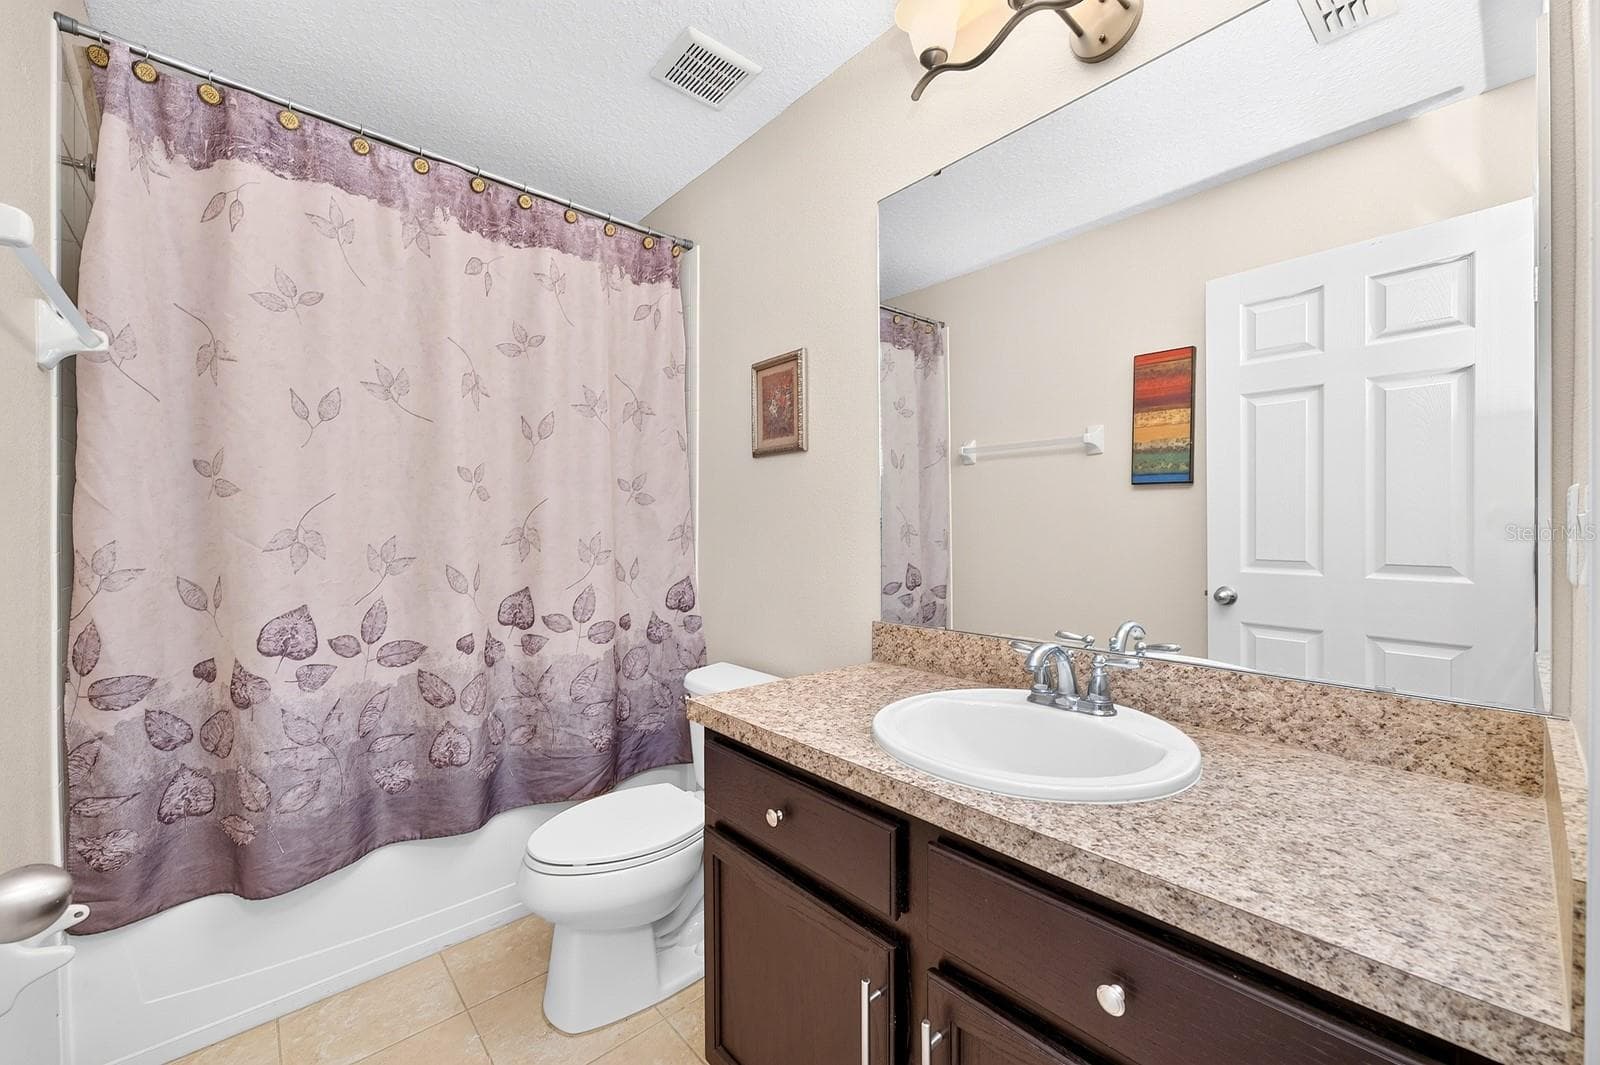
A second full Bath serves the secondary Bedrooms. - 2109 VICTORIA GLEN DR, SANFORD
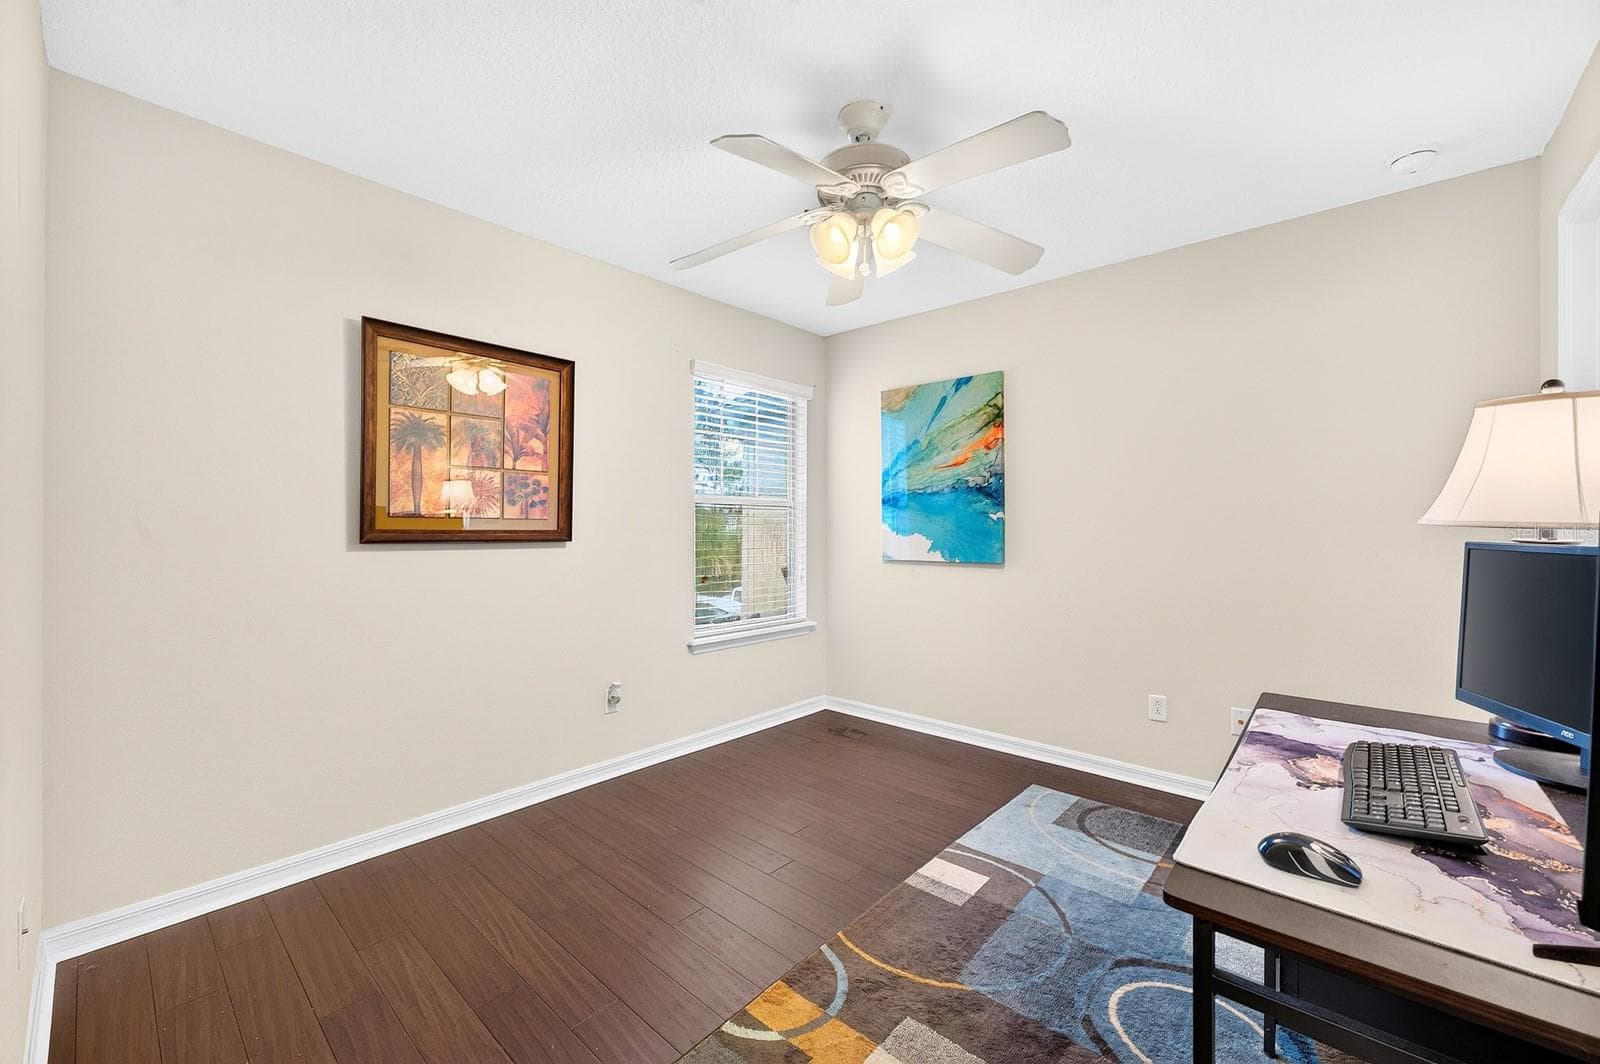
Bedroom 3 offers LVP FLOORING INSTALLED IN 2020 and its own walk-in closet. - 2109 VICTORIA GLEN DR, SANFORD
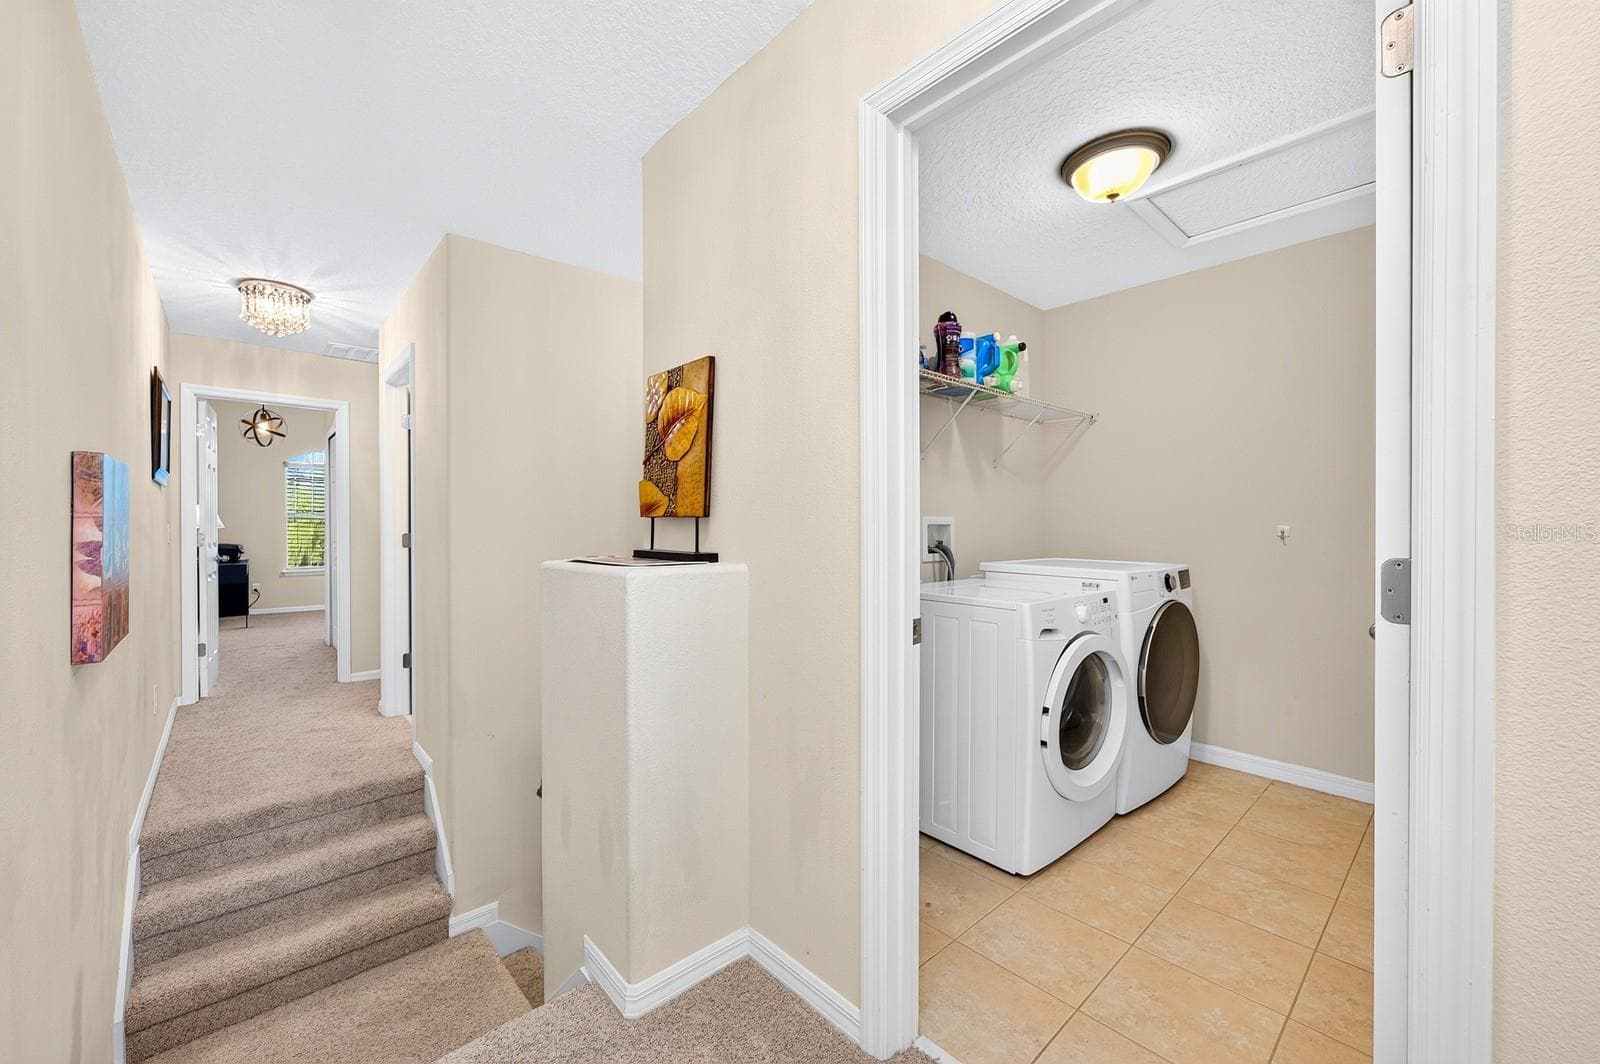
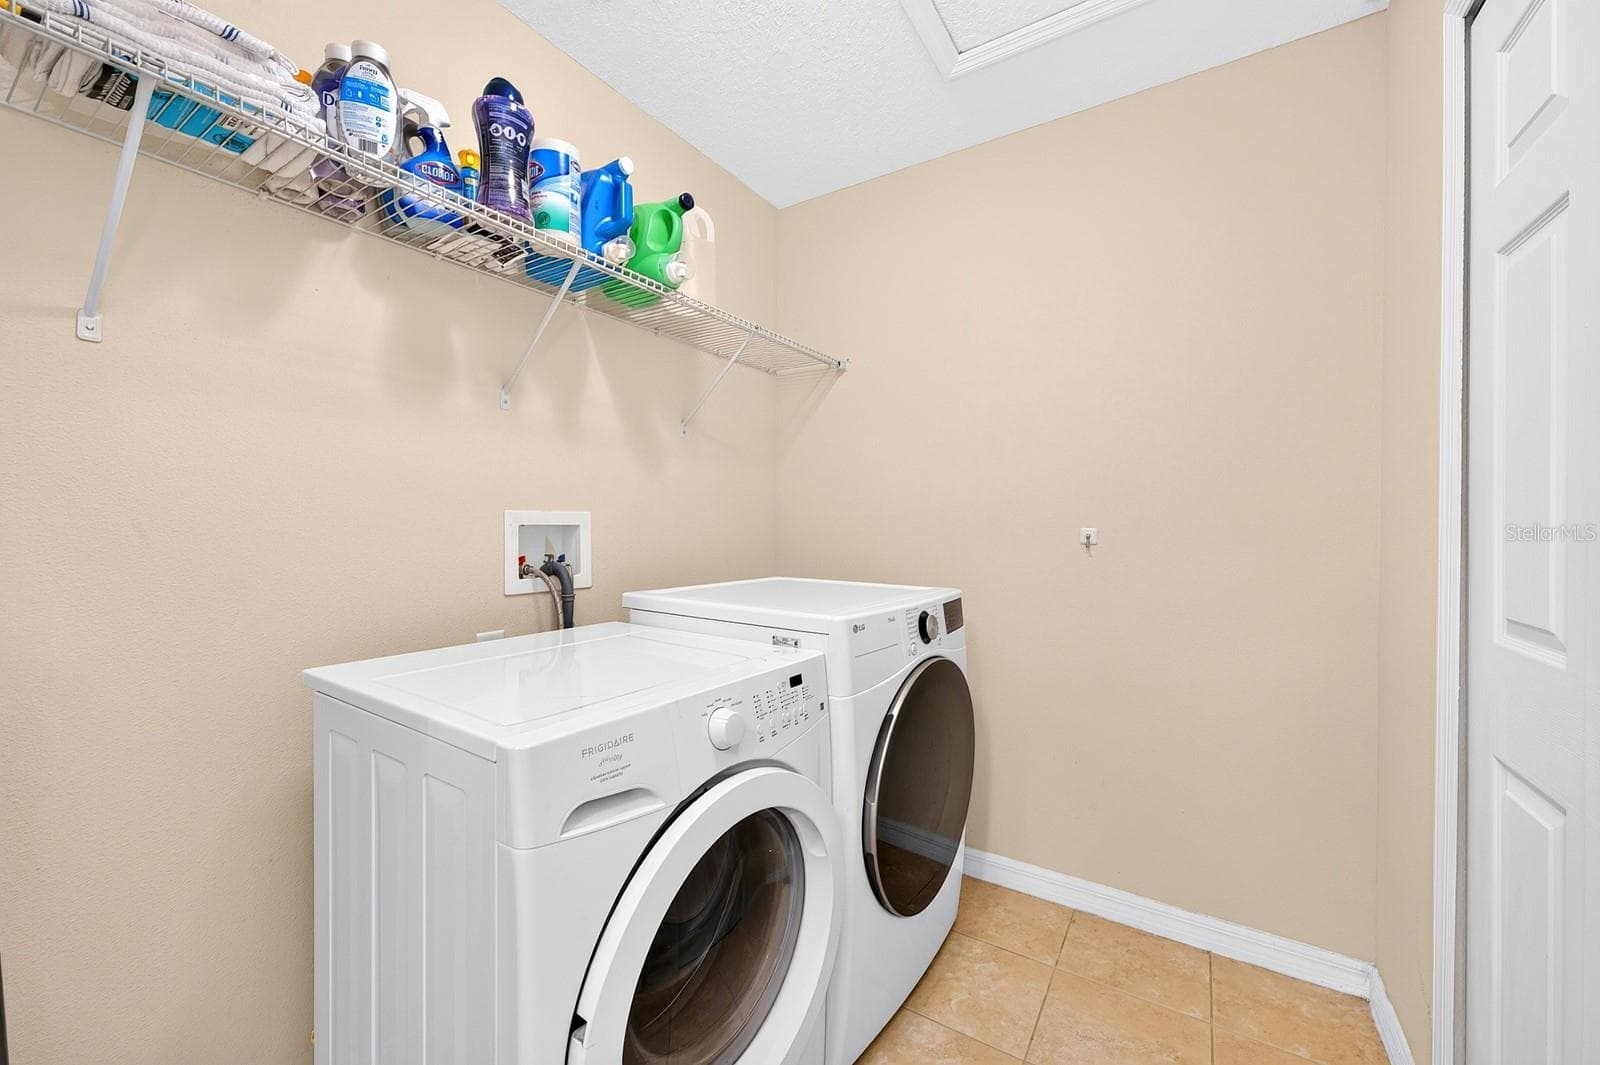
You’ll also appreciate the dedicated Laundry Room, complete with an included washer, a NEWER DRYER (2023) and a convenient storage closet. - 2109 VICTORIA GLEN DR, SANFORD
The Laundry Room - 2109 VICTORIA GLEN DR, SANFORD
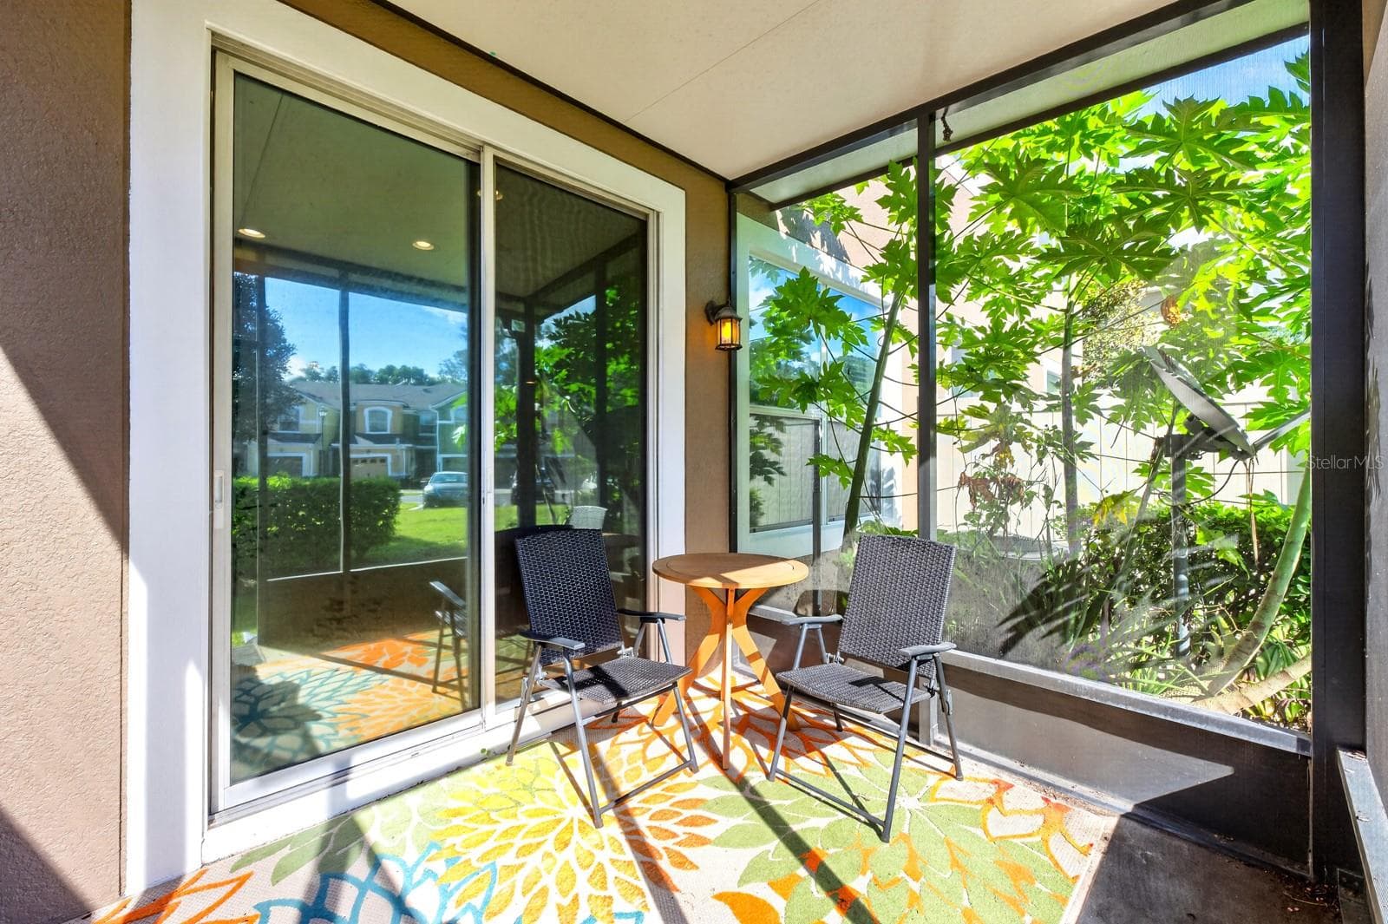
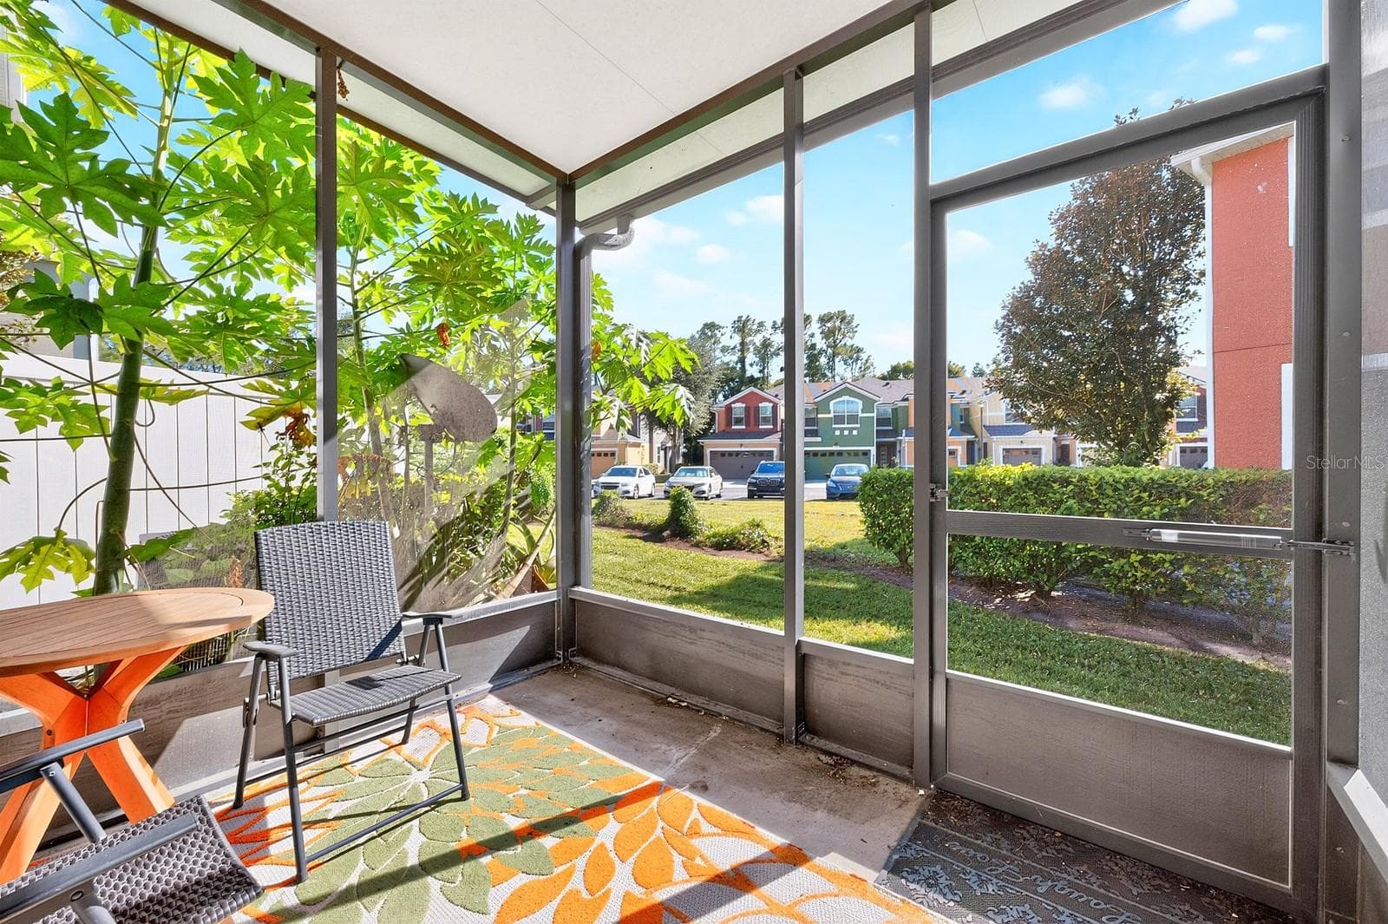
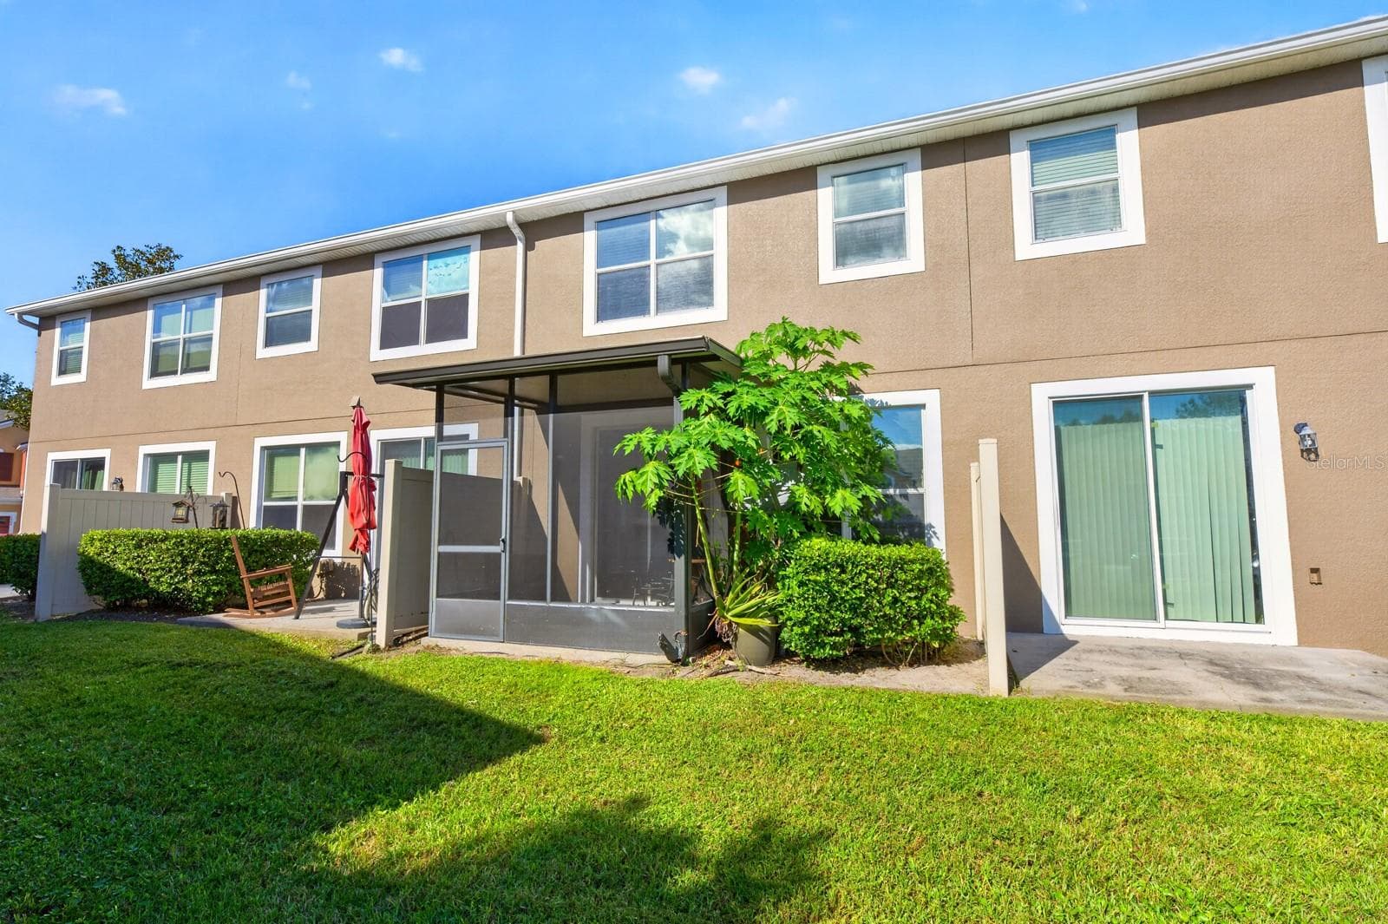
Sliding glass doors extend the living space outdoors to a COVERED, SCREENED REAR PORCH overlooking a peaceful green space. - 2109 VICTORIA GLEN DR, SANFORD
The screened rear porch is a lovely spot to enjoy your morning coffee or unwind at the end of the day. - 2109 VICTORIA GLEN DR, SANFORD
The back of the home - 2109 VICTORIA GLEN DR, SANFORD
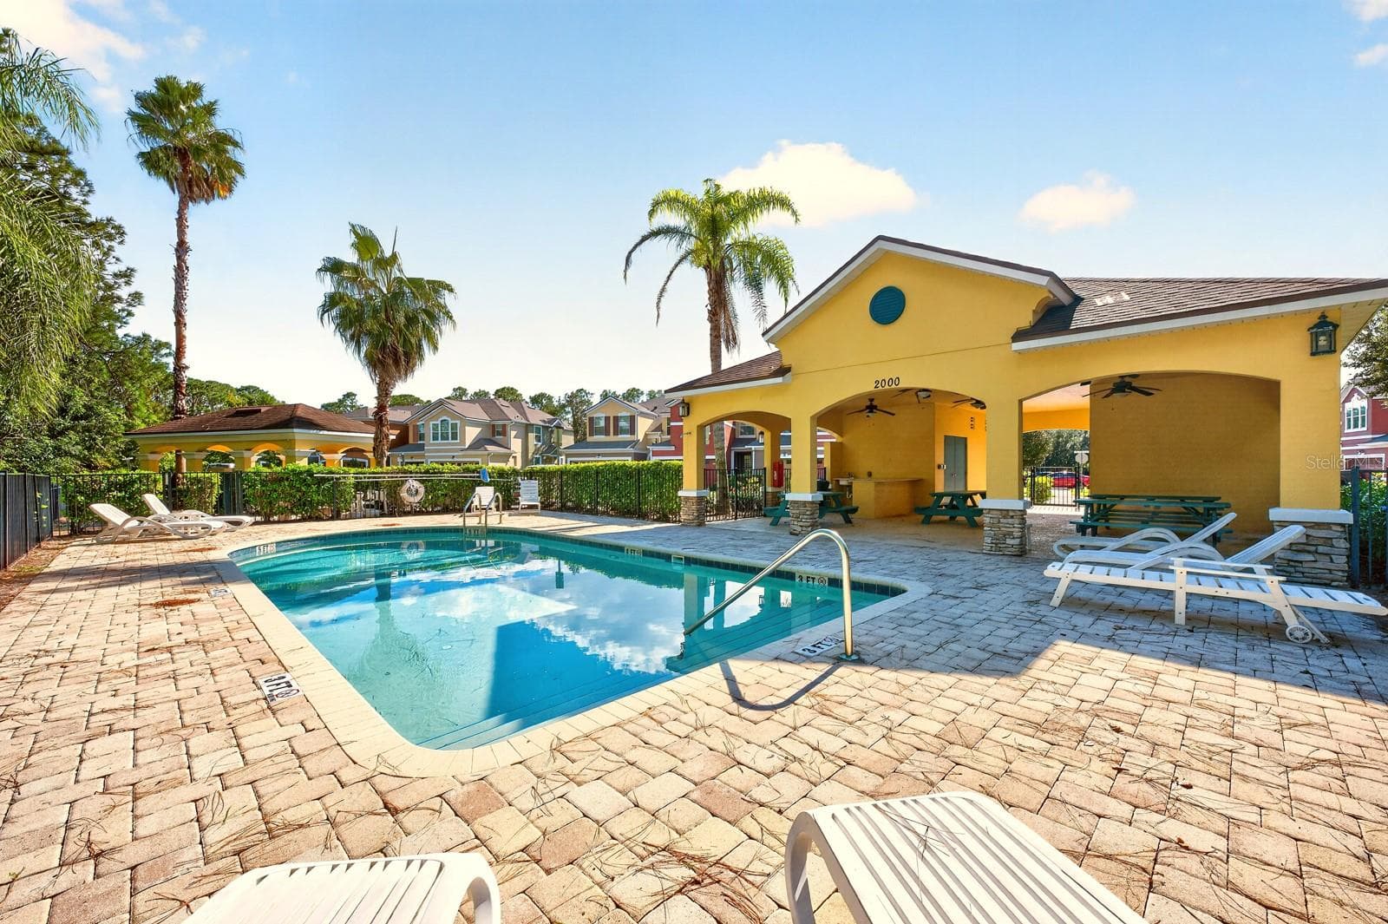
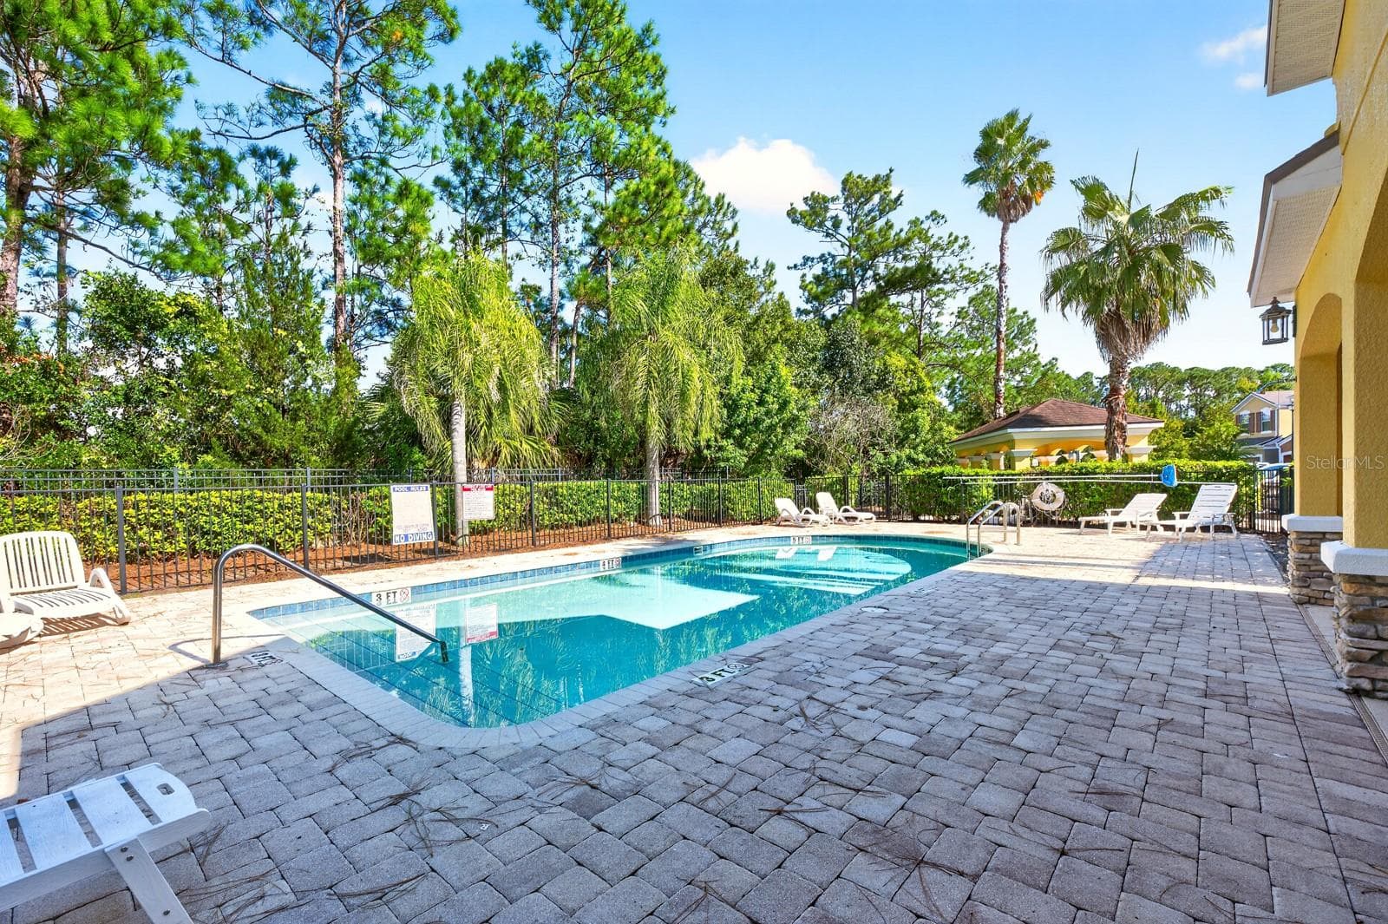
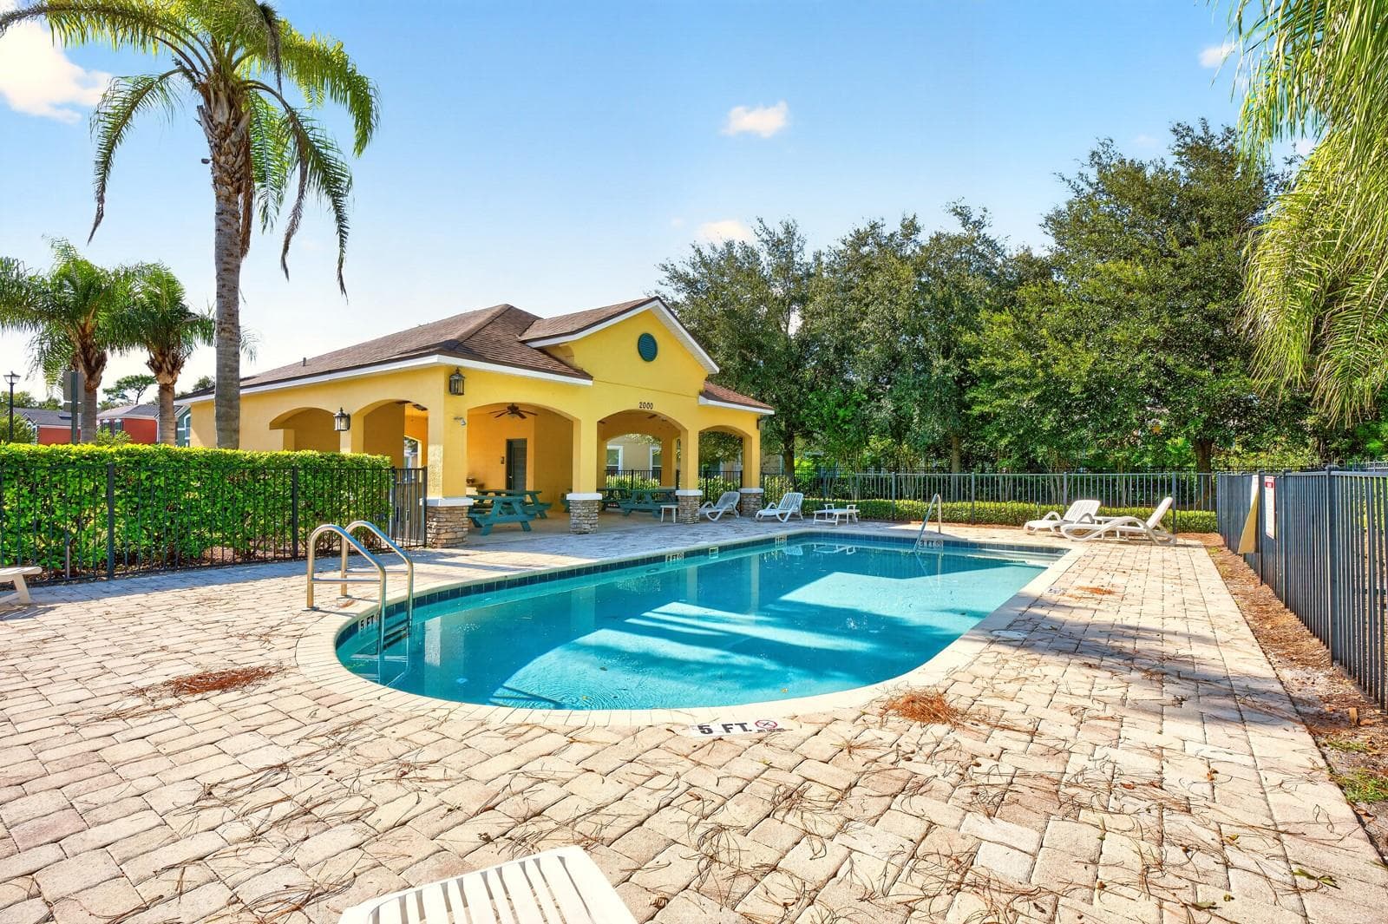
The SPARKLING COMMUNITY POOL, located close to the home—makes it easy to enjoy a refreshing swim without the work of maintaining a pool yourself. - 2109 VICTORIA GLEN DR, SANFORD
The Community Pool - 2109 VICTORIA GLEN DR, SANFORD
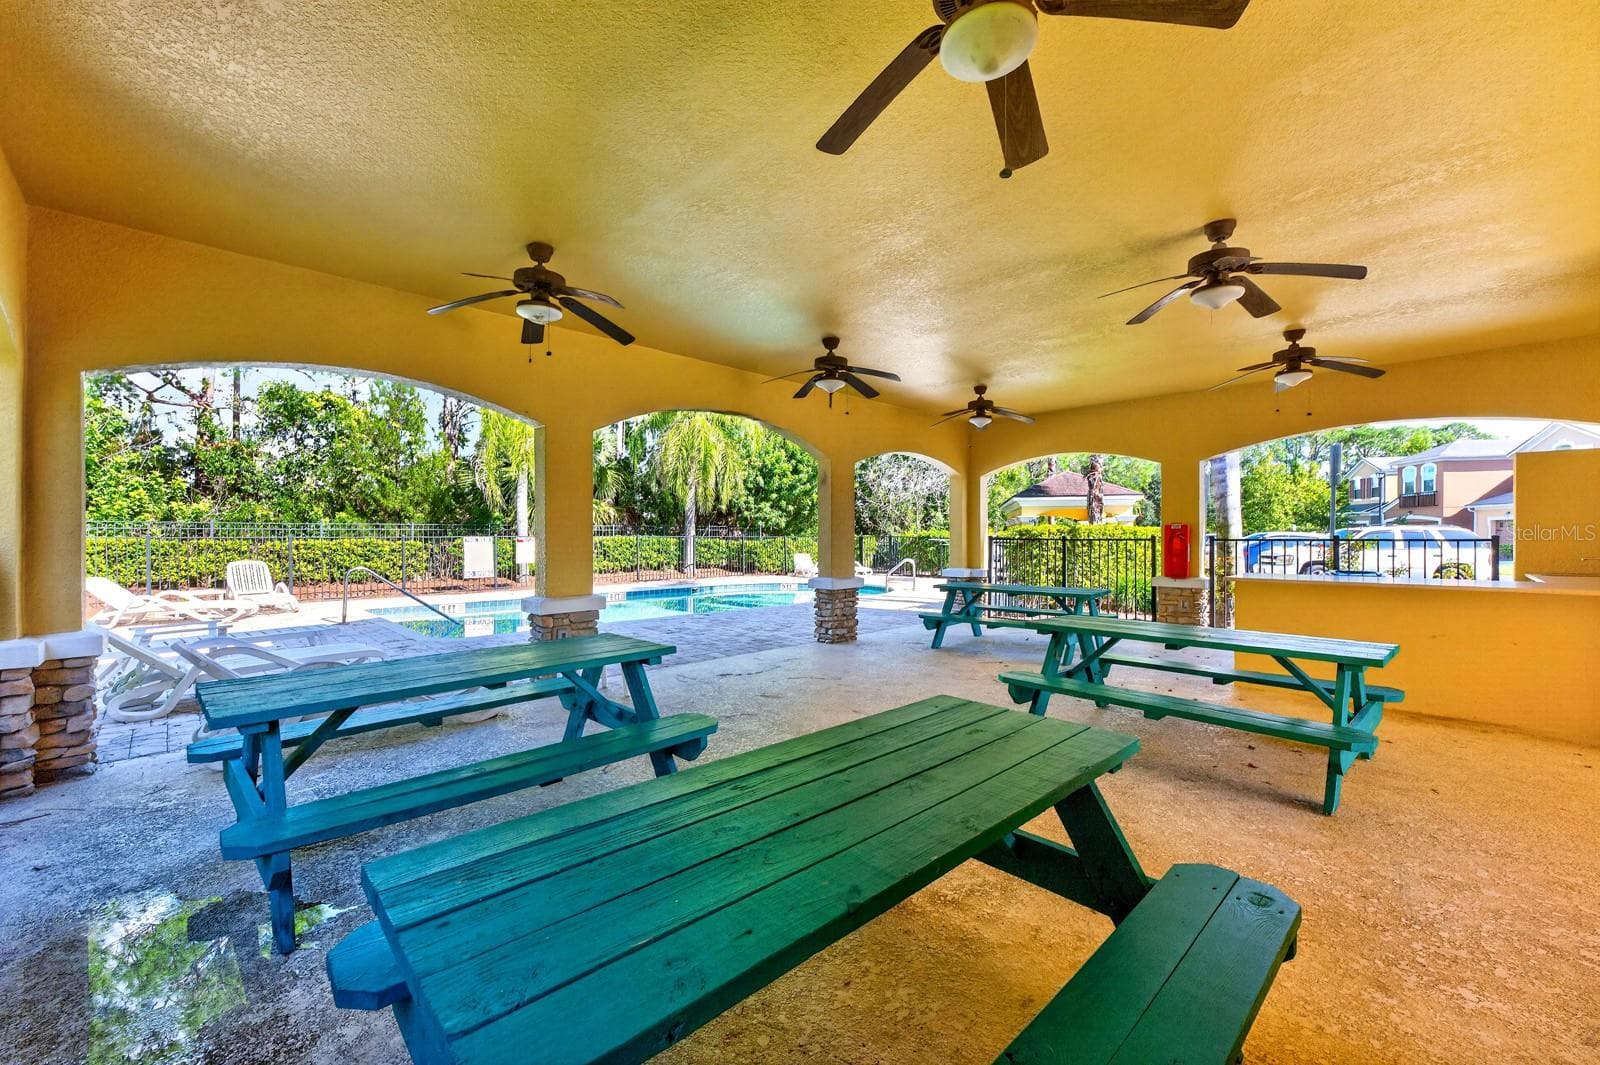
Covered patio with picnic tables near the pool - 2109 VICTORIA GLEN DR, SANFORD
Whether you’re relaxing on the screened porch, enjoying the NEARBY COMMUNITY POOL or heading out to explore Lake Mary and Sanford, this townhome makes it easy to enjoy the best of CENTRAL FLORIDA LIVING. - 2109 VICTORIA GLEN DR, SANFORD
Welcome Home! - 2109 VICTORIA GLEN DR, SANFORD
34 photos

$320,000

2109 VICTORIA GLEN DR
SANFORD, FL 32773
Listed by Jenny Wemert · WEMERT GROUP REALTY LLC
Bedrooms
3
Bathrooms
2.5
Living area
1,648 sqft
Year built
2012

About this home

Welcome to this BEAUTIFULLY UPDATED two-story townhome in the GATED RESERVE AT LOCH LAKE community near Sanford! With 3 Bedrooms, 2.5 Baths, a great floor plan and COLORFUL TOWNHOME EXTERIORS that add character to the neighborhood, this home combines style, comfort and LOW-MAINTENANCE LIVING. A spacious driveway and TWO-CAR GARAGE provide plenty of parking, while major updates include a NEW ROOF (2025), FRESH EXTERIOR PAINT (2025), LUXURY EXTRA-HIGH-PILE CARPET installed in 2020, and an AIR HANDLER REPLACEMENT in 2021. Step inside to a welcoming OPEN FLOOR PLAN where the Living Room, Dining Room and Kitchen flow together, complemented by EASY-CARE CERAMIC TILE FLOORING throughout the main living areas. The Living Room features an ELEGANT TRAY CEILING and modern ceiling fan, while a large Dining Room window brings in lots of NATURAL LIGHT. The nearby Kitchen is both stylish and functional, offering an abundance of 42-inch cabinetry, STONE COUNTERTOPS, a center island, STAINLESS STEEL APPLIANCES, including a NEWER DISHWASHER (2022), and a spacious breakfast bar. Sliding glass doors extend the living space outdoors to a COVERED, SCREENED REAR PORCH overlooking a peaceful green space—a lovely spot to enjoy your morning coffee or unwind at the end of the day. Upstairs, the spacious Primary Bedroom offers a TRAY CEILING, plush carpet and a private EN SUITE BATH. The well-appointed Bath features DUAL SINKS, a relaxing GARDEN TUB, a separate STEP-IN SHOWER and a HUGE WALK-IN CLOSET. Two additional Bedrooms provide flexibility for family, guests or a home office. One features VAULTED CEILINGS and a large built-in closet, while the other offers LVP FLOORING INSTALLED IN 2020 and its own walk-in closet. A second full Bath serves the secondary bedrooms. You’ll also appreciate the dedicated Laundry Room, complete with an included washer, a NEWER DRYER (2023) and a convenient storage closet.The LOW-MAINTENANCE LIFESTYLE continues with an HOA that includes care of the building exterior, grounds and landscaping, along with upkeep of the SPARKLING COMMUNITY POOL, located close to the home—making it easy to enjoy a refreshing swim without the work of maintaining a pool yourself. CONVENIENTLY LOCATED near Lake Mary and Sanford, this home offers access to shopping, dining and recreation. ORLANDO SANFORD INTERNATIONAL AIRPORT is also nearby, making travel a breeze. Four miles away, GREENWOOD LAKES PARK features tennis courts, playgrounds, a pavilion and access to the Cross Seminole Trail, while HISTORIC DOWNTOWN SANFORD invites you to explore its unique shops, restaurants, breweries, waterfront RiverWalk and lively community events. For additional shopping and entertainment, SEMINOLE TOWNE CENTER and surrounding retail destinations are also in the area. Families will appreciate the home being zoned for A-RATED GREENWOOD LAKES MIDDLE SCHOOL and LAKE MARY HIGH SCHOOL. Whether you’re relaxing on the screened porch, enjoying the NEARBY COMMUNITY POOL or heading out to explore Lake Mary and Sanford, this townhome makes it easy to enjoy the best of CENTRAL FLORIDA LIVING. Call and schedule your private tour today!

Property details

MLS
Stellar MLS
MLS #
MFRO6451862
Property type
Townhouse
Subdivision
RESERVE AT LOCH LAKE
Status
Active
Days on market
N/A
On market date
October 23, 2026
Stories
N/A
Total bathrooms
2.5
Garage spaces
2
Parking spaces
N/A
Lot size
0.04 acres
Loading map…

Nearby schools

Within 10 miles. School directory data from the National Center for Education Statistics (NCES), accessed via the Urban Institute Education Data API. Local Score is calculated by INNOVATE Real Estate; where a state rating is shown, it comes from that state's own official school report card.

Elementary
HOPPER CENTER
0.8 mi away · Grades 0-6
Nearest school -- attendance-zone data not available here
5.0
Local Score (student-teacher ratio only (preliminary -- will incorporate state test-score data once available)) -- not an official state rating
Enrollment
11
Student:teacher ratio
11.0:1
District
SEMINOLE
Middle
SANFORD MIDDLE SCHOOL
2.87 mi away · Grades 6-8
Nearest school -- attendance-zone data not available here
3.0
Local Score (student-teacher ratio only (preliminary -- will incorporate state test-score data once available)) -- not an official state rating
Enrollment
1,321
Student:teacher ratio
17.9:1
District
SEMINOLE
High
JOHN POLK ALTERNATIVE SCHOOL
1.02 mi away · Grades 6-12
Nearest school -- attendance-zone data not available here
Not yet rated
Local Score not yet available for this school
Enrollment
4
District
SEMINOLE

Walkability

Blended score for SANFORD's center, calculated by INNOVATE Real Estate from two sources: the EPA's National Walkability Index (street network, transit, land-use mix) and Google Places amenity data (what's actually reachable on foot from this point). 60% EPA National Walkability Index + 40% nearby-amenity density (Google Places).

52
Somewhat walkable
out of 100
EPA National Walkability Index
11.2 / 20 -- Above average walkable
Google Places amenity density
45 / 100
Restaurants & cafes6
Grocery stores1
Parks2
Schools6
Transit stops0
Pharmacies0

Market position

How this listing compares to current activity in SANFORD, from live MLS data.

On the market 0 days -- 114 fewer days than SANFORD's current average of 114 days.
For reference, the median list price across 788 active listings in SANFORD right now is $319,700.

Mortgage calculator

Estimate only - actual rate and payment depend on your lender, credit, and loan program.

$
%
%
Adjust tax / insurance estimates
% / yr
$
/mo
Est. monthly payment
$2,077/mo
$64,000 down
$256,000 loan
Principal & interest$1,660
Property tax (est.)$267
Home insurance (est.)$150

Similar homes you might like

Data source: Listing information provided by Stellar MLS (mfrmls) via Trestle/CoreLogic. Last updated 19 hr ago.

Information herein deemed reliable but not guaranteed; all measurements, school assignments, HOA fees, taxes, and feature lists are approximate and should be independently verified. Equal Housing Opportunity.