
$394,900
About this home
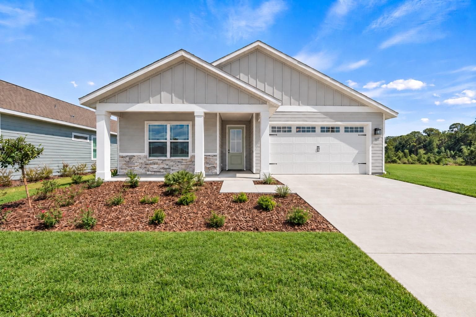
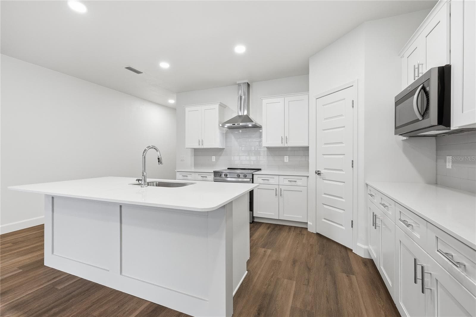
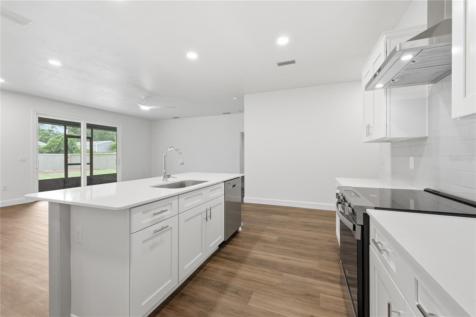
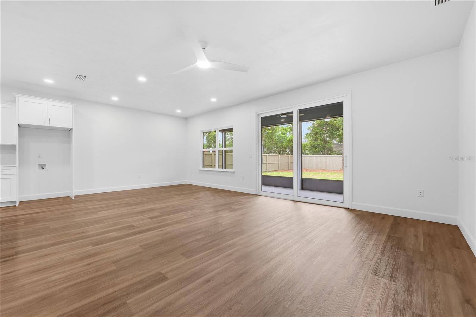
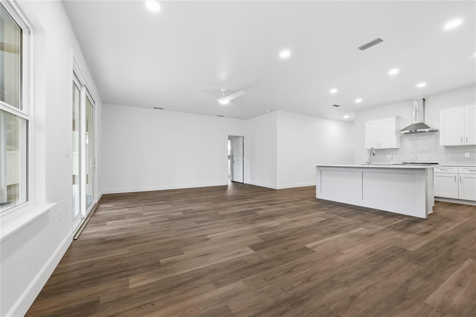
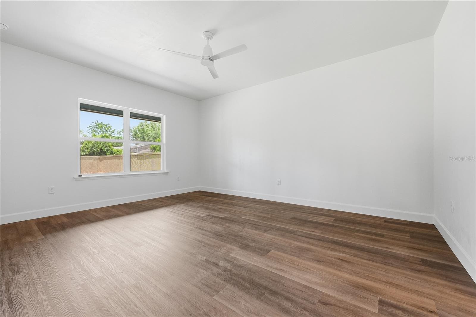
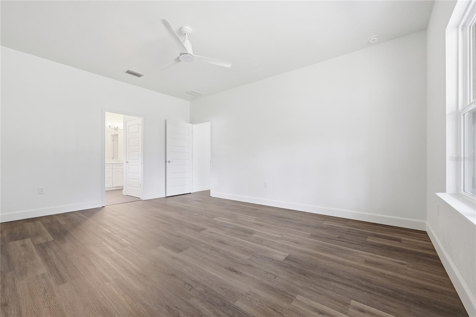
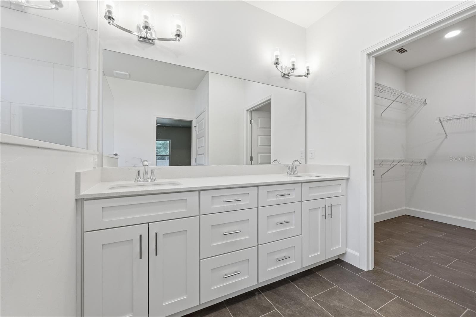
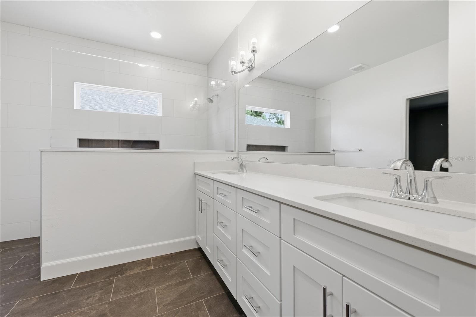
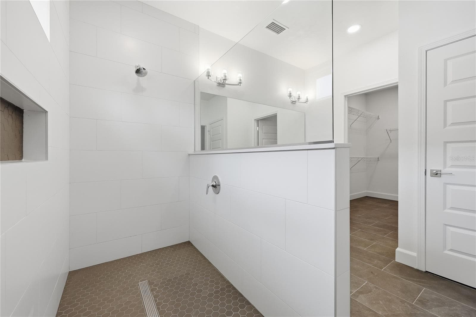
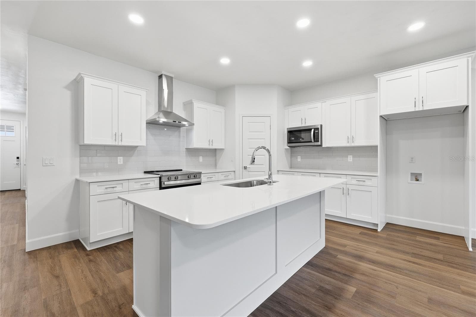
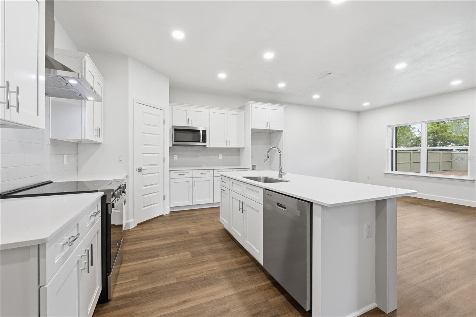
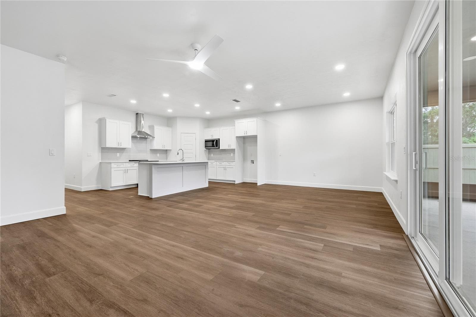
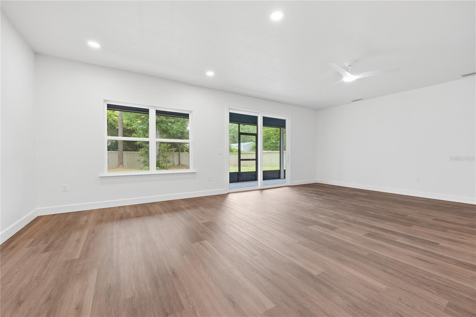
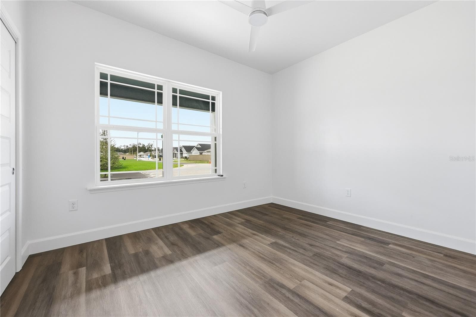
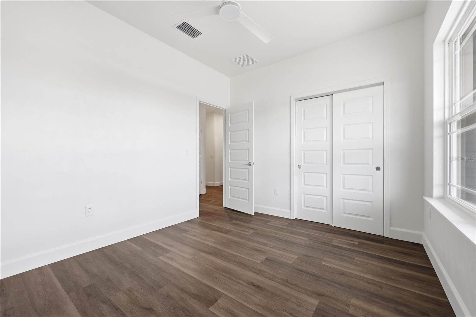
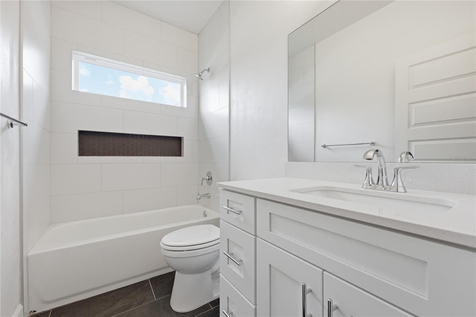
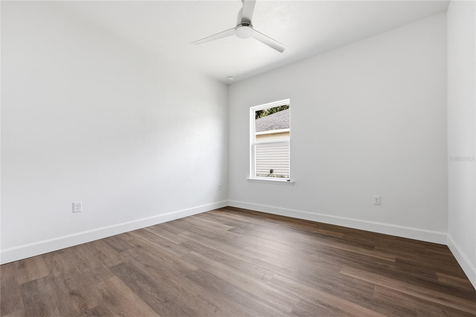
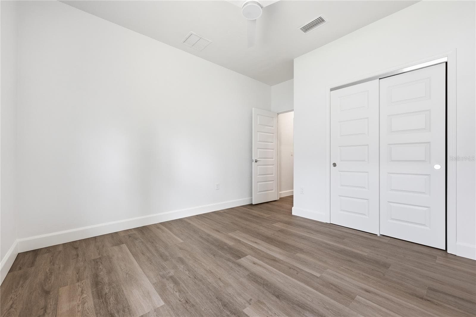
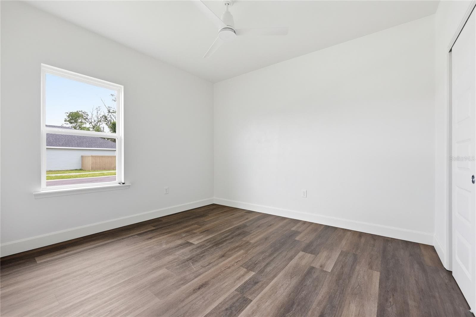
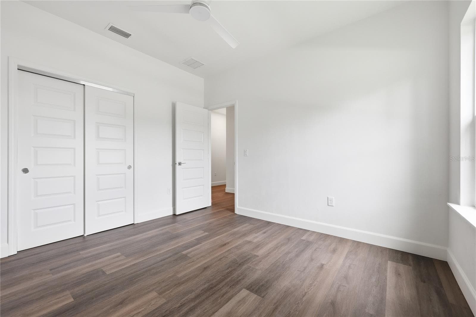
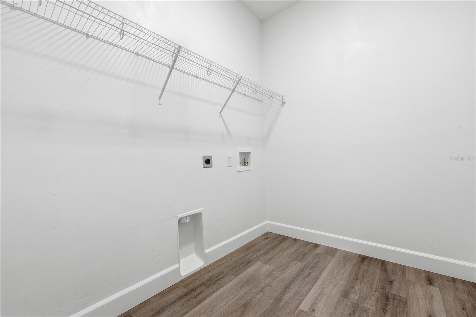
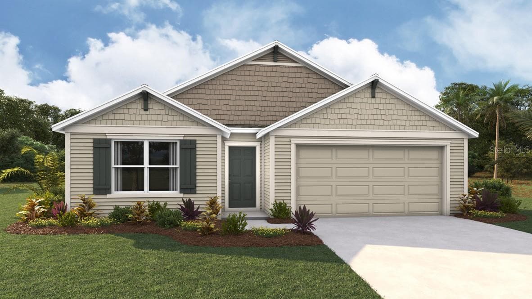
Under Construction. Built by a third generation local builder, with 4 bedrooms in 1,720 heated and cooled square feet. Close by December 31, 2026, when financed with the builder's preferred lender, and receive a 2-1 interest rate buydown, subject to lender and loan program limits. Estimated completion: end of November 2026. The Briar is a 4-bedroom, 2-bath plan on a 55' x 120' homesite in Tanglewood, inside the Newberry city limits, with a 3-way split-bedroom layout. The kitchen, dining, and living areas share one open great room. The kitchen is anchored by a center island and includes quartz countertops, wood cabinets with soft-close drawers, tile backsplash, pull-out dual trash bins, and a stainless steel under-mount single-basin sink. Included appliances are a stainless steel slide-in electric range, microwave, and dishwasher. The primary suite is at the rear of the home with a walk-in closet and a bathroom with dual sinks, a full tile shower, and a private water closet. Three additional bedrooms and a full bathroom with tub work as guest rooms or a home office. The laundry room has a utility sink. An 8'x8' glass slider opens to the covered rear porch. Inside: tile flooring throughout, 9' ceilings throughout, recessed LED lighting, and ceiling fans. Outside: stacked stone accents, cement board siding with spacer clips and board-and-batten accents, 12"x12" columns, aluminum soffits, a fully sodded Zoysia yard, and a 2-car garage with an 8' door. Energy: Low-E windows, R-30 insulation, 15 SEER HVAC, electric water heater, and wi-fi enabled thermostat and garage door opener. Limited warranty: one year systems, one year workmanship, and seven year structural, plus transferable manufacturer warranties. Exterior selections are set. Interior door style is set, and interior paint is the standard Sherwin-Williams Greek Villa (SW 7551) Remaining interior selections are open through October 31, 2026: cabinets, countertops, hardware color, flooring, and tile. Tanglewood's planned amenities include a pool, playground, pickleball, covered pavilion, and sidewalks on both sides of the street. The $95/month HOA includes access to future amenities plus front yard mowing and maintenance. No CDD. Community services include Clay Electric, the City of Newberry, and Cox Cable. Oak View K-8 School is 3.7 miles from the neighborhood entrance. Newberry High School is 3.8 miles. Both are the zoned schools for Tanglewood for 2026-27 per Alachua County Public Schools; verify with the district. From the Tanglewood entrance: 2.5 miles to Publix, 6.7 miles to Tioga Town Center, 8.9 miles to I-75, 9.5 miles to HCA Florida North Florida Hospital, 13.7 miles to UF, 16.8 miles to UF Health Shands Hospital, and 20 miles to Gainesville Regional Airport. The first photo is a rendering of this home's exterior selections. The other photos are of a previously completed home of the same plan and may show non-standard features; finishes and selections may vary. Ask us for construction updates and the current selections list.
Highlights
Property details
- MLS
- Stellar MLS
- MLS #
- MFRGC538282
- Property type
- Single Family Residence
- Subdivision
- TANGLEWOOD
- Status
- Active
- Days on market
- 222
- On market date
- March 8, 2026
- Stories
- N/A
- Total bathrooms
- 2
- Garage spaces
- 2
- Parking spaces
- N/A
- Lot size
- 0.15 acres
Location
Get directions →Nearby schools
Within 10 miles. School directory data from the National Center for Education Statistics (NCES), accessed via the Urban Institute Education Data API. Local Score is calculated by INNOVATE Real Estate; where a state rating is shown, it comes from that state's own official school report card.
- Enrollment
- 648
- Student:teacher ratio
- 15.4:1
- District
- ALACHUA
- Enrollment
- 955
- Student:teacher ratio
- 21.2:1
- District
- ALACHUA
- Enrollment
- 676
- Student:teacher ratio
- 26.0:1
- District
- ALACHUA
Walkability
Blended score for NEWBERRY's center, calculated by INNOVATE Real Estate from two sources: the EPA's National Walkability Index (street network, transit, land-use mix) and Google Places amenity data (what's actually reachable on foot from this point). 60% EPA National Walkability Index + 40% nearby-amenity density (Google Places).
Market position
How this listing compares to current activity in NEWBERRY, from live MLS data.
Mortgage calculator
Estimate only - actual rate and payment depend on your lender, credit, and loan program.
Adjust tax / insurance estimates
Similar homes you might like
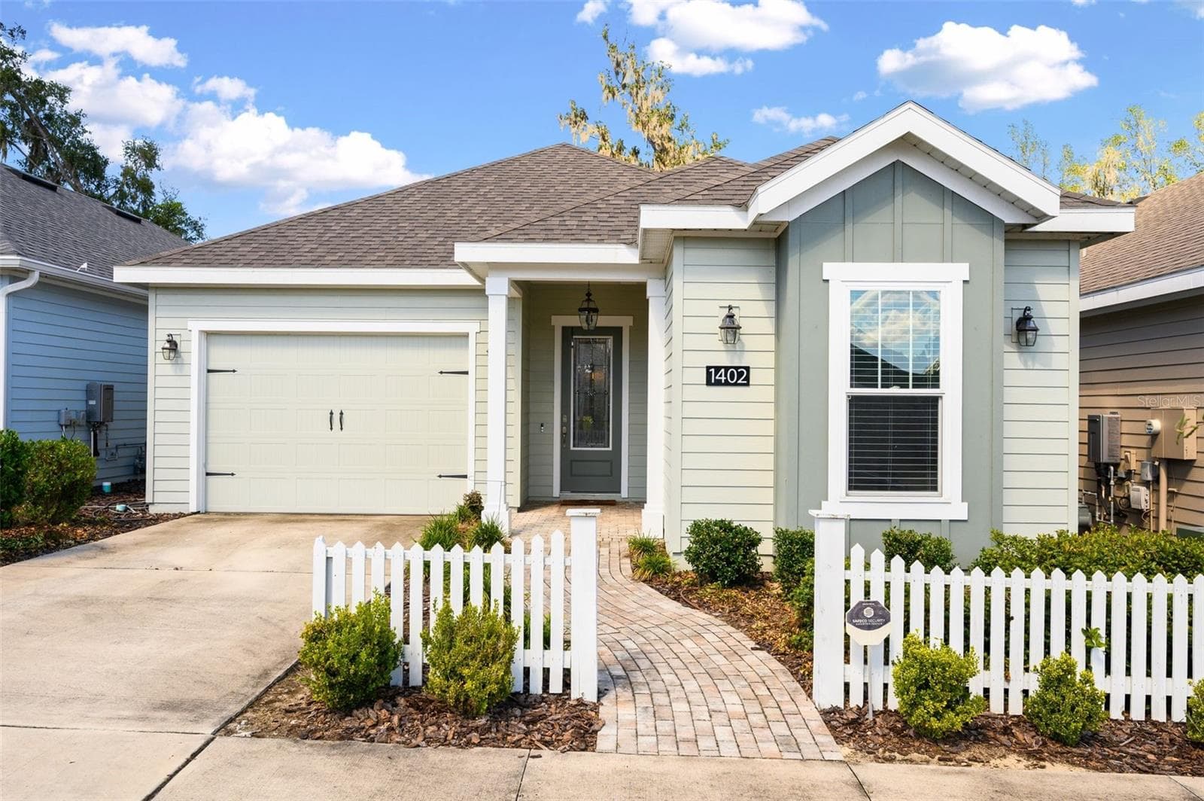
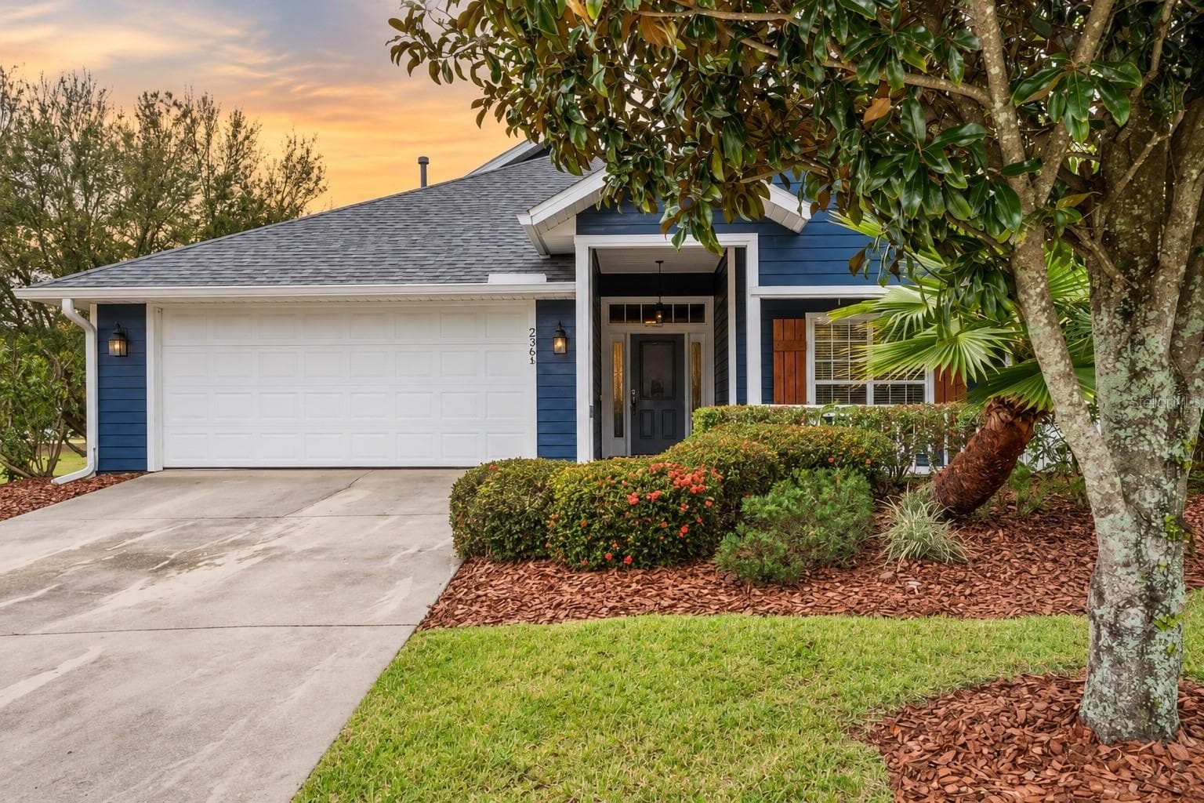
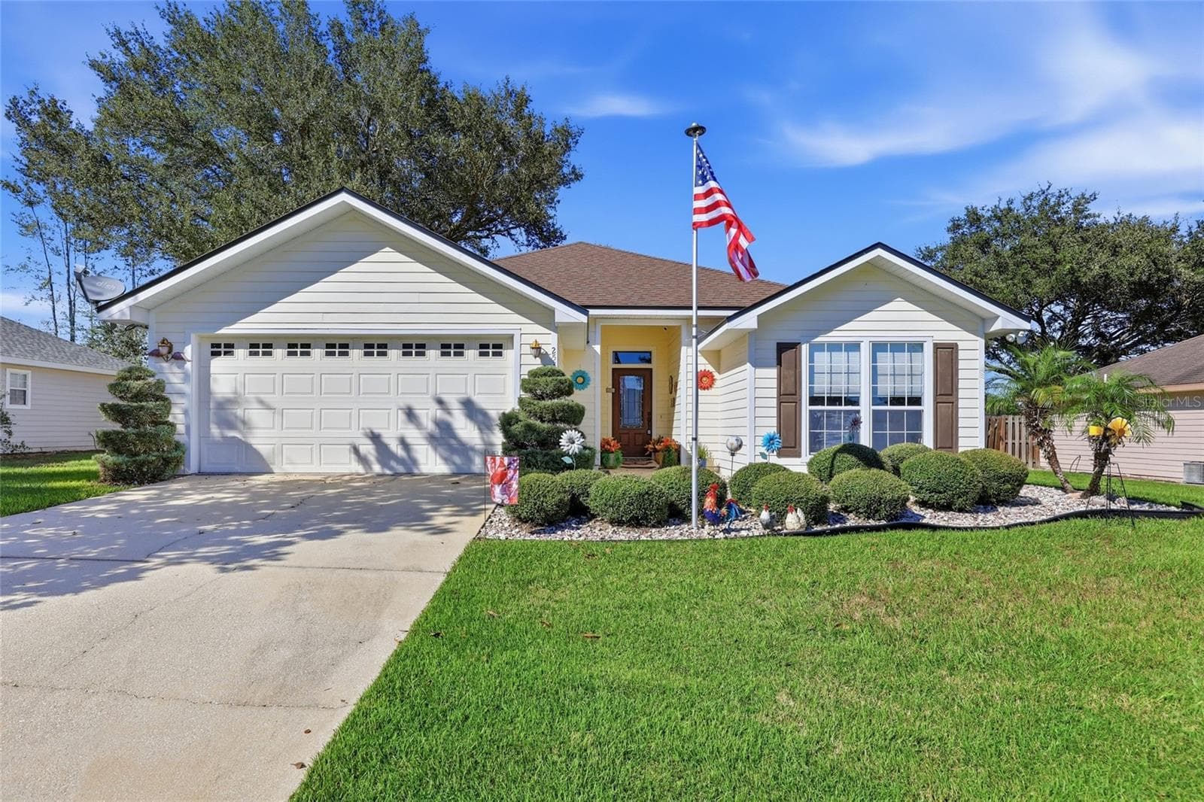
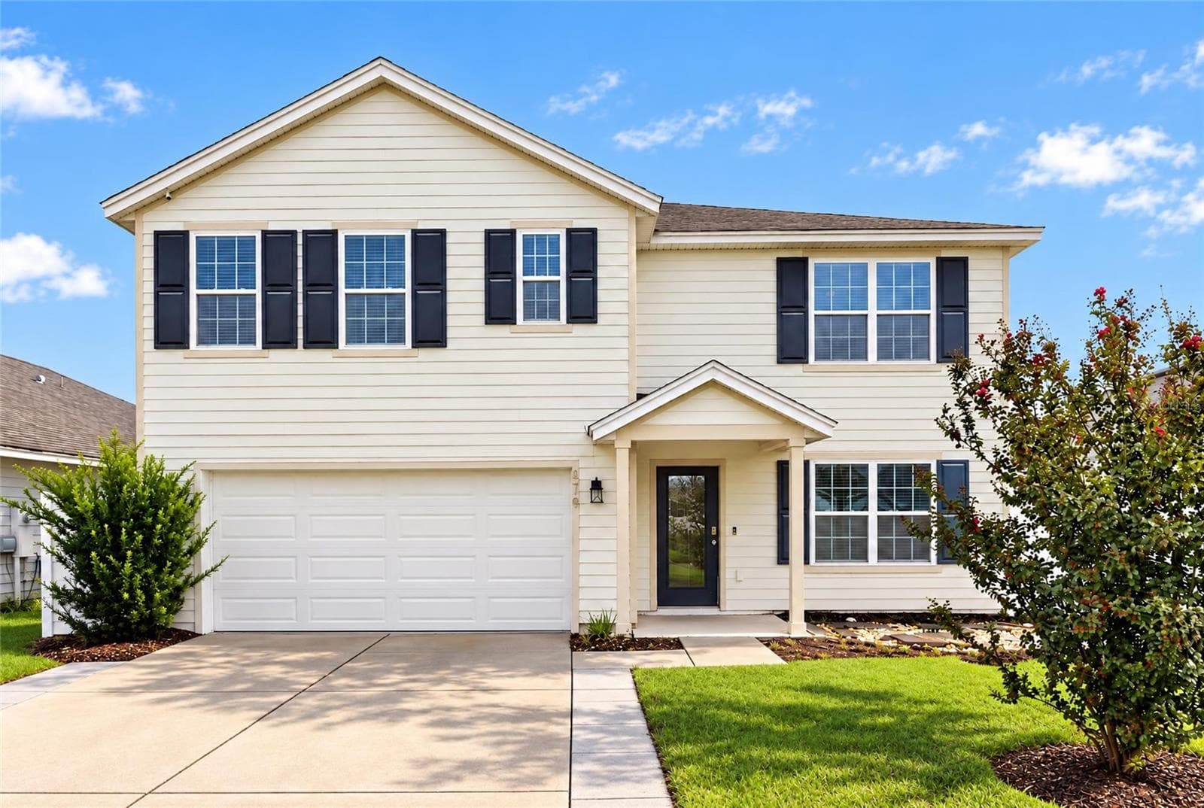
Data source: Listing information provided by Stellar MLS (mfrmls) via Trestle/CoreLogic. Last updated 6 days ago.
Information herein deemed reliable but not guaranteed; all measurements, school assignments, HOA fees, taxes, and feature lists are approximate and should be independently verified. Equal Housing Opportunity.