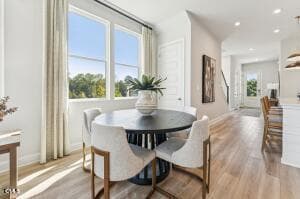
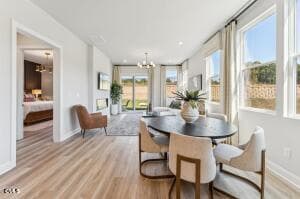
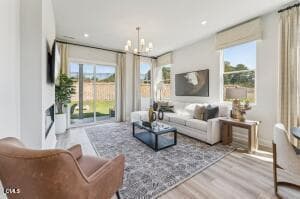
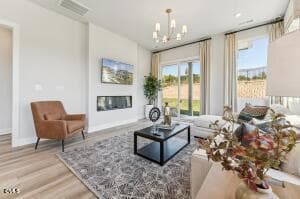
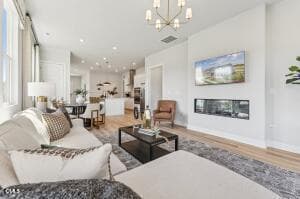
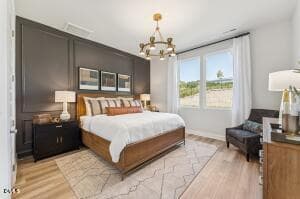
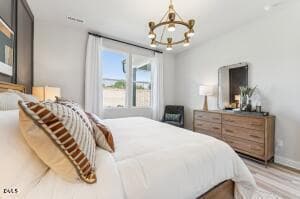
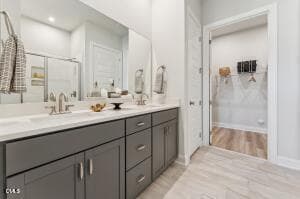
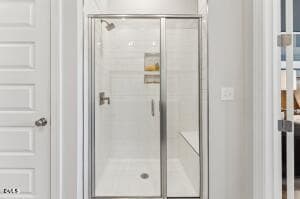
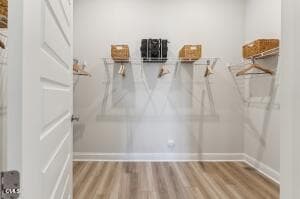
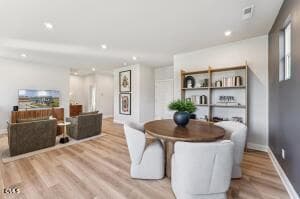
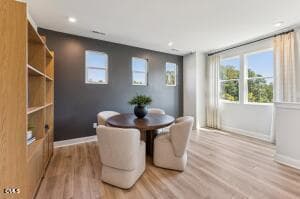
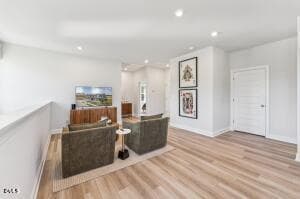
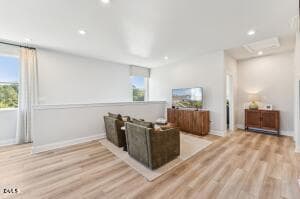
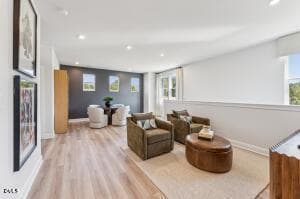
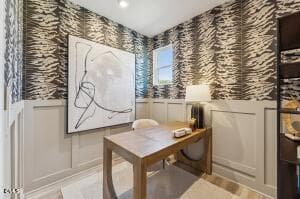

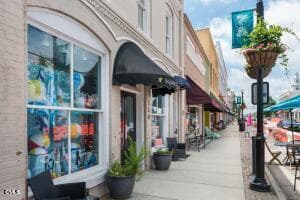
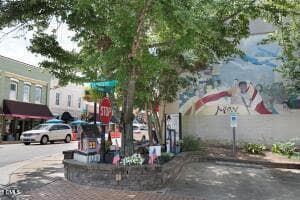
Brookside 7 - 2106 Barnside Lane, Apex, NC 27502
Brookside 1 - 2106 Barnside Lane, Apex, NC 27502
Brookside 5 - 2106 Barnside Lane, Apex, NC 27502
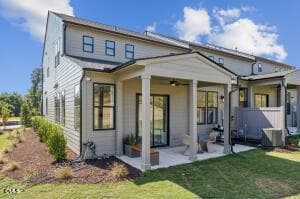
Outside patio - 2106 Barnside Lane, Apex, NC 27502
Brookside 4 - 2106 Barnside Lane, Apex, NC 27502
Brookside 2 - 2106 Barnside Lane, Apex, NC 27502
Brookside 3 - 2106 Barnside Lane, Apex, NC 27502
Brookside 2 - 2106 Barnside Lane, Apex, NC 27502
Brookside 4 - 2106 Barnside Lane, Apex, NC 27502
Brookside - 2106 Barnside Lane, Apex, NC 27502
Brookside 5 - 2106 Barnside Lane, Apex, NC 27502
Outside Patio 2 - 2106 Barnside Lane, Apex, NC 27502
Brookside 6 - 2106 Barnside Lane, Apex, NC 27502
Brookside 7 - 2106 Barnside Lane, Apex, NC 27502
Brookside 4 - 2106 Barnside Lane, Apex, NC 27502
Brookside 8 - 2106 Barnside Lane, Apex, NC 27502
Kitchen 5 - 2106 Barnside Lane, Apex, NC 27502
Brookside 9 - 2106 Barnside Lane, Apex, NC 27502
Kitchen 6 - 2106 Barnside Lane, Apex, NC 27502
Brookside 10 - 2106 Barnside Lane, Apex, NC 27502
Kitchen 7 - 2106 Barnside Lane, Apex, NC 27502
Brookside 11 - 2106 Barnside Lane, Apex, NC 27502
Living Room 5 - 2106 Barnside Lane, Apex, NC 27502
Brookside 12 - 2106 Barnside Lane, Apex, NC 27502
P_CVL_Eva_Model_INT_MLV - 2106 Barnside Lane, Apex, NC 27502
Brookside 13 - 2106 Barnside Lane, Apex, NC 27502
Kitchen 1 (2) - 2106 Barnside Lane, Apex, NC 27502
Brookside 14 - 2106 Barnside Lane, Apex, NC 27502
Kitchen 1 - 2106 Barnside Lane, Apex, NC 27502
Brookside 15 - 2106 Barnside Lane, Apex, NC 27502
Kitchen 3 - 2106 Barnside Lane, Apex, NC 27502
Brookside 16 - 2106 Barnside Lane, Apex, NC 27502
Living Room 1 - 2106 Barnside Lane, Apex, NC 27502
Brookside 17 - 2106 Barnside Lane, Apex, NC 27502
Living Room 2 - 2106 Barnside Lane, Apex, NC 27502
Brookside 18 - 2106 Barnside Lane, Apex, NC 27502
P_RAL_Apex_POI_PRK_4 - 2106 Barnside Lane, Apex, NC 27502
Brookside 19 - 2106 Barnside Lane, Apex, NC 27502
P_RAL_Apex_POI_PRK_5 - 2106 Barnside Lane, Apex, NC 27502
Brookside 20 - 2106 Barnside Lane, Apex, NC 27502
P_RAL_Apex_POI_RET_BeaverCreekCommons_1 - 2106 Barnside Lane, Apex, NC 27502
Brookside 21 - 2106 Barnside Lane, Apex, NC 27502
P_RAL_Apex_POI_RET_BeaverCreekCommons_2 - 2106 Barnside Lane, Apex, NC 27502
Brookside 22 - 2106 Barnside Lane, Apex, NC 27502
P_RAL_Apex_POI_RET_BeaverCreekCommons_3 - 2106 Barnside Lane, Apex, NC 27502
Brookside 23 - 2106 Barnside Lane, Apex, NC 27502
P_RAL_Apex_POI_RET_BeaverCreekCommons_4 - 2106 Barnside Lane, Apex, NC 27502
Brookside 24 - 2106 Barnside Lane, Apex, NC 27502
P_RAL_Apex_POI_RET_BeaverCreekCommons_5 - 2106 Barnside Lane, Apex, NC 27502
Brookside 25 - 2106 Barnside Lane, Apex, NC 27502
P_RAL_Apex_POI_TWN_1 - 2106 Barnside Lane, Apex, NC 27502
Brookside 26 - 2106 Barnside Lane, Apex, NC 27502
P_RAL_Apex_POI_TWN_2 - 2106 Barnside Lane, Apex, NC 27502
Brookside 27 - 2106 Barnside Lane, Apex, NC 27502
P_RAL_Apex_POI_TWN_3 - 2106 Barnside Lane, Apex, NC 27502
Brookside 28 - 2106 Barnside Lane, Apex, NC 27502
P_RAL_Apex_POI_TWN_4 - 2106 Barnside Lane, Apex, NC 27502
Brookside 29 - 2106 Barnside Lane, Apex, NC 27502
P_RAL_Apex_POI_TWN_5 - 2106 Barnside Lane, Apex, NC 27502
Brookside 30 - 2106 Barnside Lane, Apex, NC 27502
P_RAL_Apex_POI_TWN_6 - 2106 Barnside Lane, Apex, NC 27502
Brookside 31 - 2106 Barnside Lane, Apex, NC 27502
P_RAL_Apex_POI_TWN_7 - 2106 Barnside Lane, Apex, NC 27502
Brookside 32 - 2106 Barnside Lane, Apex, NC 27502
P_RAL_Apex_POI_PRK_1 - 2106 Barnside Lane, Apex, NC 27502
Brookside 33 - 2106 Barnside Lane, Apex, NC 27502
P_RAL_Apex_POI_PRK_2 - 2106 Barnside Lane, Apex, NC 27502
Brookside 34 - 2106 Barnside Lane, Apex, NC 27502
P_RAL_Apex_POI_PRK_3 - 2106 Barnside Lane, Apex, NC 27502
Brookside 35 - 2106 Barnside Lane, Apex, NC 27502
71 photos

$470,000

2106 Barnside Lane, Apex, NC 27502
Apex, NC 27502
Listed by Jolene Johnson · SM North Carolina Brokerage
Bedrooms
3
Bathrooms
2.5
Living area
N/A
Year built
2026

About this home

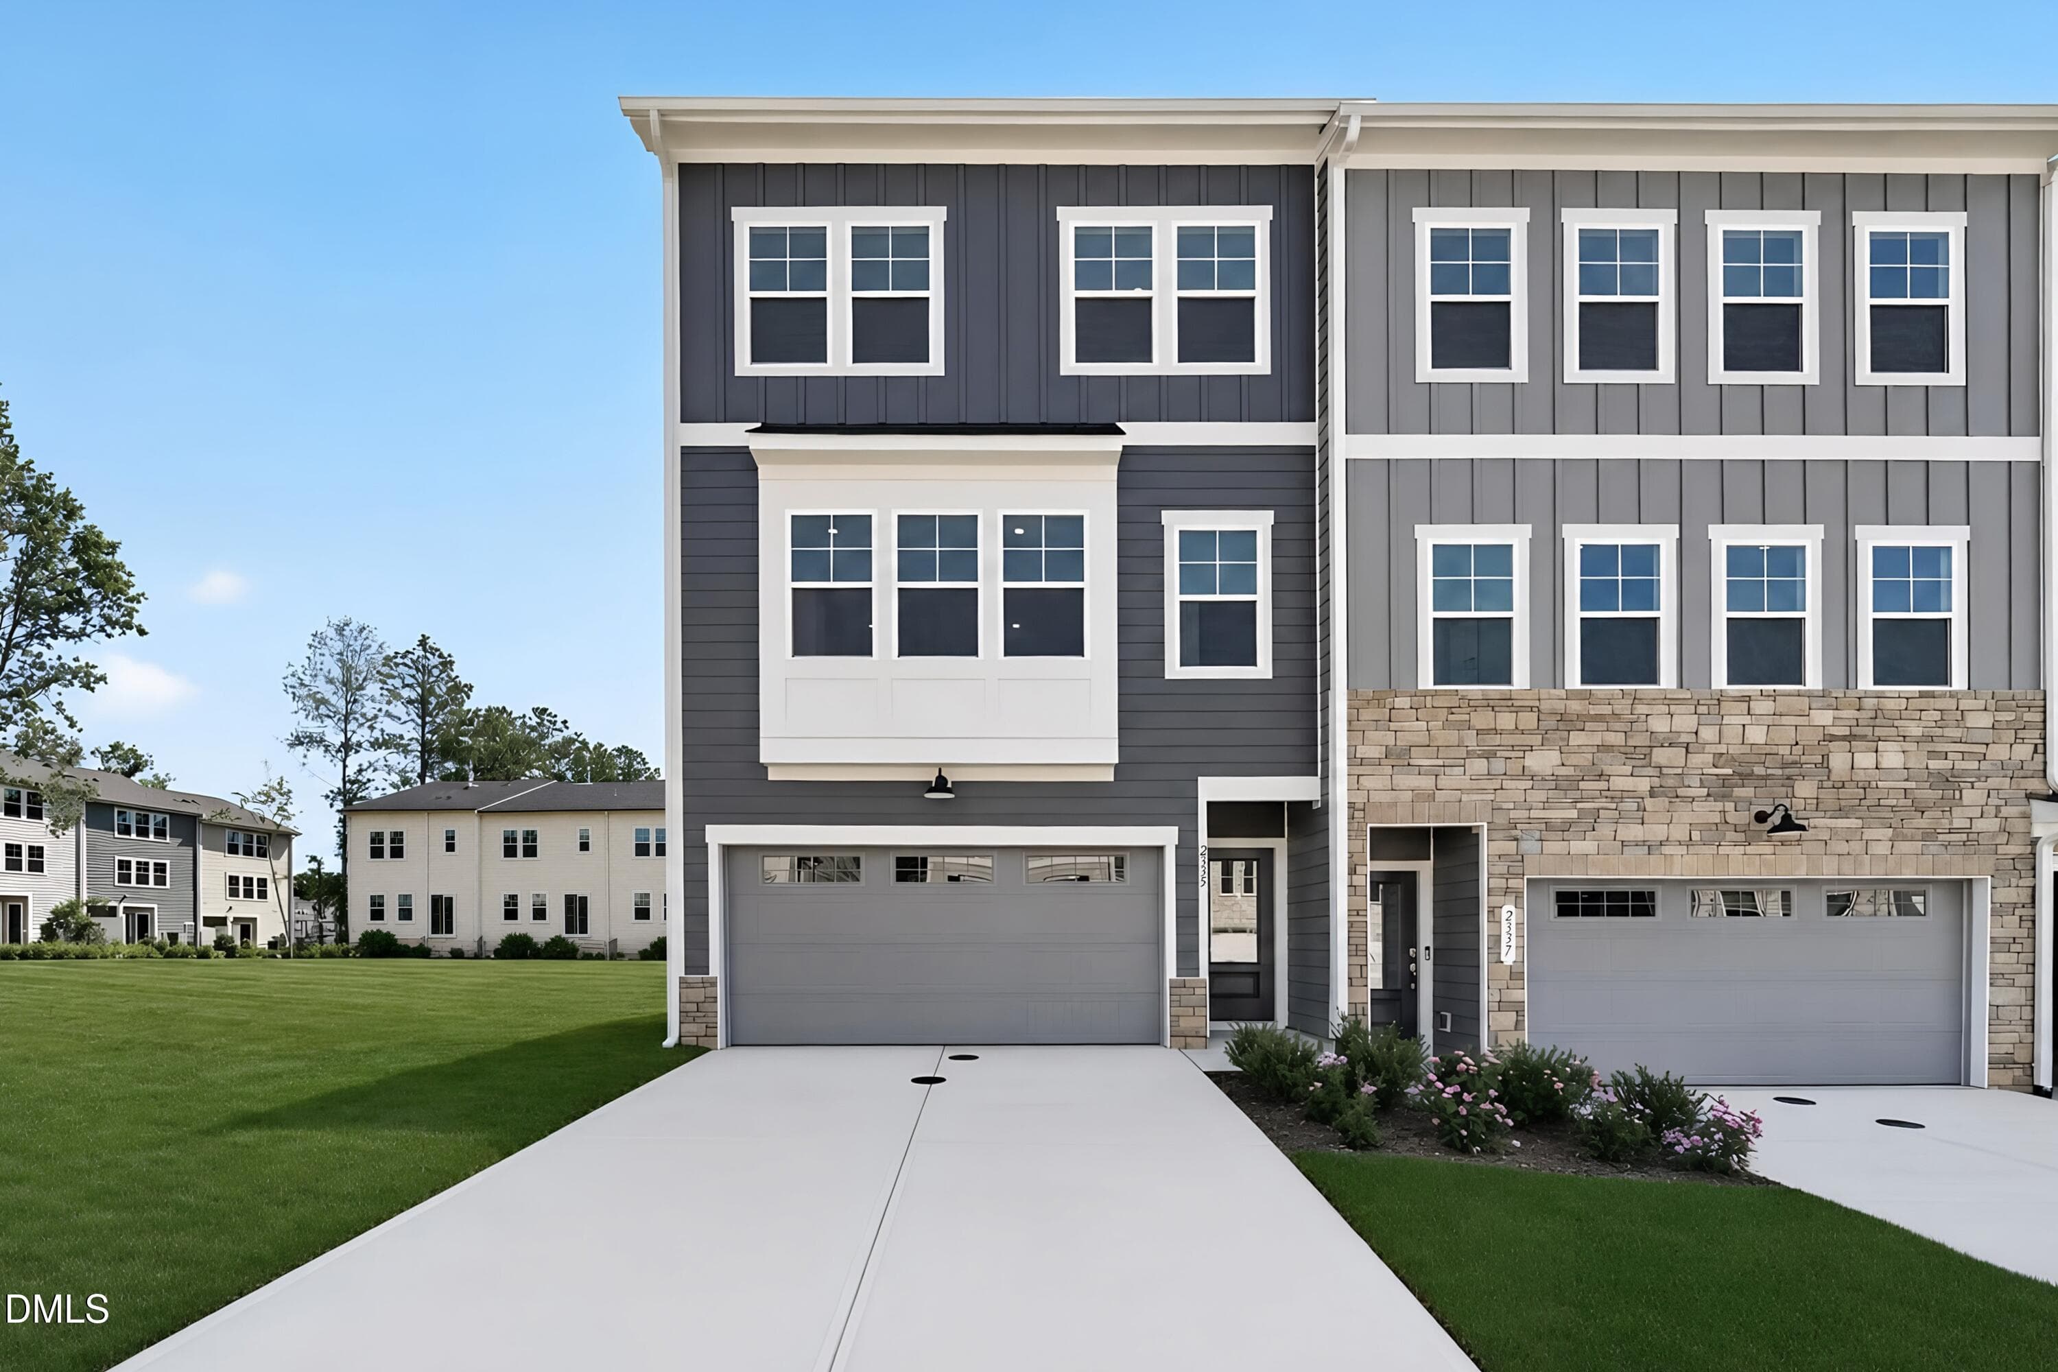
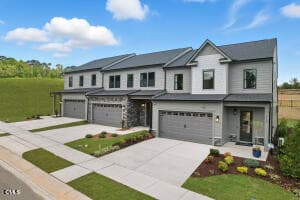
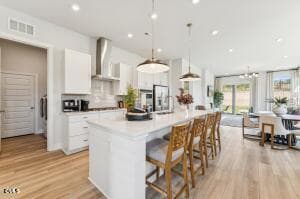
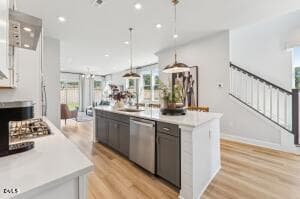
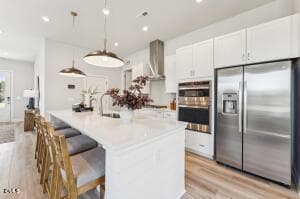
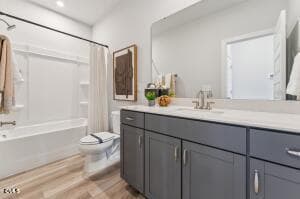
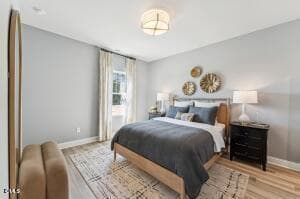
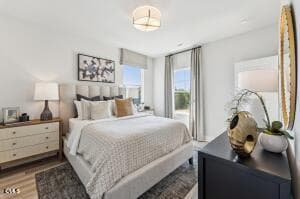
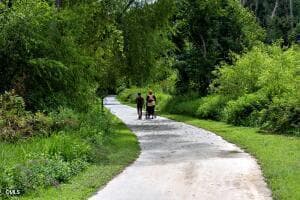
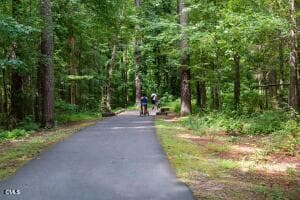
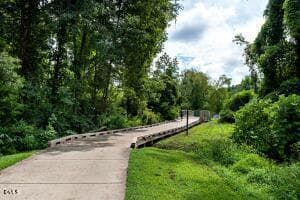
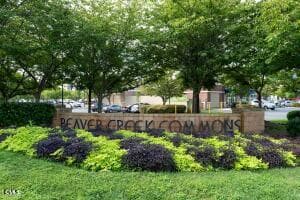
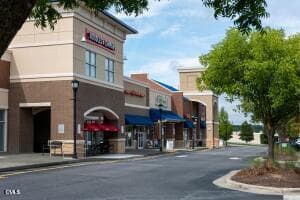
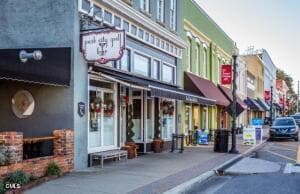
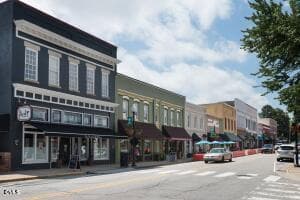
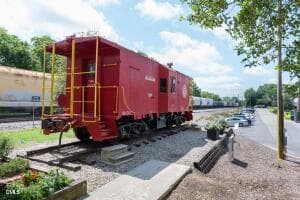
Enjoy brand-new construction in Brookside, Apex's premier 55+ active adult community. This home comes with professionally pre-selected structural choices and high-end design finishes, combining modern style with an effortless move-in process. Perfectly positioned on a desirable interior homesite, this property offers exceptional privacy as it does not back to another home—and never will. Enjoy a peaceful, open backdrop from your backyard, ideal for relaxing, entertaining, or unwinding in your own private outdoor space. The Eva plan features a thoughtfully designed layout with an open-concept main living area, a spacious kitchen, and a main-level primary suite for everyday convenience. Upstairs, additional bedrooms and flexible living space provide room for guests, hobbies, or a home office. Brookside's low-maintenance lifestyle includes exterior upkeep, giving you the freedom to travel and enjoy nearby amenities like Beaver Creek shopping and dining, scenic greenways, parks, and the charm of Downtown Apex—all just minutes away. Brand-new construction. No rear neighbors. Thoughtfully pre-selected design details. Secure this turnkey opportunity in one of Apex's most desirable active adult communities. Contact us today to schedule your private tour or learn more about this home. Disclaimer: Home is under construction. Photos and renderings are for representation purposes only; actual finishes and features may vary.

Highlights

New construction

Property details

MLS
Doorify MLS
MLS #
10159829
Property type
Townhouse
Subdivision
Brookside
Status
Active
Days on market
193
On market date
April 14, 2026
Stories
N/A
Total bathrooms
2.5
Garage spaces
2
Parking spaces
4
Lot size
0.08 acres
Loading map…

Nearby schools

Within 10 miles. School directory data from the National Center for Education Statistics (NCES), accessed via the Urban Institute Education Data API. Local Score is calculated by INNOVATE Real Estate; where a state rating is shown, it comes from that state's own official school report card.

Elementary
Olive Chapel Elementary
0.55 mi away · Grades -1-5
Zoned school (attendance boundary, 2015-16 data)
4.0
Local Score (state rating (2025) blended 70/30 with student-teacher ratio) -- not an official state rating
State rating: B (2025)
Enrollment
1,035
Student:teacher ratio
14.6:1
District
Wake County Schools
Middle
Lufkin Road Middle
3.43 mi away · Grades 6-8
Zoned school (attendance boundary, 2015-16 data)
3.0
Local Score (state rating (2025) blended 70/30 with student-teacher ratio) -- not an official state rating
State rating: C (2025)
Enrollment
1,053
Student:teacher ratio
17.3:1
District
Wake County Schools
High
Apex Friendship High
3.02 mi away · Grades 9-12
Zoned school (attendance boundary, 2015-16 data)
4.1
Local Score (state rating (2025) blended 70/30 with student-teacher ratio) -- not an official state rating
State rating: A (2025)
Enrollment
2,776
Student:teacher ratio
20.6:1
District
Wake County Schools

Walkability

Blended score for Apex's center, calculated by INNOVATE Real Estate from two sources: the EPA's National Walkability Index (street network, transit, land-use mix) and Google Places amenity data (what's actually reachable on foot from this point). 60% EPA National Walkability Index + 40% nearby-amenity density (Google Places).

76
Walkable
out of 100
EPA National Walkability Index
14.0 / 20 -- Above average walkable
Google Places amenity density
85 / 100
Restaurants & cafes20
Grocery stores3
Parks1
Schools8
Transit stops17
Pharmacies6

Market position

How this listing compares to current activity in Apex, from live MLS data.

On the market 193 days -- 113 more days than Apex's current average of 80 days.
For reference, the median list price across 514 active listings in Apex right now is $508,400.

Mortgage calculator

Estimate only - actual rate and payment depend on your lender, credit, and loan program.

$
%
%
Adjust tax / insurance estimates
% / yr
$
/mo
Est. monthly payment
$2,980/mo
$94,000 down
$376,000 loan
Principal & interest$2,439
Property tax (est.)$392
Home insurance (est.)$150

Similar homes you might like

Data source: Listing information provided by Doorify MLS via Trestle/CoreLogic. Last updated 23 hr ago.

Information herein deemed reliable but not guaranteed; all measurements, school assignments, HOA fees, taxes, and feature lists are approximate and should be independently verified. Equal Housing Opportunity.