Single Family Residence at 210 Daly Place, McCormick
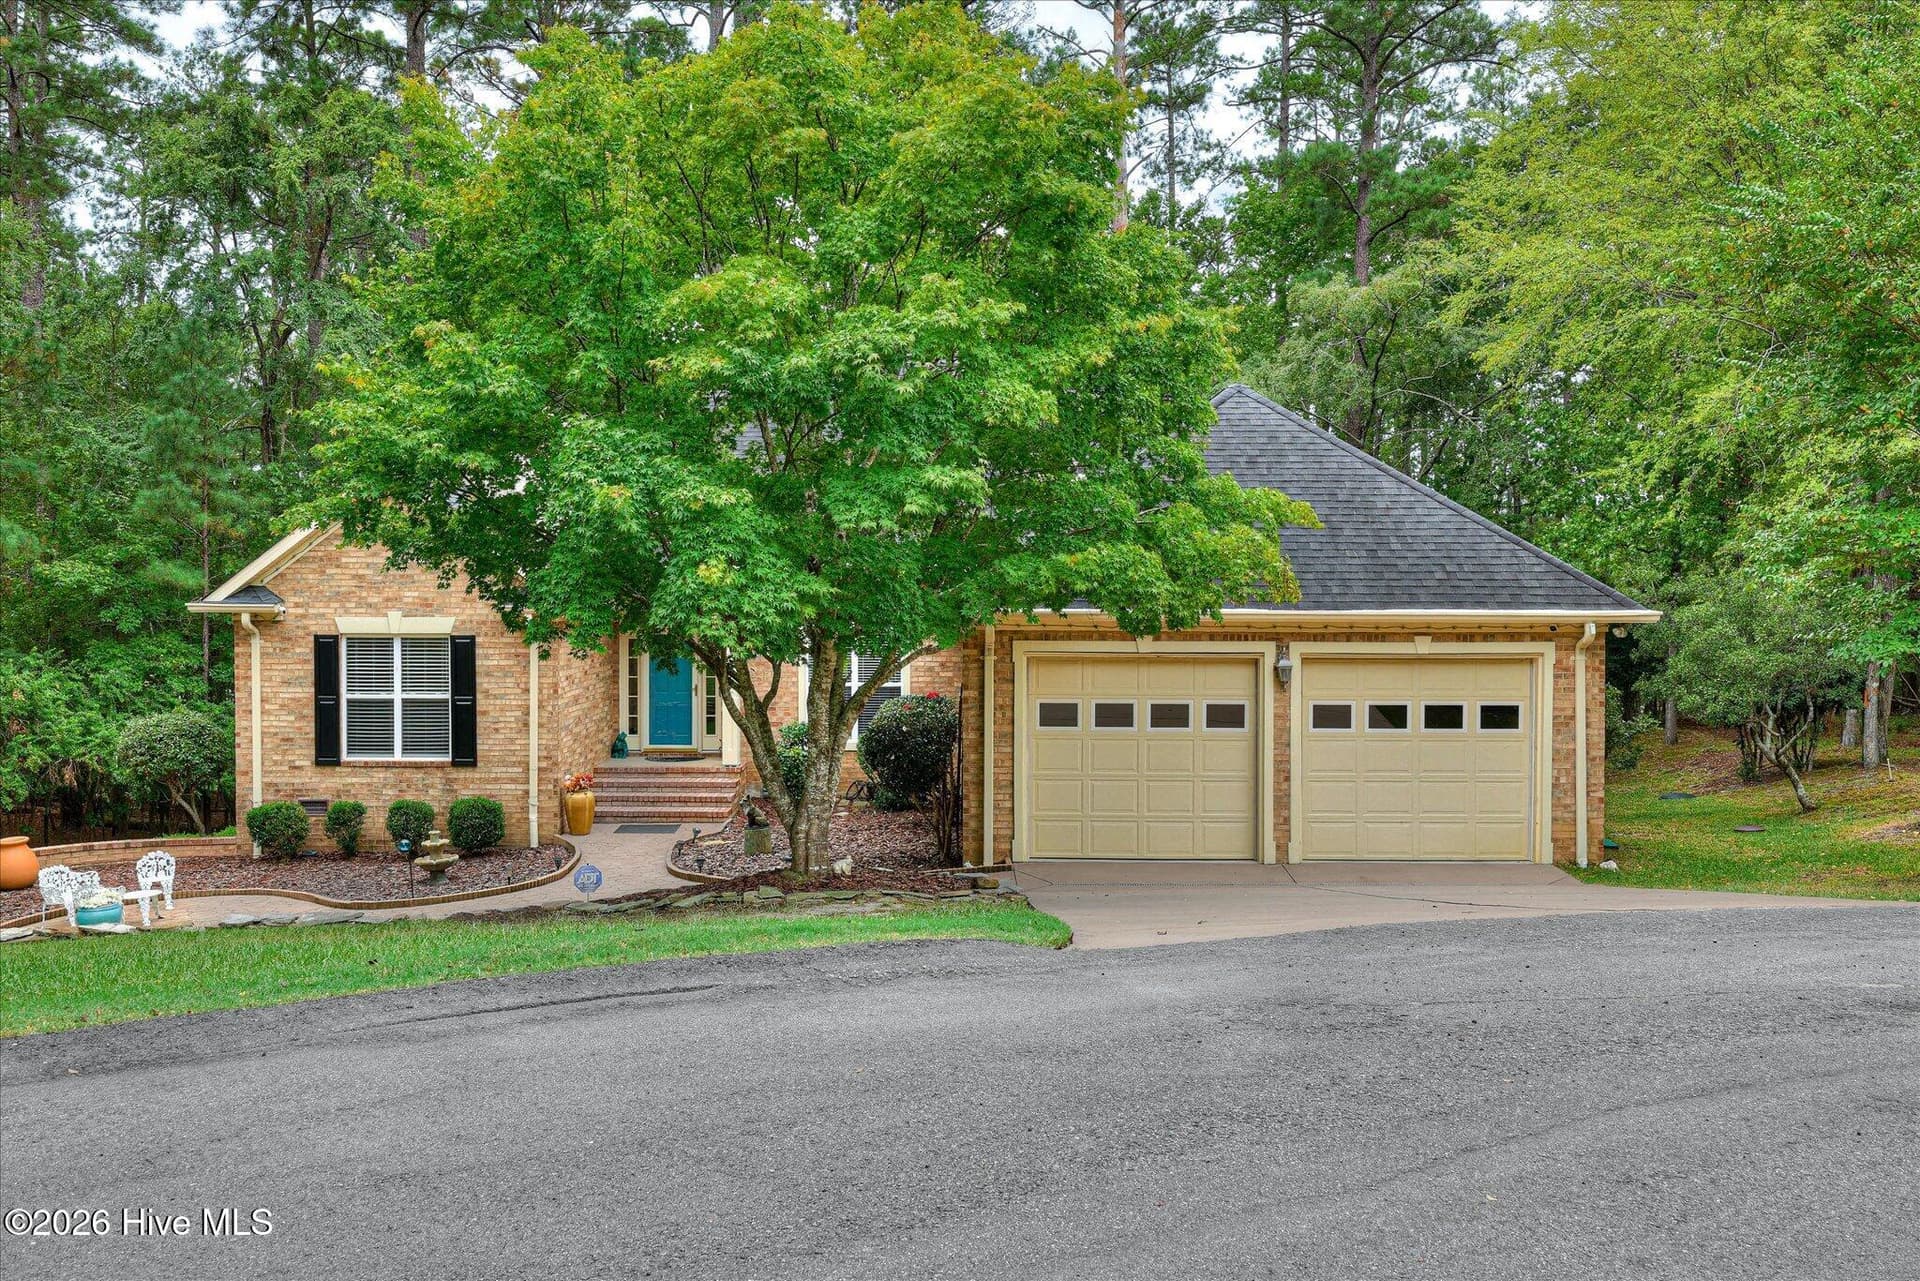
Located on a cul-de-sac lot. - 210 Daly Place, McCormick
Water view - 210 Daly Place, McCormick
Back of home - 210 Daly Place, McCormick
Single Family Residence at 210 Daly Place, McCormick, photo 5 of 56
Single Family Residence at 210 Daly Place, McCormick, photo 6 of 56
Boat slip just a short stroll - 210 Daly Place, McCormick
Single Family Residence at 210 Daly Place, McCormick, photo 8 of 56
Main floor plan - 210 Daly Place, McCormick
Lower level floor plan - 210 Daly Place, McCormick
Custom one owner home - 210 Daly Place, McCormick
Foyer - 210 Daly Place, McCormick
Expansive living room with stone fireplace - 210 Daly Place, McCormick
Single Family Residence at 210 Daly Place, McCormick, photo 14 of 56
Living room opens to large deck - 210 Daly Place, McCormick
Formal Dining Room - 210 Daly Place, McCormick
Kitchen with prep island - 210 Daly Place, McCormick
Single Family Residence at 210 Daly Place, McCormick, photo 18 of 56
Wall oven and slide in range - 210 Daly Place, McCormick
Eat-in kitchen - 210 Daly Place, McCormick
Primary Bedroom - 210 Daly Place, McCormick
Bay window seating area in primary bedroom - 210 Daly Place, McCormick
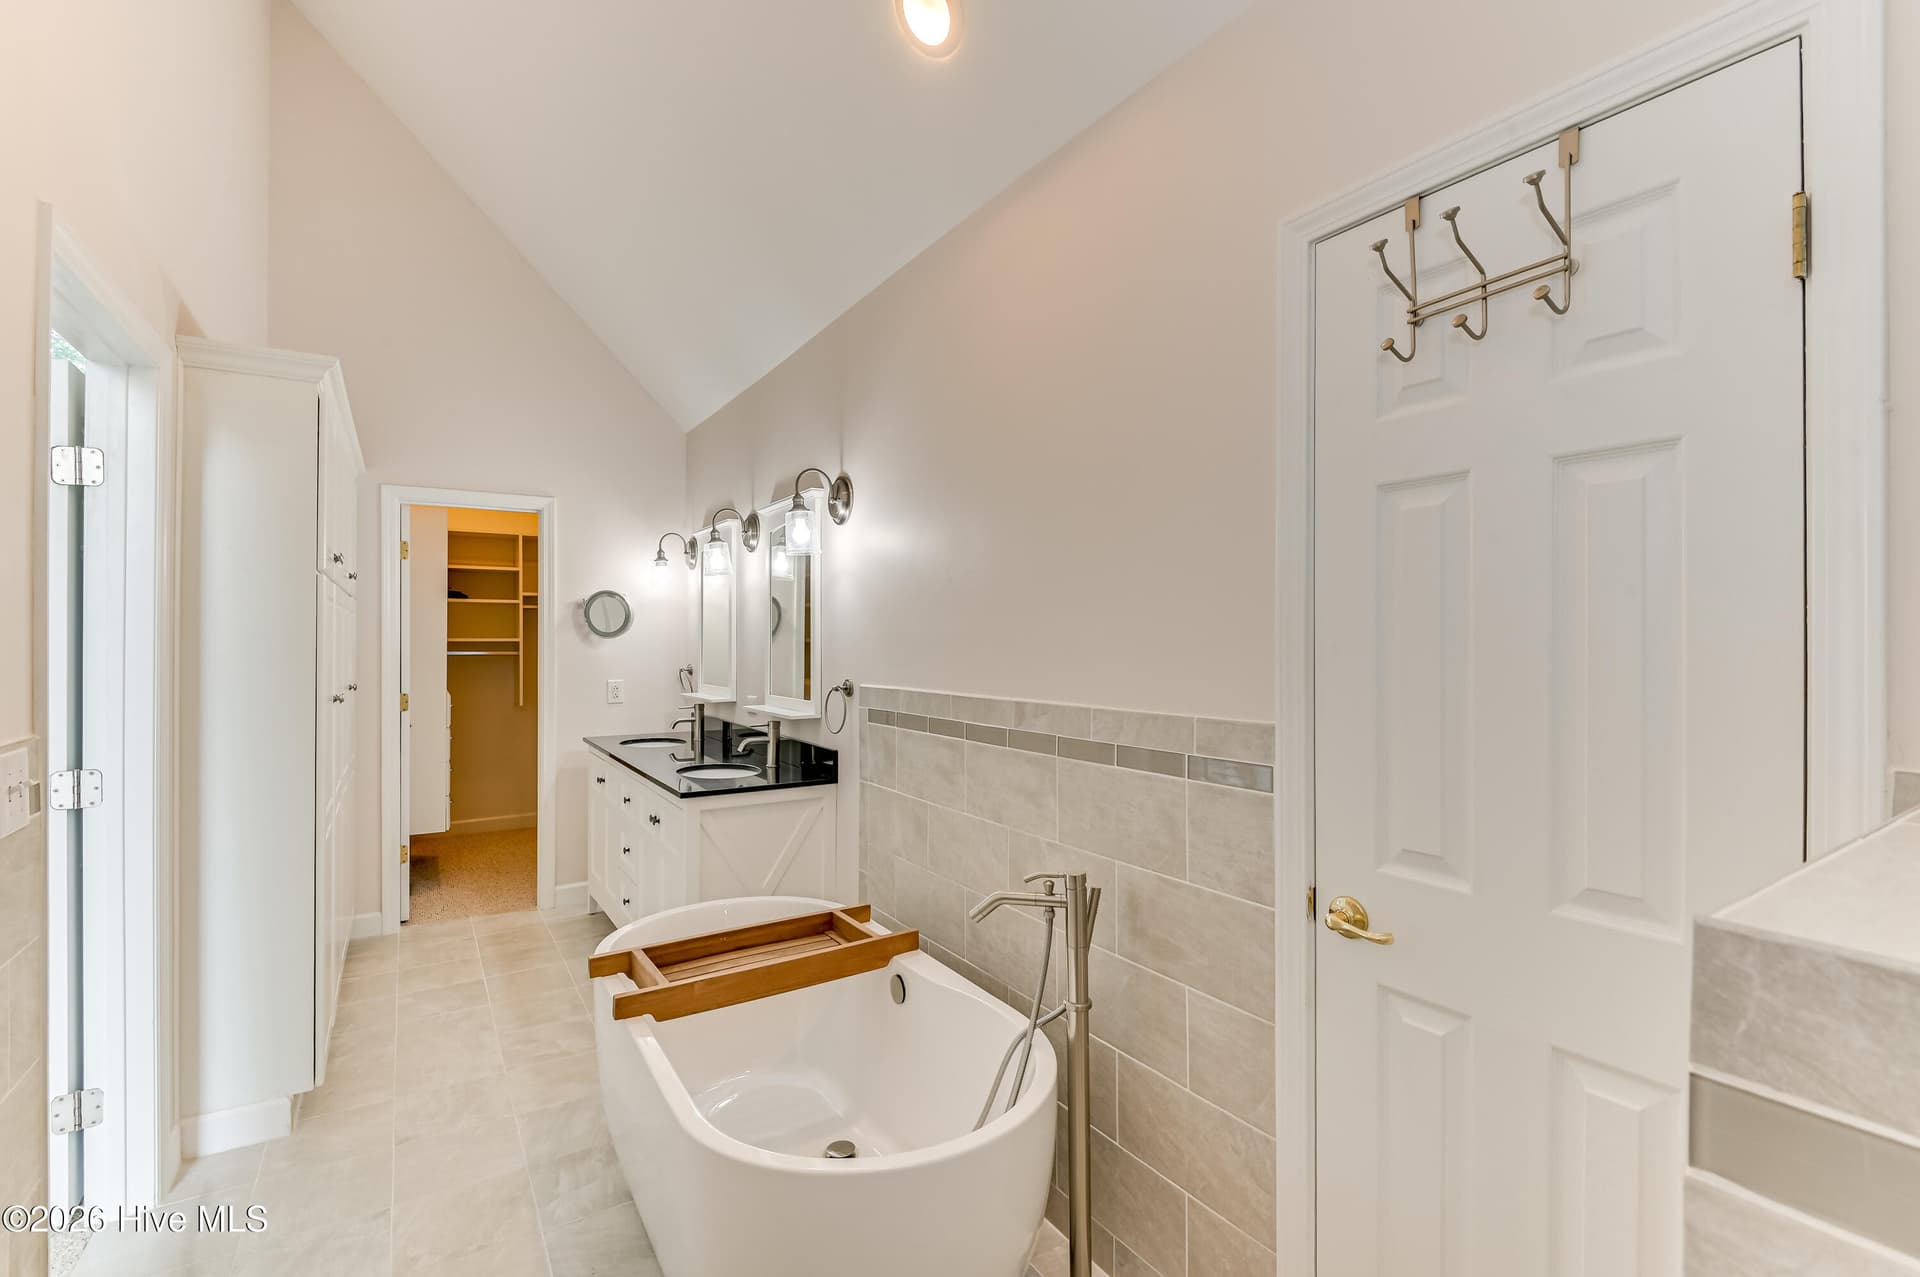
Primary bathroom with dual sink - 210 Daly Place, McCormick
Primary bedroom with soaking tub and separate shower - 210 Daly Place, McCormick
Bedroom 2 on main floor with bay window - 210 Daly Place, McCormick
Additional view of bedroom 2 - 210 Daly Place, McCormick
Full guest bathroom on main floor - 210 Daly Place, McCormick
Single Family Residence at 210 Daly Place, McCormick, photo 28 of 56
Bedroom 3 on main floor with access to enclosed screen porch - 210 Daly Place, McCormick
Bedroom 3 currently used as an office. - 210 Daly Place, McCormick
Screen porch off of bedroom 3 with beautiful lake view - 210 Daly Place, McCormick
Large deck with access to 4 main floor room. - 210 Daly Place, McCormick
Single Family Residence at 210 Daly Place, McCormick, photo 33 of 56
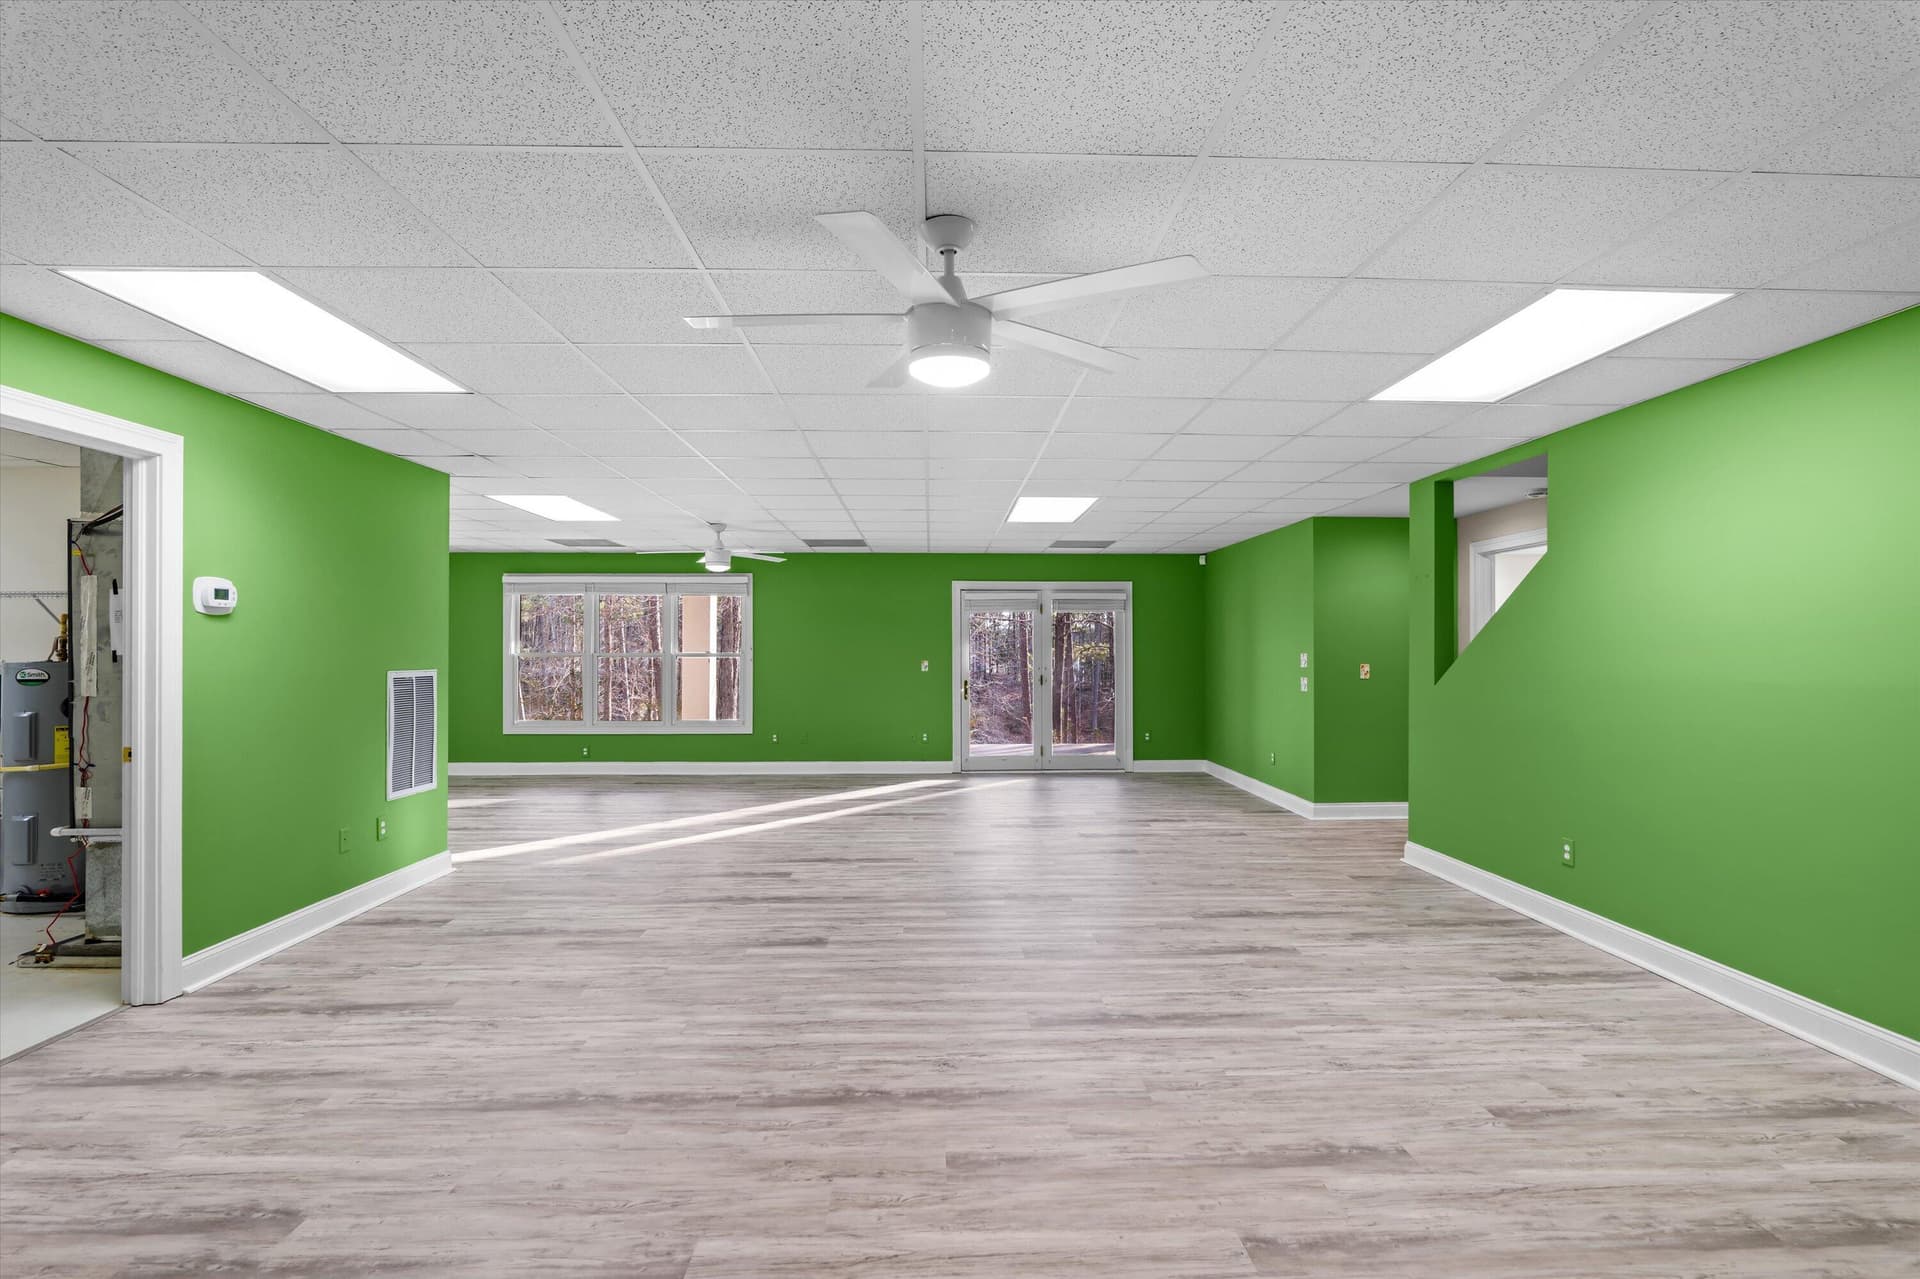
Large lower level game room/den with access to covered patio - 210 Daly Place, McCormick
Single Family Residence at 210 Daly Place, McCormick, photo 35 of 56
Single Family Residence at 210 Daly Place, McCormick, photo 36 of 56
Single Family Residence at 210 Daly Place, McCormick, photo 37 of 56
Flex room in on lower level with closet - 210 Daly Place, McCormick
Media room on lower level - 210 Daly Place, McCormick
Mechanical room on lower level - 210 Daly Place, McCormick
Full guest bathroom on lower level - 210 Daly Place, McCormick
Single Family Residence at 210 Daly Place, McCormick, photo 42 of 56
Lower level bedroom 4 with bay window - 210 Daly Place, McCormick
Single Family Residence at 210 Daly Place, McCormick, photo 44 of 56
Lower level bedroom 5 with cabinets and access to covered patio - 210 Daly Place, McCormick
Half bath on main floor - 210 Daly Place, McCormick
Laundry room on main floor - 210 Daly Place, McCormick
Lower level covered patio - 210 Daly Place, McCormick
Boat slip - 210 Daly Place, McCormick
Single Family Residence at 210 Daly Place, McCormick, photo 50 of 56
Single Family Residence at 210 Daly Place, McCormick, photo 51 of 56
Single Family Residence at 210 Daly Place, McCormick, photo 52 of 56
Single Family Residence at 210 Daly Place, McCormick, photo 53 of 56
Single Family Residence at 210 Daly Place, McCormick, photo 54 of 56
Single Family Residence at 210 Daly Place, McCormick, photo 55 of 56
Single Family Residence at 210 Daly Place, McCormick, photo 56 of 56
56 photos

$740,000

210 Daly Place
McCormick, SC 29835
Listed by Stephanie Joe Fuller · Evans Real Estate Group
Bedrooms
5
Bathrooms
3.5
Living area
4,931 sqft
Year built
1998

About this home

Dreaming of lakefront living where every day feels like a vacation? This custom-built waterfront home in the sought-after Savannah Lakes Village offers the space, comfort, and lifestyle you've been searching for. With over nearly 5000 square feet of living and entertaining space, 5 bedrooms, 3.5 baths, and a boat slip just a short stroll away, this exceptional property makes it easy to enjoy all that lake life has to offer. Designed to bring family and friends together, the main level, with a brand new HVAC, showcases an expansive family room with a stunning stone fireplace and lake views. The formal dining room features hardwood floors and a charming bay window bench seat, while the spacious kitchen is equipped with a center prep island, built-in wall oven, slide-in range, overhead microwave, and a breakfast area overlooking the water. The oversized owner's suite serves as a private retreat with deck access, a sitting area framed by lake views, a large walk-in closet, and an ensuite bath with soaking tub and separate shower. A thoughtful floor plan provides flexibility for today's lifestyle, including two additional main-level bedrooms, one currently serving as a home office with direct access to the screened porch. Four separate rooms open onto the expansive back deck, creating seamless indoor-outdoor living and countless opportunities to relax while taking in the tranquil setting. The walkout lower level offers even more room to entertain and unwind with a spacious game room featuring built-in cabinetry, a media room, flex space, utility room, and a bedroom with access to a covered patio. A private guest suite with bay window and nearby full bath provides ideal accommodations for visitors or multigenerational living. Enjoy peace of mind with valuable updates including a roof replaced in 2017, downstairs HVAC in 2021, and newer refrigerator, dishwasher, and four toilets installed just over a year ago. Beyond the home, Savannah Lakes Village delivers an unmatched resort-style lifestyle with two golf courses, a recreation center, fitness facilities, bowling alley, indoor and outdoor pools, clubhouse, pickleball, bocce ball, tennis courts, walking trails, and a vibrant calendar of community activities. Wake up to sparkling water views, spend your days on the lake, and end each evening with breathtaking sunsets. This is more than a home--it's the lakefront lifestyle you've been waiting for. Schedule your private showing today.

Highlights

WaterfrontFireplace

Property details

MLS
Hive MLS
MLS #
98254221
Property type
Single Family Residence
Subdivision
Southwind @ Savannah Lakes Village
Status
Active
Days on market
259
On market date
February 16, 2026
Stories
N/A
Total bathrooms
3.5
Garage spaces
2
Parking spaces
2
Lot size
0.31 acres
Loading map…

Nearby schools

Within 10 miles. School directory data from the National Center for Education Statistics (NCES), accessed via the Urban Institute Education Data API. Local Score is calculated by INNOVATE Real Estate; where a state rating is shown, it comes from that state's own official school report card.

Elementary
McCormick Elementary
6 mi away · Grades -1-5
Zoned school (attendance boundary, 2015-16 data)
3.3
Local Score (state rating (2025) blended 70/30 with student-teacher ratio) -- not an official state rating
State rating: Average (2025)
Enrollment
245
Student:teacher ratio
12.9:1
District
McCormick 01
Middle
McCormick Middle
6 mi away · Grades 6-8
Zoned school (attendance boundary, 2015-16 data)
4.0
Local Score (student-teacher ratio only (preliminary -- will incorporate state test-score data once available)) -- not an official state rating
Enrollment
181
Student:teacher ratio
12.9:1
District
McCormick 01
High
McCormick High
6 mi away · Grades 9-12
Zoned school (attendance boundary, 2015-16 data)
4.0
Local Score (student-teacher ratio only (preliminary -- will incorporate state test-score data once available)) -- not an official state rating
Enrollment
189
Student:teacher ratio
12.6:1
District
McCormick 01

Walkability

Blended score for McCormick's center, calculated by INNOVATE Real Estate from two sources: the EPA's National Walkability Index (street network, transit, land-use mix) and Google Places amenity data (what's actually reachable on foot from this point). 60% EPA National Walkability Index + 40% nearby-amenity density (Google Places).

15
Very car-dependent
out of 100
EPA National Walkability Index
5.0 / 20 -- Least walkable
Google Places amenity density
0 / 100
Restaurants & cafes0
Grocery stores0
Parks0
Schools0
Transit stops0
Pharmacies0

Market position

How this listing compares to current activity in McCormick, from live MLS data.

On the market 259 days -- 66 more days than McCormick's current average of 193 days.
For reference, the median list price across 189 active listings in McCormick right now is $279,000.

Mortgage calculator

Estimate only - actual rate and payment depend on your lender, credit, and loan program.

Adjust tax / insurance estimates
Est. monthly payment
$4,606/mo
$148,000 down
$592,000 loan
Principal & interest$3,840
Property tax (est.)$617
Home insurance (est.)$150

Similar homes you might like

Data source: Listing information provided by Hive MLS. Last updated 3 days ago.

Information herein deemed reliable but not guaranteed; all measurements, school assignments, HOA fees, taxes, and feature lists are approximate and should be independently verified. Equal Housing Opportunity.