


$520,000
- Bedrooms
- 3
- Bathrooms
- 2.5
- Living area
- 2,186 sqft
- Year built
- 1991
Highlights
- Property type
- Single Family Residence
- Lot size
- 1.02 acres
- Garage
- 4 spaces
- On market
- 105 days
- Private pool
About this home
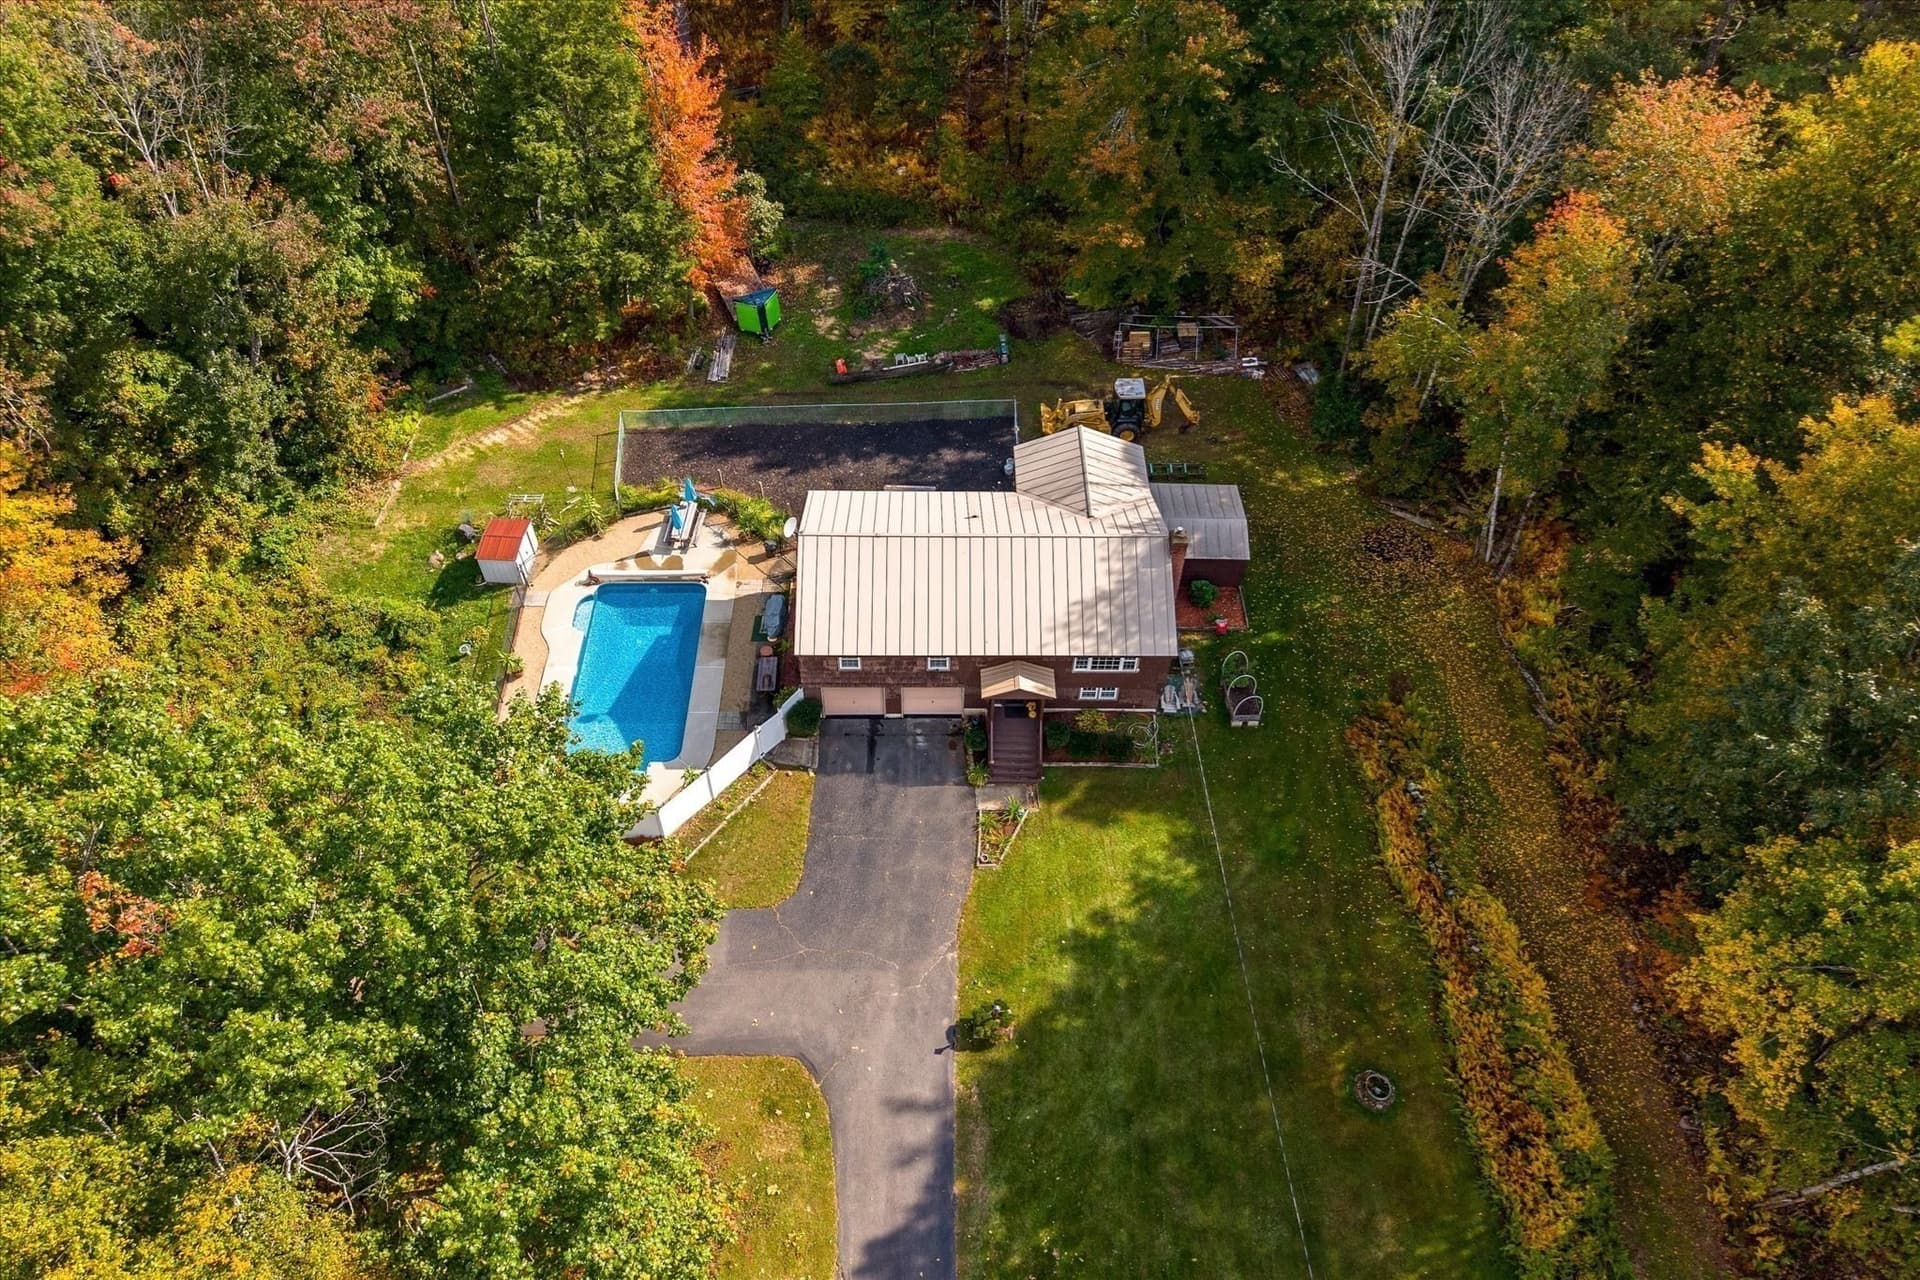
OPEN HOUSE SAT 10/24, 1:30-3:00. Welcome home to this spacious 2,186 sq. ft. contemporary cape offering 3 bedrooms, 2.5 baths, flexible living space, and exceptional amenities for today's lifestyle. From the moment you step through the beautiful leaded glass oak front entry, you'll appreciate the warmth and functionality this home has to offer. The open-concept kitchen is truly the heart of the home, featuring a center island for meal preparation and gathering, while seamlessly connecting to the dining area and living room creating the perfect space for entertaining family and friends. Hardwood flooring in the foyer and living room adds timeless appeal. Need extra living space? The first-floor den features sliders overlooking the backyard and offers endless possibilities such as a family room, home office, playroom, or potential multigenerational living area. Upstairs you'll find two generously sized bedrooms, a primary suite and a full family bath. The spacious primary suite offers a large walk-in closet and private ensuite bath, providing a comfortable retreat at the end of the day. The partially finished basement adds even more versatility with two finished rooms ideal for a home gym, craft room, office, or hobby space. Car enthusiasts, hobbyists, and small business owners will love the incredible garage space. The attached garage has been thoughtfully divided into two separate garage bays with a heated office in the rear, creating an ideal setup for a home-based business. A separate heated two-car detached garage offers a workshop and walk-up attic storage, providing endless possibilities for projects, storage, or recreational vehicles. Outside, the partially fenced backyard is great for pets and the shed is perfect for storing pool equipment, while the 24-foot above-ground pool with surrounding deck and patio creates the perfect setting for summer gatherings and backyard fun. Recent improvements provide peace of mind and include new windows and sliders with a transferable warranty, a new deck, fresh paint and a newer Buderus three-zone boiler with SuperStor. Seller is offering a closing concession of $2,500 toward new carpeting. With generous living space, a flexible floor plan, outstanding garage and workshop options, and a backyard designed for making memories, this well-maintained home is ready for its next chapter.
Property details
- MLS
- MLS Property Information Network
- MLS #
- 73559715
- Property type
- Single Family Residence
- Subdivision
- N/A
- Status
- Active
- Days on market
- 105
- On market date
- August 5, 2026
- Stories
- N/A
- Total bathrooms
- 2.5
- Garage spaces
- 4
- Parking spaces
- 10
- Lot size
- 1.02 acres
Location
Get directions →Nearby schools
Within 10 miles. School directory data from the National Center for Education Statistics (NCES), accessed via the Urban Institute Education Data API. Local Score is calculated by INNOVATE Real Estate; where a state rating is shown, it comes from that state's own official school report card.
- Enrollment
- 585
- Student:teacher ratio
- 13.0:1
- District
- Athol-Royalston
- Enrollment
- 439
- Student:teacher ratio
- 13.3:1
- District
- Athol-Royalston
- Enrollment
- 557
- Student:teacher ratio
- 9.9:1
- District
- Ralph C Mahar
Walkability
Blended score for Athol's center, calculated by INNOVATE Real Estate from two sources: the EPA's National Walkability Index (street network, transit, land-use mix) and Google Places amenity data (what's actually reachable on foot from this point). 60% EPA National Walkability Index + 40% nearby-amenity density (Google Places).
Market position
How this listing compares to current activity in Athol, from live MLS data.
Mortgage calculator
Estimate only - actual rate and payment depend on your lender, credit, and loan program.
Adjust tax / insurance estimates
Similar homes you might like



Data source: Listing information provided by MLS Property Information Network. Last updated 27 days ago.
Information herein deemed reliable but not guaranteed; all measurements, school assignments, HOA fees, taxes, and feature lists are approximate and should be independently verified. Equal Housing Opportunity.