D98641B8-EE87-4AF2-8B4D-A0FD262F75C3 - 210 Bellamy Lane, Chapel Hill, NC 27516
3-web-or-mls-DJI_20260919031159_0373_D - 210 Bellamy Lane, Chapel Hill, NC 27516
19-web-or-mls-IMG_8537 - 210 Bellamy Lane, Chapel Hill, NC 27516
5-web-or-mls-DJI_20260919031301_0377_D - 210 Bellamy Lane, Chapel Hill, NC 27516
42-web-or-mls-IMG_8609 - 210 Bellamy Lane, Chapel Hill, NC 27516
43-web-or-mls-IMG_8612 - 210 Bellamy Lane, Chapel Hill, NC 27516
46-web-or-mls-IMG_8621 - 210 Bellamy Lane, Chapel Hill, NC 27516
47-web-or-mls-IMG_8624 - 210 Bellamy Lane, Chapel Hill, NC 27516
52-web-or-mls-IMG_8642 - 210 Bellamy Lane, Chapel Hill, NC 27516
48-web-or-mls-IMG_8627 - 210 Bellamy Lane, Chapel Hill, NC 27516
46-web-or-mls-IMG_8621 - 210 Bellamy Lane, Chapel Hill, NC 27516
49-web-or-mls-IMG_8630_edit - 210 Bellamy Lane, Chapel Hill, NC 27516
39-web-or-mls-IMG_8600 - 210 Bellamy Lane, Chapel Hill, NC 27516
35-web-or-mls-IMG_8582 - 210 Bellamy Lane, Chapel Hill, NC 27516
36-web-or-mls-IMG_8585 - 210 Bellamy Lane, Chapel Hill, NC 27516
38-web-or-mls-IMG_8594 - 210 Bellamy Lane, Chapel Hill, NC 27516
56-print-28-print-IMG_8558_photoshop - 210 Bellamy Lane, Chapel Hill, NC 27516
58-web-or-mls-30-print-IMG_8567_photosho - 210 Bellamy Lane, Chapel Hill, NC 27516
57-print-29-print-IMG_8564_photoshop - 210 Bellamy Lane, Chapel Hill, NC 27516
670FC47E-65E7-44FF-A966-63D5126E6CF5 - 210 Bellamy Lane, Chapel Hill, NC 27516
33-web-or-mls-IMG_8576 - 210 Bellamy Lane, Chapel Hill, NC 27516
32-web-or-mls-IMG_8573 - 210 Bellamy Lane, Chapel Hill, NC 27516
26-web-or-mls-IMG_8552 - 210 Bellamy Lane, Chapel Hill, NC 27516
27-web-or-mls-IMG_8555_edit - 210 Bellamy Lane, Chapel Hill, NC 27516
50-web-or-mls-IMG_8636 - 210 Bellamy Lane, Chapel Hill, NC 27516
51-web-or-mls-IMG_8639_edit - 210 Bellamy Lane, Chapel Hill, NC 27516
40-web-or-mls-IMG_8603 - 210 Bellamy Lane, Chapel Hill, NC 27516
44-web-or-mls-IMG_8615 - 210 Bellamy Lane, Chapel Hill, NC 27516
45-web-or-mls-IMG_8618 - 210 Bellamy Lane, Chapel Hill, NC 27516
53-web-or-mls-IMG_8645 - 210 Bellamy Lane, Chapel Hill, NC 27516
54-web-or-mls-IMG_8648 - 210 Bellamy Lane, Chapel Hill, NC 27516
55-web-or-mls-IMG_8650_edit - 210 Bellamy Lane, Chapel Hill, NC 27516
3-web-or-mls-DJI_20260919031159_0373_D - 210 Bellamy Lane, Chapel Hill, NC 27516
21-web-or-mls-IMG_8539 - 210 Bellamy Lane, Chapel Hill, NC 27516
22-web-or-mls-IMG_8542 - 210 Bellamy Lane, Chapel Hill, NC 27516
23-web-or-mls-IMG_8543 - 210 Bellamy Lane, Chapel Hill, NC 27516
24-web-or-mls-IMG_8544 - 210 Bellamy Lane, Chapel Hill, NC 27516
14-web-or-mls-DJI_20260919031914_0394_D - 210 Bellamy Lane, Chapel Hill, NC 27516
10-web-or-mls-DJI_20260919031615_0385_D - 210 Bellamy Lane, Chapel Hill, NC 27516
12-web-or-mls-DJI_20260919031819_0391_D - 210 Bellamy Lane, Chapel Hill, NC 27516
6-web-or-mls-DJI_20260919031333_0378_D - 210 Bellamy Lane, Chapel Hill, NC 27516
17-web-or-mls-DJI_20260919032104_0399_D - 210 Bellamy Lane, Chapel Hill, NC 27516
15-web-or-mls-DJI_20260919031954_0396_D - 210 Bellamy Lane, Chapel Hill, NC 27516
8-web-or-mls-DJI_20260919031448_0381_D - 210 Bellamy Lane, Chapel Hill, NC 27516
1-web-or-mls-DJI_20260919031035_0367_D - 210 Bellamy Lane, Chapel Hill, NC 27516
4256E60D-CEA6-4310-8B7A-DF97F419D114 - 210 Bellamy Lane, Chapel Hill, NC 27516
49 photos

$599,000

210 Bellamy Lane, Chapel Hill, NC 27516
Chapel Hill, NC 27516
Listed by Patricia Owen · Compass -- Chapel Hill - Durham
Bedrooms
3
Bathrooms
3
Living area
N/A
Year built
1932

About this home

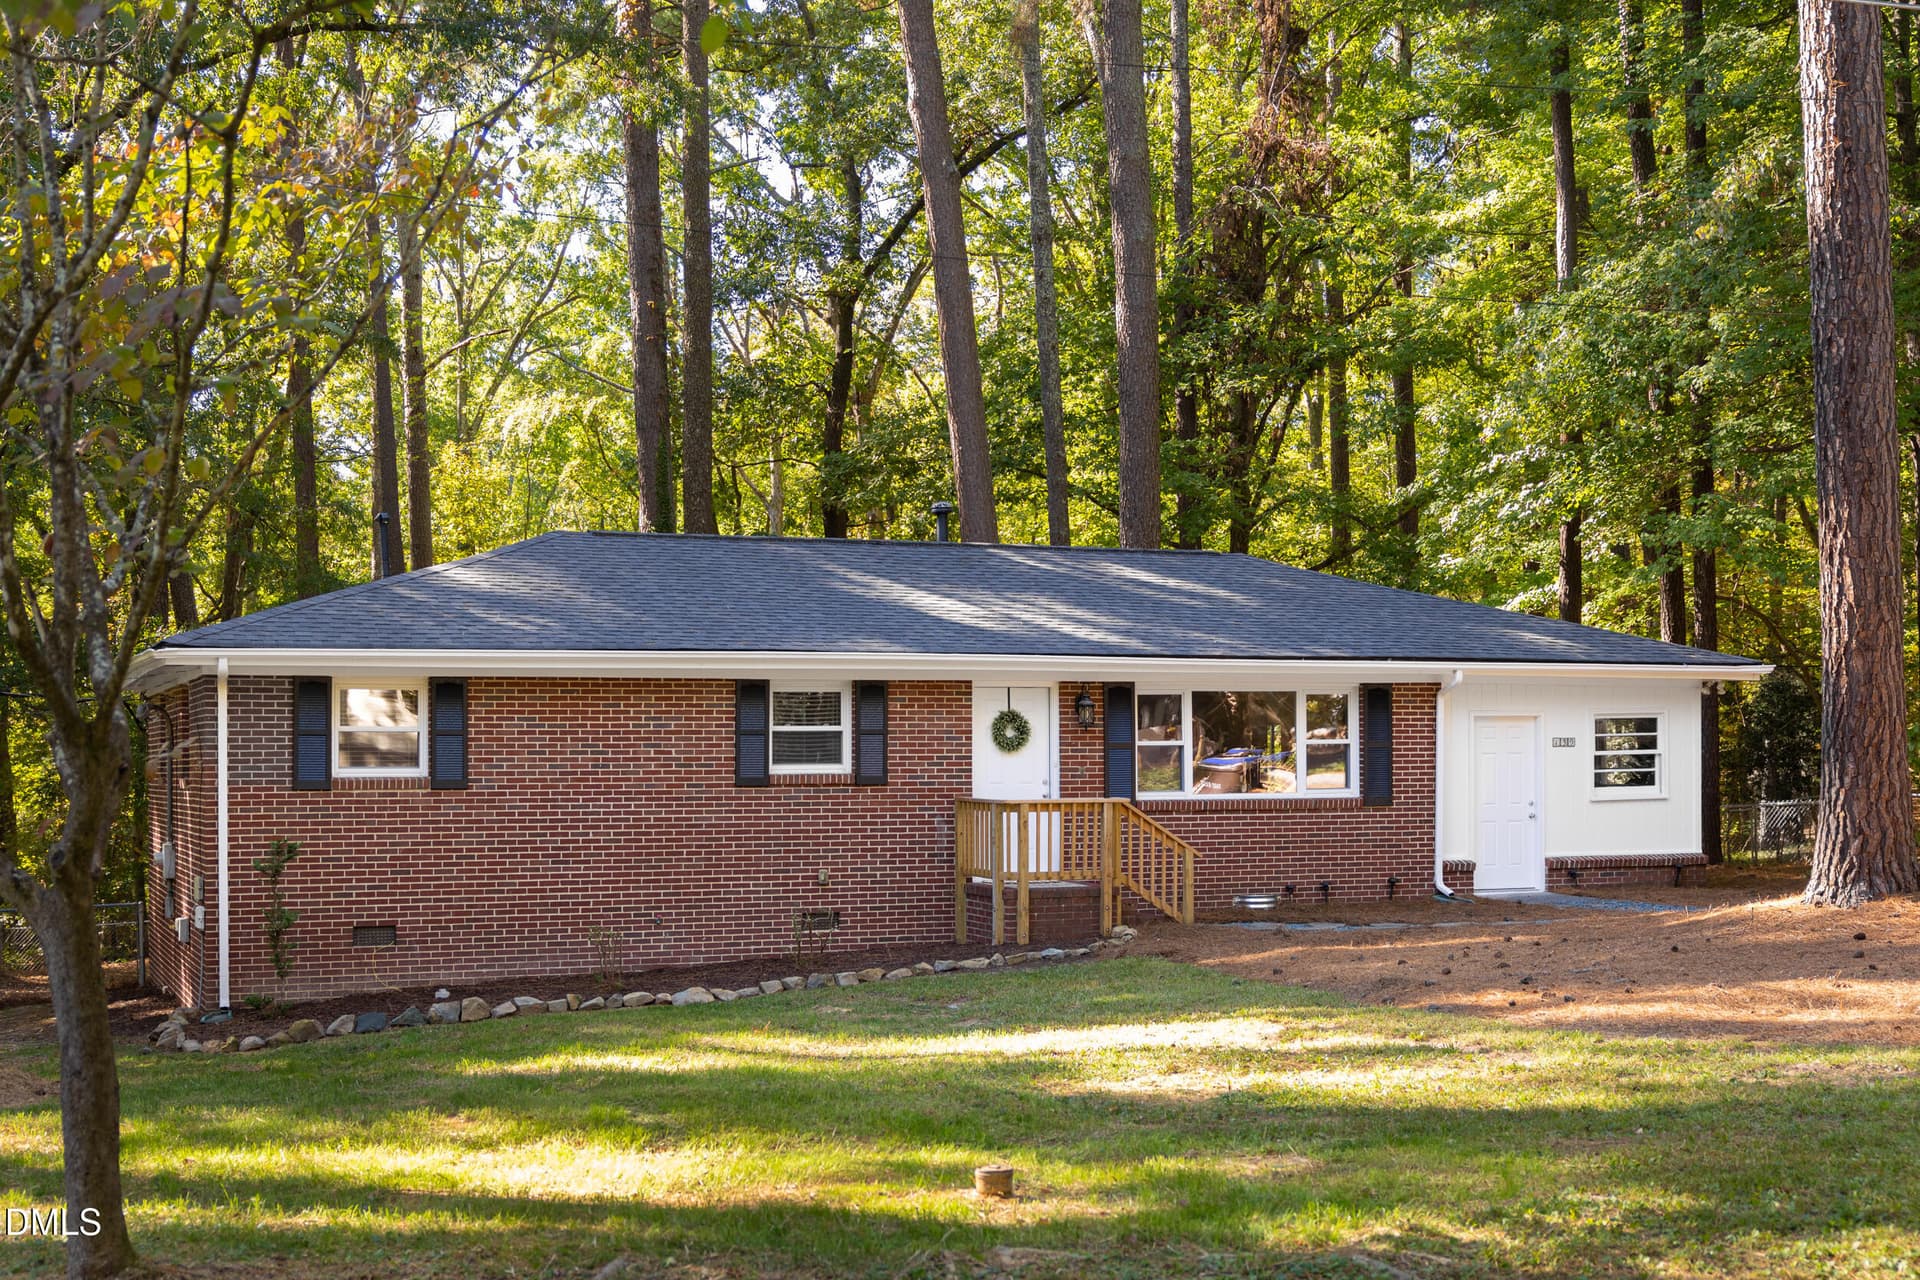
Light-Filled Renovated Home with a Modern Addition This renovated original one-level home in the Chapel Hill Carrboro school district beautifully blends the charm and character of an original 1930s house with modern comfort and style. The original farmhouse on the property was renovated in 2022/2023 and a new light-filled primary bedroom with ensuite primary bath and walk-in-closet was added to the original home. The addition nicely accentuates the character of the original structure while extending the house's high ceilings, clean lines, and abundant natural light. Southern charm remains at the heart of the home, with a large screened porch, two additional bedrooms with two more renovated full bathrooms - this rare find with 3 bedrooms with 3 full bathrooms on one level makes living easy. The screened porch is lovely for reading, coffee, or hanging out and enjoying the day. And you can slip out the side kitchen door into the side garden to enjoy a cozy moment of relaxation or quick run for a four-legged friend. It's a perfect spot for an herb garden too! The home is welcoming from the moment you walk in with a spacious entry foyer. Just off the foyer is generous laundry room with plenty of storage. It features hardwood floors, beadboard and moldings from the original home, new tiled baths with modern fixtures, renovated kitchen with stainless steel appliances and even a storage room. The house has comfortable generous spaces throughout without skipping a beat on function. Located just off Homestead Road, this home is in the walk zone for Chapel Hill High School. It has easy access to green spaces, trails and the forest. You can head out for a walk or to the woods from your back yard or zip to town just a few minutes to everything Chapel Hill and Carrboro have to offer. With high ceilings, one-level living, a light-filled mix of old and new, and a location that puts you just minutes from all that Chapel Hill and Carrboro offer, this home is full of Southern charm.

Property details

MLS
Doorify MLS
MLS #
10195058
Property type
Single Family Residence
Subdivision
Kentfield
Status
Active
Days on market
23
On market date
September 25, 2026
Stories
N/A
Total bathrooms
3
Garage spaces
N/A
Parking spaces
N/A
Lot size
0.11 acres
Loading map…

Nearby schools

Within 10 miles. School directory data from the National Center for Education Statistics (NCES), accessed via the Urban Institute Education Data API. Local Score is calculated by INNOVATE Real Estate; where a state rating is shown, it comes from that state's own official school report card.

Elementary
Carrboro Elementary
1.98 mi away · Grades -1-5
Zoned school (attendance boundary, 2015-16 data)
4.0
Local Score (state rating (2025) blended 70/30 with student-teacher ratio) -- not an official state rating
State rating: B (2025)
Enrollment
529
Student:teacher ratio
12.3:1
District
Chapel Hill-Carrboro City Schools
Middle
McDougle Middle
0.94 mi away · Grades 6-8
Zoned school (attendance boundary, 2015-16 data)
3.3
Local Score (state rating (2025) blended 70/30 with student-teacher ratio) -- not an official state rating
State rating: C (2025)
Enrollment
753
Student:teacher ratio
12.3:1
District
Chapel Hill-Carrboro City Schools
High
Chapel Hill High
0.78 mi away · Grades 9-12
Zoned school (attendance boundary, 2015-16 data)
4.4
Local Score (state rating (2025) blended 70/30 with student-teacher ratio) -- not an official state rating
State rating: A (2025)
Enrollment
1,505
Student:teacher ratio
15.5:1
District
Chapel Hill-Carrboro City Schools

Walkability

Blended score for Chapel Hill's center, calculated by INNOVATE Real Estate from two sources: the EPA's National Walkability Index (street network, transit, land-use mix) and Google Places amenity data (what's actually reachable on foot from this point). 60% EPA National Walkability Index + 40% nearby-amenity density (Google Places).

42
Somewhat walkable
out of 100
EPA National Walkability Index
9.3 / 20 -- Below average walkable
Google Places amenity density
35 / 100
Restaurants & cafes0
Grocery stores0
Parks2
Schools6
Transit stops15
Pharmacies0

Market position

How this listing compares to current activity in Chapel Hill, from live MLS data.

On the market 23 days -- 83 fewer days than Chapel Hill's current average of 106 days.
For reference, the median list price across 654 active listings in Chapel Hill right now is $524,990.

Mortgage calculator

Estimate only - actual rate and payment depend on your lender, credit, and loan program.

$
%
%
Adjust tax / insurance estimates
% / yr
$
/mo
Est. monthly payment
$3,757/mo
$119,800 down
$479,200 loan
Principal & interest$3,108
Property tax (est.)$499
Home insurance (est.)$150

Similar homes you might like

Data source: Listing information provided by Doorify MLS via Trestle/CoreLogic. Last updated 15 days ago.

Information herein deemed reliable but not guaranteed; all measurements, school assignments, HOA fees, taxes, and feature lists are approximate and should be independently verified. Equal Housing Opportunity.