
$1,525,000
About this home
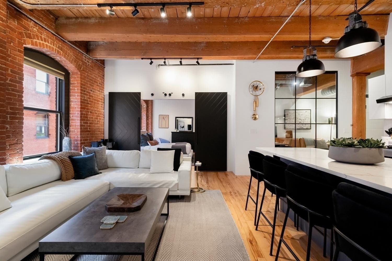
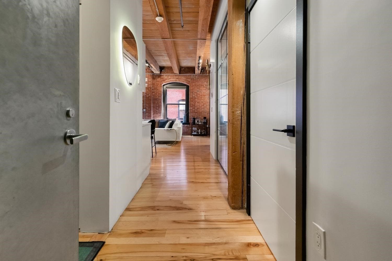
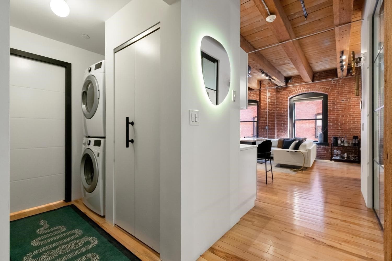
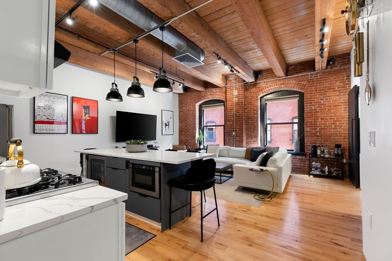
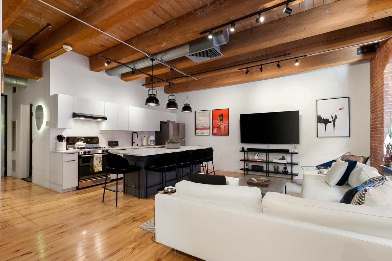
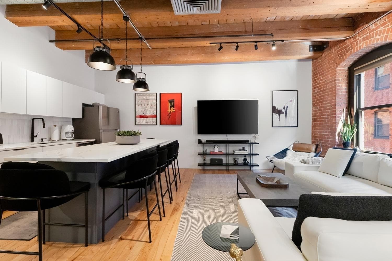
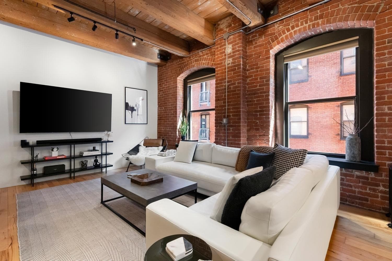
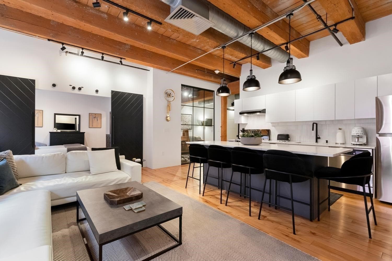
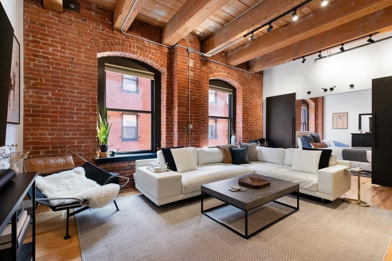
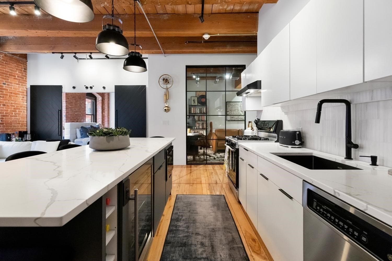
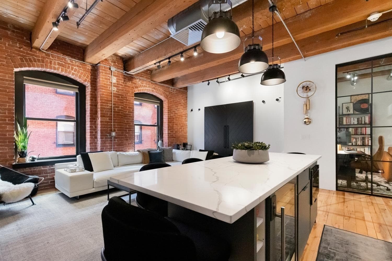
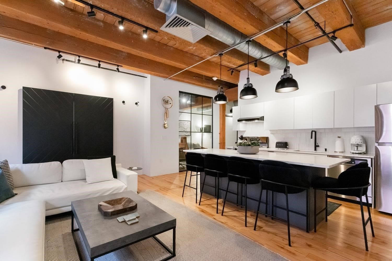
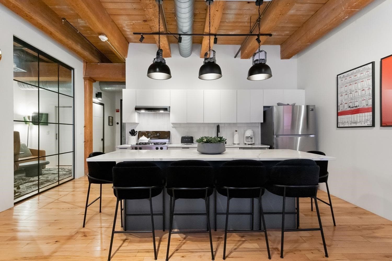
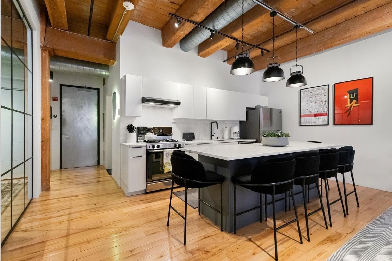
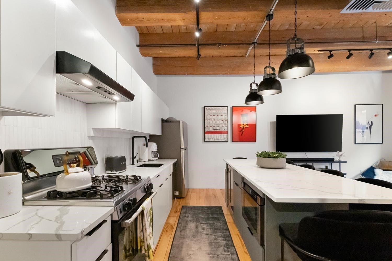
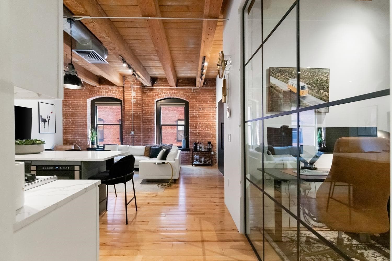
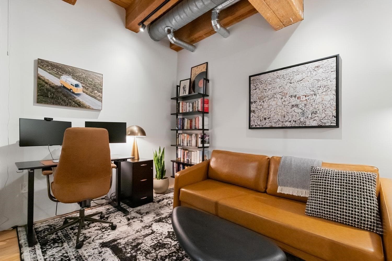
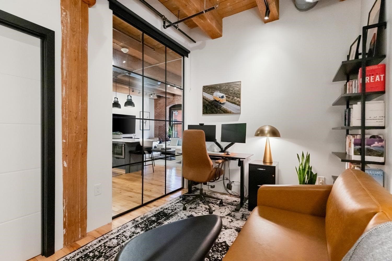
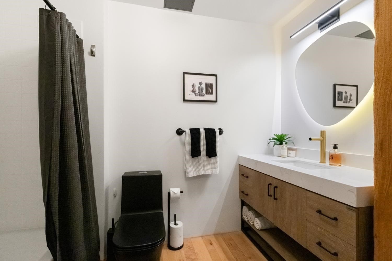
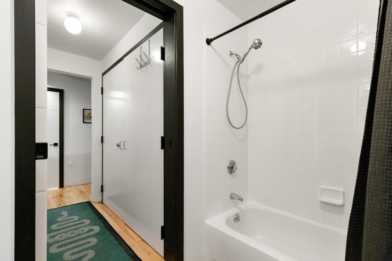
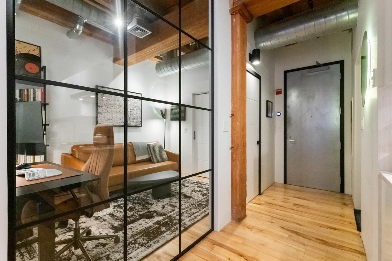
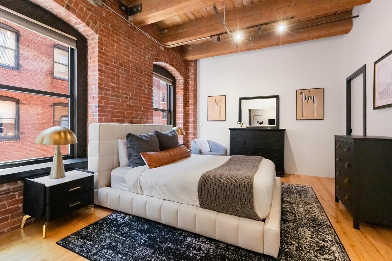
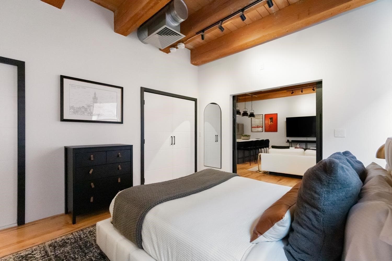
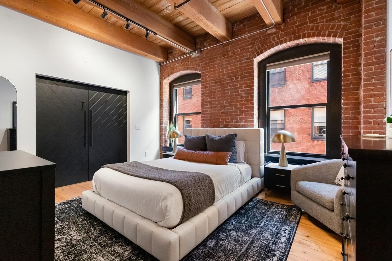
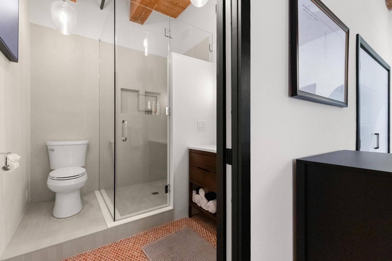
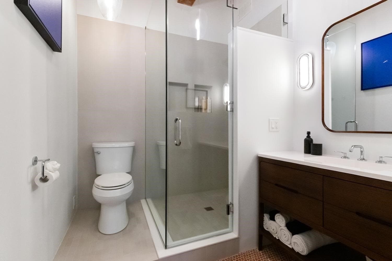
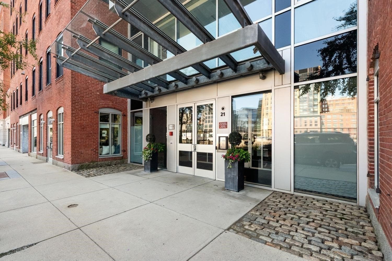
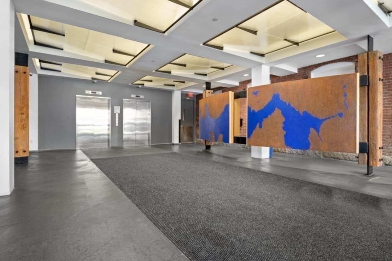
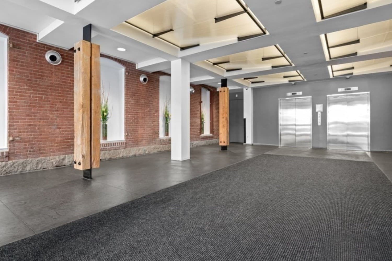
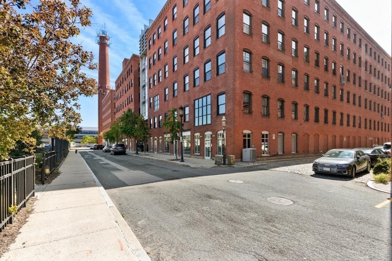
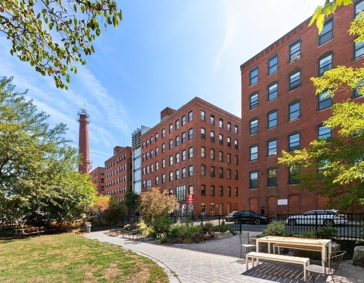
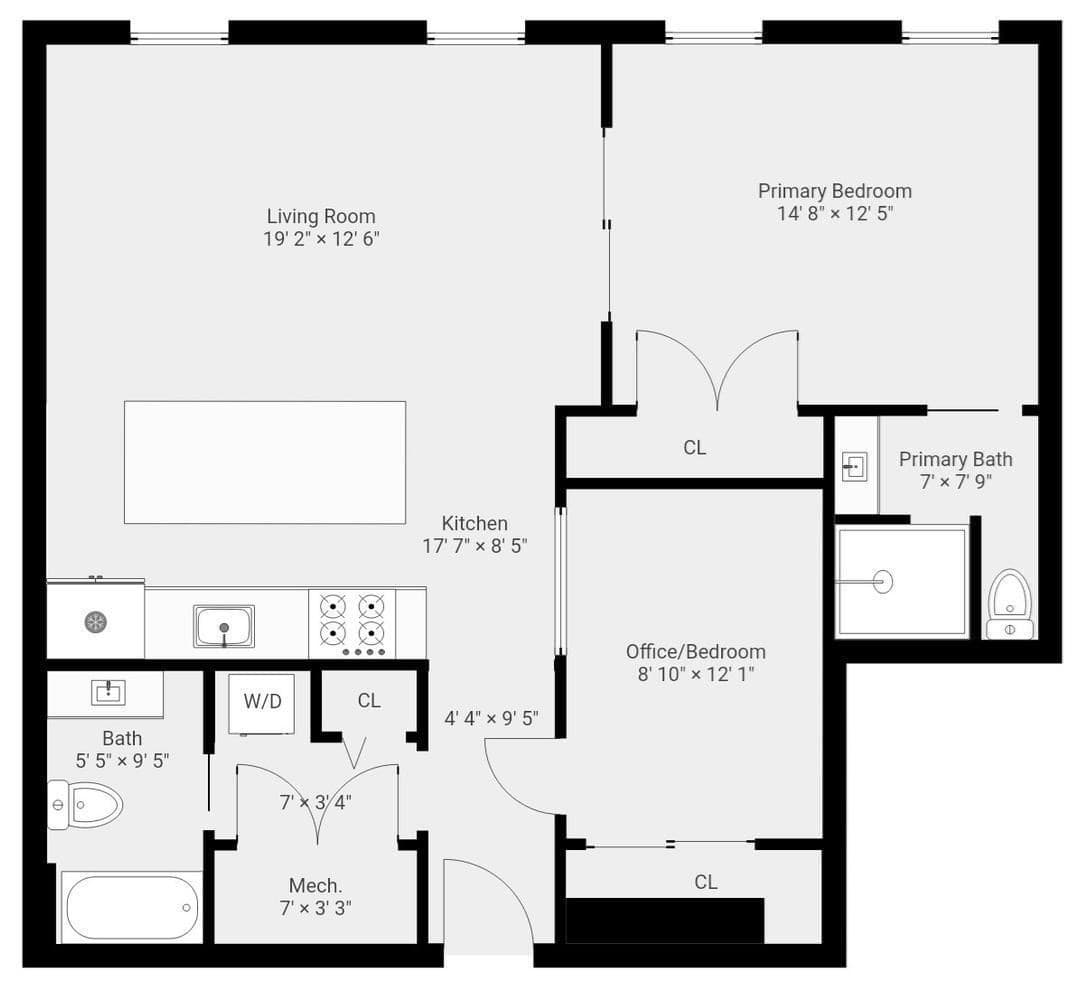
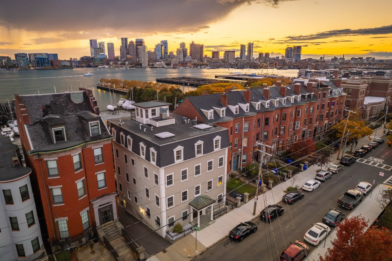
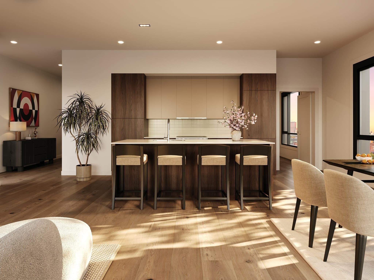
Experience luxury city living in the comfort of a beautifully renovated two-bedroom, two-bath loft condo featuring deeded garage parking. The exposed brick, timber beams and oversized windows are juxtaposed against modern finishes to create a visually striking environment. The spacious living area opens to a stylish kitchen featuring quartz countertops, an expansive 9-foot quartz island, updated cabinetry, tile backsplash, stainless steel appliances, a beverage refrigerator and microwave drawer. The primary suite offers dramatic, oversized barn doors, a generous closet and a newly added 2026 ensuite bathroom with tile flooring and a glass-enclosed walk-in shower. A second interior bedroom with a glass feature wall allows for an abundance of natural light, while the electric privacy shade and large closet offer flexibility to use this space as a bedroom or home office. A refreshed second full bath, refinished floors, updated lighting, in-unit laundry and central air complete the home.The unit is set within a professionally managed, six-story elevator building, with ample resident street parking nearby. Enjoy the city’s best restaurants, cafes and galleries, waterfront strolls along the Harborwalk, and the premier shopping and dining of the Seaport District. A short walk to South Station provides access to the Red and Silver Lines, commuter rail and Amtrak.The home is just minutes to Logan Airport and offers immediate access to I-90 and I-93. Nearby, plans for new development will include new public green space, retail, waterfront dining and Harborwalk improvements, further adding to this evolving waterfront neighborhood. A one-of-a-kind city residence that blends historic architecture and modern luxury in an exceptionally well-connected location.
Property details
- MLS
- MLS Property Information Network
- MLS #
- 73578693
- Property type
- Condominium
- Subdivision
- N/A
- Status
- Active
- Days on market
- 38
- On market date
- September 17, 2026
- Stories
- 1
- Total bathrooms
- 2
- Garage spaces
- 1
- Parking spaces
- 1
- Lot size
- N/A
Location
Get directions →Nearby schools
Within 10 miles. School directory data from the National Center for Education Statistics (NCES), accessed via the Urban Institute Education Data API. Local Score is calculated by INNOVATE Real Estate; where a state rating is shown, it comes from that state's own official school report card.
- Enrollment
- 666
- Student:teacher ratio
- 10.6:1
- District
- Boston
- Enrollment
- 317
- Student:teacher ratio
- 10.2:1
- District
- UP Academy Charter School of Boston (District)
- Enrollment
- 120
- Student:teacher ratio
- 6.7:1
- District
- Boston
Walkability
Blended score for Boston's center, calculated by INNOVATE Real Estate from two sources: the EPA's National Walkability Index (street network, transit, land-use mix) and Google Places amenity data (what's actually reachable on foot from this point). 60% EPA National Walkability Index + 40% nearby-amenity density (Google Places).
Market position
How this listing compares to current activity in Boston, from live MLS data.
Mortgage calculator
Estimate only - actual rate and payment depend on your lender, credit, and loan program.
Adjust tax / insurance estimates
Similar homes you might like
Data source: Listing information provided by MLS Property Information Network via Trestle/CoreLogic. Last updated September 23, 2026.
Information herein deemed reliable but not guaranteed; all measurements, school assignments, HOA fees, taxes, and feature lists are approximate and should be independently verified. Equal Housing Opportunity.