

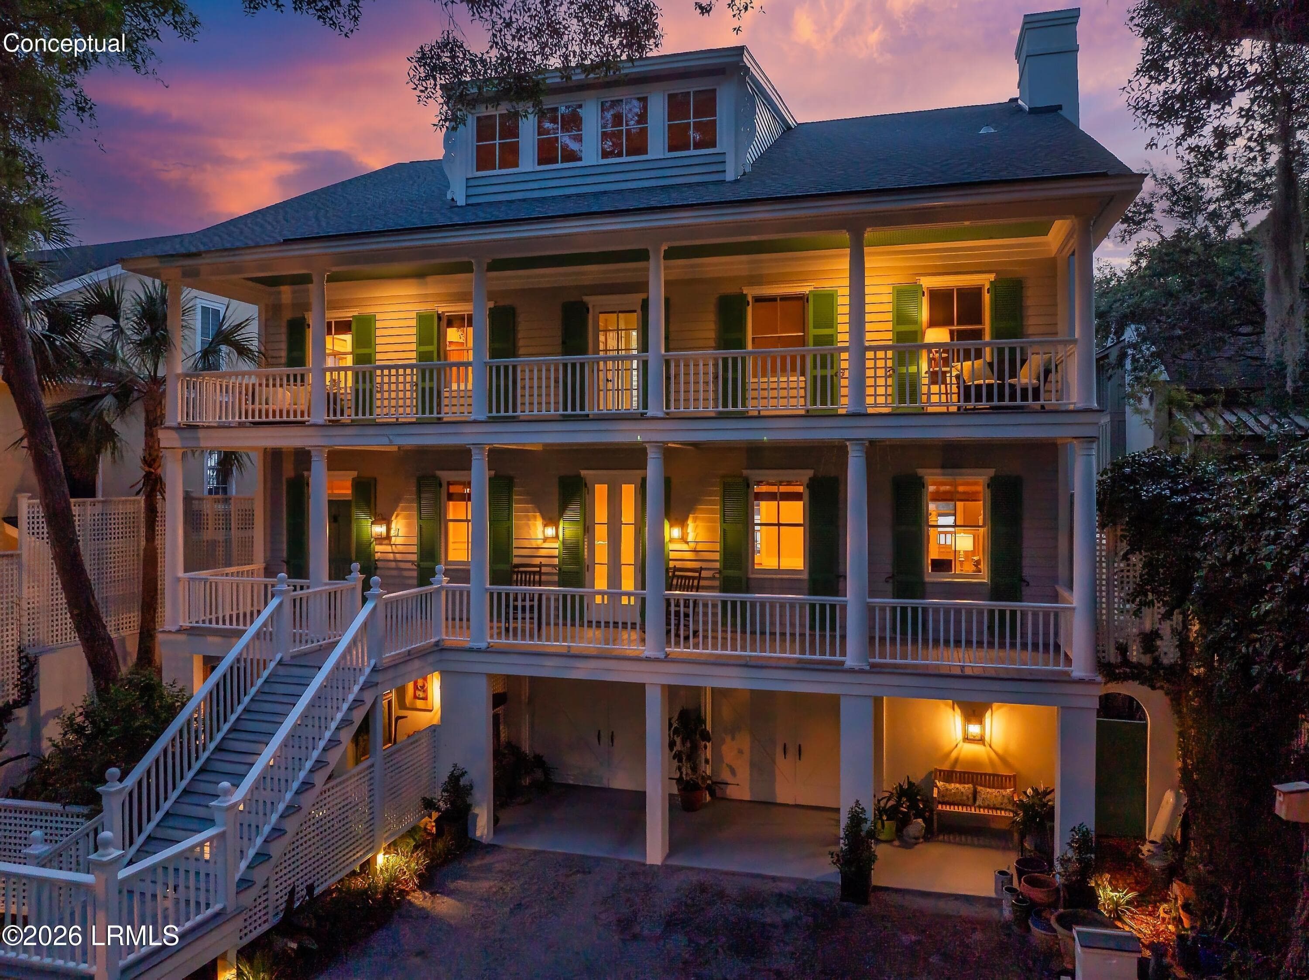
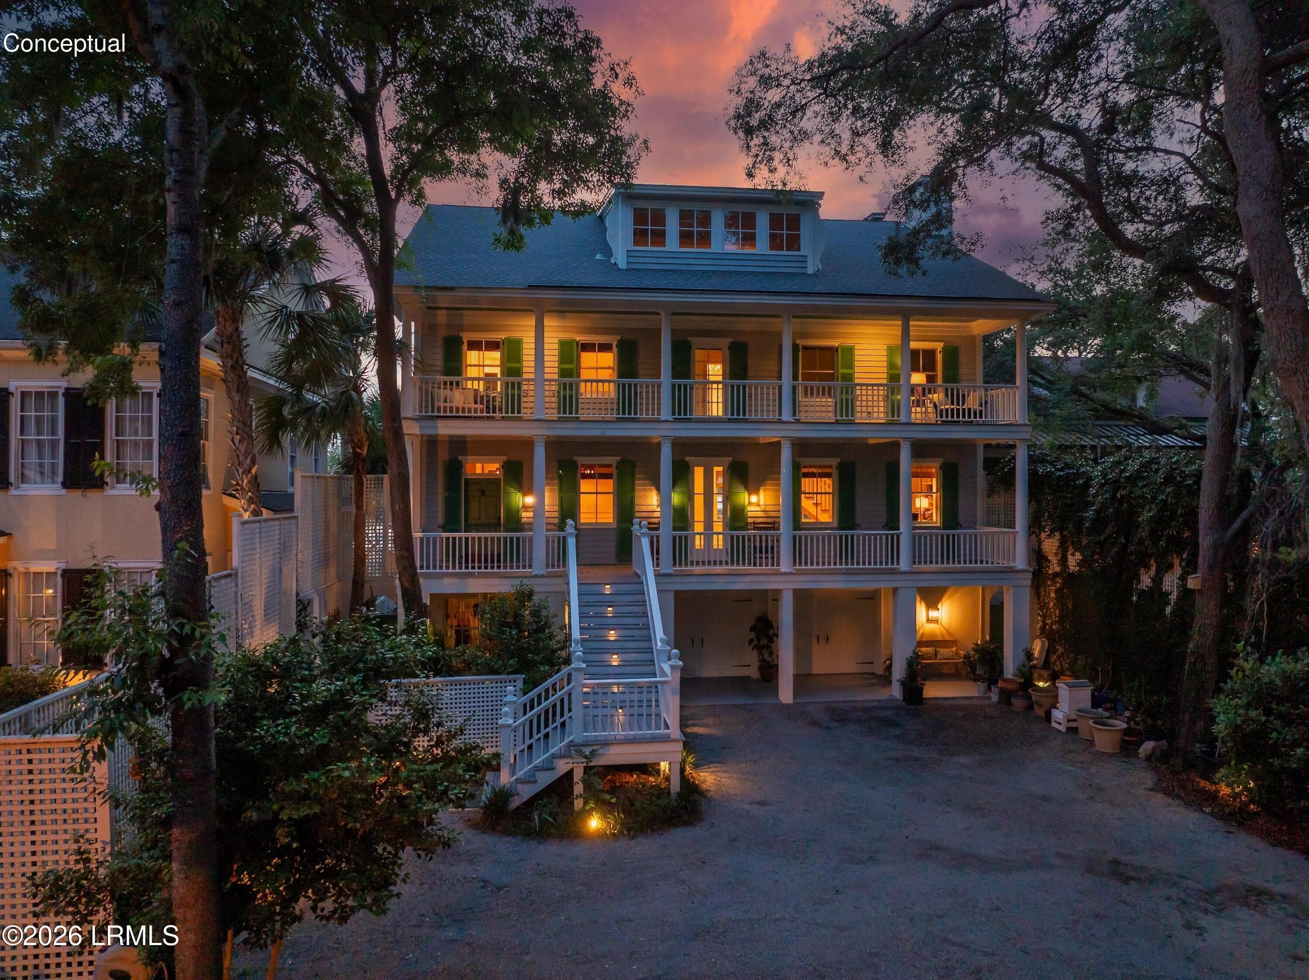
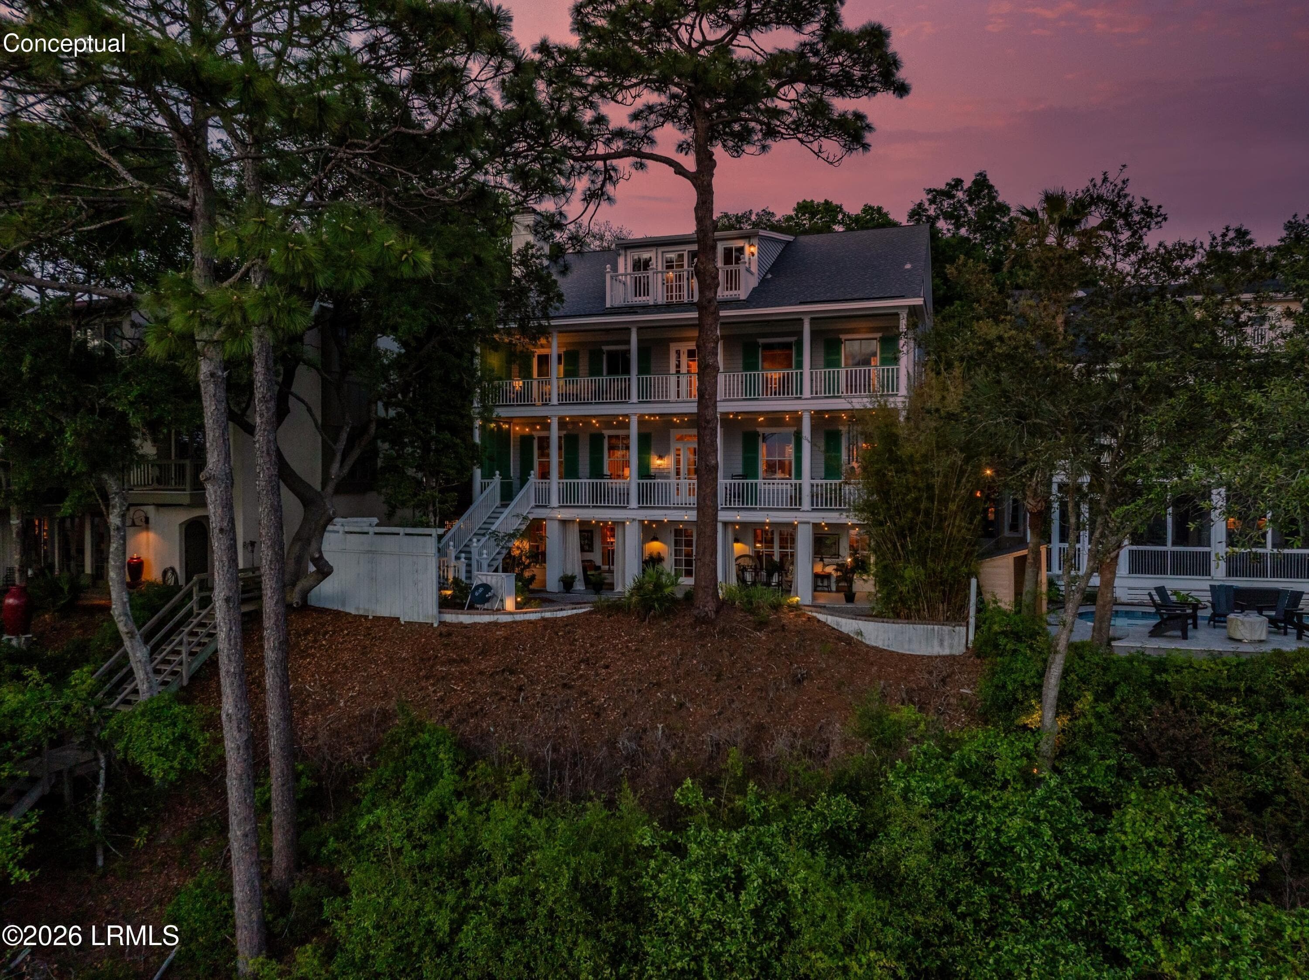



1- 21 Waterside Drive sunset - 21 Waterside Drive, Beaufort, SC 29907
21 Waterside Drive 2 mapdot - 21 Waterside Drive, Beaufort, SC 29907
DJI_0956-1.jpg-SMALL - 21 Waterside Drive, Beaufort, SC 29907
DJI_0097-1.jpeg-SMALL - 21 Waterside Drive, Beaufort, SC 29907
DJI_0092-1.jpeg-SMALL - 21 Waterside Drive, Beaufort, SC 29907
DJI_0097-1.jpeg-SMALL - 21 Waterside Drive, Beaufort, SC 29907
DJI_0061-1.jpeg-SMALL - 21 Waterside Drive, Beaufort, SC 29907
DJI_0092-1.jpeg-SMALL - 21 Waterside Drive, Beaufort, SC 29907
DJI_0068-1.jpeg-SMALL - 21 Waterside Drive, Beaufort, SC 29907
DJI_0061-1.jpeg-SMALL - 21 Waterside Drive, Beaufort, SC 29907
DJI_0082-1.jpeg-SMALL - 21 Waterside Drive, Beaufort, SC 29907
DJI_0068-1.jpeg-SMALL - 21 Waterside Drive, Beaufort, SC 29907
DJI_0078-HDR-1.jpeg-SMALL - 21 Waterside Drive, Beaufort, SC 29907
DJI_0082-1.jpeg-SMALL - 21 Waterside Drive, Beaufort, SC 29907
DJI_0078-HDR-1.jpeg-SMALL - 21 Waterside Drive, Beaufort, SC 29907
Waterside 2 - 21 Waterside Drive, Beaufort, SC 29907
DJI_0955-1.jpg-SMALL - 21 Waterside Drive, Beaufort, SC 29907
_DSC4583-233-HDR-1.jpg-SMALL - 21 Waterside Drive, Beaufort, SC 29907
_DSC4600-250-1.jpg-SMALL - 21 Waterside Drive, Beaufort, SC 29907
_DSC4610-260-1.jpg-SMALL - 21 Waterside Drive, Beaufort, SC 29907
_DSC4615-265-1.jpg-SMALL - 21 Waterside Drive, Beaufort, SC 29907
_DSC4620-270-1.jpg-SMALL - 21 Waterside Drive, Beaufort, SC 29907
_DSC4625-275-1.jpg-SMALL - 21 Waterside Drive, Beaufort, SC 29907
_DSC4635-285-1.jpg-SMALL - 21 Waterside Drive, Beaufort, SC 29907
_DSC4655-305-1.jpg-SMALL - 21 Waterside Drive, Beaufort, SC 29907
_DSC4675-325-1.jpg-SMALL - 21 Waterside Drive, Beaufort, SC 29907
_DSC4645-295-1.jpg-SMALL - 21 Waterside Drive, Beaufort, SC 29907
_DSC4685-335-1.jpg-SMALL - 21 Waterside Drive, Beaufort, SC 29907
_DSC4690-340-1.jpg-SMALL - 21 Waterside Drive, Beaufort, SC 29907
_DSC4765-415-1.jpg-SMALL - 21 Waterside Drive, Beaufort, SC 29907
_DSC4770-420-1.jpg-SMALL - 21 Waterside Drive, Beaufort, SC 29907
_DSC4815-465-1.jpg-SMALL - 21 Waterside Drive, Beaufort, SC 29907
_DSC4835-485-1.jpg-SMALL - 21 Waterside Drive, Beaufort, SC 29907
_DSC4851-501-HDR-1.jpg-SMALL - 21 Waterside Drive, Beaufort, SC 29907
_DSC4861-511-HDR-1.jpg-SMALL - 21 Waterside Drive, Beaufort, SC 29907
_DSC4880-530-1.jpg-SMALL - 21 Waterside Drive, Beaufort, SC 29907
_DSC4885-535-1.jpg-SMALL - 21 Waterside Drive, Beaufort, SC 29907
_DSC4890-540-1.jpg-SMALL - 21 Waterside Drive, Beaufort, SC 29907
_DSC4895-545-1.jpg-SMALL - 21 Waterside Drive, Beaufort, SC 29907
_DSC4908-558-1.jpg-SMALL - 21 Waterside Drive, Beaufort, SC 29907
_DSC4915-565-1.jpg-SMALL - 21 Waterside Drive, Beaufort, SC 29907
_DSC4920-570-1.jpg-SMALL - 21 Waterside Drive, Beaufort, SC 29907
_DSC4945-595-1.jpg-SMALL - 21 Waterside Drive, Beaufort, SC 29907
_DSC4946-596-HDR-1.jpg-SMALL - 21 Waterside Drive, Beaufort, SC 29907
_DSC4706-356-HDR-1.jpg-SMALL - 21 Waterside Drive, Beaufort, SC 29907
_DSC4716-366-HDR-1.jpg-SMALL - 21 Waterside Drive, Beaufort, SC 29907
_DSC4727-377-HDR-1.jpg-SMALL - 21 Waterside Drive, Beaufort, SC 29907
_DSC4336-16-HDR-1.jpg-SMALL - 21 Waterside Drive, Beaufort, SC 29907
_DSC4346-26-HDR-1.jpg-SMALL - 21 Waterside Drive, Beaufort, SC 29907
_DSC4362-42-HDR-1.jpg-SMALL - 21 Waterside Drive, Beaufort, SC 29907
_DSC4376-56-HDR-1.jpg-SMALL - 21 Waterside Drive, Beaufort, SC 29907
_DSC4400-80-1.jpg-SMALL - 21 Waterside Drive, Beaufort, SC 29907
_DSC4425-105-1.jpg-SMALL - 21 Waterside Drive, Beaufort, SC 29907
_DSC4435-115-1.jpg-SMALL - 21 Waterside Drive, Beaufort, SC 29907
_DSC4445-125-1.jpg-SMALL - 21 Waterside Drive, Beaufort, SC 29907
_DSC4510-160-1.jpg-SMALL - 21 Waterside Drive, Beaufort, SC 29907
_DSC4500-150-1.jpg-SMALL - 21 Waterside Drive, Beaufort, SC 29907
_DSC4516-166-HDR-1.jpg-SMALL - 21 Waterside Drive, Beaufort, SC 29907
_DSC4521-171-HDR-1.jpg-SMALL - 21 Waterside Drive, Beaufort, SC 29907
_DSC4535-185-HDR-1.jpg-SMALL - 21 Waterside Drive, Beaufort, SC 29907
_DSC4550-200-HDR-1.jpg-SMALL - 21 Waterside Drive, Beaufort, SC 29907
_DSC4370-50-HDR-1.jpg-SMALL - 21 Waterside Drive, Beaufort, SC 29907
_DSC4556-206-HDR-1.jpg-SMALL - 21 Waterside Drive, Beaufort, SC 29907
DJI_0943-1.jpg-SMALL - 21 Waterside Drive, Beaufort, SC 29907
DJI_0945-1.jpg-SMALL - 21 Waterside Drive, Beaufort, SC 29907
DJI_0958-1.jpg-SMALL - 21 Waterside Drive, Beaufort, SC 29907
DSC09933-1.jpg-SMALL - 21 Waterside Drive, Beaufort, SC 29907
DSC00837-1.jpg-SMALL - 21 Waterside Drive, Beaufort, SC 29907
DSC09894-1.jpg-SMALL - 21 Waterside Drive, Beaufort, SC 29907
DSC09913-1.jpg-SMALL - 21 Waterside Drive, Beaufort, SC 29907
DSC09915-1.jpg-SMALL - 21 Waterside Drive, Beaufort, SC 29907
DSC09920-1.jpg-SMALL - 21 Waterside Drive, Beaufort, SC 29907
DSC09923-1.jpg-SMALL - 21 Waterside Drive, Beaufort, SC 29907
DSC09928-1.jpg-SMALL - 21 Waterside Drive, Beaufort, SC 29907
DJI_0941-1.jpg-SMALL - 21 Waterside Drive, Beaufort, SC 29907
75 photos

$2,389,000

21 Waterside Drive, Beaufort, SC 29907
Beaufort, SC 29907
Listed by Sara Miller · Lowcountry Real Estate
Bedrooms
5
Bathrooms
5.5
Living area
N/A
Year built
1997

About this home

Perched atop one of Beaufort's rare deep-water bluffs, 21 Waterside Drive offers panoramic coastal views, private dock access, and a front-row seat to Lowcountry living just minutes from historic downtown Beaufort. Located within the sought-after Newpoint community on Lady's Island, just moments from downtown, the property reflects the timeless character of the Lowcountry--refined, understated, and deeply connected to its surroundings. Spanning approximately 5,481 square feet, the residence is designed with both scale and intention, offering five bedrooms, five and a half bathrooms, and a thoughtful balance of openness and privacy. The primary suite is a true retreat, with expansive water views and direct access to a private porch, where the rhythm of the tides becomes part of daily life. The main living level is both elegant and inviting, defined by soaring ceilings, natural light, and a seamless transition to wide, covered porches that extend the living experience outdoors. Whether hosting, unwinding, or simply taking in the ever-changing sky, each space is oriented toward the water. At the heart of the home, a beautifully appointed kitchen features quartz countertops, premium appliances, and generous workspace--crafted for both everyday living and effortless entertaining. The uppermost level reveals a private loft suite with its own balcony, kitchenette, and full bath--an inspiring vantage point suited for guests, creative pursuits, or a quiet retreat. The first level, a fully independent apartment-style living space offers exceptional flexibility, complete with its own kitchen, living area, bath, and patio access ideal for guests, extended family, or potential rental use. An elevator connects all four levels, ensuring comfort and ease throughout. Outdoors, the experience unfolds across expansive porches, mature landscaping, and a private dock offering direct access to deep water and the Intracoastal Waterway. The elevated bluff not only frames the view but also affords a level of privacy rarely found along the Beaufort waterfront. Life in Newpoint is defined by walkable charm and natural beauty, with a community dock, dog park, playground, and moss-draped live oaks shaping one of the area's most picturesque waterfront neighborhoods. This is more than a residence, it is a legacy property. A rare offering where elevation, deep water, and timeless design come together in one of the Lowcountry's most exceptional settings. This material is based upon information, which we consider reliable, but because it has been supplied by third parties, we cannot represent that it is accurate or complete, and it should not be relied upon as such.

Highlights

Fireplace

Property details

MLS
Lowcountry Regional MLS (Beaufort-Jasper County REALTORS®)
MLS #
195607
Property type
Single Family Residence
Subdivision
Newpoint
Status
Active
Days on market
174
On market date
April 24, 2026
Stories
N/A
Total bathrooms
5.5
Garage spaces
2
Parking spaces
N/A
Lot size
0.29 acres
Loading map…

Nearby schools

Within 10 miles. School directory data from the National Center for Education Statistics (NCES), accessed via the Urban Institute Education Data API. Local Score is calculated by INNOVATE Real Estate; where a state rating is shown, it comes from that state's own official school report card.

Elementary
Coosa Elementary
0.93 mi away · Grades -1-5
Zoned school (attendance boundary, 2015-16 data)
4.0
Local Score (student-teacher ratio only (preliminary -- will incorporate state test-score data once available)) -- not an official state rating
Enrollment
438
Student:teacher ratio
12.9:1
District
Beaufort 01
Middle
Lady's Island Middle
1.46 mi away · Grades 6-8
Zoned school (attendance boundary, 2015-16 data)
3.3
Local Score (state rating (2025) blended 70/30 with student-teacher ratio) -- not an official state rating
State rating: Average (2025)
Enrollment
480
Student:teacher ratio
12.3:1
District
Beaufort 01
High
Beaufort High
1.59 mi away · Grades 9-12
Zoned school (attendance boundary, 2015-16 data)
4.0
Local Score (student-teacher ratio only (preliminary -- will incorporate state test-score data once available)) -- not an official state rating
Enrollment
1,174
Student:teacher ratio
14.7:1
District
Beaufort 01

Walkability

Blended score for Beaufort's center, calculated by INNOVATE Real Estate from two sources: the EPA's National Walkability Index (street network, transit, land-use mix) and Google Places amenity data (what's actually reachable on foot from this point). 60% EPA National Walkability Index + 40% nearby-amenity density (Google Places).

41
Somewhat walkable
out of 100
EPA National Walkability Index
8.5 / 20 -- Below average walkable
Google Places amenity density
38 / 100
Restaurants & cafes4
Grocery stores0
Parks2
Schools3
Transit stops1
Pharmacies0

Market position

How this listing compares to current activity in Beaufort, from live MLS data.

On the market 174 days -- 5 more days than Beaufort's current average of 169 days.
For reference, the median list price across 610 active listings in Beaufort right now is $400,000.

Mortgage calculator

Estimate only - actual rate and payment depend on your lender, credit, and loan program.

$
%
%
Adjust tax / insurance estimates
% / yr
$
/mo
Est. monthly payment
$14,537/mo
$477,800 down
$1,911,200 loan
Principal & interest$12,396
Property tax (est.)$1,991
Home insurance (est.)$150

Similar homes you might like

Data source: Listing information provided by Lowcountry Regional MLS (Beaufort-Jasper County REALTORS®) via Trestle/CoreLogic. Last updated 12 days ago.

Information herein deemed reliable but not guaranteed; all measurements, school assignments, HOA fees, taxes, and feature lists are approximate and should be independently verified. Equal Housing Opportunity.