IMG_7265 - 21 Scarborough Head Road, Hilton Head Island, SC 29928
Classic Ranch Home with Lush Landscaping - 21 Scarborough Head Road, Hilton Head Island, SC 29928
brightened_21ScarboroughWR_MoonlightProd - 21 Scarborough Head Road, Hilton Head Island, SC 29928
Bright Coastal Farmhouse Kitchen Nook - 21 Scarborough Head Road, Hilton Head Island, SC 29928
brightened_21ScarboroughWR_MoonlightProd - 21 Scarborough Head Road, Hilton Head Island, SC 29928
Brightened Coastal Bedroom Retreat - 21 Scarborough Head Road, Hilton Head Island, SC 29928
bedroom_brightened - 21 Scarborough Head Road, Hilton Head Island, SC 29928
21ScarboroughWR_MoonlightProductions-31 - 21 Scarborough Head Road, Hilton Head Island, SC 29928
Upscale Double-Sink Vanity Bathroom - 21 Scarborough Head Road, Hilton Head Island, SC 29928
brightened_21ScarboroughWR_MoonlightProd - 21 Scarborough Head Road, Hilton Head Island, SC 29928
Bright Coastal Bedroom Retreat - 21 Scarborough Head Road, Hilton Head Island, SC 29928
brightened_21ScarboroughWR_MoonlightProd - 21 Scarborough Head Road, Hilton Head Island, SC 29928
21ScarboroughWR_MoonlightProductions-26 - 21 Scarborough Head Road, Hilton Head Island, SC 29928
21ScarboroughWR_MoonlightProductions-17 - 21 Scarborough Head Road, Hilton Head Island, SC 29928
21ScarboroughWR_MoonlightProductions-18 - 21 Scarborough Head Road, Hilton Head Island, SC 29928
21ScarboroughWR_MoonlightProductions-21 - 21 Scarborough Head Road, Hilton Head Island, SC 29928
21ScarboroughWR_MoonlightProductions-36 - 21 Scarborough Head Road, Hilton Head Island, SC 29928
Elegant Oak-Framed Backyard Retreat - 21 Scarborough Head Road, Hilton Head Island, SC 29928
Sunlit Courtyard Patio Retreat - 21 Scarborough Head Road, Hilton Head Island, SC 29928
best - 21 Scarborough Head Road, Hilton Head Island, SC 29928
21ScarboroughWR_MoonlightProductions-66 - 21 Scarborough Head Road, Hilton Head Island, SC 29928
Cozy Backyard Fire Pit at Dusk (1) - 21 Scarborough Head Road, Hilton Head Island, SC 29928
Bright Striped Awning Patio Retreat (1) - 21 Scarborough Head Road, Hilton Head Island, SC 29928
Sunlit Modern Patio Retreat (1) - 21 Scarborough Head Road, Hilton Head Island, SC 29928
patio_brightened (1) - 21 Scarborough Head Road, Hilton Head Island, SC 29928
38 photos

$1,749,000

21 Scarborough Head Road, Hilton Head Island, SC 29928
Hilton Head Island, SC 29928
Listed by Alison Melton · The Agency Hilton Head
Bedrooms
3
Bathrooms
3.5
Living area
N/A
Year built
1982

About this home

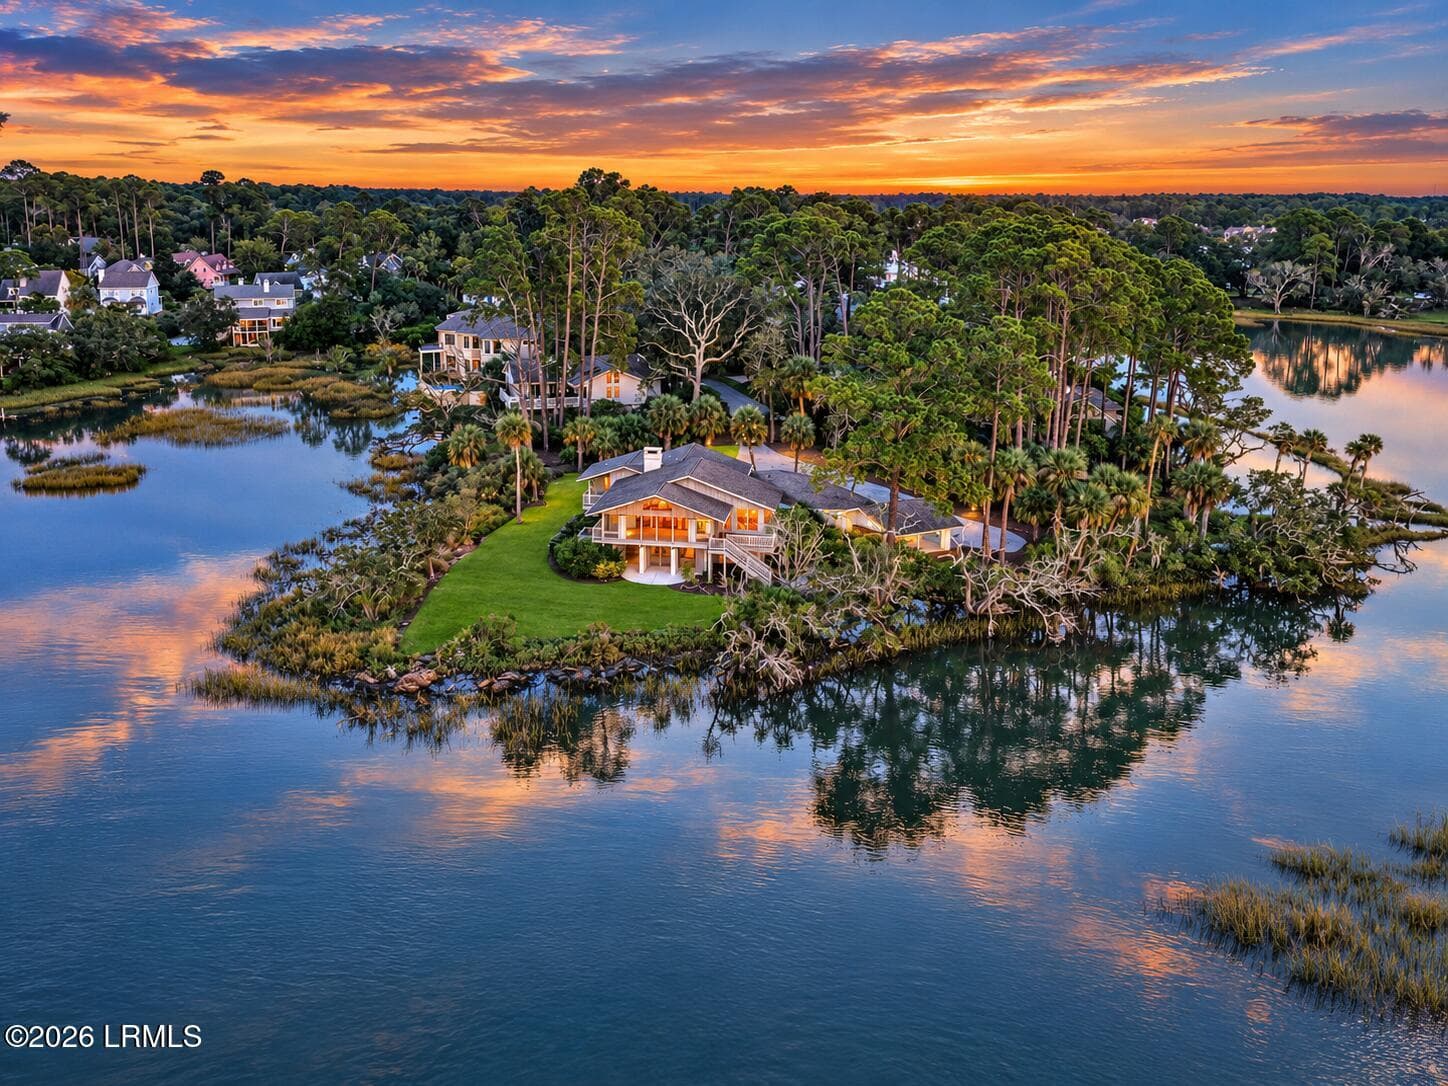
Coastal living meets New England charm in this updated single-story home on nearly three-quarters of an acre. It sits in Port Royal Plantation, one of Hilton Head's most sought-after oceanfront communities. It's charming from the moment you arrive. The front yard is a true English garden, a gardener's dream, and it sets the tone for everything inside. The layout works beautifully. At the center is an expansive great room with vaulted ceilings, custom built-ins, and transom windows that bring in exceptional light. Two long hallways are lined on both sides with built-in bookcases that run the full length of each hall. The primary suite sits privately on one side of the home. The guest suites and den are on the other, and one guest suite has its own full ensuite bath. The New England-inspired kitchen has a wood-burning fireplace, which makes it the natural gathering spot. The den adds a Lowcountry feel with shiplap walls, a second wood-burning fireplace, a wet bar, and direct access to the Carolina room, which adds extra square footage. The owners have made thoughtful upgrades throughout. These include new engineered flooring, a primary suite makeover with a reimagined bath and an expanded walk-in closet, and a fully redesigned outdoor living area. Out back, four live oaks and mature landscaping frame a private yard that extends beyond the hedges. You'll also find a new paver patio, a wood-burning fire pit, a remote-controlled retractable awning, and a screened porch. Major systems have been updated too, with a new roof in 2023 and new HVAC in 2024. Replacement windows across the back of the home, new doors, and added transoms finish the list. Port Royal Plantation is a gated oceanfront community with no short-term rentals, which keeps the neighborhood quiet. The home is just half a mile from the beach and the community's new beach club. Club membership is optional and includes exceptional golf and racquet sports.

Highlights

Fireplace

Property details

MLS
Lowcountry Regional MLS (Beaufort-Jasper County REALTORS®)
MLS #
198541
Property type
Single Family Residence
Subdivision
Port Royal Plantation
Status
Active
Days on market
2
On market date
October 30, 2026
Stories
N/A
Total bathrooms
3.5
Garage spaces
2
Parking spaces
N/A
Lot size
0.76 acres
Loading map…

Nearby schools

Within 10 miles. School directory data from the National Center for Education Statistics (NCES), accessed via the Urban Institute Education Data API. Local Score is calculated by INNOVATE Real Estate; where a state rating is shown, it comes from that state's own official school report card.

Elementary
Hilton Head Island Early Childhood Center
2.62 mi away · Grades -1-0
Zoned school (attendance boundary, 2015-16 data)
5.0
Local Score (student-teacher ratio only (preliminary -- will incorporate state test-score data once available)) -- not an official state rating
Enrollment
363
Student:teacher ratio
10.7:1
District
Beaufort 01
Middle
Hilton Head Island Middle
2.93 mi away · Grades 6-8
Zoned school (attendance boundary, 2015-16 data)
3.3
Local Score (state rating (2025) blended 70/30 with student-teacher ratio) -- not an official state rating
State rating: Average (2025)
Enrollment
828
Student:teacher ratio
12.5:1
District
Beaufort 01
High
Hilton Head Island High
3.03 mi away · Grades 9-12
Zoned school (attendance boundary, 2015-16 data)
4.0
Local Score (state rating (2025) blended 70/30 with student-teacher ratio) -- not an official state rating
State rating: Good (2025)
Enrollment
1,343
Student:teacher ratio
14.8:1
District
Beaufort 01

Walkability

Blended score for Hilton Head Island's center, calculated by INNOVATE Real Estate from two sources: the EPA's National Walkability Index (street network, transit, land-use mix) and Google Places amenity data (what's actually reachable on foot from this point). 60% EPA National Walkability Index + 40% nearby-amenity density (Google Places).

52
Somewhat walkable
out of 100
EPA National Walkability Index
6.5 / 20 -- Below average walkable
Google Places amenity density
80 / 100
Restaurants & cafes20
Grocery stores2
Parks2
Schools2
Transit stops9
Pharmacies2

Market position

How this listing compares to current activity in Hilton Head Island, from live MLS data.

On the market 2 days -- 124 fewer days than Hilton Head Island's current average of 126 days.
For reference, the median list price across 174 active listings in Hilton Head Island right now is $454,950.

Mortgage calculator

Estimate only - actual rate and payment depend on your lender, credit, and loan program.

$
%
%
Adjust tax / insurance estimates
% / yr
$
/mo
Est. monthly payment
$10,683/mo
$349,800 down
$1,399,200 loan
Principal & interest$9,075
Property tax (est.)$1,458
Home insurance (est.)$150

Similar homes you might like

Data source: Listing information provided by Lowcountry Regional MLS (Beaufort-Jasper County REALTORS®) via Trestle/CoreLogic. Last updated 21 hr ago.

Information herein deemed reliable but not guaranteed; all measurements, school assignments, HOA fees, taxes, and feature lists are approximate and should be independently verified. Equal Housing Opportunity.