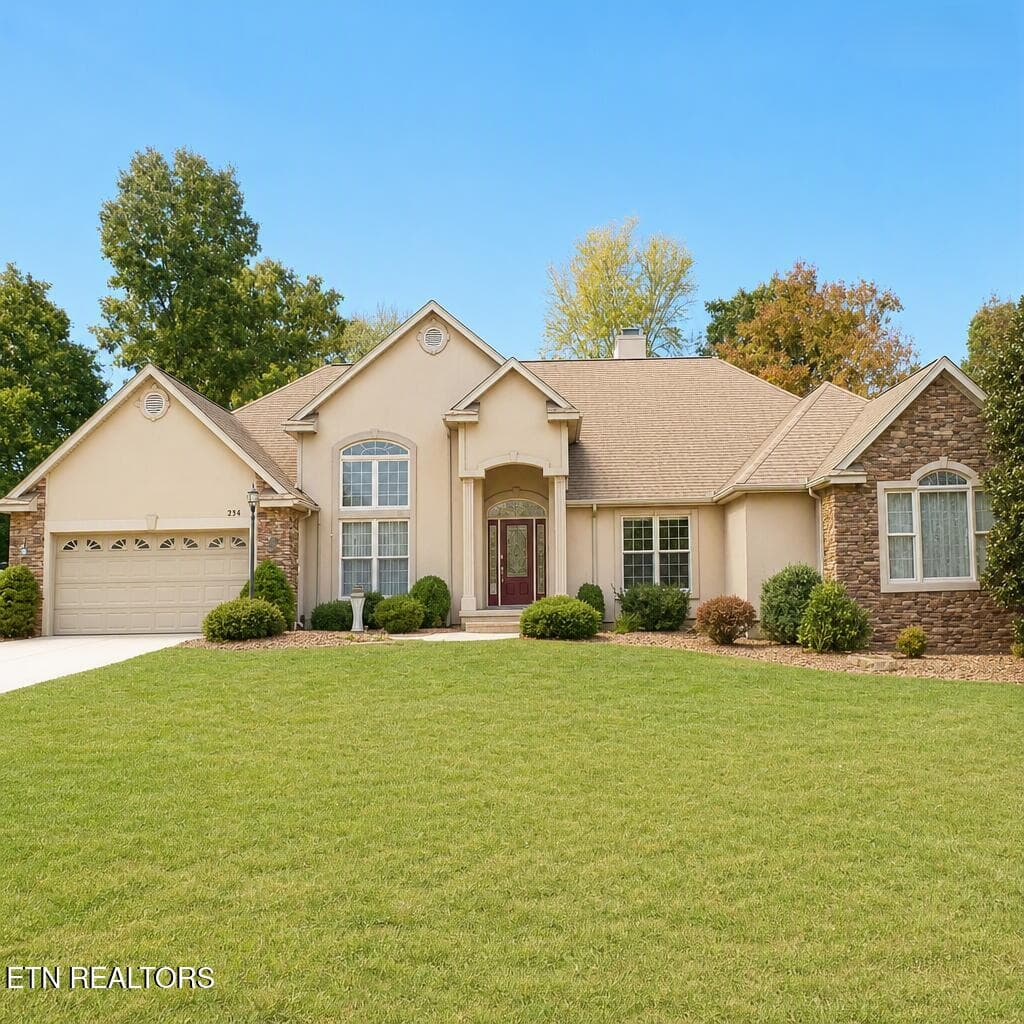
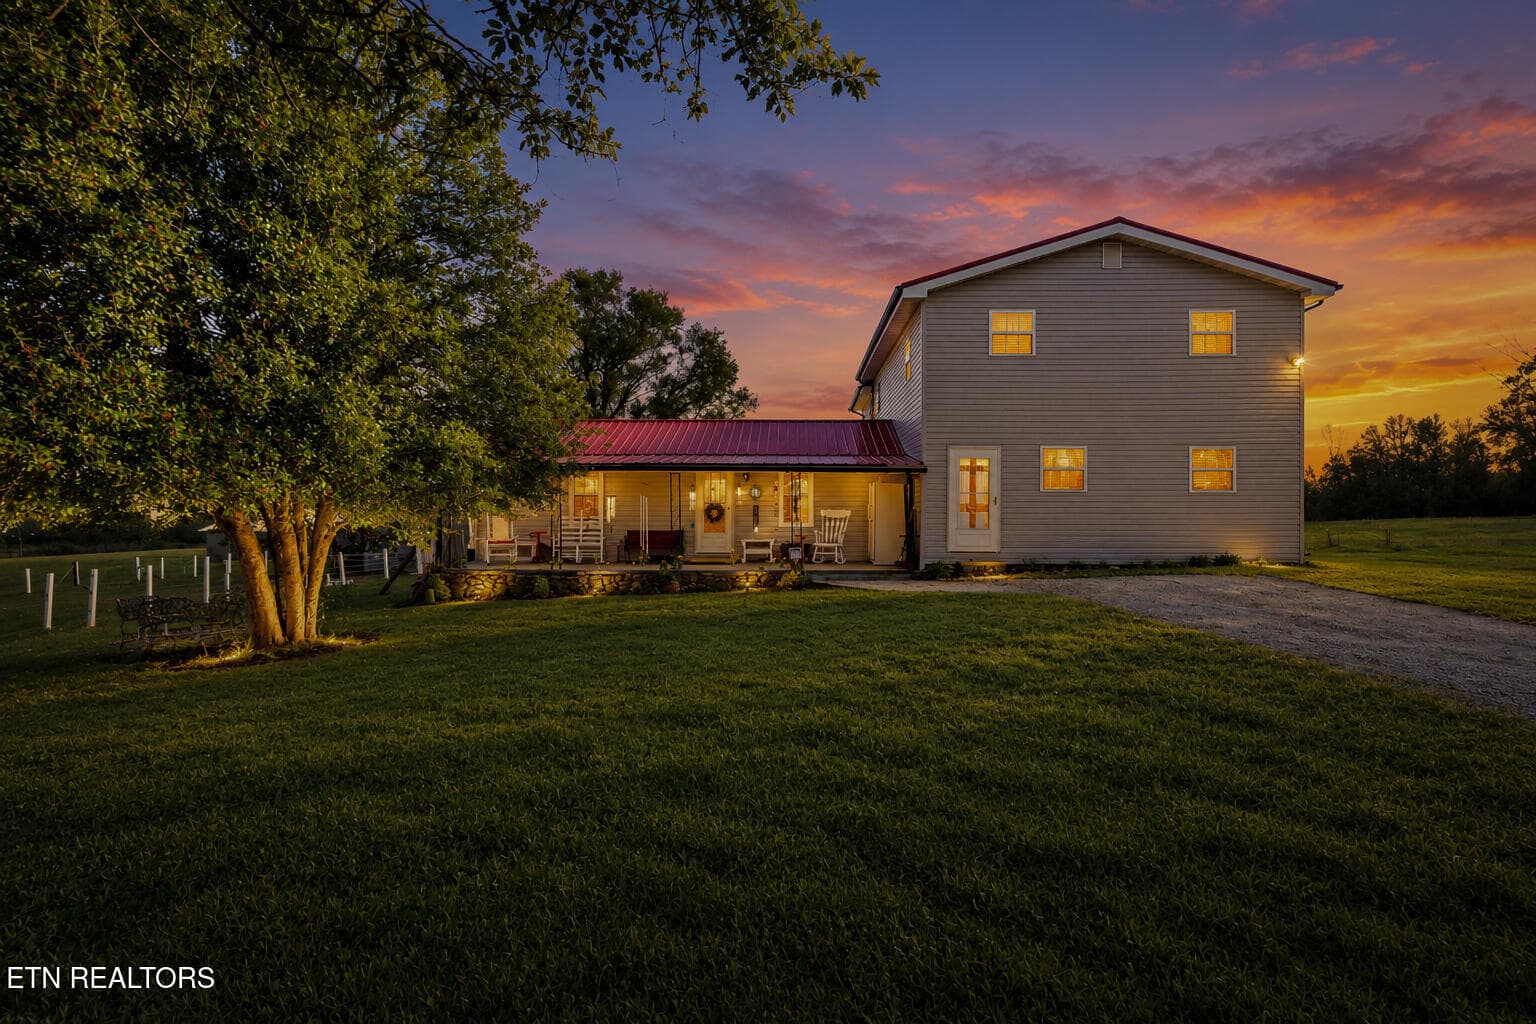
"Welcome Home" - 21 Lexham Court, Crossville, TN 38558
Front Steps - 21 Lexham Court, Crossville, TN 38558
Come On In - 21 Lexham Court, Crossville, TN 38558
A Generous Foyer w/Closet - 21 Lexham Court, Crossville, TN 38558
View to the Right of Foyer - 21 Lexham Court, Crossville, TN 38558
Office - 21 Lexham Court, Crossville, TN 38558
Back to the Foyer - 21 Lexham Court, Crossville, TN 38558
Living Area - 21 Lexham Court, Crossville, TN 38558
Floor to Ceiling Windows - 21 Lexham Court, Crossville, TN 38558
Deck Outside of Living Area - 21 Lexham Court, Crossville, TN 38558
Golf Course View - 21 Lexham Court, Crossville, TN 38558
Back Into Living Area - 21 Lexham Court, Crossville, TN 38558
Kitchen Area - 21 Lexham Court, Crossville, TN 38558
Island in Kitchen - 21 Lexham Court, Crossville, TN 38558
Open Concept - 21 Lexham Court, Crossville, TN 38558
Dining Area - 21 Lexham Court, Crossville, TN 38558
Vantage Point of Kitchen/Dining - 21 Lexham Court, Crossville, TN 38558
Airy Kitchen - 21 Lexham Court, Crossville, TN 38558
Laundry Area Leads to Garage - 21 Lexham Court, Crossville, TN 38558
Kitchen Area - 21 Lexham Court, Crossville, TN 38558
Kitchen Leads Out to Living Area - 21 Lexham Court, Crossville, TN 38558
Living Area - 21 Lexham Court, Crossville, TN 38558
Master Bedroom Suite - 21 Lexham Court, Crossville, TN 38558
His/Her Custom Closets - 21 Lexham Court, Crossville, TN 38558
Soak Tub with Privacy Shade - 21 Lexham Court, Crossville, TN 38558
Walk In Shower - 21 Lexham Court, Crossville, TN 38558
His/Her Vanity Sinks - 21 Lexham Court, Crossville, TN 38558
Back Out to the Master Bed Area - 21 Lexham Court, Crossville, TN 38558
Through Living Area - 21 Lexham Court, Crossville, TN 38558
Bedroom 2 - 21 Lexham Court, Crossville, TN 38558
Guest Bath - 21 Lexham Court, Crossville, TN 38558
Bedroom 3 - 21 Lexham Court, Crossville, TN 38558
Back to the Living Area - 21 Lexham Court, Crossville, TN 38558
"Welcome Home" - 21 Lexham Court, Crossville, TN 38558
2 Car Garage - 21 Lexham Court, Crossville, TN 38558
DJI_0182 - 21 Lexham Court, Crossville, TN 38558
Exterior Back View From Golf Course - 21 Lexham Court, Crossville, TN 38558
Back Yard Angle of Deck - 21 Lexham Court, Crossville, TN 38558
Golf Course View - 21 Lexham Court, Crossville, TN 38558
Side View - 21 Lexham Court, Crossville, TN 38558
Cement Pad in Crawlspace - 21 Lexham Court, Crossville, TN 38558
Drone Shot on Top of Home - 21 Lexham Court, Crossville, TN 38558
Drone Shot of Home on Golf Course - 21 Lexham Court, Crossville, TN 38558
Floorplan of 21 Lexham Ct - 21 Lexham Court, Crossville, TN 38558
51 photos

$550,000

21 Lexham Court, Crossville, TN 38558
Crossville, TN 38558
Listed by Annette Renaud · Crye-Leike Brown Realty
Bedrooms
3
Bathrooms
2
Living area
N/A
Year built
2004

About this home

''Welcome Home'' Ideally just off the 9th green of the renowned 'crown jewel ' course at Stonehenge Golf Club. This golf-front home offers one of the most desirable locations in Fairfield Glade Resort. (www.fairfieldglade.cc) Tucked away on a quiet, low-traffic court, it provides a rare combination of privacy and exceptional walkability to the clubhouse, dining, and community amenities. Whether enjoying a morning walk or an evening meal, everything you need is just steps away. Enjoy daily golf course views from the deck in a peaceful, park-like setting - perfect for relaxing with a cup of coffee or entertaining guests while taking in the scenery and activity of the course. Inside, a bright and inviting open-concept design seamlessly connects the living, dining, and kitchen areas, anchored by a centrally located fireplace visible from each space. Vaulted ceilings and skylights flood the home with natural light, while a neutral interior palette creates a clean, move-in ready feel. The spacious primary suite serves as a true retreat, offering room for larger furnishings, a trey ceiling that enhances the character of the space, and generous closet storage. The en-suite bath features a walk-in shower, full separate his/her vanities, and a soaking tub, perfect for unwinding after a day of golf, hiking, kayaking, tennis, or pickleball. This thoughtfully designed split-bedroom floor plan offers approximately 2,292 square feet of comfortable living space, along with a new roof and Generac backup generator for added peace of mind. A rare opportunity to enjoy golf-front living in a premier Fairfield Glade Resort setting. Seller motivated. 'Come On Home' Buyer to verify information before making an informed offer.

Highlights

Fireplace

Property details

MLS
East Tennessee REALTORS® MLS
MLS #
1335619
Property type
Single Family Residence
Subdivision
Stonehenge
Status
Active
Days on market
202
On market date
April 6, 2026
Stories
N/A
Total bathrooms
2
Garage spaces
2
Parking spaces
N/A
Lot size
0.6 acres
Loading map…

Nearby schools

Within 10 miles. School directory data from the National Center for Education Statistics (NCES), accessed via the Urban Institute Education Data API. Local Score is calculated by INNOVATE Real Estate; where a state rating is shown, it comes from that state's own official school report card.

Elementary
Crab Orchard Elementary
6.83 mi away · Grades -1-8
Nearest school -- attendance-zone data not available here
3.0
Local Score (student-teacher ratio only (preliminary -- will incorporate state test-score data once available)) -- not an official state rating
Enrollment
472
Student:teacher ratio
17.5:1
District
Cumberland County
Middle
None found nearby
High
Stone Memorial High School
7.5 mi away · Grades 9-12
Nearest school -- attendance-zone data not available here
3.0
Local Score (student-teacher ratio only (preliminary -- will incorporate state test-score data once available)) -- not an official state rating
Enrollment
1,004
Student:teacher ratio
17.3:1
District
Cumberland County

Walkability

Blended score for Crossville's center, calculated by INNOVATE Real Estate from two sources: the EPA's National Walkability Index (street network, transit, land-use mix) and Google Places amenity data (what's actually reachable on foot from this point). 60% EPA National Walkability Index + 40% nearby-amenity density (Google Places).

20
Car-dependent
out of 100
EPA National Walkability Index
6.7 / 20 -- Below average walkable
Google Places amenity density
0 / 100
Restaurants & cafes0
Grocery stores0
Parks0
Schools0
Transit stops0
Pharmacies0

Market position

How this listing compares to current activity in Crossville, from live MLS data.

On the market 202 days -- 16 fewer days than Crossville's current average of 218 days.
For reference, the median list price across 1,057 active listings in Crossville right now is $224,950.

Mortgage calculator

Estimate only - actual rate and payment depend on your lender, credit, and loan program.

$
%
%
Adjust tax / insurance estimates
% / yr
$
/mo
Est. monthly payment
$3,462/mo
$110,000 down
$440,000 loan
Principal & interest$2,854
Property tax (est.)$458
Home insurance (est.)$150

Similar homes you might like

Data source: Listing information provided by East Tennessee REALTORS® MLS via Trestle/CoreLogic. Last updated 17 hr ago.

Information herein deemed reliable but not guaranteed; all measurements, school assignments, HOA fees, taxes, and feature lists are approximate and should be independently verified. Equal Housing Opportunity.