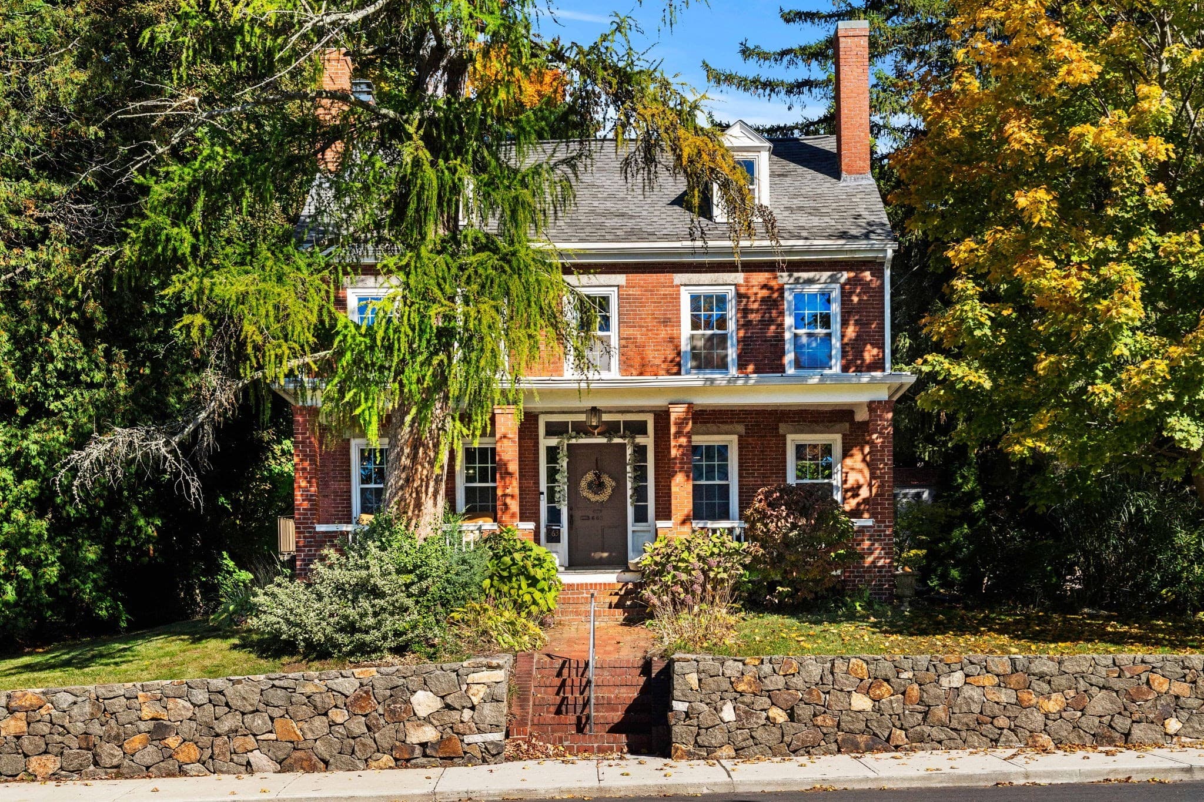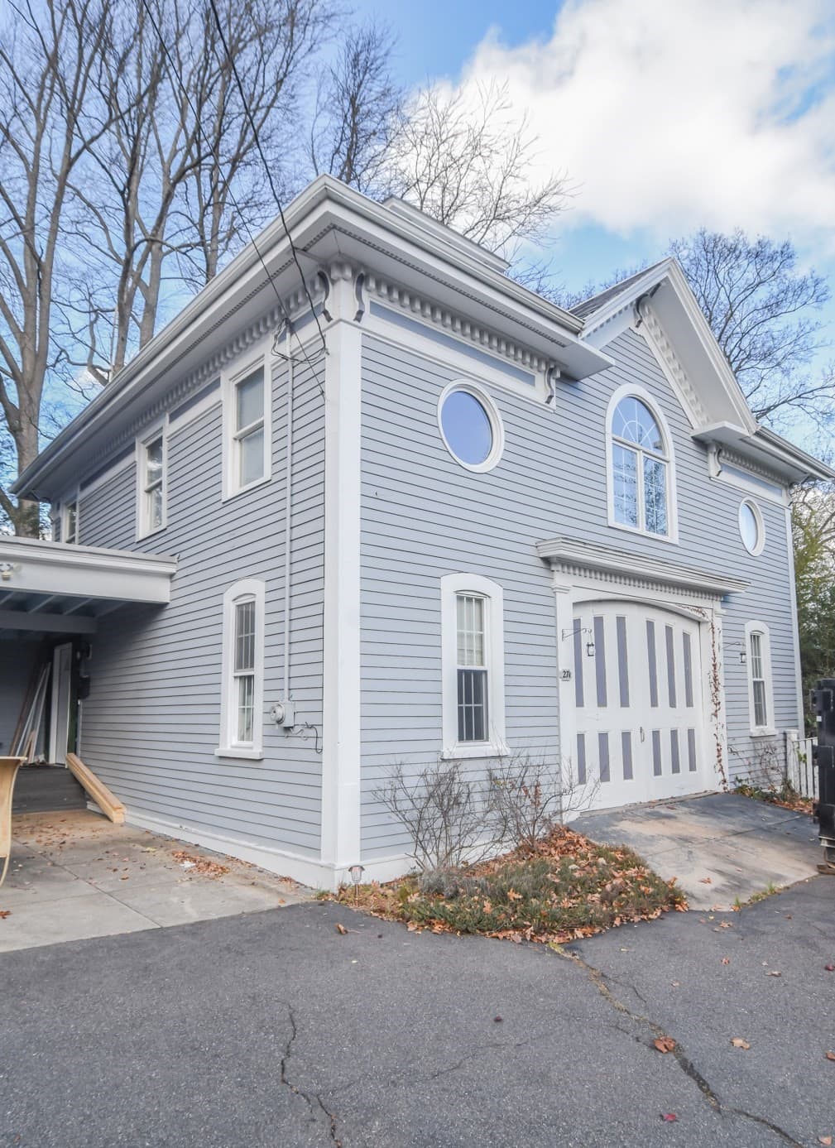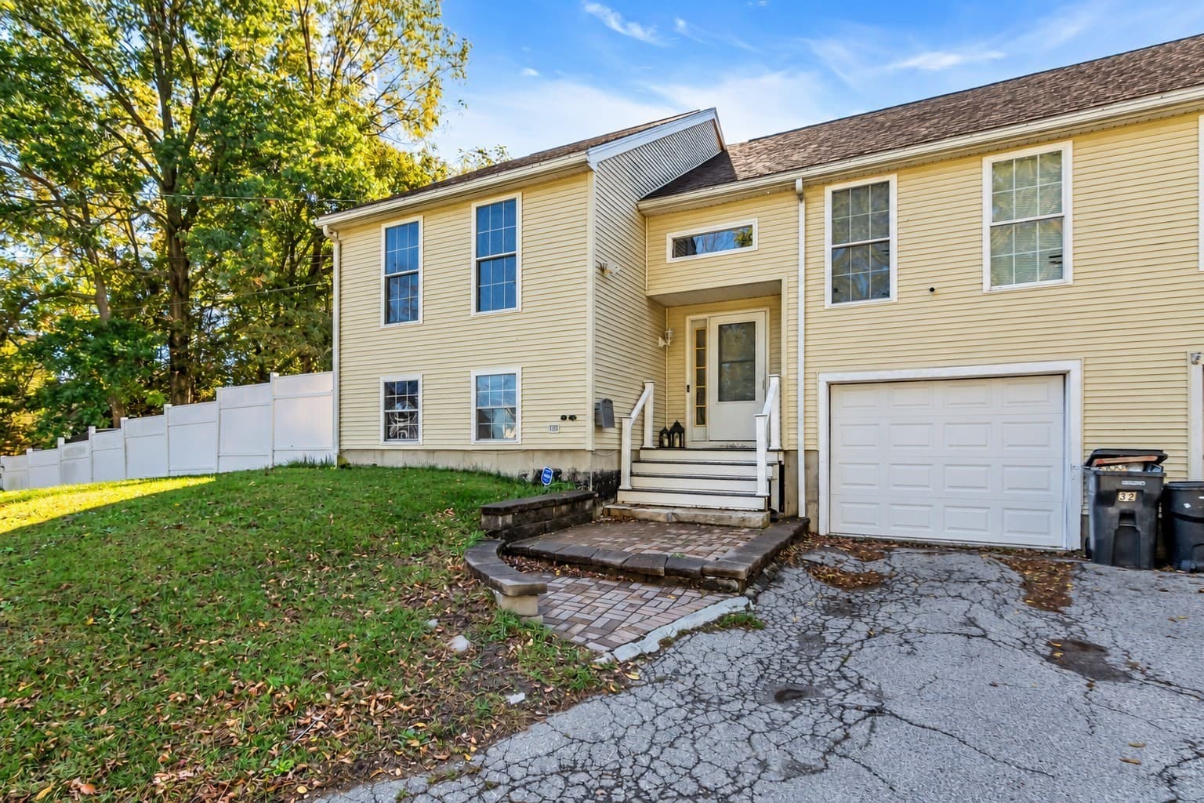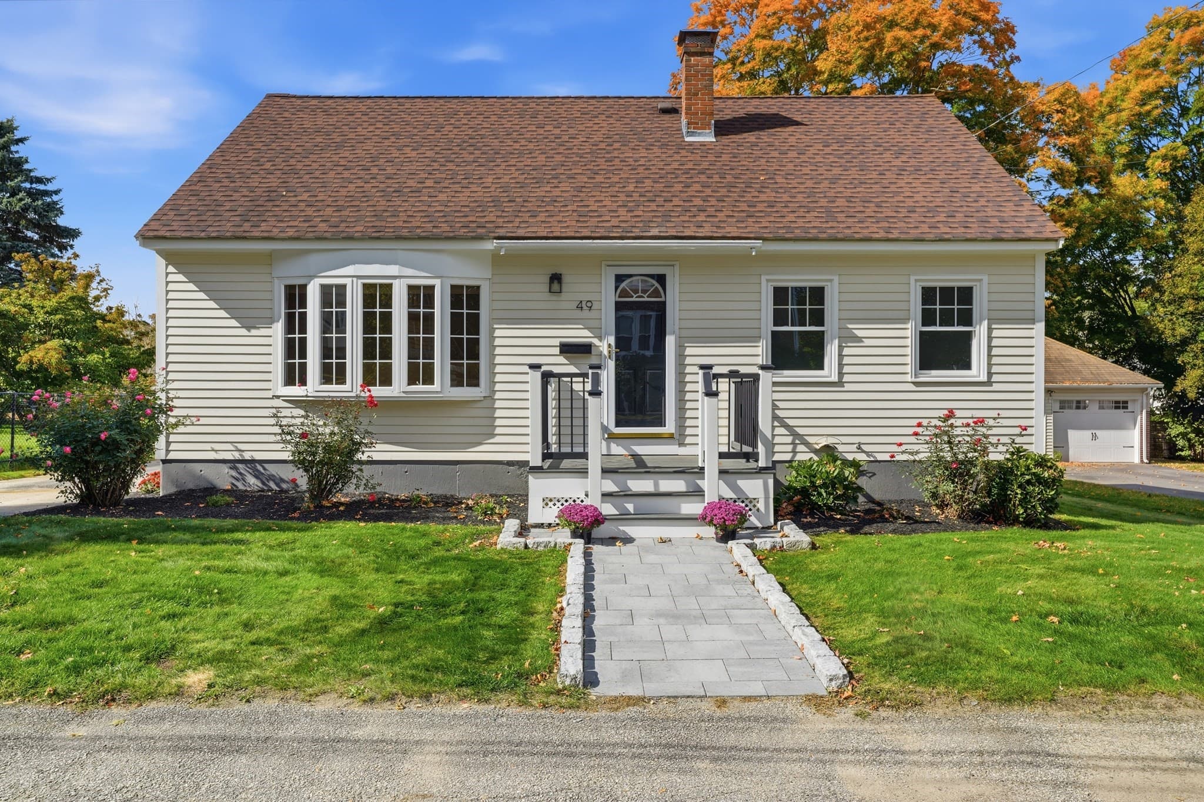
Single Family Residence at 21 Chandler St, Haverhill MA 01835
Single Family Residence at 21 Chandler St, Haverhill MA 01835, photo 2 of 42
Single Family Residence at 21 Chandler St, Haverhill MA 01835, photo 3 of 42
Single Family Residence at 21 Chandler St, Haverhill MA 01835, photo 4 of 42
Single Family Residence at 21 Chandler St, Haverhill MA 01835, photo 5 of 42
Single Family Residence at 21 Chandler St, Haverhill MA 01835, photo 6 of 42
Single Family Residence at 21 Chandler St, Haverhill MA 01835, photo 7 of 42
Single Family Residence at 21 Chandler St, Haverhill MA 01835, photo 8 of 42
Single Family Residence at 21 Chandler St, Haverhill MA 01835, photo 9 of 42
Single Family Residence at 21 Chandler St, Haverhill MA 01835, photo 10 of 42
Single Family Residence at 21 Chandler St, Haverhill MA 01835, photo 11 of 42
Single Family Residence at 21 Chandler St, Haverhill MA 01835, photo 12 of 42
Single Family Residence at 21 Chandler St, Haverhill MA 01835, photo 13 of 42
Single Family Residence at 21 Chandler St, Haverhill MA 01835, photo 14 of 42
Single Family Residence at 21 Chandler St, Haverhill MA 01835, photo 15 of 42
Single Family Residence at 21 Chandler St, Haverhill MA 01835, photo 16 of 42
Single Family Residence at 21 Chandler St, Haverhill MA 01835, photo 17 of 42
Single Family Residence at 21 Chandler St, Haverhill MA 01835, photo 18 of 42
Single Family Residence at 21 Chandler St, Haverhill MA 01835, photo 19 of 42
Single Family Residence at 21 Chandler St, Haverhill MA 01835, photo 20 of 42
Single Family Residence at 21 Chandler St, Haverhill MA 01835, photo 21 of 42
Single Family Residence at 21 Chandler St, Haverhill MA 01835, photo 22 of 42
Single Family Residence at 21 Chandler St, Haverhill MA 01835, photo 23 of 42
Single Family Residence at 21 Chandler St, Haverhill MA 01835, photo 24 of 42
Single Family Residence at 21 Chandler St, Haverhill MA 01835, photo 25 of 42
Single Family Residence at 21 Chandler St, Haverhill MA 01835, photo 26 of 42
Single Family Residence at 21 Chandler St, Haverhill MA 01835, photo 27 of 42
Single Family Residence at 21 Chandler St, Haverhill MA 01835, photo 28 of 42
Single Family Residence at 21 Chandler St, Haverhill MA 01835, photo 29 of 42
Single Family Residence at 21 Chandler St, Haverhill MA 01835, photo 30 of 42
Single Family Residence at 21 Chandler St, Haverhill MA 01835, photo 31 of 42
Single Family Residence at 21 Chandler St, Haverhill MA 01835, photo 32 of 42
Single Family Residence at 21 Chandler St, Haverhill MA 01835, photo 33 of 42
Single Family Residence at 21 Chandler St, Haverhill MA 01835, photo 34 of 42
Single Family Residence at 21 Chandler St, Haverhill MA 01835, photo 35 of 42
Single Family Residence at 21 Chandler St, Haverhill MA 01835, photo 36 of 42
Single Family Residence at 21 Chandler St, Haverhill MA 01835, photo 37 of 42
Single Family Residence at 21 Chandler St, Haverhill MA 01835, photo 38 of 42
Single Family Residence at 21 Chandler St, Haverhill MA 01835, photo 39 of 42
Single Family Residence at 21 Chandler St, Haverhill MA 01835, photo 40 of 42
Single Family Residence at 21 Chandler St, Haverhill MA 01835, photo 41 of 42
Single Family Residence at 21 Chandler St, Haverhill MA 01835, photo 42 of 42
42 photos

$638,000

21 Chandler St, Haverhill MA 01835
Haverhill, MA 01835
Listed by Lisa Johnson Sevajian
Bedrooms
4
Bathrooms
2
Living area
2,165 sqft
Year built
1920

About this home

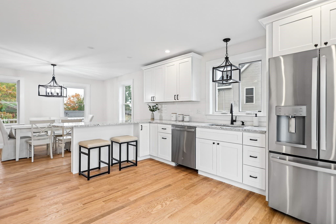
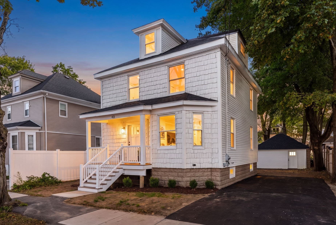
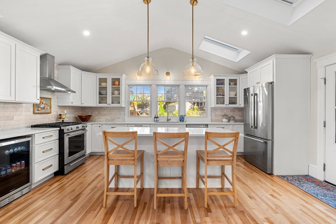
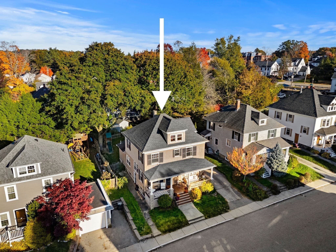
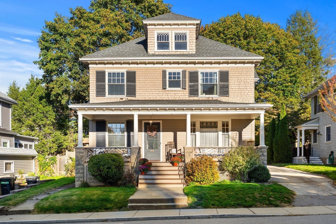
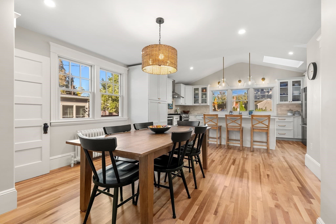
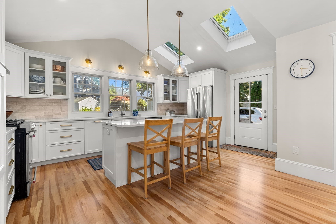
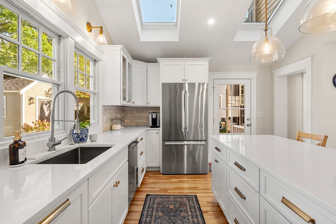
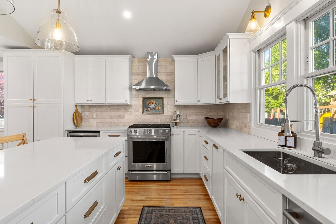
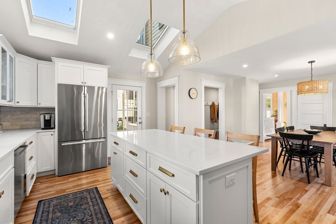
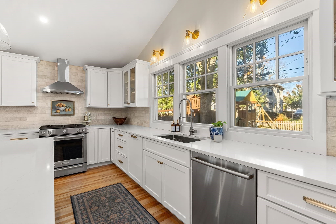
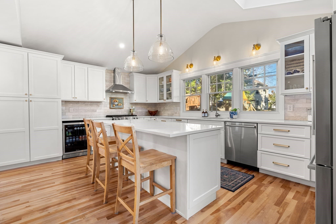
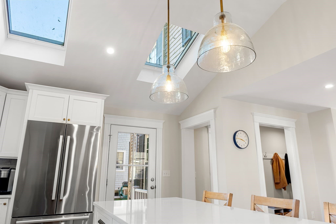
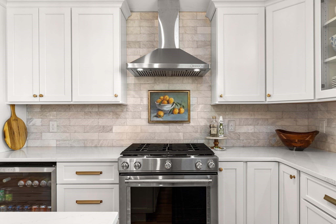
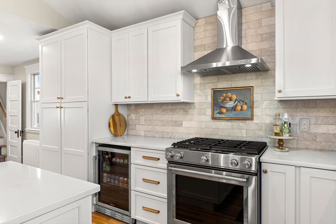
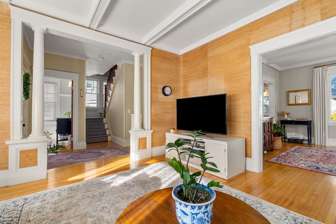
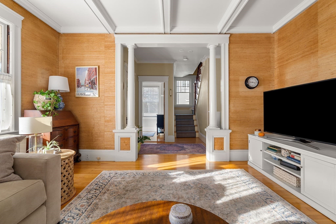
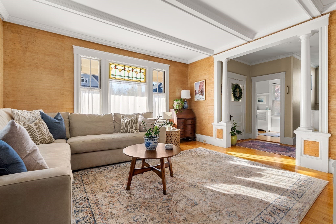
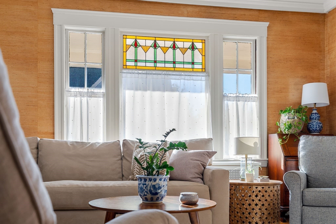
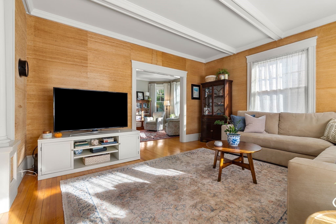
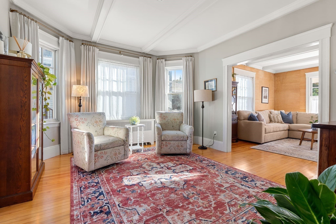
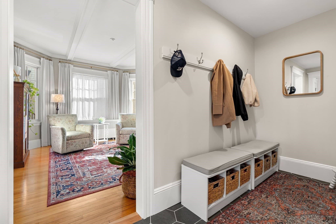
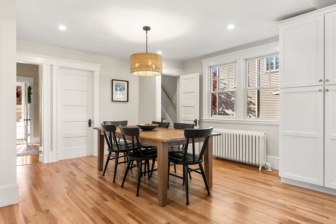
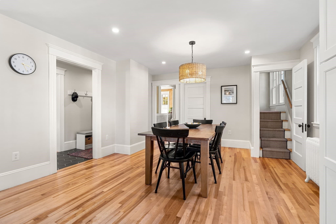
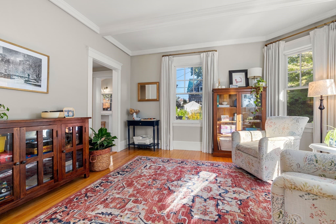
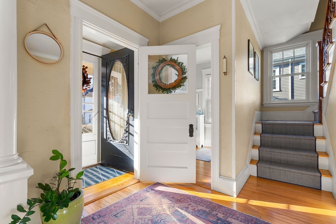
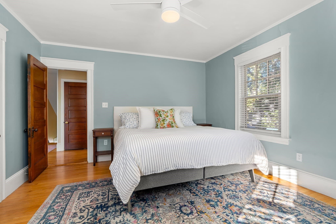
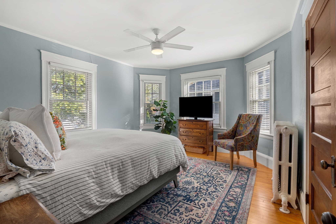
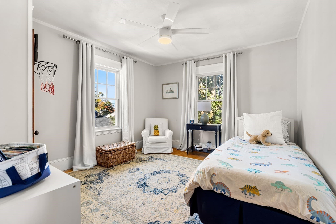
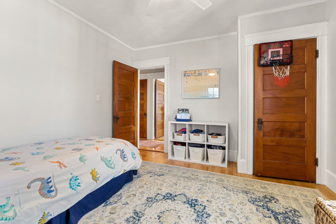
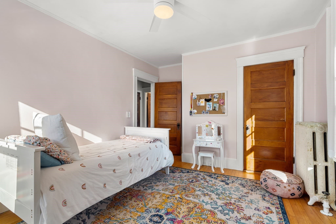
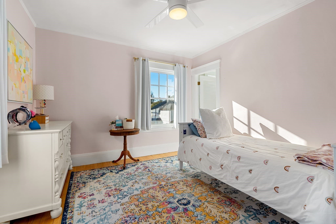
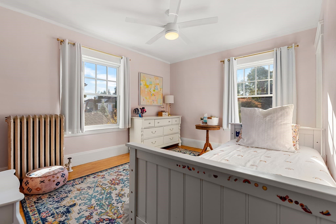
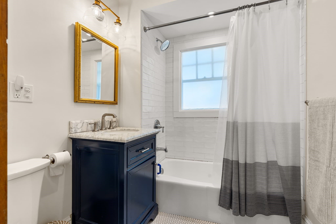
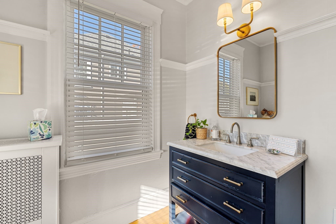
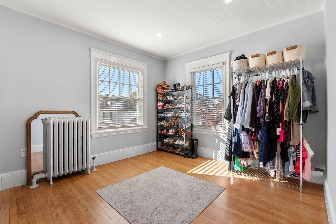
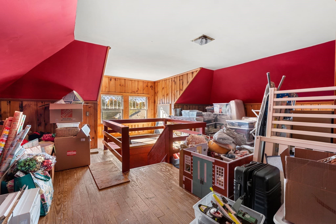
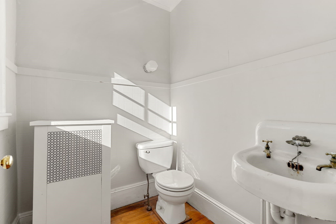
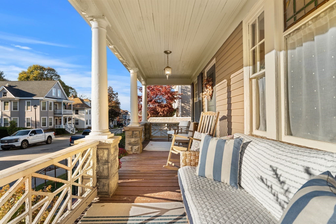
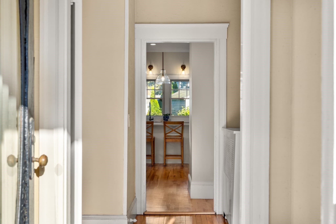
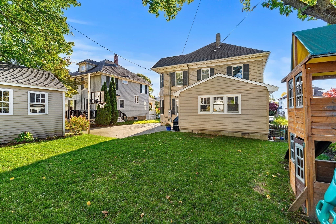
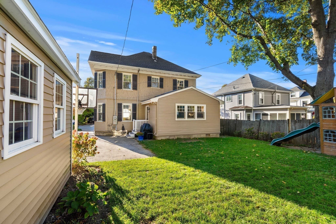
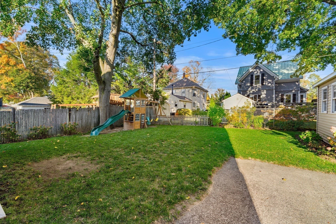
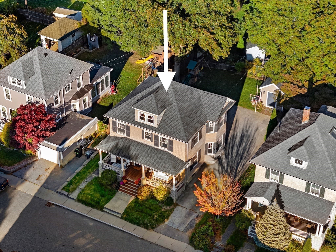
Thank god you waited, because THIS BRADFORD BEAUTY is the home you've been hoping would come along. It's the kind you pull up to and say "oooh, that's pretty," but it's so much more than a pretty house. Let me tell you what makes this 1920 Foursquare so special, from the farmer's porch to the incredible kitchen to the wide open, character rich floor plan and all of the valuable updates throughout inside and out. First off, there's a living room, family room and dining area, with gleaming hardwood floors, beamed ceilings, columns, stained glass windows and detailed woodwork that's been gently loved by and passed down through the generations of family. The whole first floor fills with natural sunlight. The kitchen addition is a masterpiece, rebuilt down to the studs. Quartz counters, two skylights, a vaulted ceiling, soft close wood cabinets with dovetail construction, a gas range and an island with seating. The flow is ideal for entertaining, with tons of cabinet and counter space. A renovated mudroom with a bench and hooks sits right by the back door, and the first floor half bath was redone recently. Upstairs are four real bedrooms with refinished hardwood floors, plus an ensuite half bath and a full bath remodeled recently. The walk-up attic is ready for a playroom, an office or more space down the road.Then you've got the updates that let you move in and relax. The old knob and tube wiring so many homes from this era still have is all gone, replaced with all new electrical and 200 amp service. The asbestos most of them come with is gone too. Andersen 400 Series windows in 2025, an updated gas heating system, fresh paint throughout. Then it's got the trifecta everyone wants Gas heat and stove, town water and town sewer.Out back you’ll find a spacious, flat yard, sodded in 2023 with a sprinkler system, and plenty of room for a ball game, a swing set or pets. There’s a large shed built in 2022 with power, plus a second shed for the garden tools. Parking’s easy, with the driveway and on street spots. The full basement is usable space, with laundry, a new washer and dryer and room for a gym or workshop. All on a quiet, tree lined street in Bradford, with easy access to Route 125 and I-495. Houses like this are unicorns, hard to find. Open House Events Saturday & Sunday 11am to 12:30.

Property details

MLS
MLS Property Information Network
MLS #
73593674
Property type
Single Family Residence
Subdivision
N/A
Status
Active
Days on market
4
On market date
October 21, 2026
Stories
N/A
Total bathrooms
2
Garage spaces
N/A
Parking spaces
4
Lot size
0.13 acres
Loading map…

Nearby schools

Within 10 miles. School directory data from the National Center for Education Statistics (NCES), accessed via the Urban Institute Education Data API. Local Score is calculated by INNOVATE Real Estate; where a state rating is shown, it comes from that state's own official school report card.

Elementary
Caleb Dustin Hunking School
0.43 mi away · Grades 0-8
Nearest school -- attendance-zone data not available here
4.0
Local Score (student-teacher ratio only (preliminary -- will incorporate state test-score data once available)) -- not an official state rating
Enrollment
1,064
Student:teacher ratio
13.5:1
District
Haverhill
Middle
Consentino Middle School
1.05 mi away · Grades 5-8
Nearest school -- attendance-zone data not available here
4.0
Local Score (student-teacher ratio only (preliminary -- will incorporate state test-score data once available)) -- not an official state rating
Enrollment
730
Student:teacher ratio
13.0:1
District
Haverhill
High
Greenleaf Academy
0.26 mi away · Grades 7-12
Nearest school -- attendance-zone data not available here
5.0
Local Score (student-teacher ratio only (preliminary -- will incorporate state test-score data once available)) -- not an official state rating
Enrollment
28
Student:teacher ratio
4.0:1
District
Haverhill

Walkability

Blended score for Haverhill's center, calculated by INNOVATE Real Estate from two sources: the EPA's National Walkability Index (street network, transit, land-use mix) and Google Places amenity data (what's actually reachable on foot from this point). 60% EPA National Walkability Index + 40% nearby-amenity density (Google Places).

89
Highly walkable
out of 100
EPA National Walkability Index
16.3 / 20 -- Most walkable
Google Places amenity density
100 / 100
Restaurants & cafes20
Grocery stores11
Parks18
Schools20
Transit stops20
Pharmacies2

Market position

How this listing compares to current activity in Haverhill, from live MLS data.

On the market 4 days -- 88 fewer days than Haverhill's current average of 92 days.
For reference, the median list price across 409 active listings in Haverhill right now is $500,000.

Mortgage calculator

Estimate only - actual rate and payment depend on your lender, credit, and loan program.

$
%
%
Adjust tax / insurance estimates
% / yr
$
/mo
Est. monthly payment
$3,992/mo
$127,600 down
$510,400 loan
Principal & interest$3,310
Property tax (est.)$532
Home insurance (est.)$150

Similar homes you might like

Data source: Listing information provided by MLS Property Information Network via Trestle/CoreLogic. Last updated 6 hr ago.

Information herein deemed reliable but not guaranteed; all measurements, school assignments, HOA fees, taxes, and feature lists are approximate and should be independently verified. Equal Housing Opportunity.