


$339,900
About this home
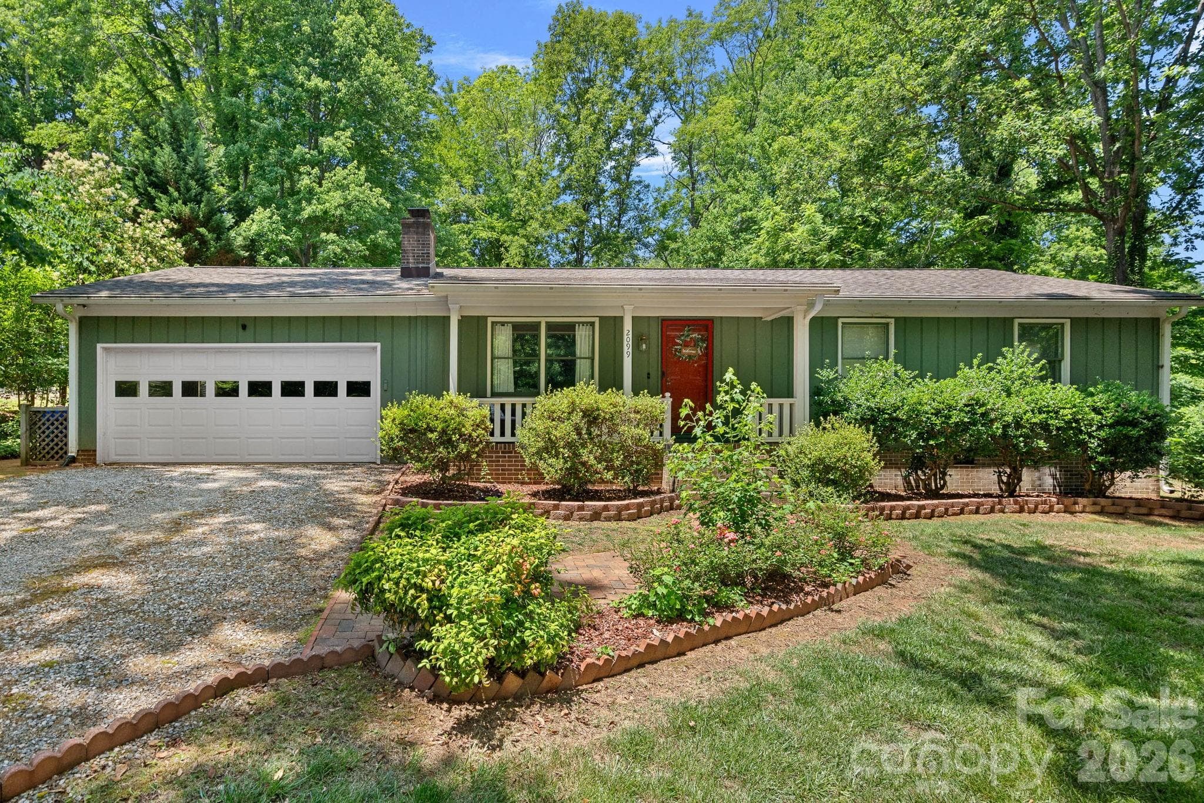
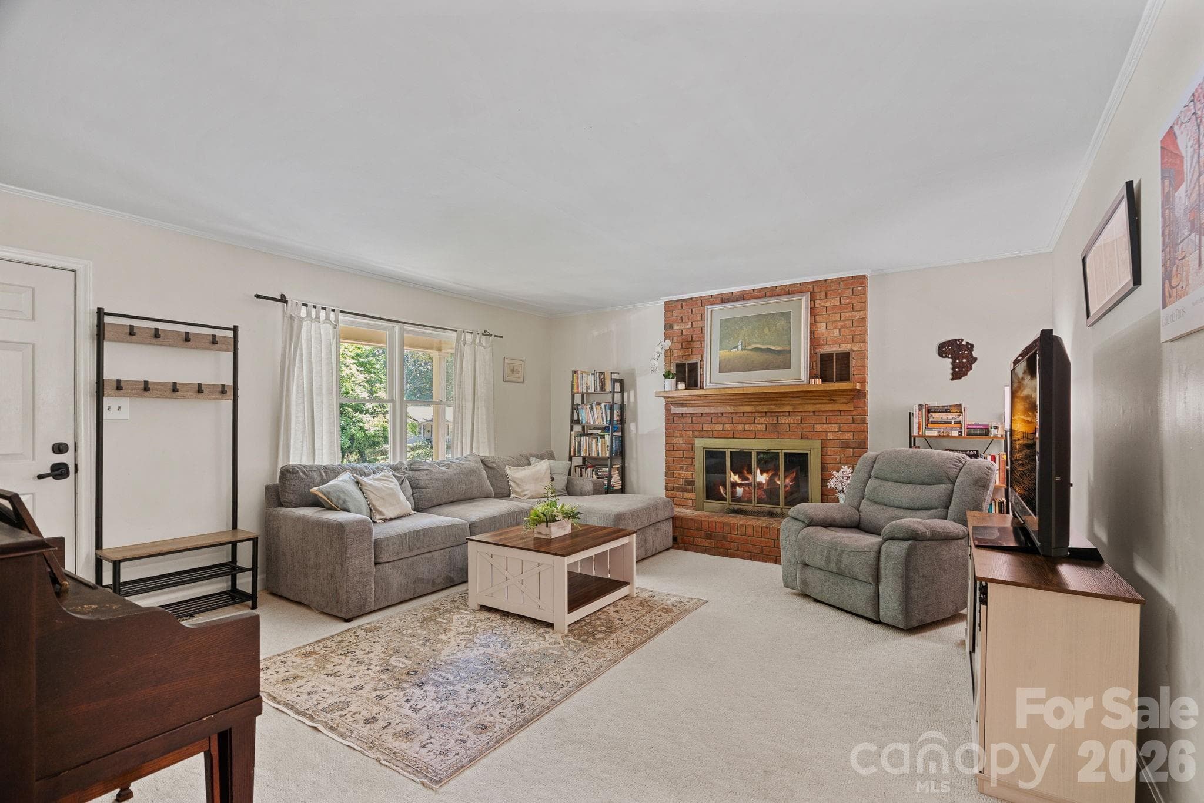
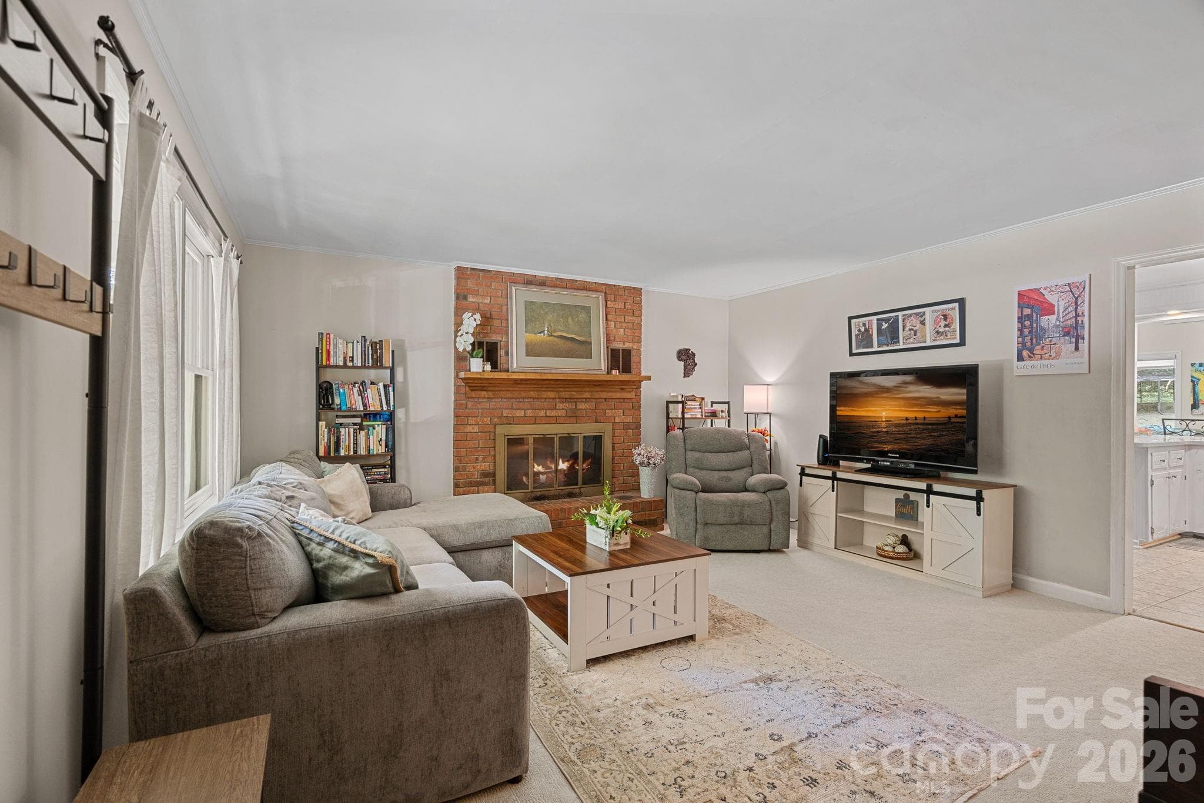
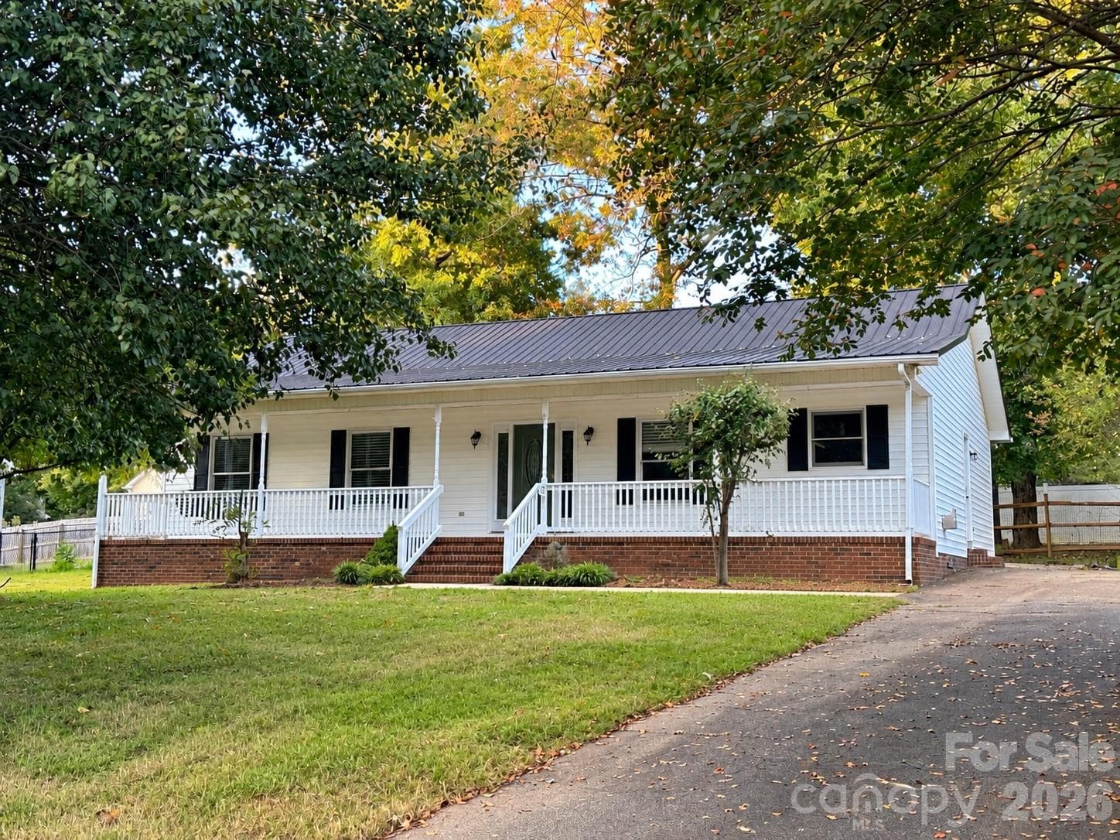
Back on the market at NO FAULT of the seller!!!Buyer got cold feet.....Seller has completed several home improvements totaling over $5500, making this an even better opportunity for the next buyer. Tucked away on a peaceful cul-de-sac with no HOA, this beautifully maintained 3-bedroom, 2-bath ranch offers an exceptional combination of privacy, charm, and effortless indoor-outdoor living. Surrounded by a fully wooded backdrop, the property creates a serene retreat-like setting while remaining conveniently located to everyday amenities. Designed for both relaxation and entertaining, the backyard features two elegant paver patios overlooking the private, partially fenced yard. A versatile detached outbuilding provides endless possibilities as a sophisticated home office, art or yoga studio, private retreat, workshop, or additional storage space. Inside, timeless character and thoughtful updates shine throughout. The inviting family room centers around a cozy wood-burning fireplace, while the stunning sunroom serves as the heart of the home with soaring vaulted ceilings, abundant natural light, and custom privacy blinds installed in 2024. This bright and airy space offers the perfect setting for morning coffee, quiet evenings, or year-round enjoyment of the surrounding natural landscape. The well-appointed kitchen is complemented by recent home & appliance upgrades, including a refrigerator (Dec 2024), dishwasher (Nov 2024), microwave (Nov 2024), Hot water heater (Dec 2025), Kitchen sink (Dec 2025), Dryer-commercial grade (July 2023), Toilets-deluxe (Feb 2026), Acadia blinds in sunroom & garage ( Dec 2024), and professional carpet cleaning (June 2026). The conveniently located laundry area sits just off the kitchen, and the washer, dryer, and refrigerator all convey, offering added value and convenience. Additional enhancements include professionally designed and maintained front landscaping that creates a warm and impressive first impression. Rich in character, thoughtfully updated, and nestled in a picturesque setting, this distinctive residence delivers the comfort, privacy, and lifestyle today's buyers are seeking.
Highlights
Property details
- MLS
- Canopy MLS
- MLS #
- CAR4389793
- Property type
- Single Family Residence
- Subdivision
- Country Valley
- Status
- Active
- Days on market
- 80
- On market date
- June 12, 2026
- Stories
- N/A
- Total bathrooms
- 2
- Garage spaces
- 2
- Parking spaces
- N/A
- Lot size
- N/A
Location
Get directions →Nearby schools
Within 10 miles. School directory data from the National Center for Education Statistics (NCES), accessed via the Urban Institute Education Data API. Local Score is calculated by INNOVATE Real Estate; where a state rating is shown, it comes from that state's own official school report card.
- Enrollment
- 597
- Student:teacher ratio
- 16.6:1
- District
- Lincoln County Schools
- Enrollment
- 697
- Student:teacher ratio
- 17.4:1
- District
- Lincoln County Schools
- Enrollment
- 985
- Student:teacher ratio
- 21.0:1
- District
- Lincoln County Schools
Walkability
Blended score for Denver's center, calculated by INNOVATE Real Estate from two sources: the EPA's National Walkability Index (street network, transit, land-use mix) and Google Places amenity data (what's actually reachable on foot from this point). 60% EPA National Walkability Index + 40% nearby-amenity density (Google Places).
Mortgage calculator
Estimate only - actual rate and payment depend on your lender, credit, and loan program.
Adjust tax / insurance estimates
Similar homes you might like
Data source: Listing information provided by Canopy MLS (carolina) via Trestle/CoreLogic. Last updated 23 days ago.
Information herein deemed reliable but not guaranteed; all measurements, school assignments, HOA fees, taxes, and feature lists are approximate and should be independently verified. Equal Housing Opportunity.