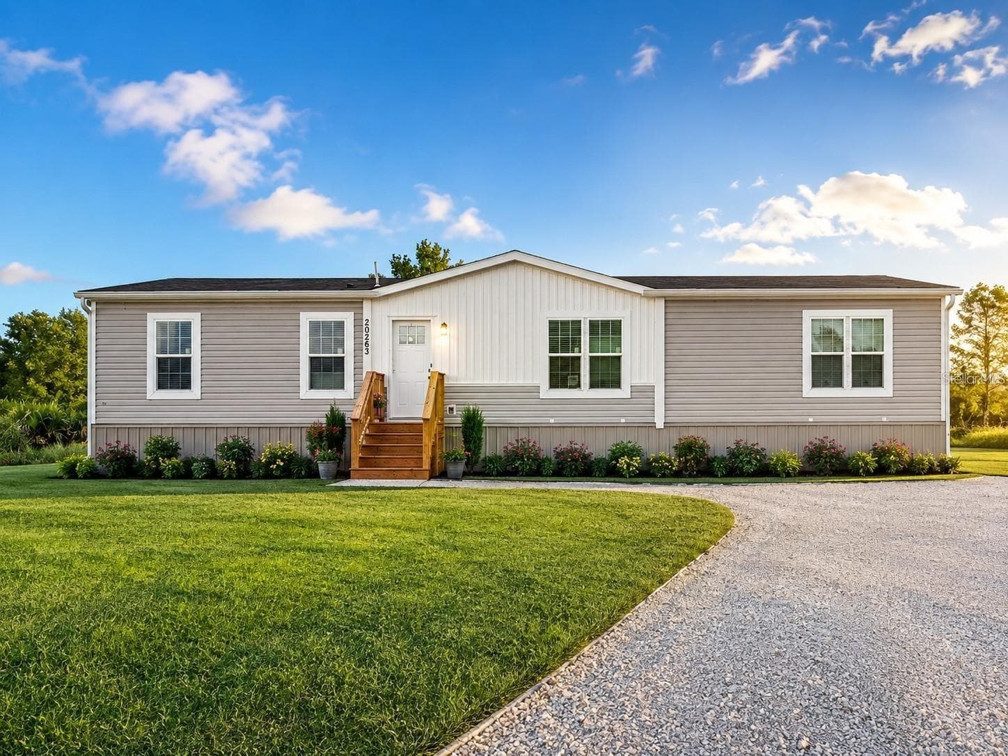
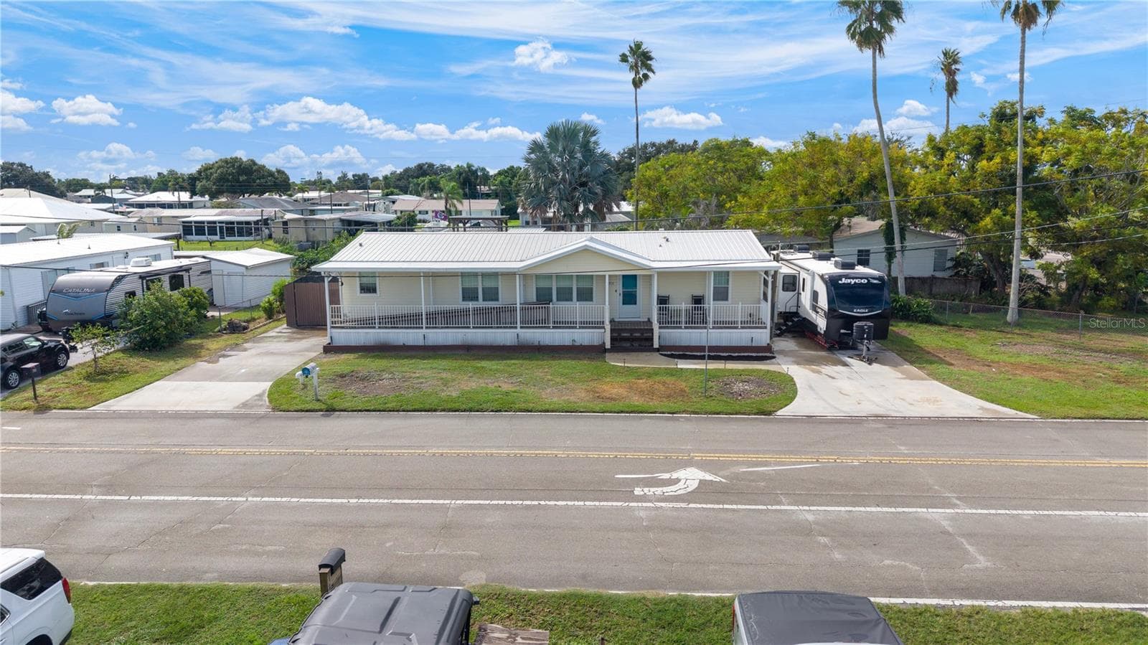
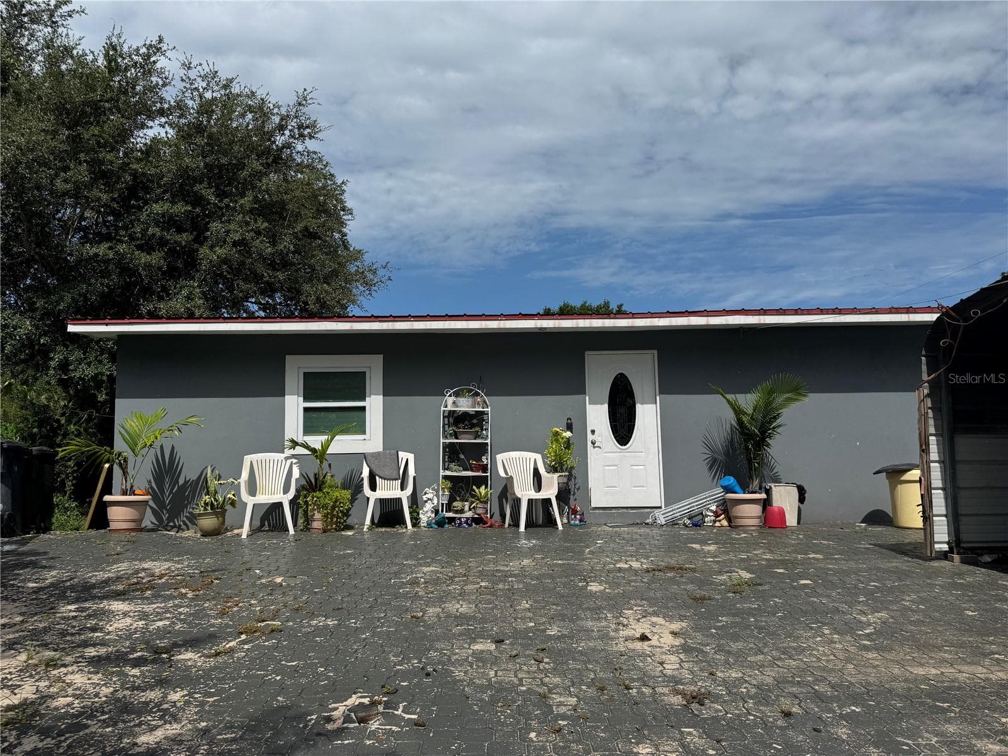
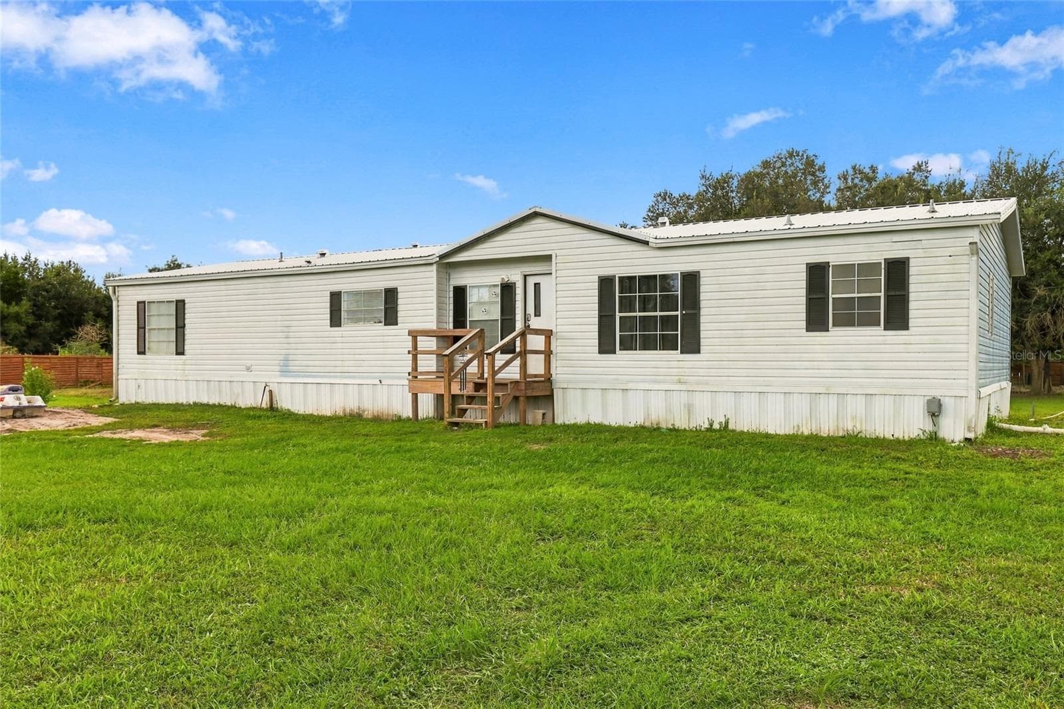
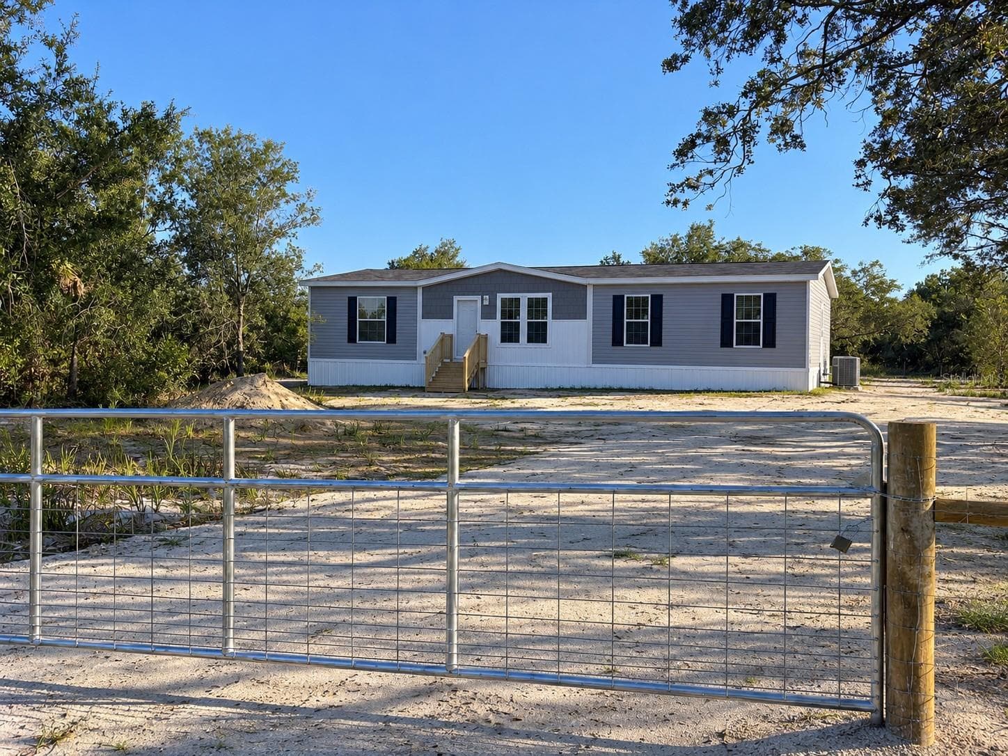
Manufactured Home at 20968 NW 264TH ST, OKEECHOBEE
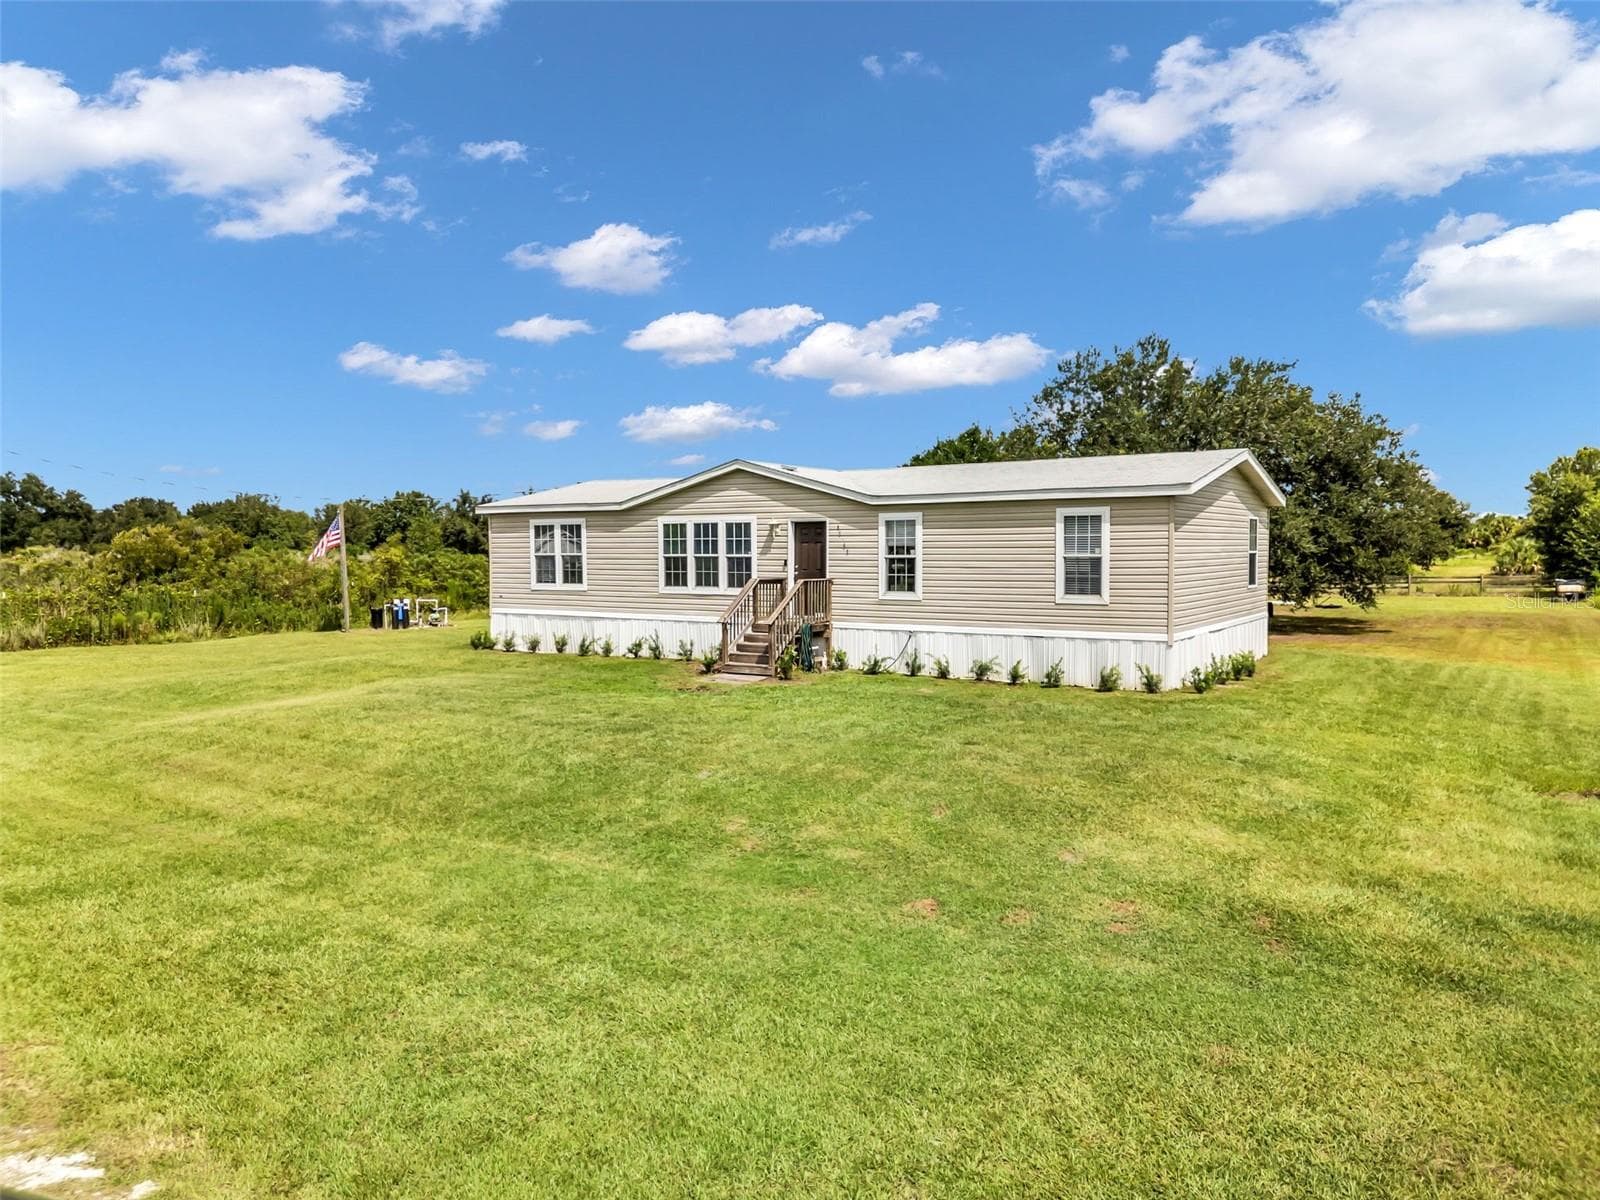
Manufactured Home at 20968 NW 264TH ST, OKEECHOBEE, photo 2 of 42
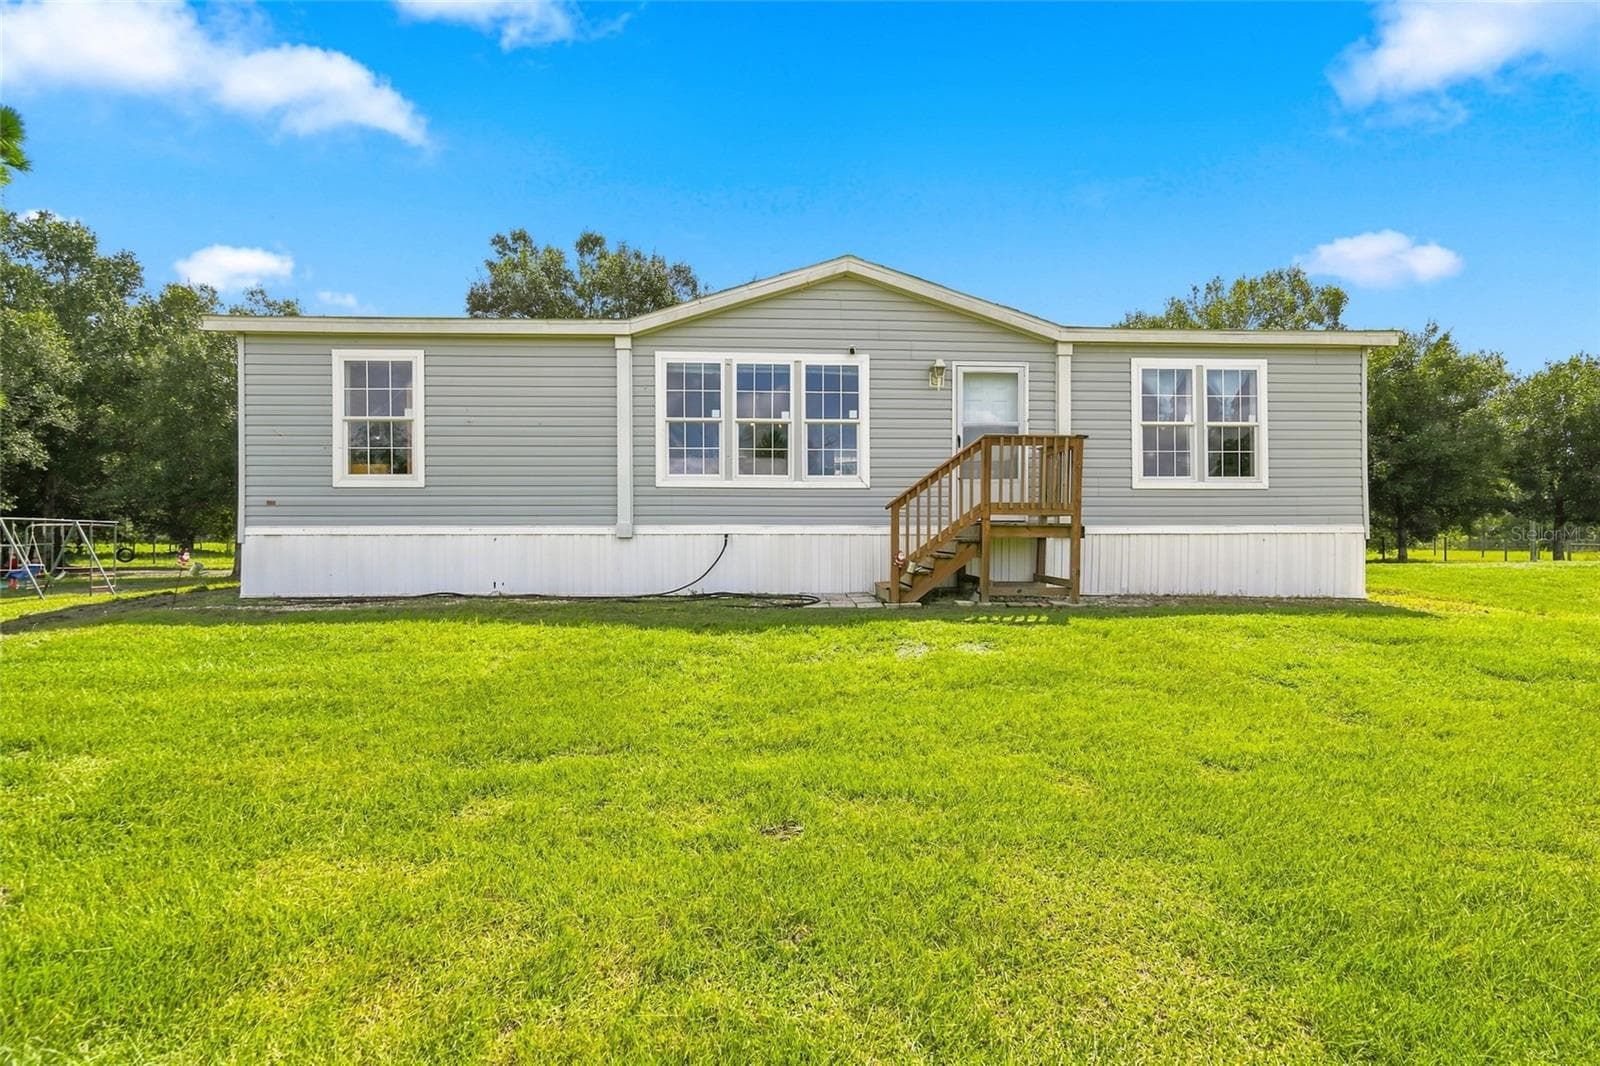
Manufactured Home at 20968 NW 264TH ST, OKEECHOBEE, photo 3 of 42
Manufactured Home at 20968 NW 264TH ST, OKEECHOBEE, photo 4 of 42
Manufactured Home at 20968 NW 264TH ST, OKEECHOBEE, photo 5 of 42
Manufactured Home at 20968 NW 264TH ST, OKEECHOBEE, photo 6 of 42
Manufactured Home at 20968 NW 264TH ST, OKEECHOBEE, photo 7 of 42
Manufactured Home at 20968 NW 264TH ST, OKEECHOBEE, photo 8 of 42
Manufactured Home at 20968 NW 264TH ST, OKEECHOBEE, photo 9 of 42
Manufactured Home at 20968 NW 264TH ST, OKEECHOBEE, photo 10 of 42
Manufactured Home at 20968 NW 264TH ST, OKEECHOBEE, photo 11 of 42
Manufactured Home at 20968 NW 264TH ST, OKEECHOBEE, photo 12 of 42
Manufactured Home at 20968 NW 264TH ST, OKEECHOBEE, photo 13 of 42
Manufactured Home at 20968 NW 264TH ST, OKEECHOBEE, photo 14 of 42
Manufactured Home at 20968 NW 264TH ST, OKEECHOBEE, photo 15 of 42
Manufactured Home at 20968 NW 264TH ST, OKEECHOBEE, photo 16 of 42
Manufactured Home at 20968 NW 264TH ST, OKEECHOBEE, photo 17 of 42
Manufactured Home at 20968 NW 264TH ST, OKEECHOBEE, photo 18 of 42
Manufactured Home at 20968 NW 264TH ST, OKEECHOBEE, photo 19 of 42
Manufactured Home at 20968 NW 264TH ST, OKEECHOBEE, photo 20 of 42
Manufactured Home at 20968 NW 264TH ST, OKEECHOBEE, photo 21 of 42
Manufactured Home at 20968 NW 264TH ST, OKEECHOBEE, photo 22 of 42
Manufactured Home at 20968 NW 264TH ST, OKEECHOBEE, photo 23 of 42
Manufactured Home at 20968 NW 264TH ST, OKEECHOBEE, photo 24 of 42
Manufactured Home at 20968 NW 264TH ST, OKEECHOBEE, photo 25 of 42
Manufactured Home at 20968 NW 264TH ST, OKEECHOBEE, photo 26 of 42
Manufactured Home at 20968 NW 264TH ST, OKEECHOBEE, photo 27 of 42
Manufactured Home at 20968 NW 264TH ST, OKEECHOBEE, photo 28 of 42
Manufactured Home at 20968 NW 264TH ST, OKEECHOBEE, photo 29 of 42
Manufactured Home at 20968 NW 264TH ST, OKEECHOBEE, photo 30 of 42
Manufactured Home at 20968 NW 264TH ST, OKEECHOBEE, photo 31 of 42
Manufactured Home at 20968 NW 264TH ST, OKEECHOBEE, photo 32 of 42
Manufactured Home at 20968 NW 264TH ST, OKEECHOBEE, photo 33 of 42
Manufactured Home at 20968 NW 264TH ST, OKEECHOBEE, photo 34 of 42
Manufactured Home at 20968 NW 264TH ST, OKEECHOBEE, photo 35 of 42
Manufactured Home at 20968 NW 264TH ST, OKEECHOBEE, photo 36 of 42
Manufactured Home at 20968 NW 264TH ST, OKEECHOBEE, photo 37 of 42
Manufactured Home at 20968 NW 264TH ST, OKEECHOBEE, photo 38 of 42
Manufactured Home at 20968 NW 264TH ST, OKEECHOBEE, photo 39 of 42
Manufactured Home at 20968 NW 264TH ST, OKEECHOBEE, photo 40 of 42
Manufactured Home at 20968 NW 264TH ST, OKEECHOBEE, photo 41 of 42
Manufactured Home at 20968 NW 264TH ST, OKEECHOBEE, photo 42 of 42
42 photos

$264,900

20968 NW 264TH ST
OKEECHOBEE, FL 34972
Listed by Matthew McCutcheon, PA · EXIT SELECT REALTY
Bedrooms
3
Bathrooms
2
Living area
1,369 sqft
Year built
2026

About this home

SELLER CONCESSIONS: $5,000 towards buyers closing costs or rate buy down. This property qualifies for the USDA no-down-payment program! THE HOME: Brand-new 2026 Fleetwood Summit, never occupied. 3BR/2BA, 1,369 sq ft. living – MOVE IN READY - Open kitchen with island, split floor plan with spacious primary bedroom, walk-in closet, glamour bath, laundry room with washer and dryer hook ups, and guest bathroom. THE LAND: 1.25 acres, flat and cleared — wide open ready for your personal finishing touches such as a garden, pasture for your animals, workshop, or pole barn. No HOA. The property features a private well, septic, and shell driveway — no water or sewer bills. Plenty of room to store your boats, RV, trailers, and equipment. Livestock permitted. THE ASSURANCE: Built to current state and HUD wind-zone standards. This home comes with a Manufactures warranty! The primary suite is a true retreat, featuring a large walk-in closet, double vanity, soaking tub, and an upgraded walk-in shower. Set on a gorgeous 1.25-acre AG-zoned lot, this property offers endless possibilities—bring your animals, RVs, boats, and more. There’s ample room to add a barn, workshop, garage, or pool while still enjoying wide-open space and privacy. Additional highlights include: • Two-toned exterior with horizontal lap and board-and-batten siding • Sliding glass doors to the backyard • Interior laundry room with exterior access • Well, septic, water filtration system, and full setup included • Turn-key and move-in ready Conveniently located just a few blocks off main roads for easy access, while still offering a quiet, rural feel. This stunning home comes complete with well, well equipment, septic, steps, skirting, sod, AC, electric, and turn-key for buyer to move right in. Multiple homes available in the Prairie/Viking area, including move-in ready options and homes nearing completion (30–90 days). Schedule your showing today and experience the space, freedom, and value this property offers.

Highlights

New construction

Property details

MLS
Stellar MLS
MLS #
MFRA4692526
Property type
Manufactured Home
Subdivision
SOUTHERN COLONIZATION
Status
Active
Days on market
110
On market date
May 6, 2026
Stories
N/A
Total bathrooms
2
Garage spaces
N/A
Parking spaces
N/A
Lot size
1.25 acres
Loading map…

Walkability

Blended score for OKEECHOBEE's center, calculated by INNOVATE Real Estate from two sources: the EPA's National Walkability Index (street network, transit, land-use mix) and Google Places amenity data (what's actually reachable on foot from this point). 60% EPA National Walkability Index + 40% nearby-amenity density (Google Places).

11
Very car-dependent
out of 100
EPA National Walkability Index
3.3 / 20 -- Least walkable
Google Places amenity density
3 / 100
Restaurants & cafes1
Grocery stores0
Parks0
Schools0
Transit stops0
Pharmacies0

Market position

How this listing compares to current activity in OKEECHOBEE, from live MLS data.

On the market 110 days -- 10 fewer days than OKEECHOBEE's current average of 120 days.
For reference, the median list price across 229 active listings in OKEECHOBEE right now is $65,000.

Mortgage calculator

Estimate only - actual rate and payment depend on your lender, credit, and loan program.

$
%
%
Adjust tax / insurance estimates
% / yr
$
/mo
Est. monthly payment
$1,745/mo
$52,980 down
$211,920 loan
Principal & interest$1,375
Property tax (est.)$221
Home insurance (est.)$150

Similar homes you might like

Data source: Listing information provided by Stellar MLS (mfrmls) via Trestle/CoreLogic. Last updated August 24, 2026.

Information herein deemed reliable but not guaranteed; all measurements, school assignments, HOA fees, taxes, and feature lists are approximate and should be independently verified. Equal Housing Opportunity.