
$375,000
About this home
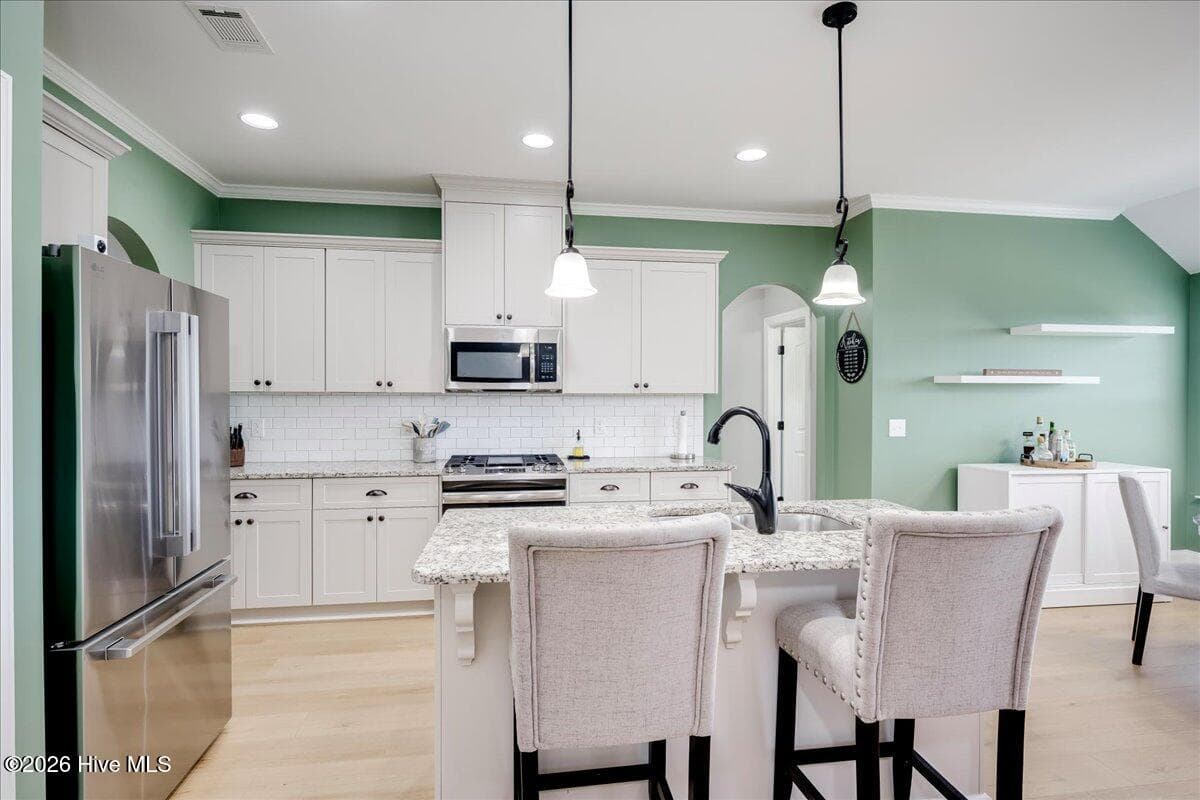
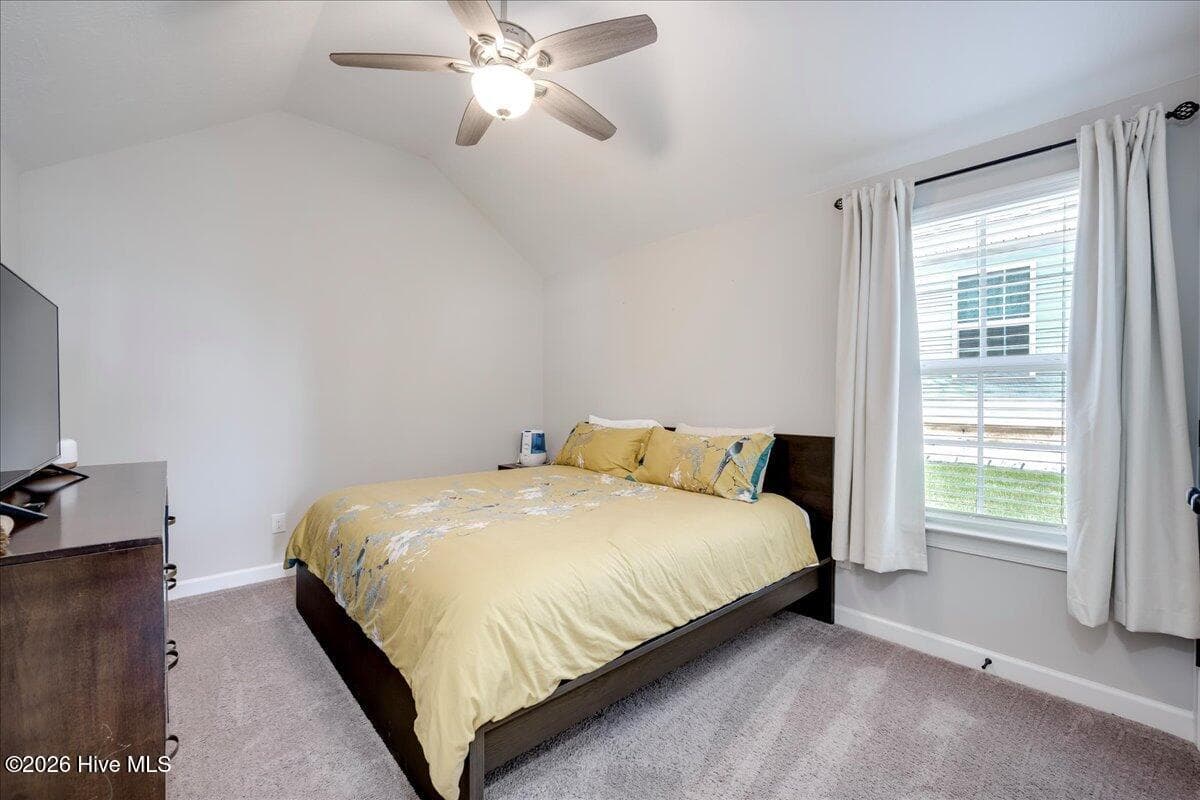
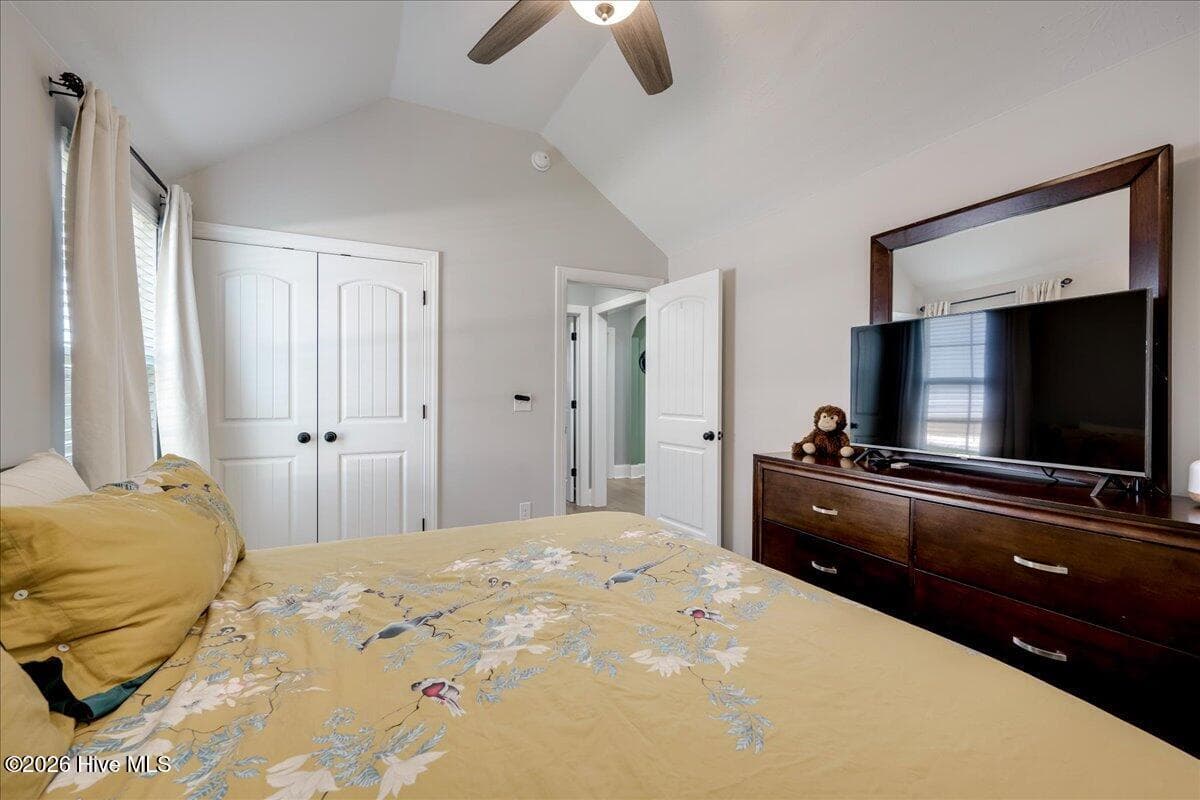
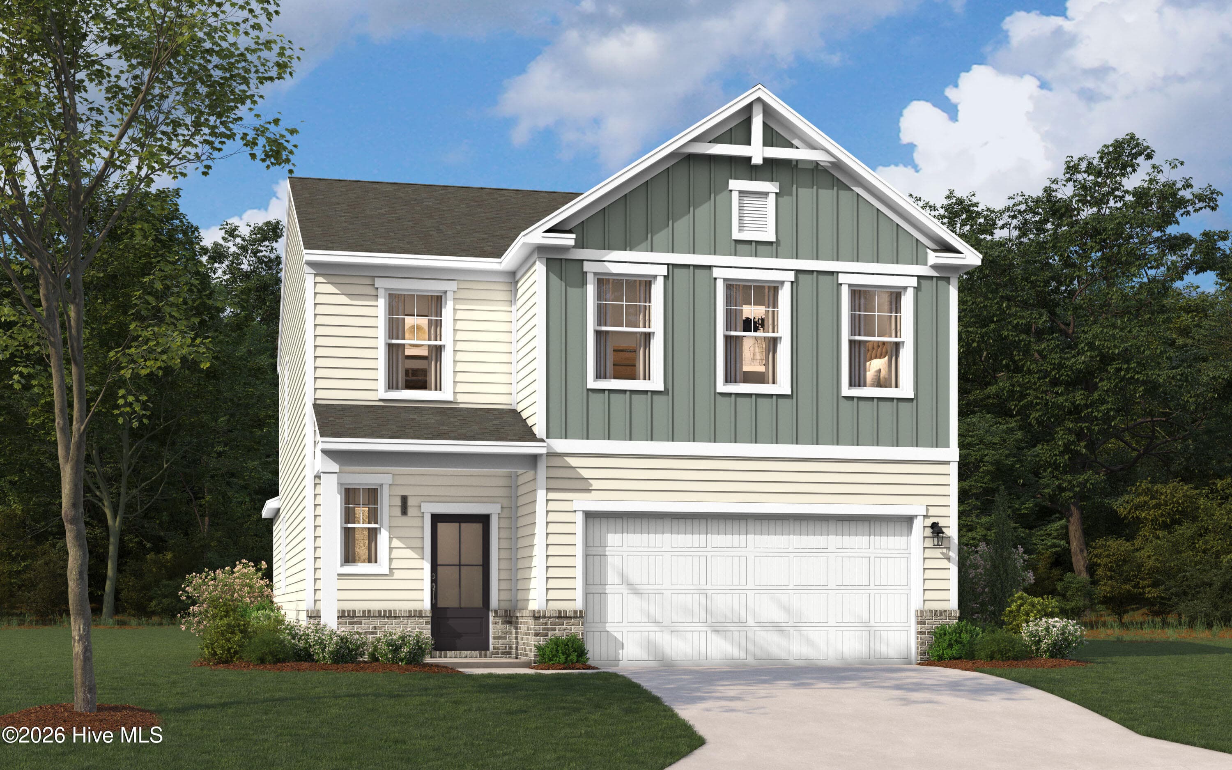
WHY WAIT TO BUILD? IT'S ALREADY HERE! MOVE-IN READY WITH THE EXTRAS ALREADY DONE. 4 BEDROOMS AND 3 BATHS ON ONE LEVEL + PRIVACY FENCED YARD + CITY VIEW + SCREENED PORCH + BLINDS + REFRIGERATOR + CEILING FANS + Ranch-style, one-level living with soaring city views, a .30 acre lot, split-bedroom floor plan, abundant storage, and privacy for everyone! This 4-bedroom, 3-bath home features an open floor plan with a separate formal dining room. The spacious kitchen offers a huge center island with workspace and seating, an abundance of cabinetry, tile backsplash, pantry, breakfast area, gas range, and views of the backyard and city skyline. Modern LVP flooring flows throughout the main living areas. The living room, dining area, and kitchen seamlessly connect to create a bright, inviting space ideal for everyday living and entertaining. The owner's suite is a private retreat featuring a sitting area with a fireplace, a generous walk-in closet, and an ensuite bath designed for relaxation. The bathroom includes double vanities with marble countertops, a large soaking tub, a separate shower, and an oversized walk-in closet. Enjoy outdoor living from the screened porch overlooking the privacy fenced backyard--an ideal spot for morning coffee or unwinding at the end of the day. Conveniently located near shopping, dining, recreational opportunities, and major commuting routes, with easy access to Aiken, North Augusta, Downtown Augusta, and Fort Gordon. Additional features include a two-car garage and exceptional storage throughout the home, with extra storage closets around nearly every corner. The laundry room includes an additional storage closet, and the dryer connections is equipped for either gas or electric connections. Front and rear irrigation systems help keep the landscaping looking its best. The neighborhood also offers sidewalks and a community pool. This home checks all the boxes for comfort, functionality, and thoughtful design. USDA financing available for this home,.
Highlights
Property details
- MLS
- Hive MLS
- MLS #
- 100584084
- Property type
- Single Family Residence
- Subdivision
- Gregg's Mill
- Status
- Active
- Days on market
- 115
- On market date
- June 25, 2026
- Stories
- N/A
- Total bathrooms
- 3
- Garage spaces
- 2
- Parking spaces
- 2
- Lot size
- 0.3 acres
Location
Get directions →Nearby schools
Within 10 miles. School directory data from the National Center for Education Statistics (NCES), accessed via the Urban Institute Education Data API. Local Score is calculated by INNOVATE Real Estate; where a state rating is shown, it comes from that state's own official school report card.
- Enrollment
- 589
- Student:teacher ratio
- 14.4:1
- District
- Aiken 01
- Enrollment
- 606
- Student:teacher ratio
- 18.4:1
- District
- Aiken 01
- Enrollment
- 1,355
- Student:teacher ratio
- 17.4:1
- District
- Aiken 01
Walkability
Blended score for Graniteville's center, calculated by INNOVATE Real Estate from two sources: the EPA's National Walkability Index (street network, transit, land-use mix) and Google Places amenity data (what's actually reachable on foot from this point). EPA National Walkability Index only -- nearby-amenity data not cached yet for this area.
Market position
How this listing compares to current activity in Graniteville, from live MLS data.
Mortgage calculator
Estimate only - actual rate and payment depend on your lender, credit, and loan program.
Adjust tax / insurance estimates
Similar homes you might like


Data source: Listing information provided by Hive MLS via Trestle/CoreLogic. Last updated August 27, 2026.
Information herein deemed reliable but not guaranteed; all measurements, school assignments, HOA fees, taxes, and feature lists are approximate and should be independently verified. Equal Housing Opportunity.