
$295,000
About this home
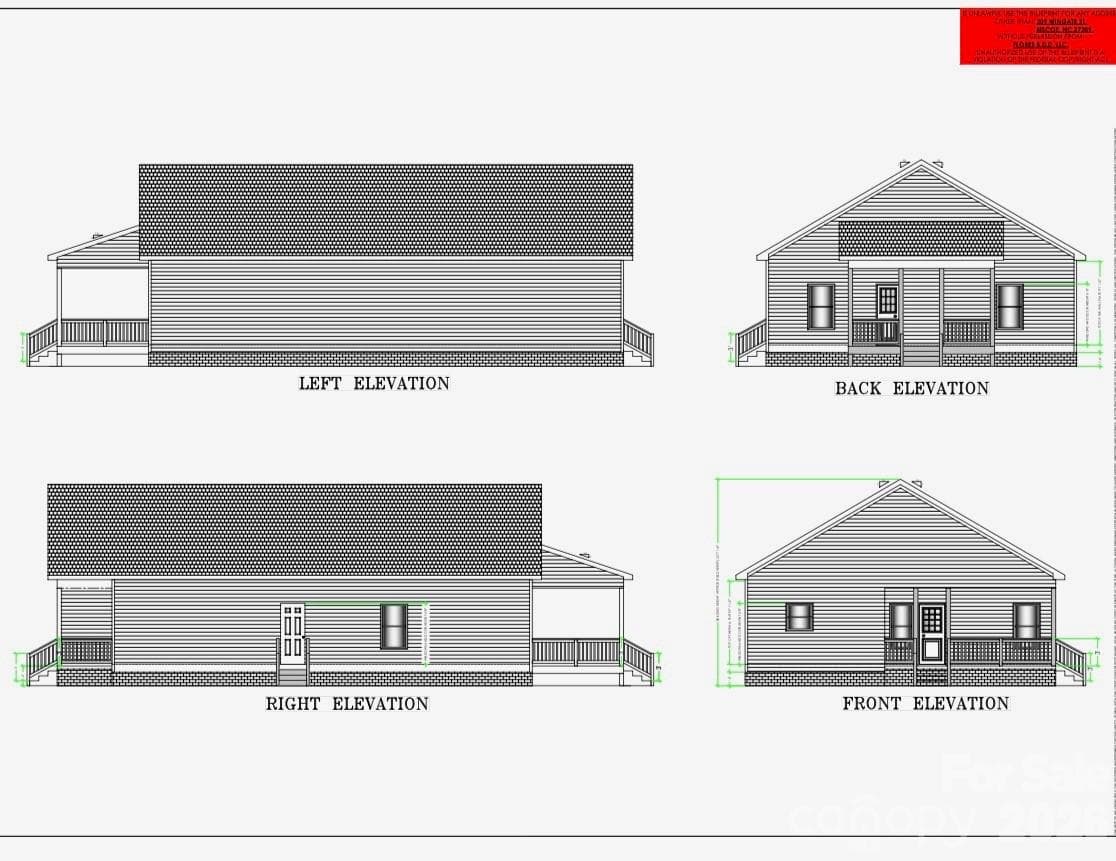
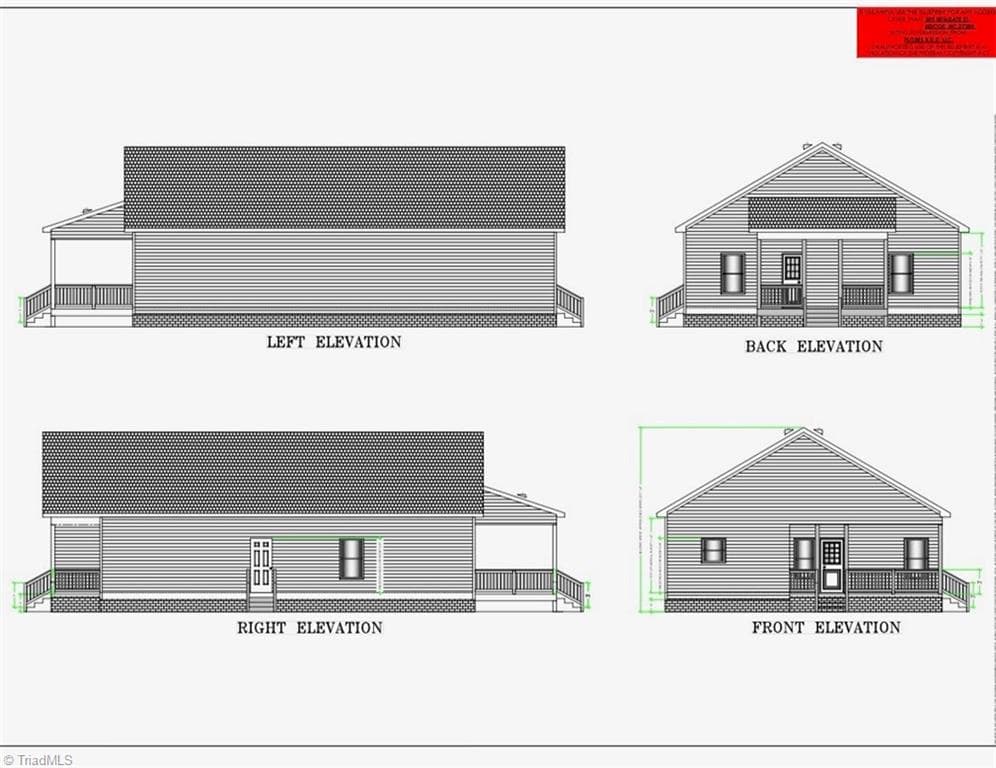
BRAND NEW CONSTRUCTION OPPORTUNITY WITH CUSTOMIZABLE FINISHES! Welcome home to 209 Wingate Street, a stunning, modern 4-bedroom, 2-bathroom new build designed with both style and functionality in mind. Nestled in a highly accessible and growing pocket of Biscoe, this property offers a rare chance for buyers to claim a pristine, never-lived-in home and add their own personal touch before moving in. Inside, you will fall in love with the open-concept main floor plan that seamlessly connects the spacious kitchen and living room. The kitchen boasts quartz countertops. Transition easily to outdoor living through the back door onto a durable, classic wood back porch, looking out over your yard. With a highly desirable 4-bedroom layout, this home provides ample space. The exterior features low-maintenance, vinyl siding, ensuring excellent curb appeal for years to come with minimal upkeep. MAKE IT YOUR OWN: Act fast to customize key interior and exterior selections! Depending on the construction stage at contract signing, the builder is offering customization options for: cabinet color, countertop finishes indoor paint colors, vinyl siding color, and light fixtures/features. Biscoe offers small-town charm with fantastic proximity to regional hubs. Just minutes away from Deaton-Monroe Park / Biscoe Park, featuring a community swimming pool, tennis and basketball courts, walking trails, and playgrounds. Conveniently close to the Uwharrie National Forest for weekend hiking, camping, and off-roading. Quick access to the local shopping, resturants, and recreation. Anticipated completion is September 2026. Don't wait—schedule your consultation today to build your dream home from the ground up! HOME IS ACTIVE CONSTRUCTION SITE--Seller requests interested parties be accomanied by a real estate agent at all times for safety.
Highlights
Property details
- MLS
- Canopy MLS
- MLS #
- CAR4400482
- Property type
- Single Family Residence
- Subdivision
- none
- Status
- Active
- Days on market
- 102
- On market date
- July 2, 2026
- Stories
- N/A
- Total bathrooms
- 2
- Garage spaces
- N/A
- Parking spaces
- N/A
- Lot size
- N/A
Location
Get directions →Nearby schools
Within 10 miles. School directory data from the National Center for Education Statistics (NCES), accessed via the Urban Institute Education Data API. Local Score is calculated by INNOVATE Real Estate; where a state rating is shown, it comes from that state's own official school report card.
- Enrollment
- 300
- Student:teacher ratio
- 12.5:1
- District
- Montgomery County Schools
- Enrollment
- 467
- Student:teacher ratio
- 17.3:1
- District
- Montgomery County Schools
- Enrollment
- 819
- Student:teacher ratio
- 15.2:1
- District
- Montgomery County Schools
Walkability
Blended score for Biscoe's center, calculated by INNOVATE Real Estate from two sources: the EPA's National Walkability Index (street network, transit, land-use mix) and Google Places amenity data (what's actually reachable on foot from this point). 60% EPA National Walkability Index + 40% nearby-amenity density (Google Places).
Mortgage calculator
Estimate only - actual rate and payment depend on your lender, credit, and loan program.
Adjust tax / insurance estimates
Similar homes you might like
Data source: Listing information provided by Canopy MLS (carolina) via Trestle/CoreLogic. Last updated 10 days ago.
Information herein deemed reliable but not guaranteed; all measurements, school assignments, HOA fees, taxes, and feature lists are approximate and should be independently verified. Equal Housing Opportunity.