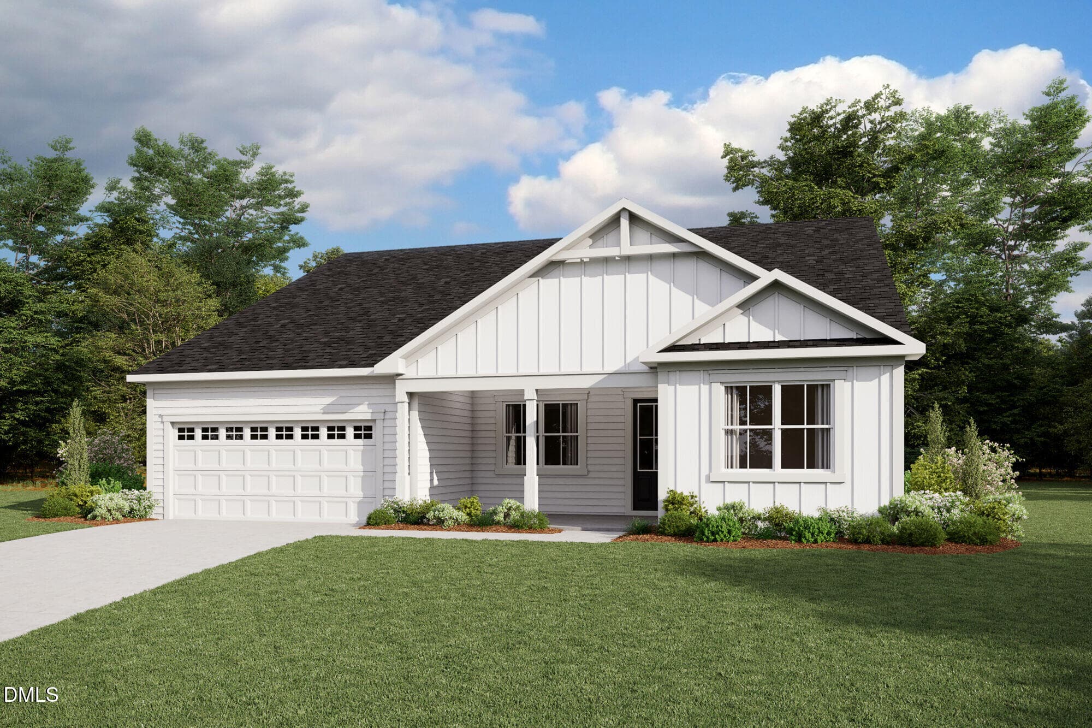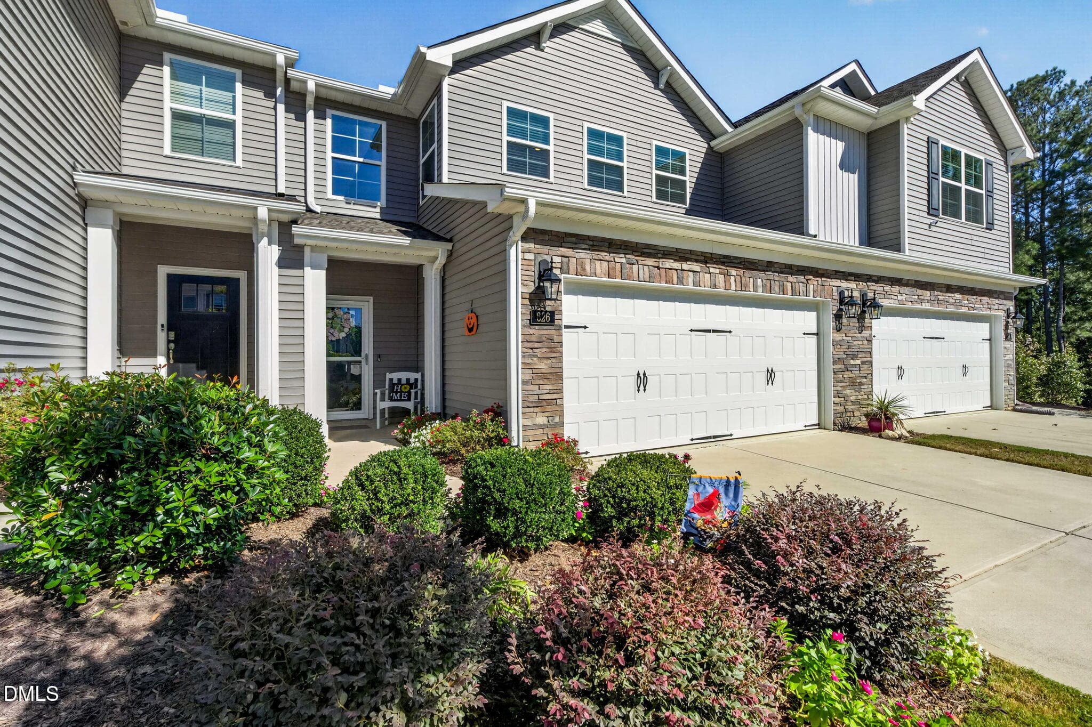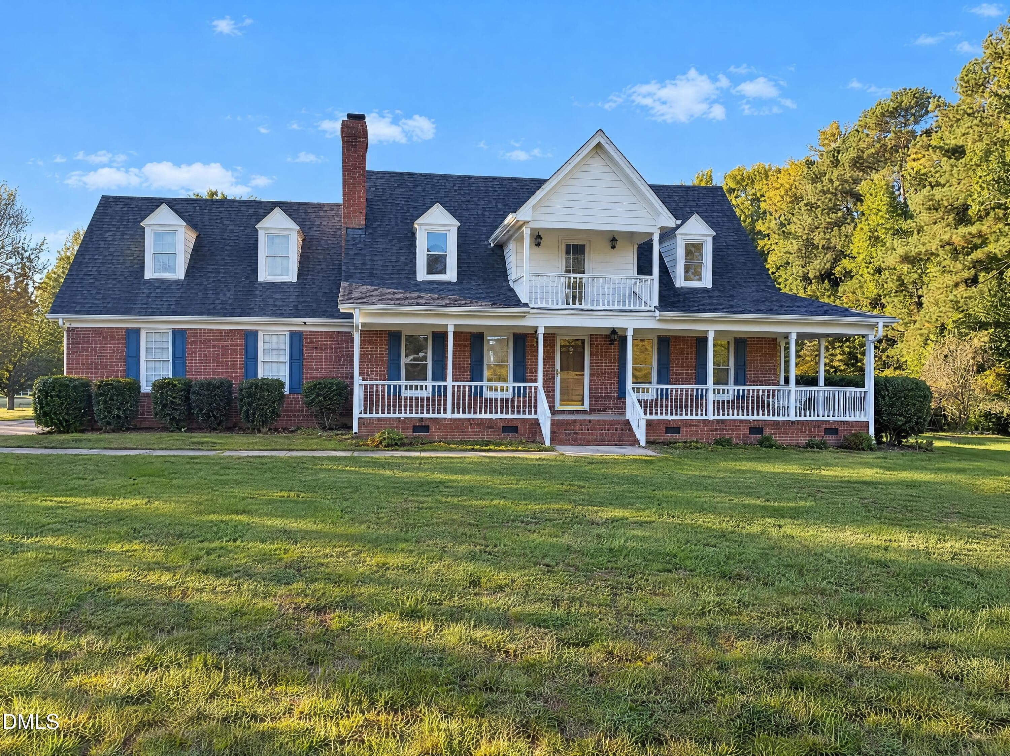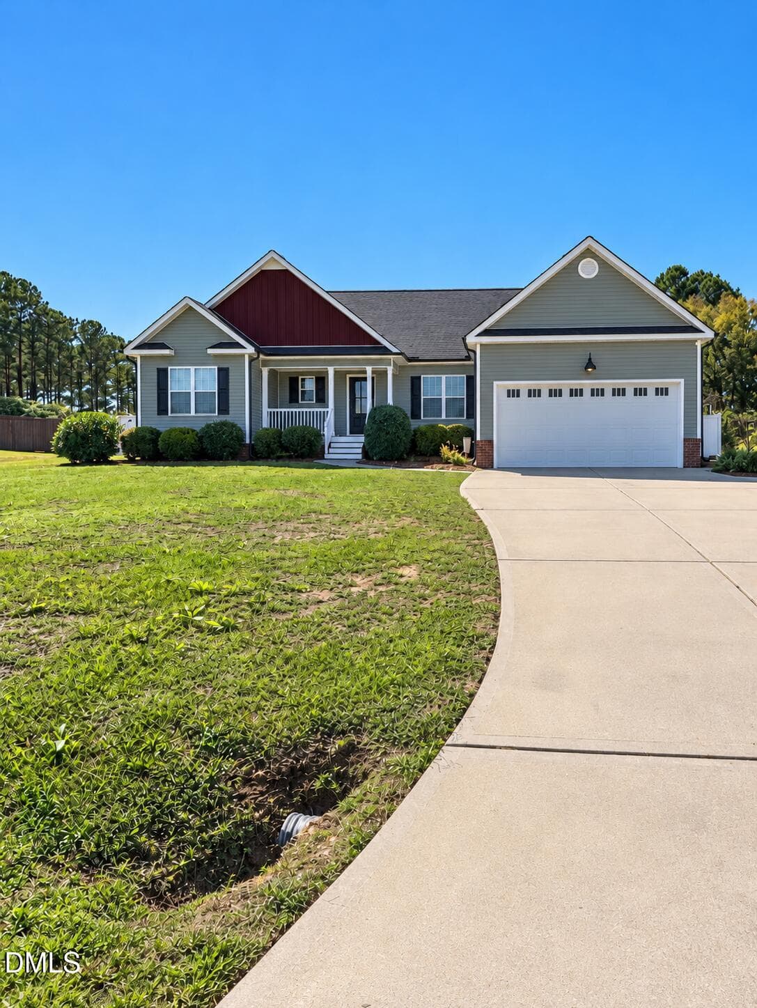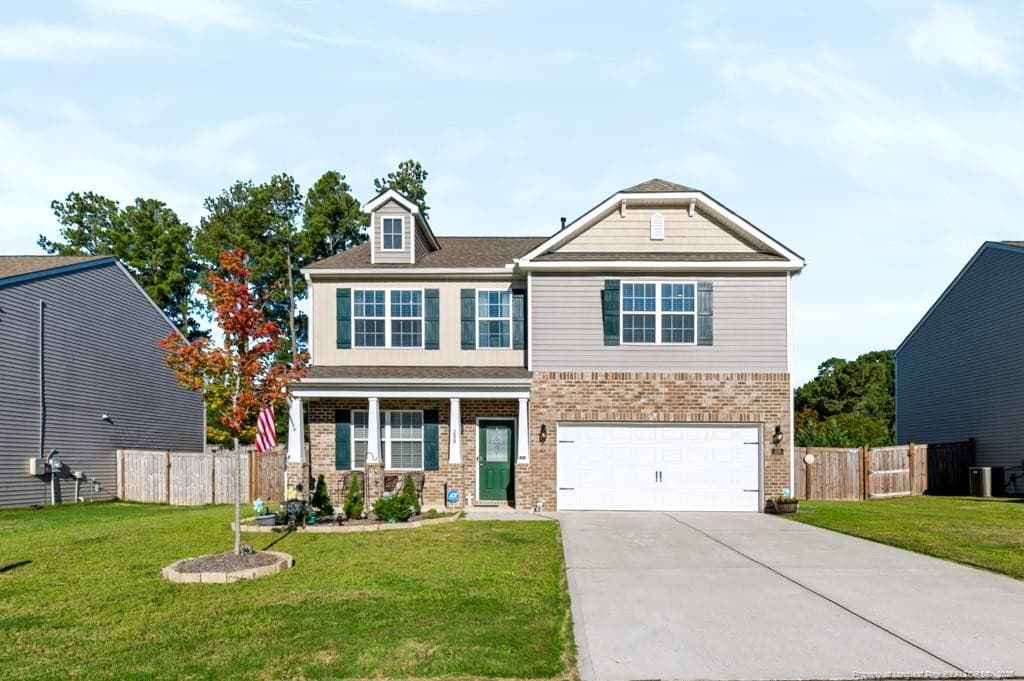
Welcome Home! 209 Red Cedar Way. - 209 Red Cedar Way, Fuquay Varina, NC 27526
Relax and Enjoy. - 209 Red Cedar Way, Fuquay Varina, NC 27526
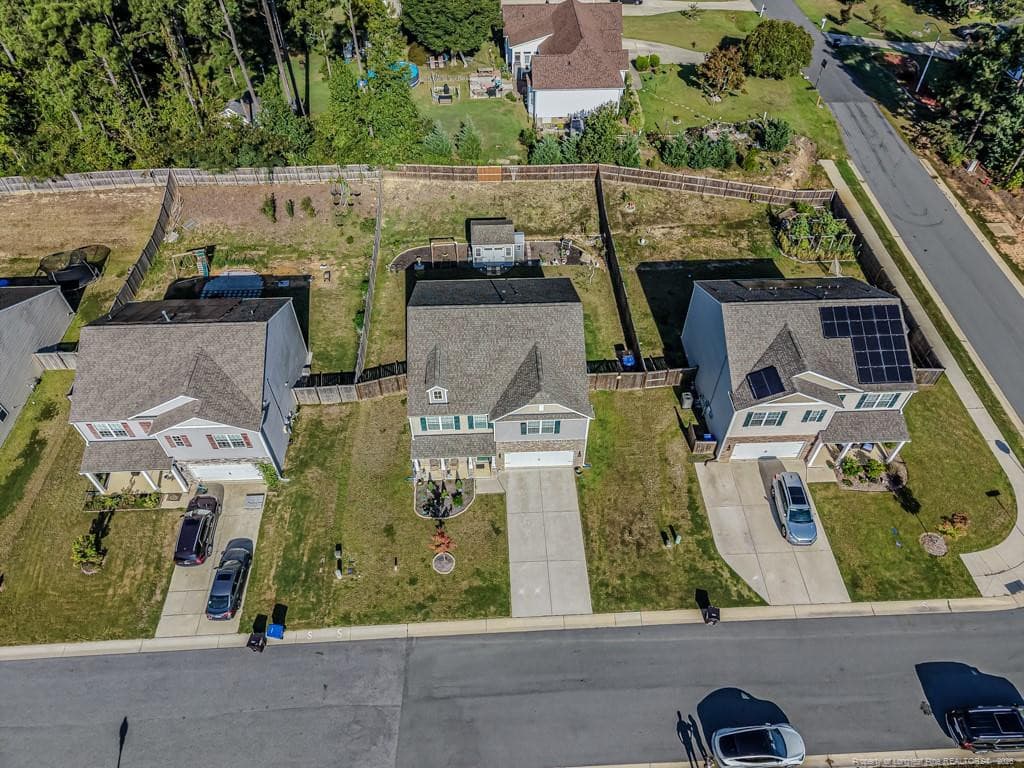
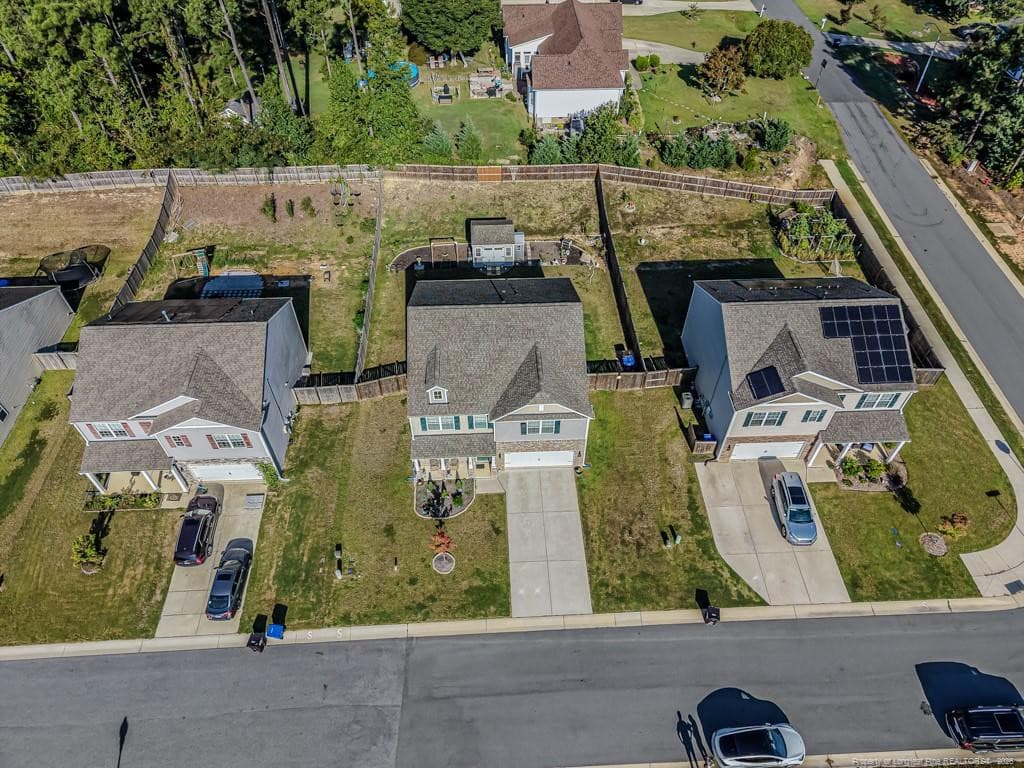
Front Aerial View - 209 Red Cedar Way, Fuquay Varina, NC 27526
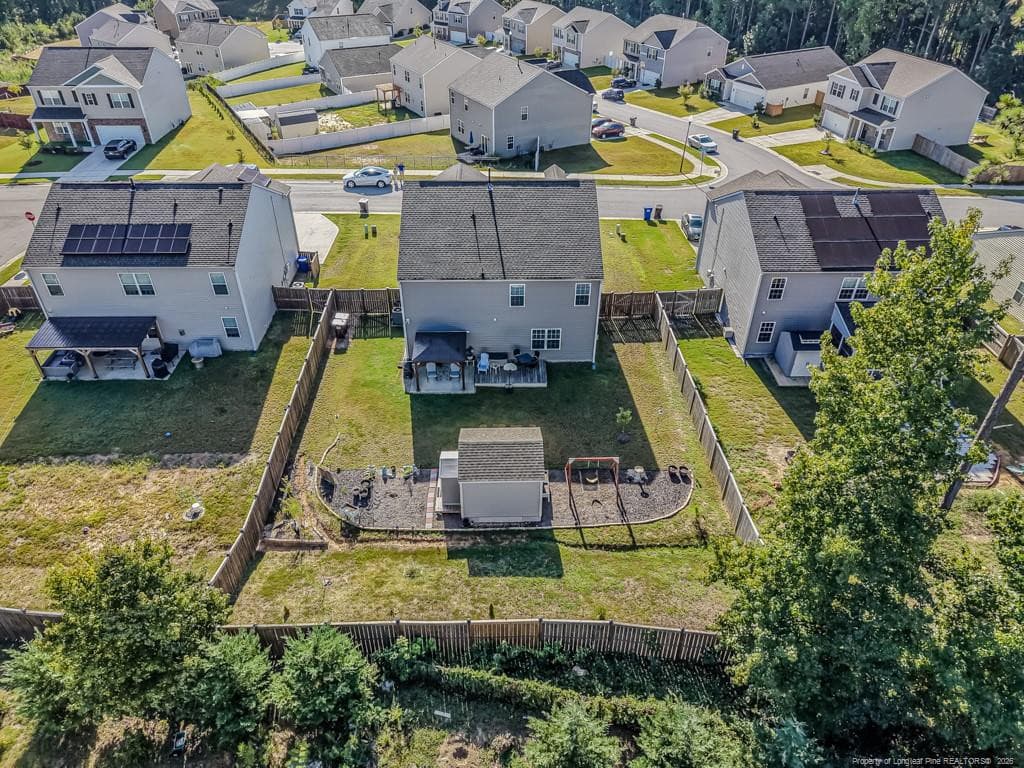
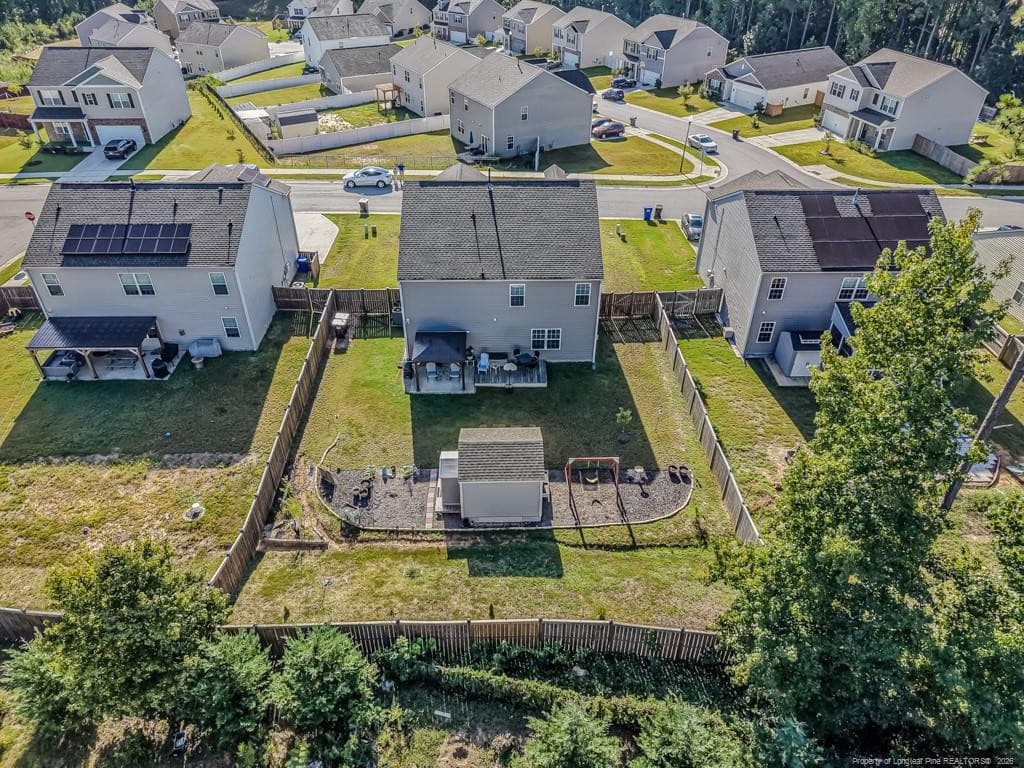
Rear Aerial View - 209 Red Cedar Way, Fuquay Varina, NC 27526
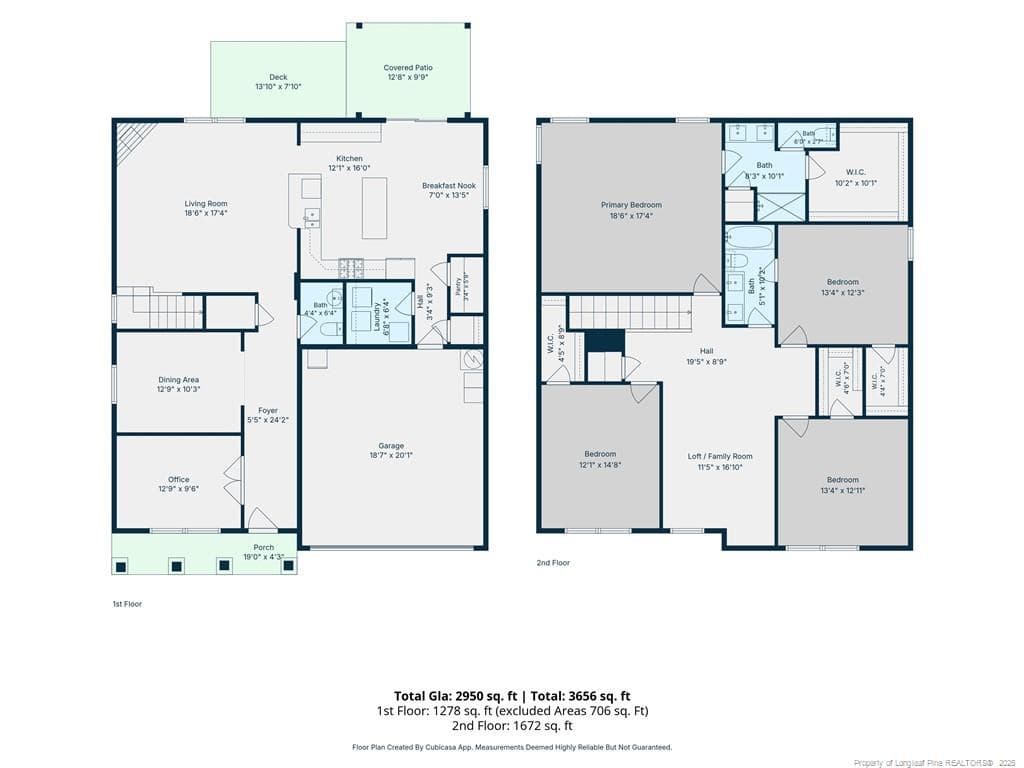
Floorplan Sketch - 209 Red Cedar Way - 209 Red Cedar Way, Fuquay Varina, NC 27526
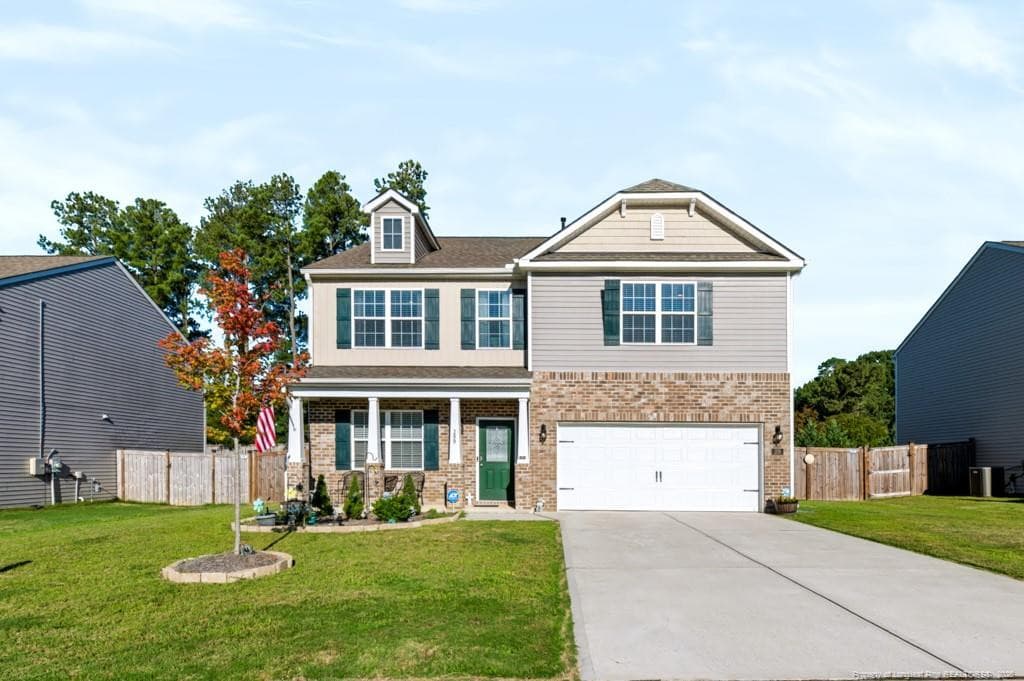
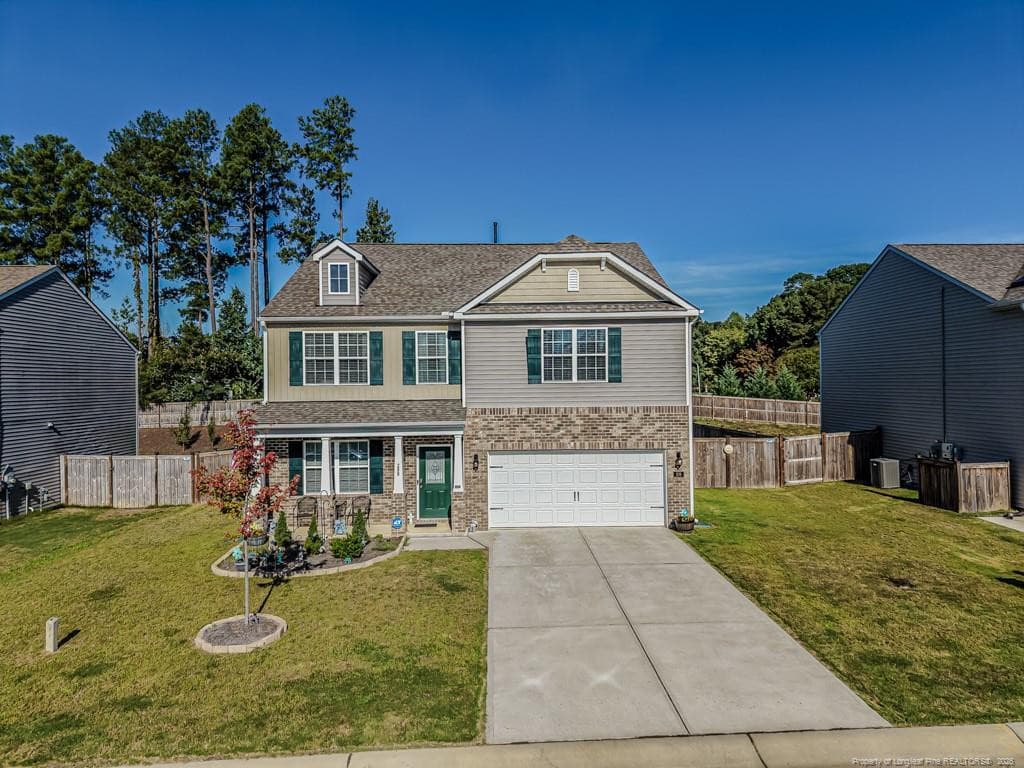
Front View - 209 Red Cedar Way, Fuquay Varina, NC 27526
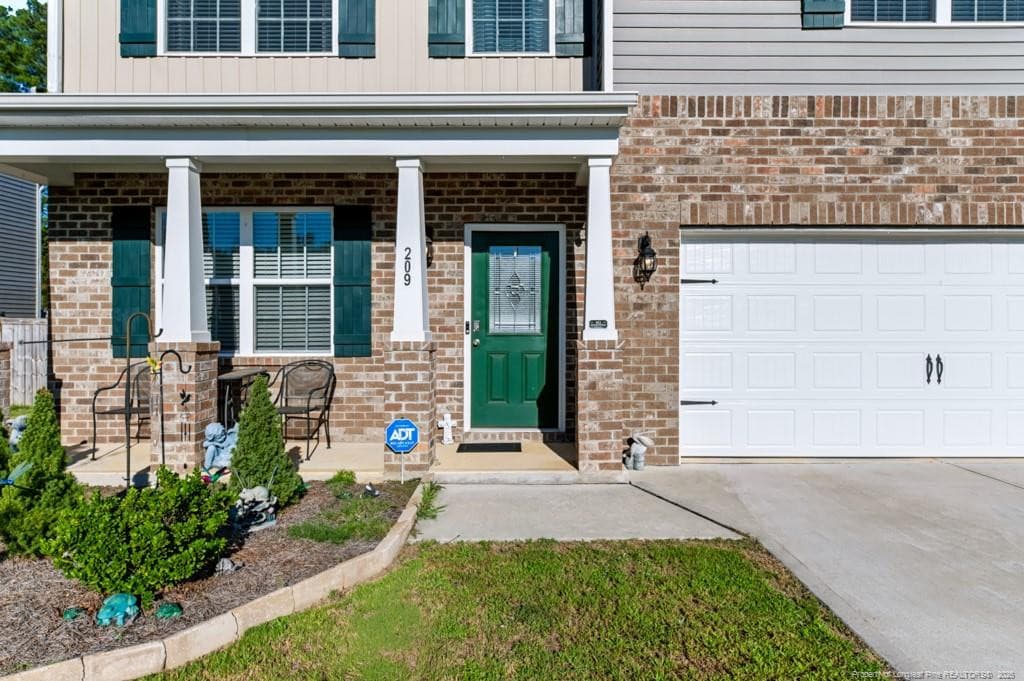
Closeup Entry - 209 Red Cedar Way, Fuquay Varina, NC 27526
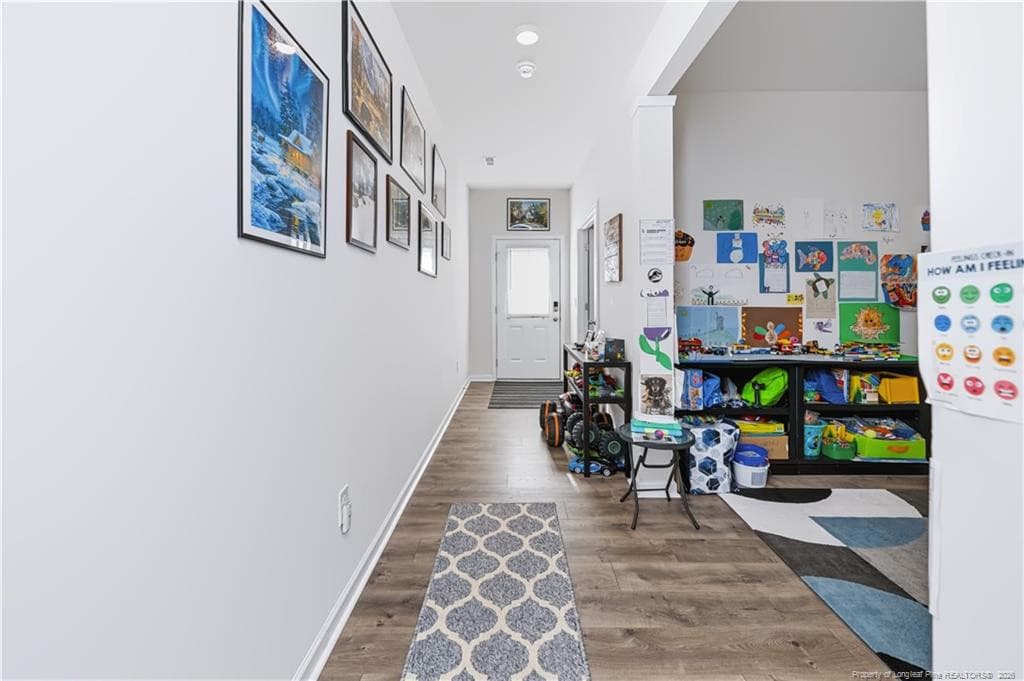
Hallway Foyer toward Entry - 209 Red Cedar Way, Fuquay Varina, NC 27526
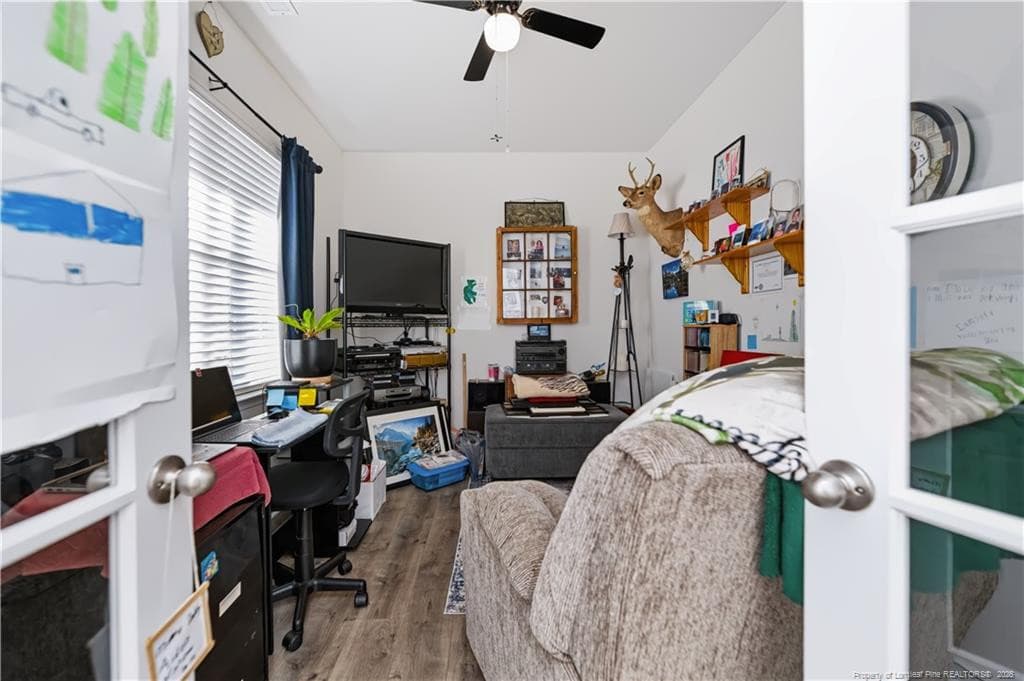
Front Left Room - Ofice / Study / Den - 209 Red Cedar Way, Fuquay Varina, NC 27526
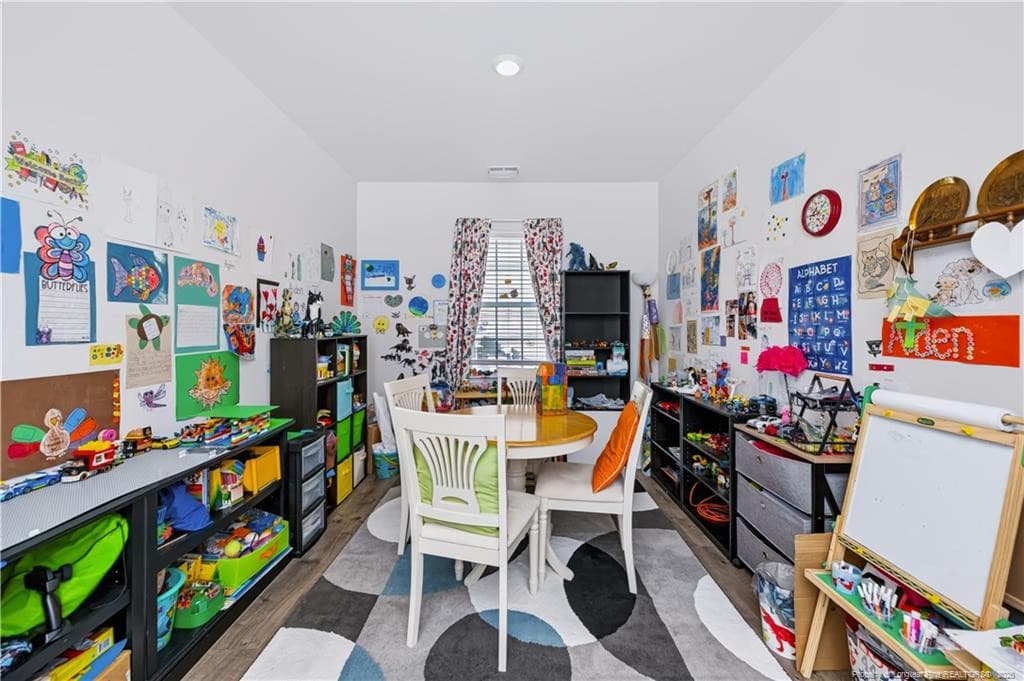
Formal Dining Room - 209 Red Cedar Way, Fuquay Varina, NC 27526
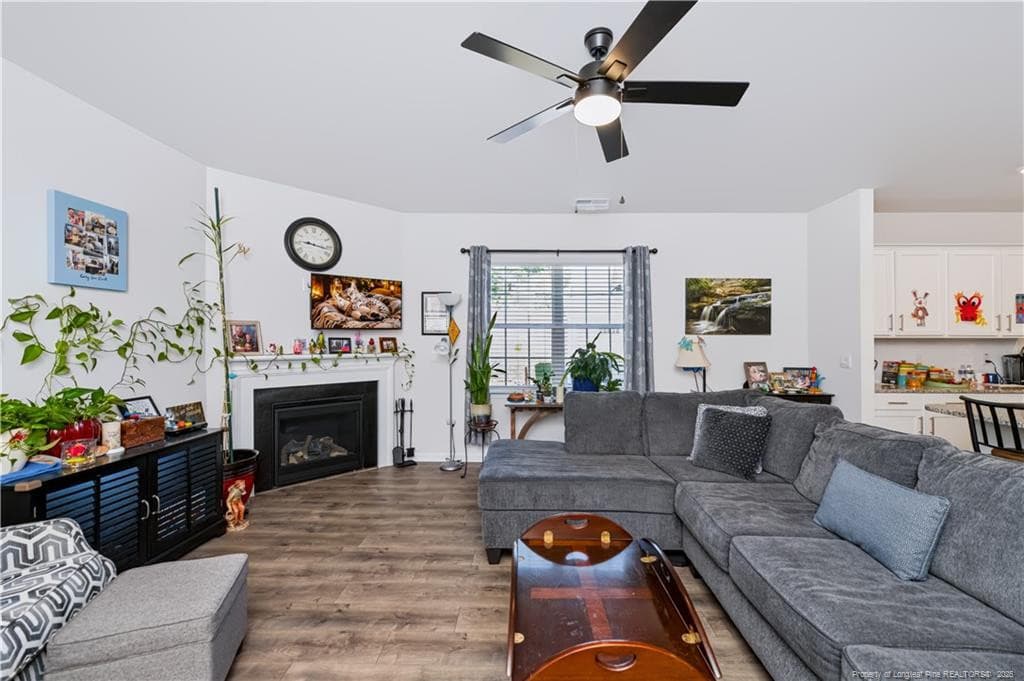
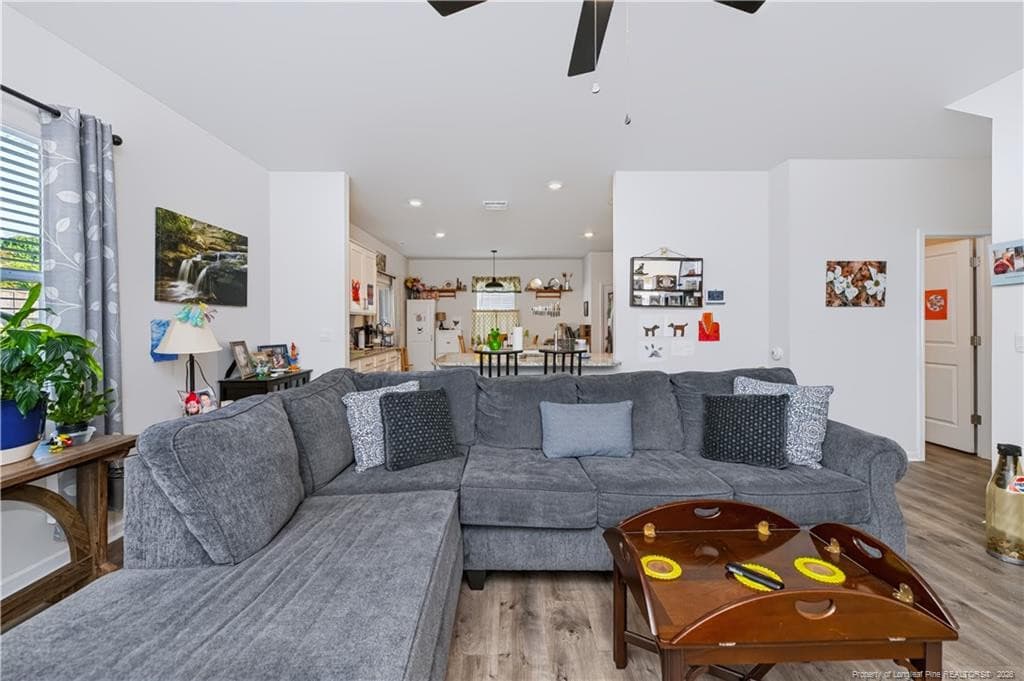
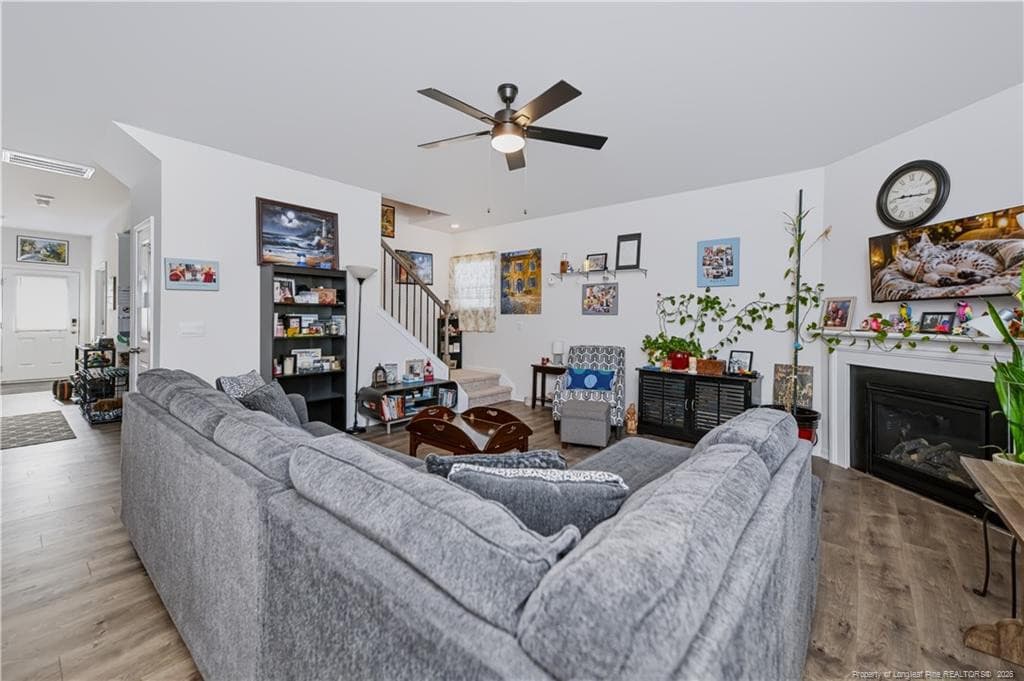
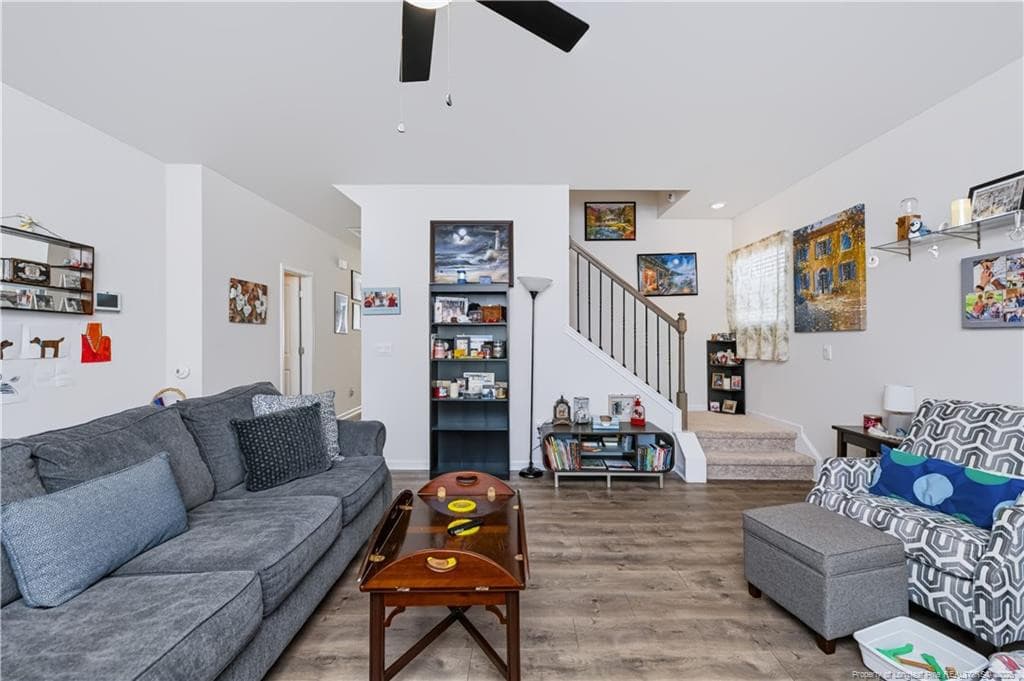
Living Room View - 209 Red Cedar Way, Fuquay Varina, NC 27526
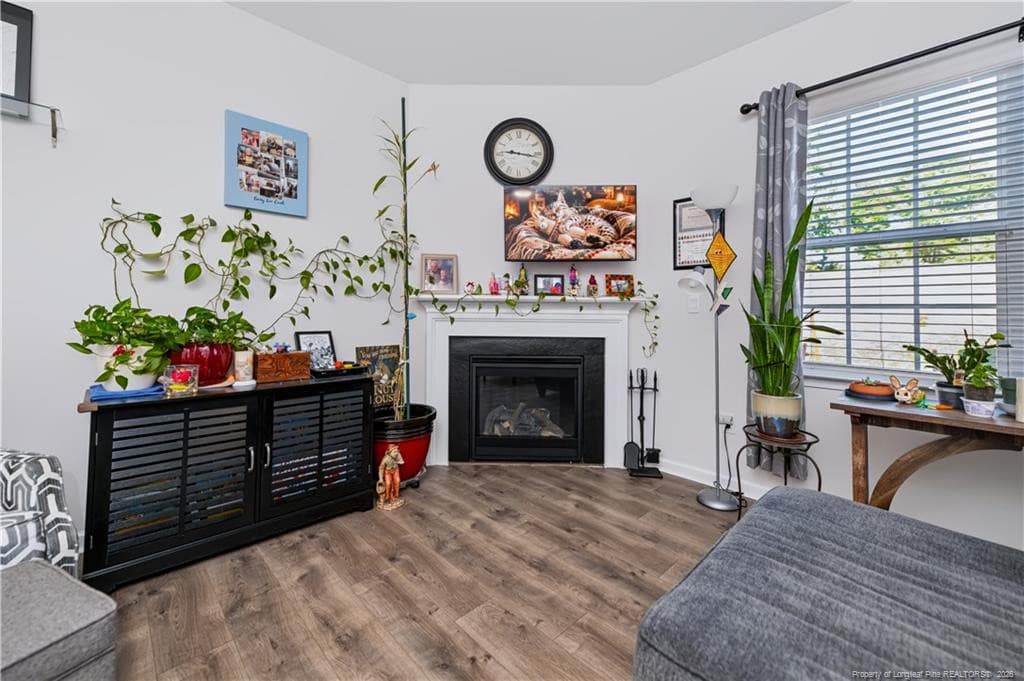
LR to fireplace view - 209 Red Cedar Way, Fuquay Varina, NC 27526
LR toward Kitchen - 209 Red Cedar Way, Fuquay Varina, NC 27526
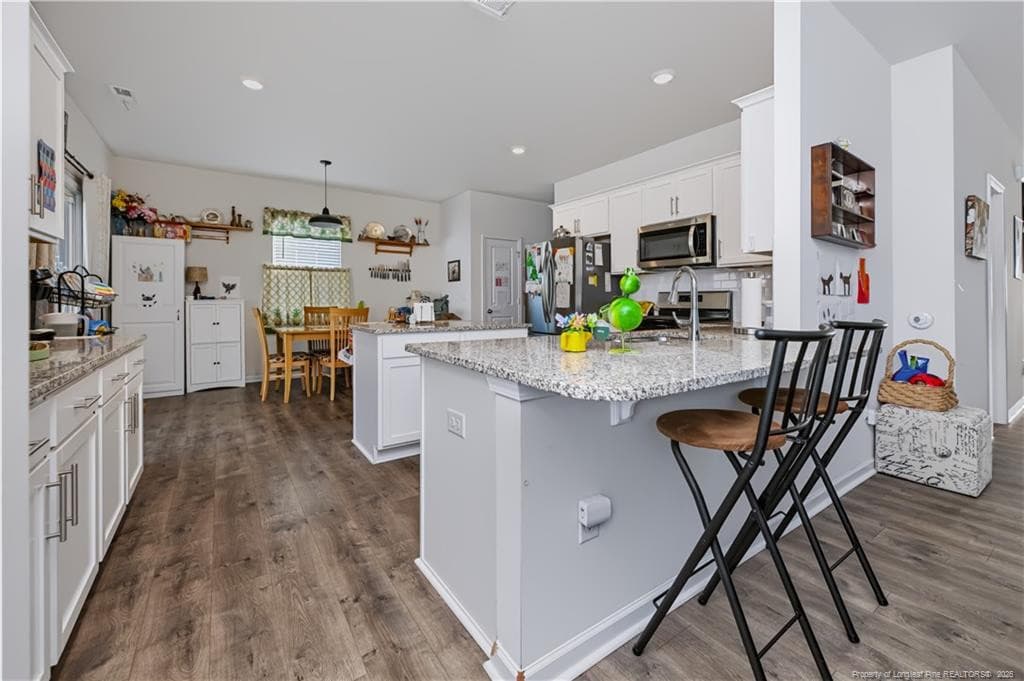
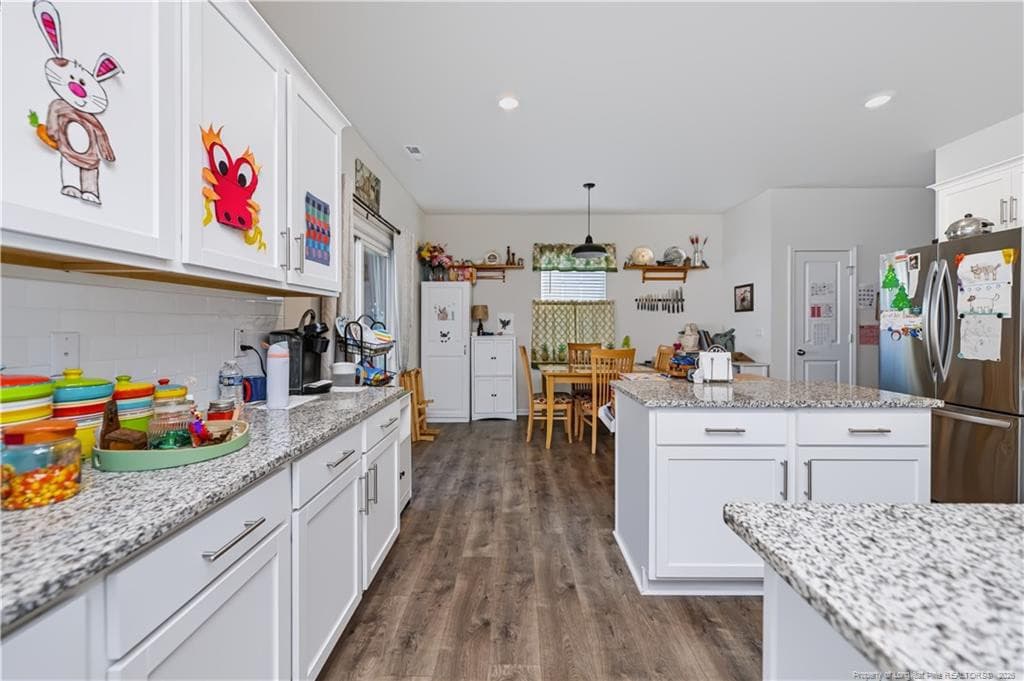
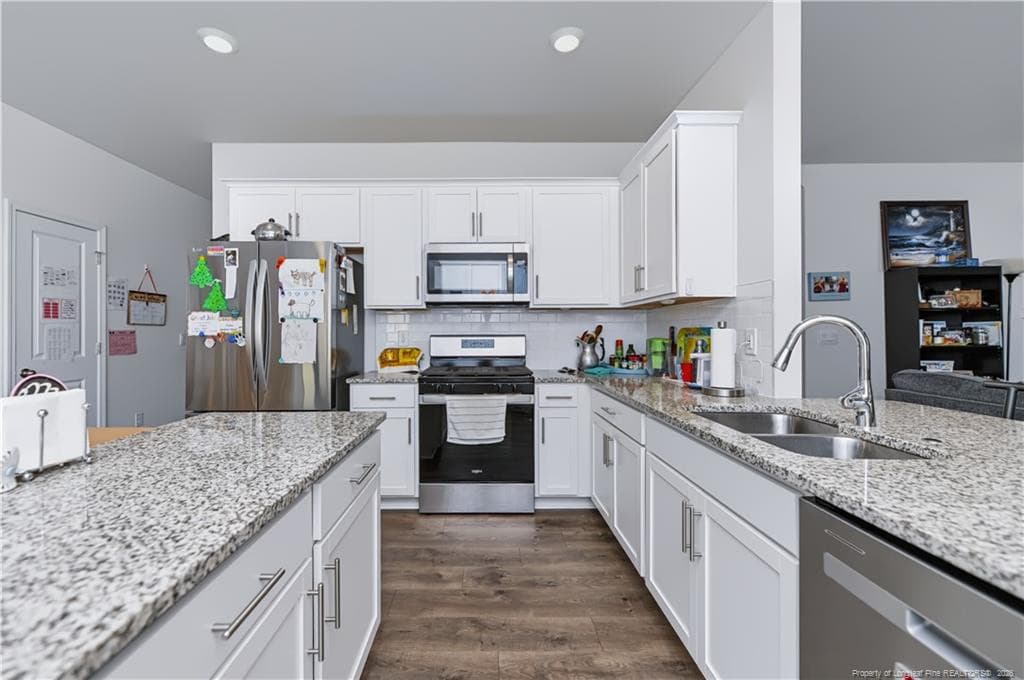
Kitchen View from LR - 209 Red Cedar Way, Fuquay Varina, NC 27526
Photo 15 - 209 Red Cedar Way, Fuquay Varina, NC 27526
Photo 16 - 209 Red Cedar Way, Fuquay Varina, NC 27526
Photo 17 - 209 Red Cedar Way, Fuquay Varina, NC 27526
Photo 18 - 209 Red Cedar Way, Fuquay Varina, NC 27526
Photo 19 - 209 Red Cedar Way, Fuquay Varina, NC 27526
Kit toward Breakfast Room - 209 Red Cedar Way, Fuquay Varina, NC 27526
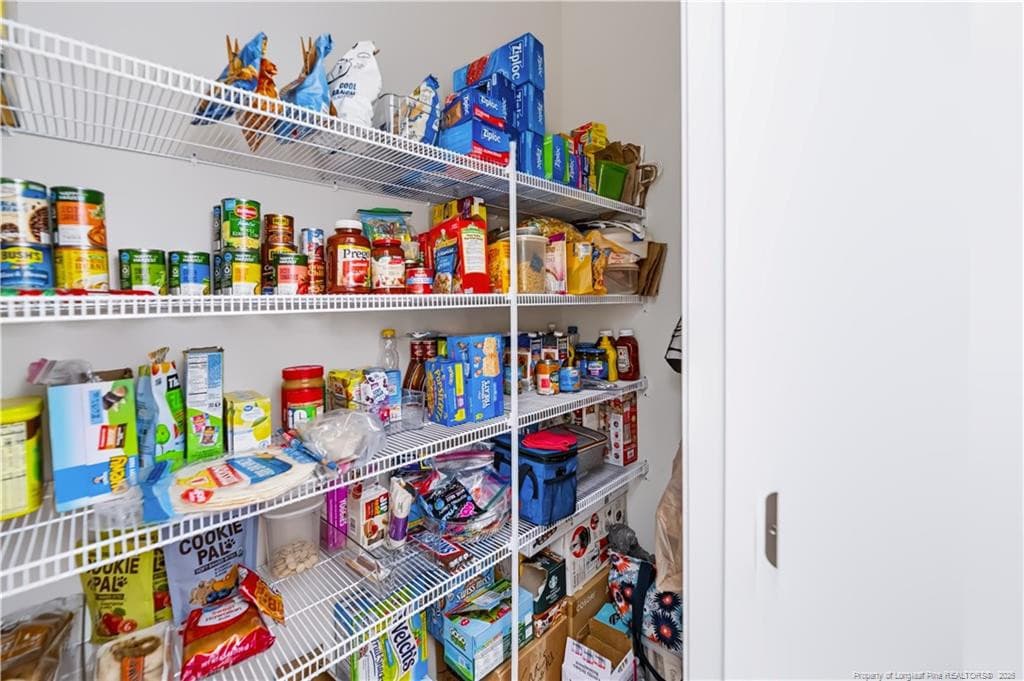
HUGE Pantry Storage - 209 Red Cedar Way, Fuquay Varina, NC 27526
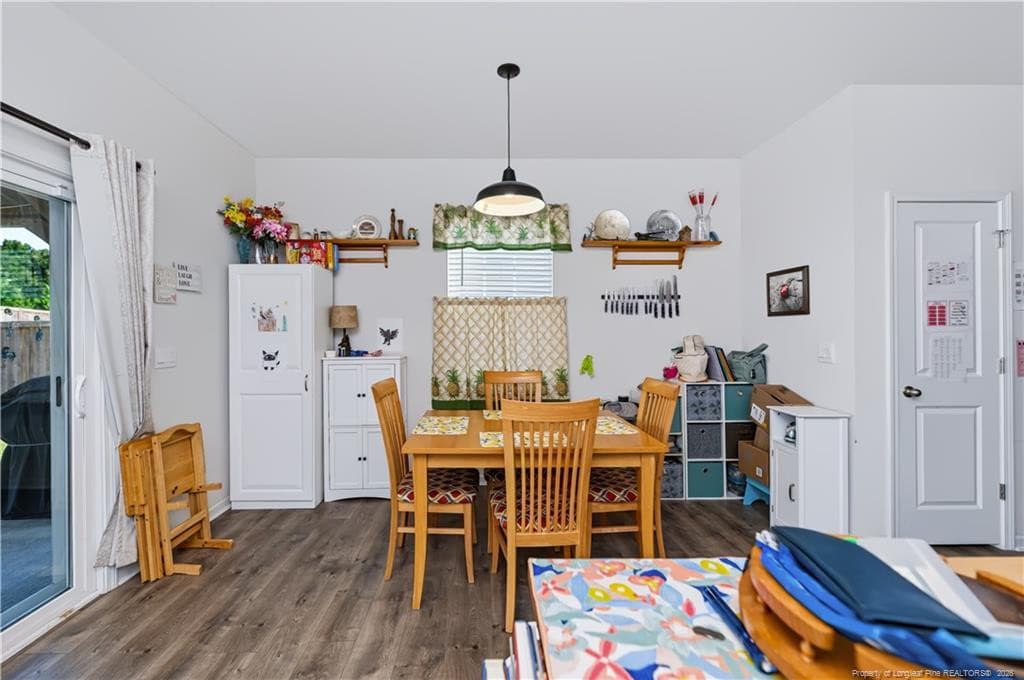
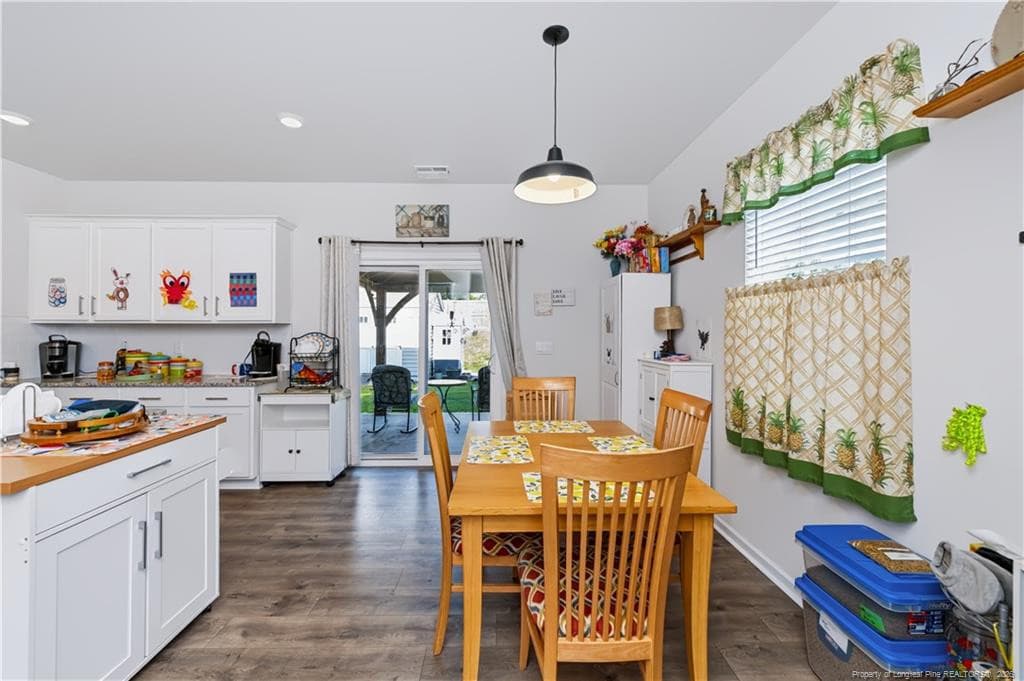
Breakfast toward Rear Patio - 209 Red Cedar Way, Fuquay Varina, NC 27526
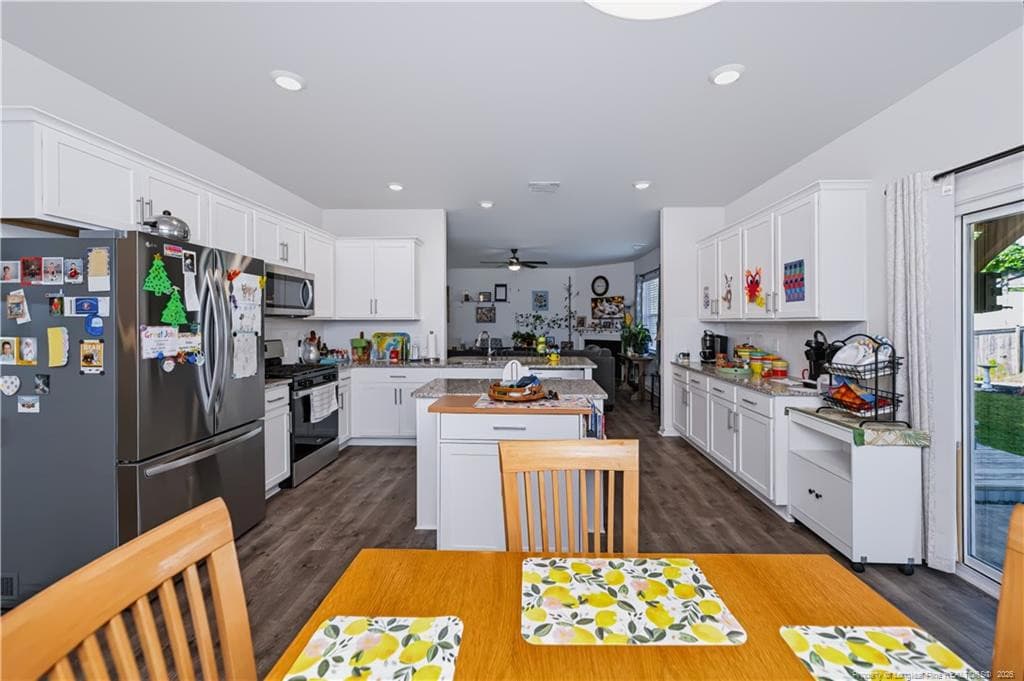
Breakfast toward Kitchen - 209 Red Cedar Way, Fuquay Varina, NC 27526
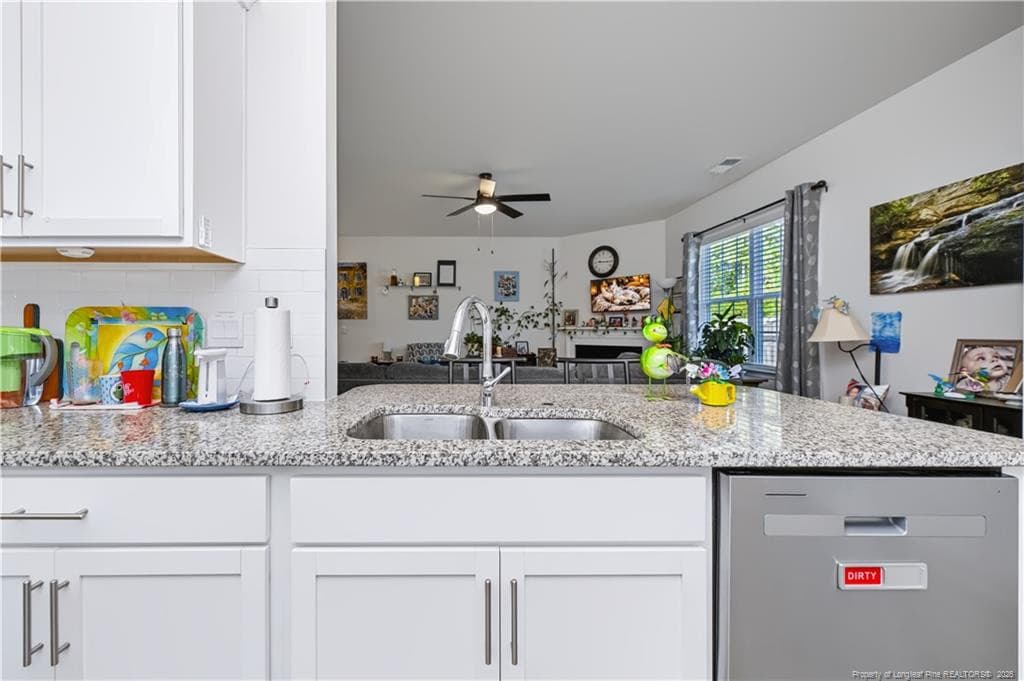
Kitcen toward LR - 209 Red Cedar Way, Fuquay Varina, NC 27526
LR View - 209 Red Cedar Way, Fuquay Varina, NC 27526
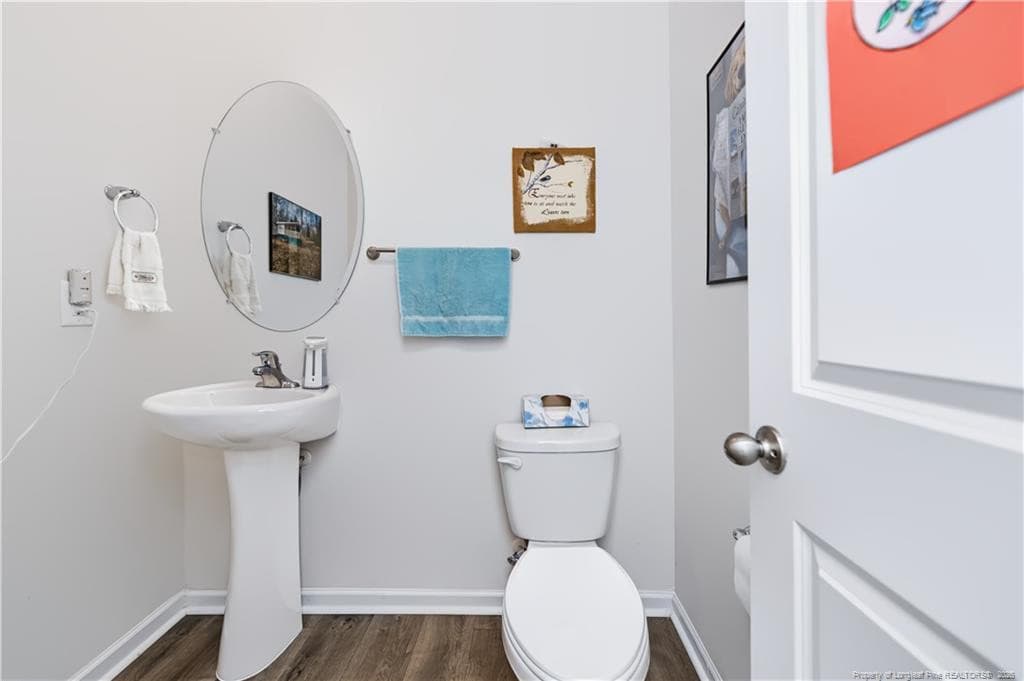
Half Bath - Main Lvl - 209 Red Cedar Way, Fuquay Varina, NC 27526
LR toward Stairway - 209 Red Cedar Way, Fuquay Varina, NC 27526
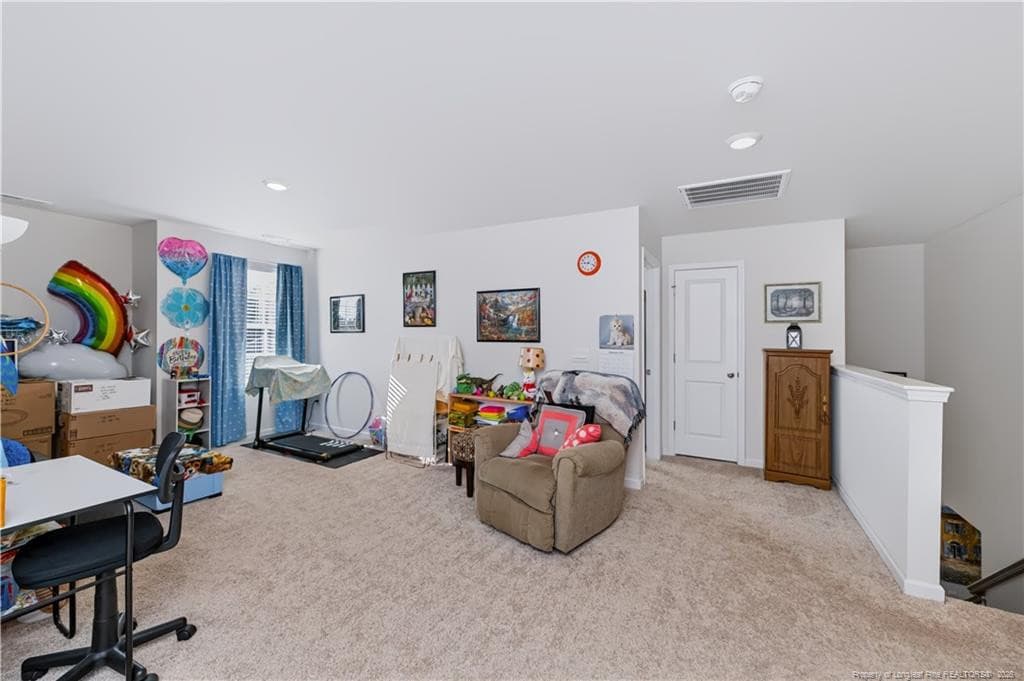
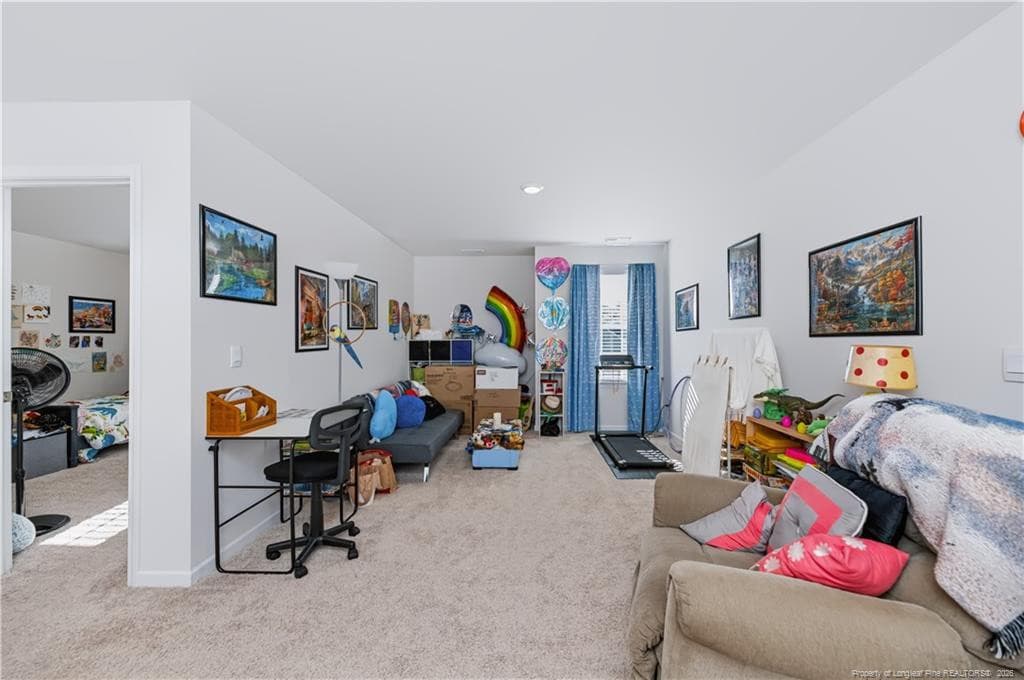
Upper Level Loft - 209 Red Cedar Way, Fuquay Varina, NC 27526
Loft View - 209 Red Cedar Way, Fuquay Varina, NC 27526
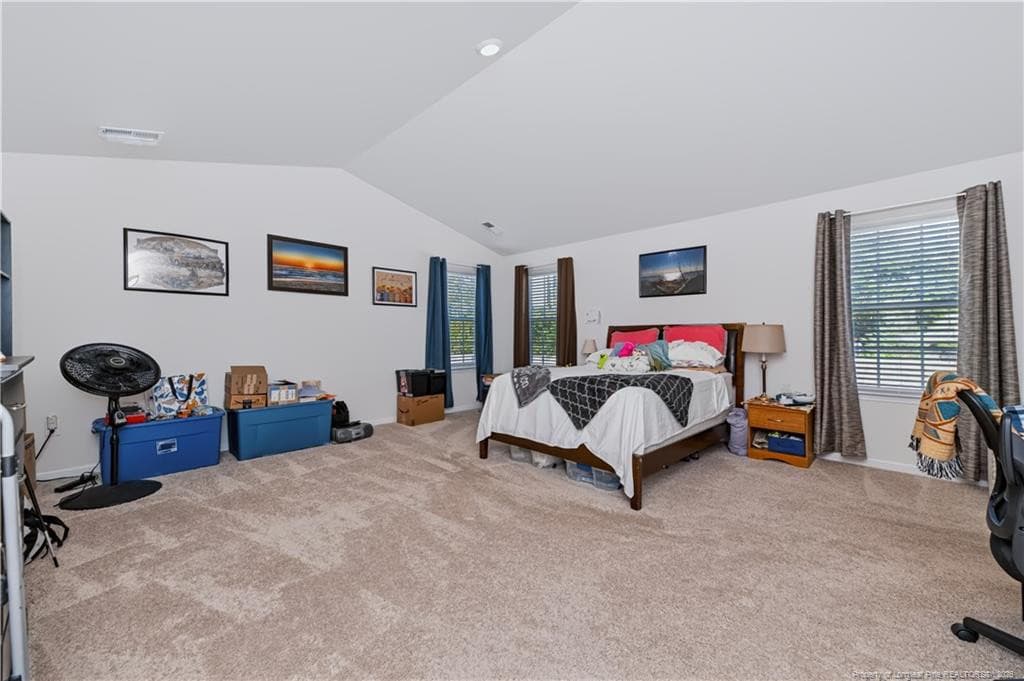
Master Bedroom - 209 Red Cedar Way, Fuquay Varina, NC 27526
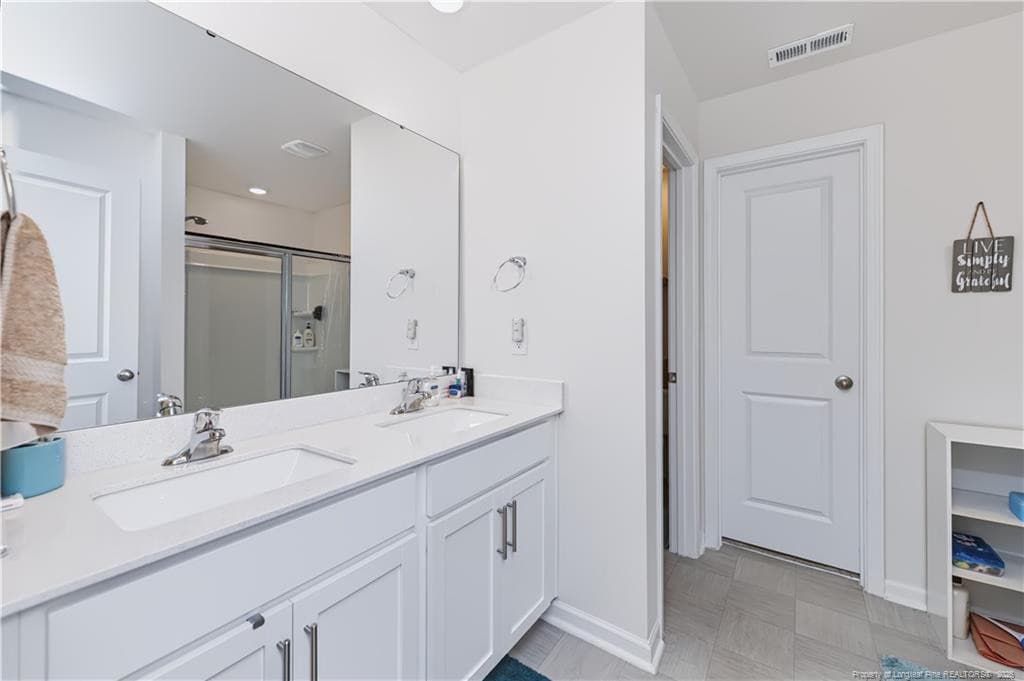
Master Bath View - 209 Red Cedar Way, Fuquay Varina, NC 27526
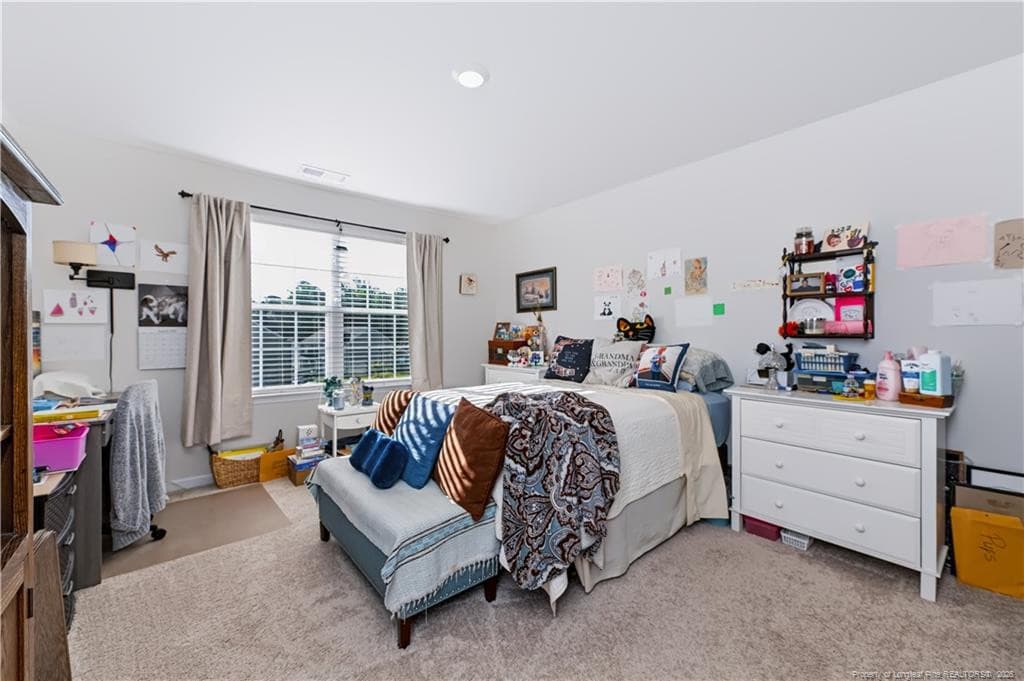
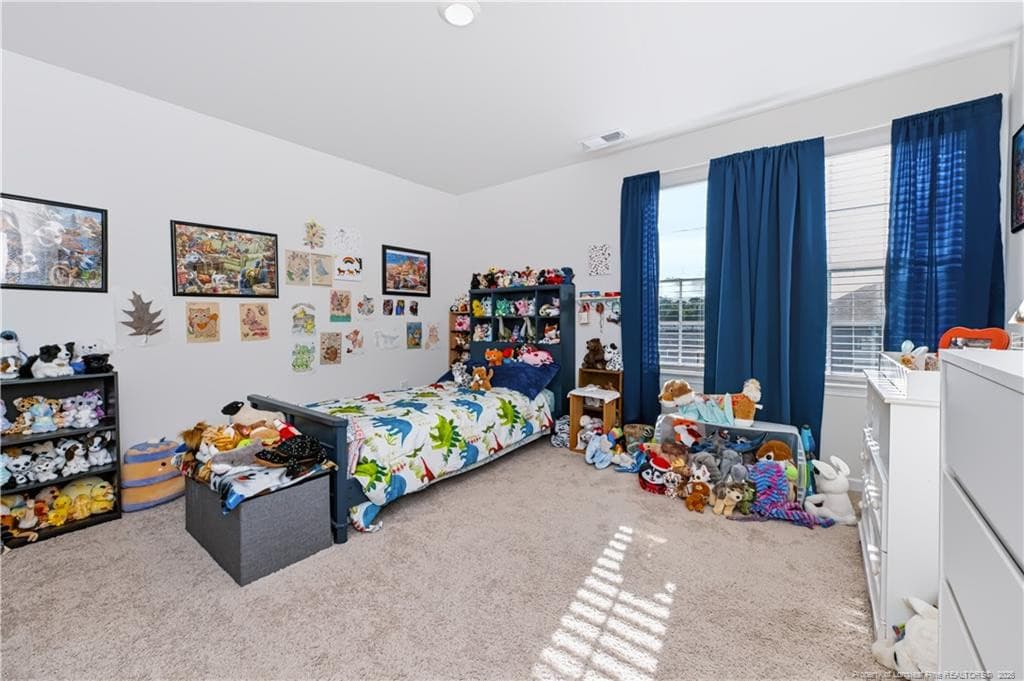
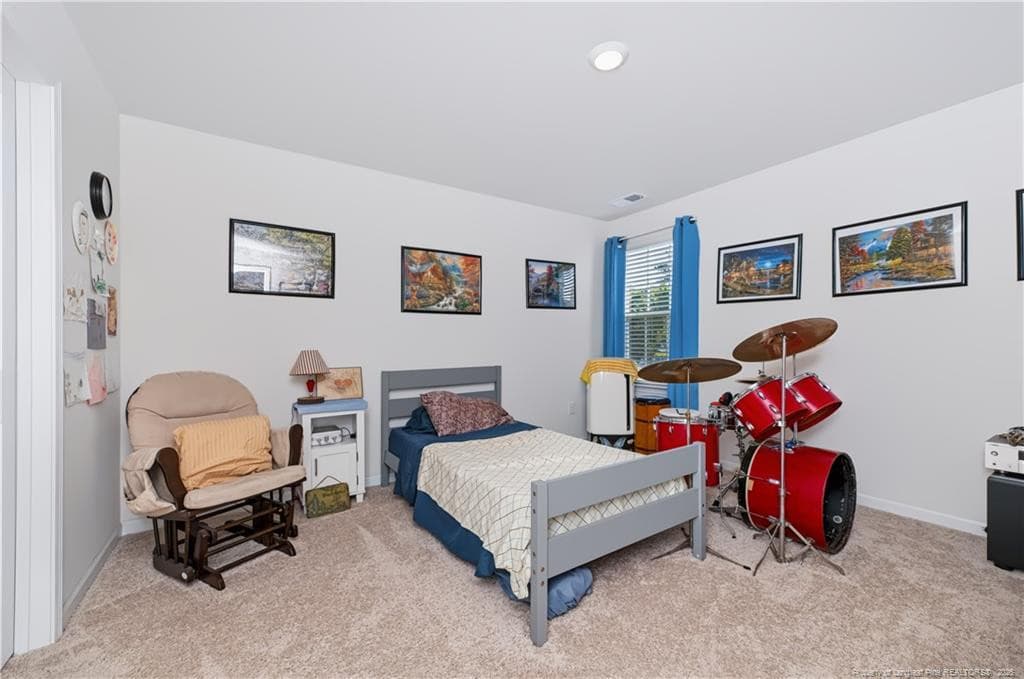
Bed 2 - 209 Red Cedar Way, Fuquay Varina, NC 27526
Bed 3 - 209 Red Cedar Way, Fuquay Varina, NC 27526
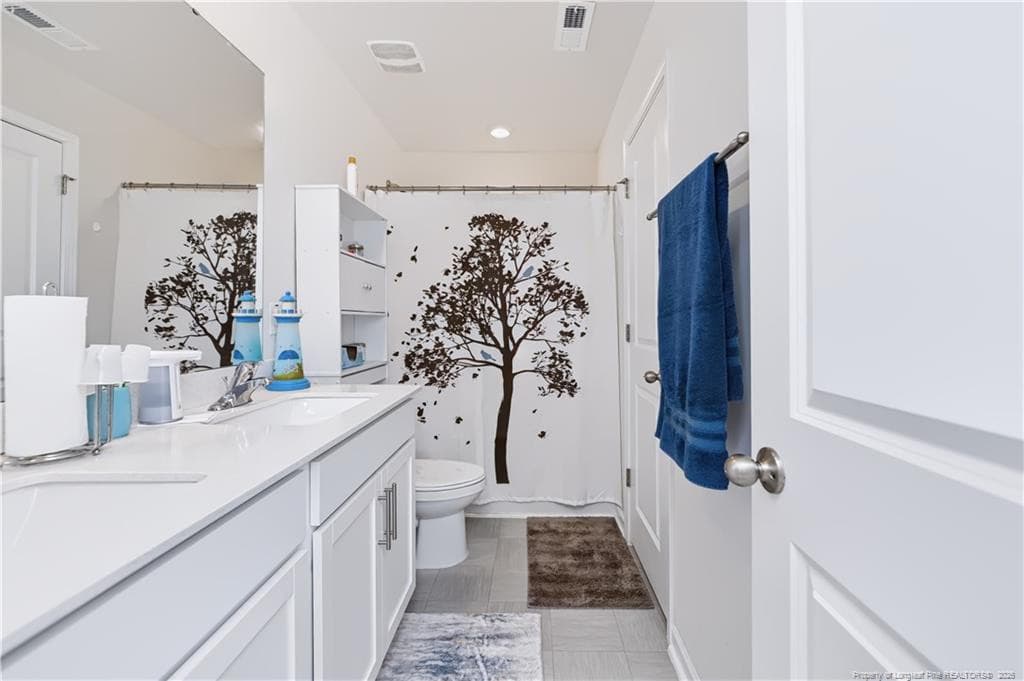
Hall Bath - 209 Red Cedar Way, Fuquay Varina, NC 27526
Bed 4 - 209 Red Cedar Way, Fuquay Varina, NC 27526
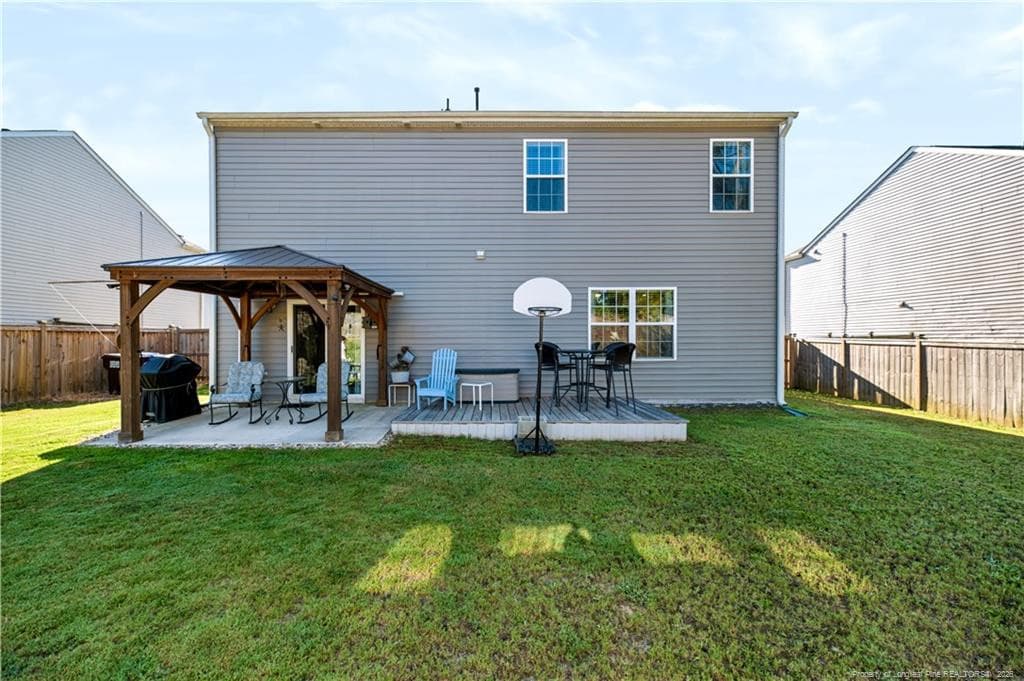
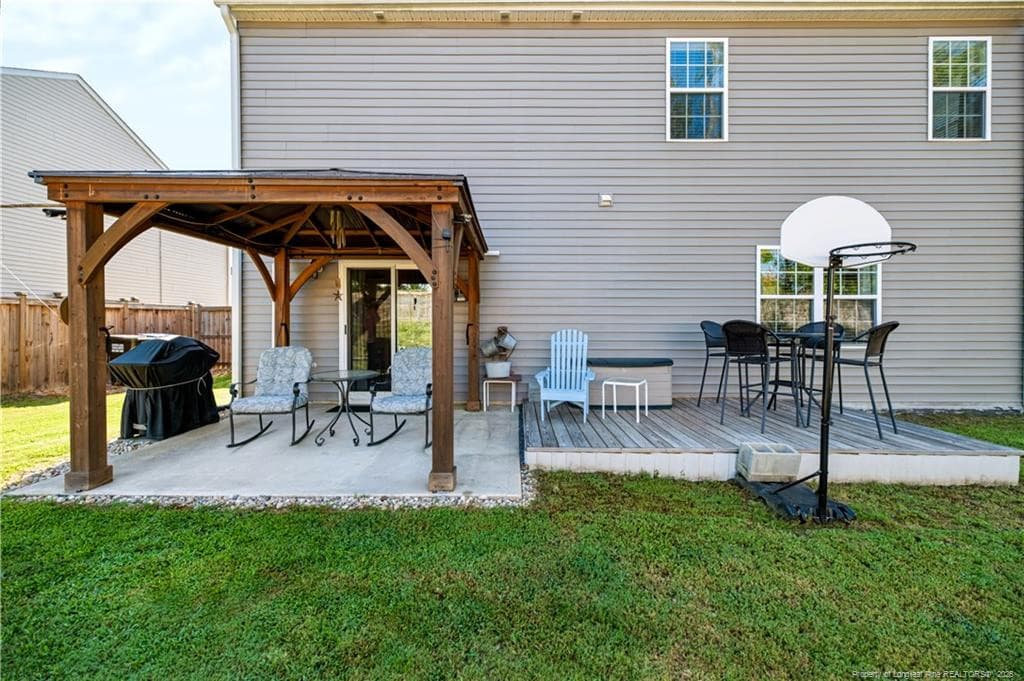
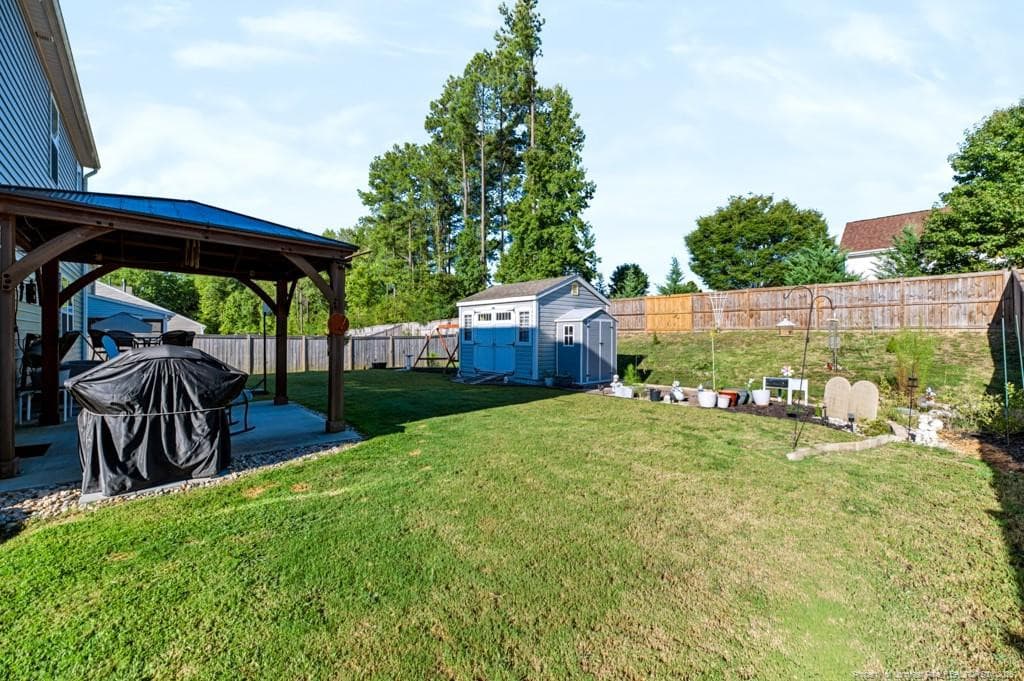
Rear Patio View - 209 Red Cedar Way, Fuquay Varina, NC 27526
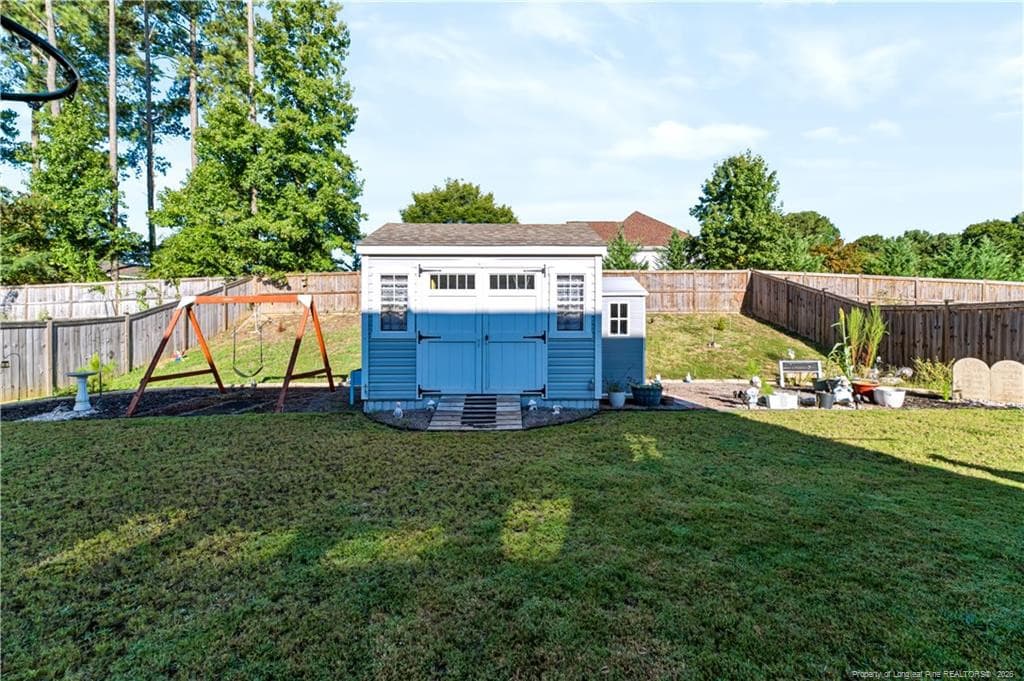
Backyard - Storage Building View - 209 Red Cedar Way, Fuquay Varina, NC 27526
Rear Year View - 209 Red Cedar Way, Fuquay Varina, NC 27526
Front view - aerial - 209 Red Cedar Way, Fuquay Varina, NC 27526
Rear Aerial - 209 Red Cedar Way, Fuquay Varina, NC 27526
Front Aerial - 209 Red Cedar Way, Fuquay Varina, NC 27526
41 photos

$395,500

209 Red Cedar Way, Fuquay Varina, NC 27526
Fuquay Varina, NC 27526
Listed by CHRIS TACIA · COLDWELL BANKER ADVANTAGE #5 (SANFORD)
Bedrooms
4
Bathrooms
2.5
Living area
N/A
Year built
2023

About this home

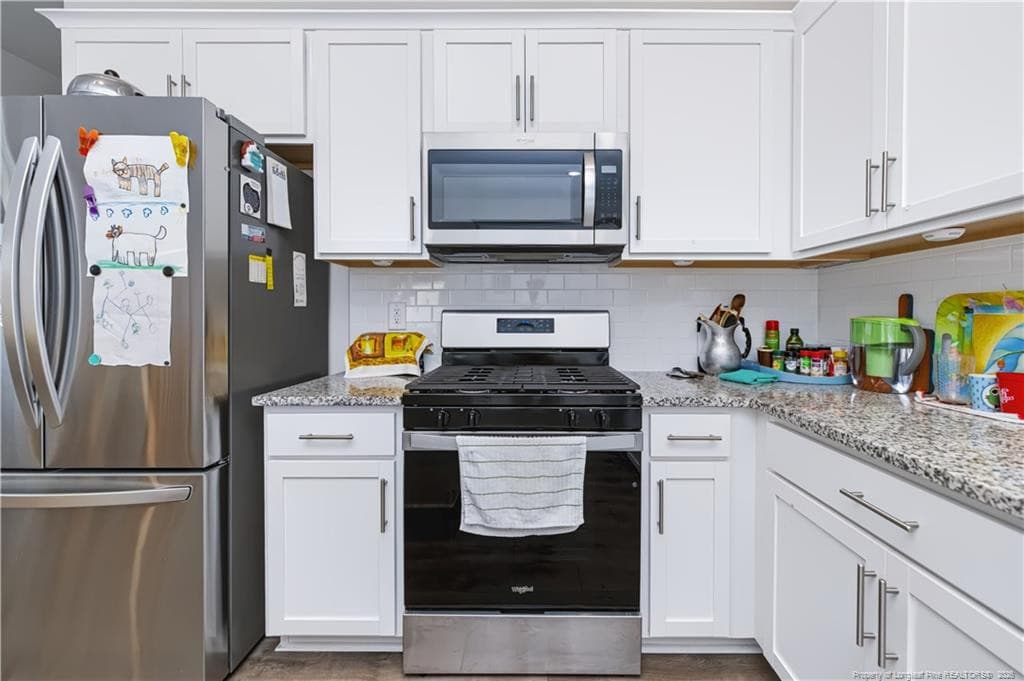
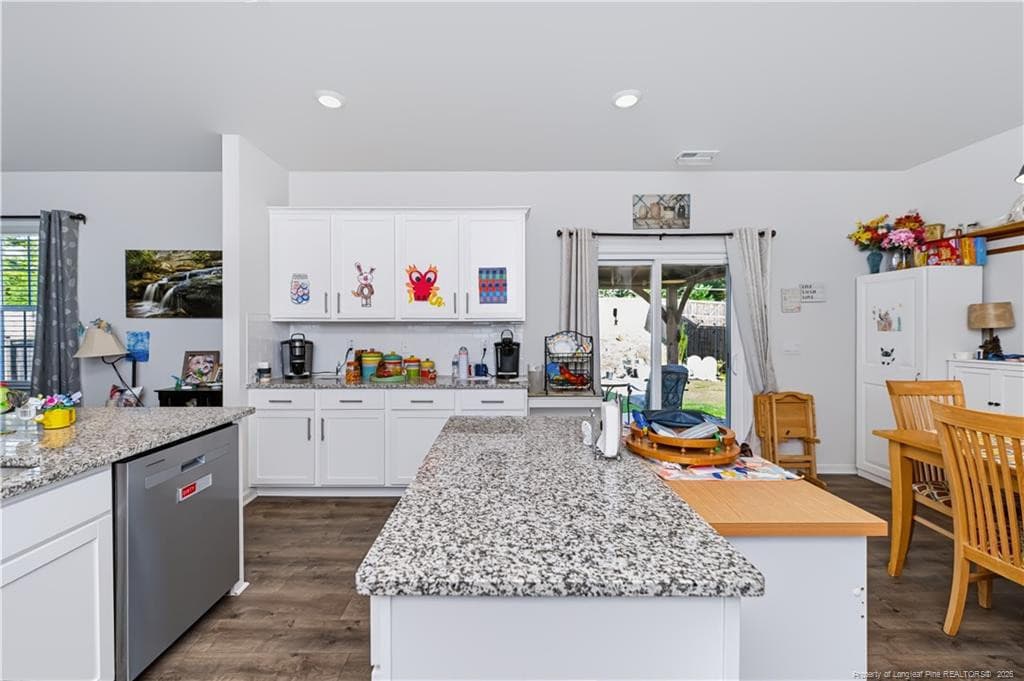
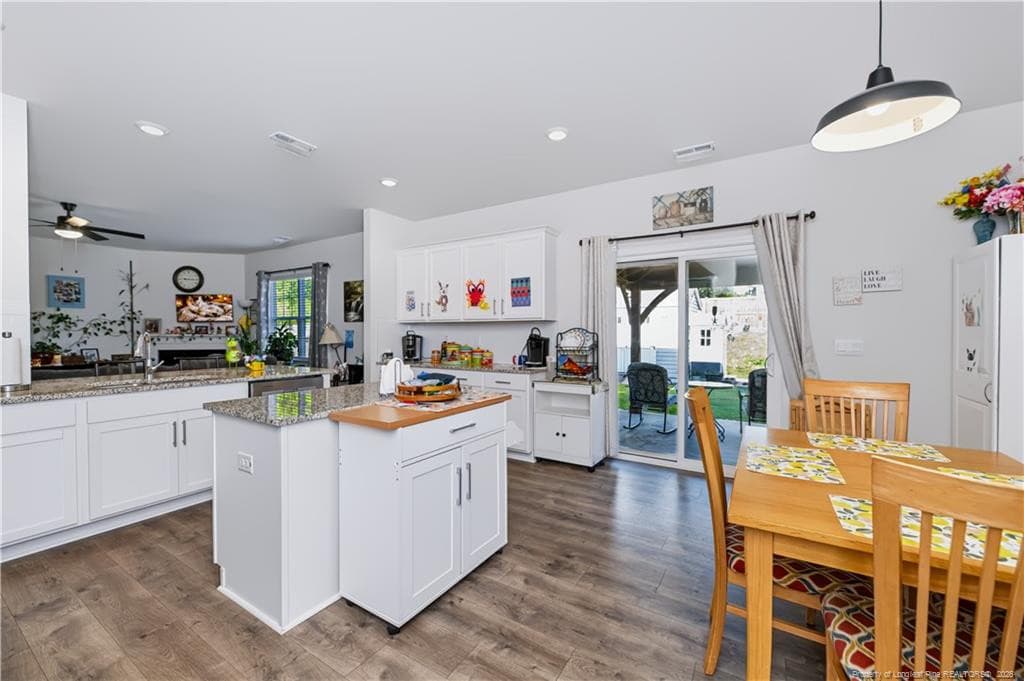
NO CITY TAXES! Spacious, versatile, and ready to impress, this home offers nearly 3,000 square feet of thoughtfully designed living space with an open and inviting floor plan. The heart of the home is the expansive kitchen featuring granite countertops, abundant cabinet and counter space, a natural gas range, large center island, and oversized walk-in pantry—perfect for everyday living and entertaining. The main level offers a private office with French doors along with additional flexible living space, while all four bedrooms are conveniently located upstairs, along with a HUGE loft that could serve as a media room, playroom, home gym, or second living area. The oversized primary suite is a true retreat with an impressive layout and HUGE walk-in closet! Additional features include 2-inch faux-wood blinds, natural gas HVAC, fiber-connected internet service, and plenty of storage throughout. Outside, enjoy the fenced backyard with a rear deck, patio with gazebo, garden shed, and separate utility/storage building—plenty of space for relaxing, grilling, gardening, pets, and entertaining. Residents also enjoy neighborhood amenities including a community pool, cabanas, covered pavilion with picnic tables, gas fire pit, and sidewalks for evening strolls. Conveniently located near shopping, dining, local breweries, and recreation, with easy access to Cary, Raleigh-Durham International Airport, Research Triangle Park, Raven Rock State Park, and Fort Bragg. USDA eligible with 100% financing potentially available for qualified buyers. With NO CITY TAXES, fiber-connected internet service, generous indoor and outdoor living spaces, and outstanding community amenities, this home offers an exceptional combination of comfort, convenience, and value!

Highlights

Fireplace

Property details

MLS
Doorify MLS
MLS #
LP769786
Property type
Single Family Residence
Subdivision
Woodgrove
Status
Active
Days on market
25
On market date
September 23, 2026
Stories
N/A
Total bathrooms
2.5
Garage spaces
2
Parking spaces
N/A
Lot size
0.23 acres
Loading map…

Nearby schools

Within 10 miles. School directory data from the National Center for Education Statistics (NCES), accessed via the Urban Institute Education Data API. Local Score is calculated by INNOVATE Real Estate; where a state rating is shown, it comes from that state's own official school report card.

Elementary
LaFayette Elementary
0.31 mi away · Grades 0-5
Zoned school (attendance boundary, 2015-16 data)
3.0
Local Score (student-teacher ratio only (preliminary -- will incorporate state test-score data once available)) -- not an official state rating
Enrollment
600
Student:teacher ratio
15.8:1
District
Harnett County Schools
Middle
Harnett Central Middle
2.82 mi away · Grades 6-8
Zoned school (attendance boundary, 2015-16 data)
2.6
Local Score (state rating (2025) blended 70/30 with student-teacher ratio) -- not an official state rating
State rating: D (2025)
Enrollment
992
Student:teacher ratio
14.8:1
District
Harnett County Schools
High
Harnett Central High
2.97 mi away · Grades 9-12
Zoned school (attendance boundary, 2015-16 data)
3.0
Local Score (state rating (2025) blended 70/30 with student-teacher ratio) -- not an official state rating
State rating: C (2025)
Enrollment
1,498
Student:teacher ratio
17.8:1
District
Harnett County Schools

Walkability

Blended score for Fuquay Varina's center, calculated by INNOVATE Real Estate from two sources: the EPA's National Walkability Index (street network, transit, land-use mix) and Google Places amenity data (what's actually reachable on foot from this point). 60% EPA National Walkability Index + 40% nearby-amenity density (Google Places).

20
Very car-dependent
out of 100
EPA National Walkability Index
5.2 / 20 -- Least walkable
Google Places amenity density
10 / 100
Restaurants & cafes0
Grocery stores1
Parks0
Schools1
Transit stops0
Pharmacies0

Market position

How this listing compares to current activity in Fuquay Varina, from live MLS data.

On the market 25 days -- 67 fewer days than Fuquay Varina's current average of 92 days.
For reference, the median list price across 655 active listings in Fuquay Varina right now is $431,333.

Mortgage calculator

Estimate only - actual rate and payment depend on your lender, credit, and loan program.

$
%
%
Adjust tax / insurance estimates
% / yr
$
/mo
Est. monthly payment
$2,532/mo
$79,100 down
$316,400 loan
Principal & interest$2,052
Property tax (est.)$330
Home insurance (est.)$150

Similar homes you might like

Data source: Listing information provided by Doorify MLS via Trestle/CoreLogic. Last updated 12 days ago.

Information herein deemed reliable but not guaranteed; all measurements, school assignments, HOA fees, taxes, and feature lists are approximate and should be independently verified. Equal Housing Opportunity.