


$789,900
- Bedrooms
- 3
- Bathrooms
- 1.5
- Living area
- N/A
- Year built
- 2026
Highlights
- Property type
- Single Family Residence
- Lot size
- 0.2 acres
- Garage
- 2 spaces
- On market
- 17 days
About this home
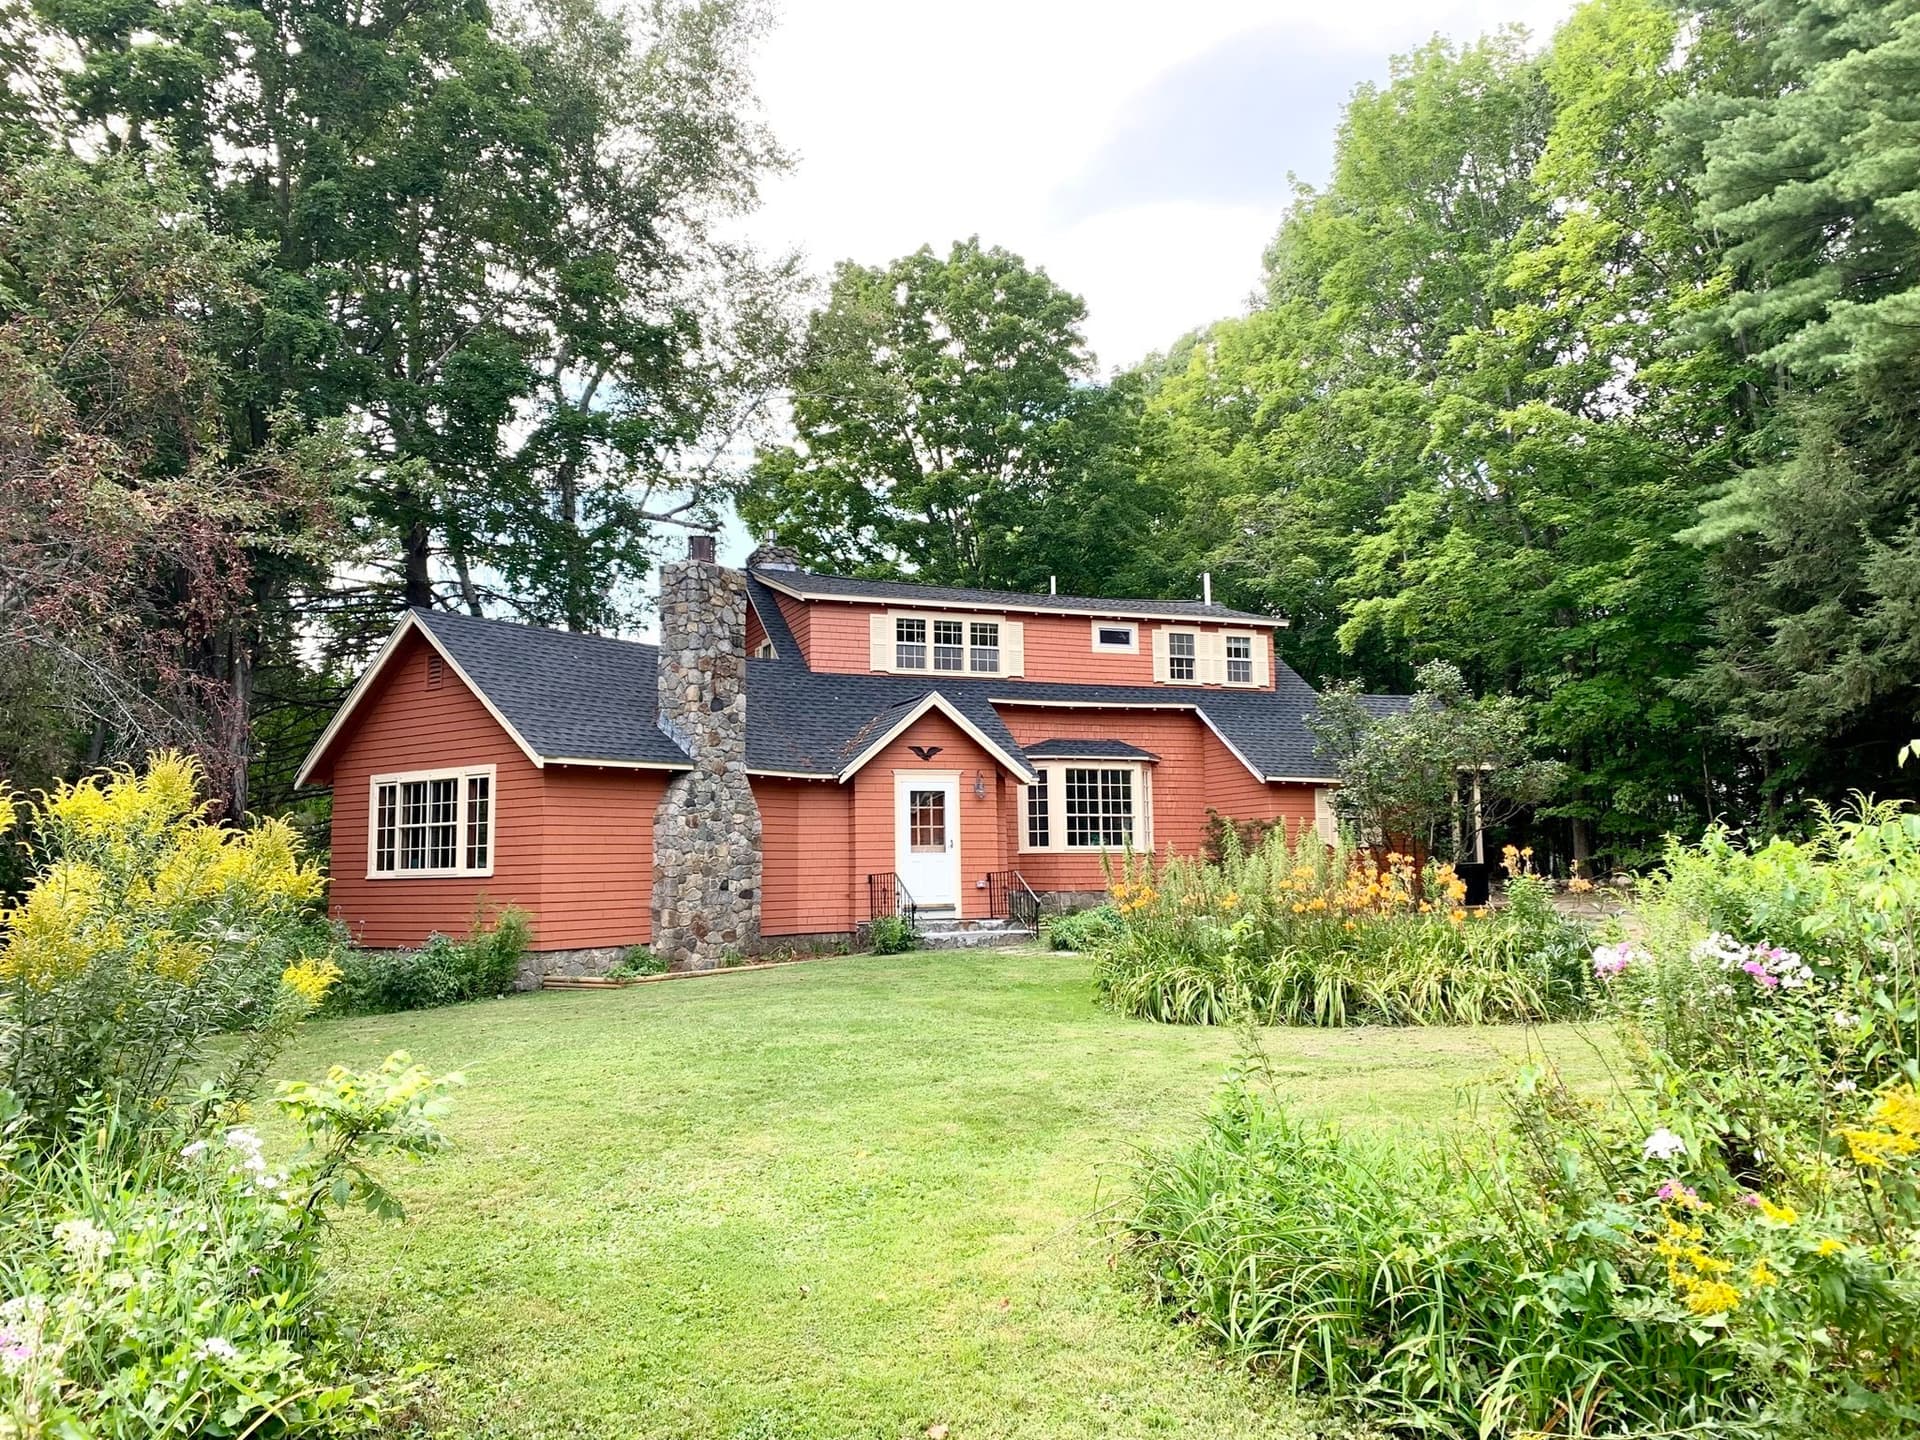
PRESENTING...A Farmhouse Craftsman Cape with modern character and a first-floor primary suite at Lady of the Lakes Estates, finished in Deep Water clapboard with white PVC “window eyebrow” trim, a Carbon ThermaTru front door, and a paver front walk. This 3-bedroom, 2.5-bath home offers 2,598 sq ft, enlarged by an expanded kitchen and living area. Red Oak hardwood runs through the hallways, office, living and dining rooms, kitchen, primary bedroom, upper stairs, and open loft. The kitchen pairs Mantra Shaker cabinetry (Snow perimeter, Hammock island) with natural stone counters and LG stainless appliances with a gas range. The main-level primary suite has a tray ceiling and a bath with double sinks and a custom-tiled Turkish porcelain shower with built-in bench. Upstairs, two bedrooms with vaulted ceilings share the open loft. Additional features include a coat tree mudroom, an electric fireplace, Level 5 plaster walls, and spray foam insulation. Mechanicals include a 96%-efficiency two-zone Concord HVAC with central air and a Navien tankless water heater with recirculator. Below is a 9' daylight basement with doghouse egress, ready to finish. Outside, the 8,498 sq ft homesite includes a 10x15 composite rear deck, Green Giant privacy arborvitae, and a full landscaping package. Owners share deeded access to 62+ acres of wooded walking trails and pickle ball courts just minutes from Lake Winnipesaukee.
Property details
- MLS
- Prime MLS
- MLS #
- 5116424
- Property type
- Single Family Residence
- Subdivision
- Lady of the Lakes Estates
- Status
- Active
- Days on market
- 17 days
- On market date
- N/A
- Stories
- N/A
- Total bathrooms
- 1.5
- Garage spaces
- 2
- Parking spaces
- N/A
- Lot size
- 0.2 acres
Location
Get directions →Nearby schools
Within 10 miles. School directory data from the National Center for Education Statistics (NCES), accessed via the Urban Institute Education Data API. Local Score is calculated by INNOVATE Real Estate; where a state rating is shown, it comes from that state's own official school report card.
- Enrollment
- 261
- Student:teacher ratio
- 11.3:1
- District
- Laconia School District
- Enrollment
- 320
- Student:teacher ratio
- 11.0:1
- District
- Gilford School District
- Enrollment
- 497
- Student:teacher ratio
- 13.4:1
- District
- Gilford School District
Walkability
Blended score for Laconia's center, calculated by INNOVATE Real Estate from two sources: the EPA's National Walkability Index (street network, transit, land-use mix) and Google Places amenity data (what's actually reachable on foot from this point). 60% EPA National Walkability Index + 40% nearby-amenity density (Google Places).
Market position
How this listing compares to current activity in Laconia, from live MLS data.
Mortgage calculator
Estimate only - actual rate and payment depend on your lender, credit, and loan program.
Adjust tax / insurance estimates
Similar homes you might like


Copyright 2026 PrimeMLS. All rights reserved. This information is deemed reliable, but not guaranteed. The data relating to real estate displayed on this Site comes in part from the IDX Program of PrimeMLS. The information being provided is for consumers' personal, non-commercial use and may not be used for any purpose other than to identify prospective properties consumers may be interested in purchasing. Data last updated 11/16/26.