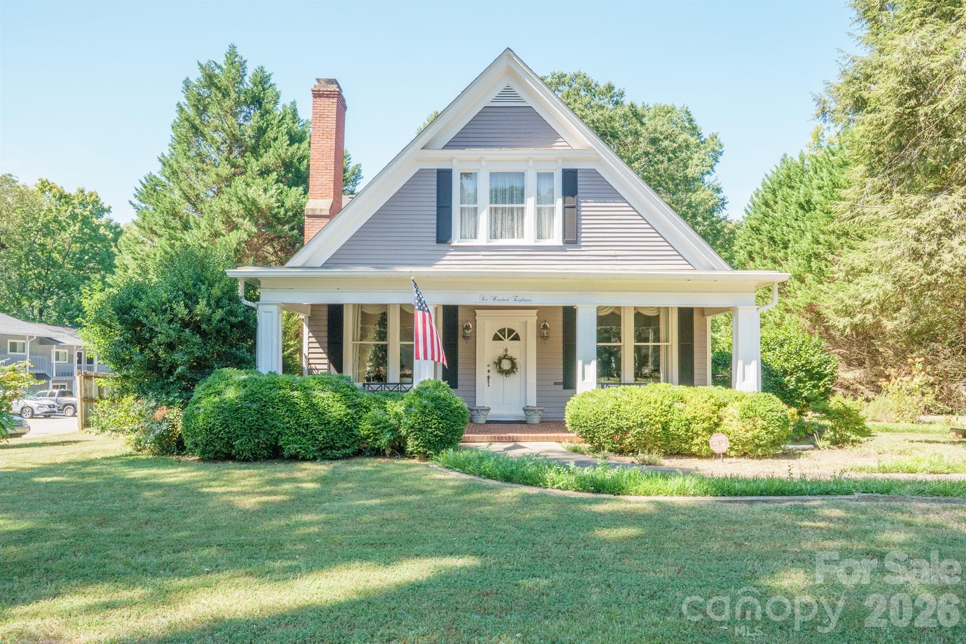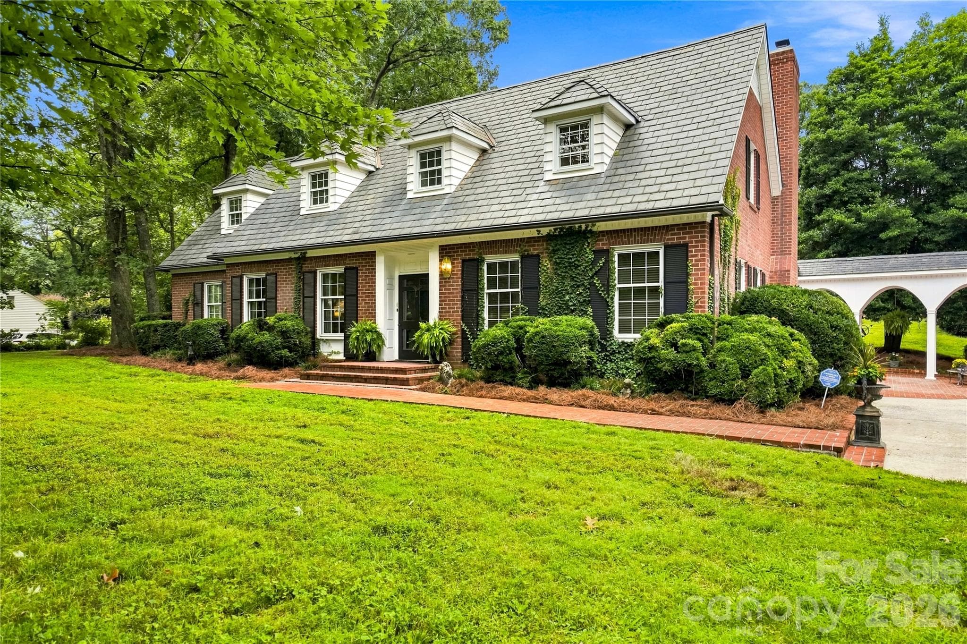
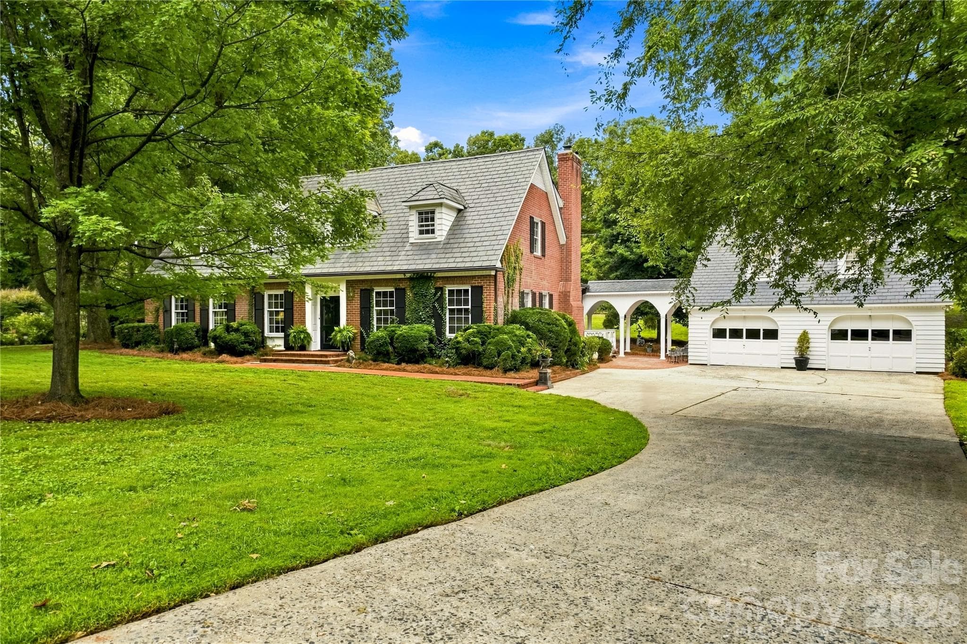
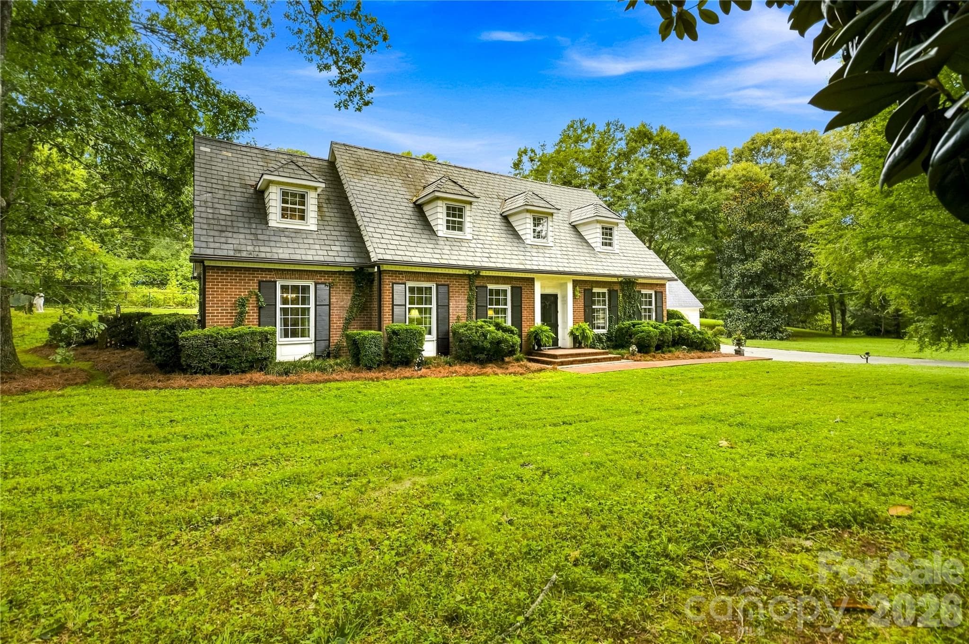
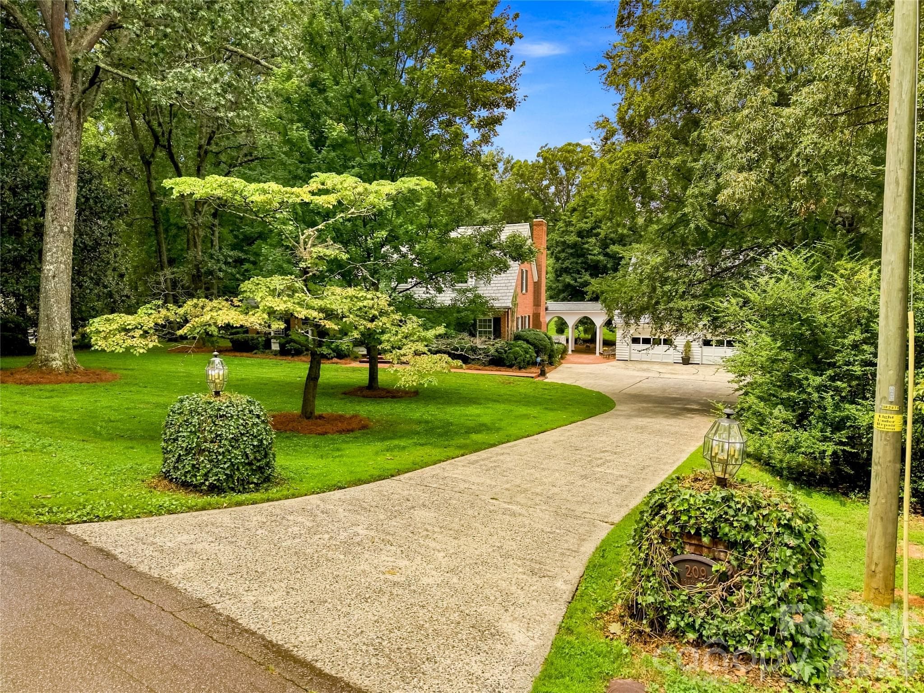
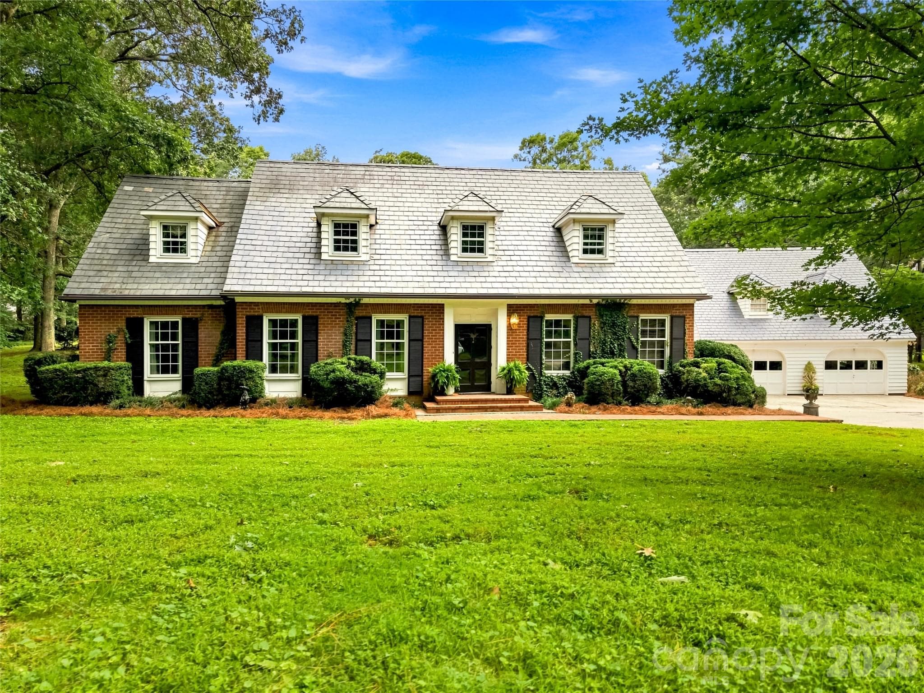
Williamsburg-style home framed by mature trees and established landscaping. - 209 Labans Lane, Lincolnton
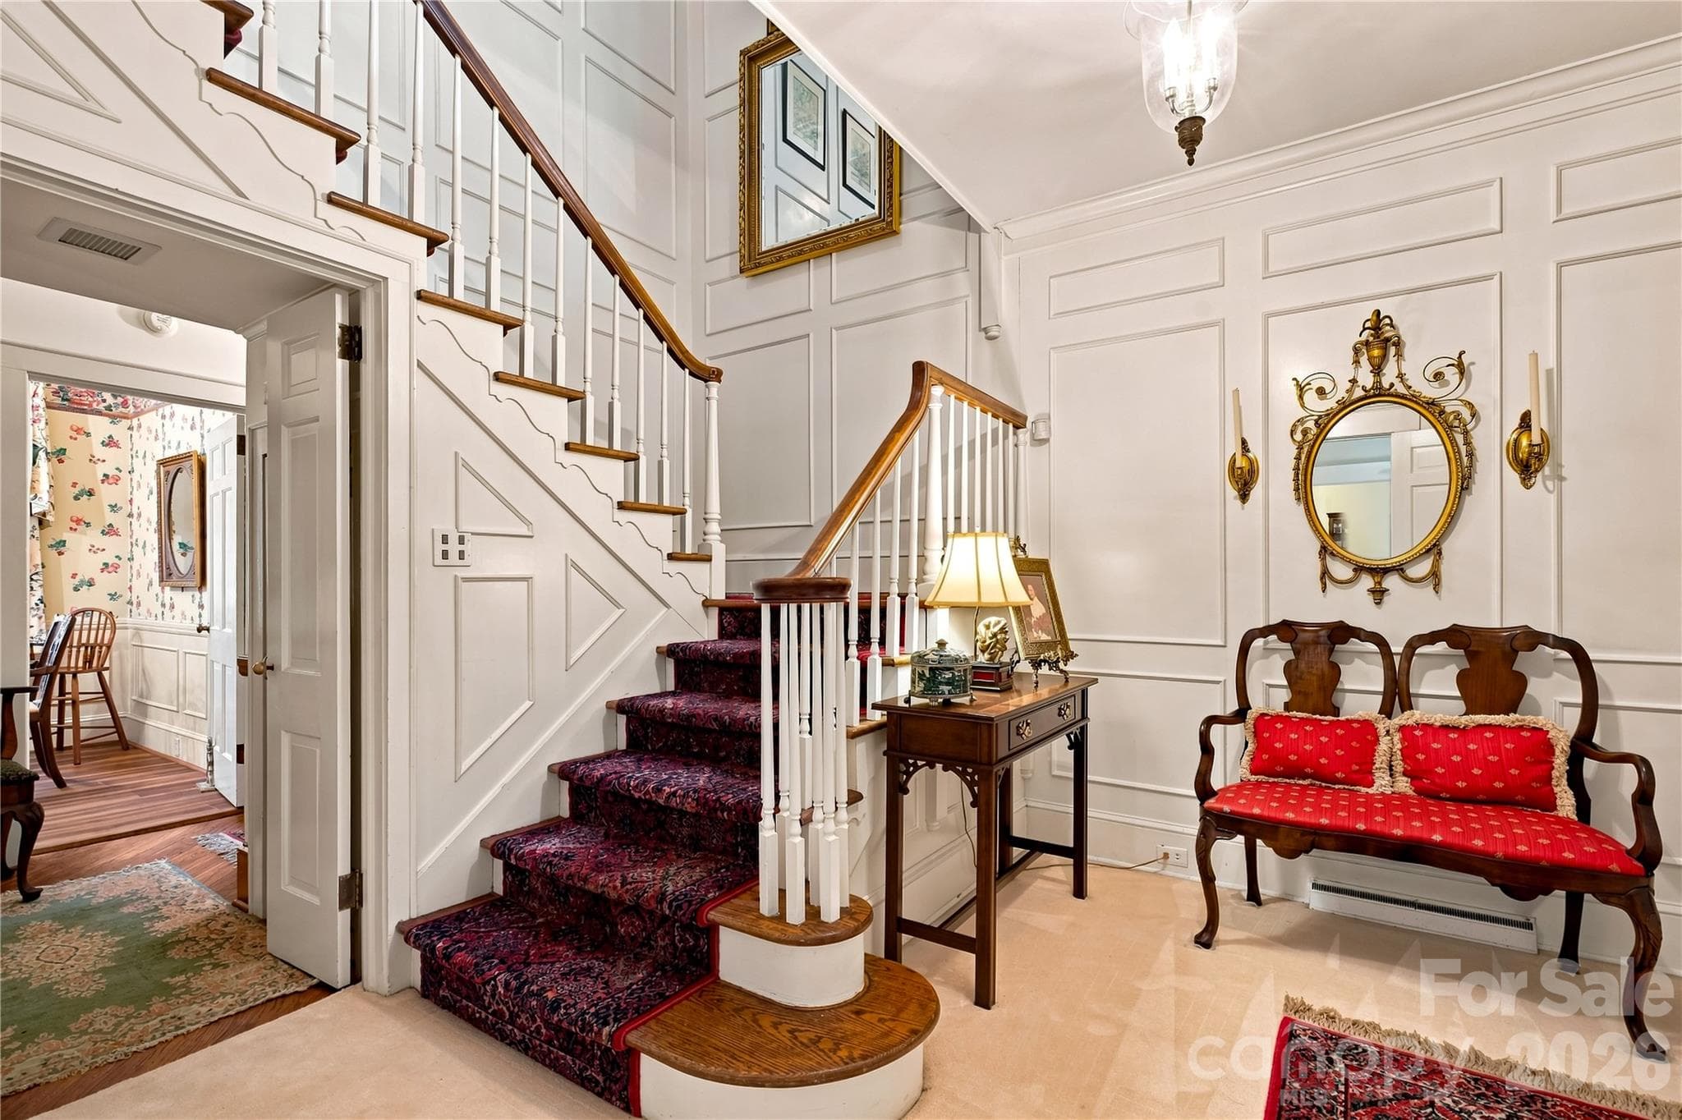
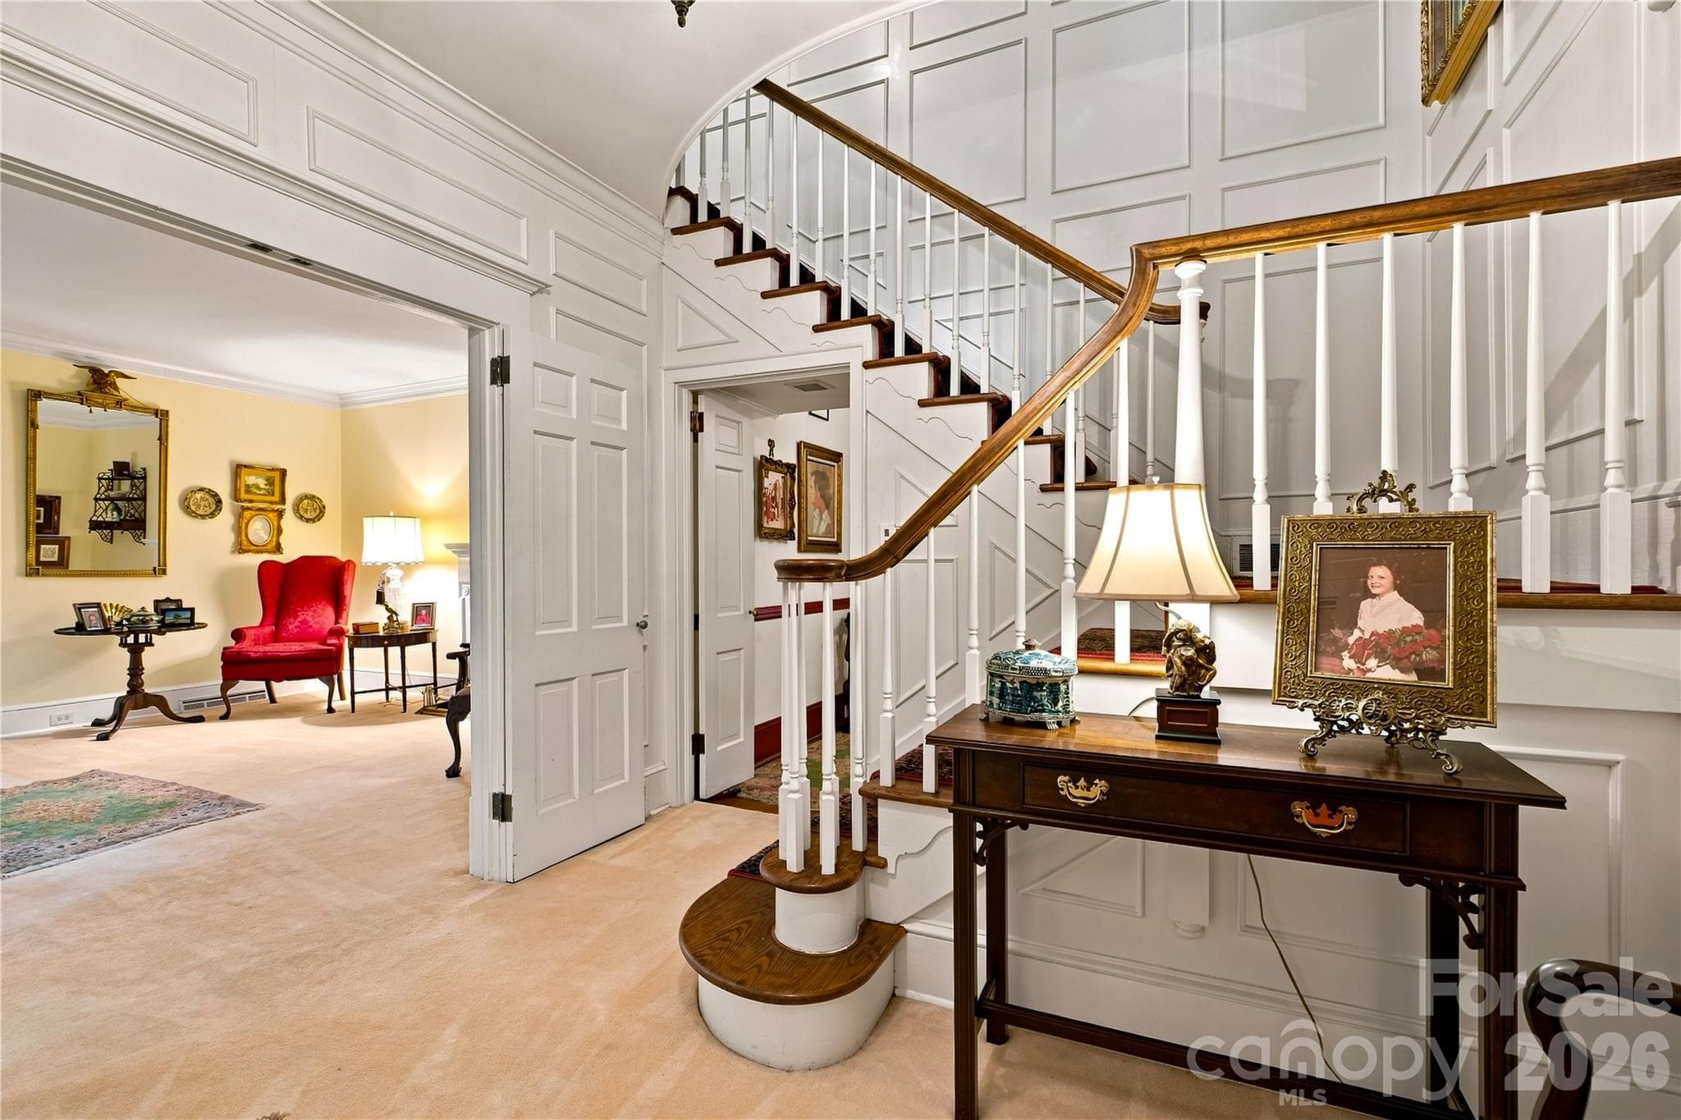
Welcoming foyer with wood staircase, wainscoting and detailed millwork. - 209 Labans Lane, Lincolnton
Single Family Residence at 209 Labans Lane, Lincolnton, photo 3 of 46
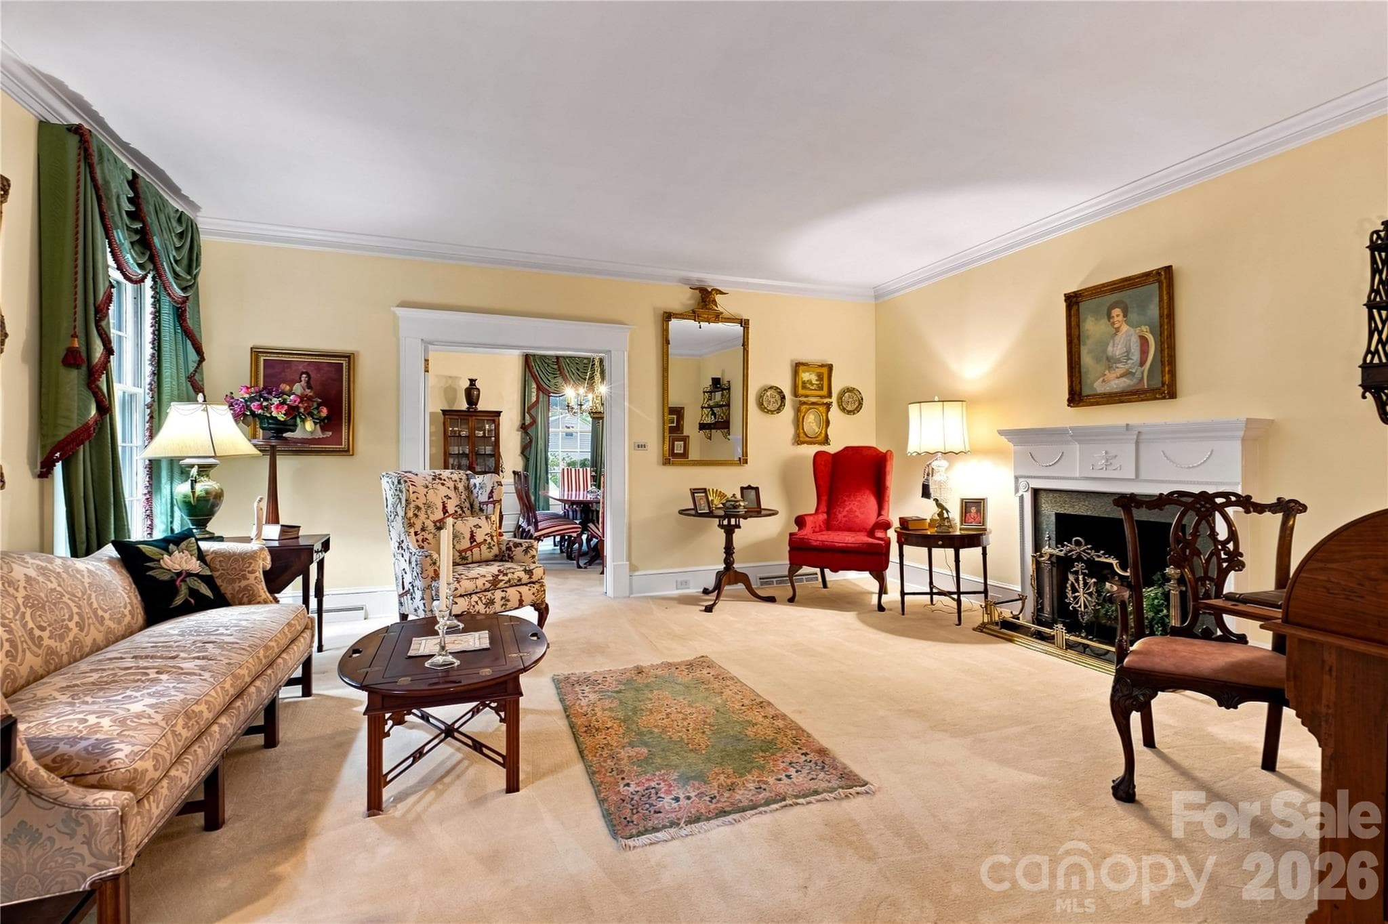
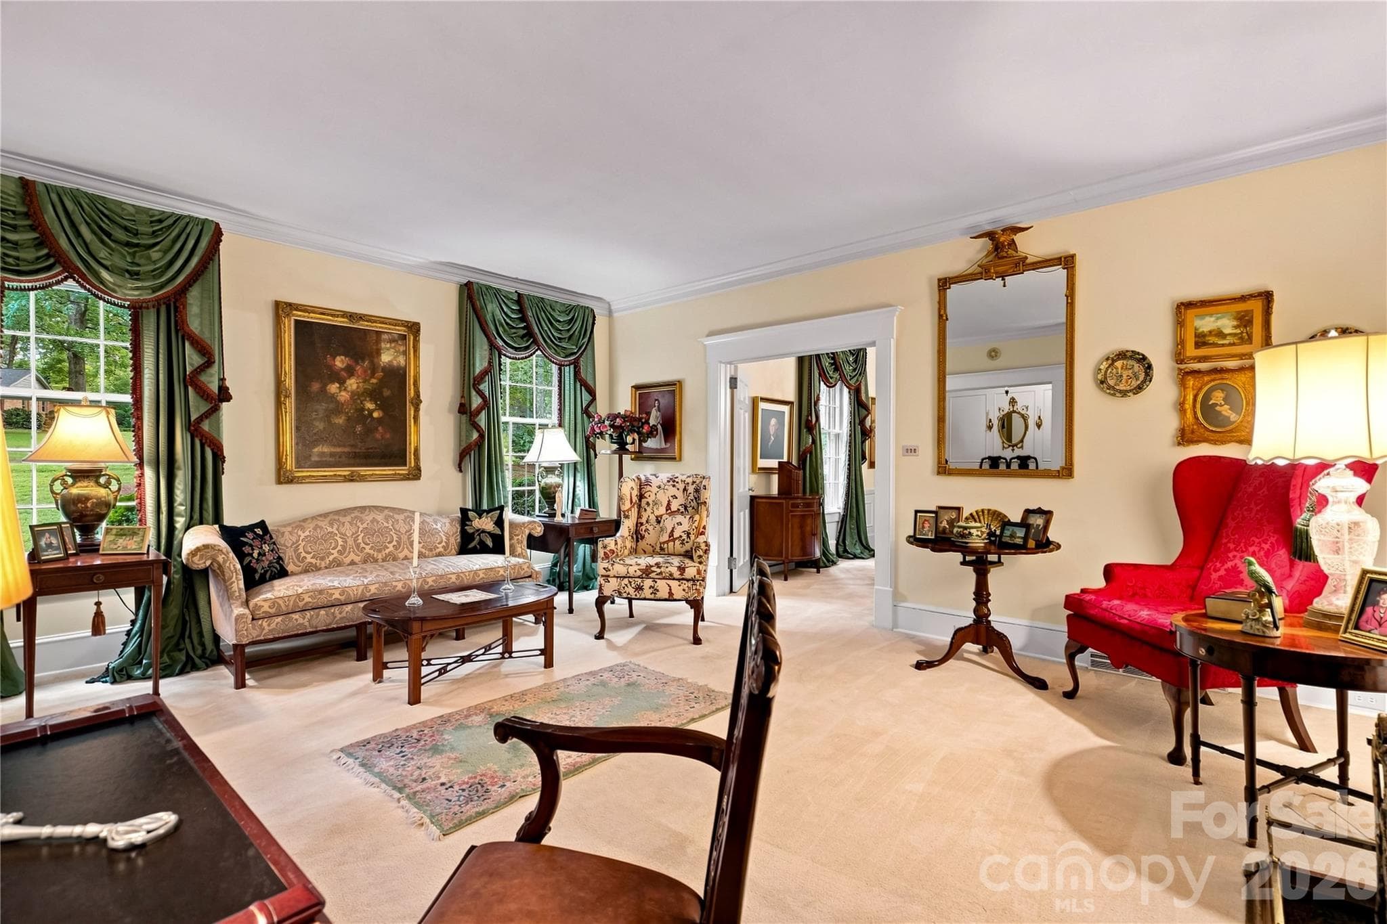
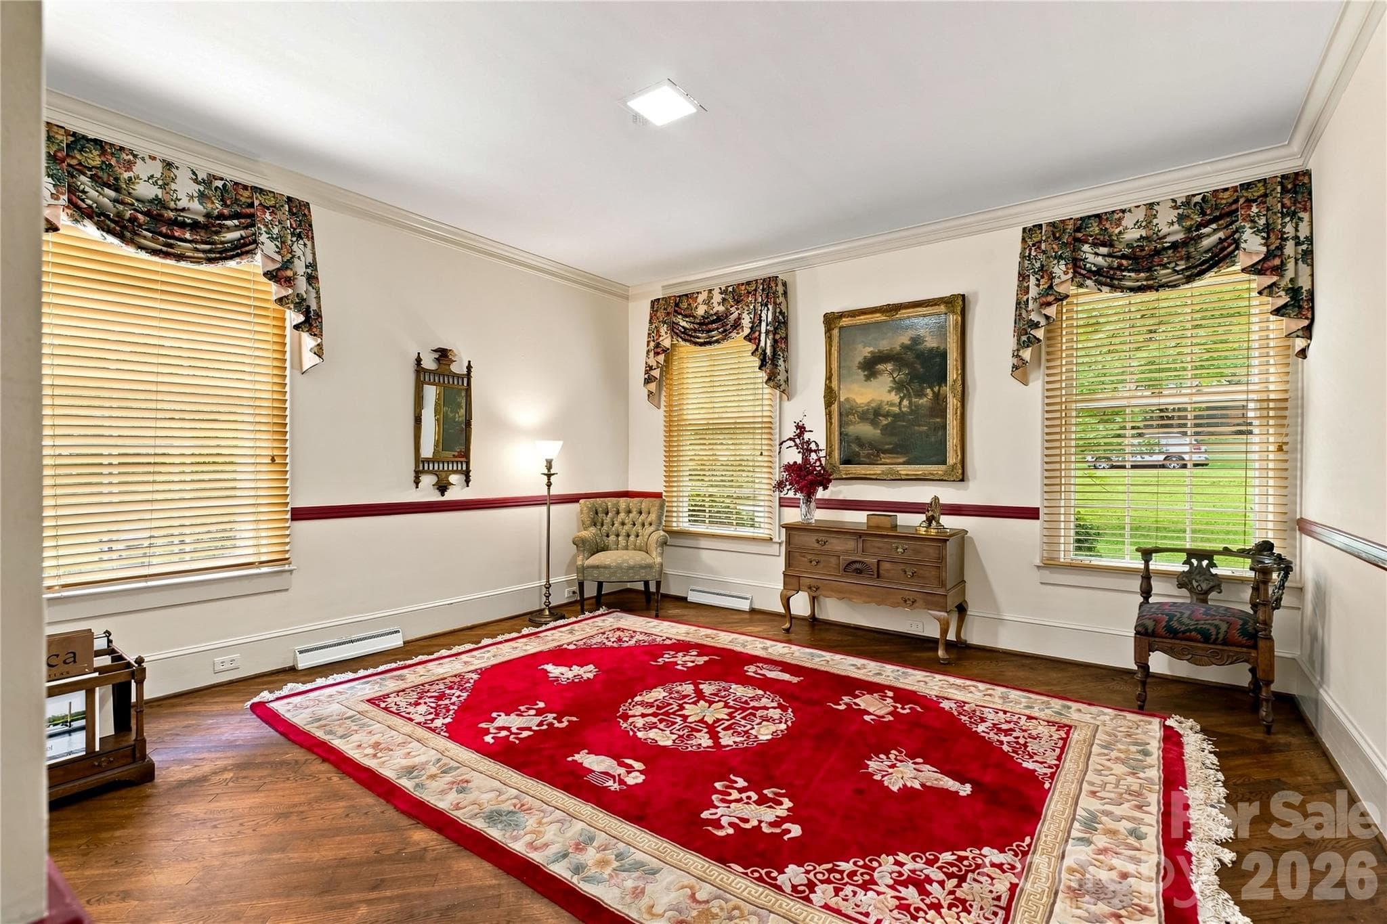
Formal living room with natural light and a decorative fireplace. - 209 Labans Lane, Lincolnton
Single Family Residence at 209 Labans Lane, Lincolnton, photo 5 of 46
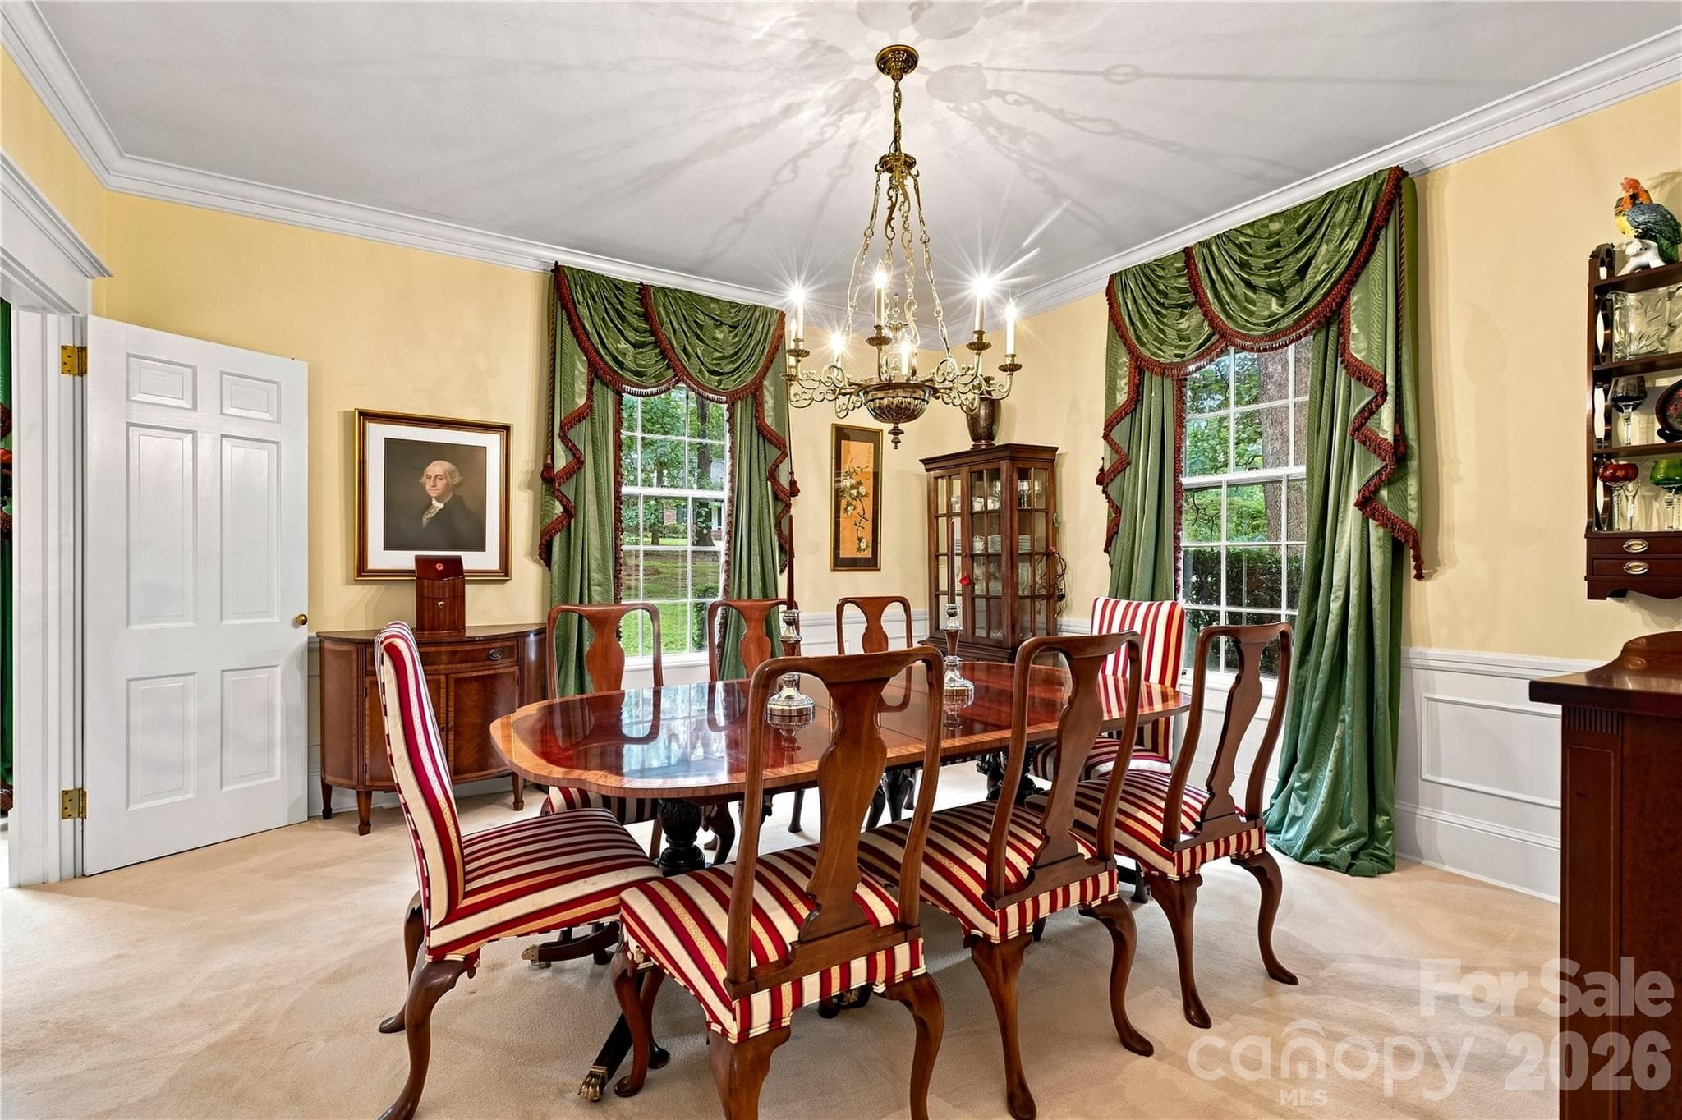
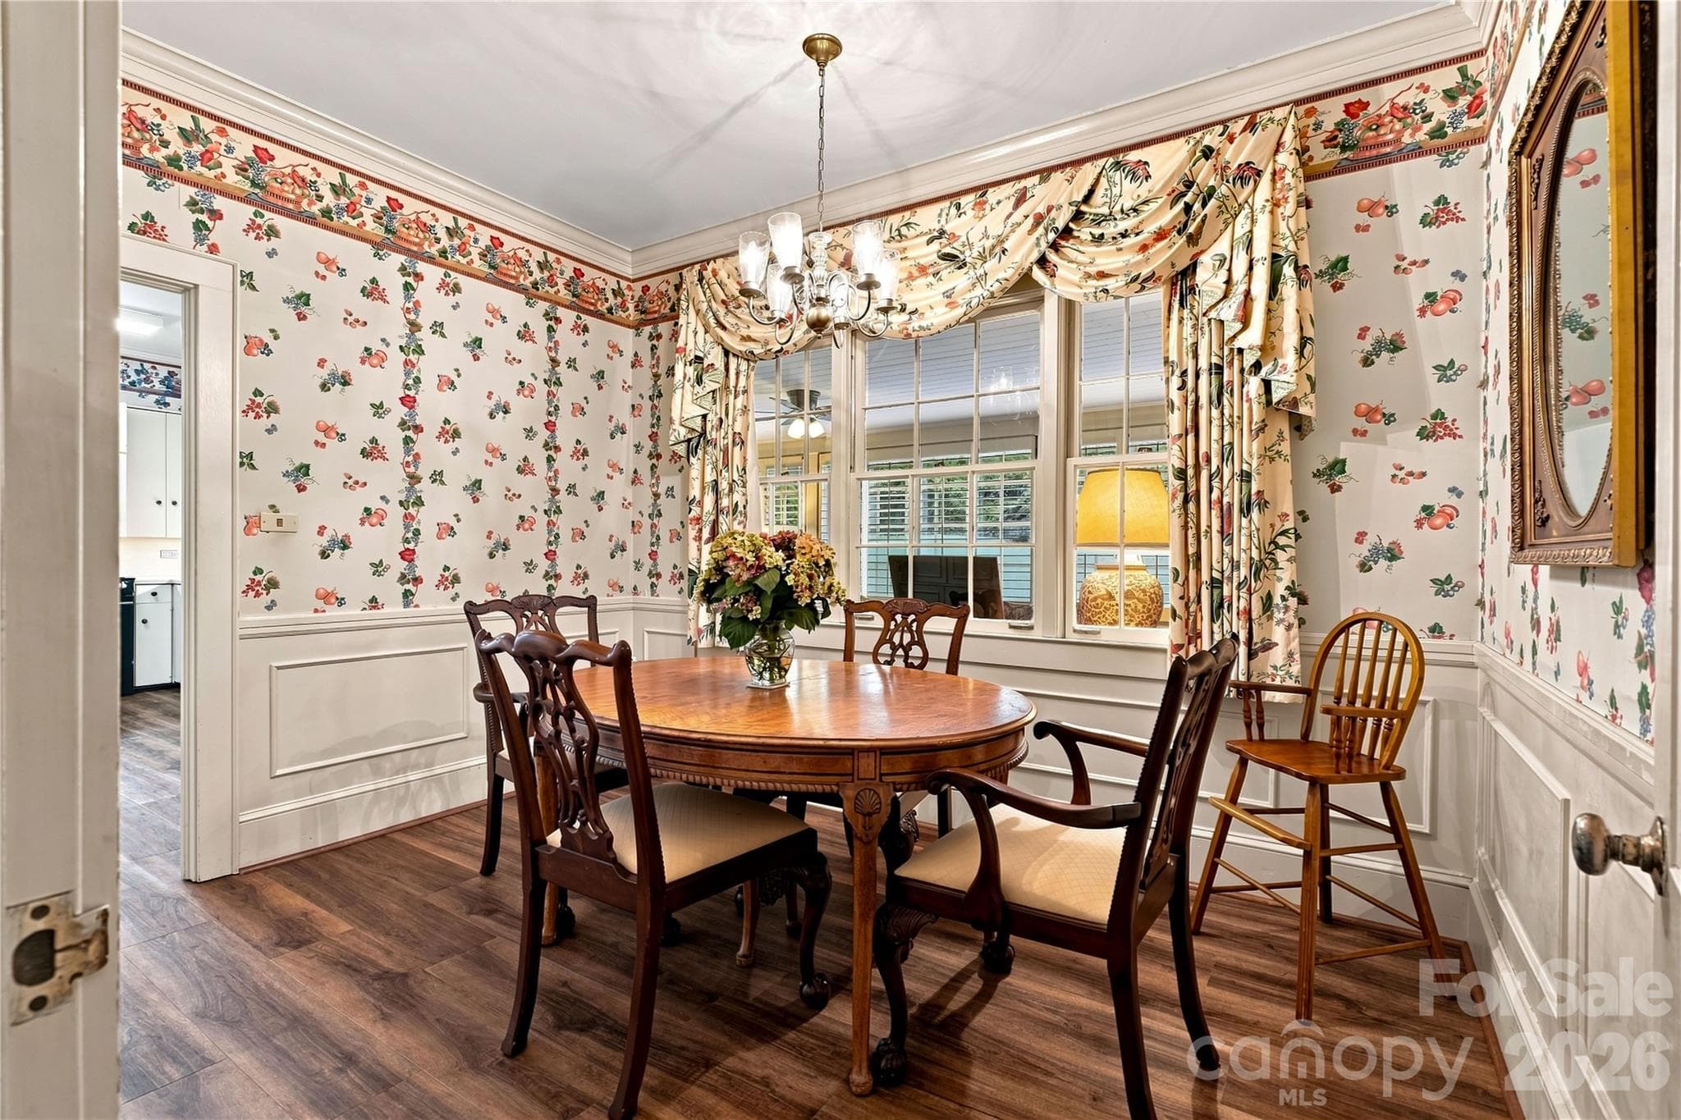
Formal dining room with wainscoting and built-in cabinetry. - 209 Labans Lane, Lincolnton
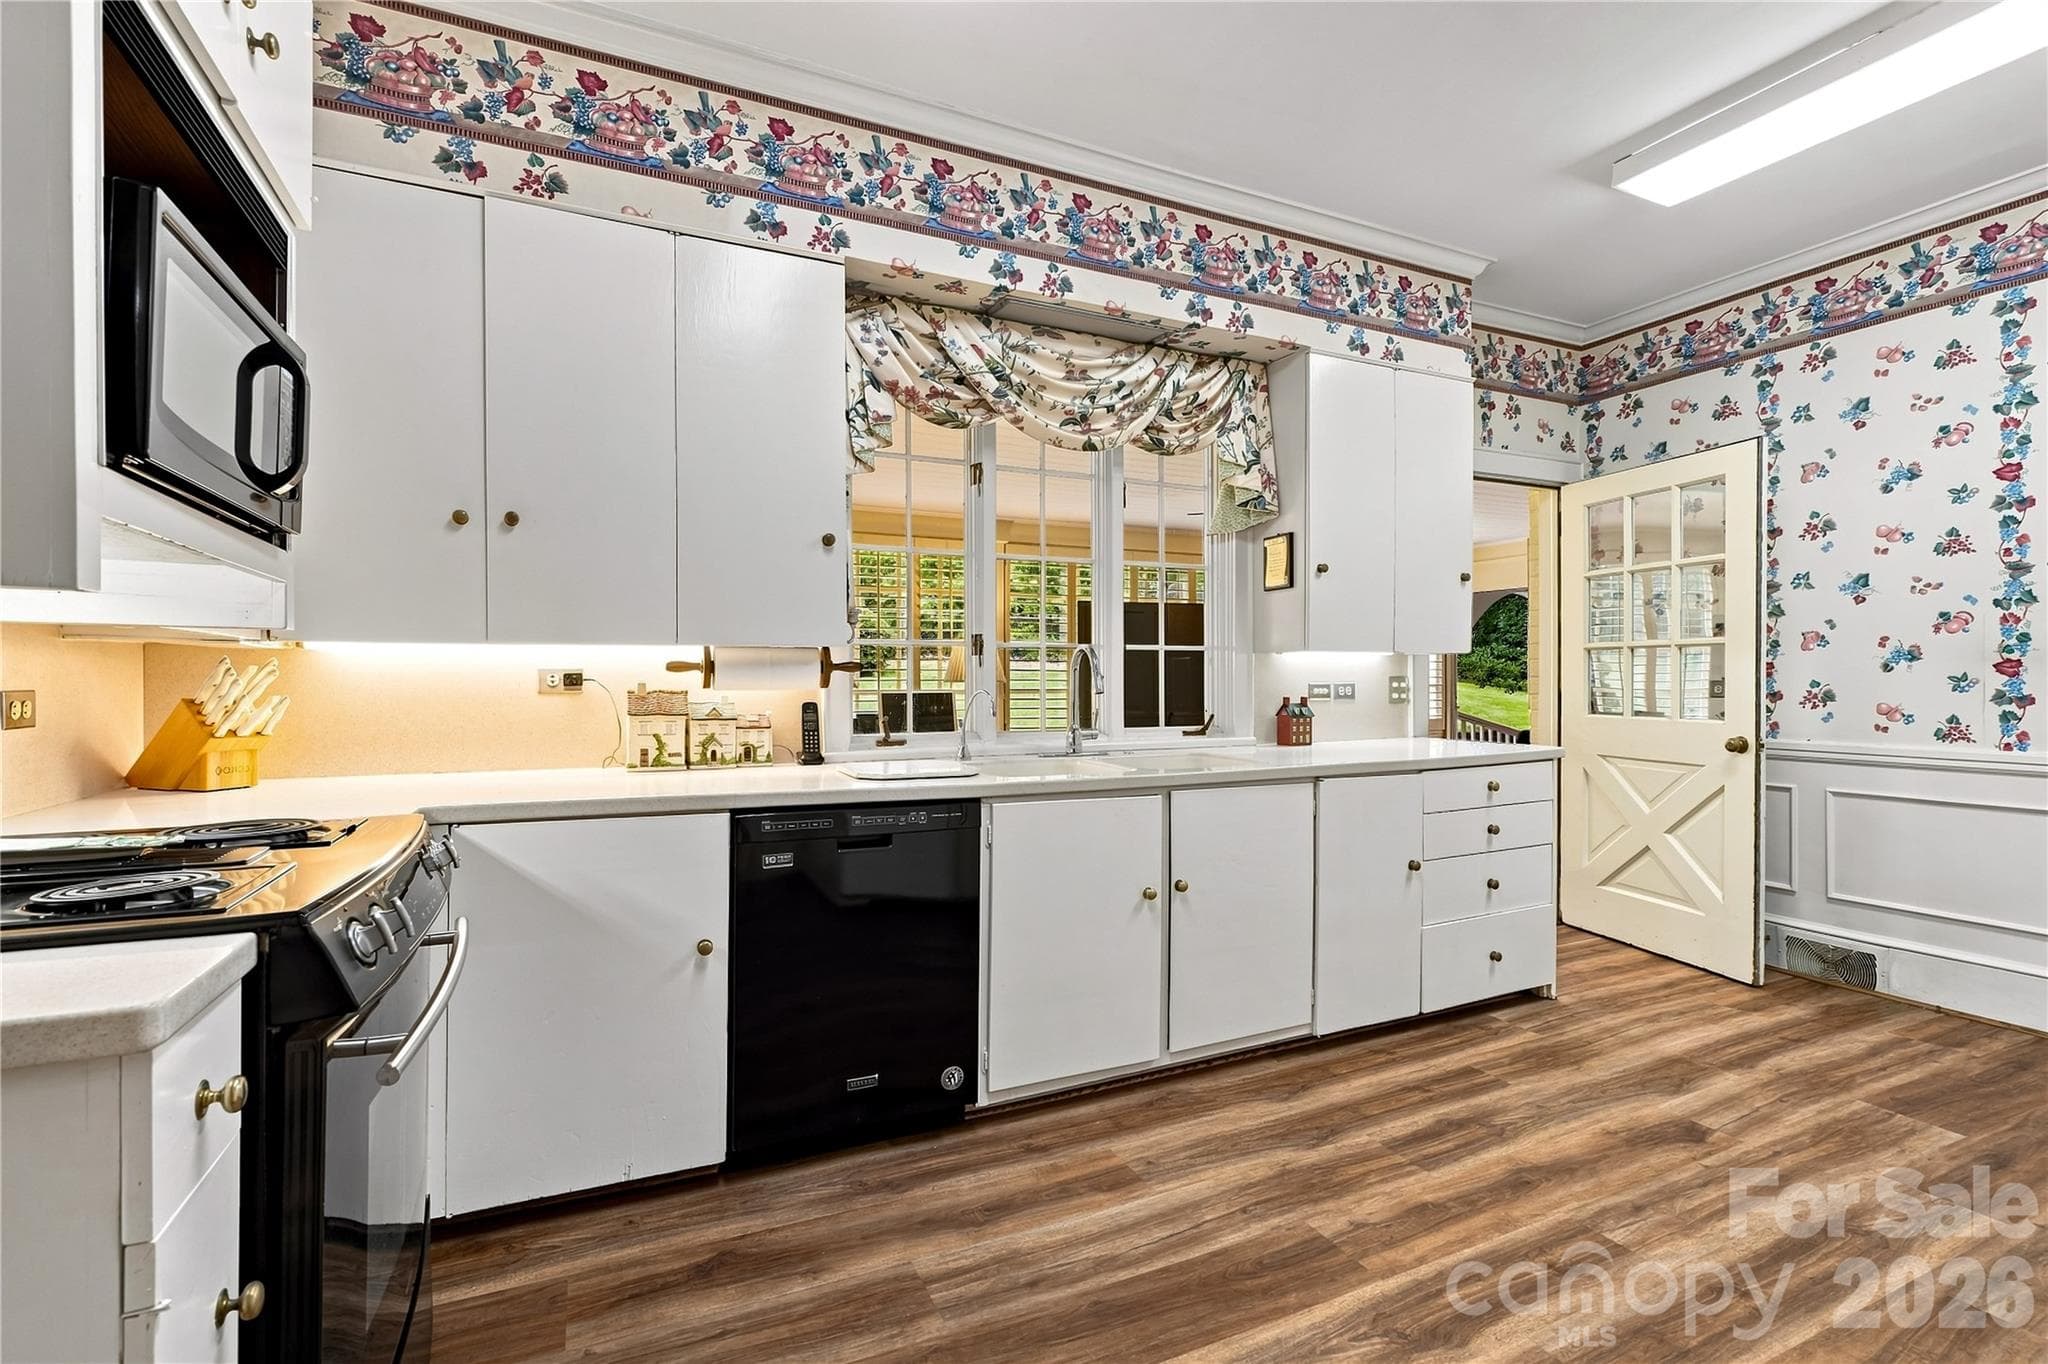
Spacious kitchen with abundant cabinetry and storage. - 209 Labans Lane, Lincolnton
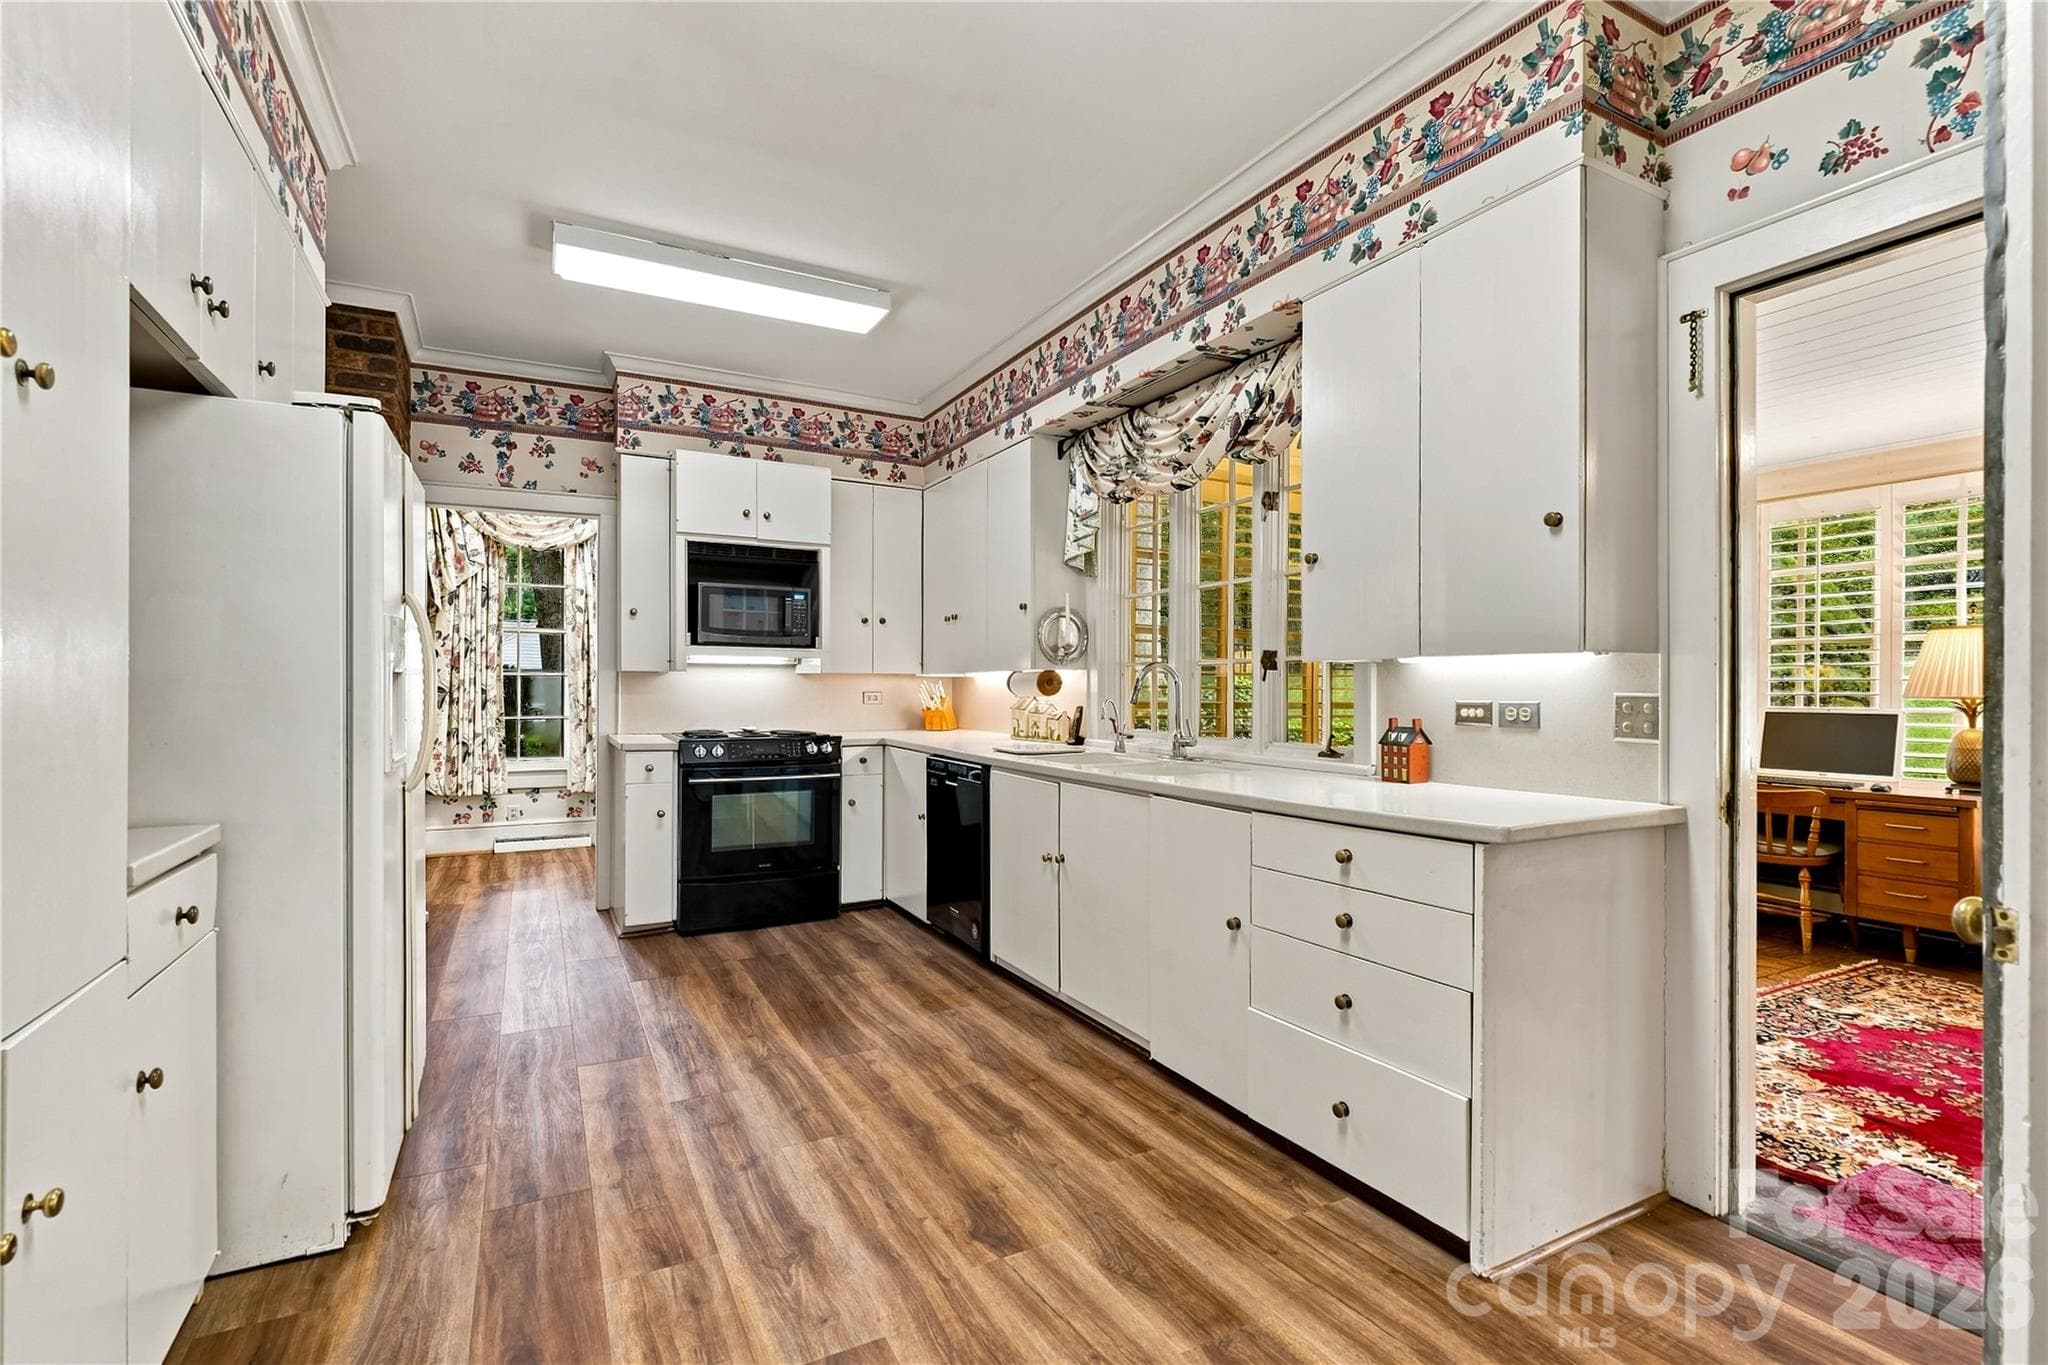
Additional kitchen view highlighting the generous workspace. - 209 Labans Lane, Lincolnton
Breakfast room with built-in cabinetry and backyard views. - 209 Labans Lane, Lincolnton
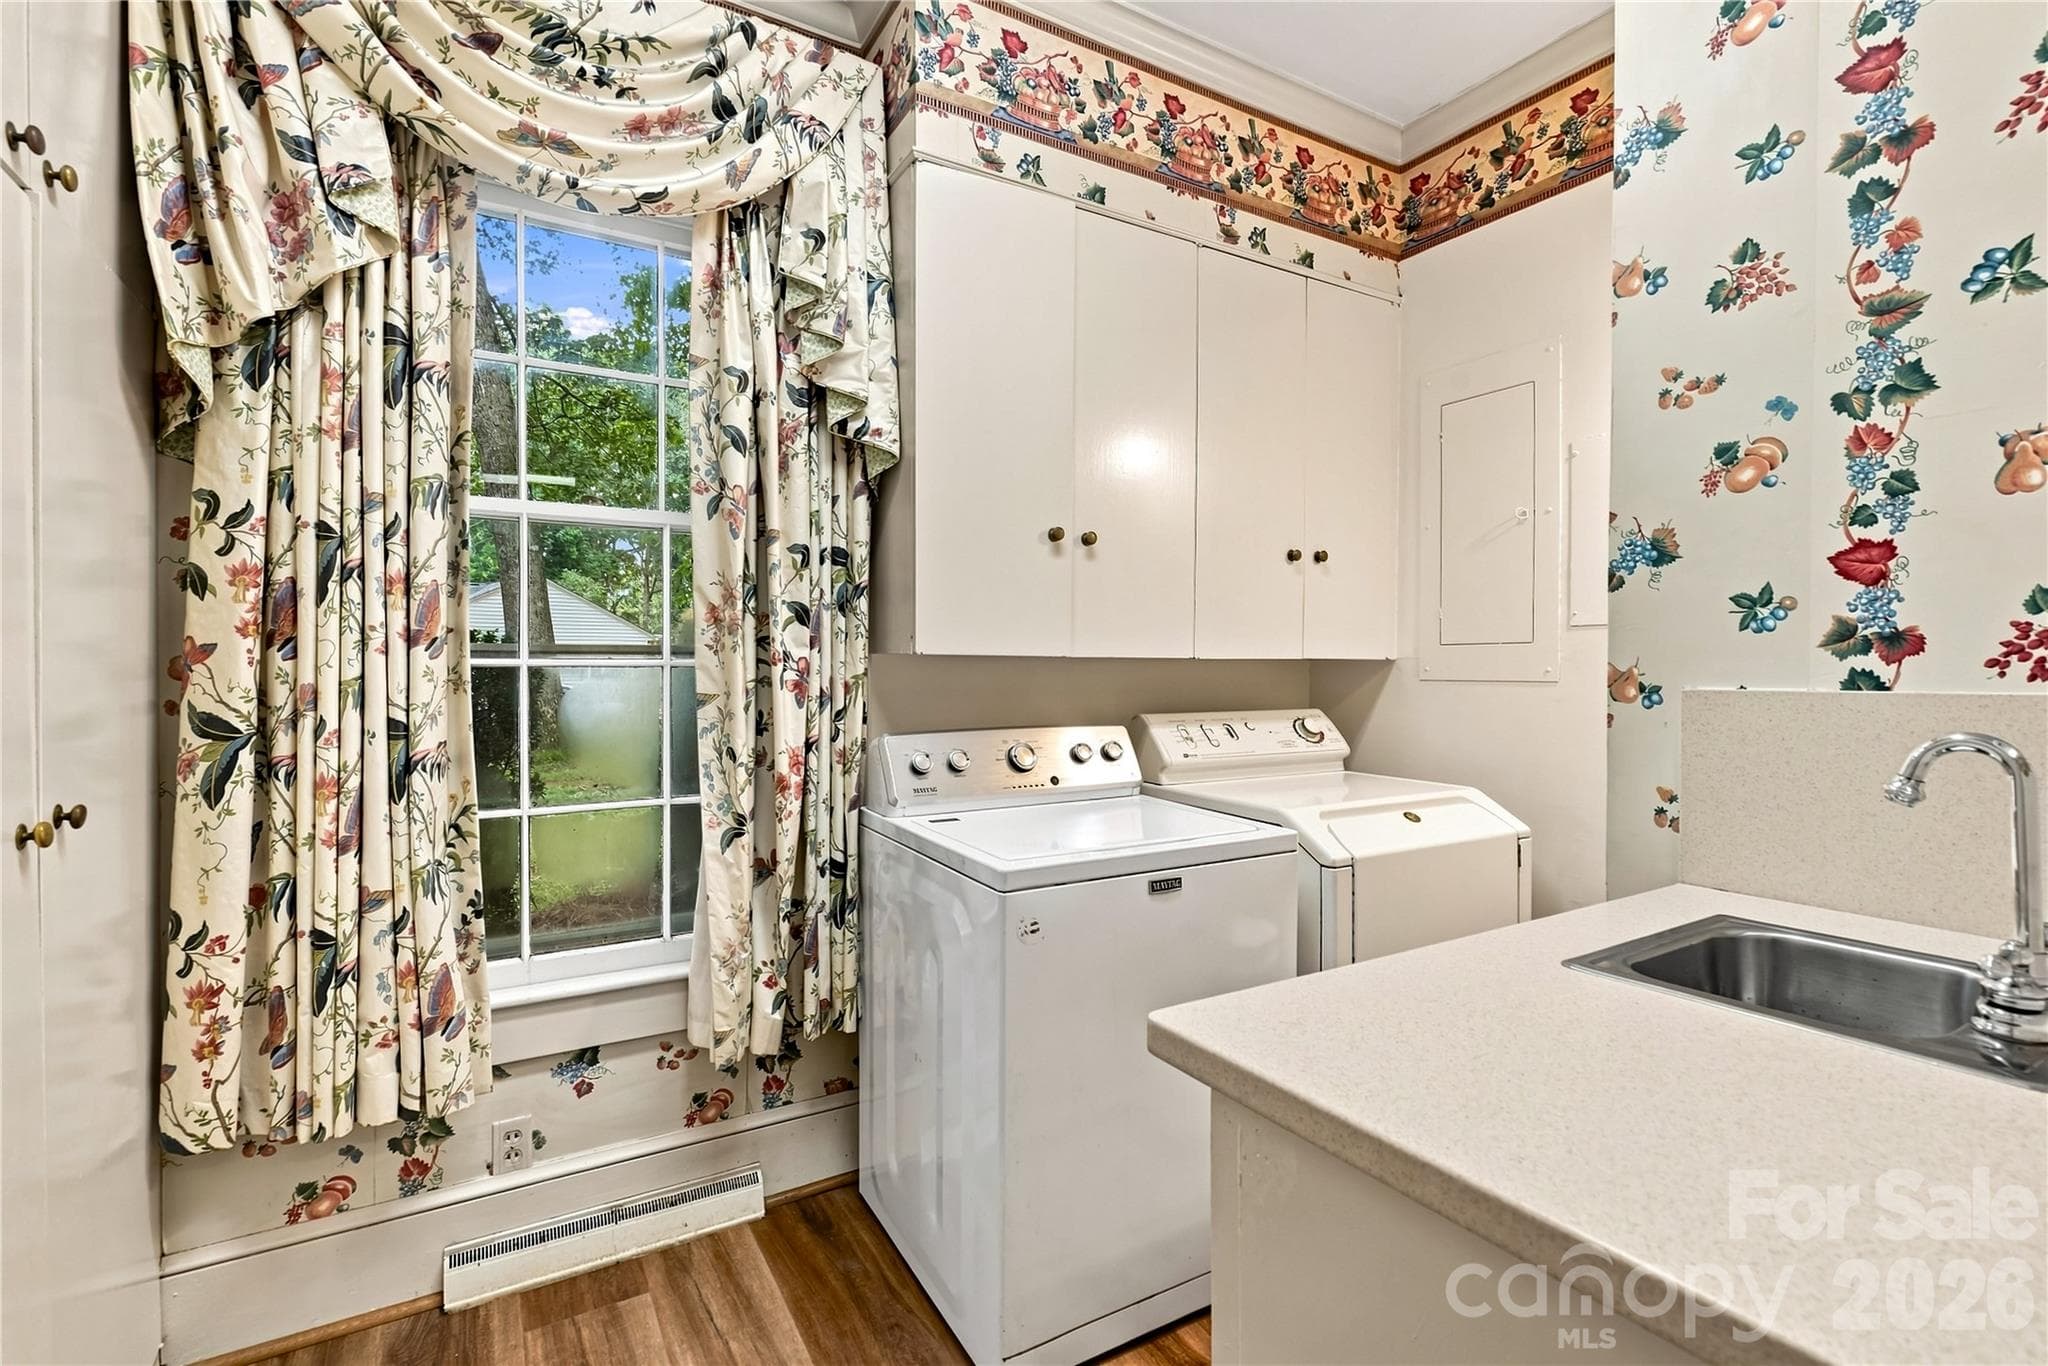
Main-level laundry room with cabinetry, sink and half bath. - 209 Labans Lane, Lincolnton
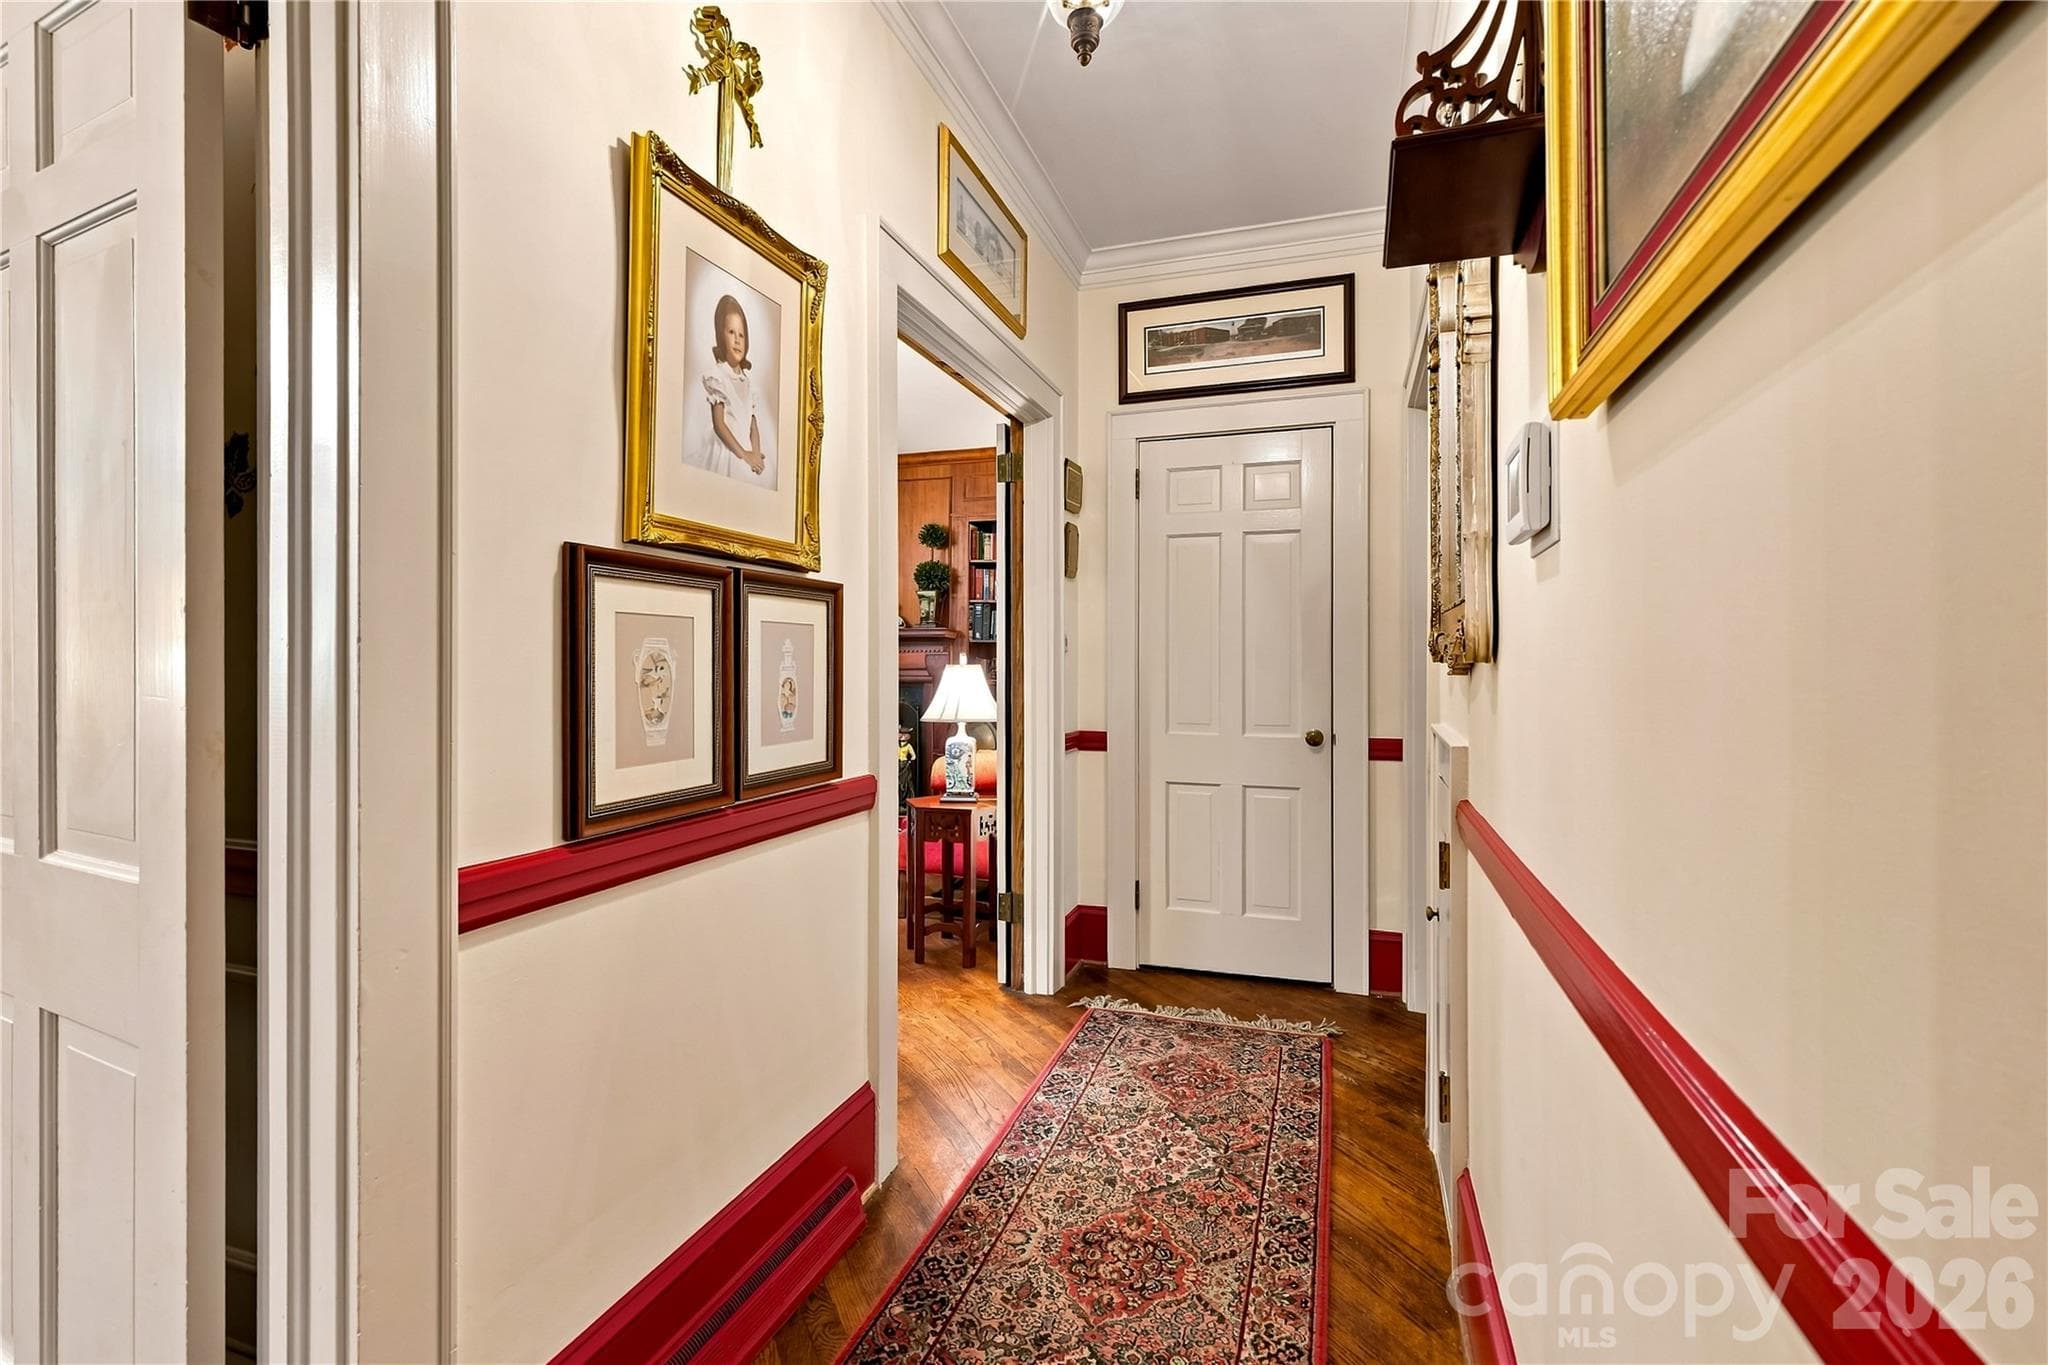
Main-level hallway with detailed trim and original hardwood flooring. - 209 Labans Lane, Lincolnton
Main-level bedroom with natural light and an ensuite bath. - 209 Labans Lane, Lincolnton
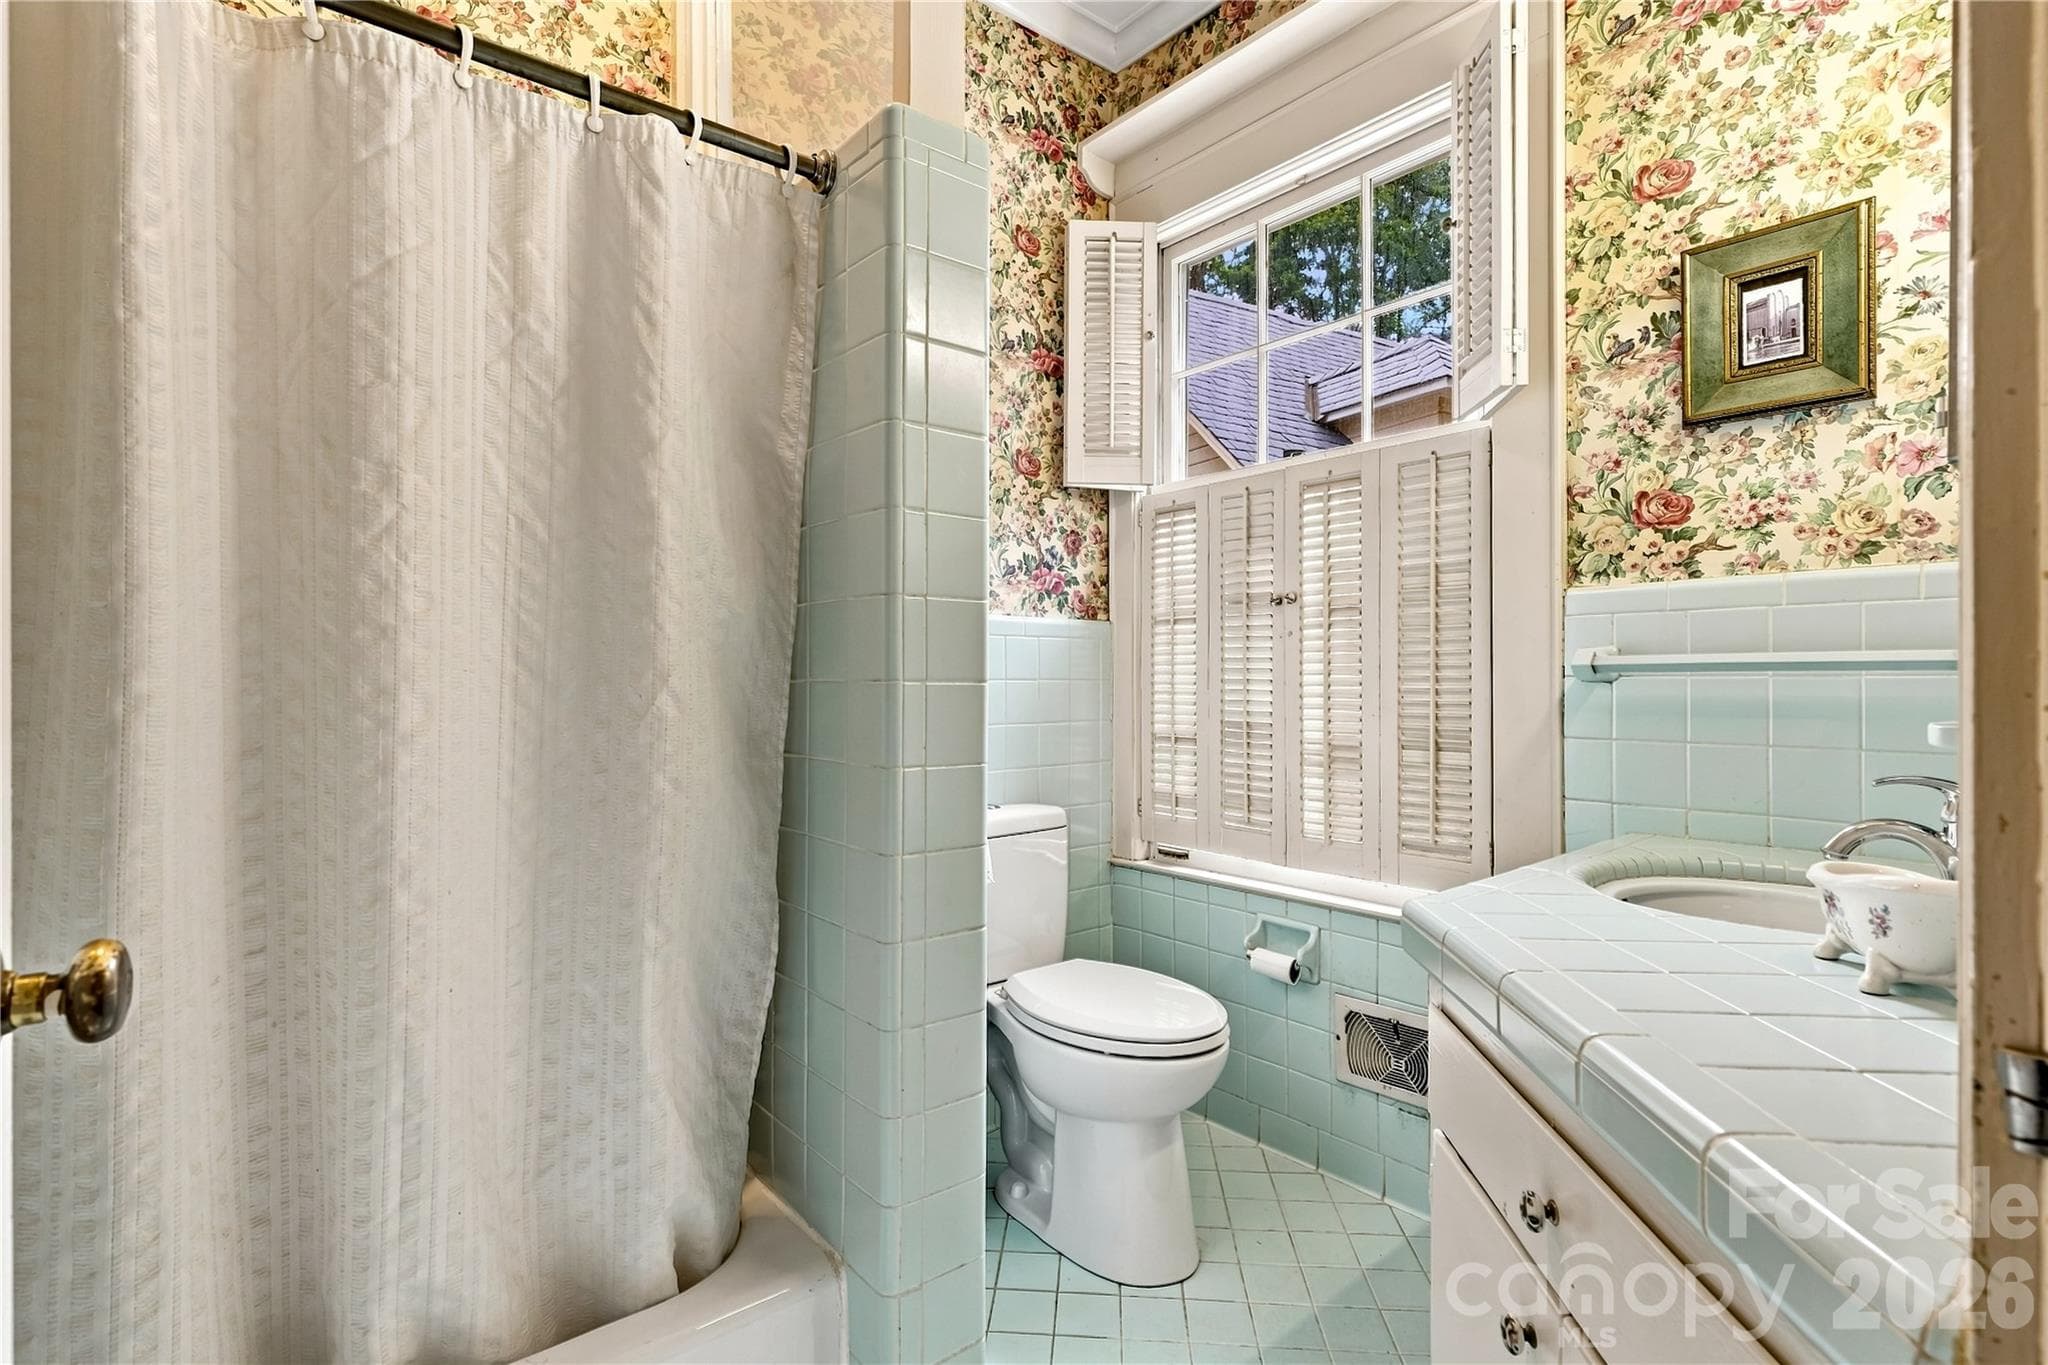
Private ensuite bath serving the main-level bedroom. - 209 Labans Lane, Lincolnton
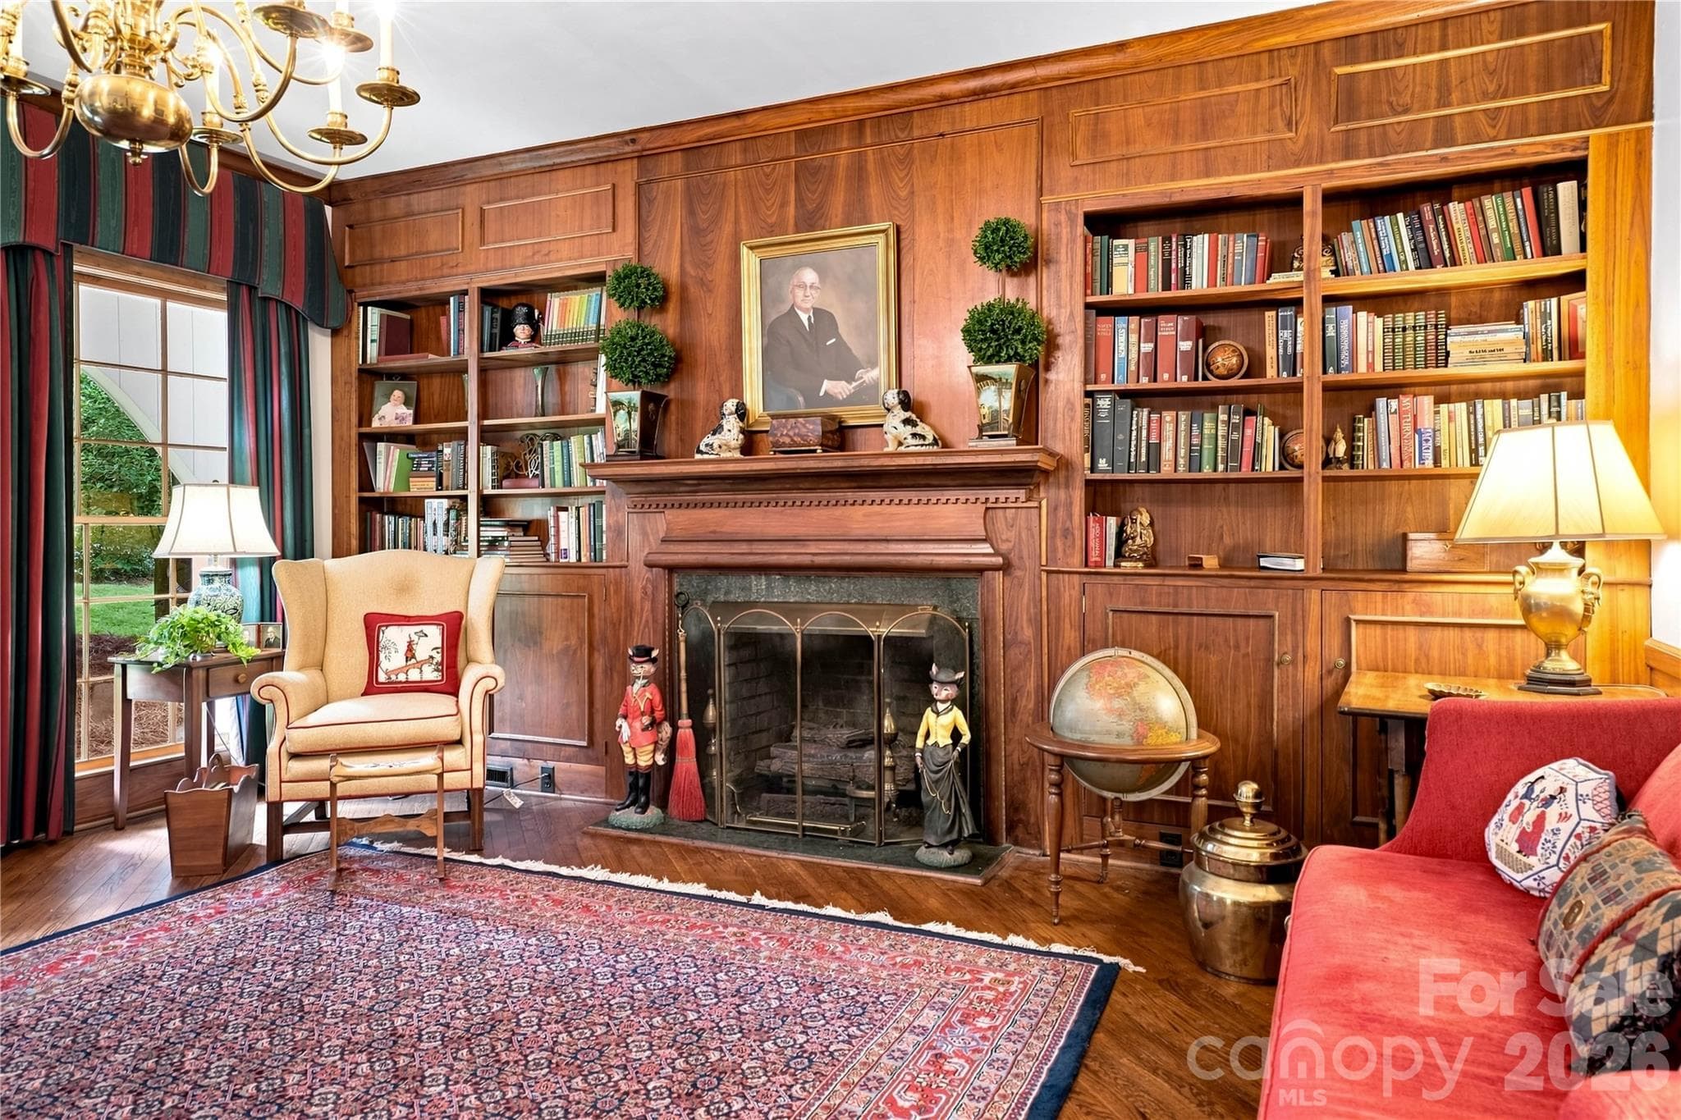
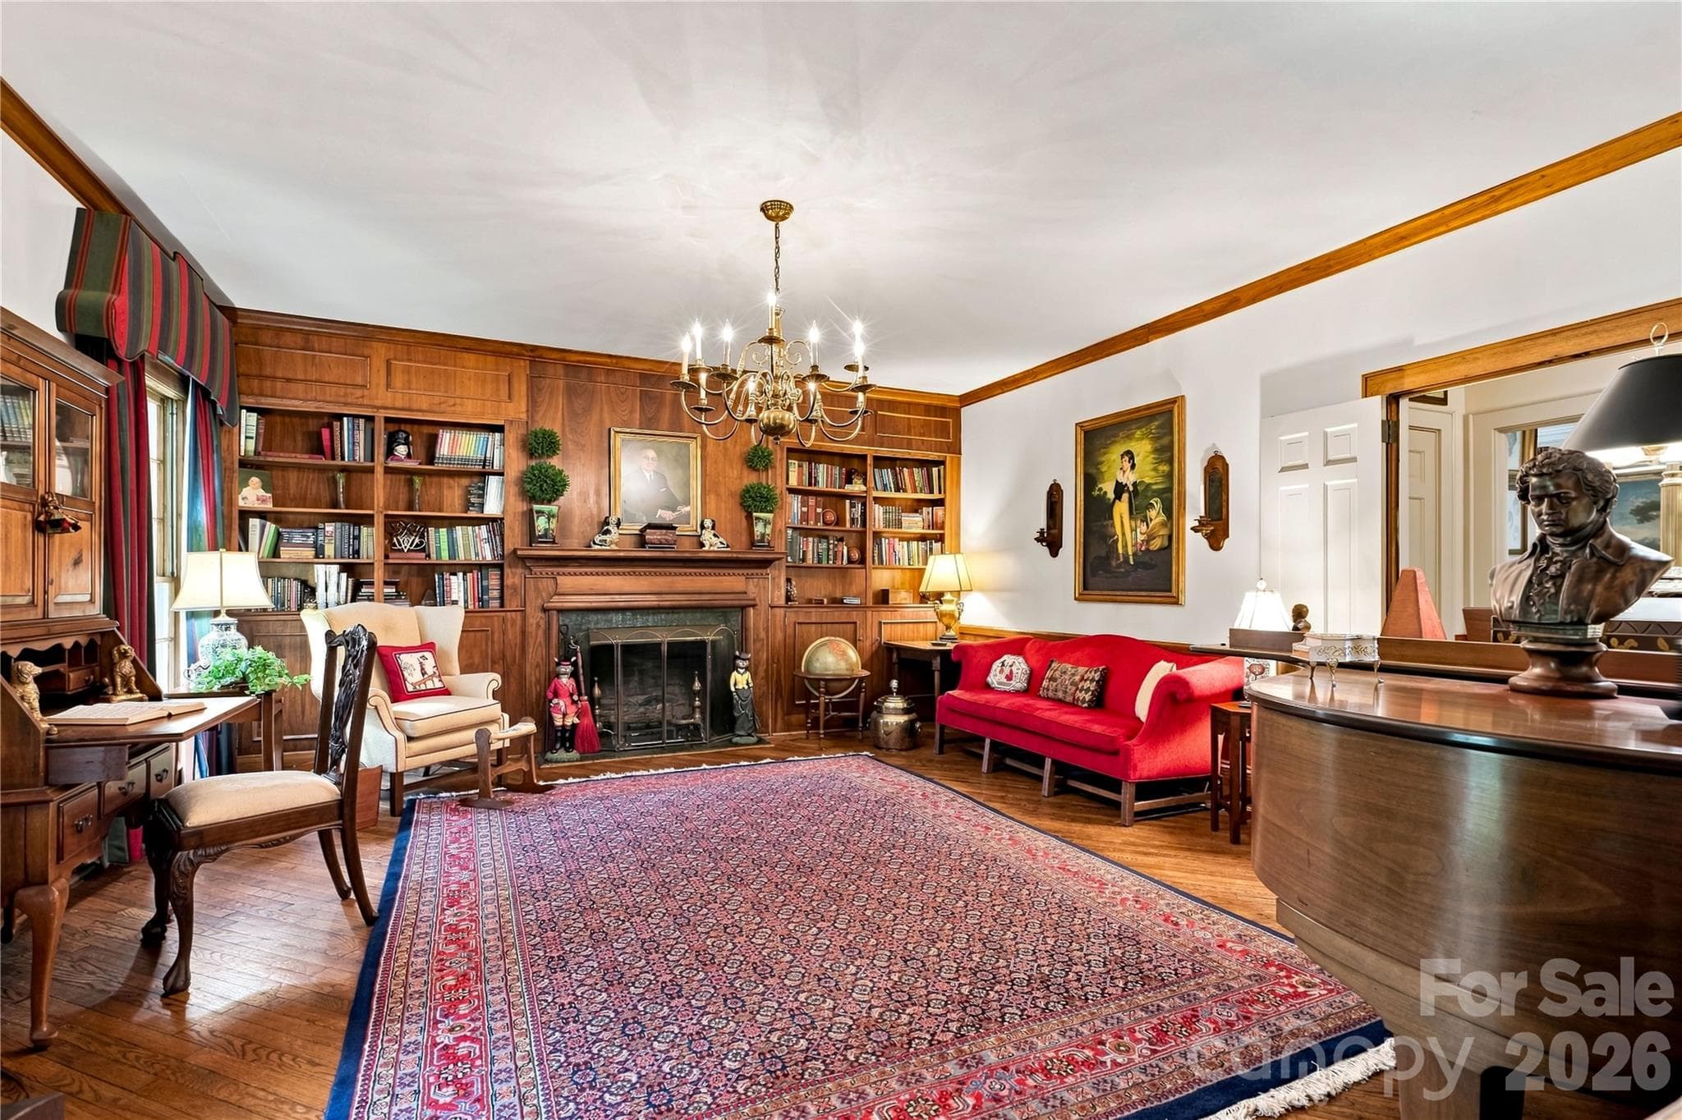
Wood-paneled family room with built-in bookcases and gas fireplace. - 209 Labans Lane, Lincolnton
Single Family Residence at 209 Labans Lane, Lincolnton, photo 15 of 46
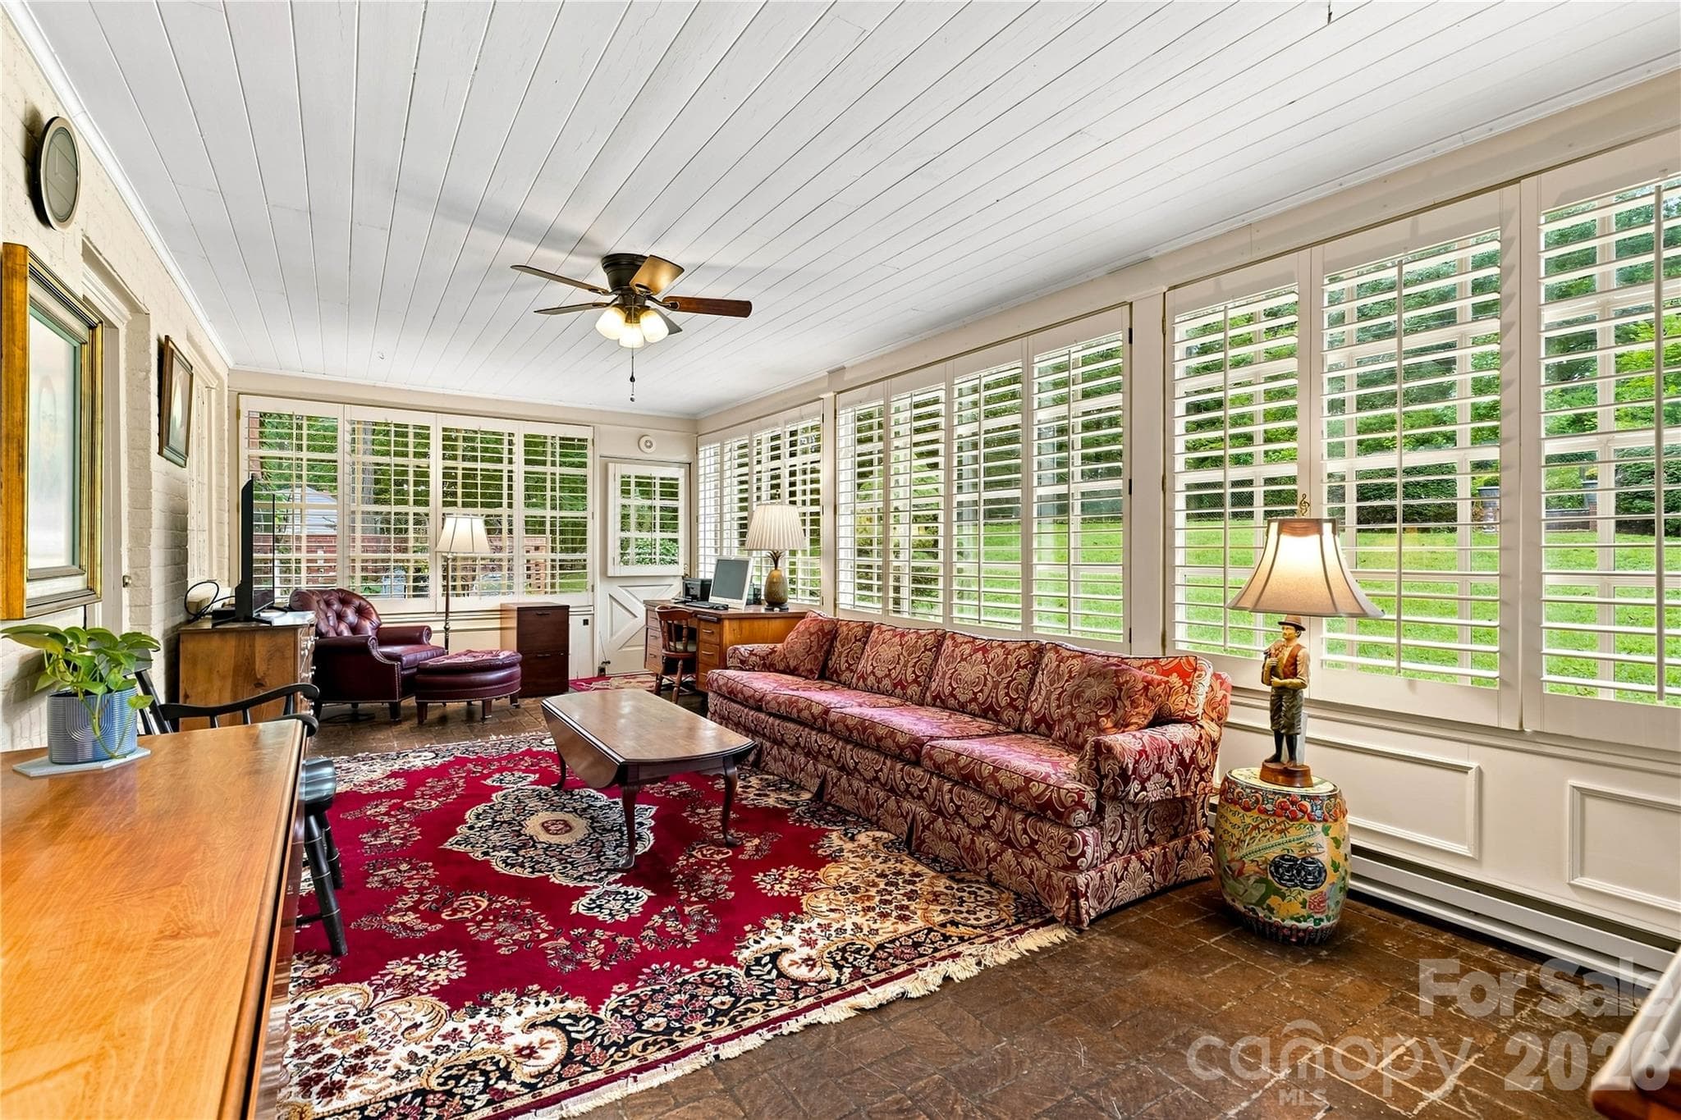
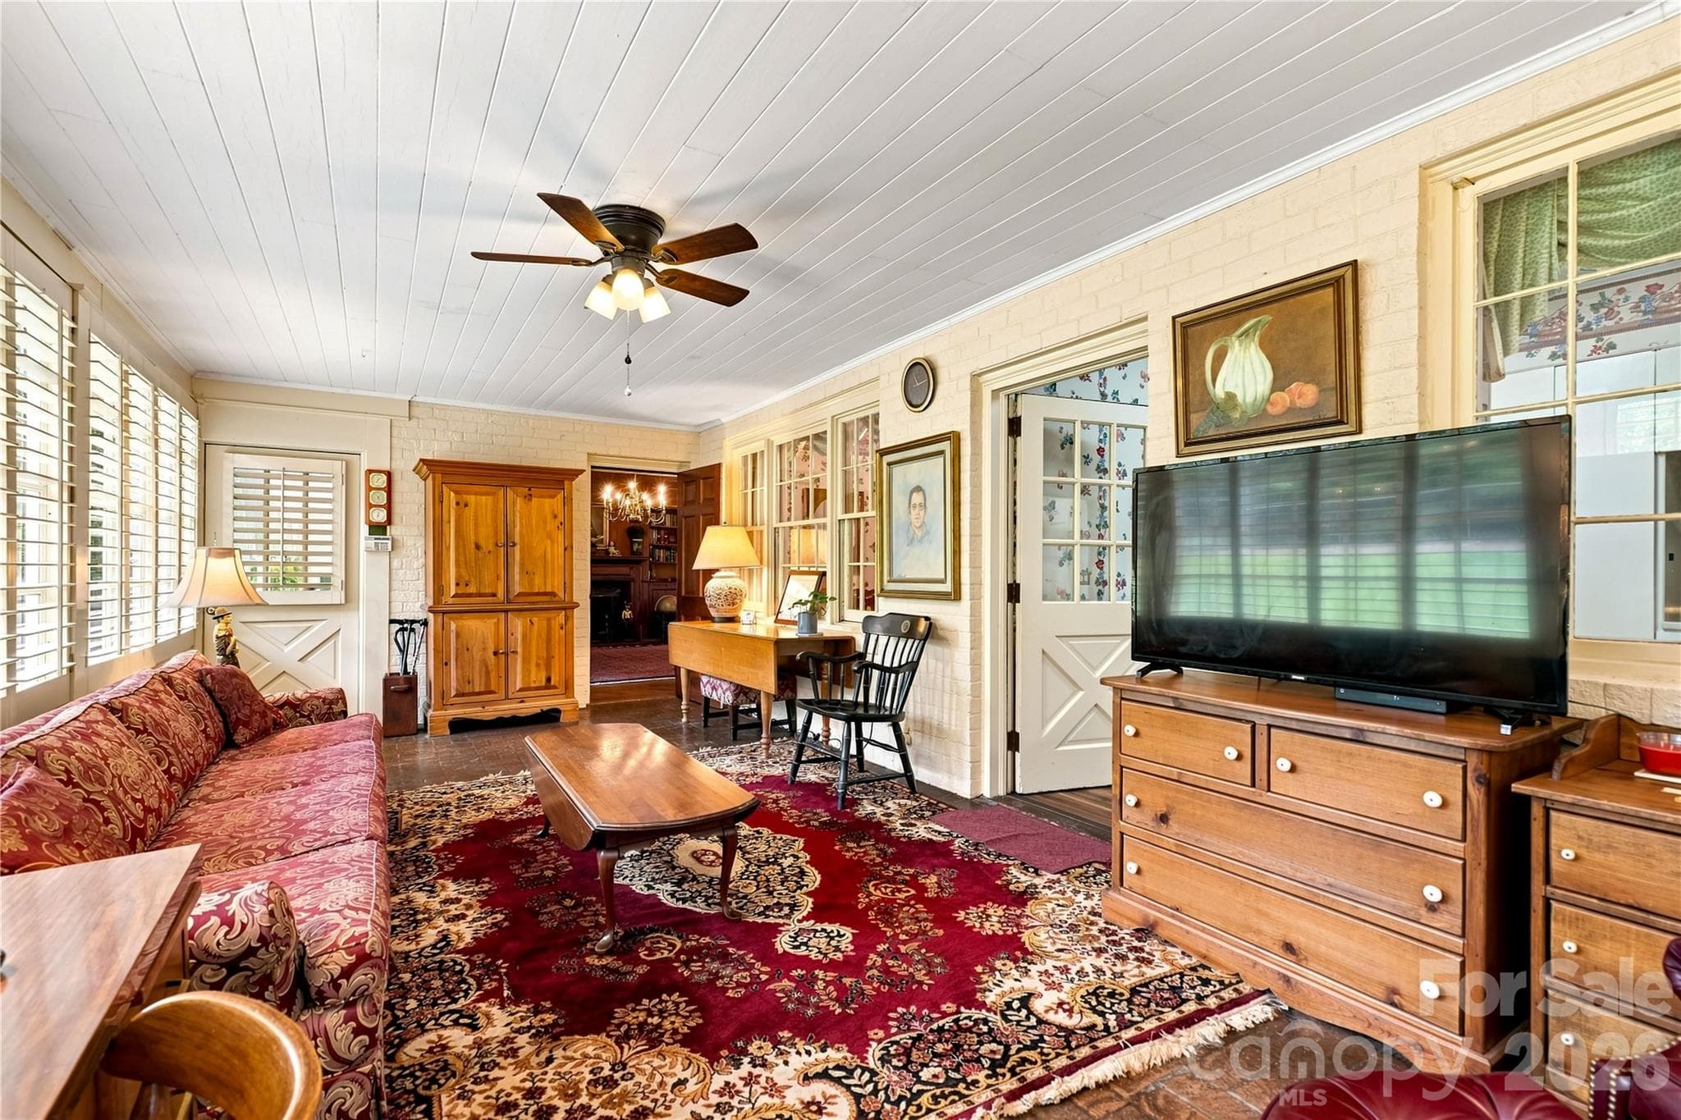
Sunroom surrounded by windows and plantation shutters. - 209 Labans Lane, Lincolnton
Additional sunroom view with access to the outdoor living areas. - 209 Labans Lane, Lincolnton
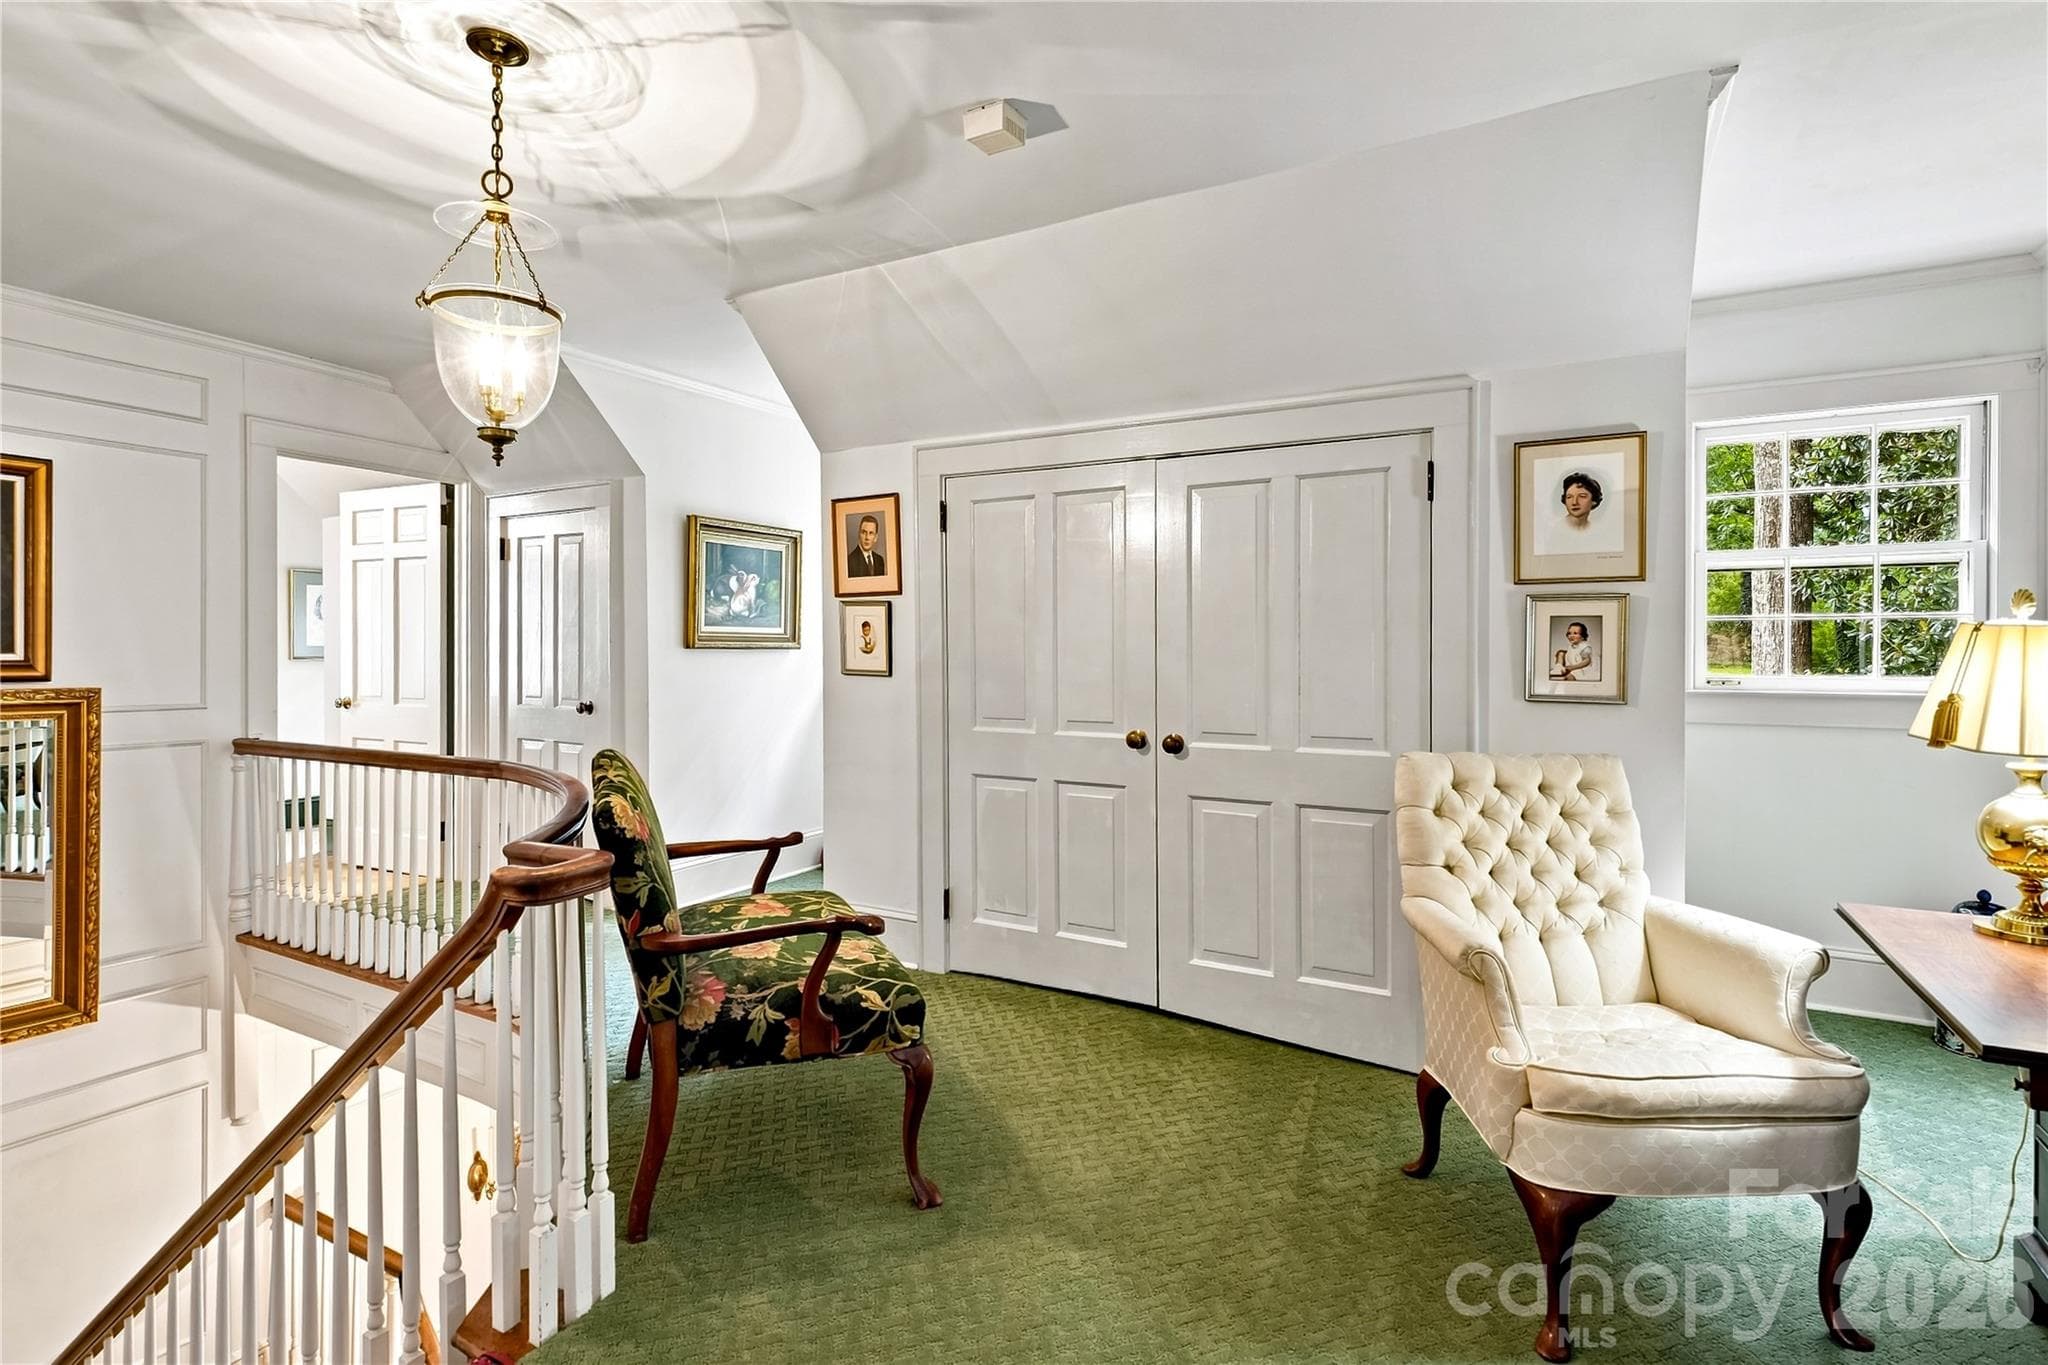
Upper-level landing with built-in storage and architectural details. - 209 Labans Lane, Lincolnton
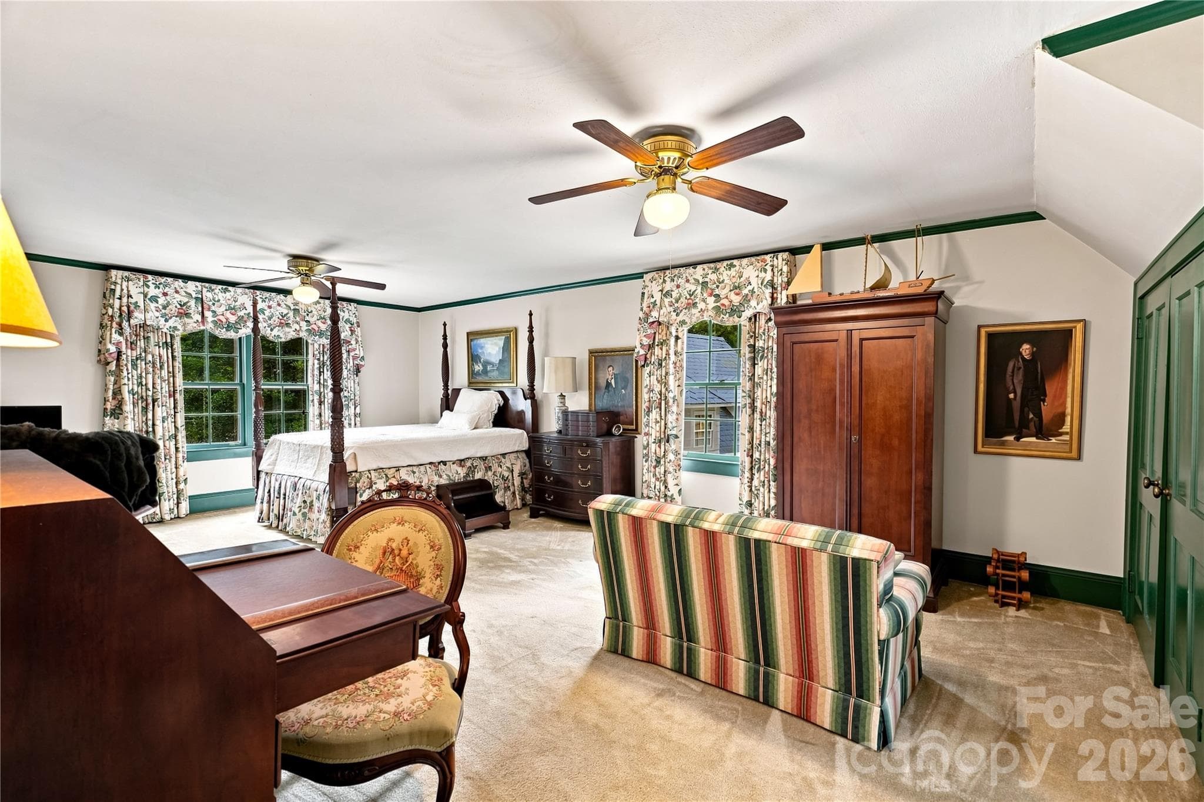
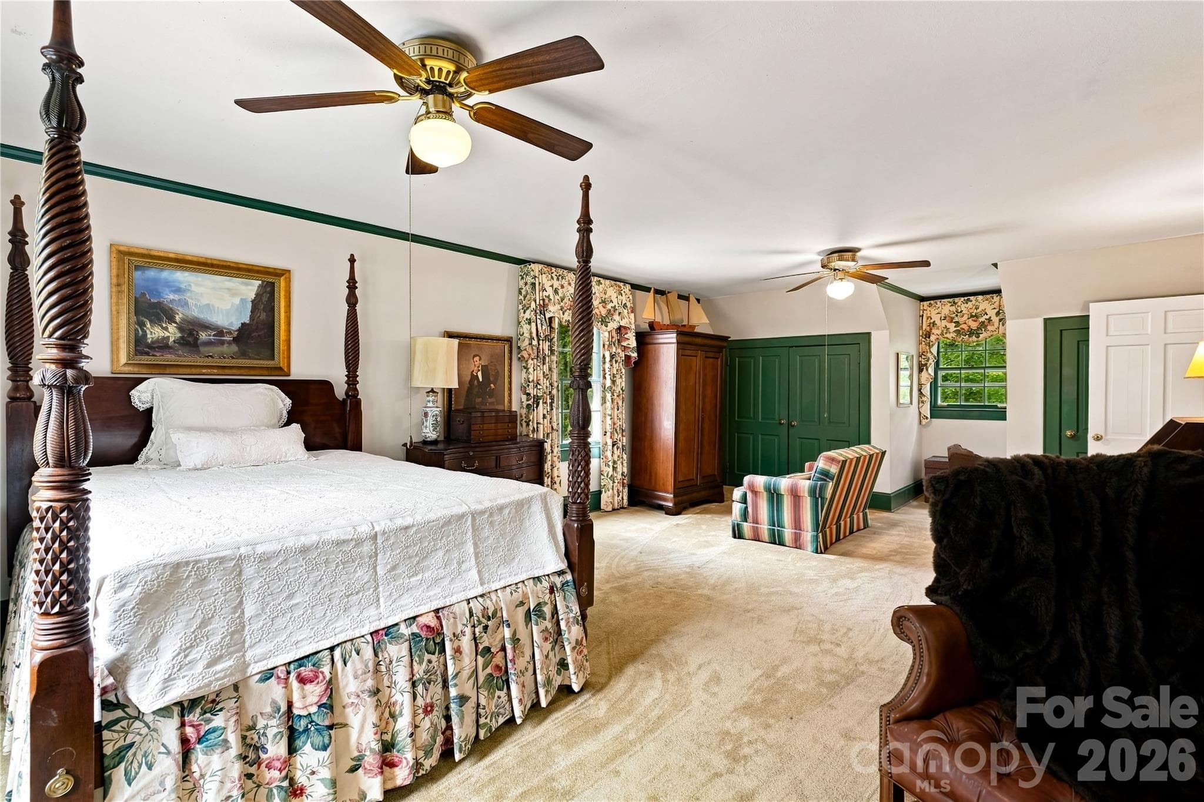
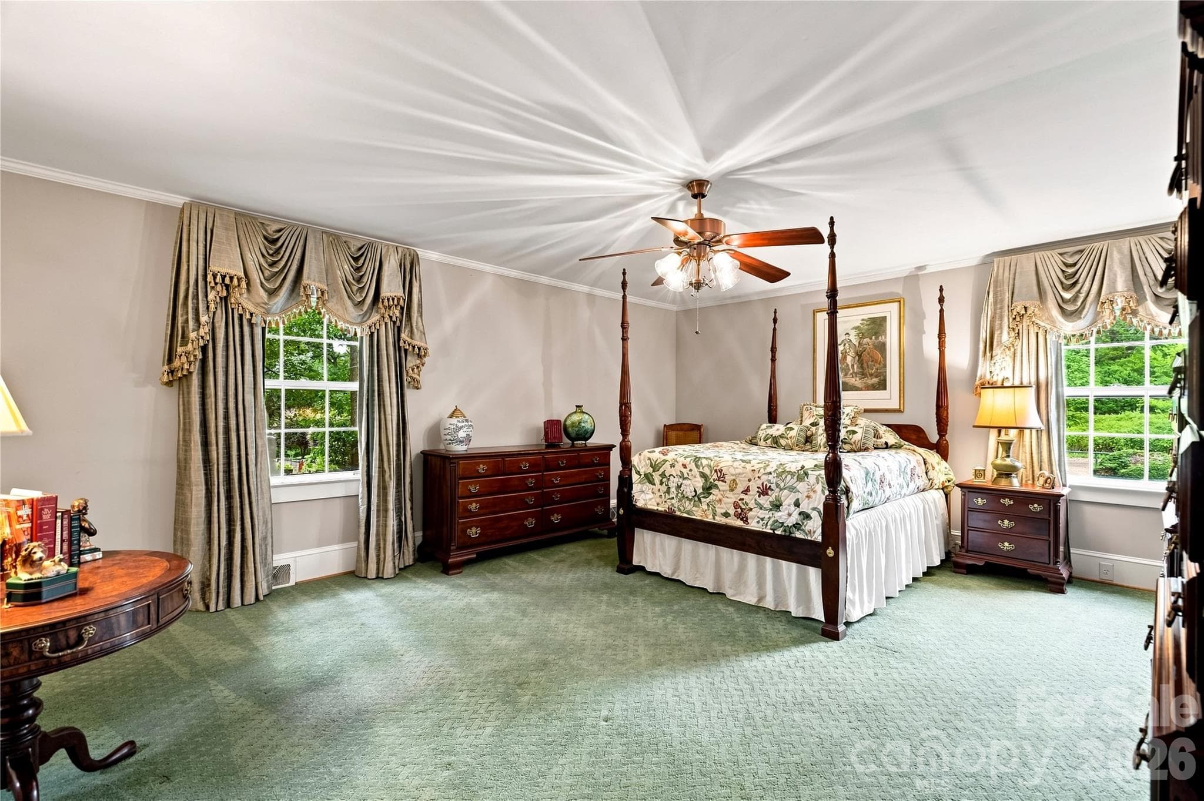
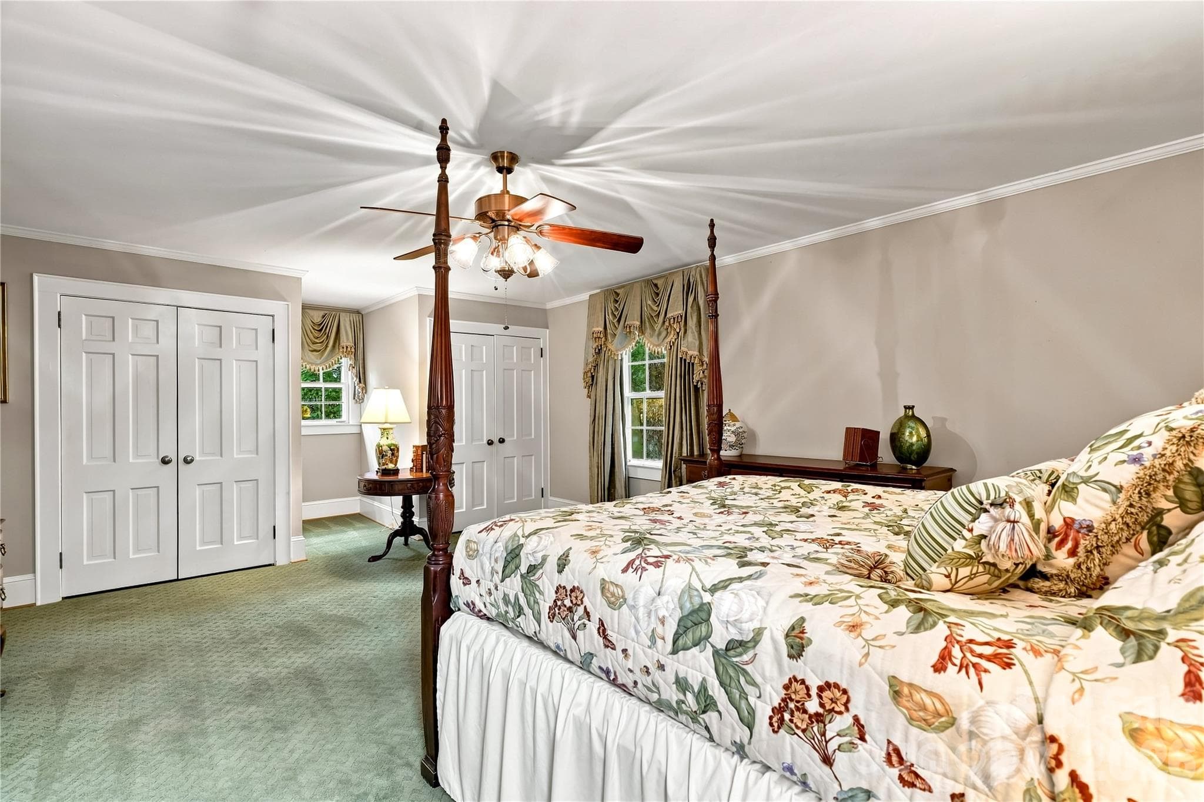
Spacious upper-level primary bedroom with dormer windows and sitting space. - 209 Labans Lane, Lincolnton
Single Family Residence at 209 Labans Lane, Lincolnton, photo 20 of 46
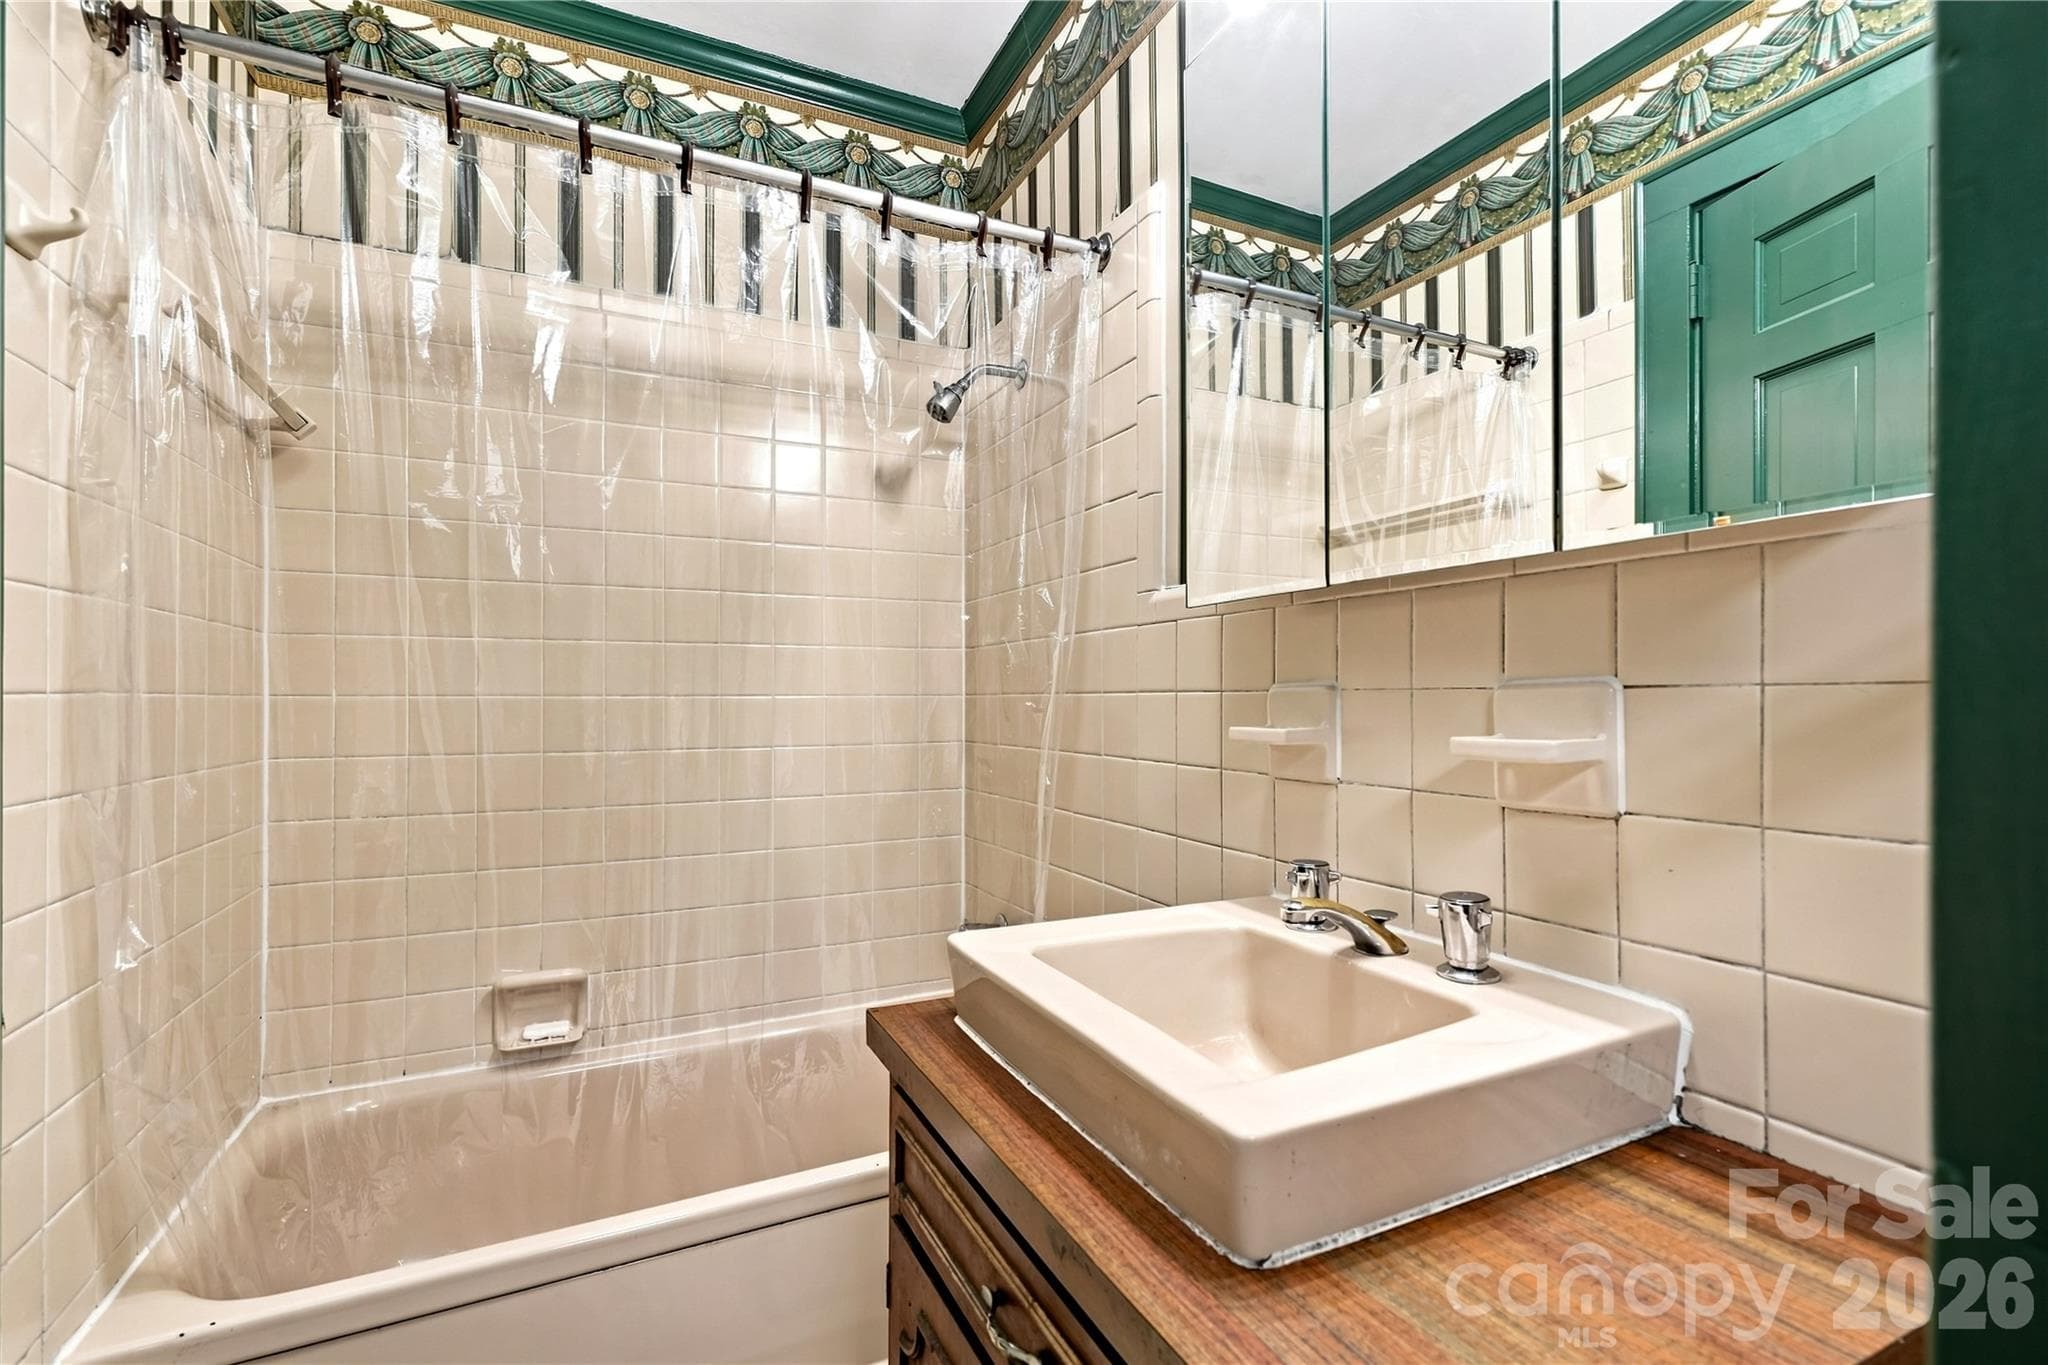
Private upper-level bath with tub and shower combination. - 209 Labans Lane, Lincolnton
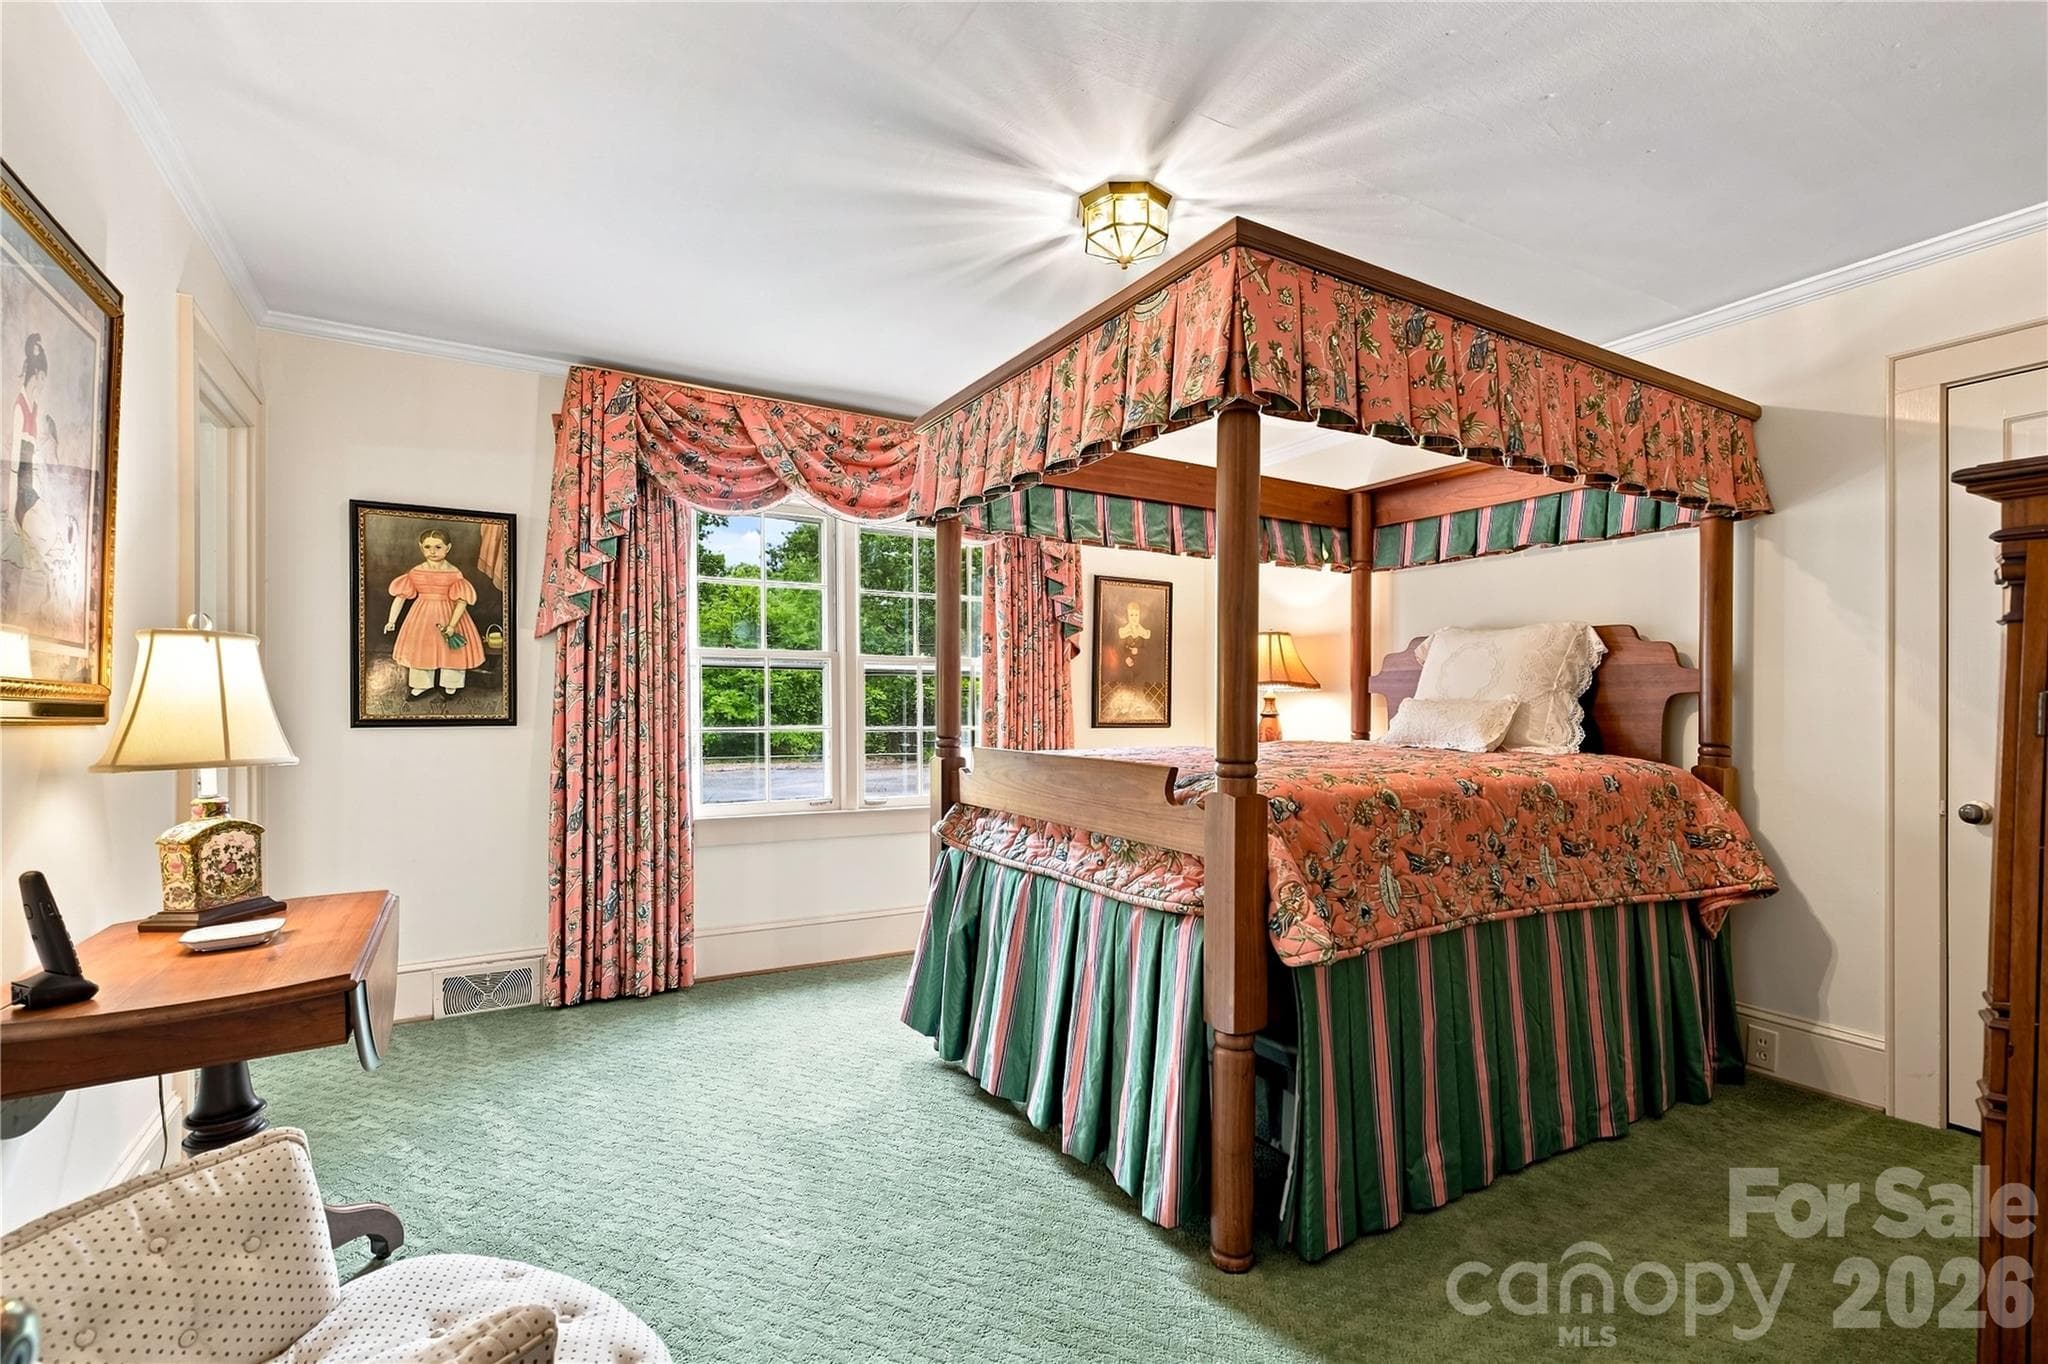
Secondary upper-level bedroom with natural light. - 209 Labans Lane, Lincolnton
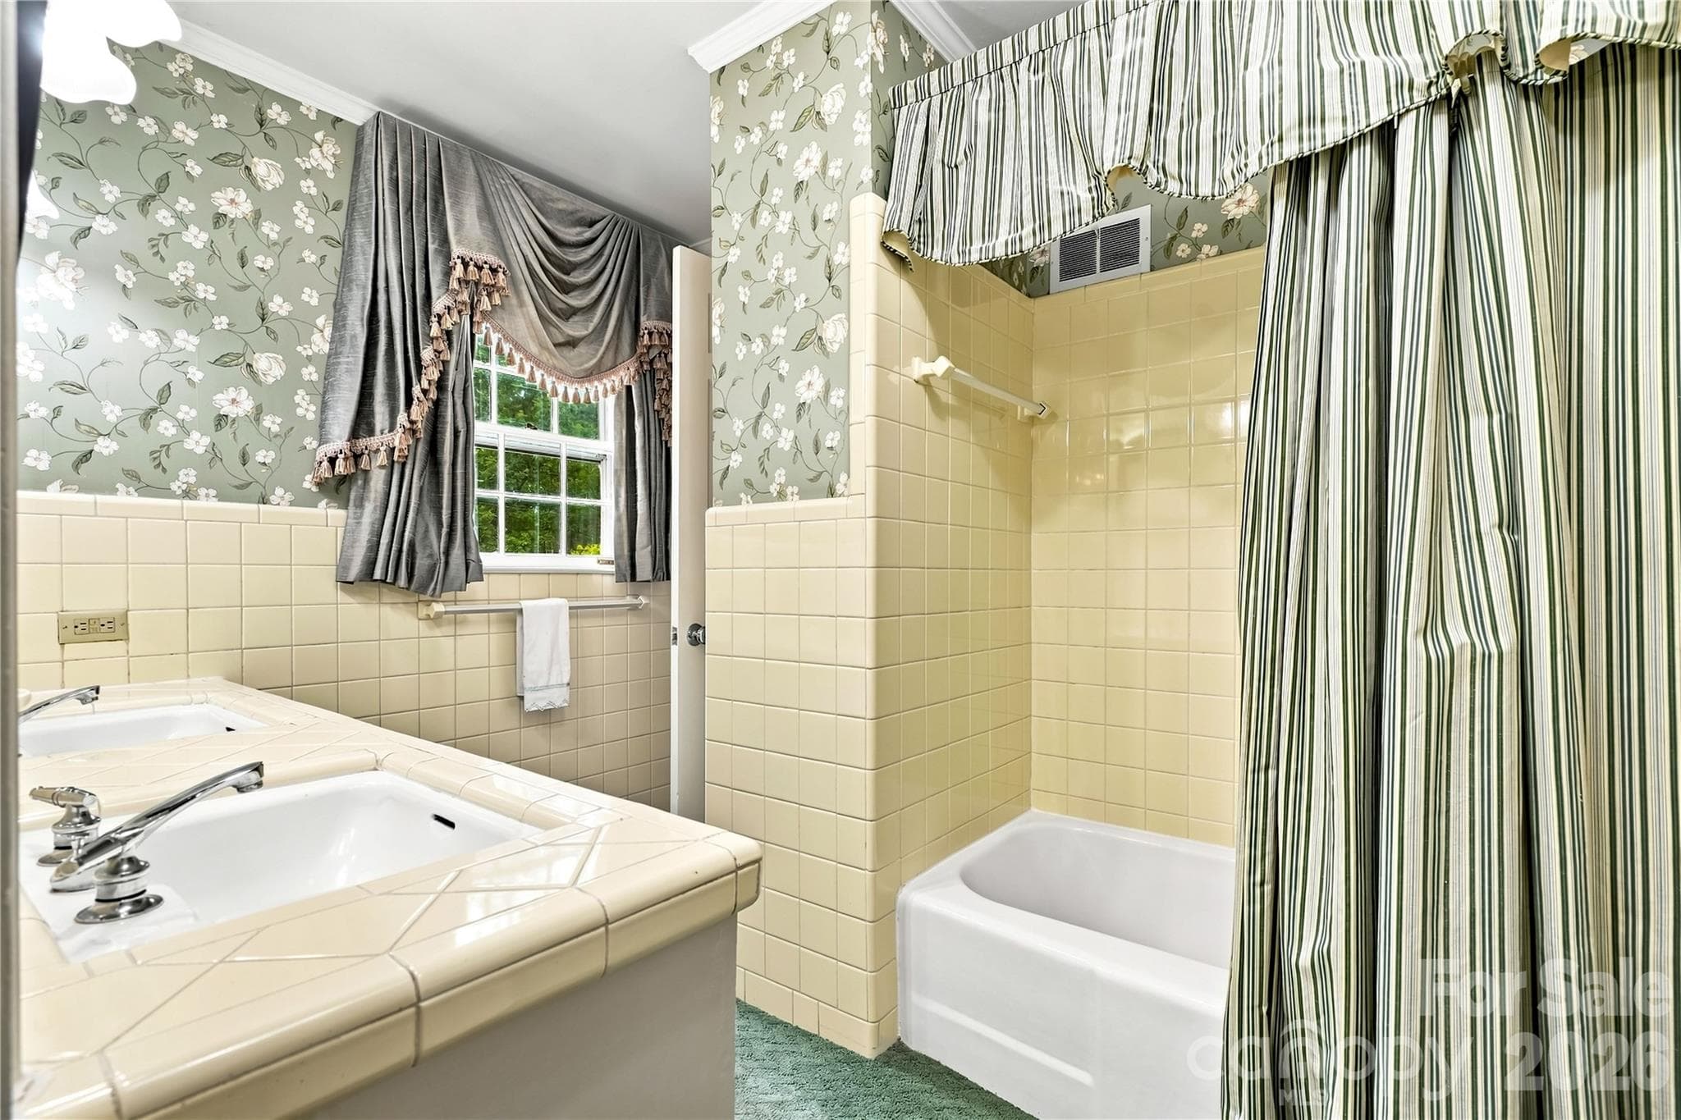
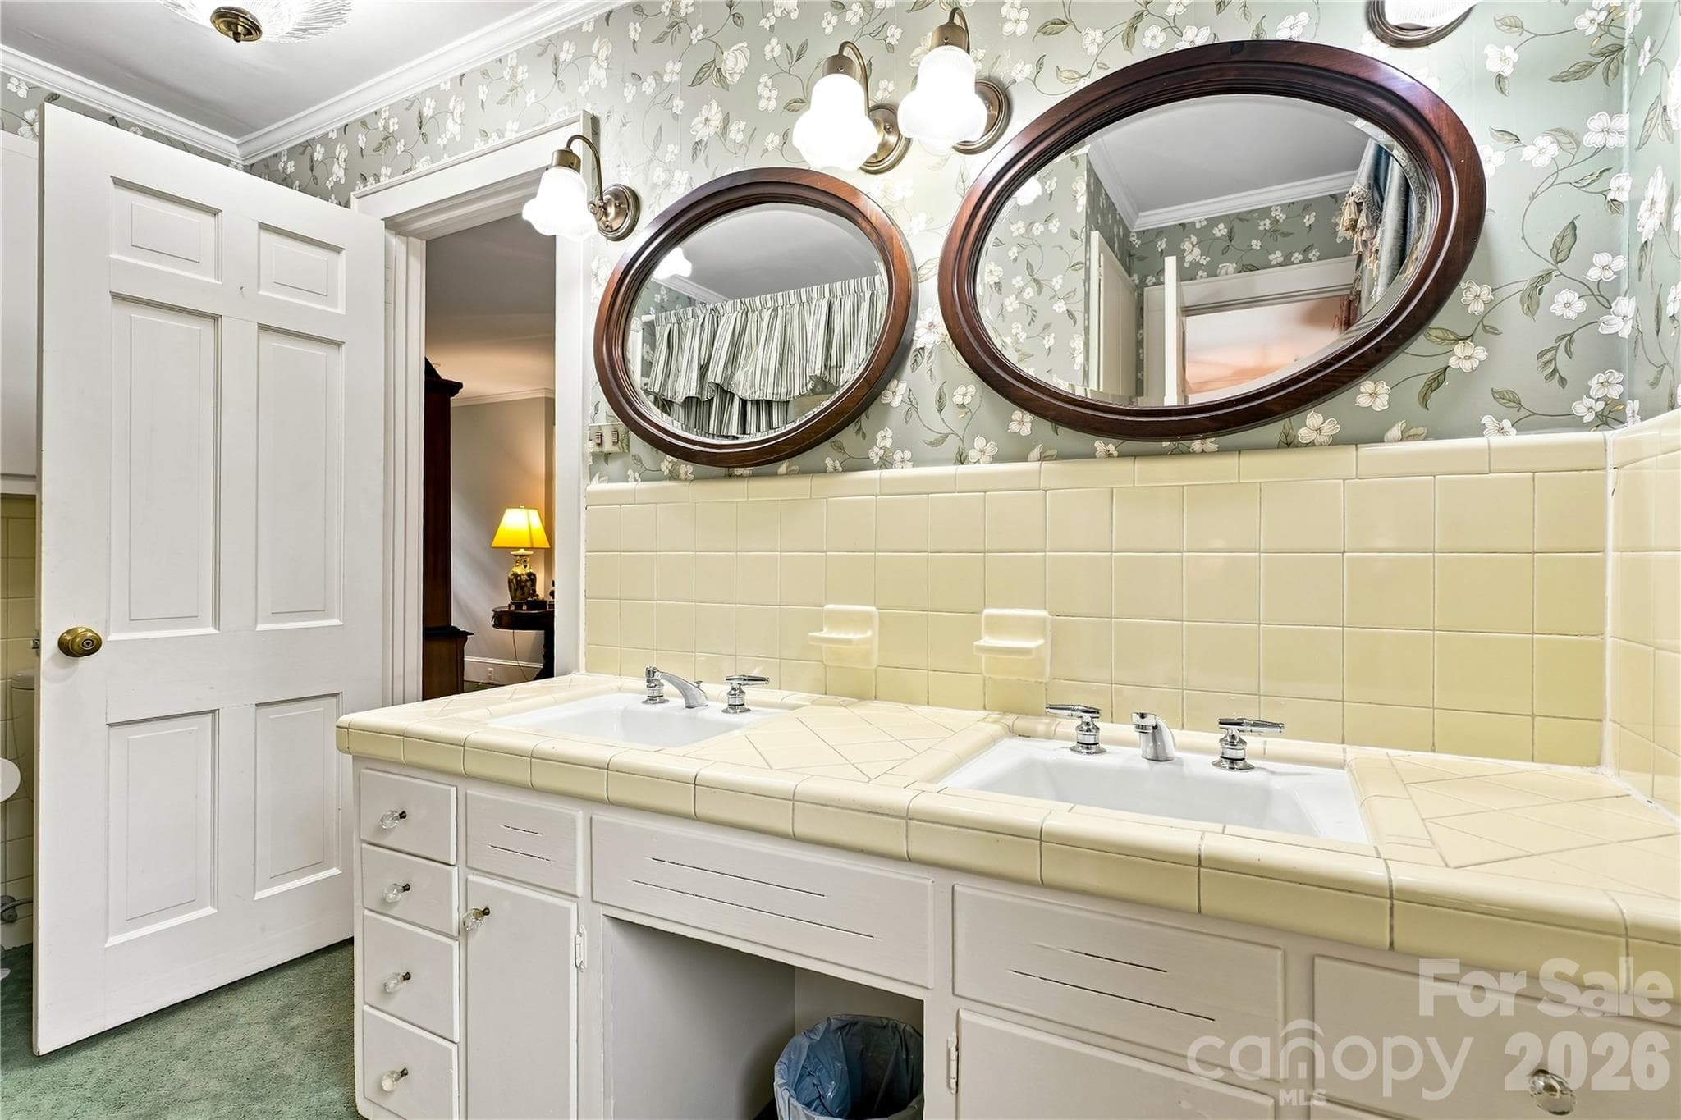
Jack and Jill bath shared by two upper-level bedrooms. - 209 Labans Lane, Lincolnton
Dual vanities. - 209 Labans Lane, Lincolnton
Spacious upper-level third bedroom with multiple windows. - 209 Labans Lane, Lincolnton
Additional view highlighting the bedroom’s size and closet space. - 209 Labans Lane, Lincolnton
Single Family Residence at 209 Labans Lane, Lincolnton, photo 27 of 46
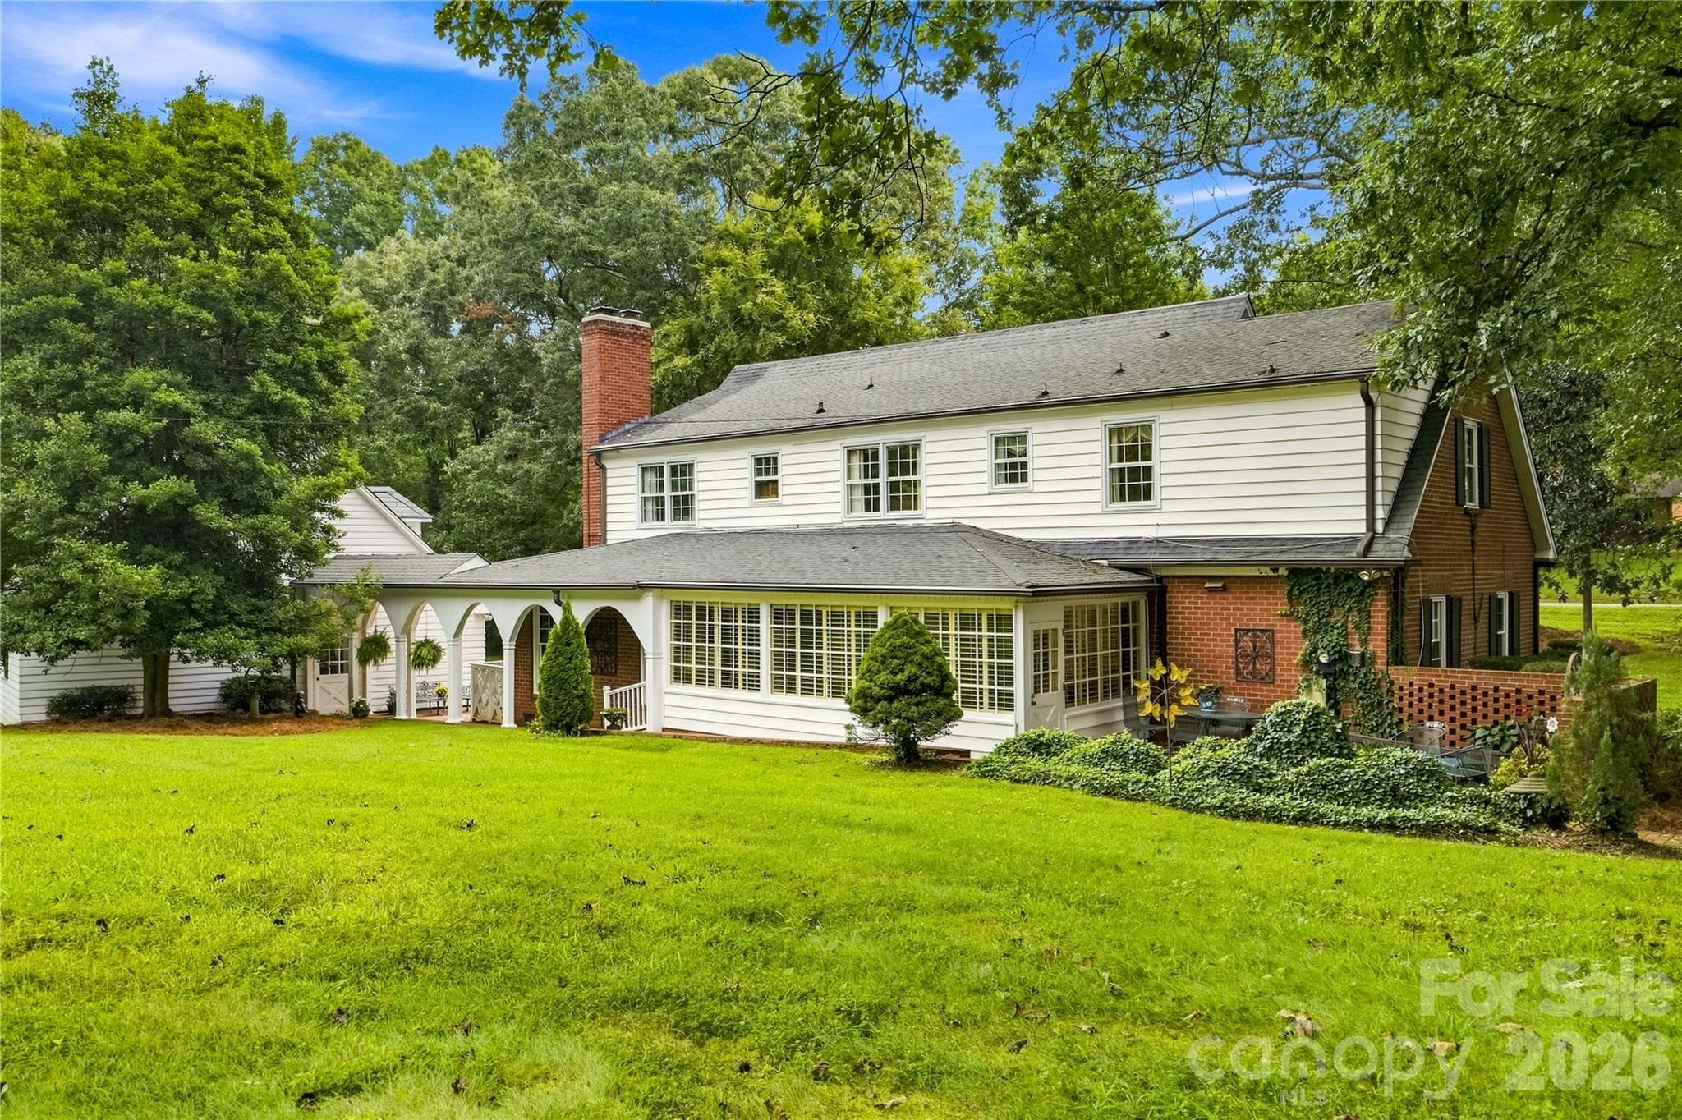
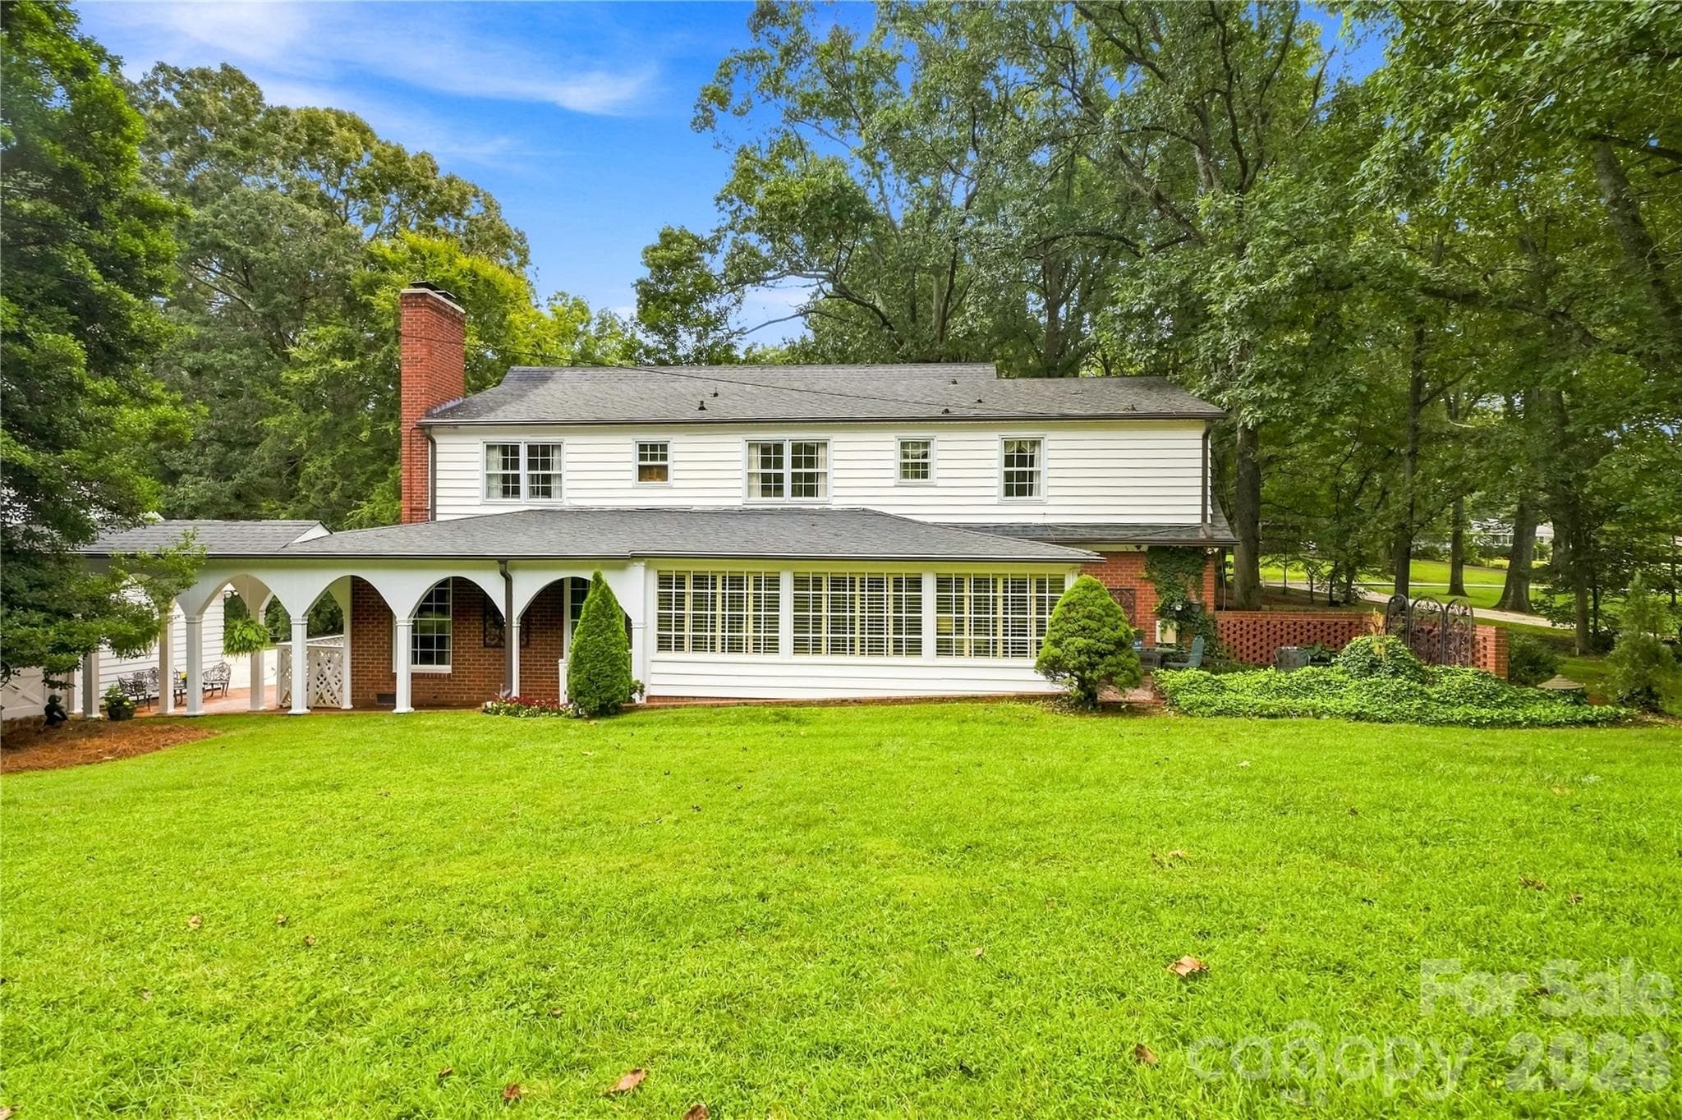
Rear view highlighting the sunroom, brick patio and covered breezeway. - 209 Labans Lane, Lincolnton
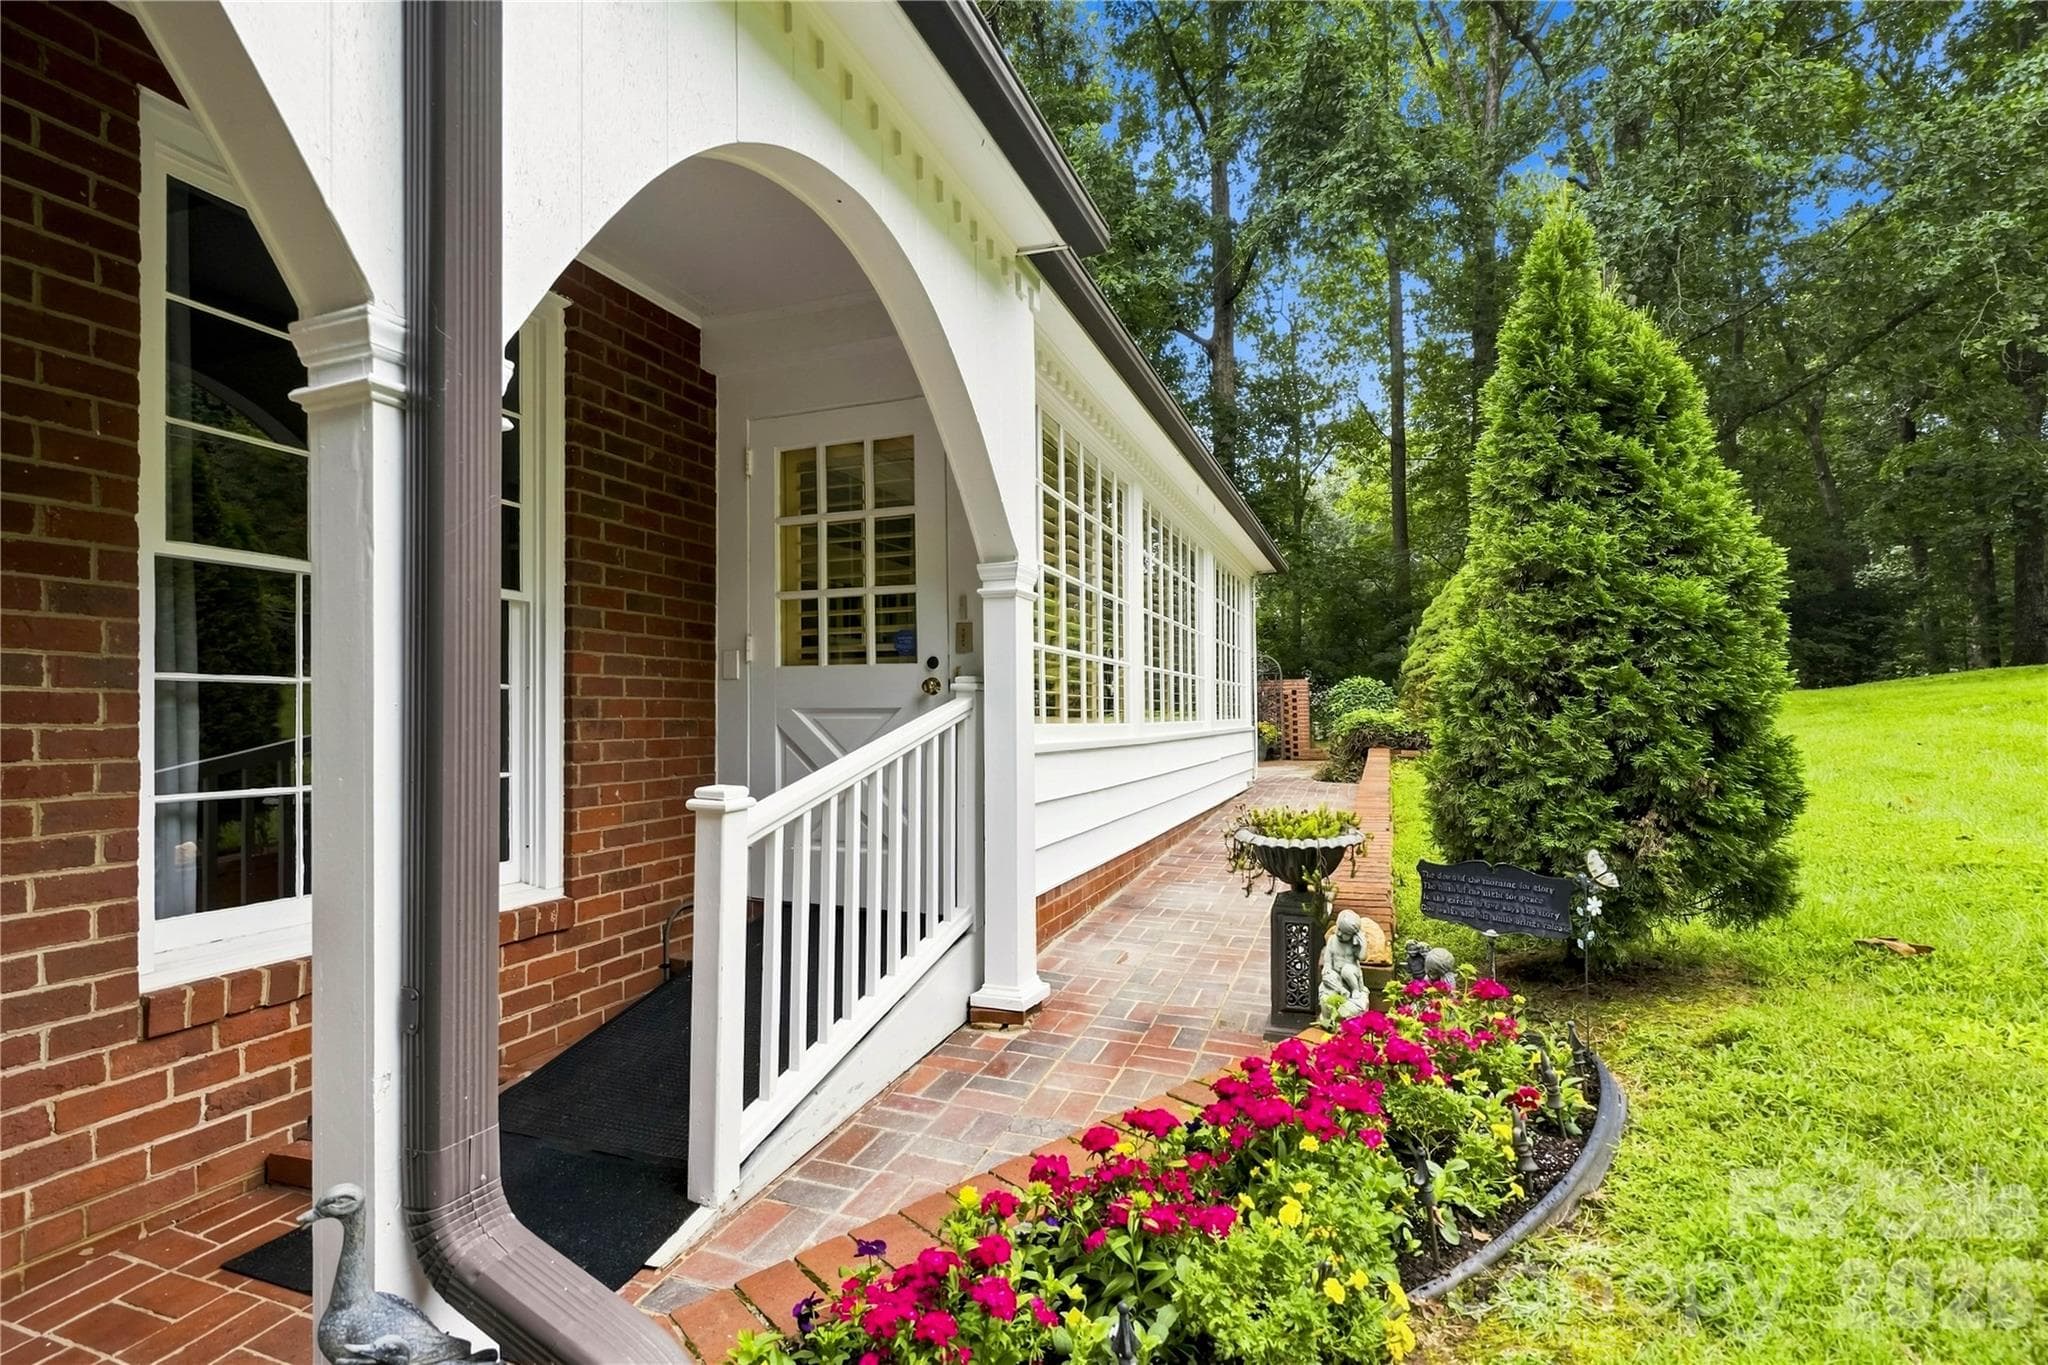
Covered back entry with traditional brick and architectural details. - 209 Labans Lane, Lincolnton
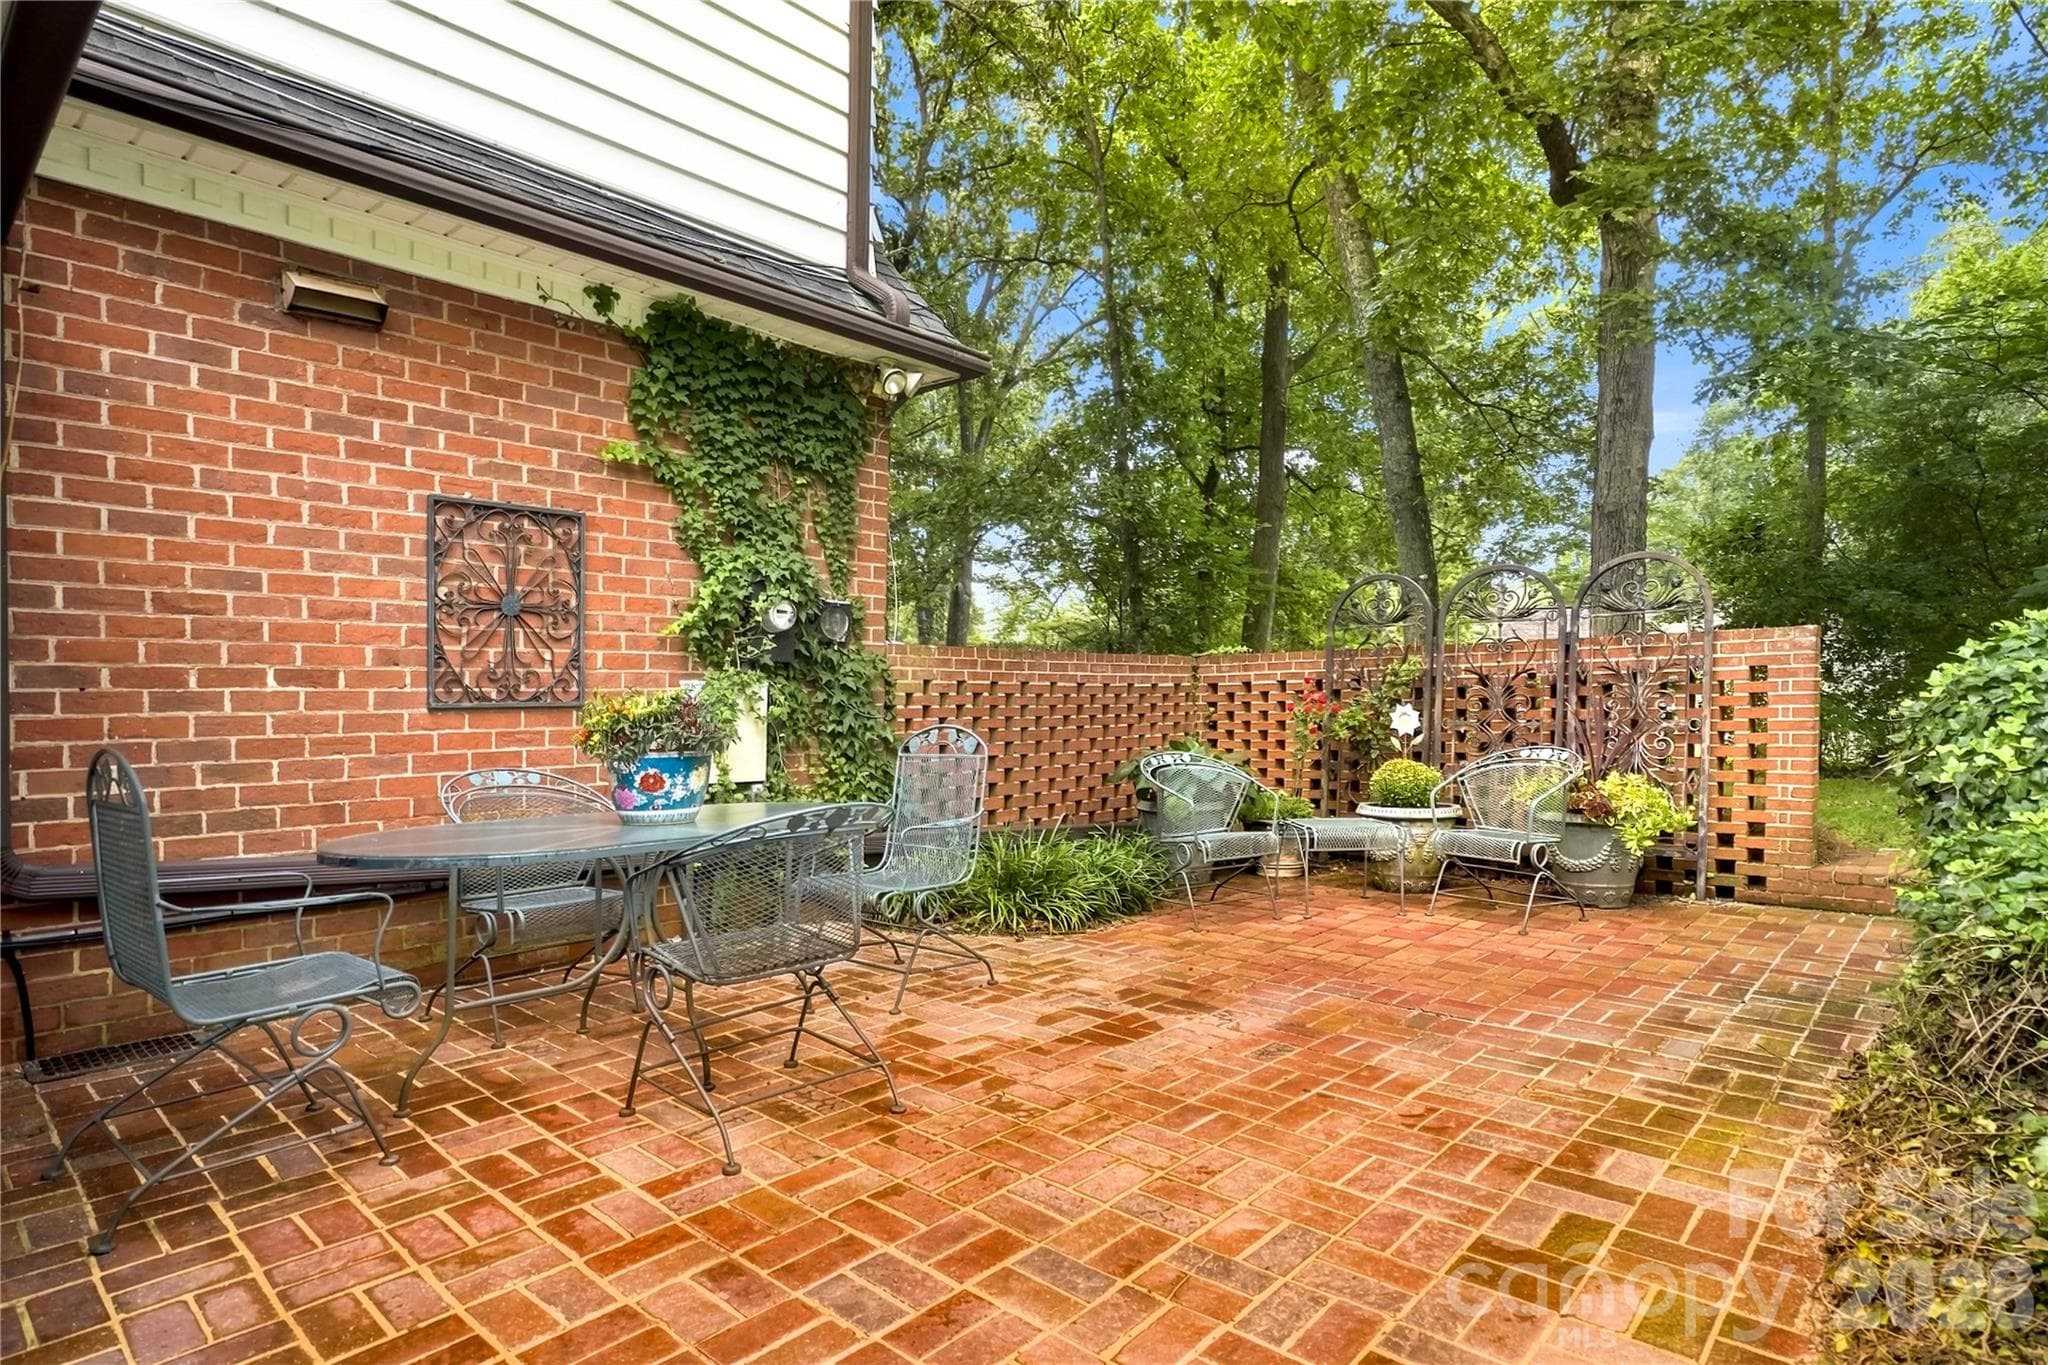
Private brick patio surrounded by established landscaping. - 209 Labans Lane, Lincolnton
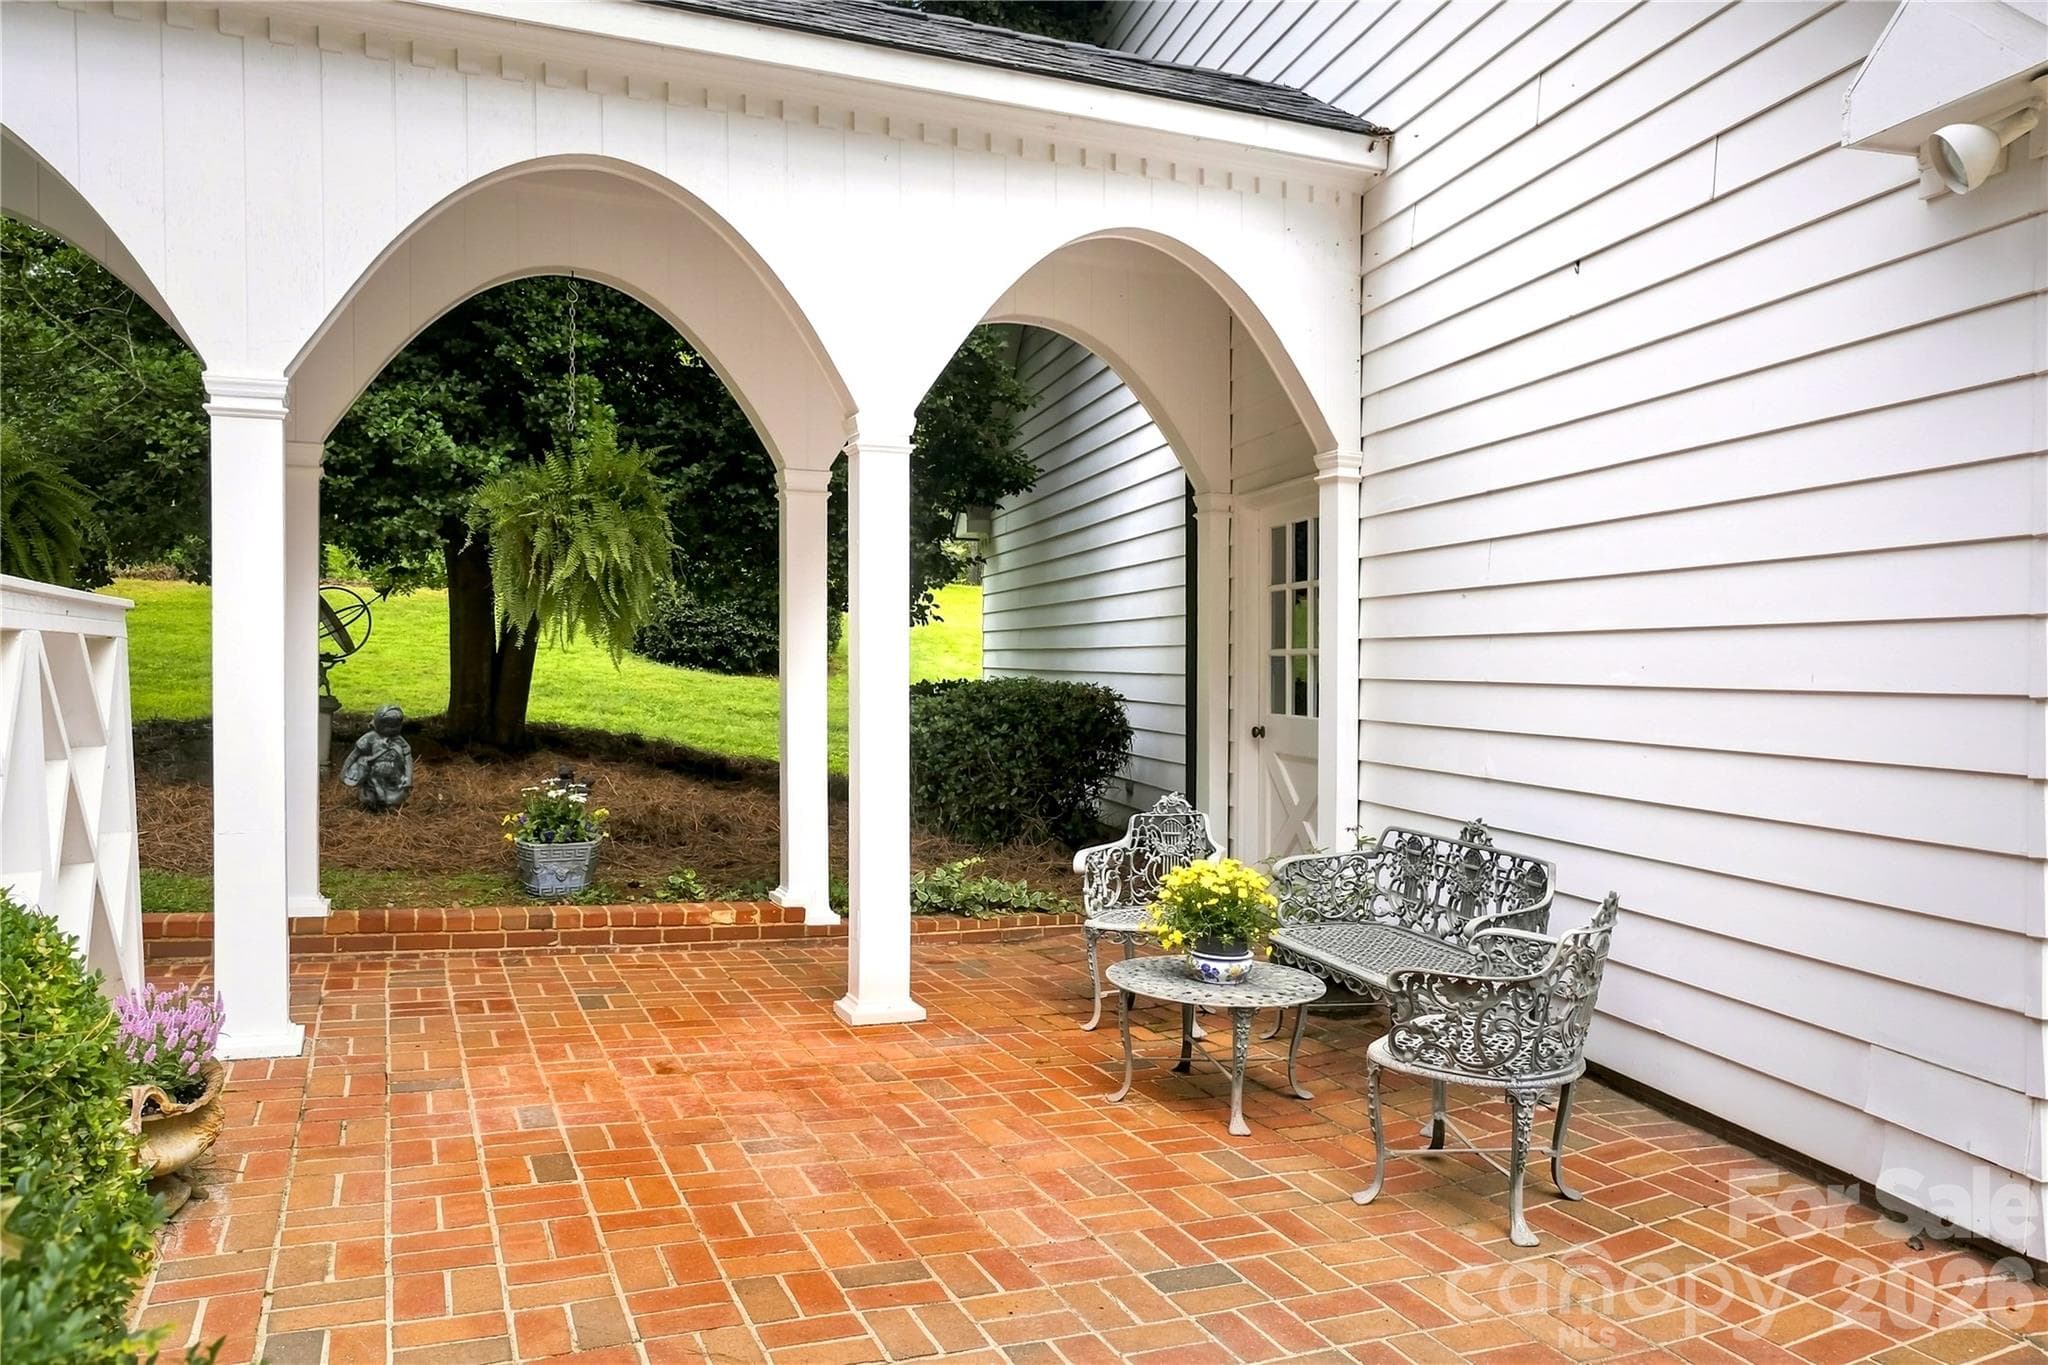
Arched covered breezeway connecting the home and garage. - 209 Labans Lane, Lincolnton
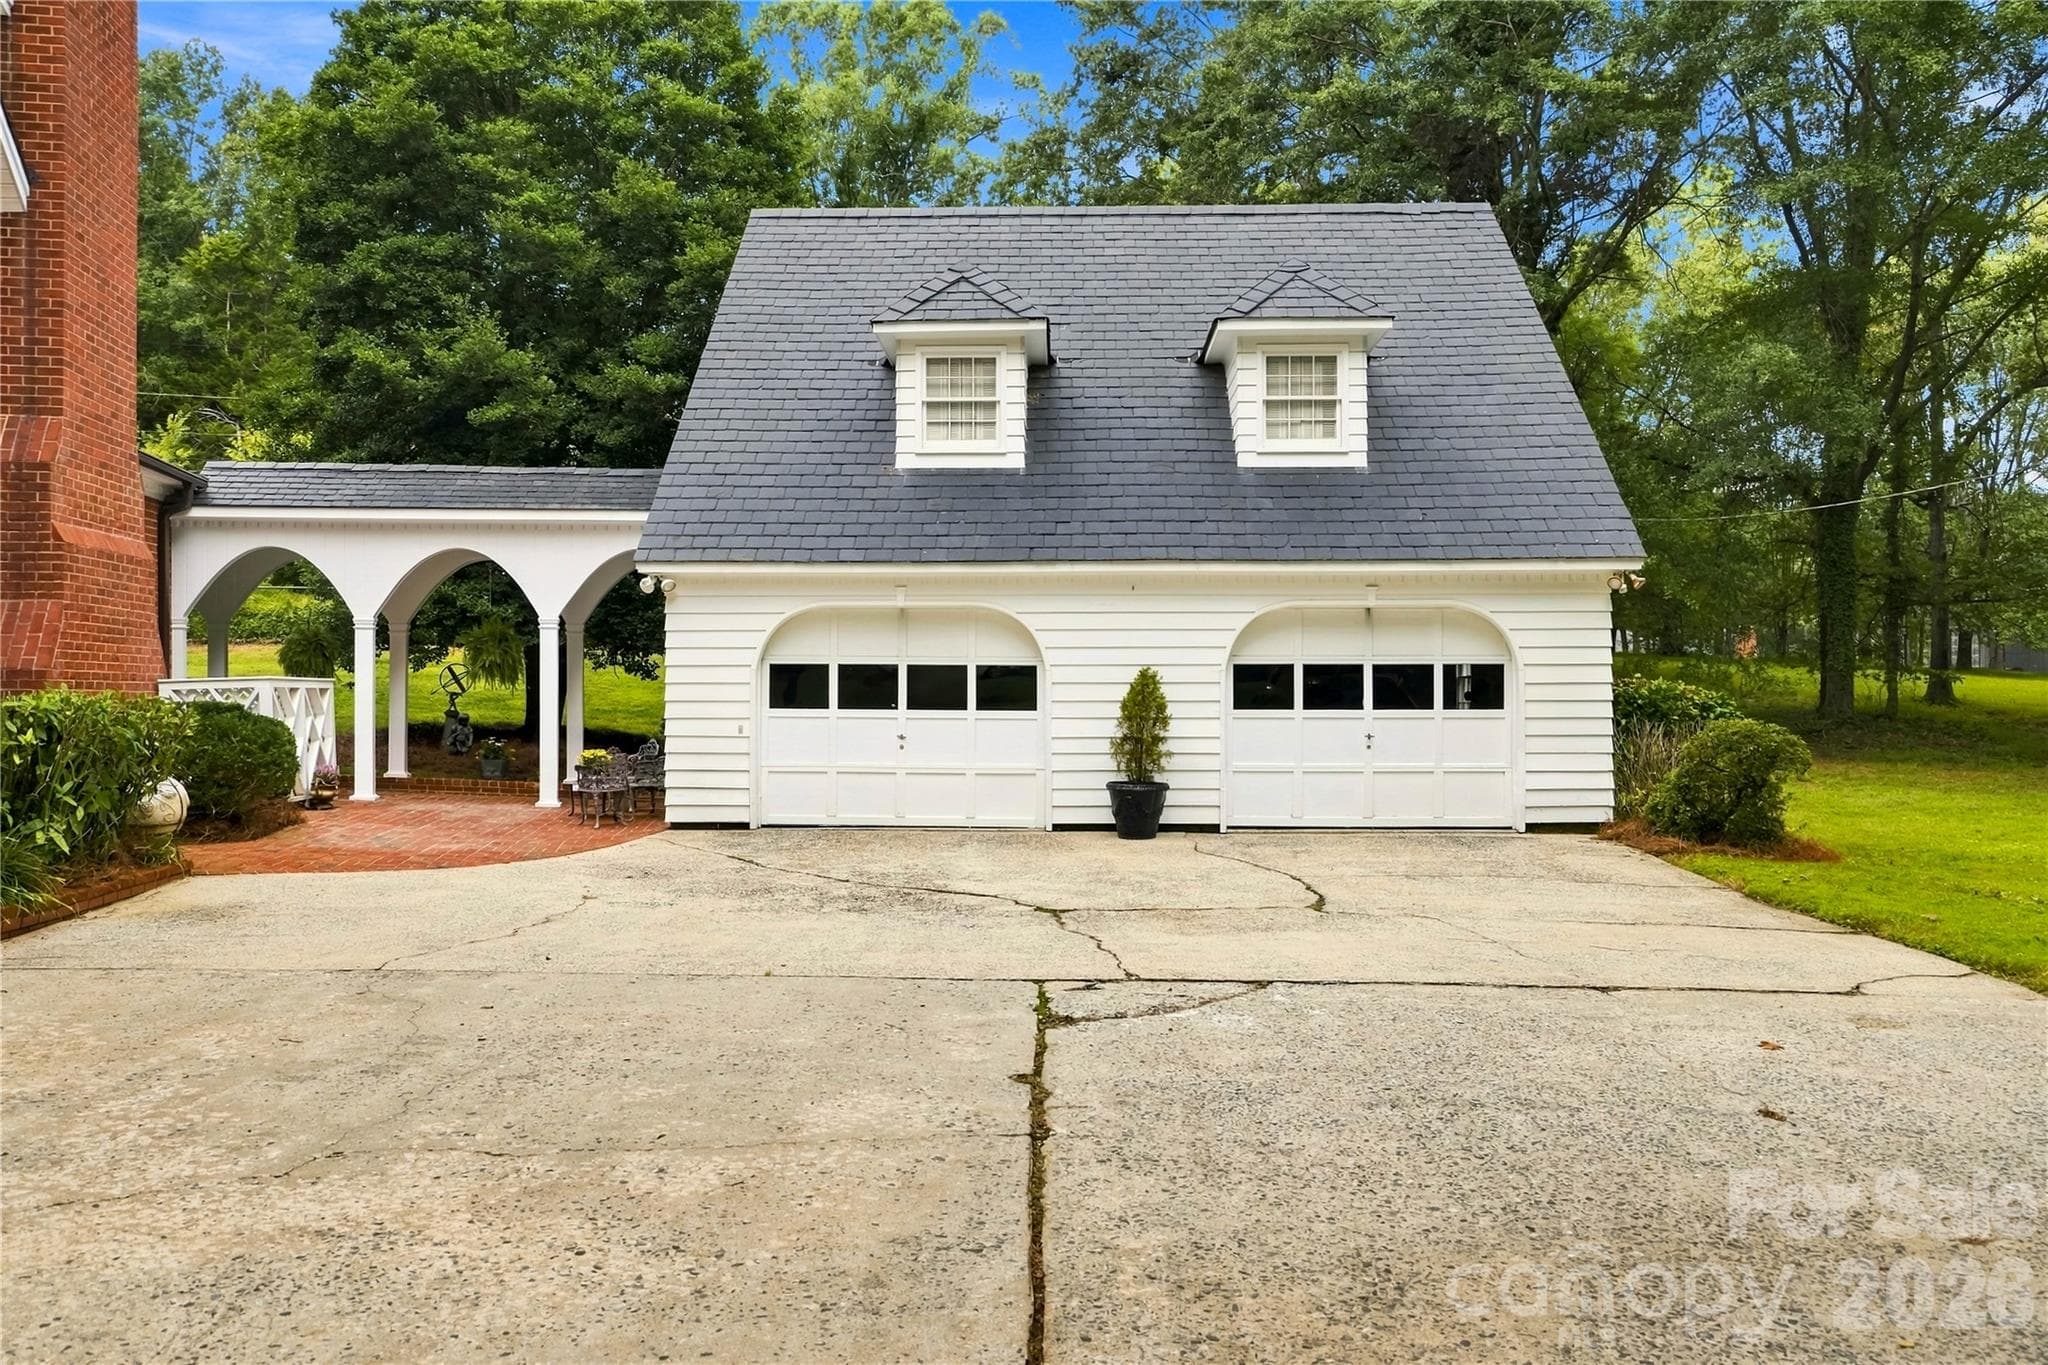
Detached two-car garage with additional storage above. - 209 Labans Lane, Lincolnton
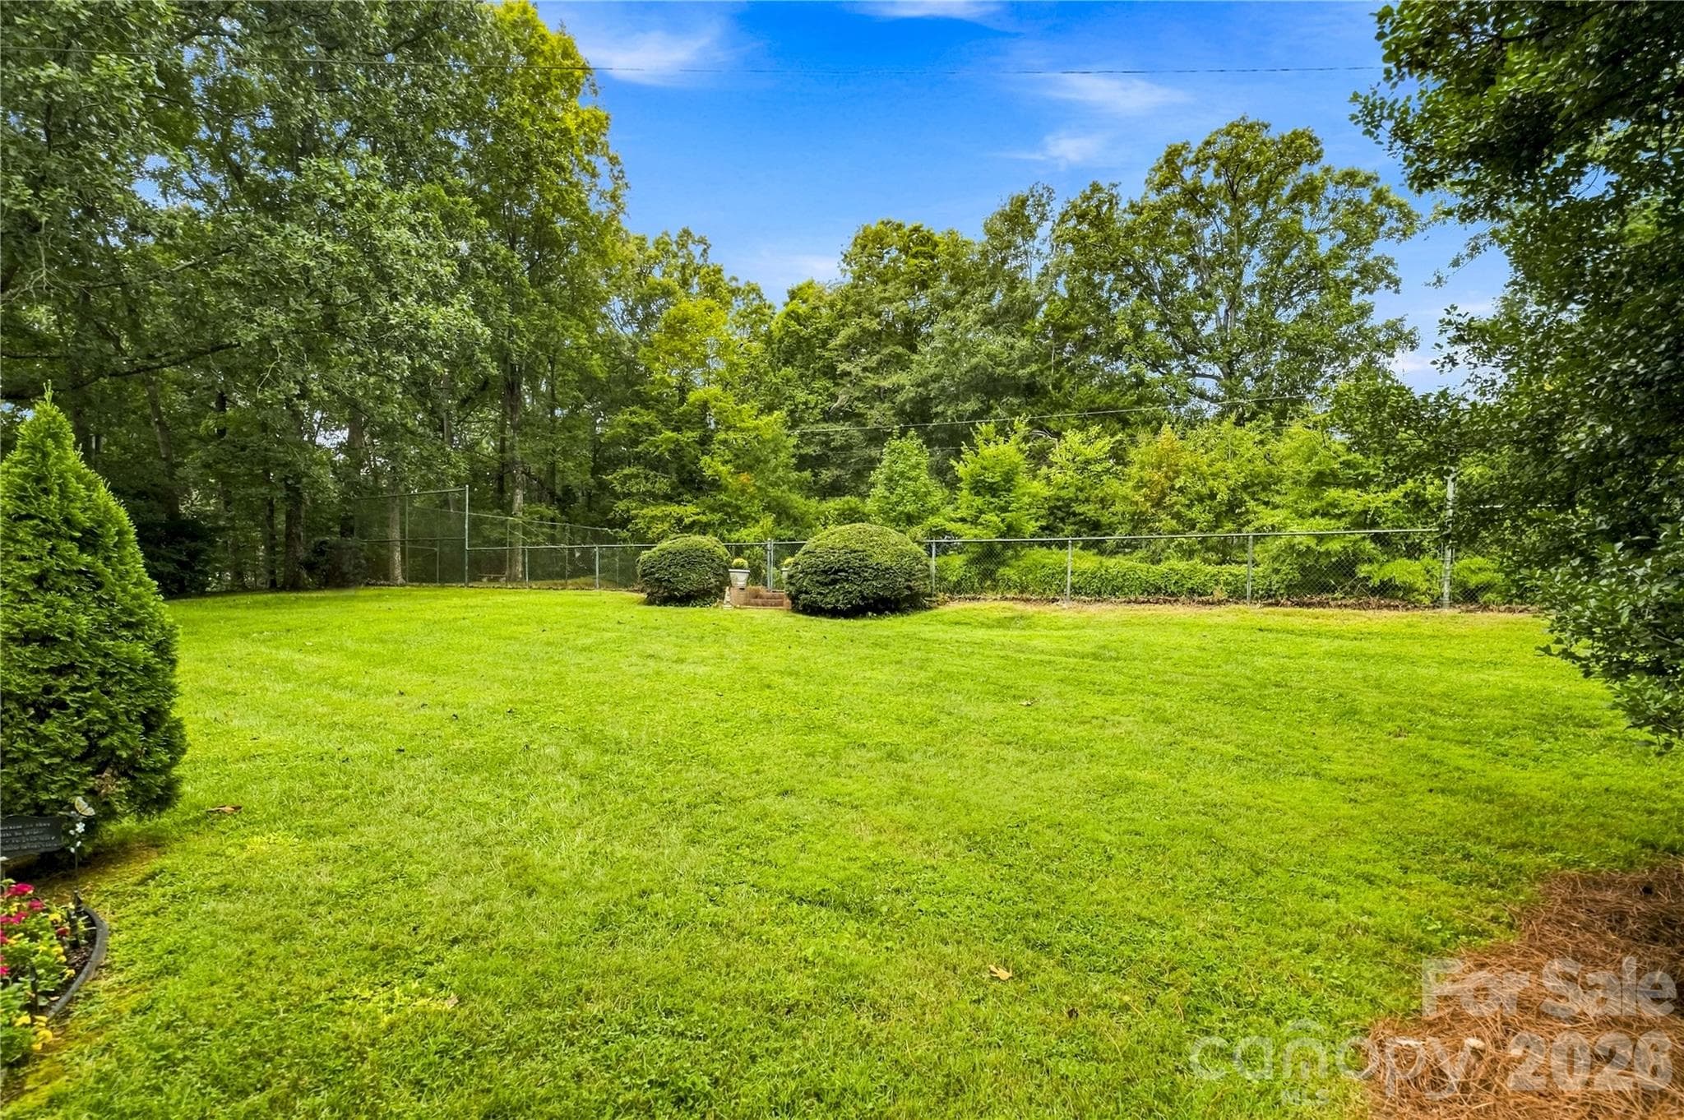
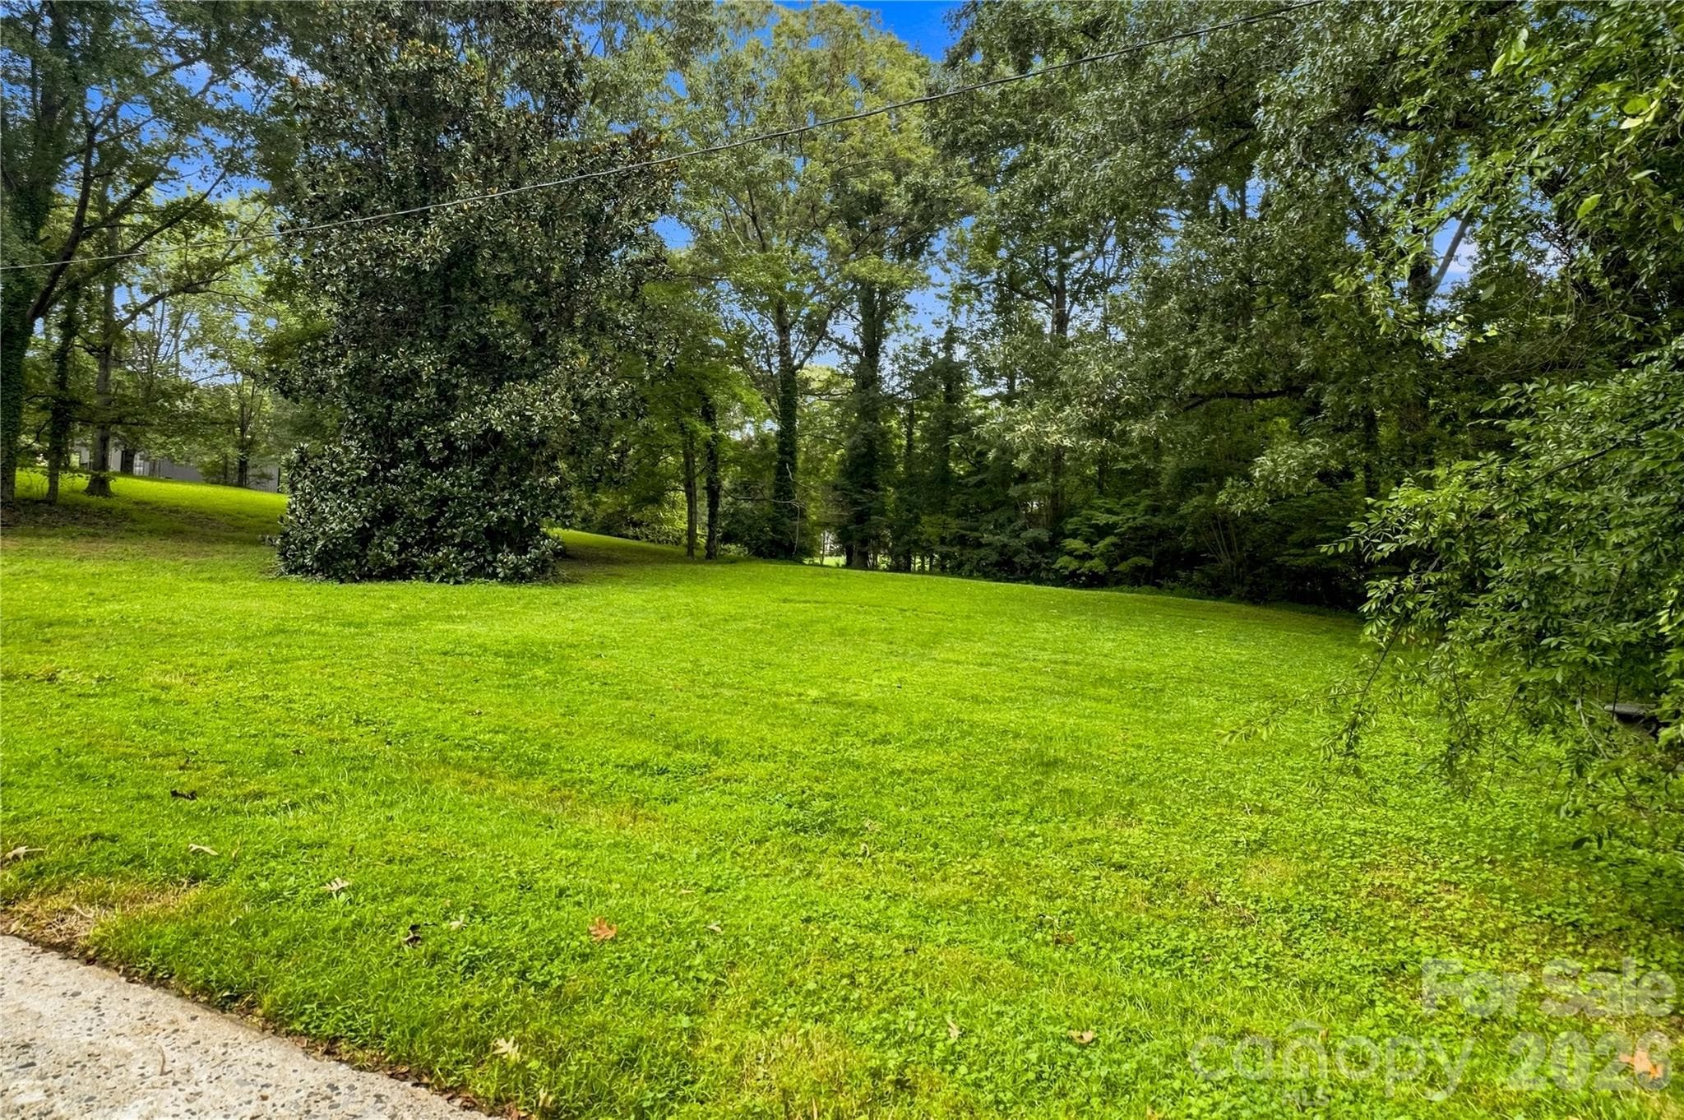
Rear exterior view across the expansive lawn. - 209 Labans Lane, Lincolnton
Open lawn surrounded by mature trees and greenery. - 209 Labans Lane, Lincolnton
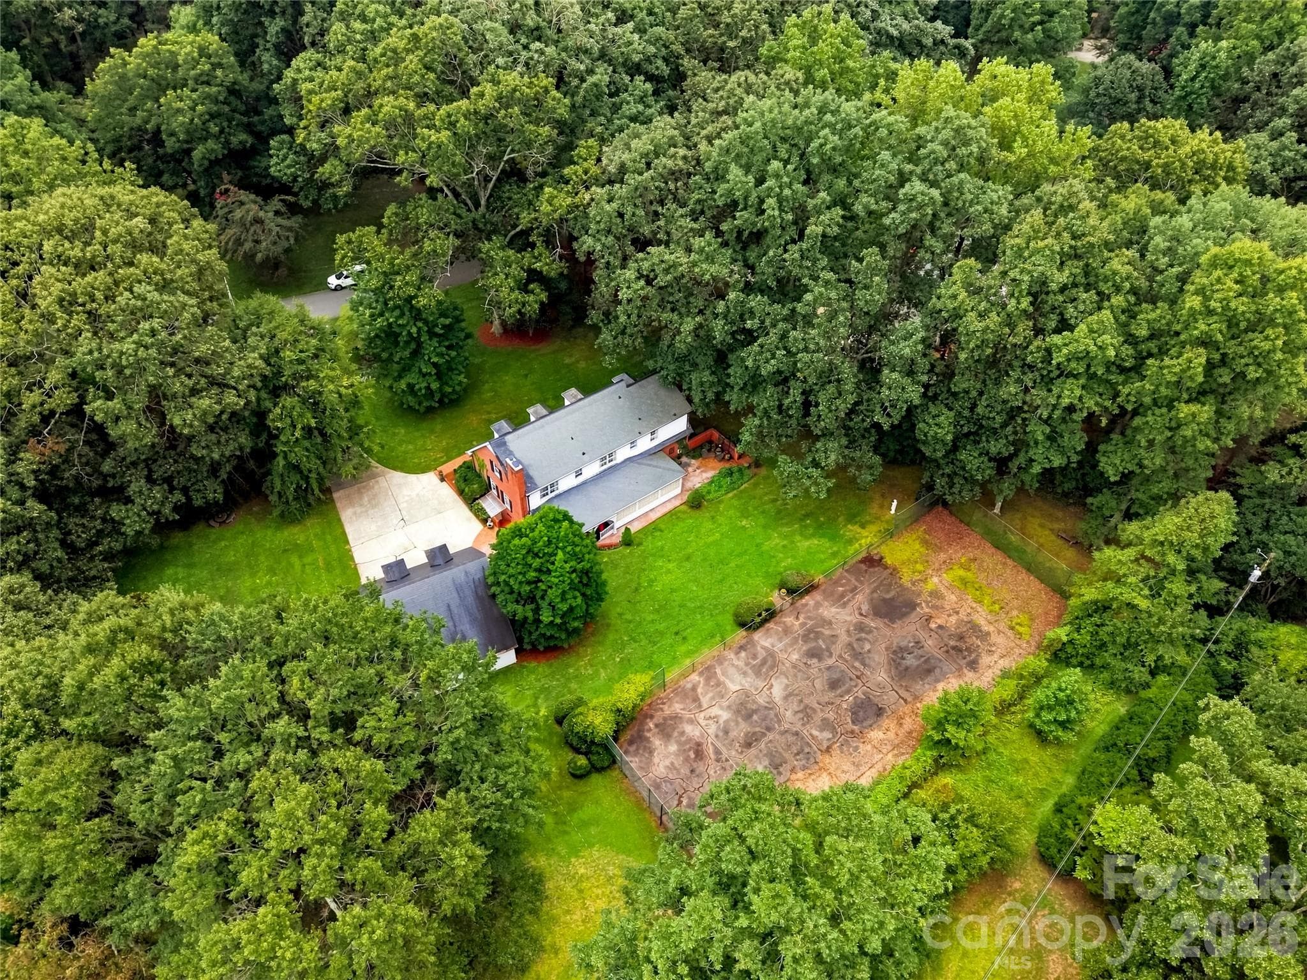
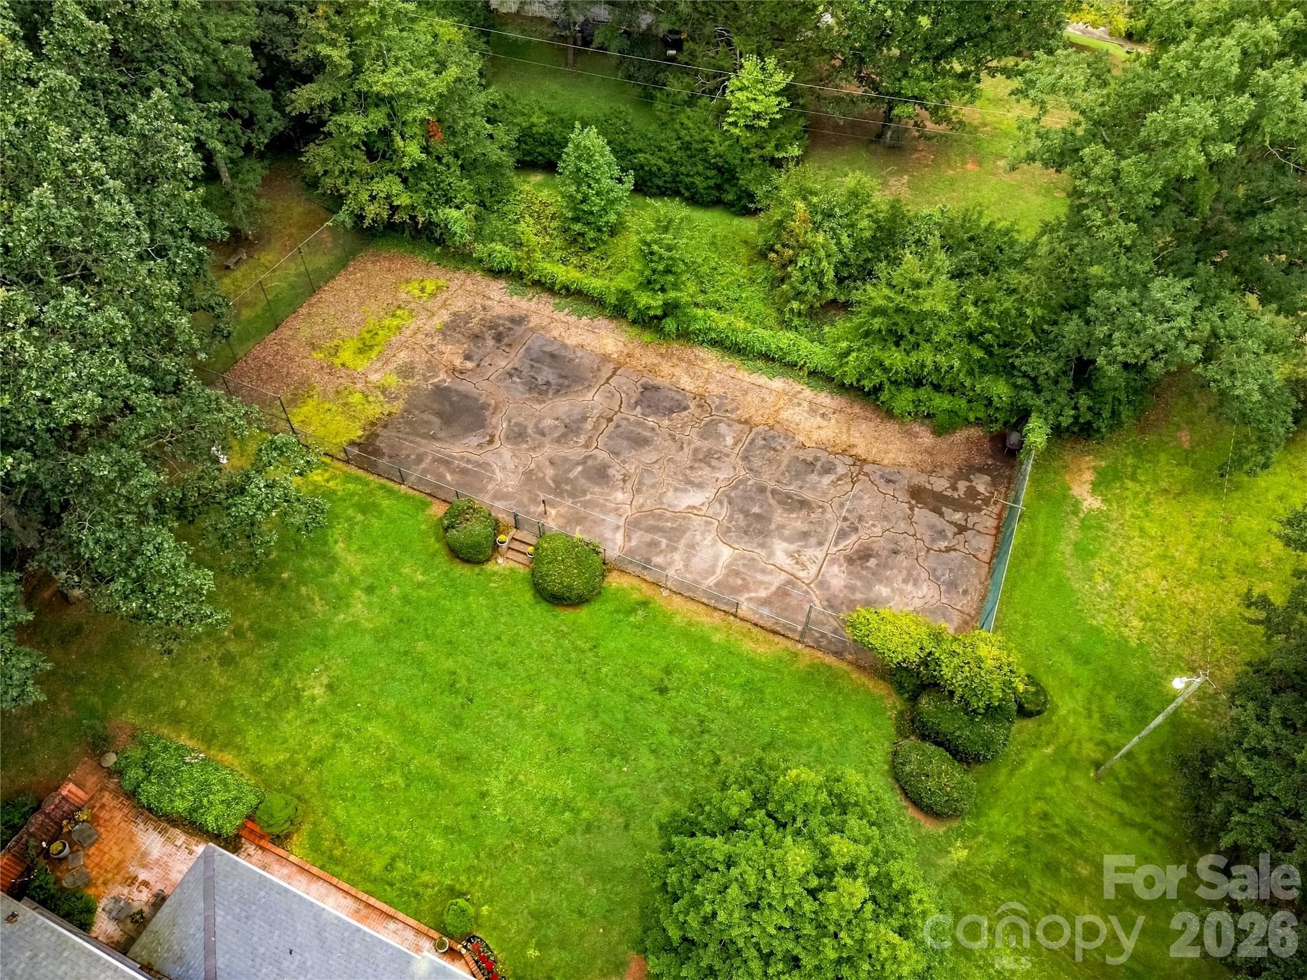
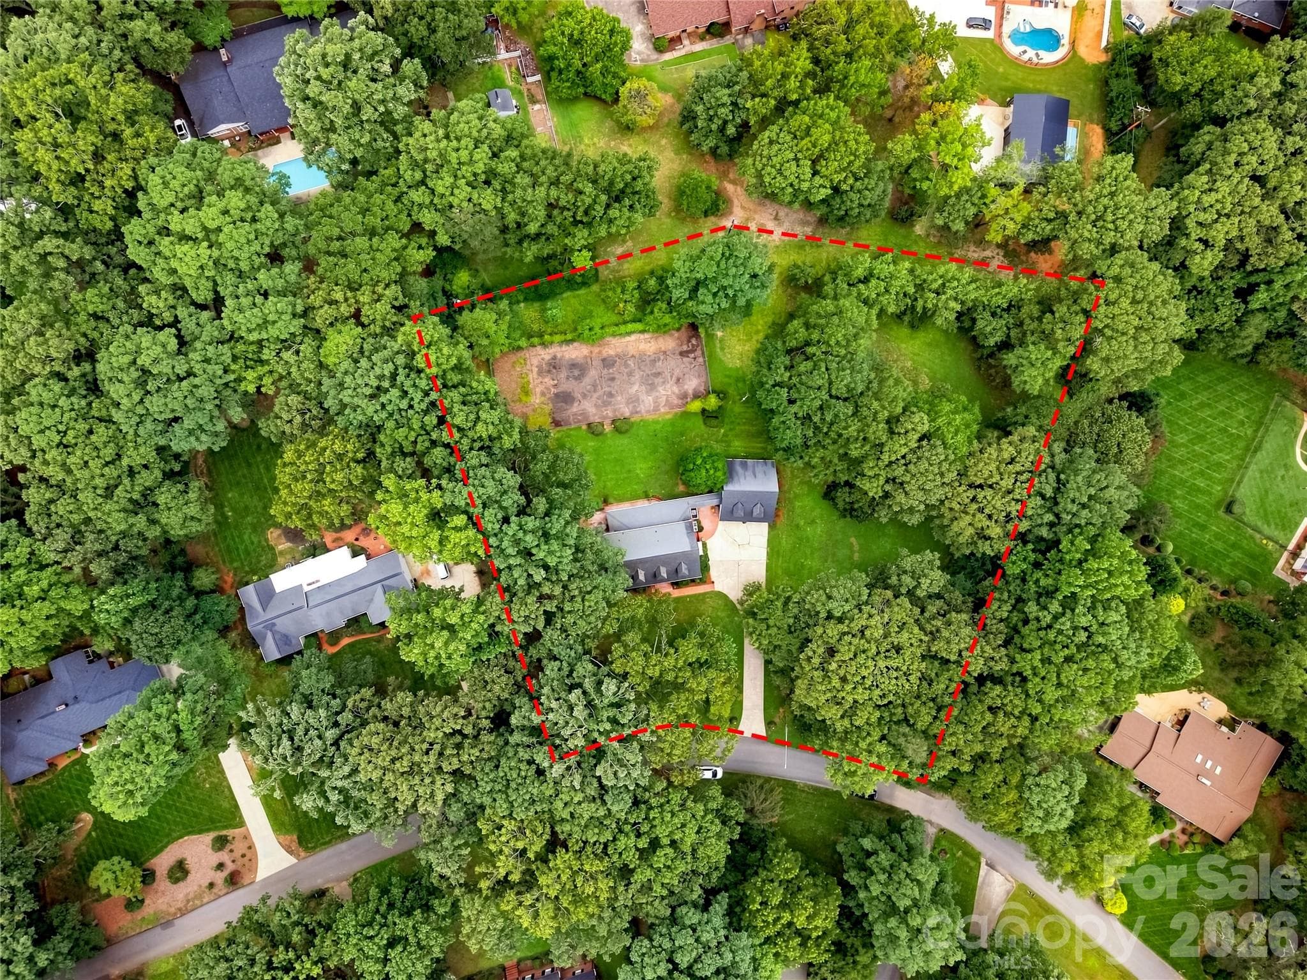
Aerial view of the home, grounds and existing tennis court. - 209 Labans Lane, Lincolnton
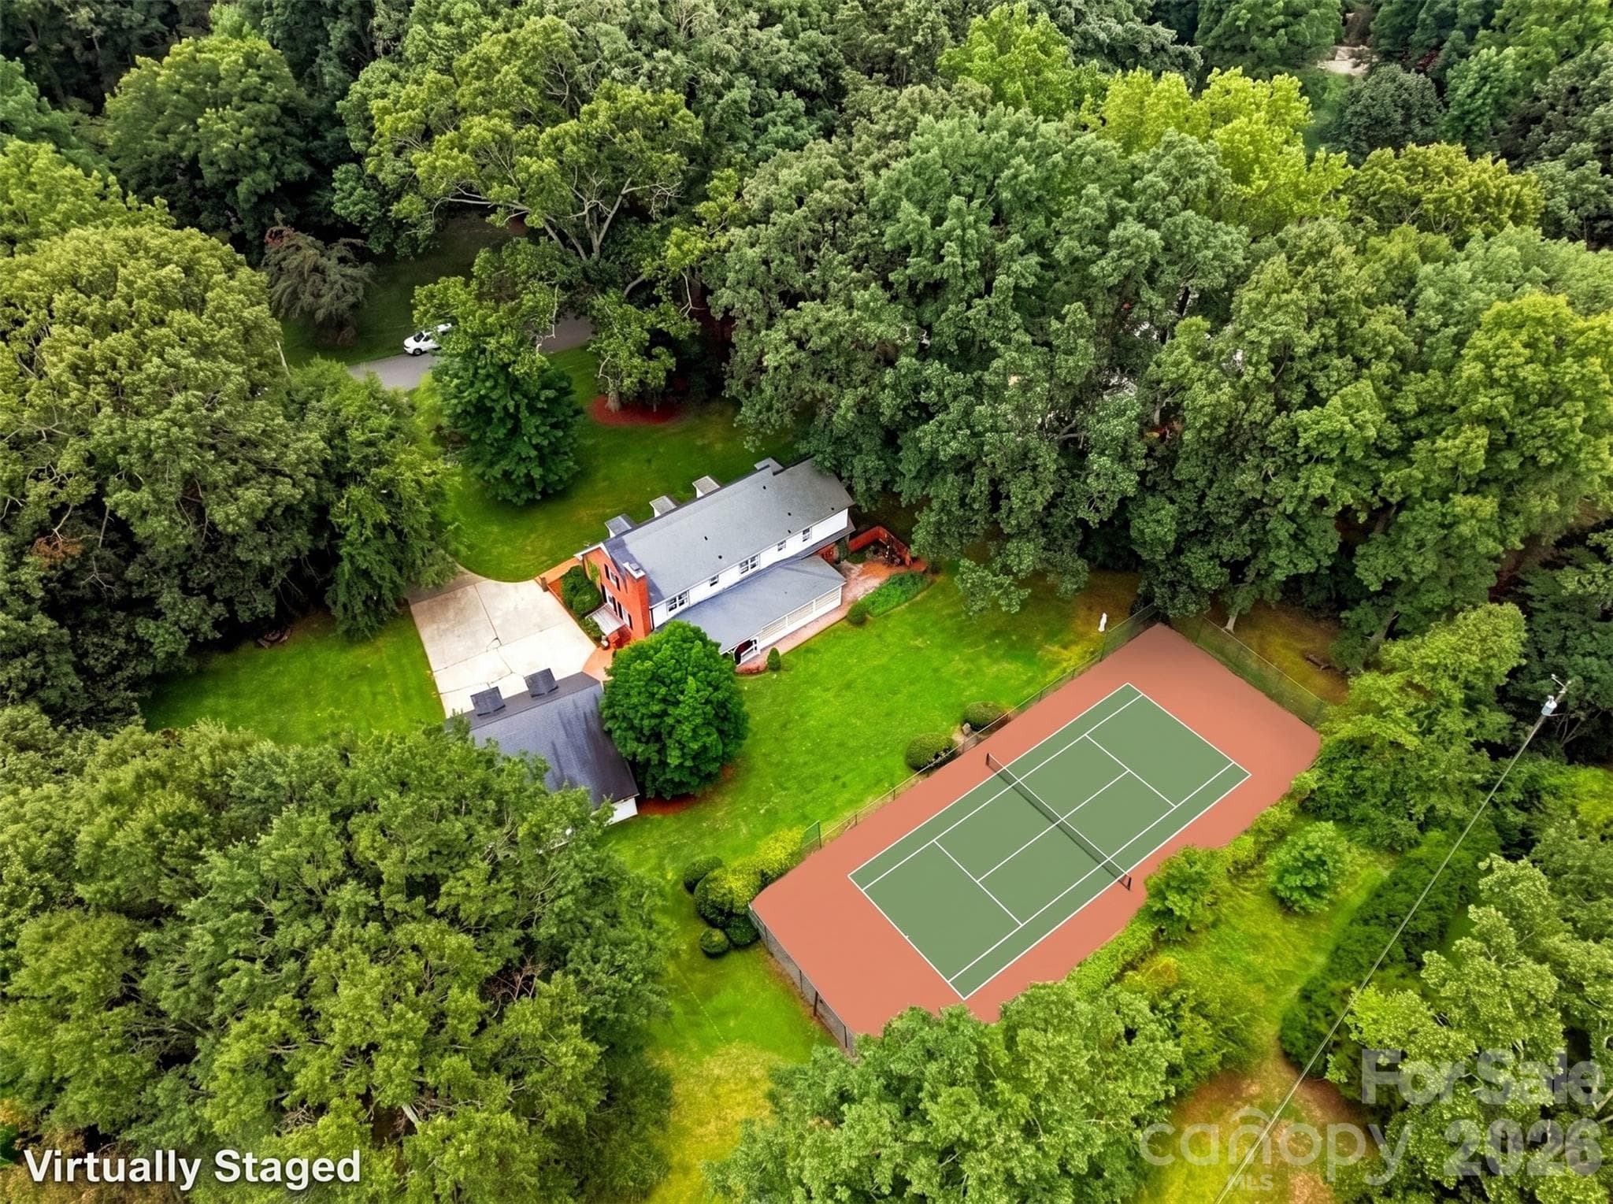
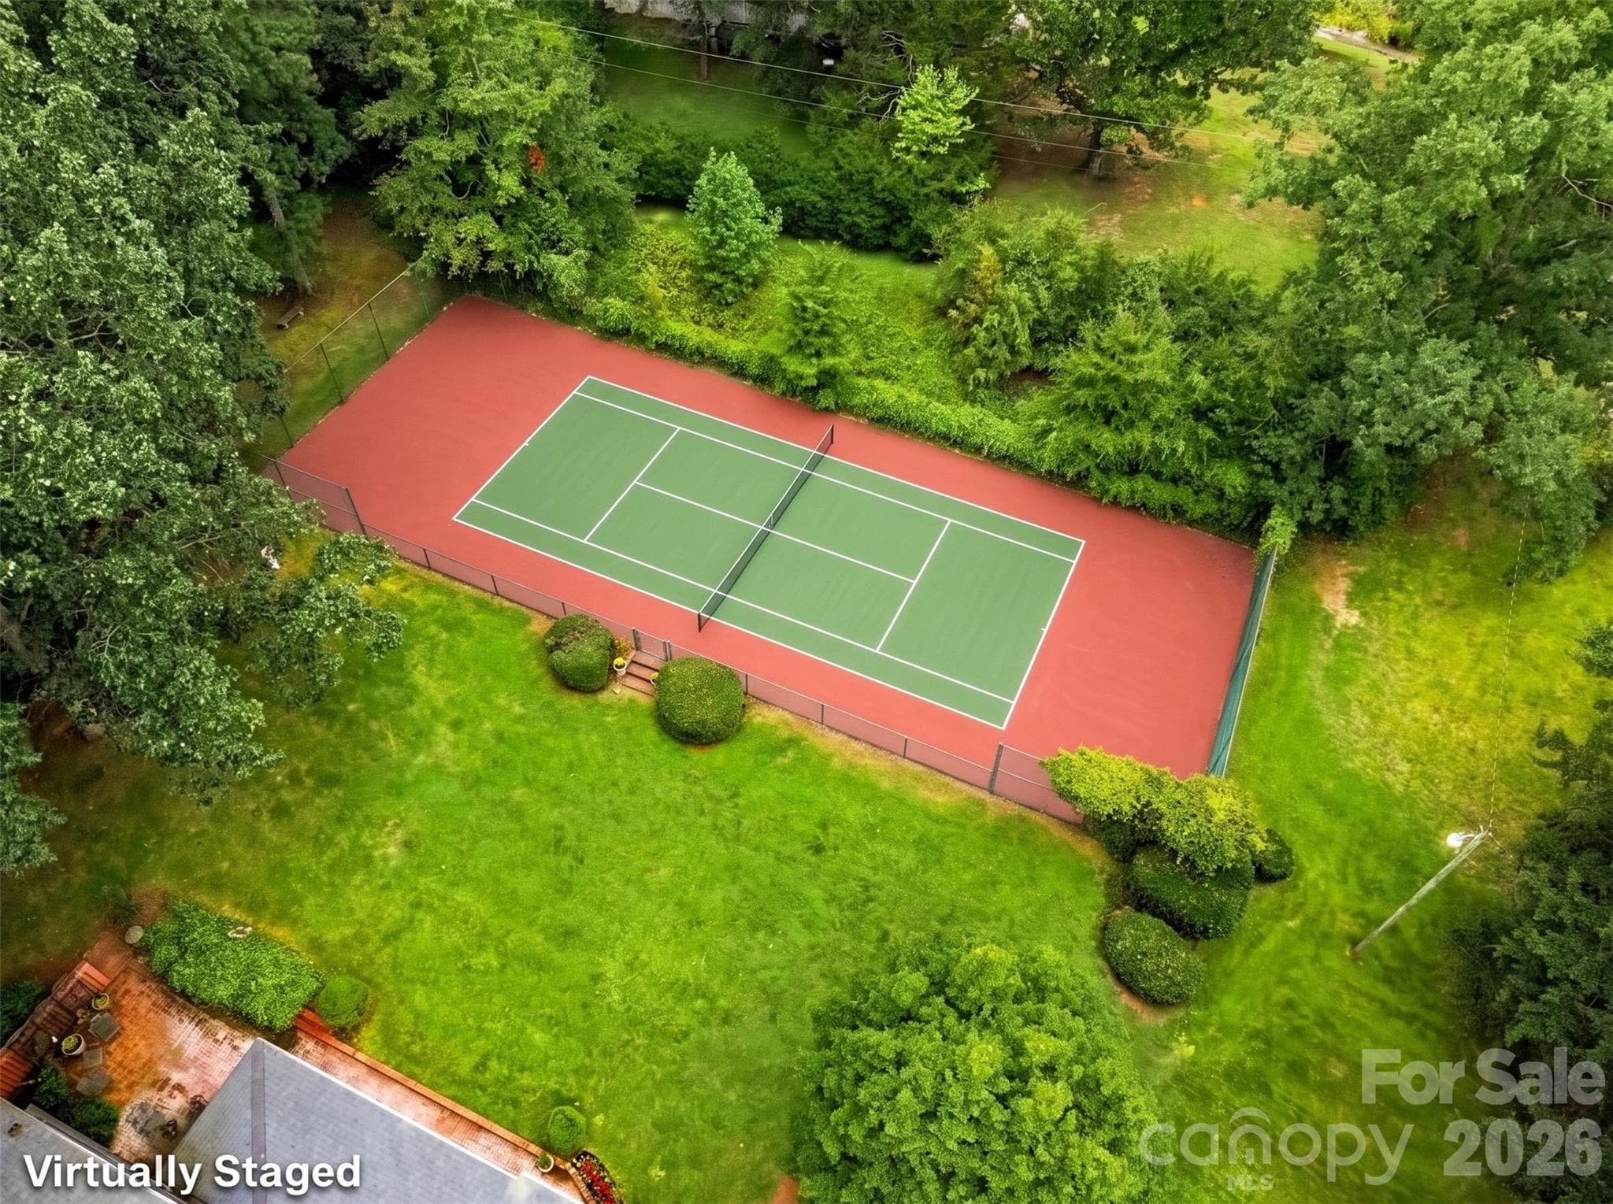
Virtually Staged Tennis Court - 209 Labans Lane, Lincolnton
Existing tennis court ready for restoration or reimagining. Possibly a pool. - 209 Labans Lane, Lincolnton
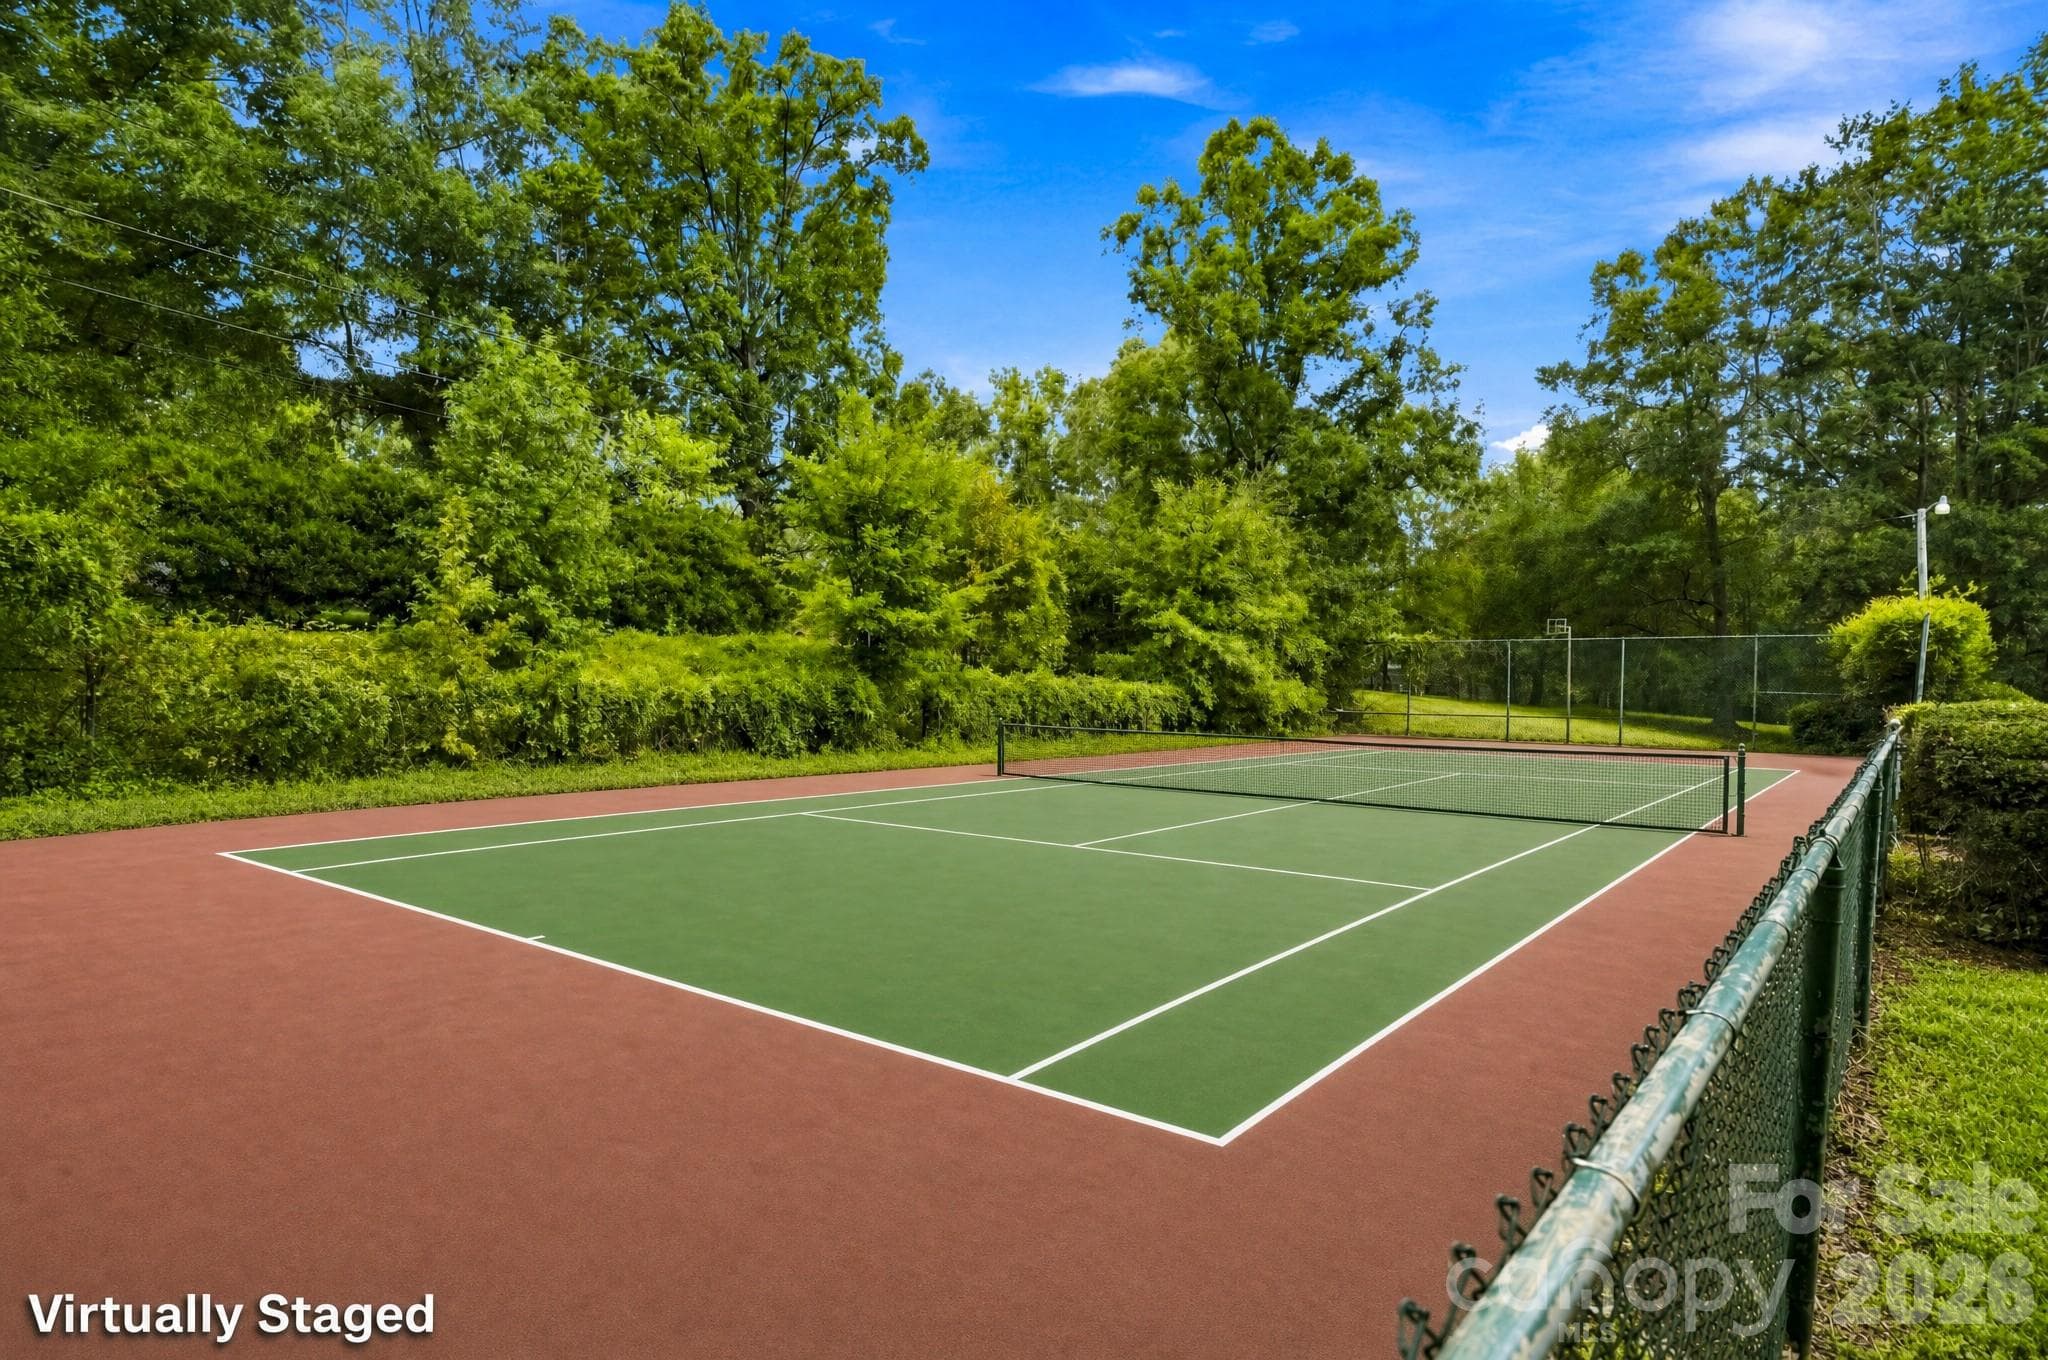
Virtually Staged Tennis Court - 209 Labans Lane, Lincolnton
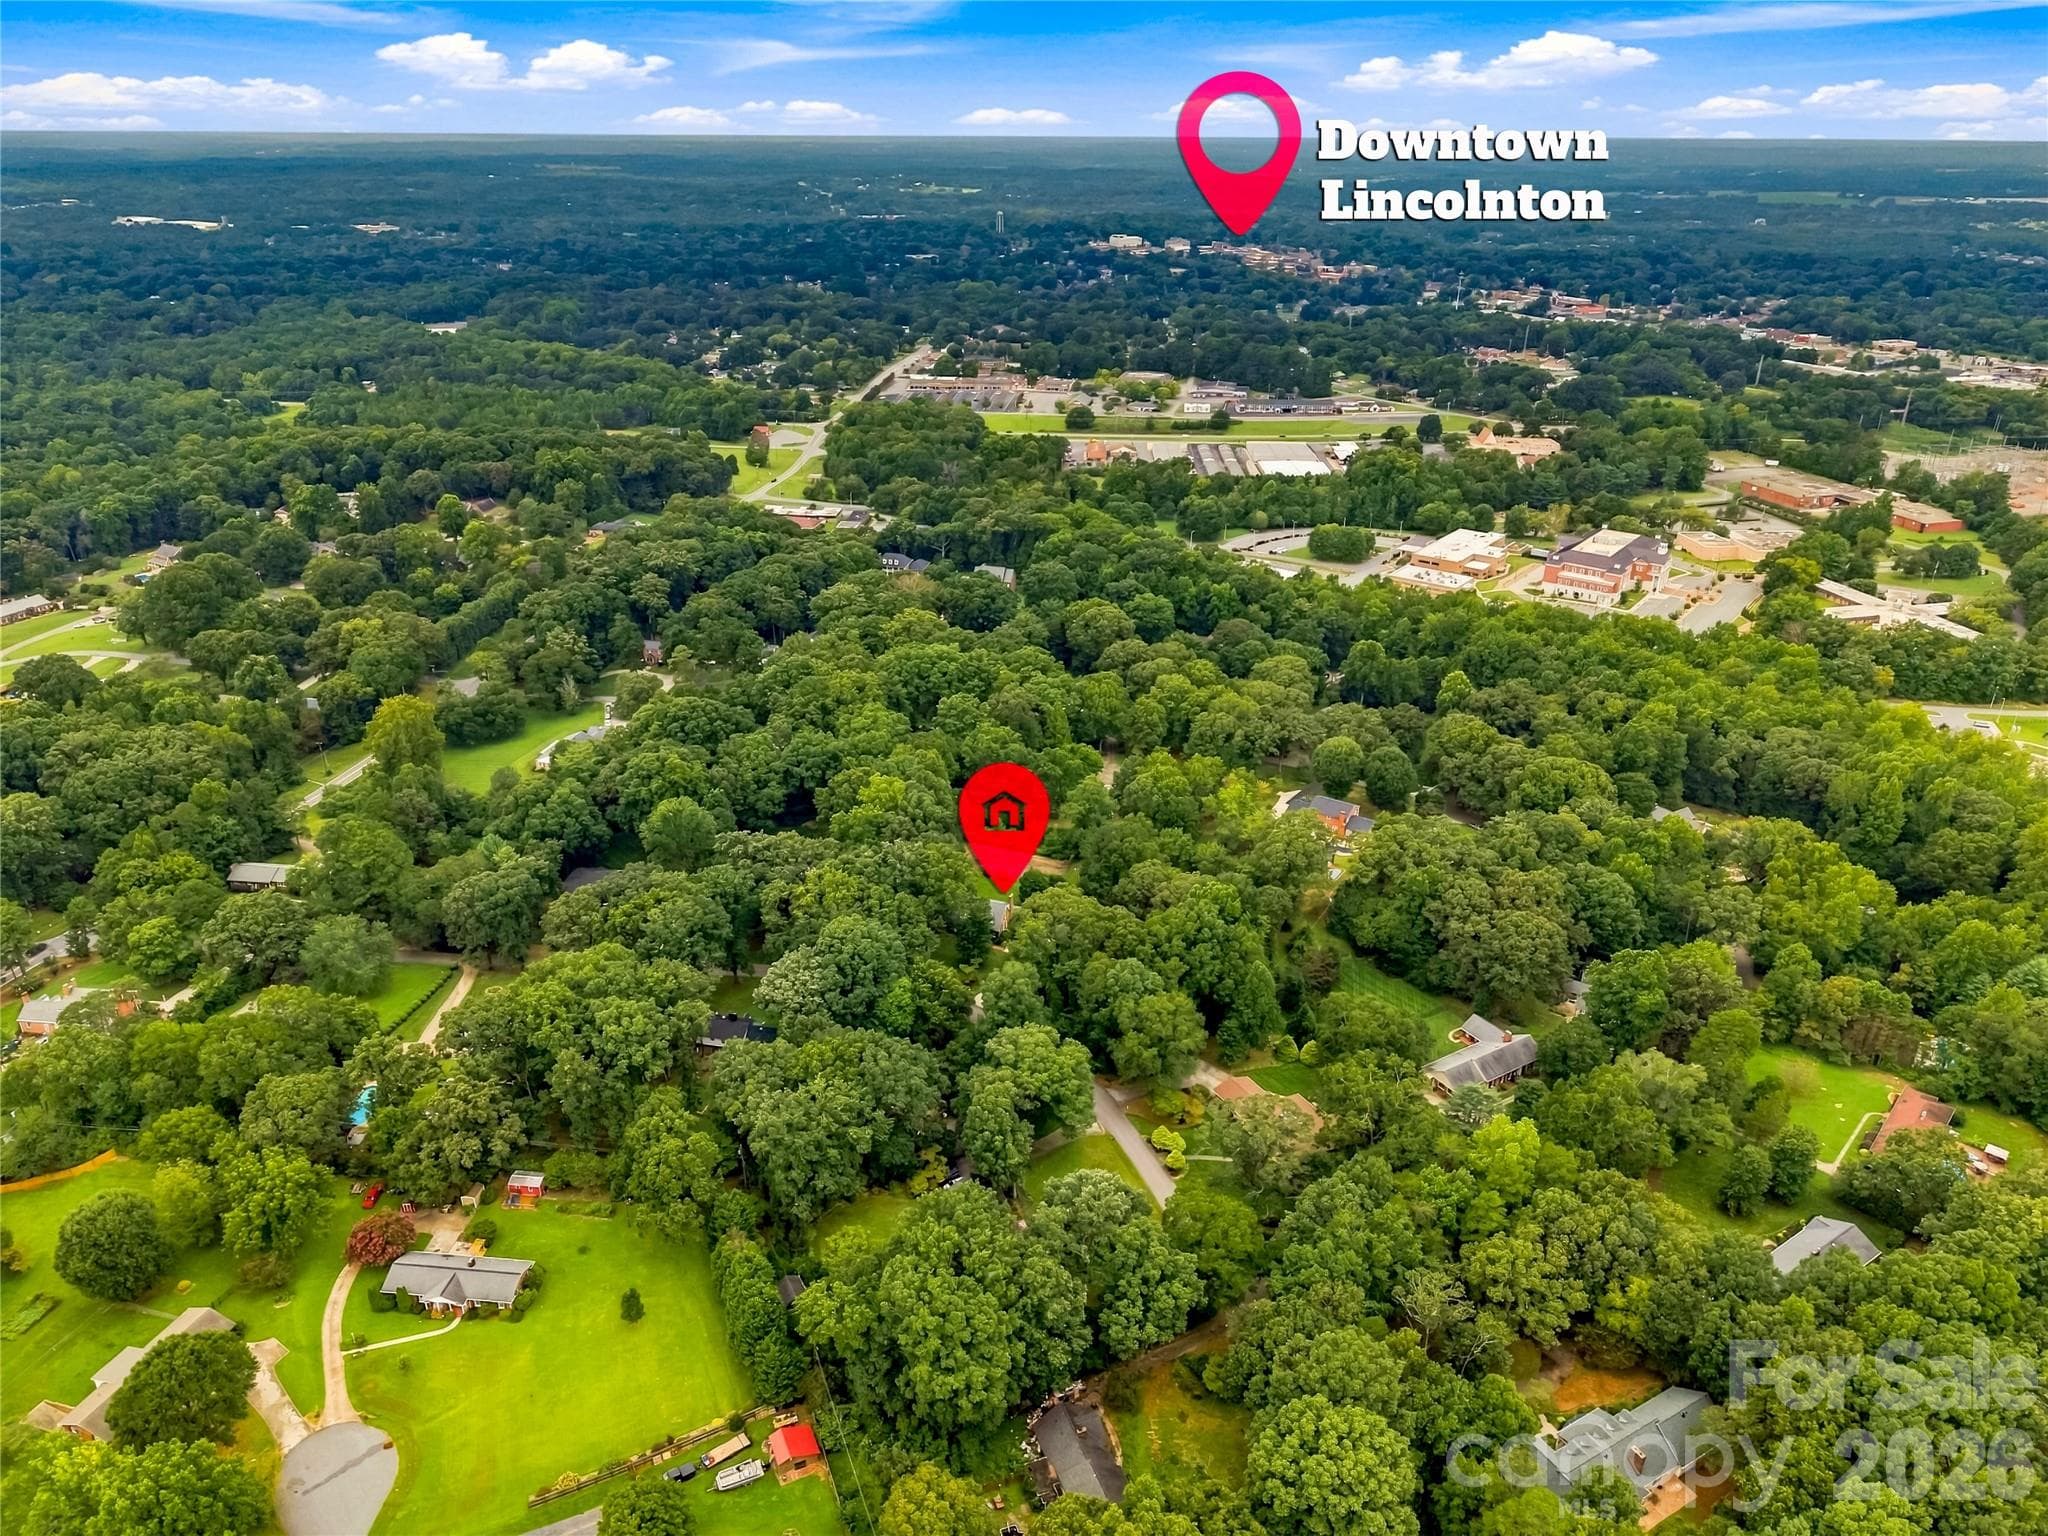
Convenient location minutes from downtown Lincolnton. - 209 Labans Lane, Lincolnton
Aerial view outlining the spacious 2.09-acre property. - 209 Labans Lane, Lincolnton
Single Family Residence at 209 Labans Lane, Lincolnton, photo 42 of 46
Classic front exterior with slate roof and dormer windows. - 209 Labans Lane, Lincolnton
Single Family Residence at 209 Labans Lane, Lincolnton, photo 44 of 46
Single Family Residence at 209 Labans Lane, Lincolnton, photo 45 of 46
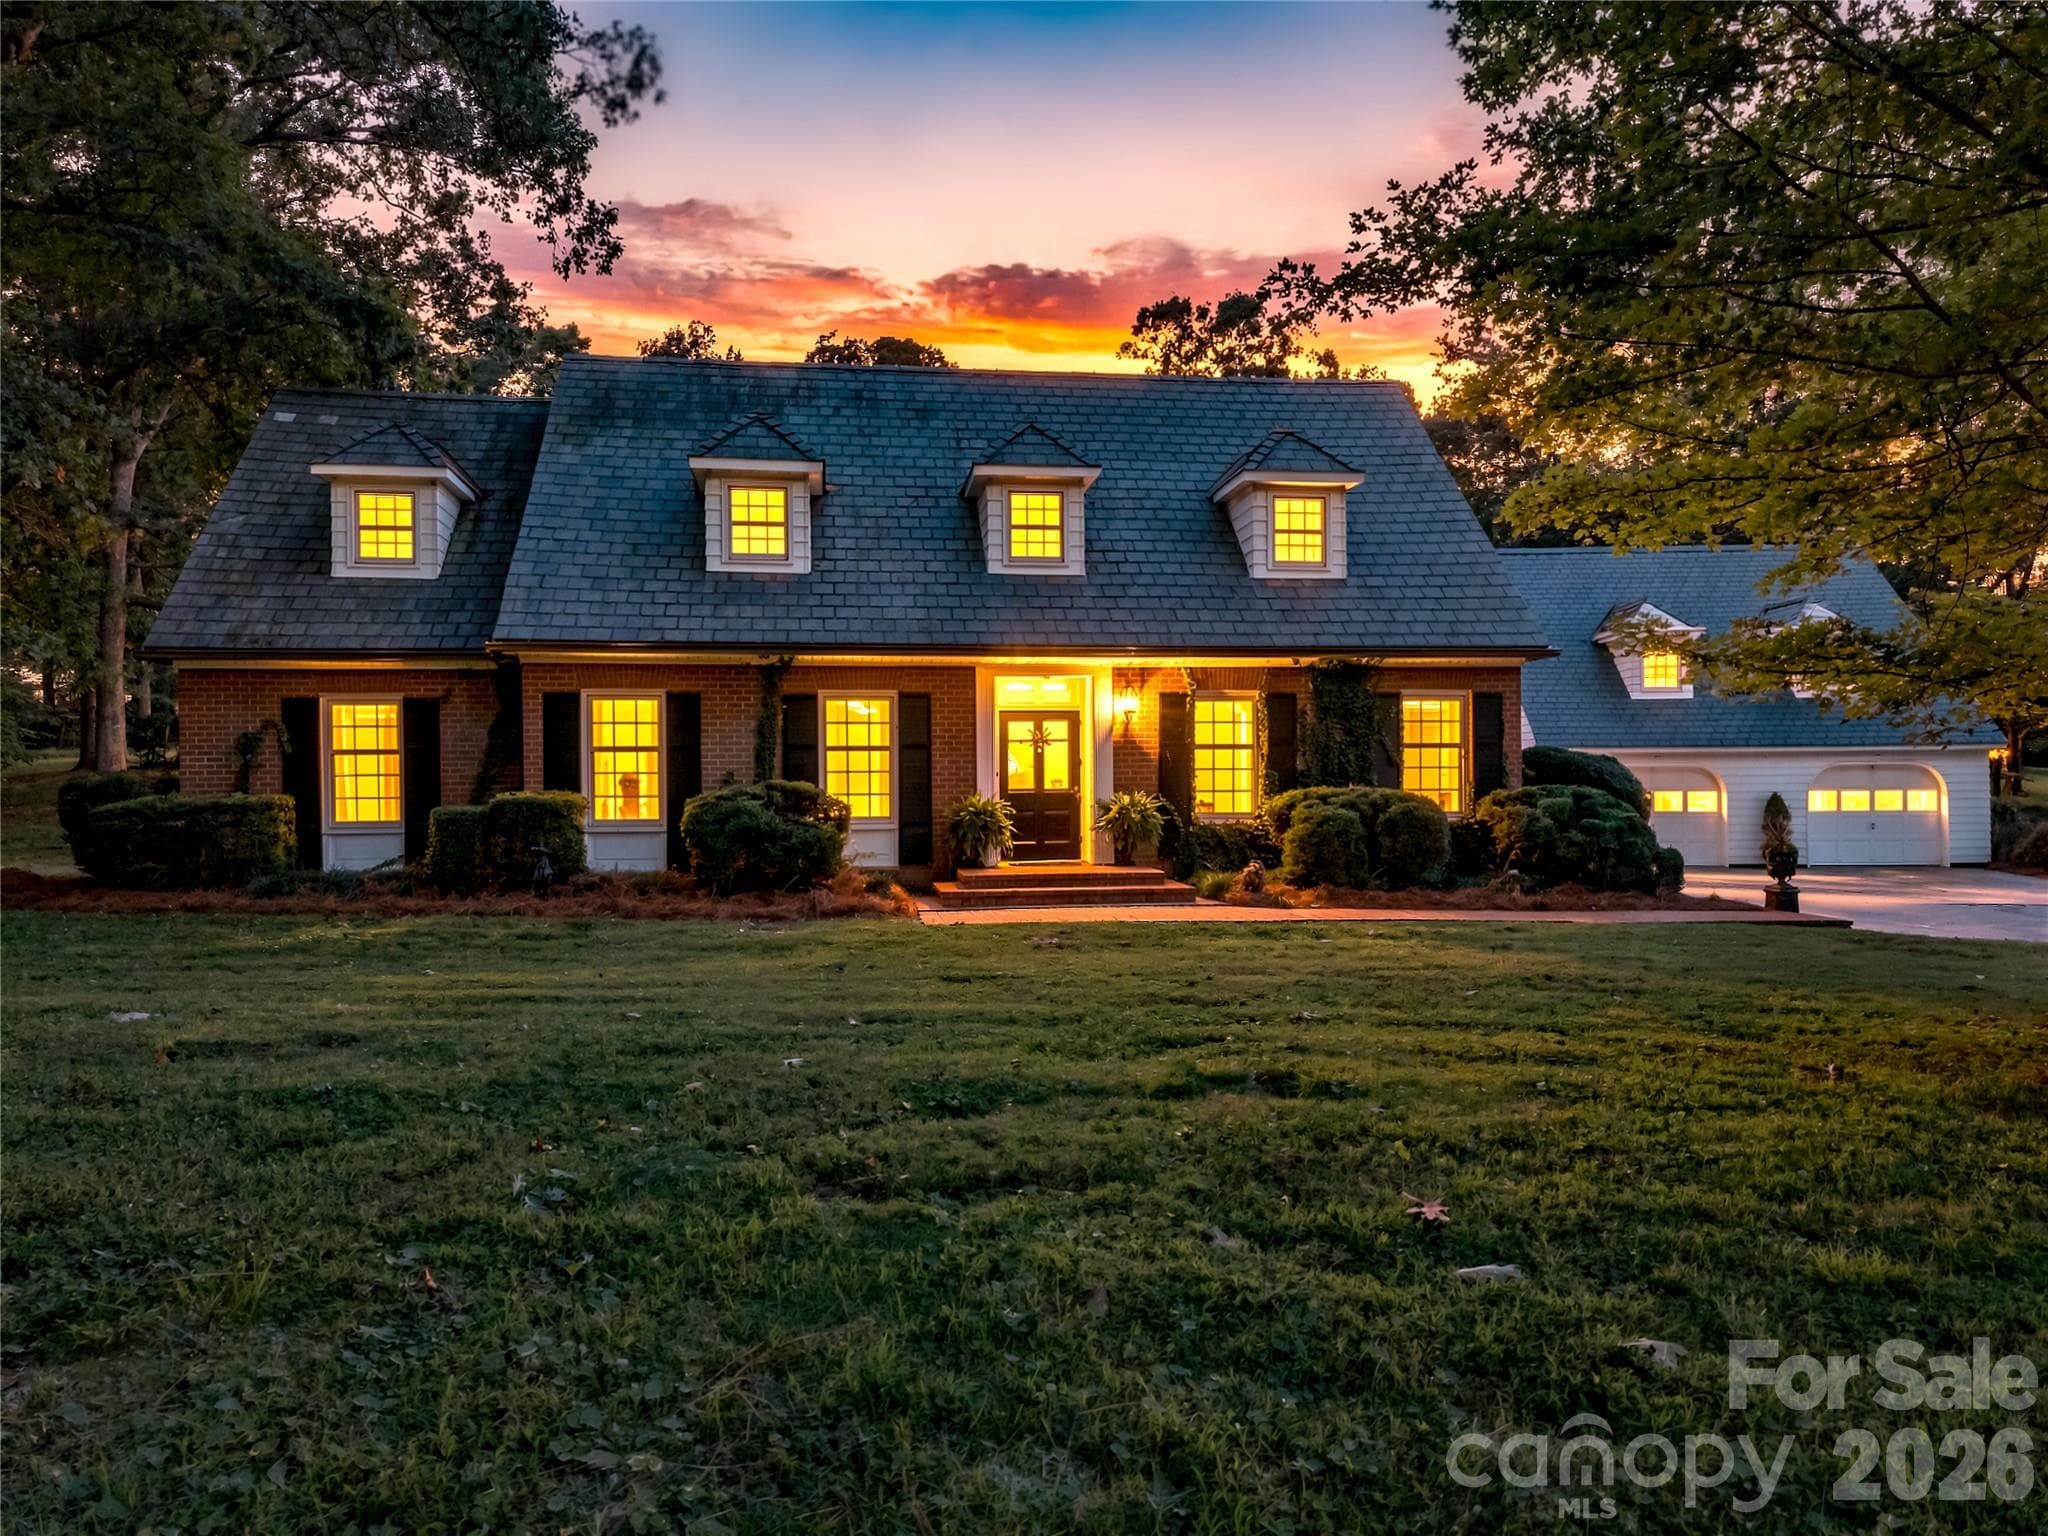
Twilight exterior highlighting the home’s timeless presence. - 209 Labans Lane, Lincolnton
46 photos

$710,000

209 Labans Lane
Lincolnton, NC 28092
Listed by Amy Immel · RE/MAX Executive
Bedrooms
4
Bathrooms
3.5
Living area
3,707 sqft
Year built
1955

About this home

Situated on two acres within the city limits of Lincolnton, this distinguished Williamsburg-style residence was built in 1955 and offers approximately 3,700 square feet, four bedrooms and three and a half bathrooms. Rich in architectural character and craftsmanship, the home features a traditional brick exterior, slate roof, dormer windows and classic shutters, complemented by mature trees and established landscaping. Inside, a welcoming foyer introduces a beautiful wood staircase, wainscoting, intricate millwork and the generous room proportions that define this timeless residence. Original hardwood flooring in portions of the home and crown molding throughout further showcase its historic appeal. Natural light fills the formal living room, where a decorative fireplace serves as a focal point. The adjoining formal dining room provides ample space for entertaining and special occasions. A separate family room features rich wood paneling, built-in bookcases and a gas fireplace, creating a comfortable setting for everyday relaxation. The generously sized kitchen connects to a breakfast room, both offering extensive built-in cabinetry and storage. Nearby, the laundry room provides additional cabinetry and access to a half bath. Completing the main level is a bedroom with a private ensuite bathroom, ideal for guests or multigenerational living. The upper level includes three additional bedrooms, highlighted by a spacious primary suite with generous closet space and its own private bathroom. The remaining two bedrooms are connected by a Jack and Jill bathroom. Throughout the home, thoughtful features such as built-in drawers, customized closet storage, a laundry chute and additional storage areas reflect the attention to detail of its original design. A large sunroom on the main level features brick flooring and plantation shutters, offering additional space for relaxing or entertaining. From here, access leads to a private brick patio as well as an arched, covered breezeway connecting the residence to the detached two-car garage. The garage includes a dedicated storage room and pull-down stairs leading to an expansive, stand-up attic spanning much of the structure, providing substantial storage and possibilities for future finished space. An exterior-access cellar adds even more functional storage. The expansive grounds provide opportunities for outdoor gatherings, gardening and enjoying the surrounding landscape. An existing tennis court offers the potential to be restored or transformed to suit a new owner's vision. Conveniently located just minutes from downtown Lincolnton's dining, shopping and community activities, as well as the Lincolnton Country Club, this property combines historic architecture, substantial living space and a setting with room for future possibilities. Please note that only the tennis court photos depicting an updated court have been AI-generated. All other property photographs are original.

Highlights

Fireplace

Property details

MLS
Canopy MLS
MLS #
CAR4419321
Property type
Single Family Residence
Subdivision
Forest Hills
Status
Active
Days on market
46
On market date
September 3, 2026
Stories
N/A
Total bathrooms
3.5
Garage spaces
2
Parking spaces
N/A
Lot size
N/A
Loading map…

Nearby schools

Within 10 miles. School directory data from the National Center for Education Statistics (NCES), accessed via the Urban Institute Education Data API. Local Score is calculated by INNOVATE Real Estate; where a state rating is shown, it comes from that state's own official school report card.

Elementary
GE Massey Elementary
0.73 mi away · Grades -1-5
Nearest school -- attendance-zone data not available here
2.6
Local Score (state rating (2025) blended 70/30 with student-teacher ratio) -- not an official state rating
State rating: D (2025)
Enrollment
370
Student:teacher ratio
12.8:1
District
Lincoln County Schools
Middle
Lincolnton Middle
4.05 mi away · Grades 6-8
Nearest school -- attendance-zone data not available here
2.6
Local Score (state rating (2025) blended 70/30 with student-teacher ratio) -- not an official state rating
State rating: D (2025)
Enrollment
608
Student:teacher ratio
14.1:1
District
Lincoln County Schools
High
Asbury Academy
1.49 mi away · Grades 6-12
Nearest school -- attendance-zone data not available here
5.0
Local Score (student-teacher ratio only (preliminary -- will incorporate state test-score data once available)) -- not an official state rating
Enrollment
27
Student:teacher ratio
3.4:1
District
Lincoln County Schools

Walkability

Blended score for Lincolnton's center, calculated by INNOVATE Real Estate from two sources: the EPA's National Walkability Index (street network, transit, land-use mix) and Google Places amenity data (what's actually reachable on foot from this point). 60% EPA National Walkability Index + 40% nearby-amenity density (Google Places).

46
Somewhat walkable
out of 100
EPA National Walkability Index
6.5 / 20 -- Below average walkable
Google Places amenity density
67 / 100
Restaurants & cafes20
Grocery stores3
Parks0
Schools1
Transit stops2
Pharmacies6

Market position

How this listing compares to current activity in Lincolnton, from live MLS data.

On the market 46 days -- 38 fewer days than Lincolnton's current average of 84 days.
For reference, the median list price across 256 active listings in Lincolnton right now is $325,000.

Mortgage calculator

Estimate only - actual rate and payment depend on your lender, credit, and loan program.

$
%
%
Adjust tax / insurance estimates
% / yr
$
/mo
Est. monthly payment
$4,426/mo
$142,000 down
$568,000 loan
Principal & interest$3,684
Property tax (est.)$592
Home insurance (est.)$150

Similar homes you might like

Data source: Listing information provided by Canopy MLS (carolina) via Trestle/CoreLogic. Last updated 3 days ago.

Information herein deemed reliable but not guaranteed; all measurements, school assignments, HOA fees, taxes, and feature lists are approximate and should be independently verified. Equal Housing Opportunity.