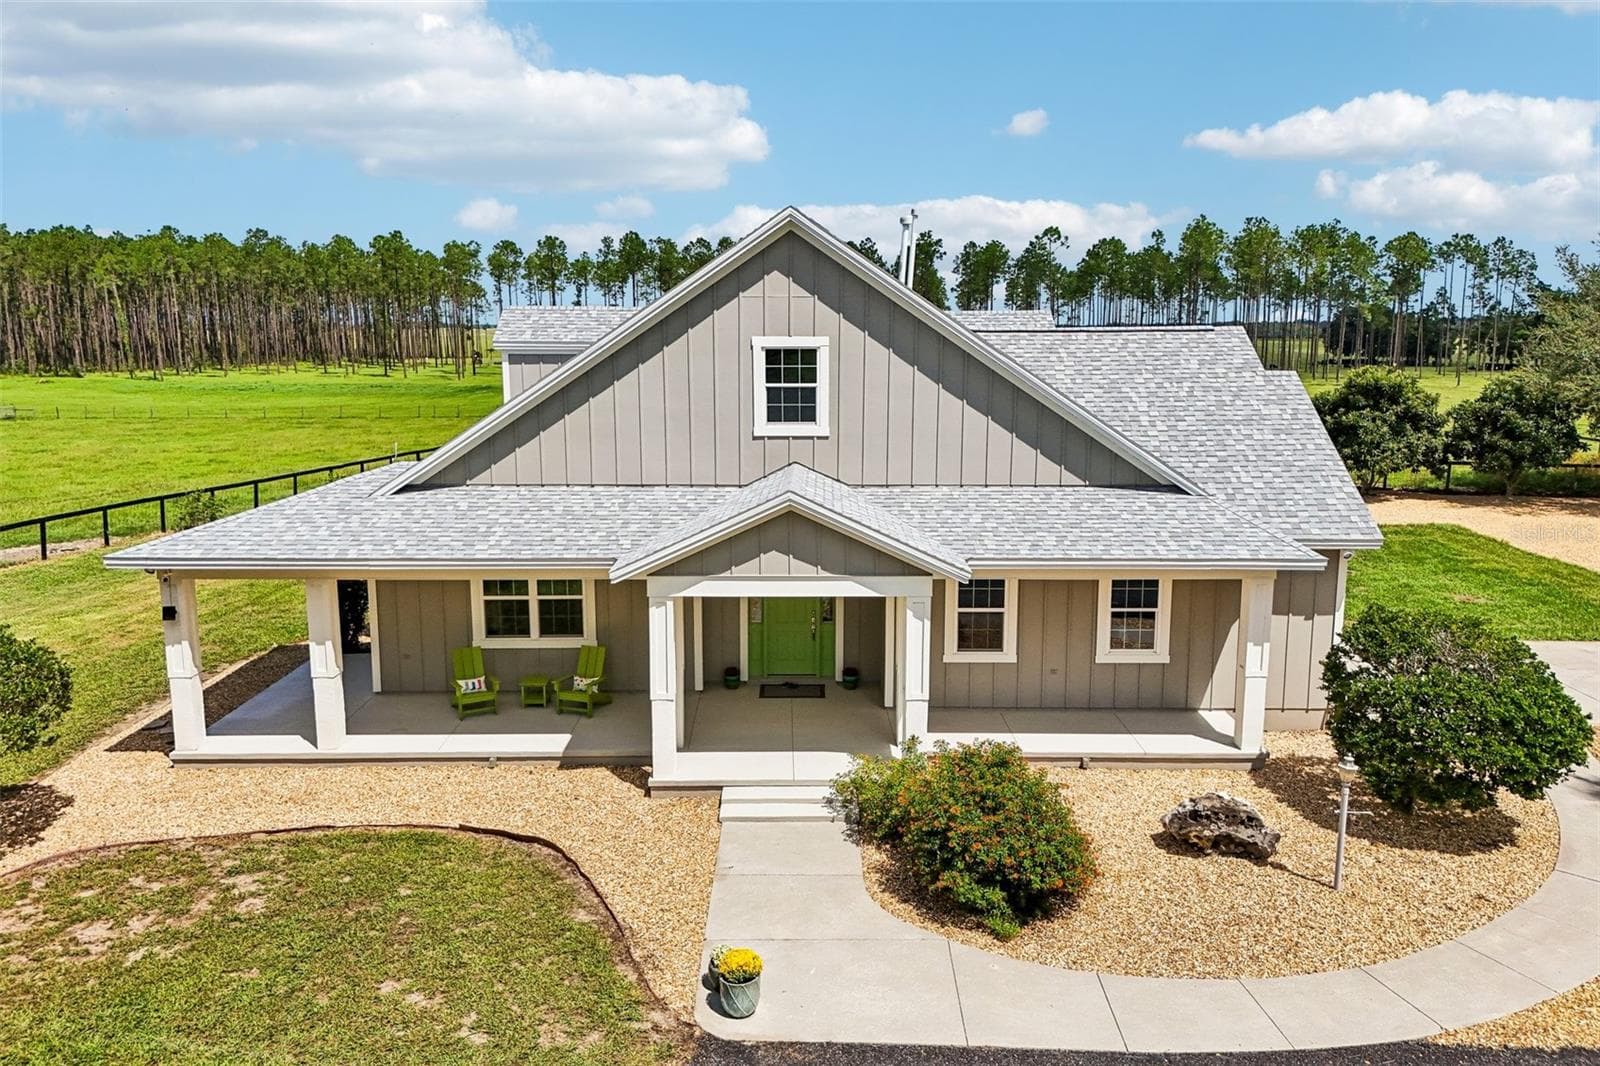
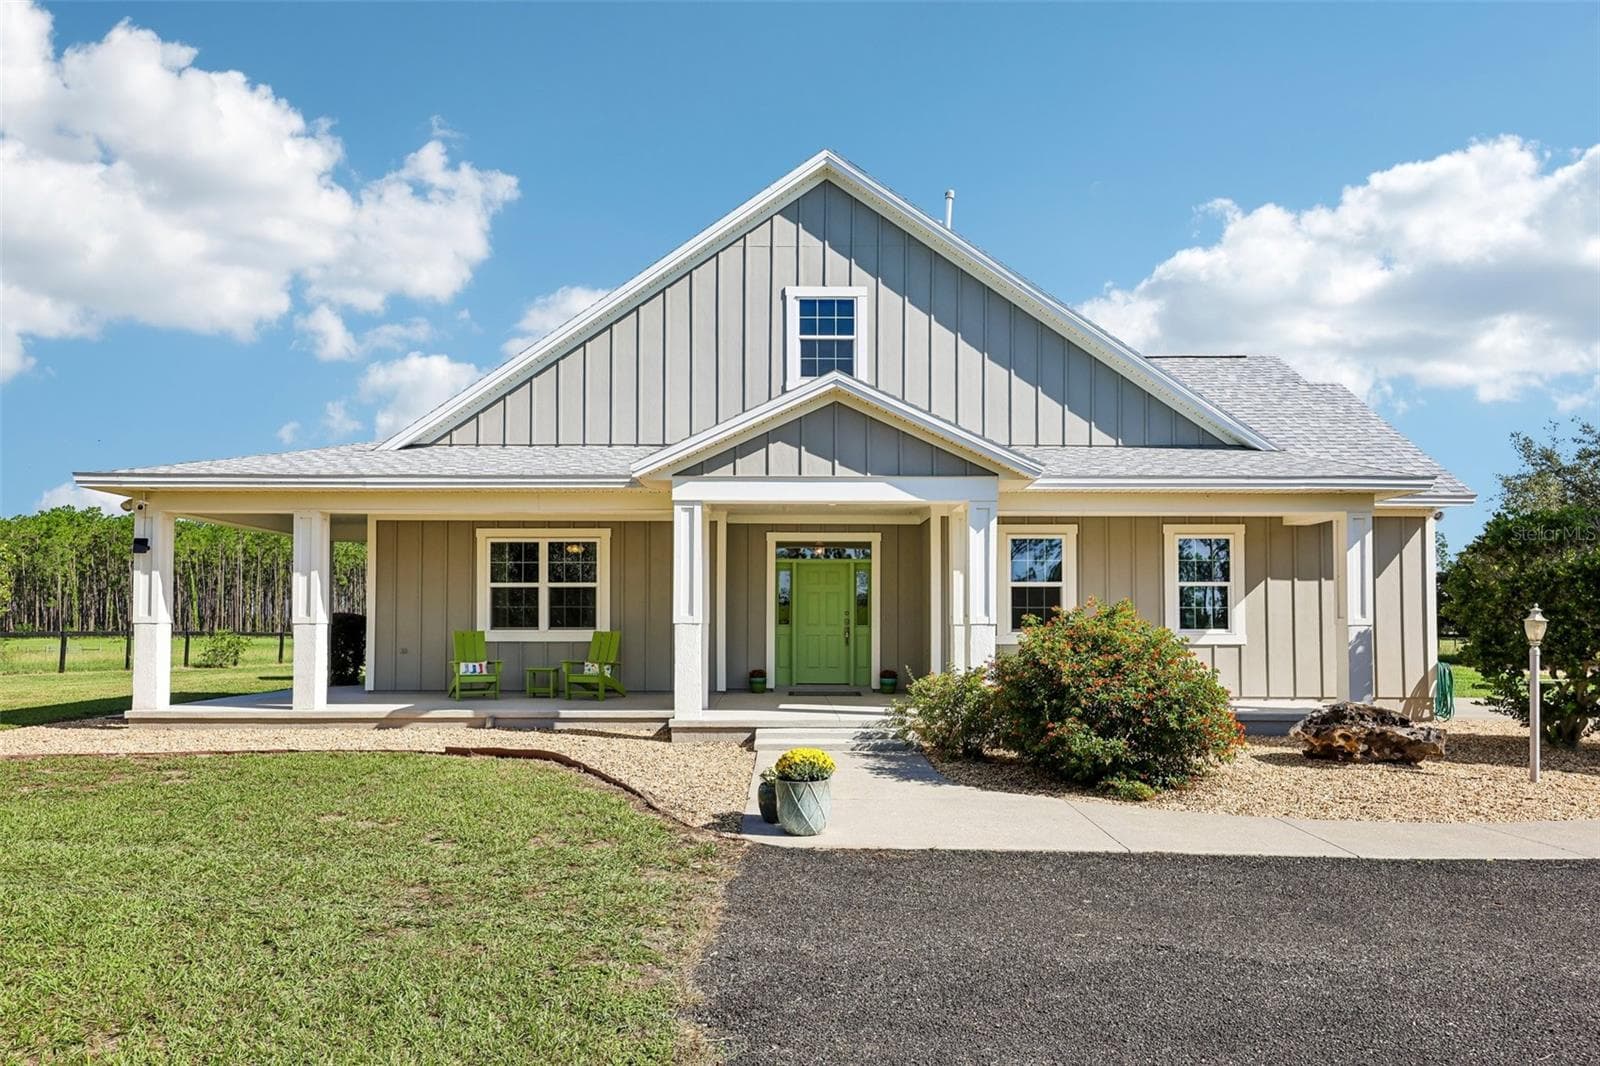
Front Exterior - 2088 NW 102ND BLVD, WILDWOOD
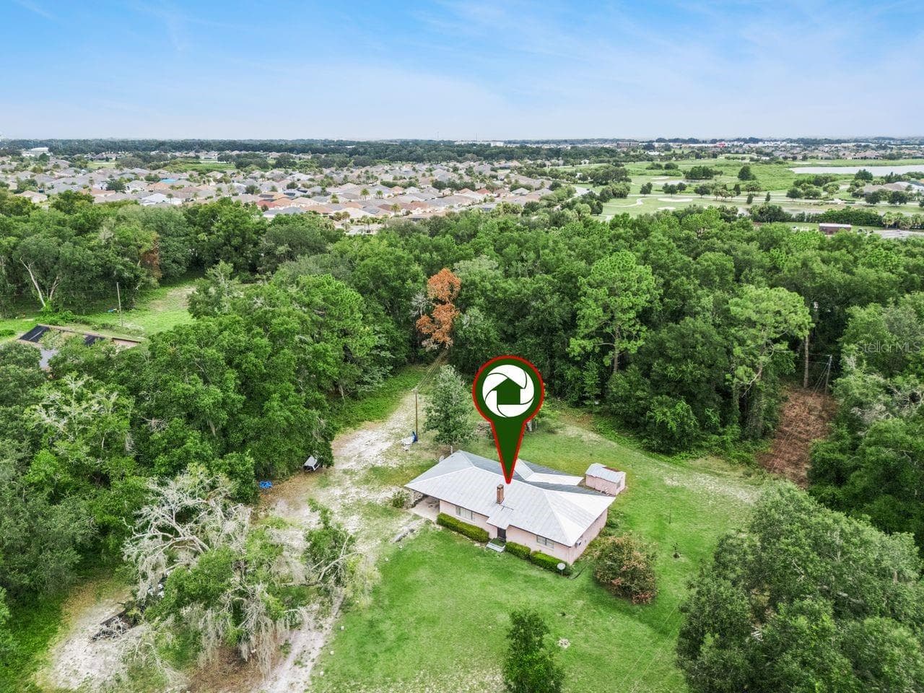
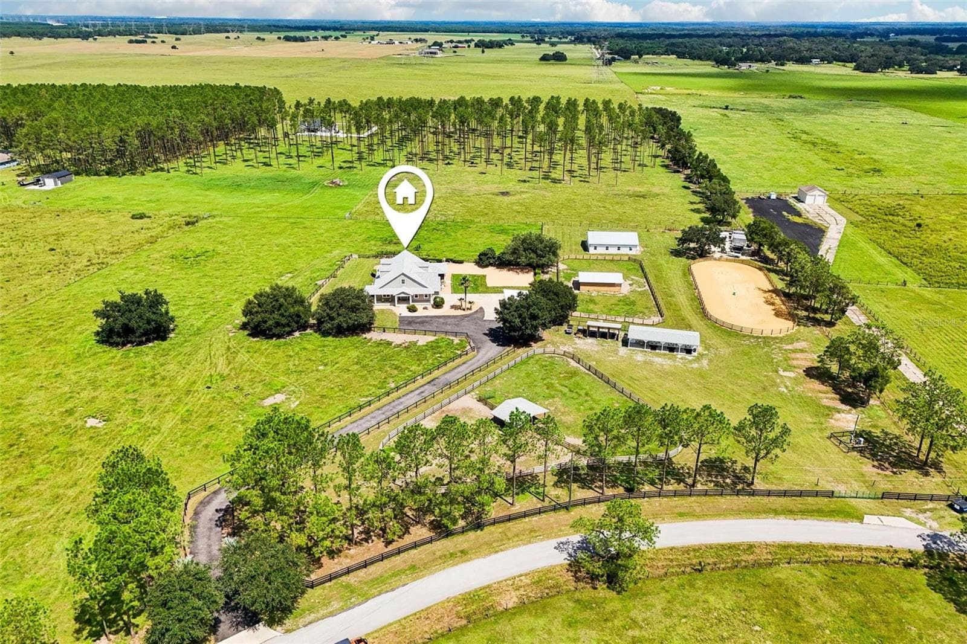
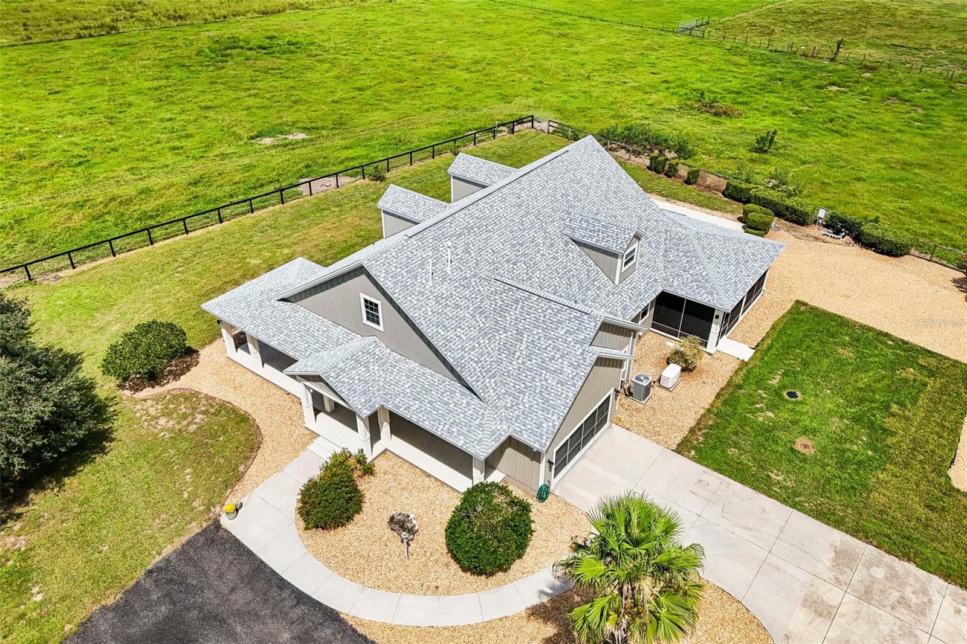
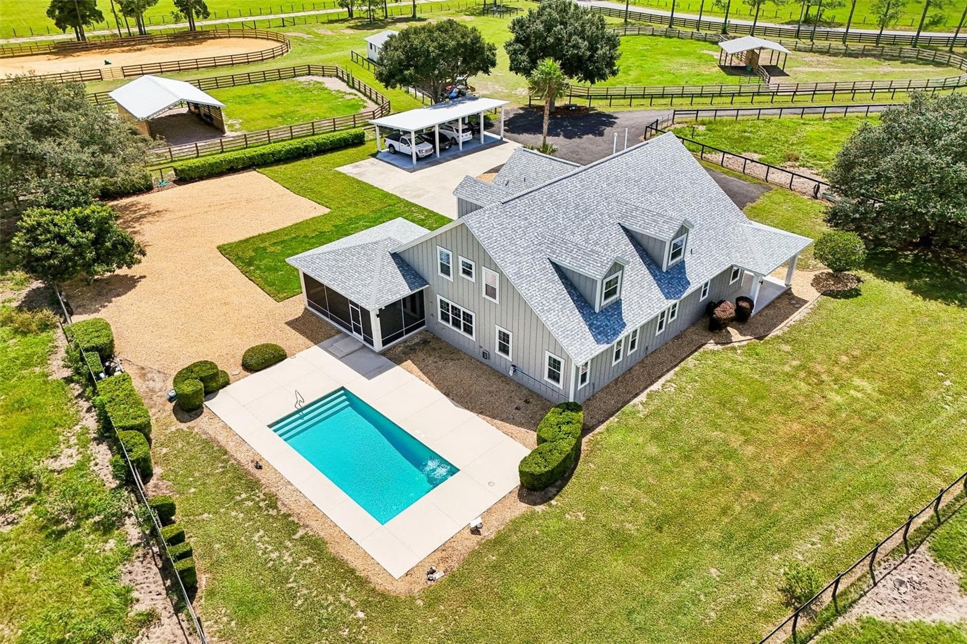
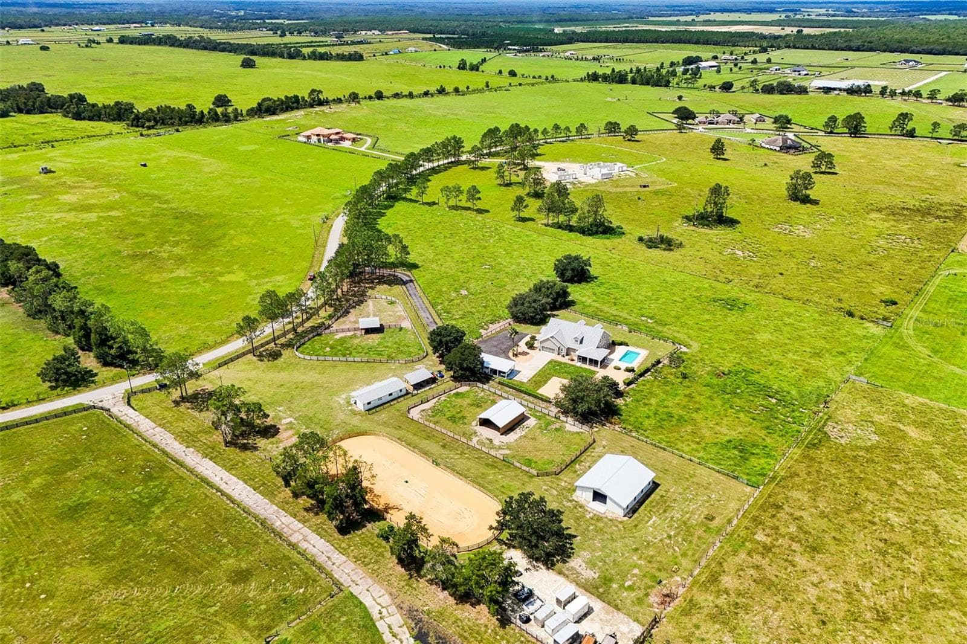
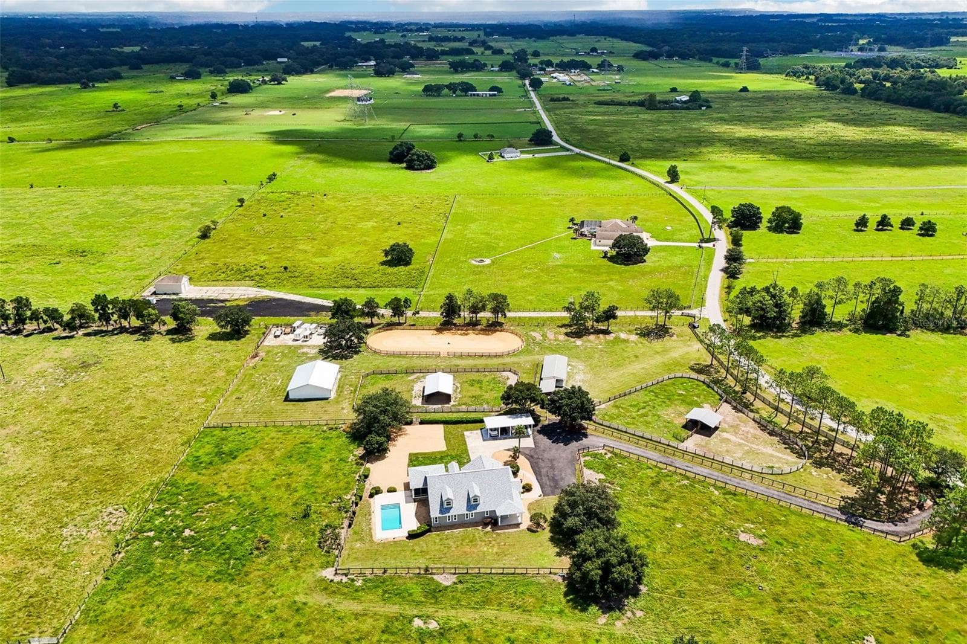
Aerial Photo of Property - 2088 NW 102ND BLVD, WILDWOOD
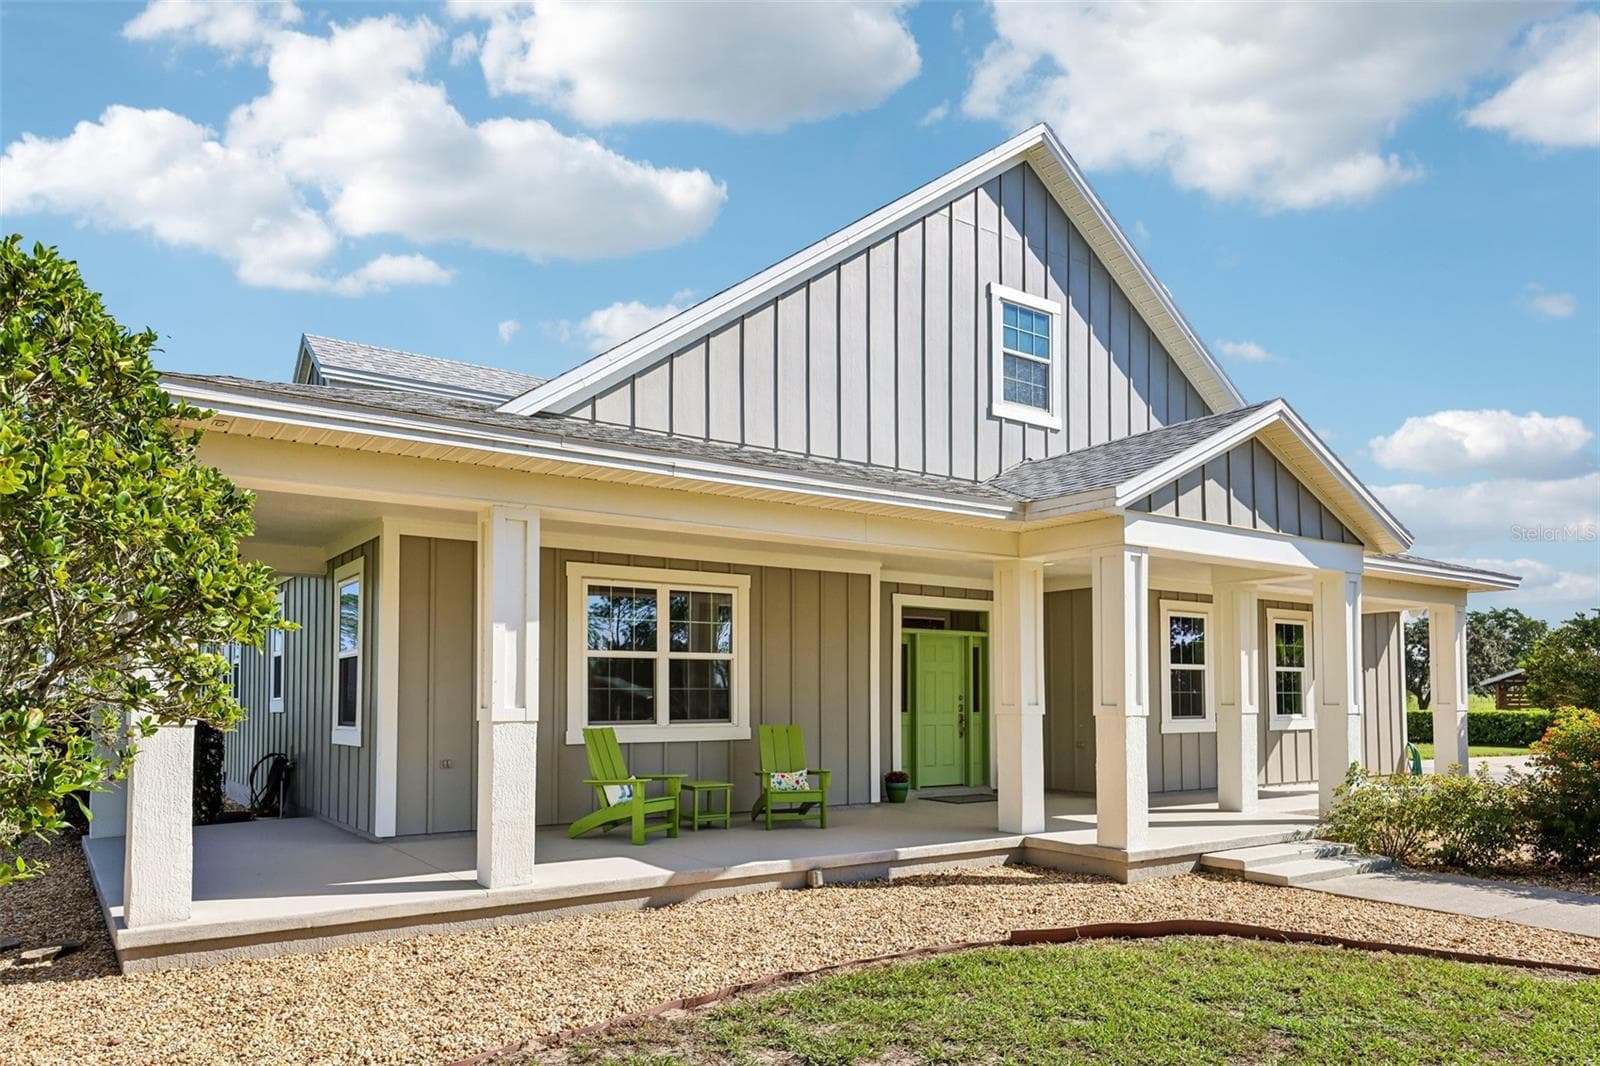
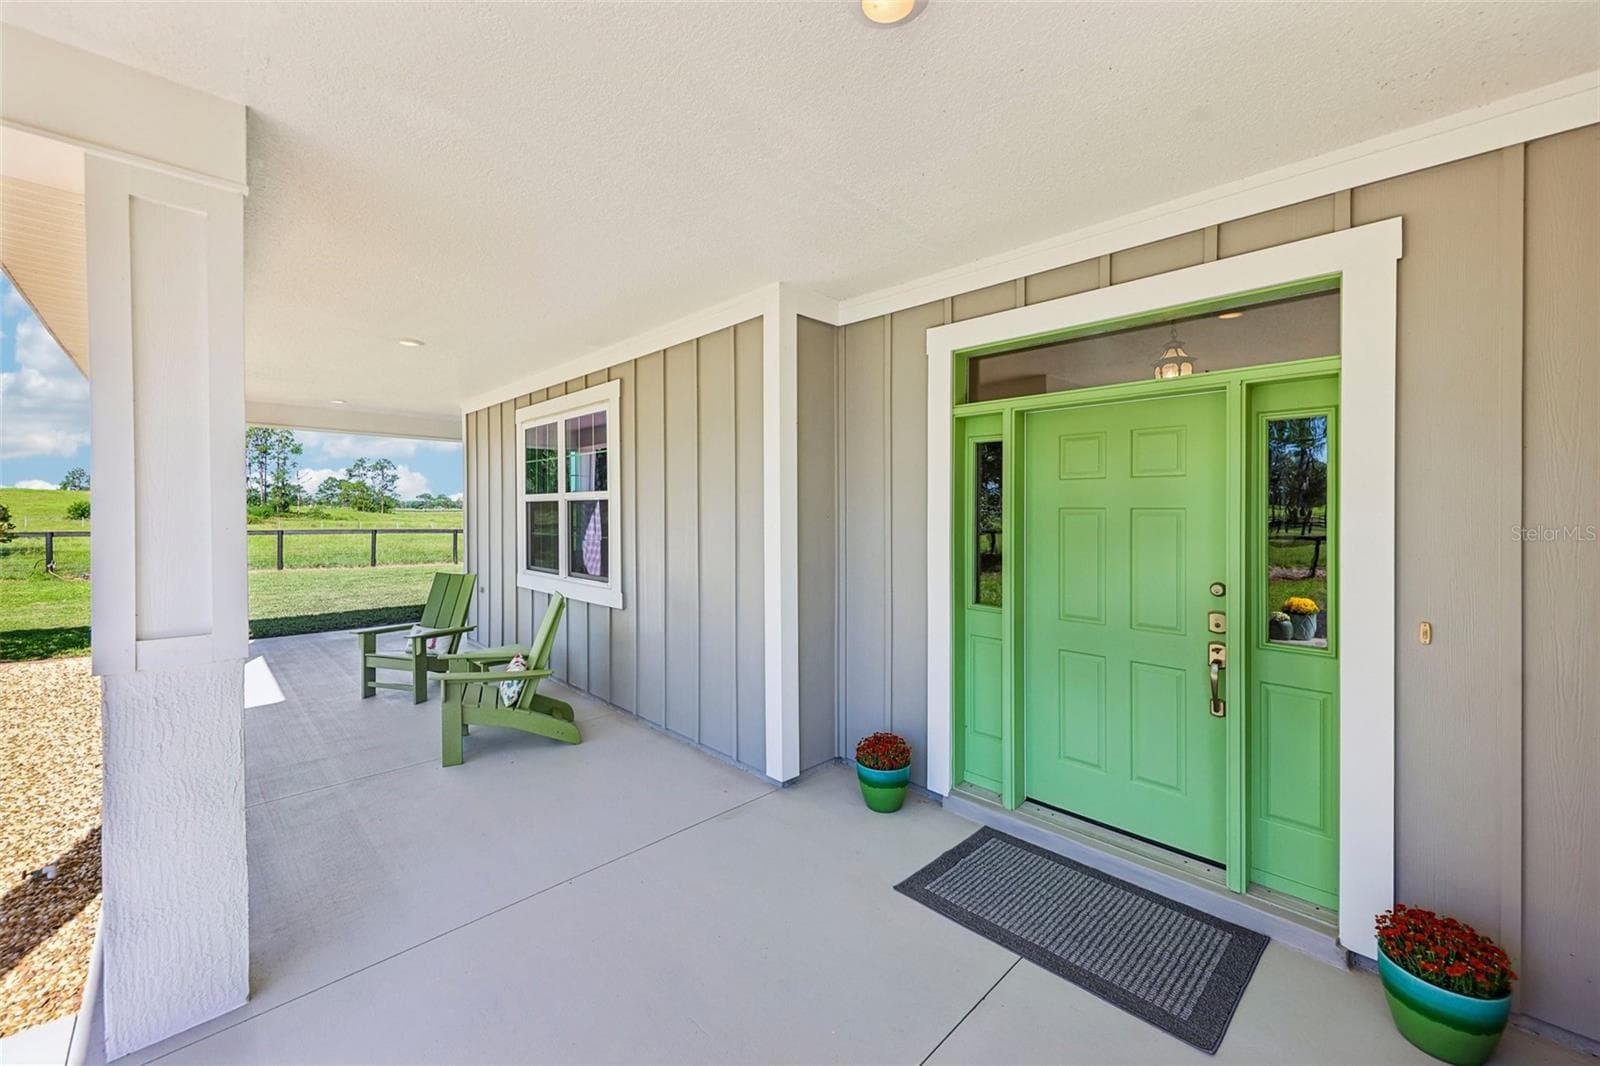
Front/Side Porch - 2088 NW 102ND BLVD, WILDWOOD
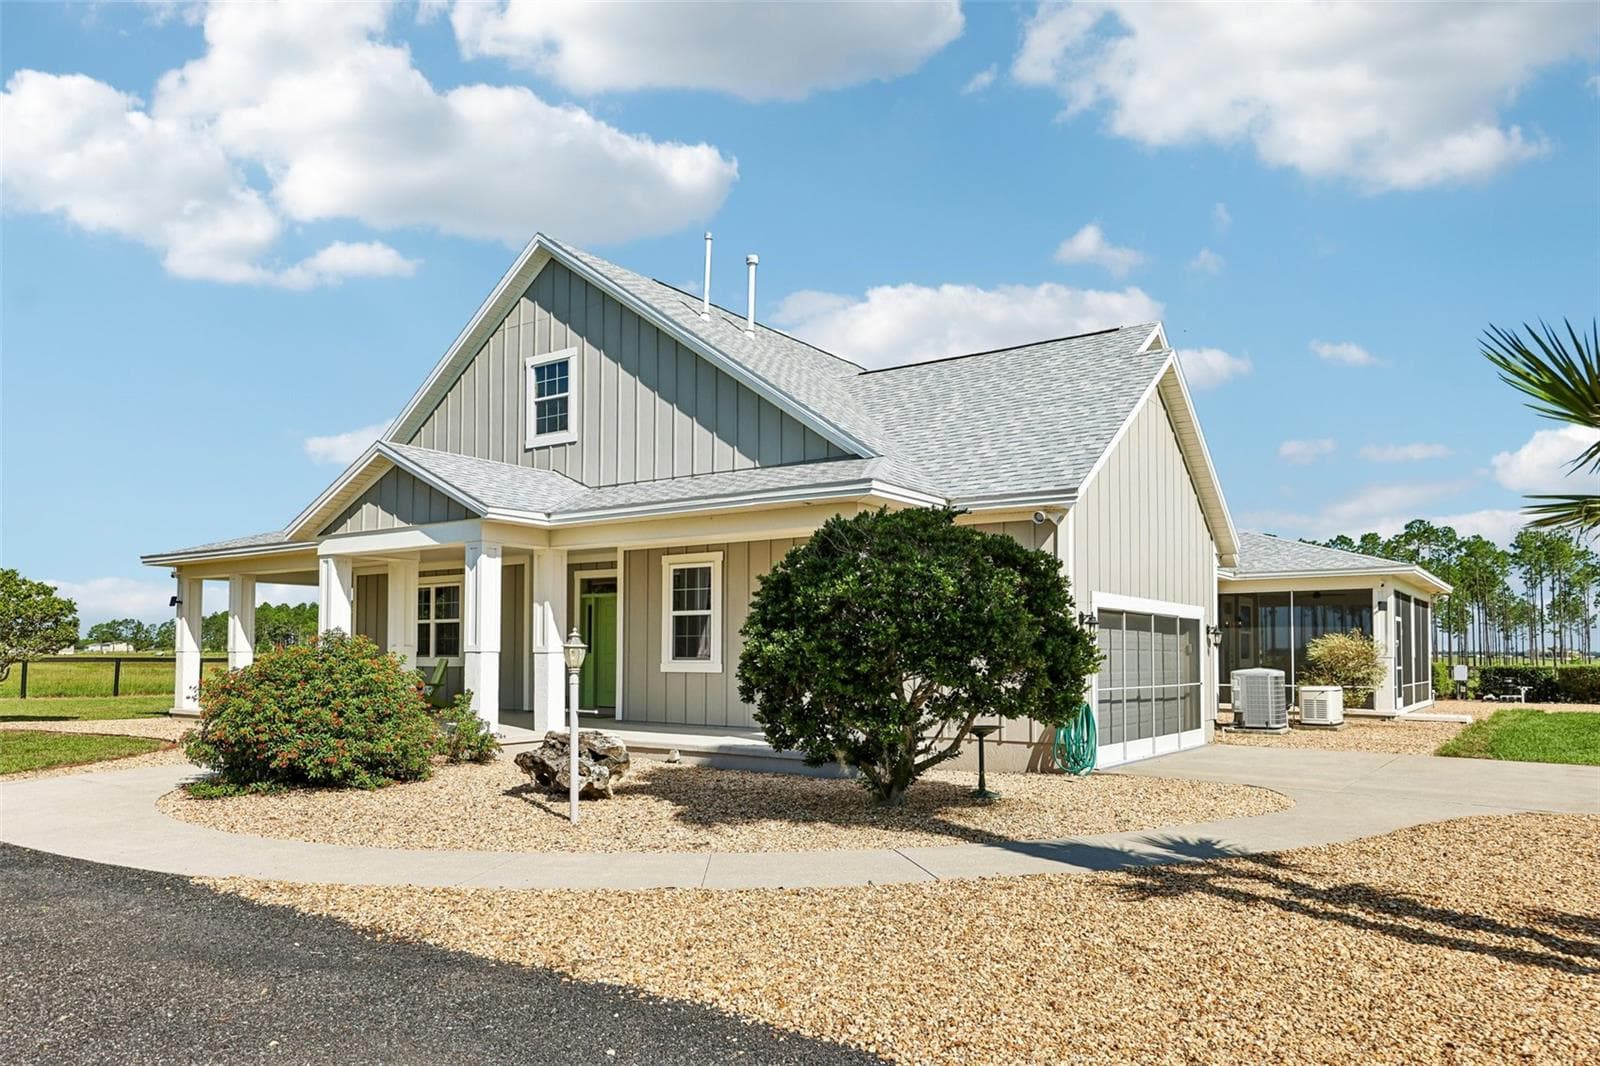
Front Exterior - 2088 NW 102ND BLVD, WILDWOOD
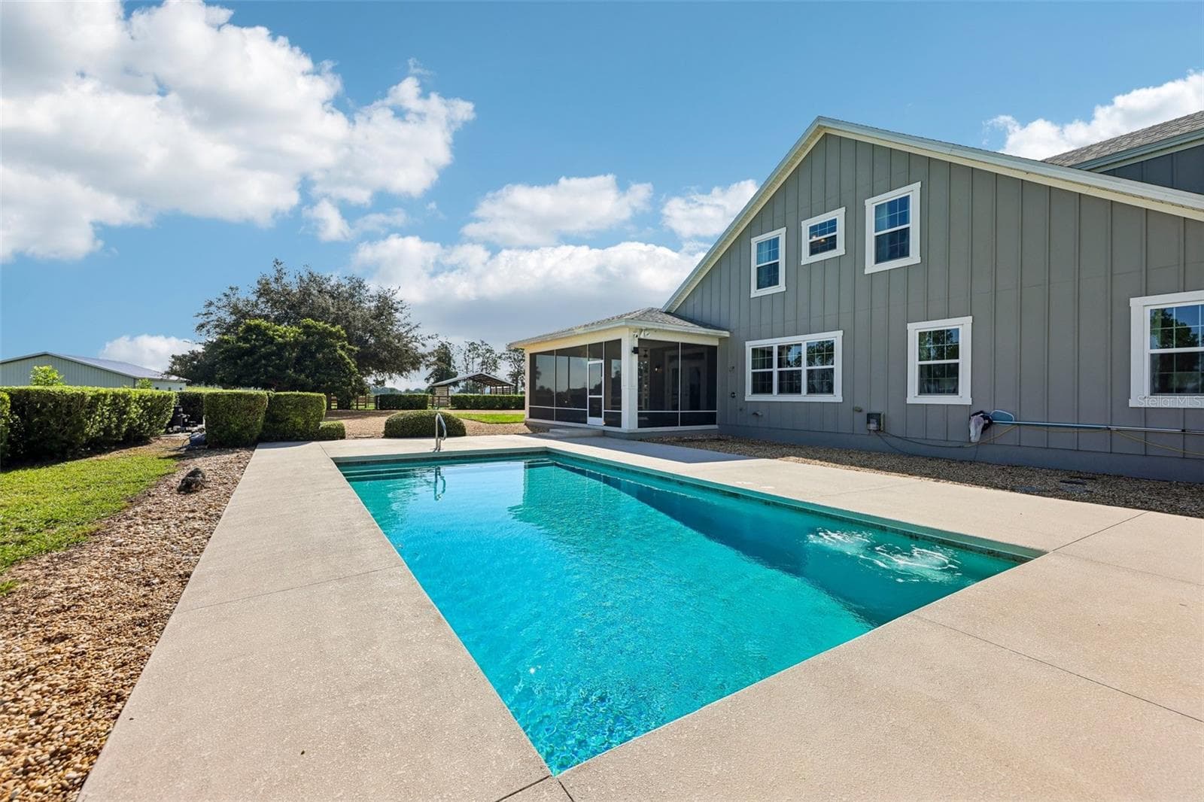
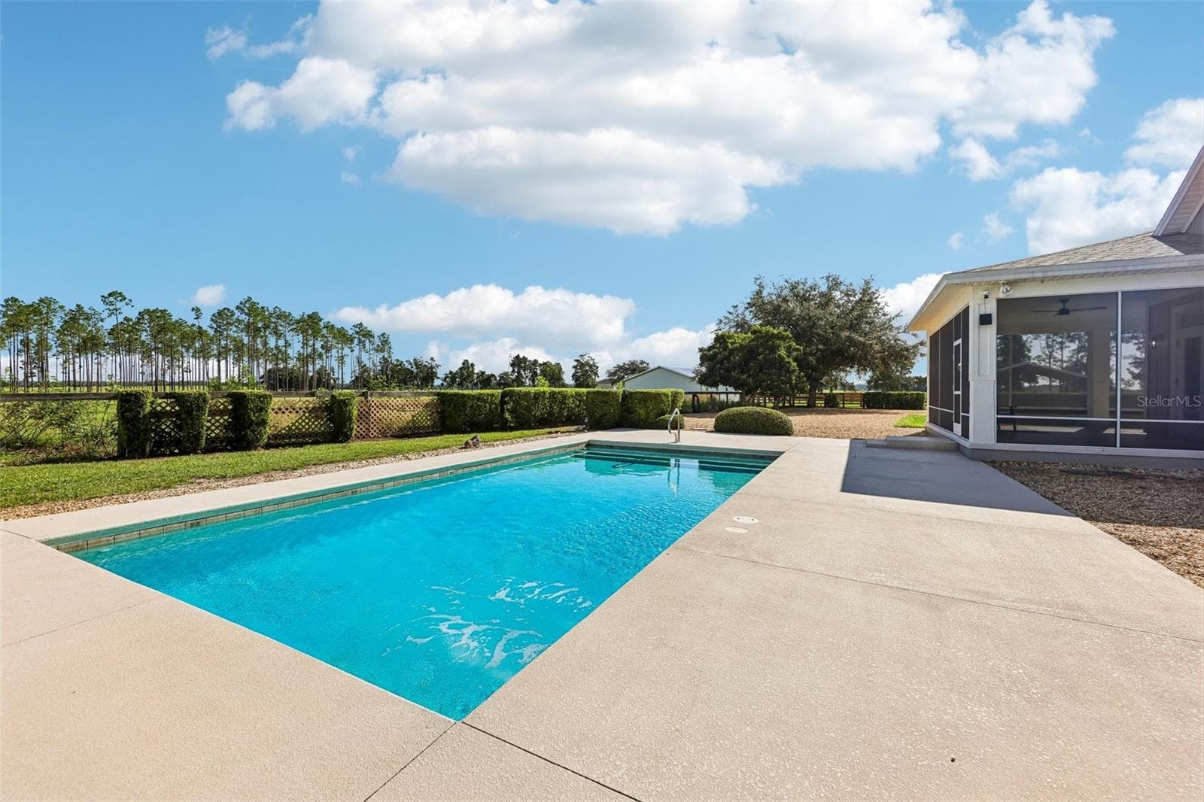
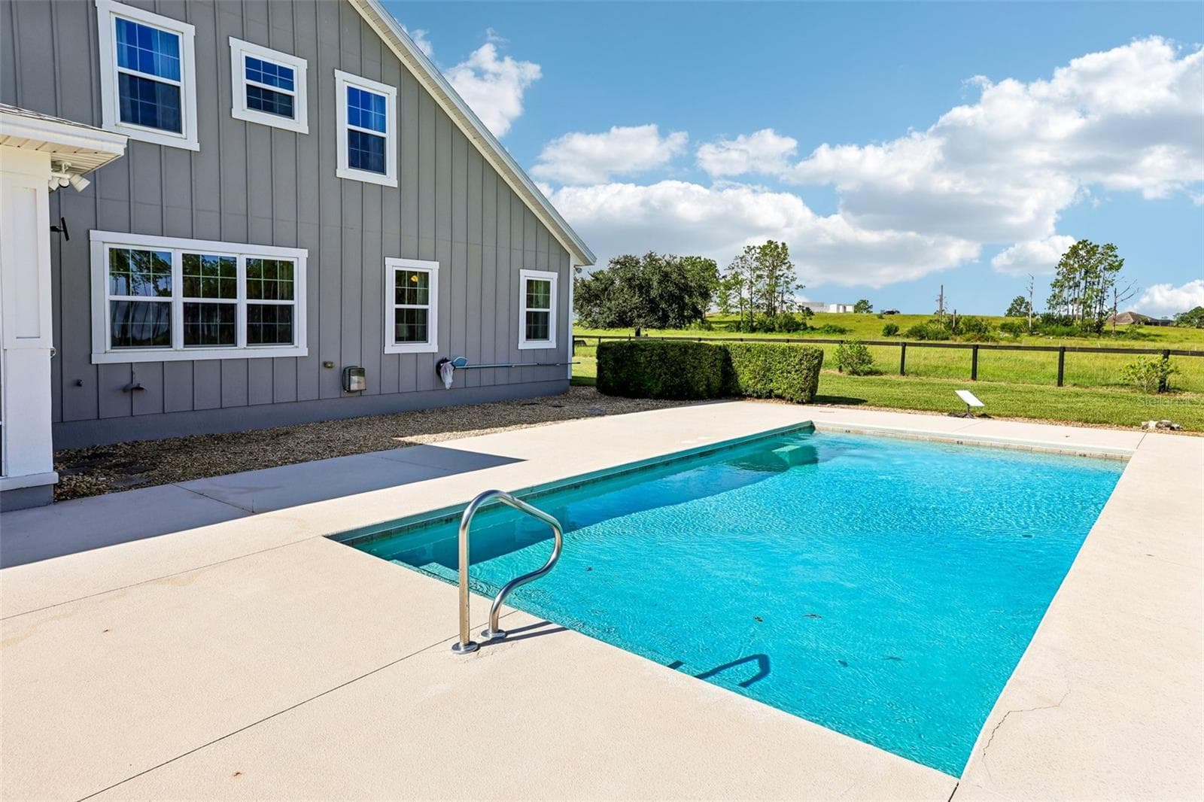
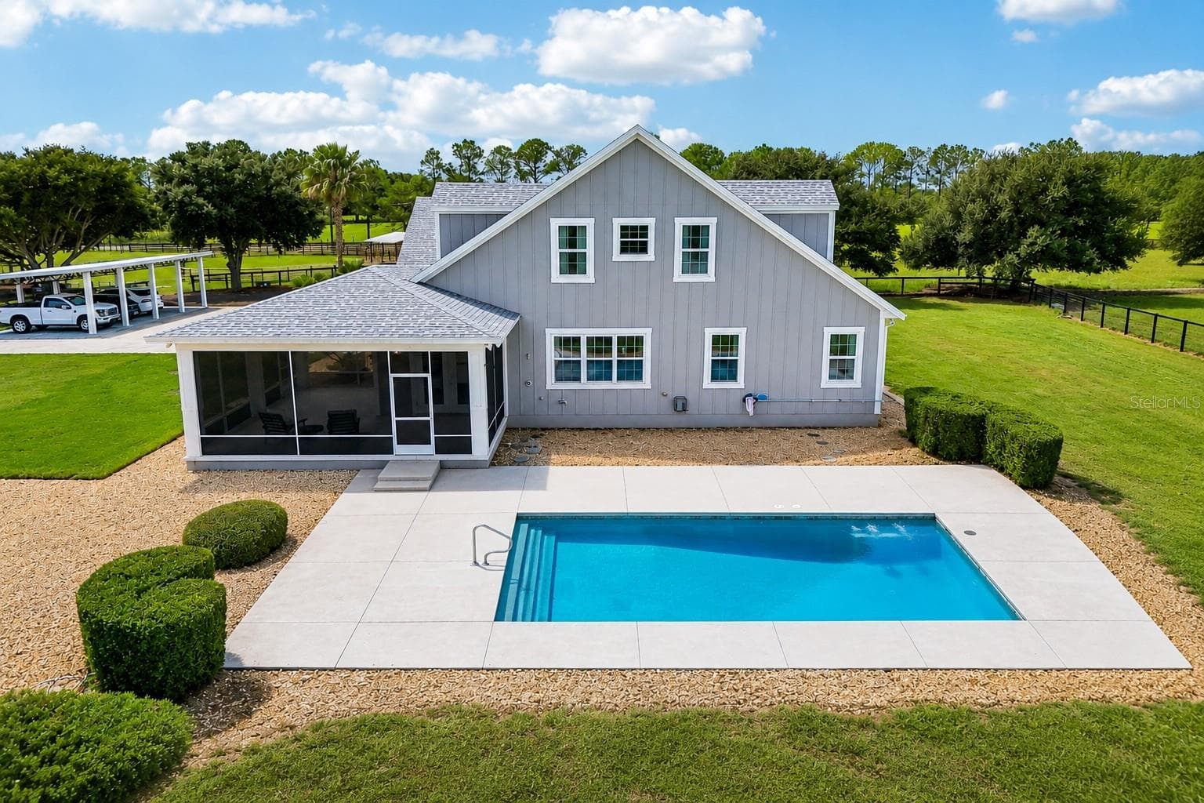
Saltwater Pool - 2088 NW 102ND BLVD, WILDWOOD
Front Exterior - 2088 NW 102ND BLVD, WILDWOOD
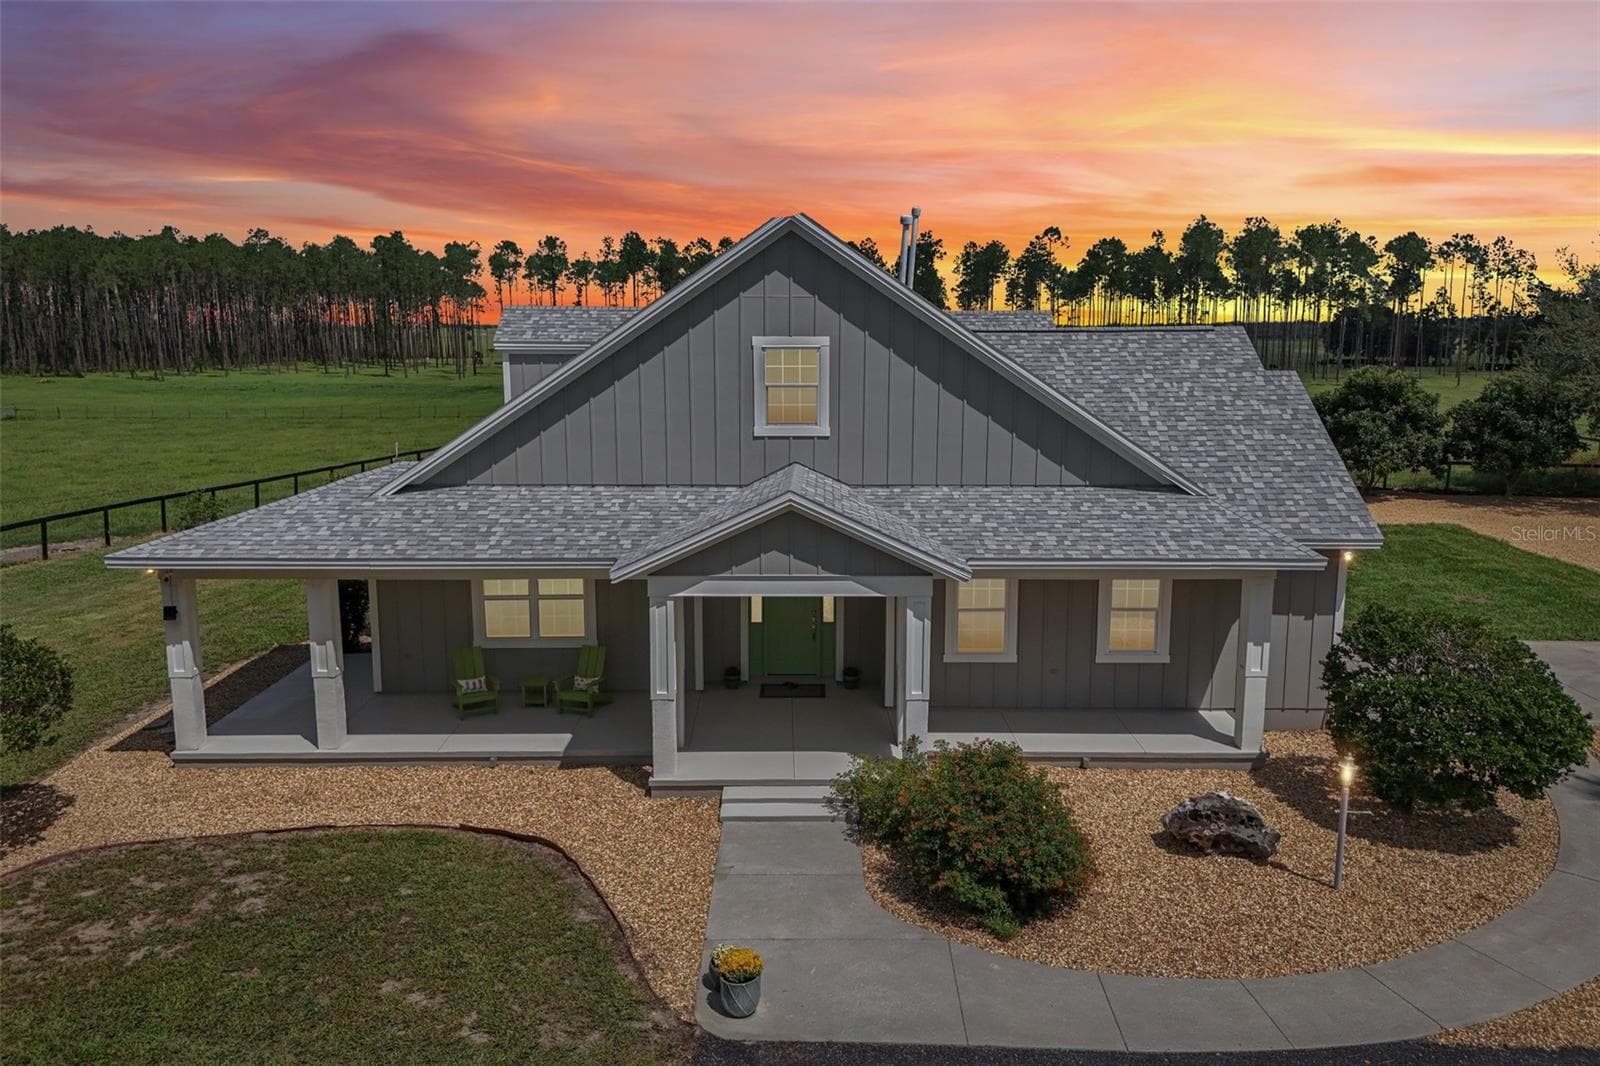
Twilight Front Exterior - 2088 NW 102ND BLVD, WILDWOOD
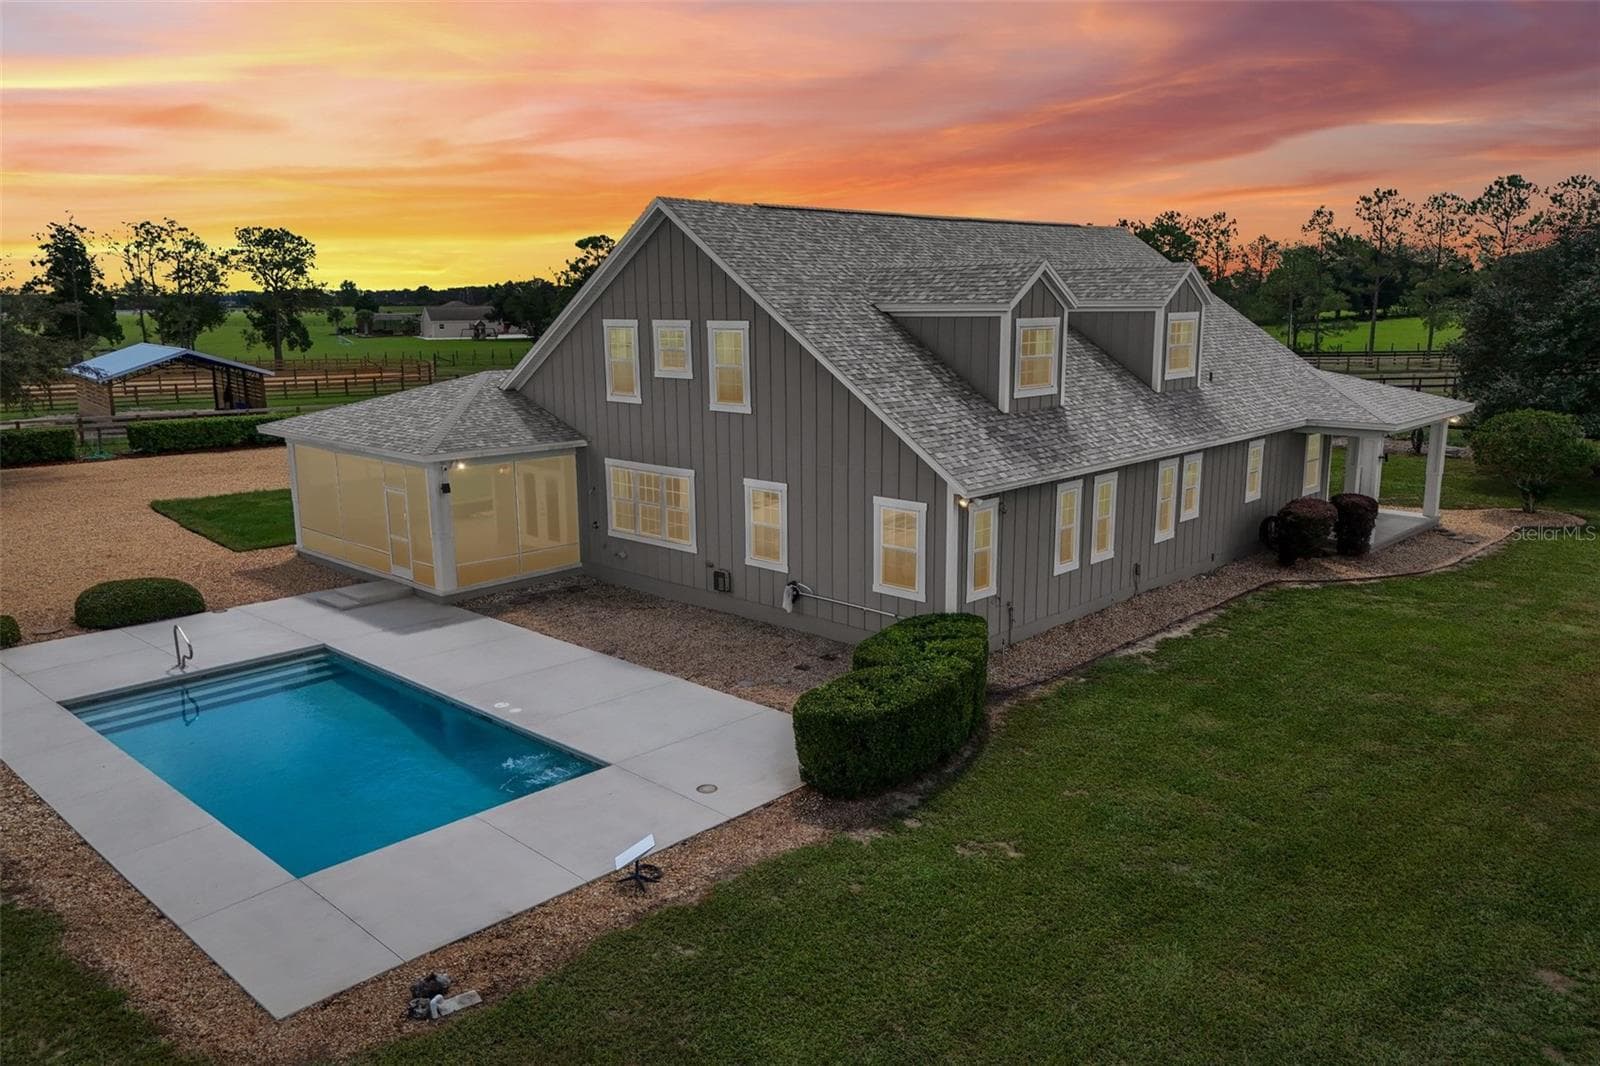
Twilight Rear/Side Exterior - 2088 NW 102ND BLVD, WILDWOOD
Saltwater Pool - 2088 NW 102ND BLVD, WILDWOOD
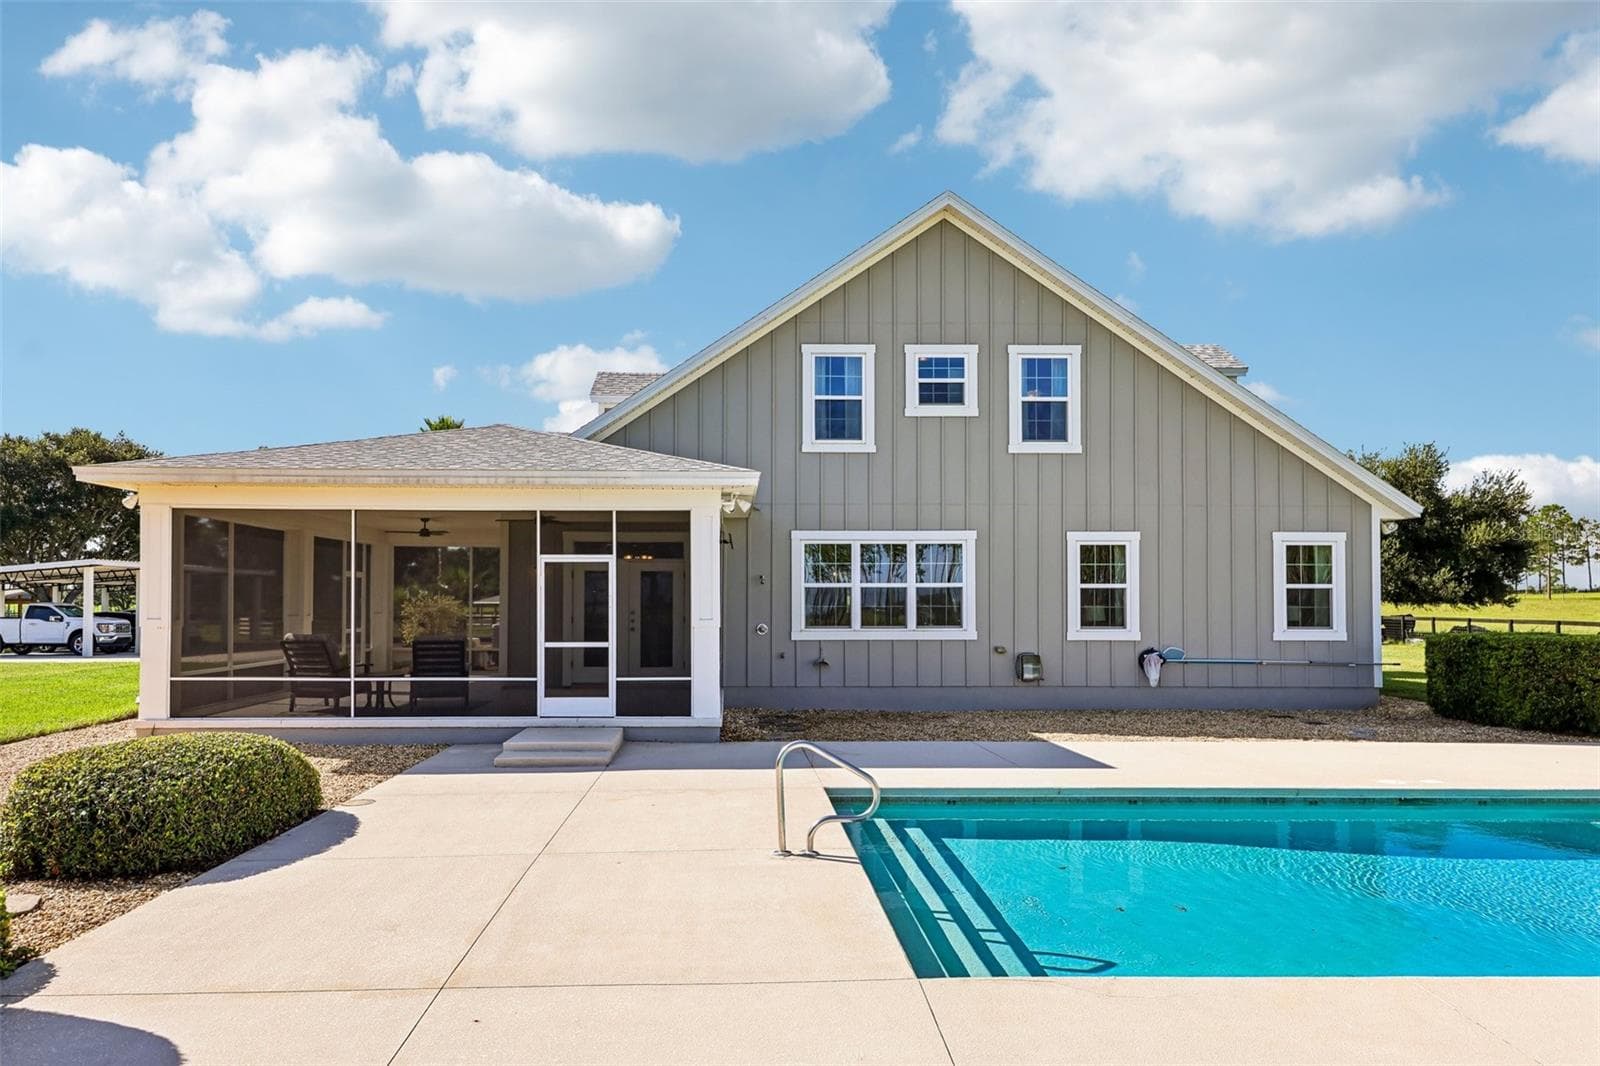
Rear Exterior - 2088 NW 102ND BLVD, WILDWOOD
Saltwater Pool - 2088 NW 102ND BLVD, WILDWOOD
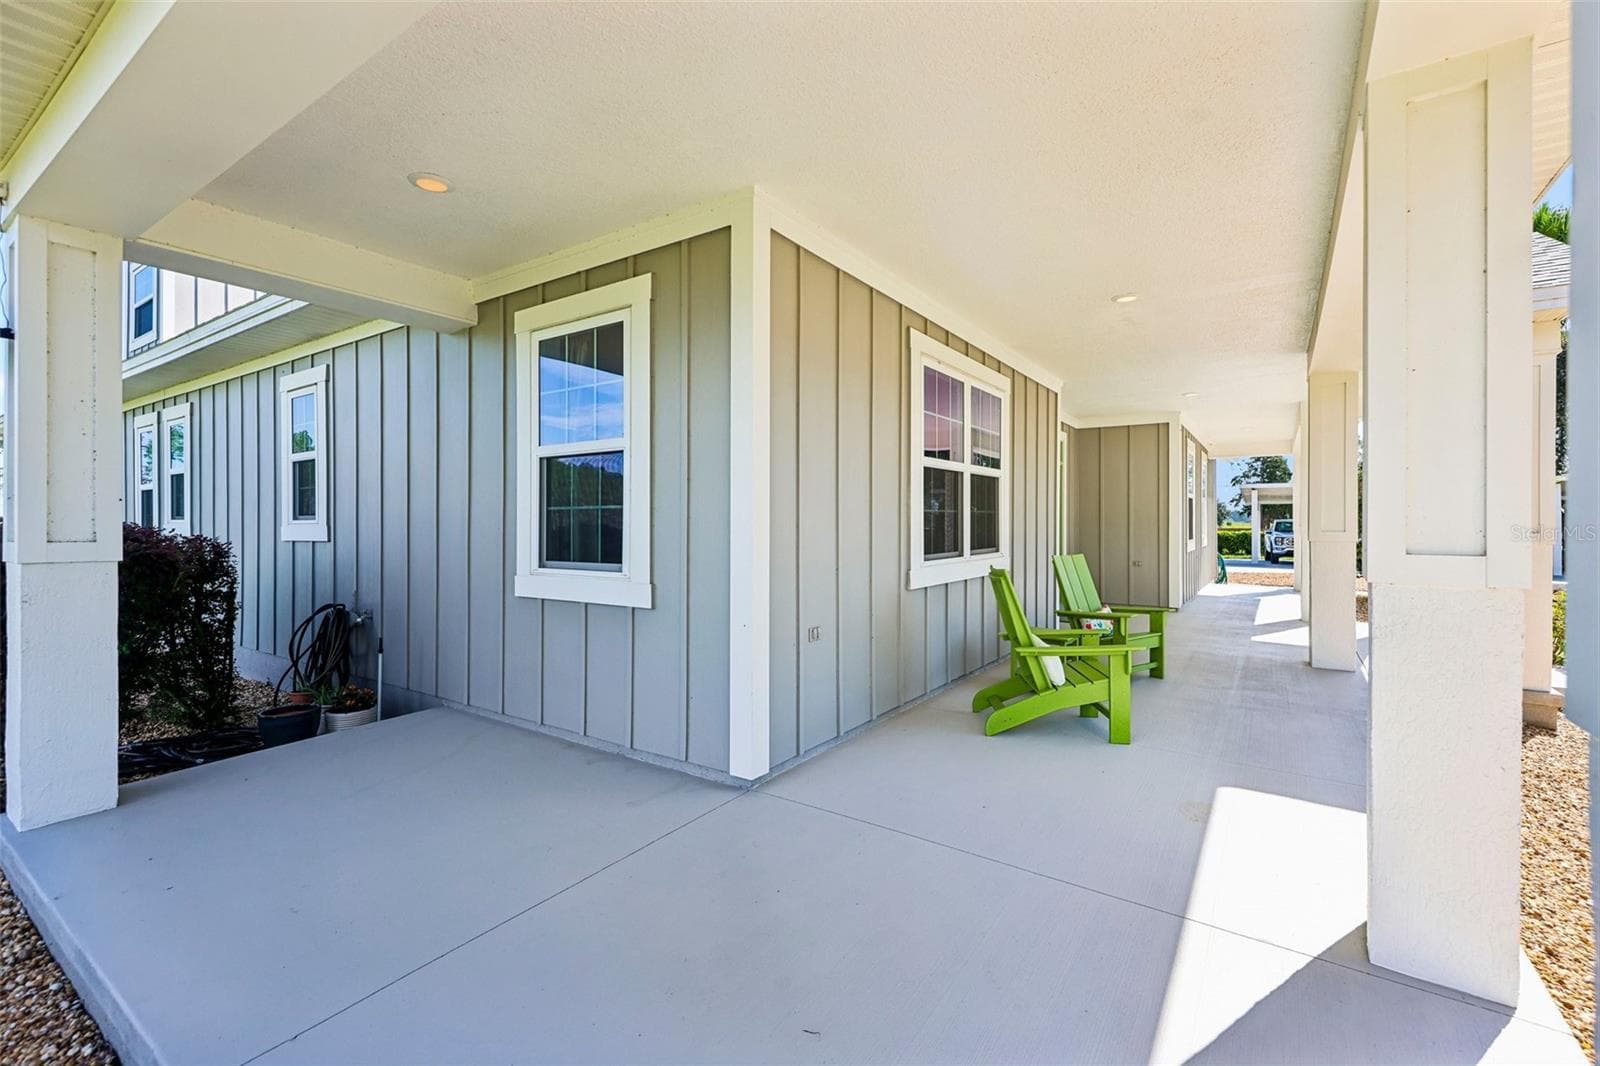
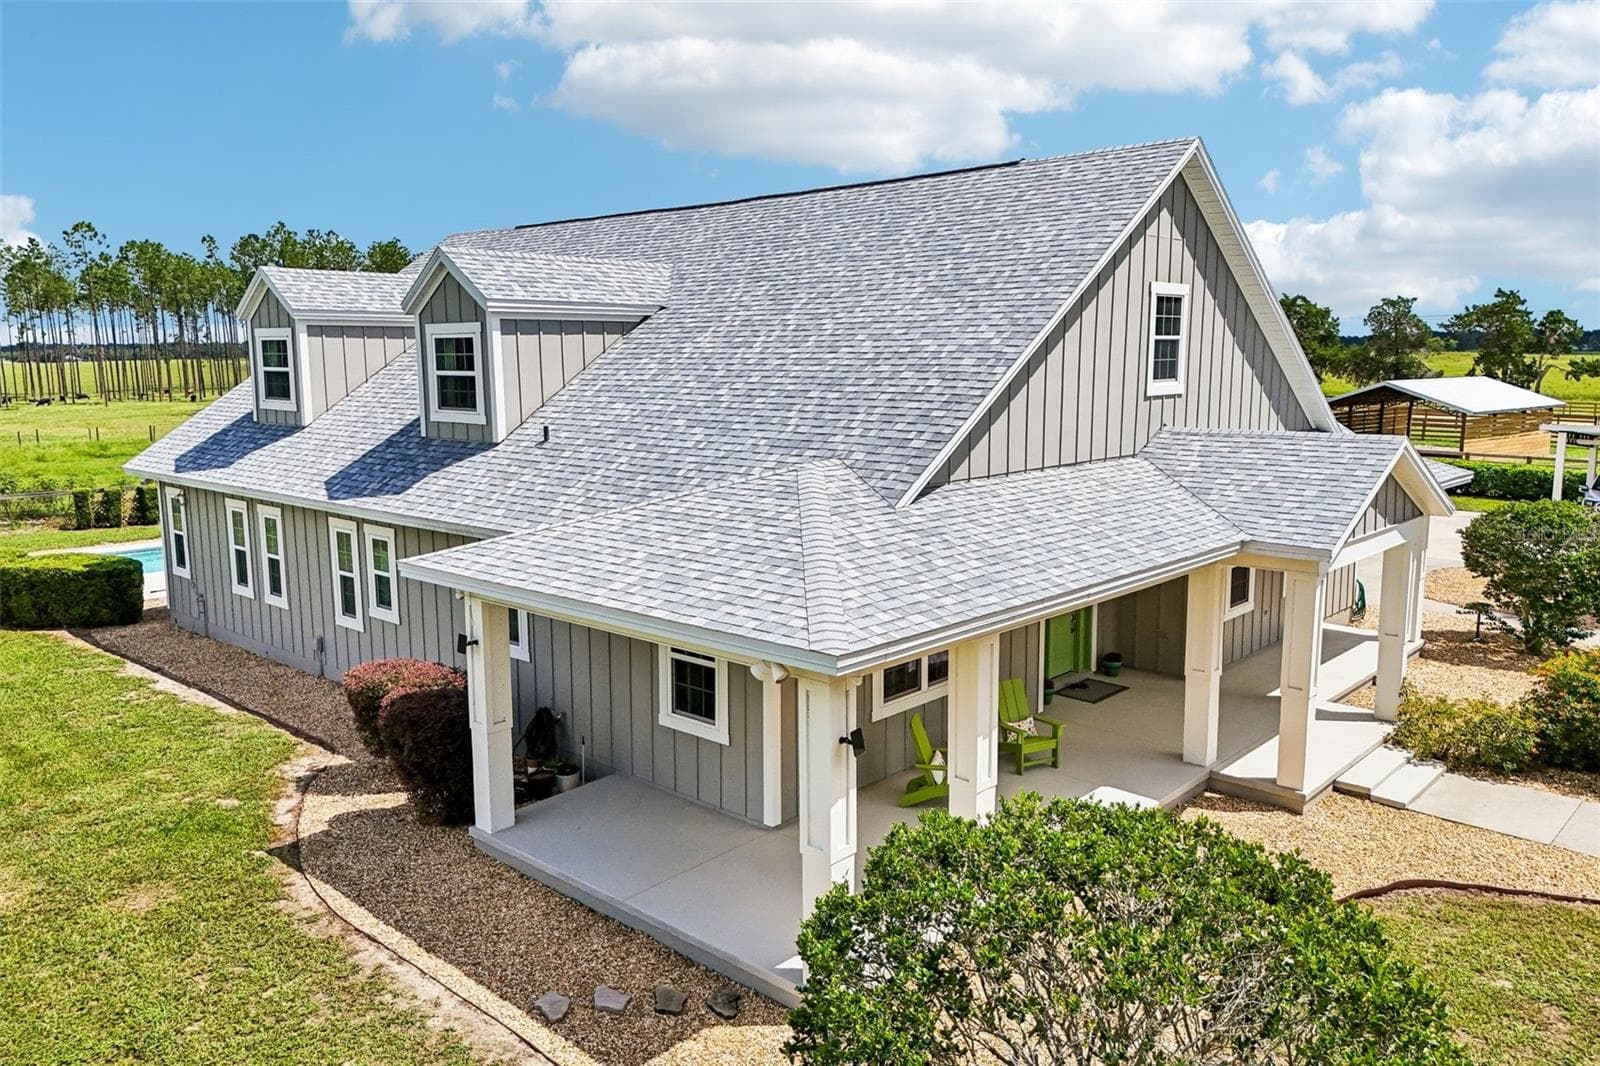
Wraparound Front Porch - 2088 NW 102ND BLVD, WILDWOOD
Front Porch - 2088 NW 102ND BLVD, WILDWOOD
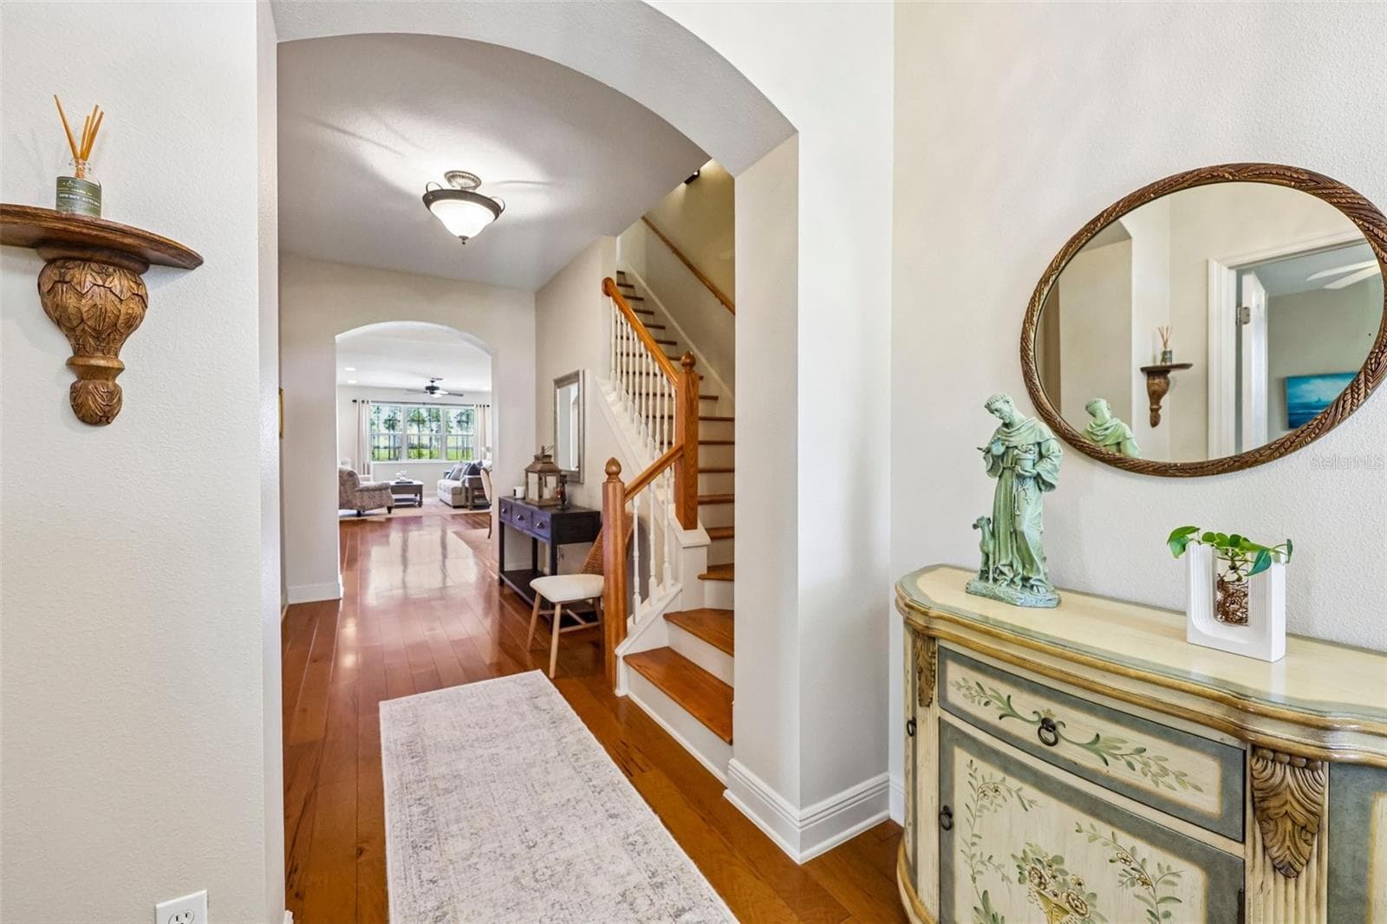
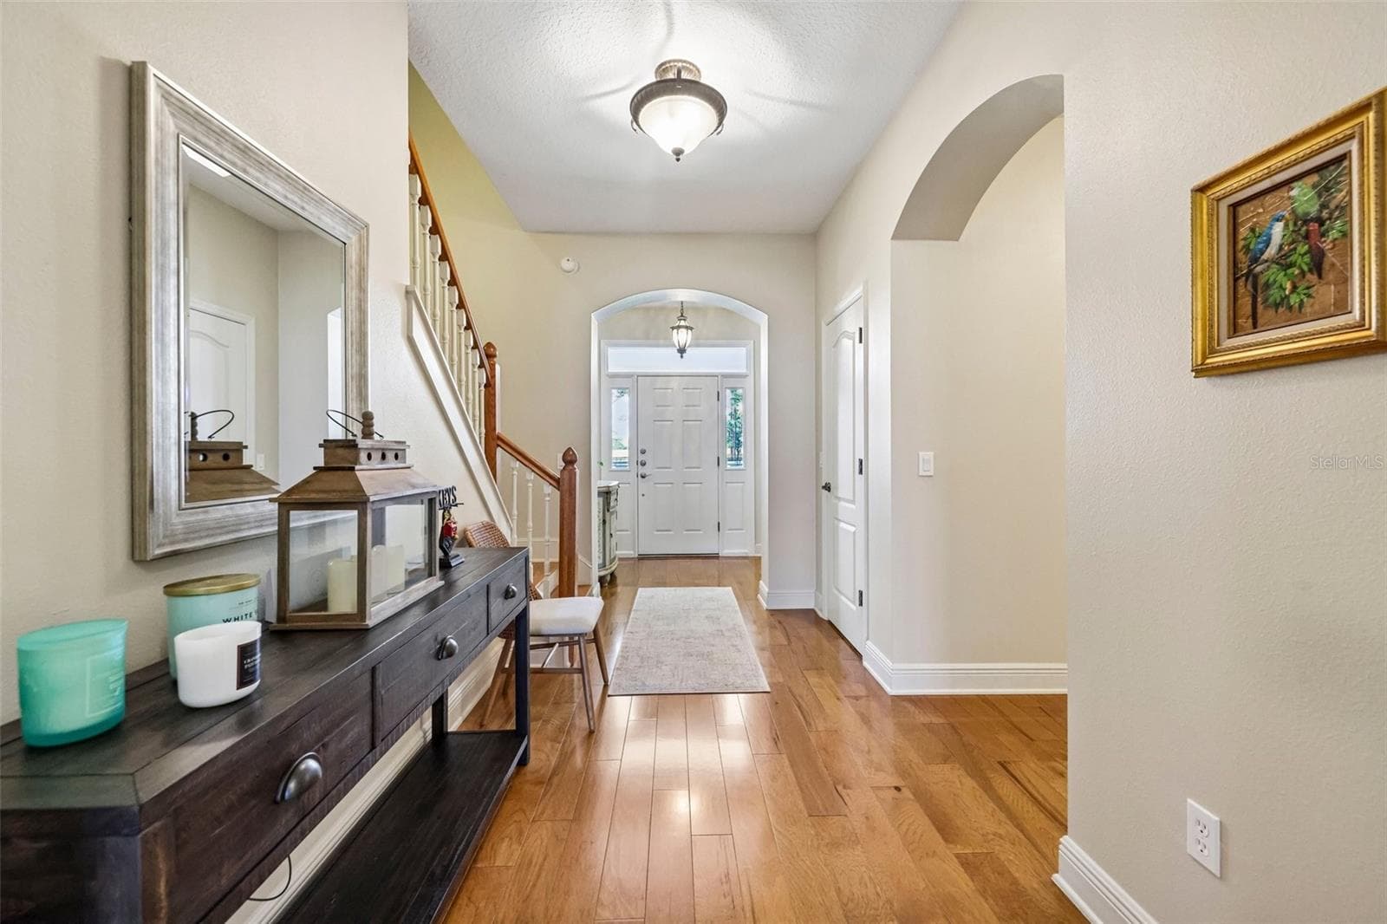
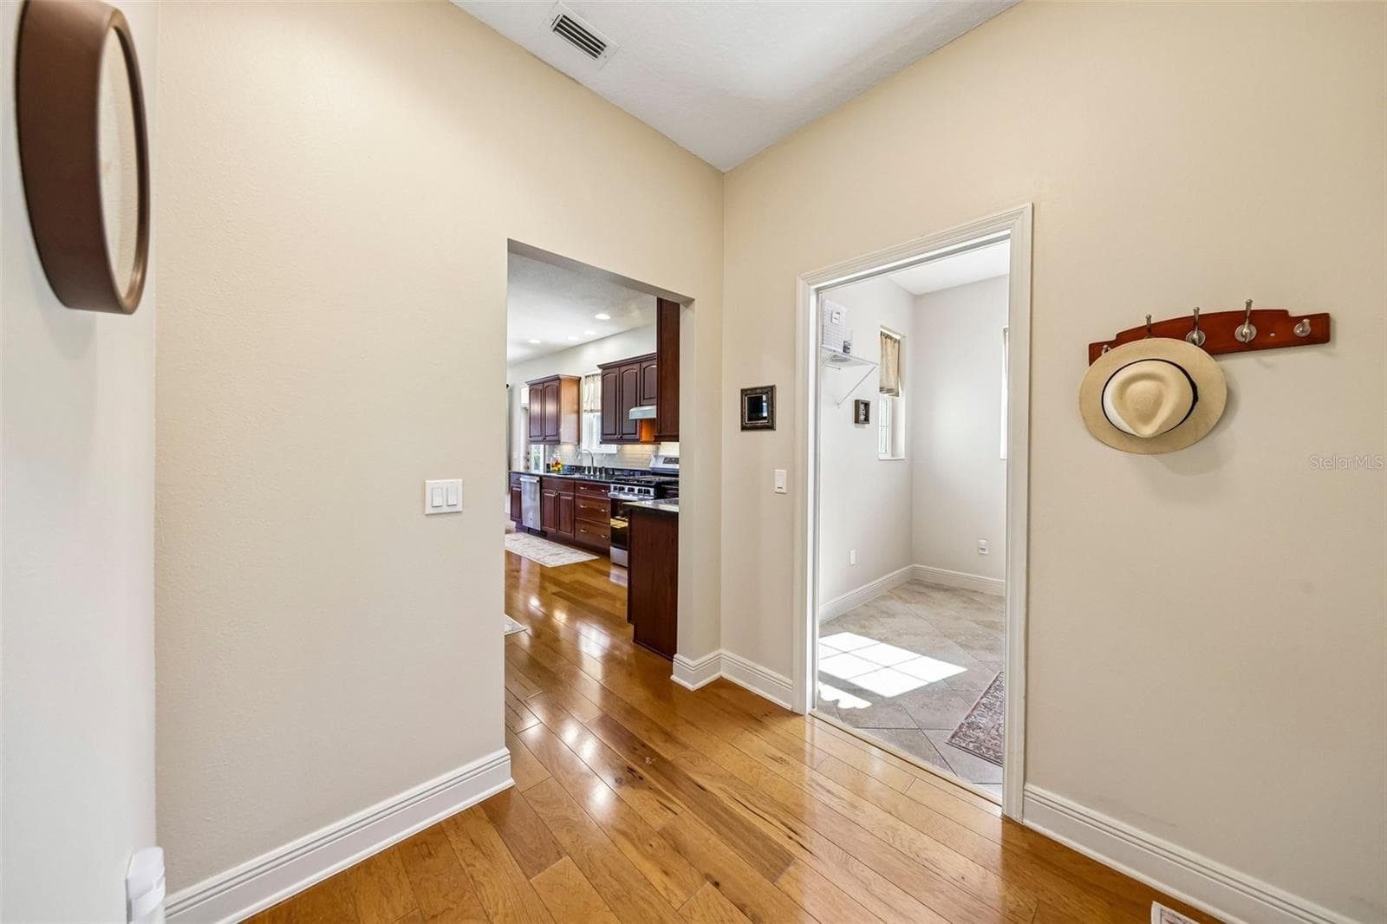
Foyer - 2088 NW 102ND BLVD, WILDWOOD
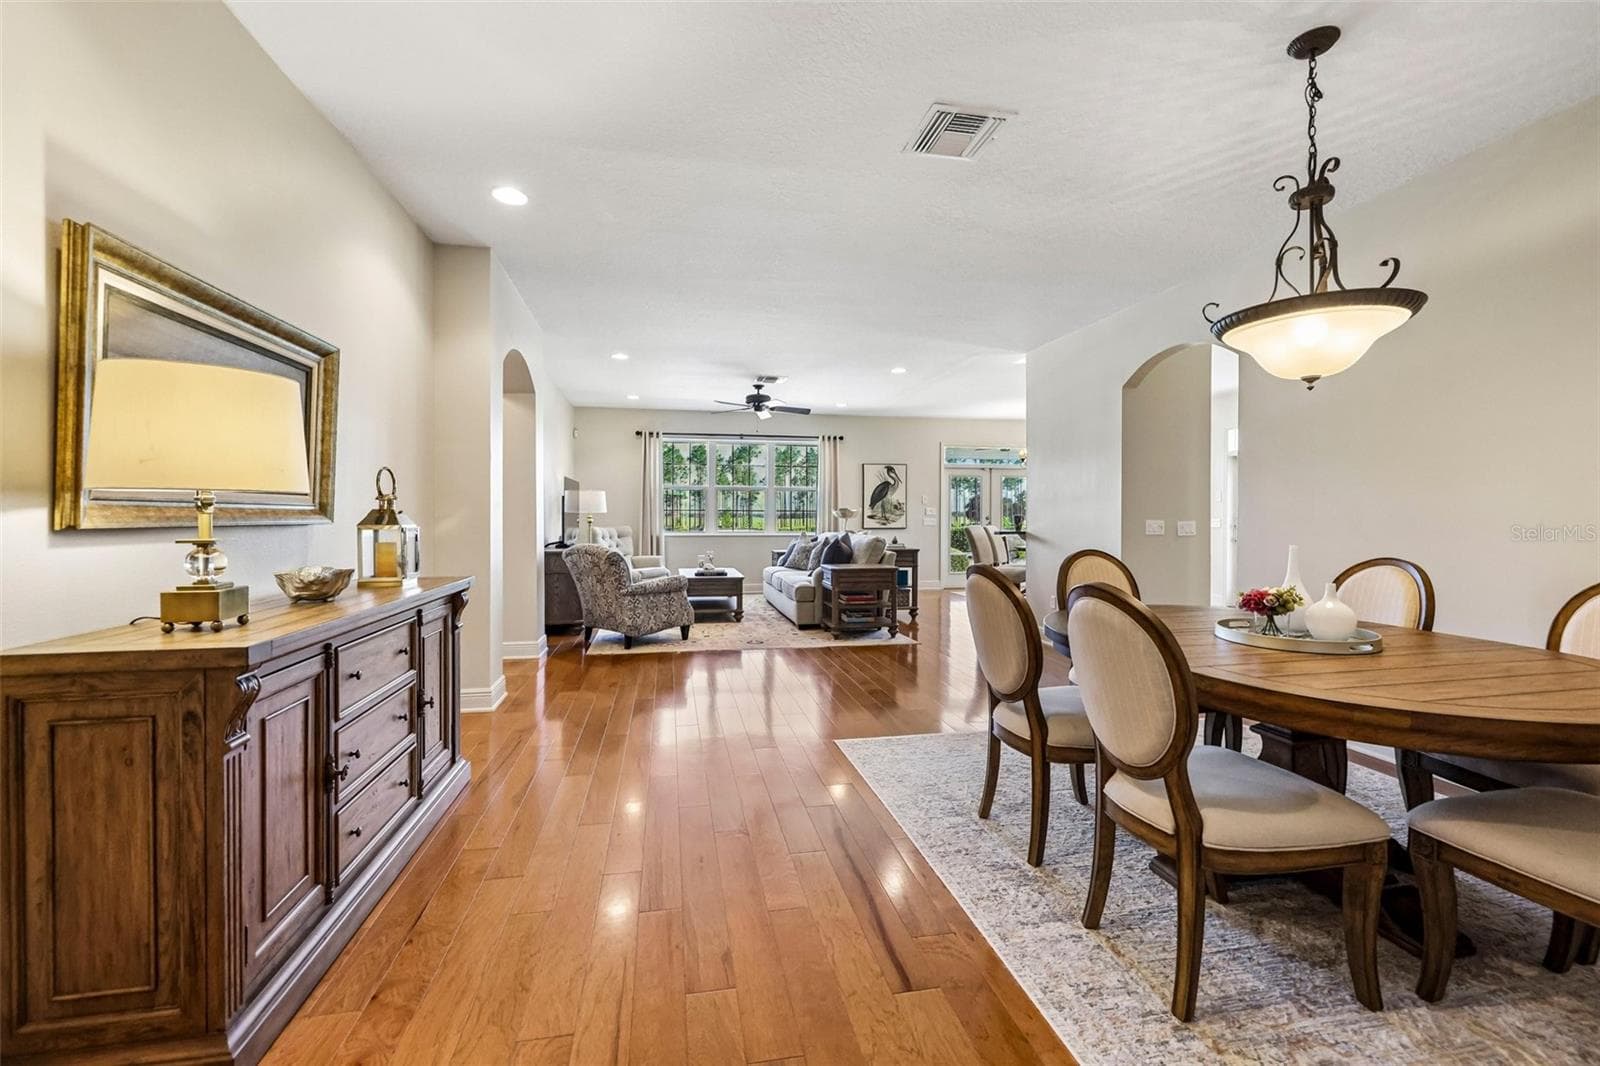
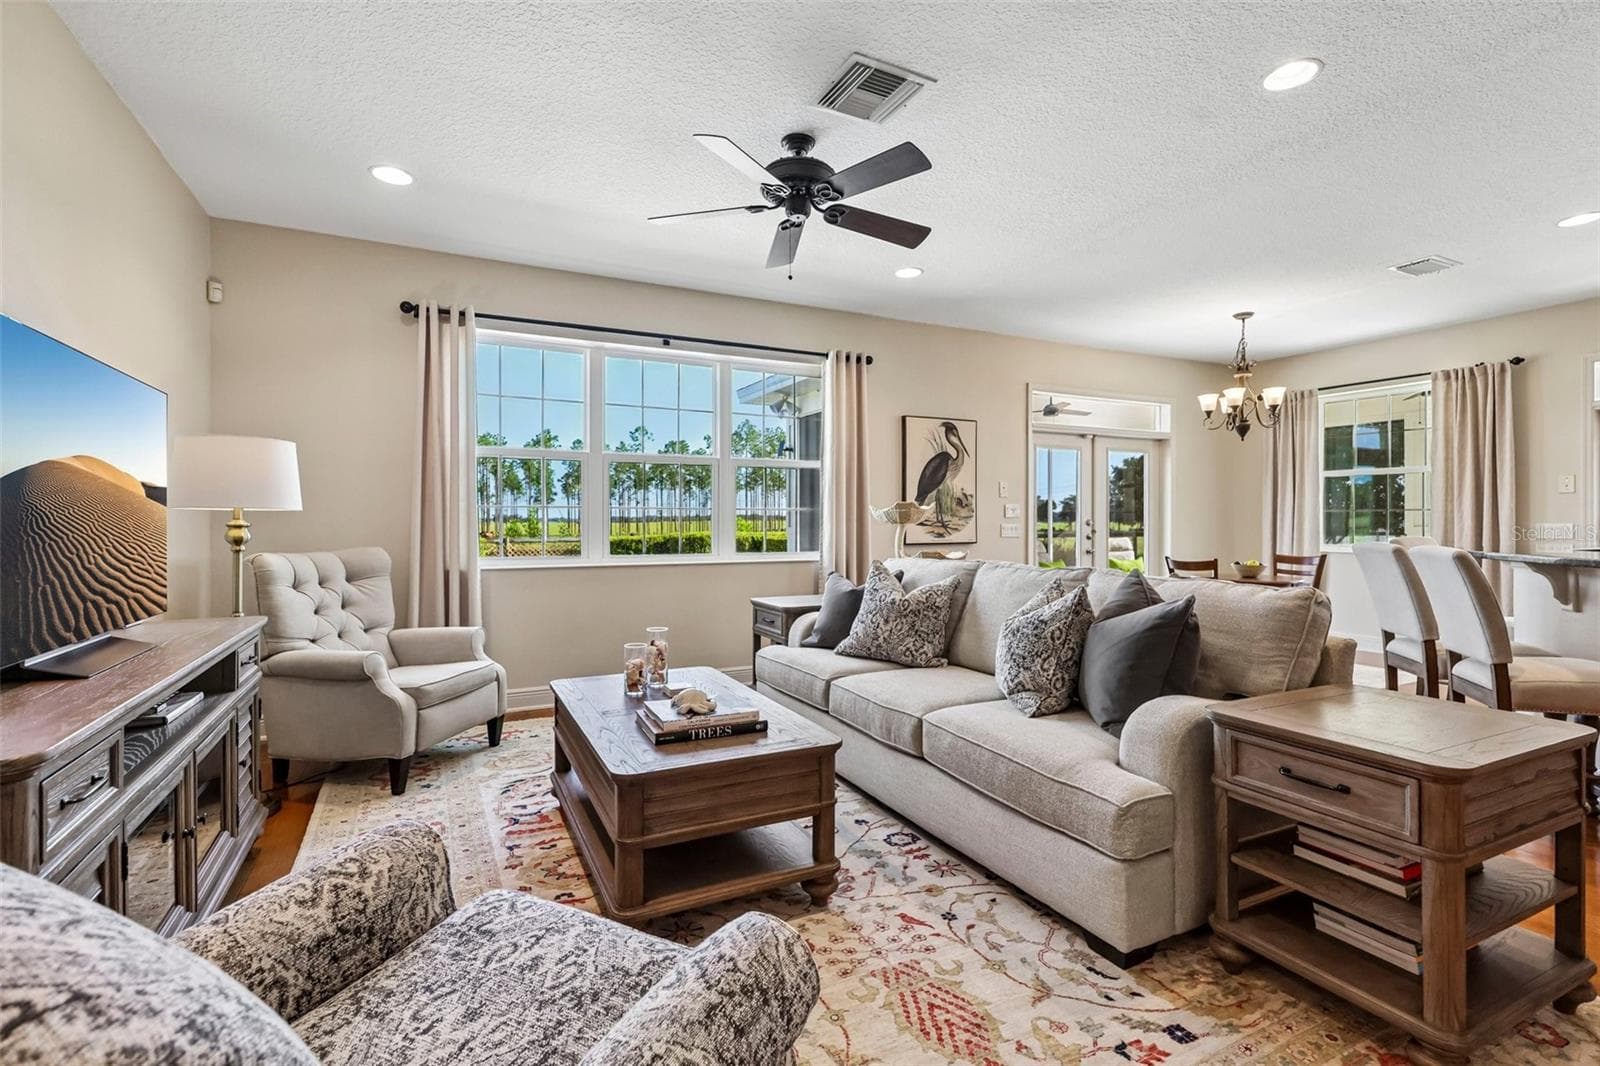
Dining/Living - 2088 NW 102ND BLVD, WILDWOOD
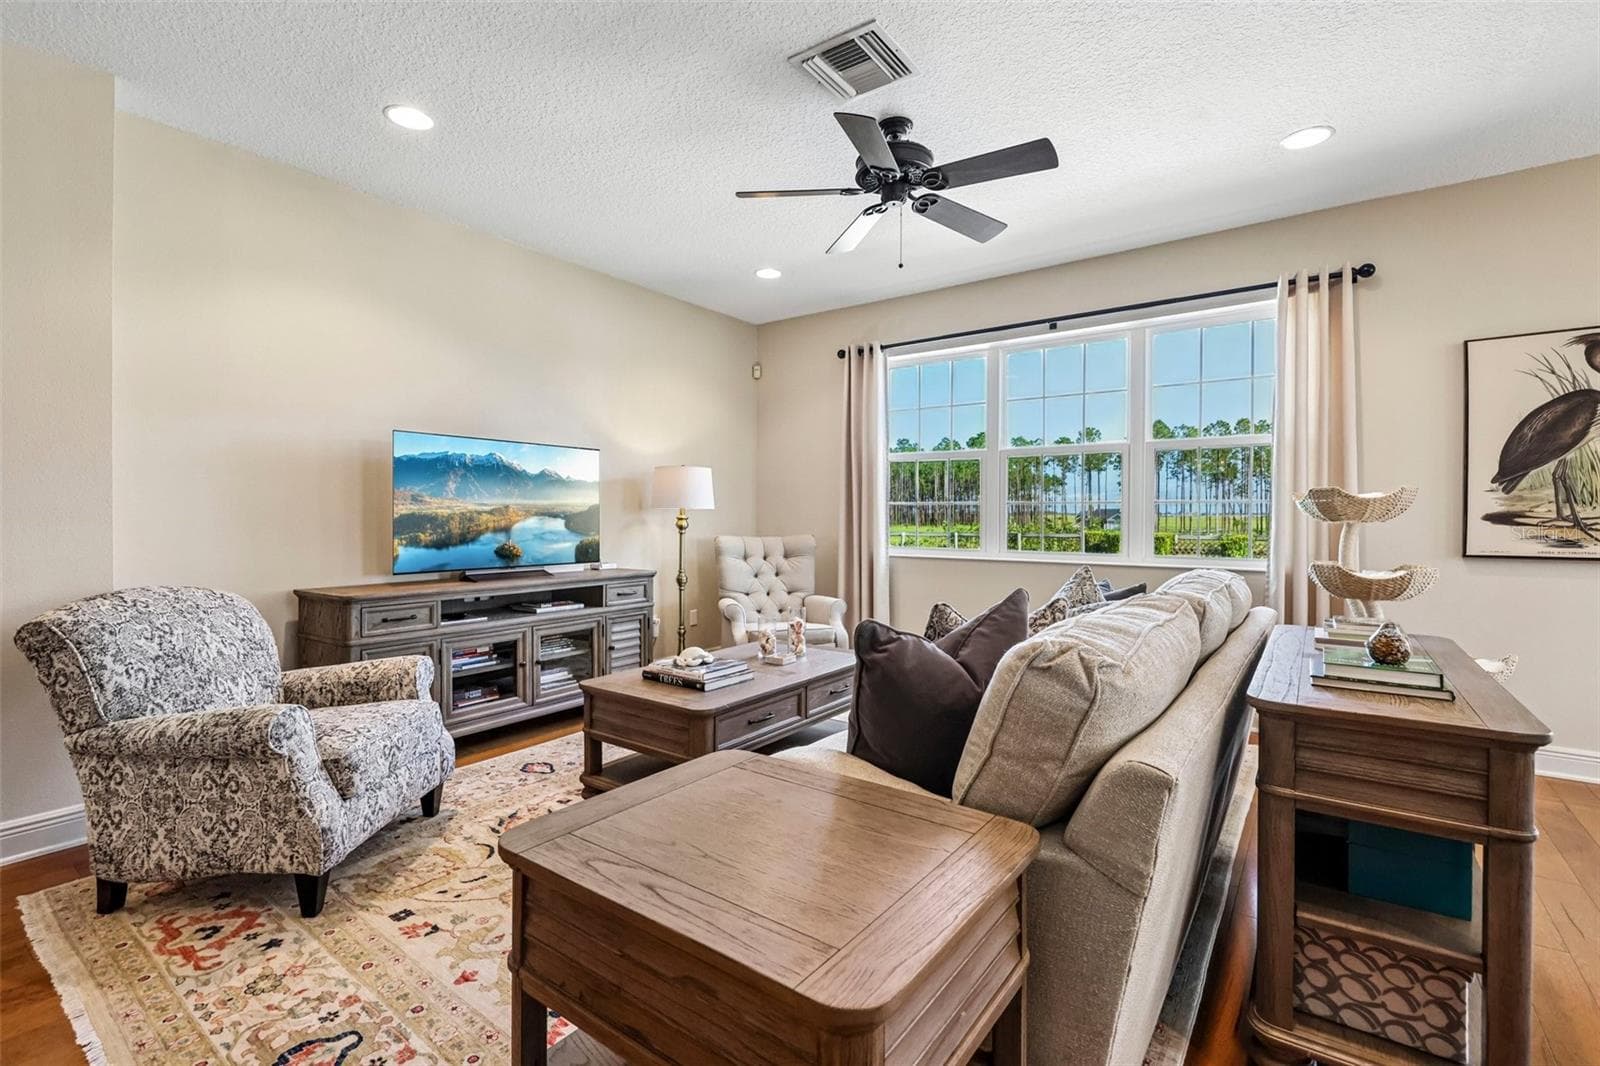
Living Room - 2088 NW 102ND BLVD, WILDWOOD
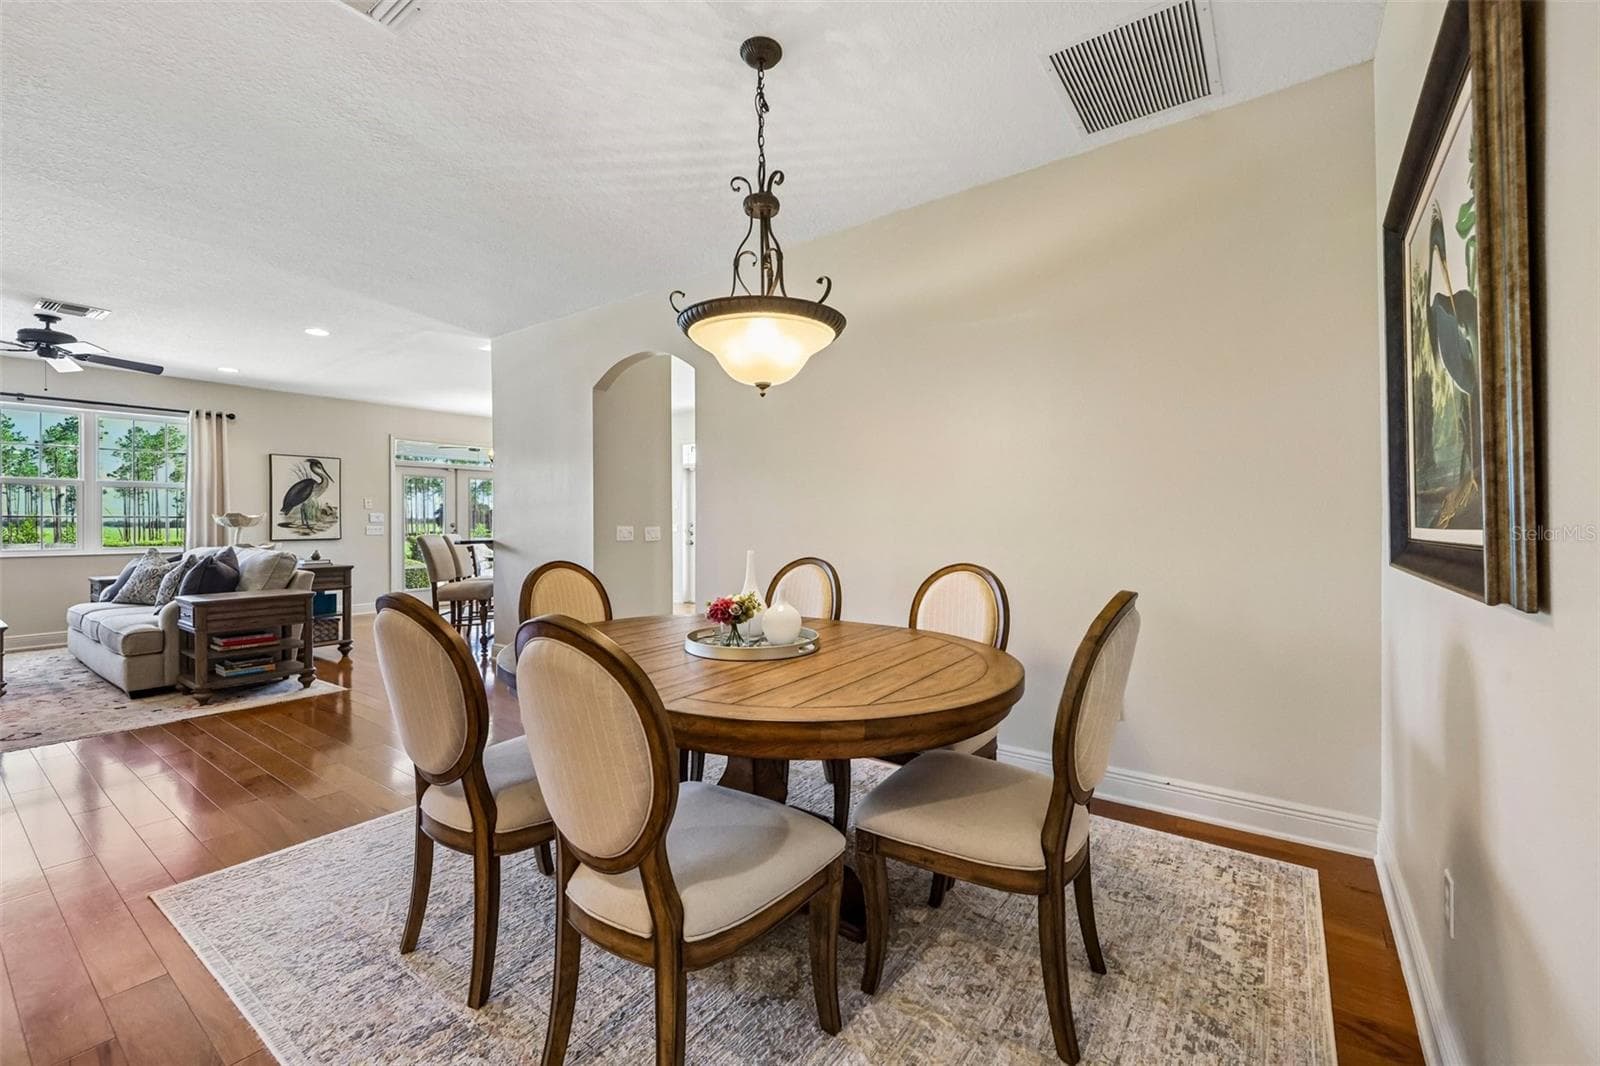
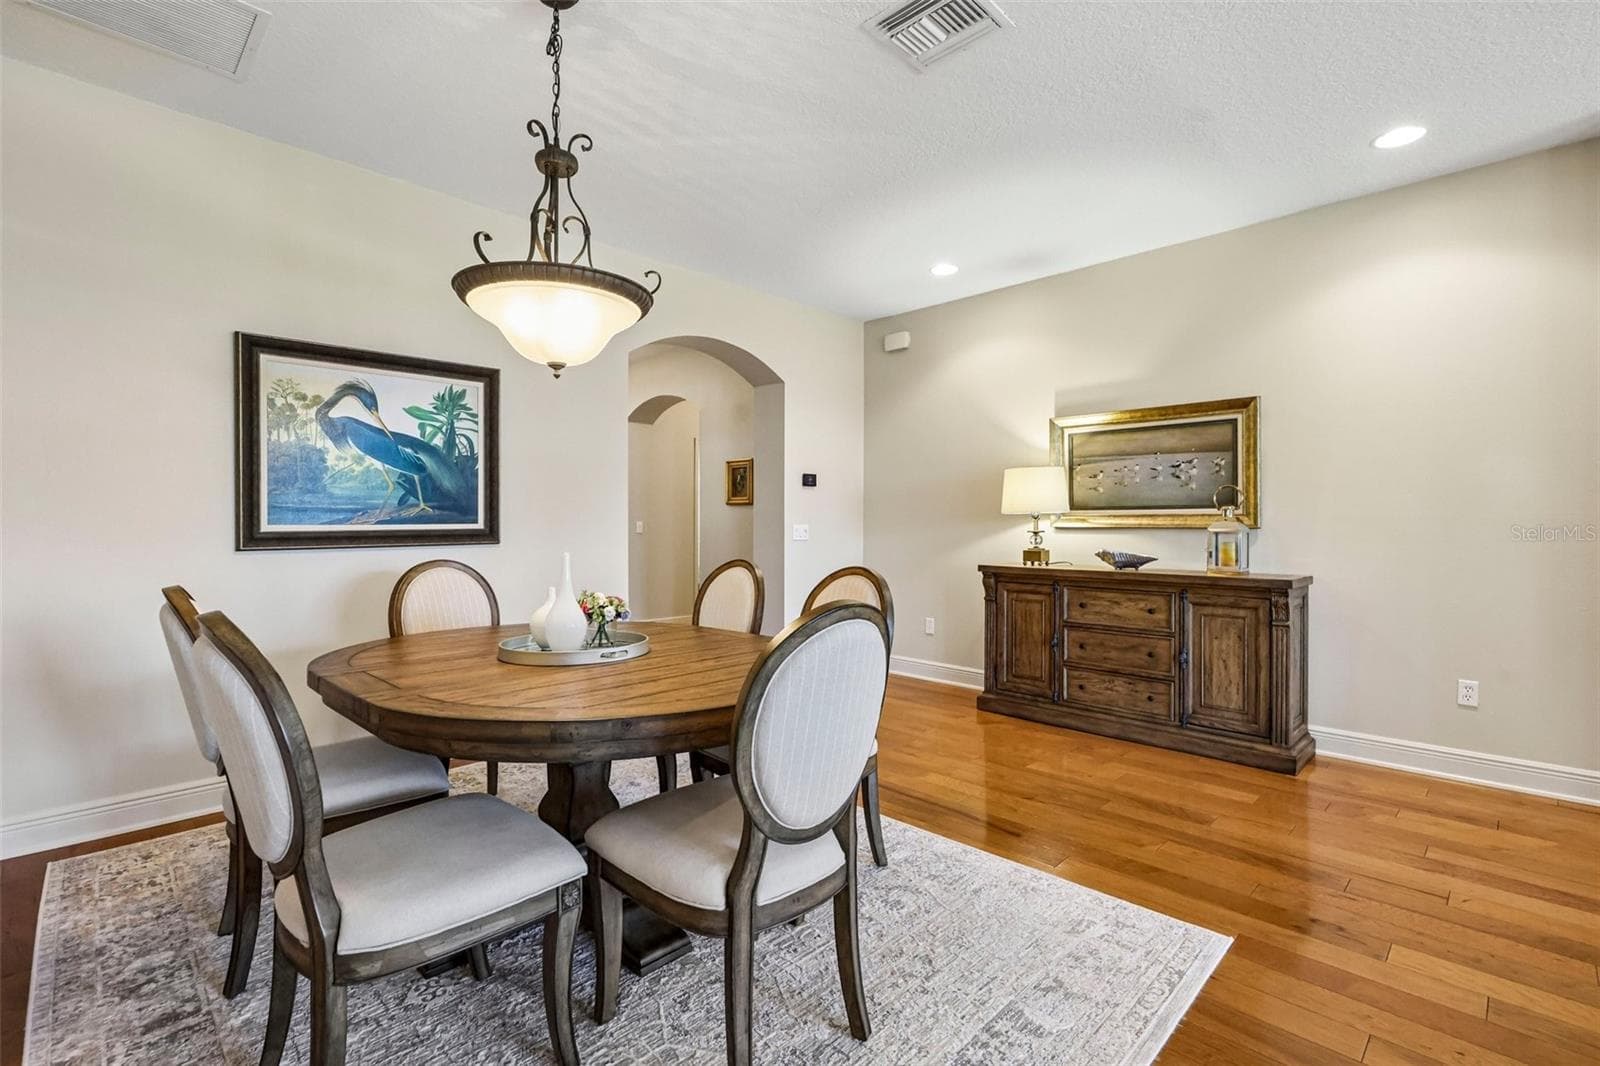
Dining Room - 2088 NW 102ND BLVD, WILDWOOD
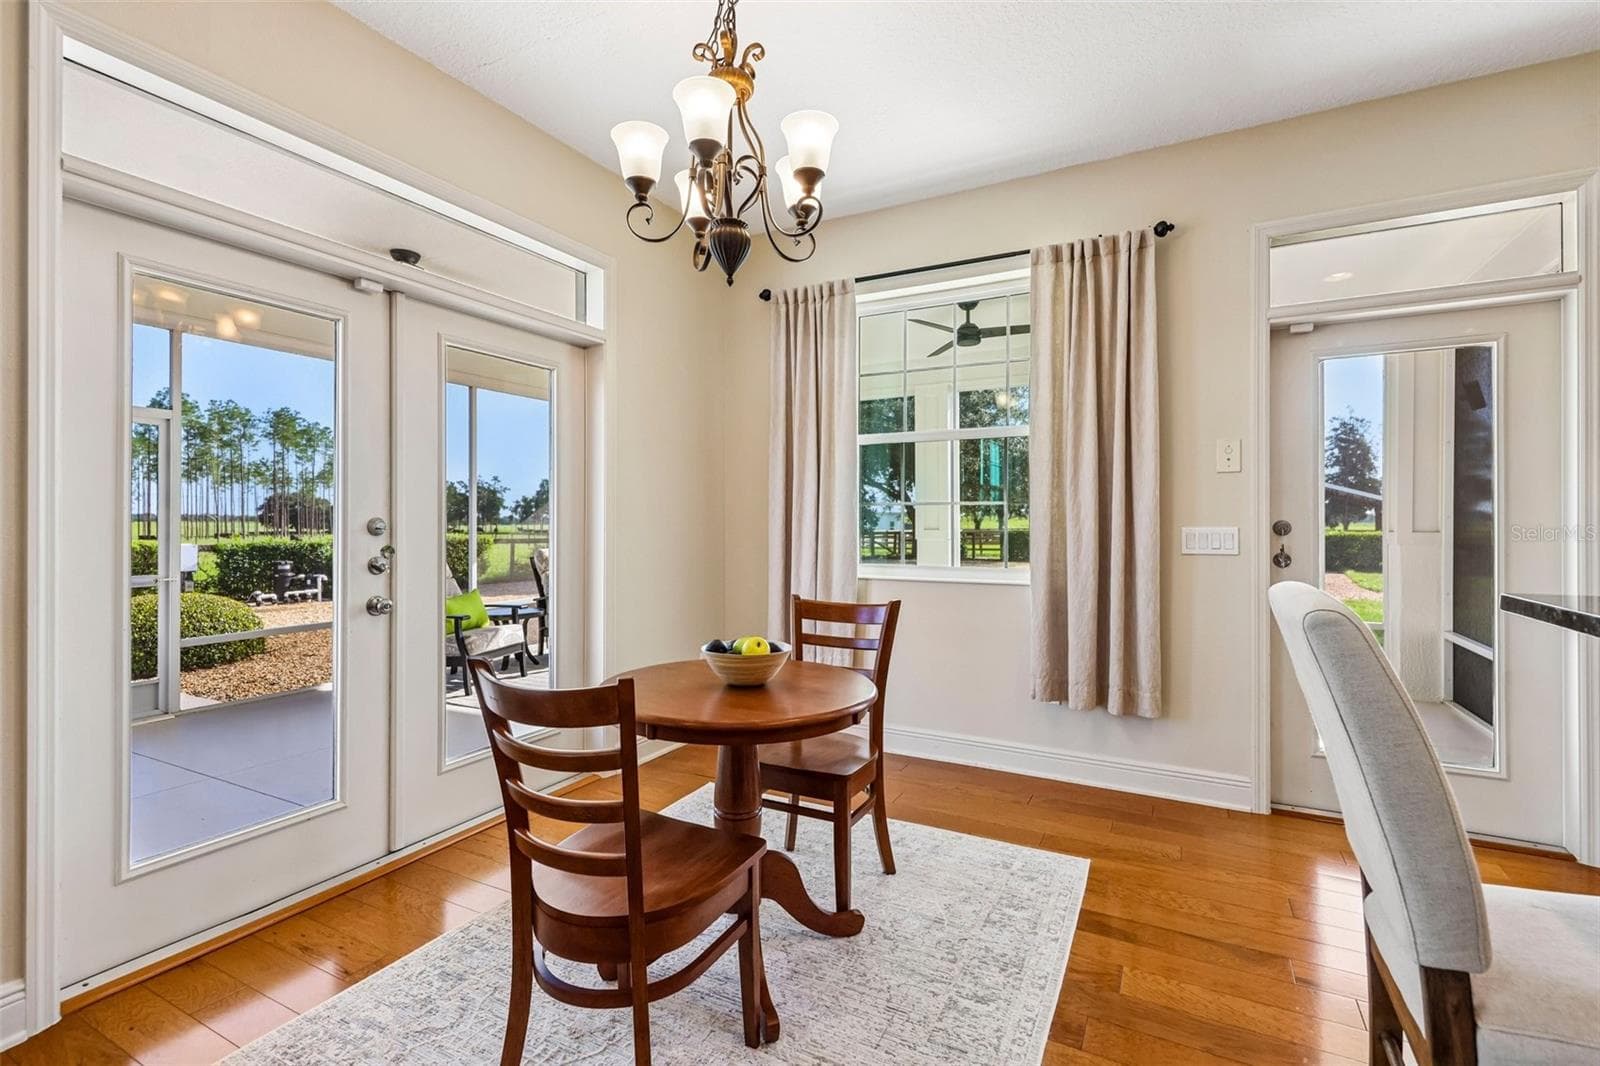
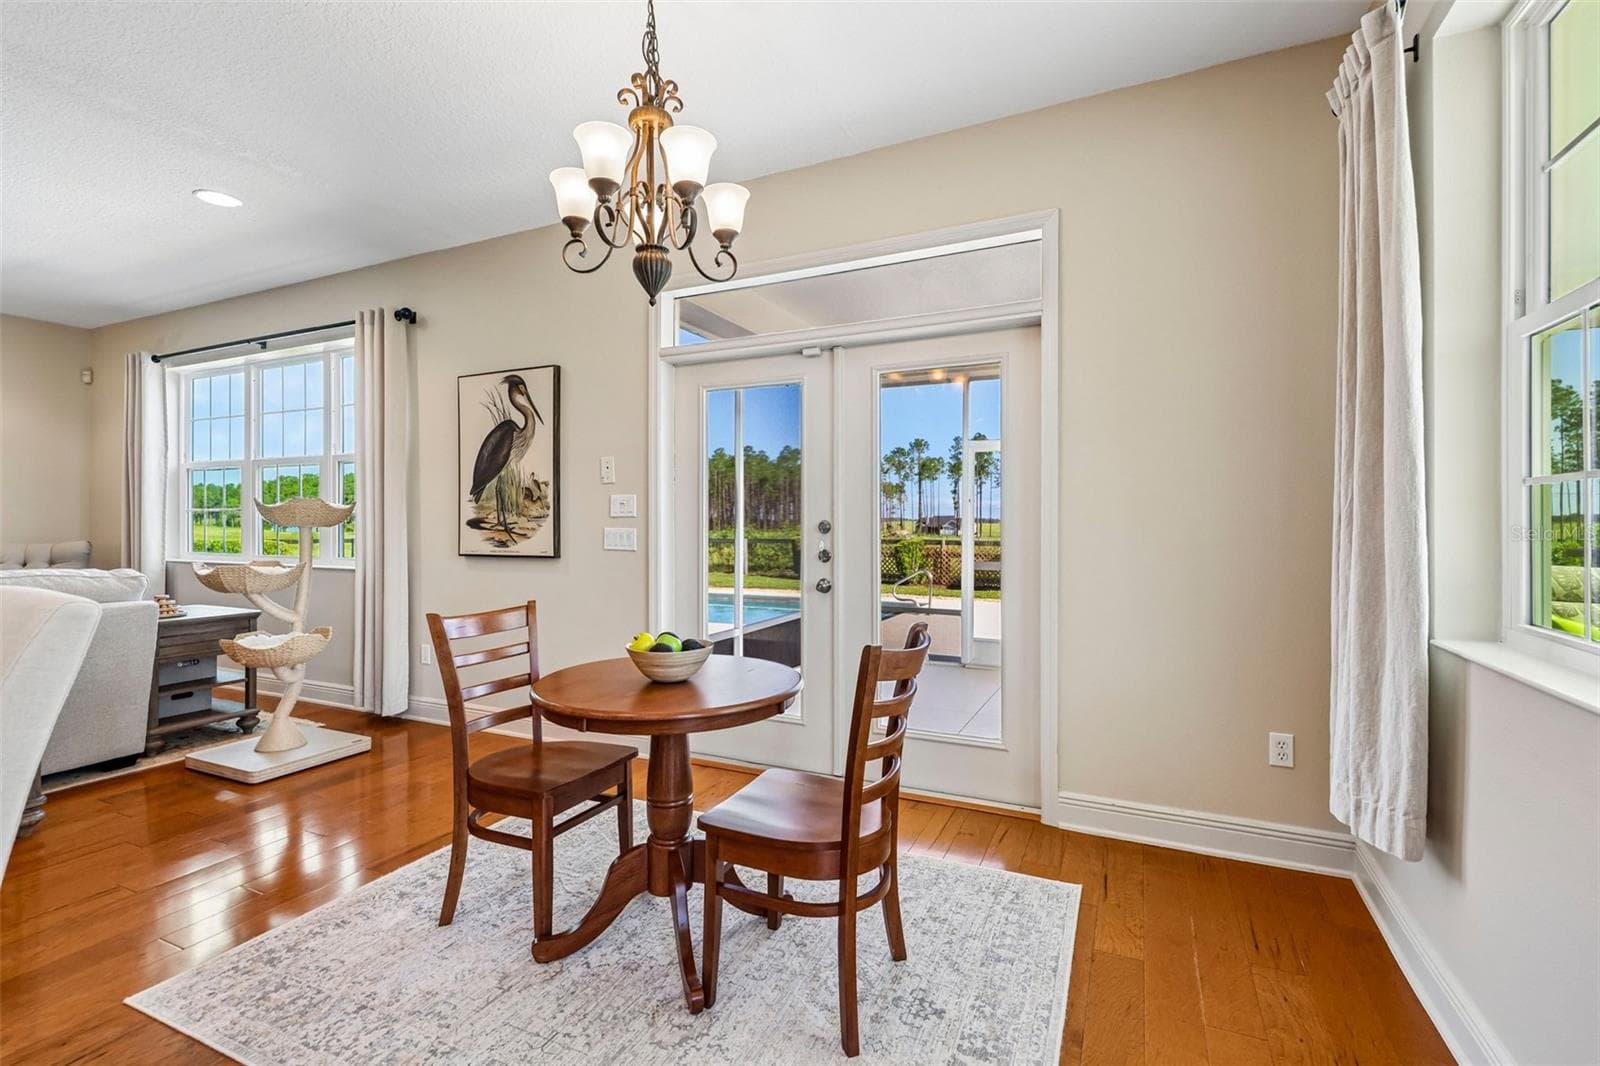
Breakfast Nook - 2088 NW 102ND BLVD, WILDWOOD
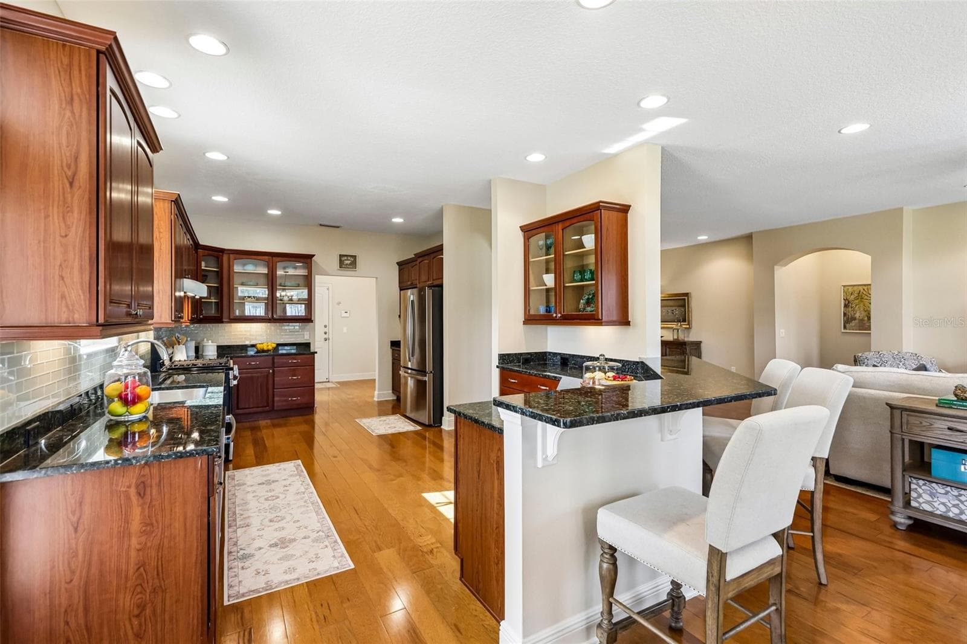
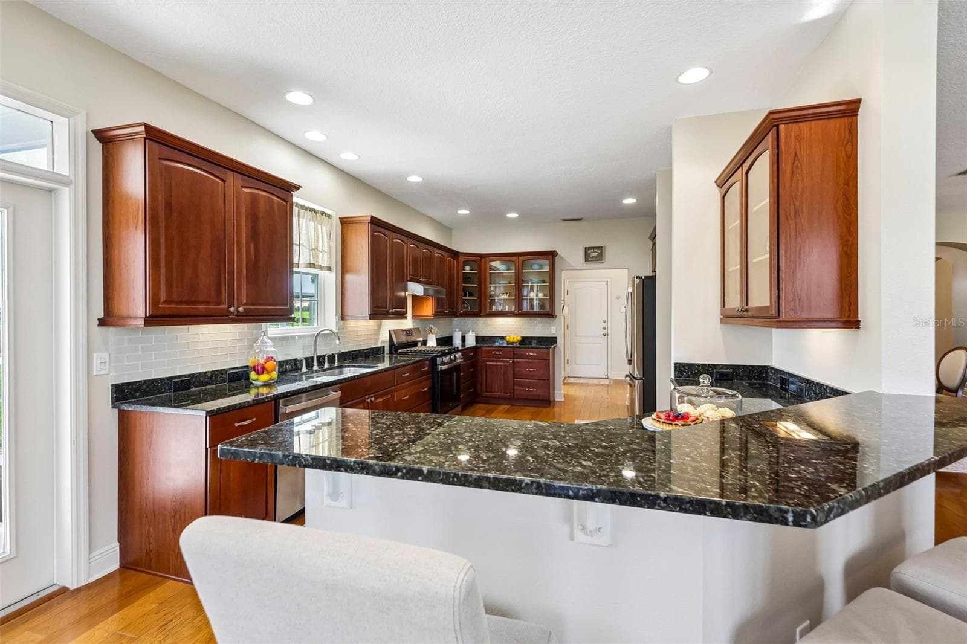
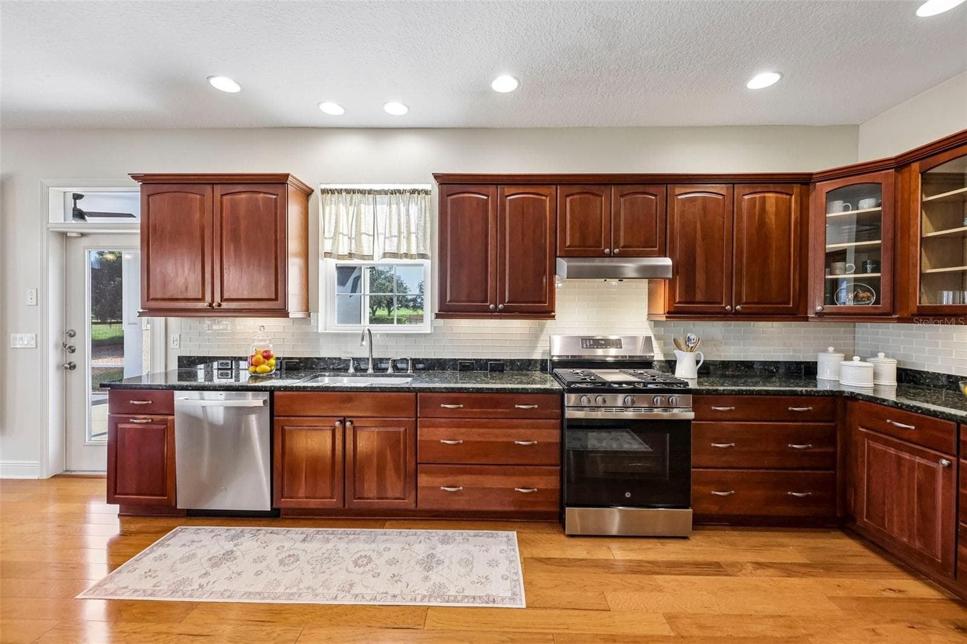
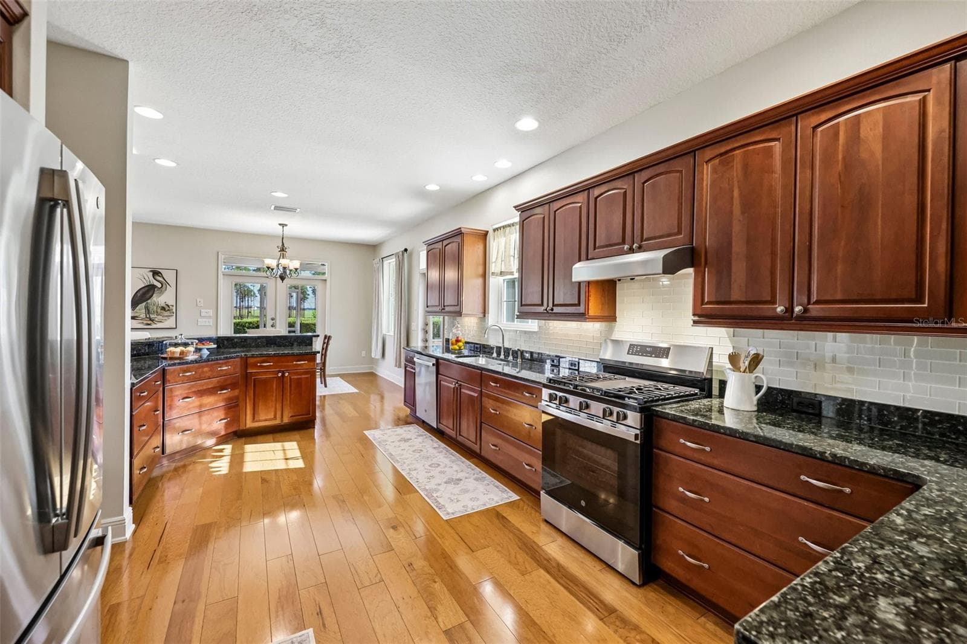
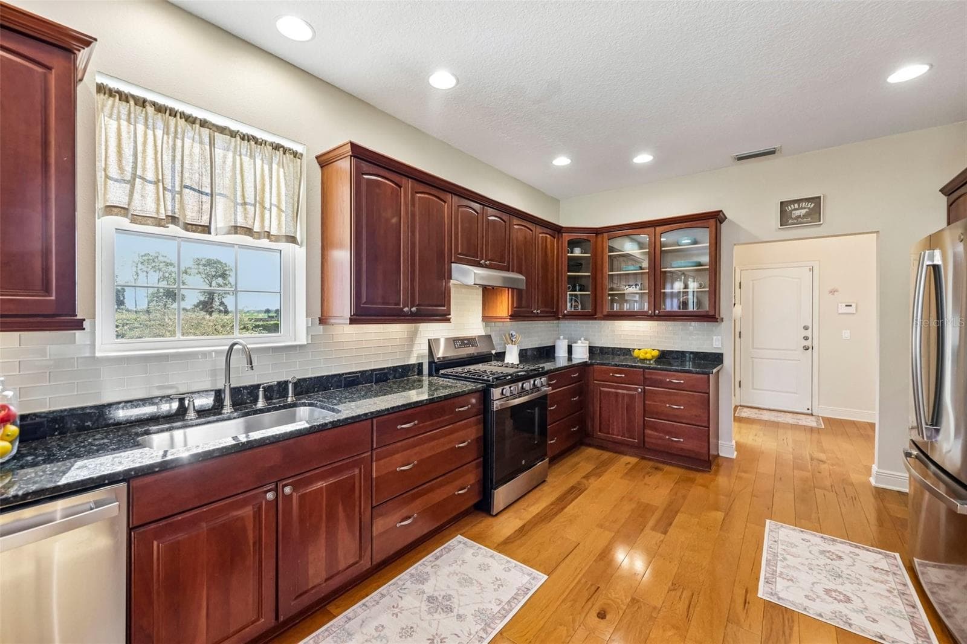
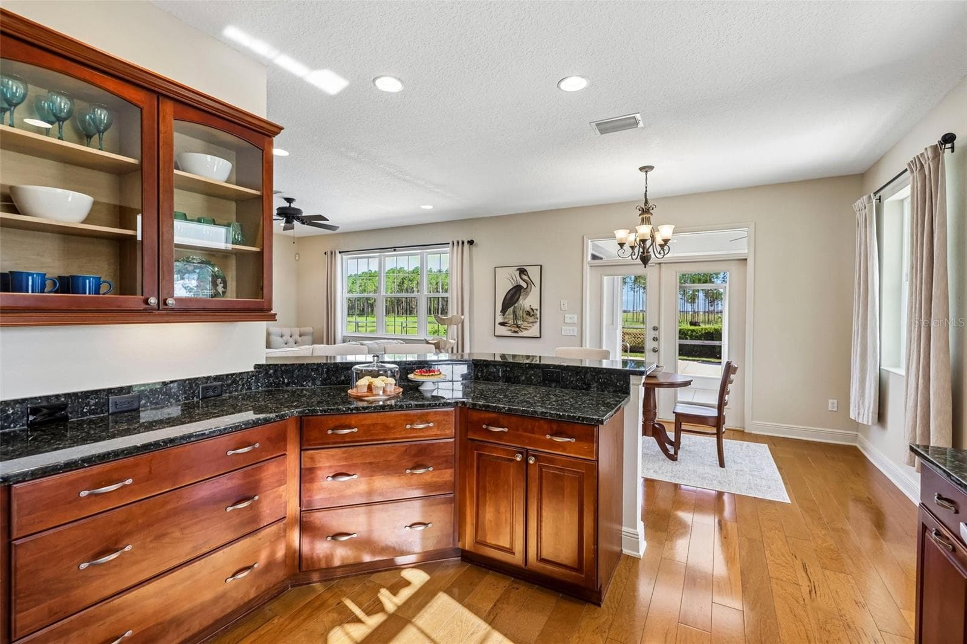
Kitchen - 2088 NW 102ND BLVD, WILDWOOD
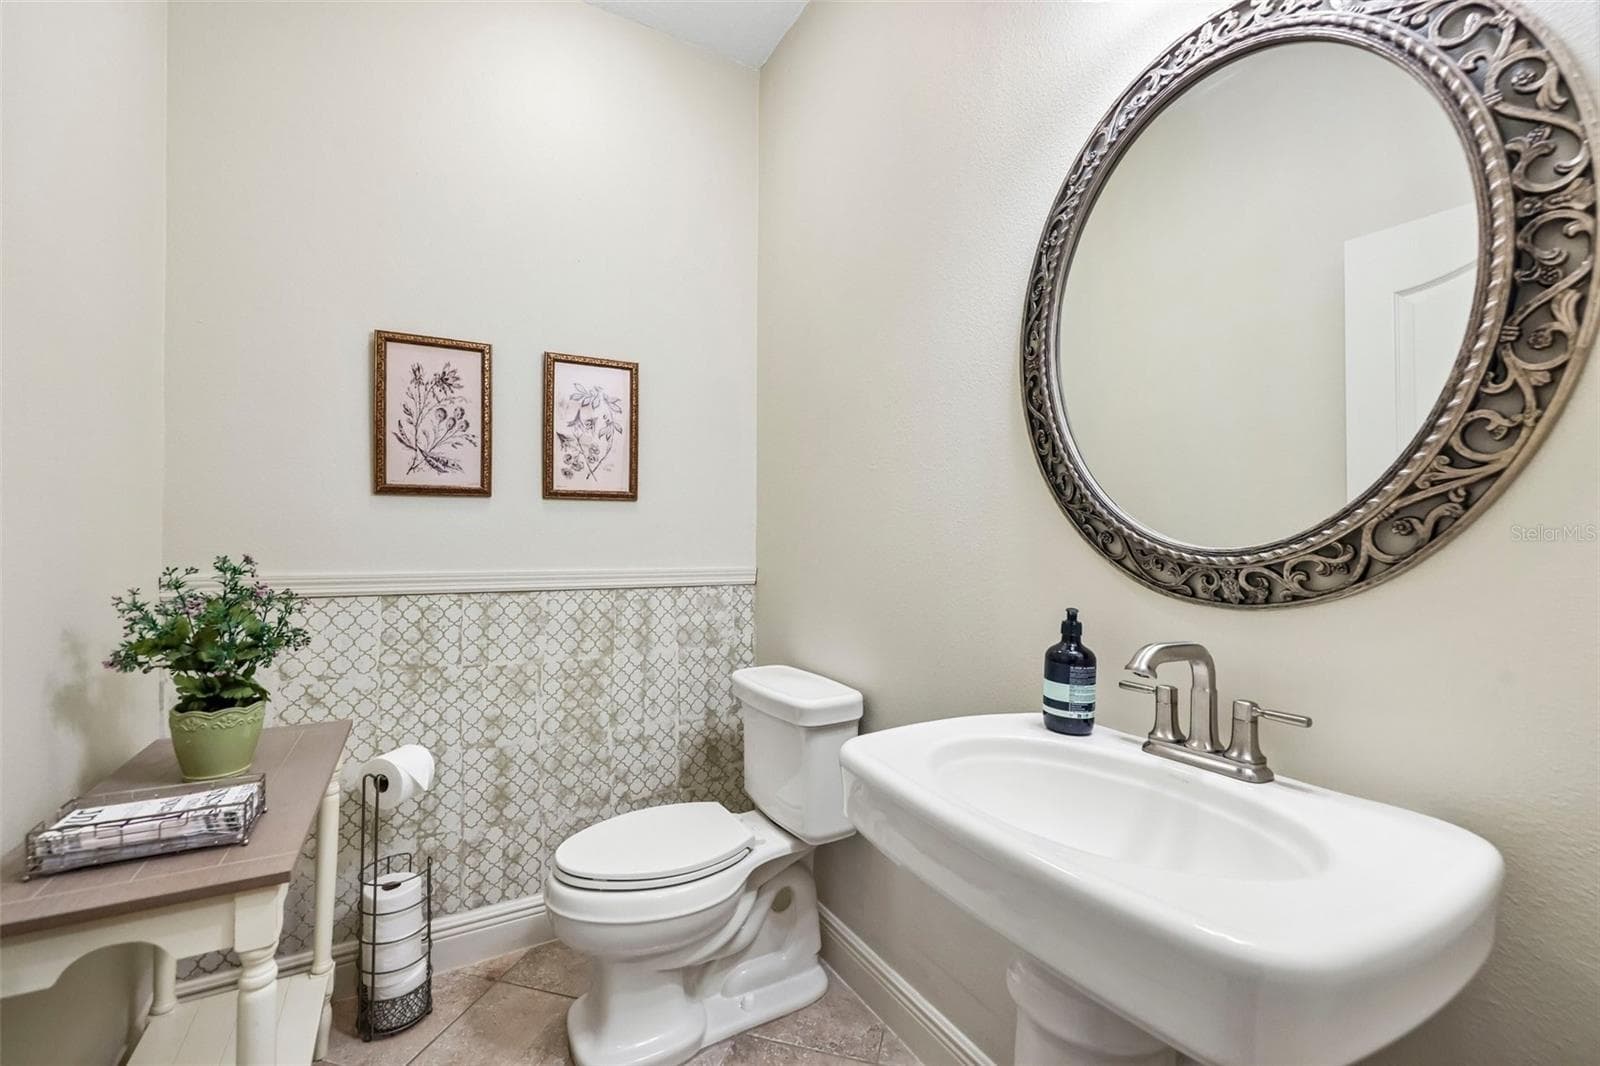
Half Bath - 2088 NW 102ND BLVD, WILDWOOD
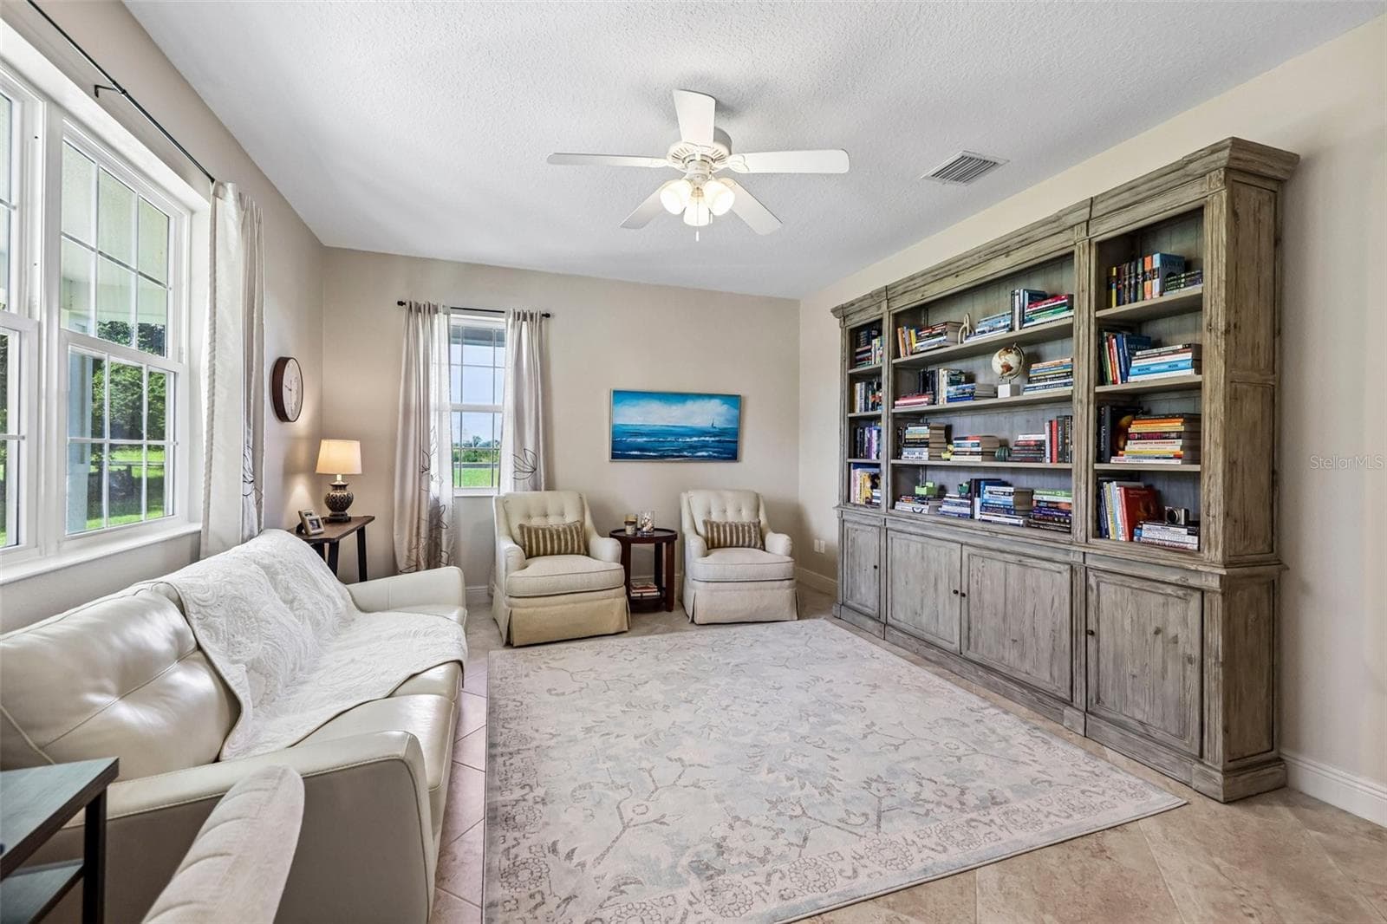
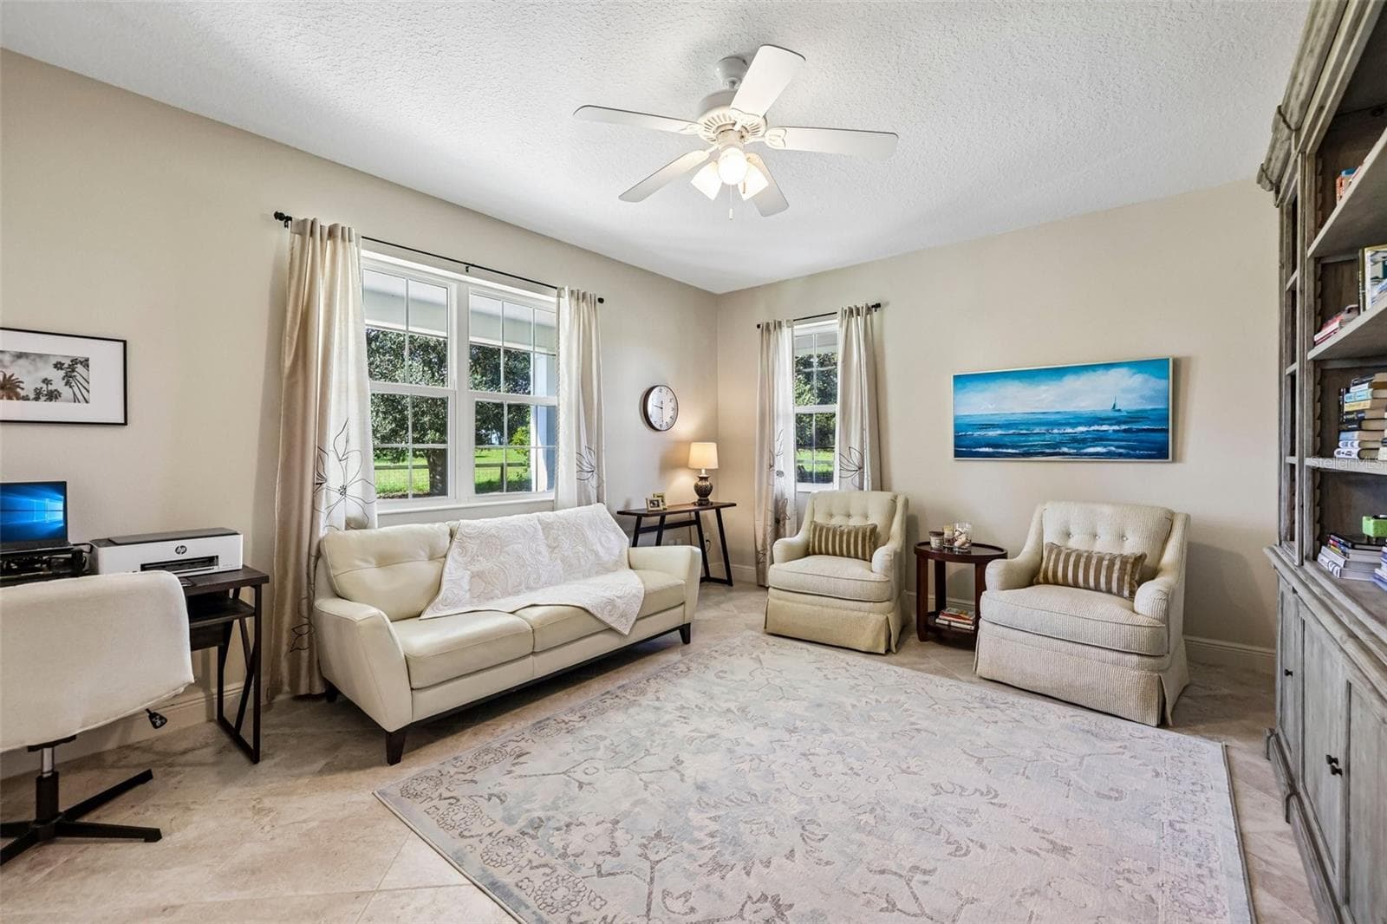
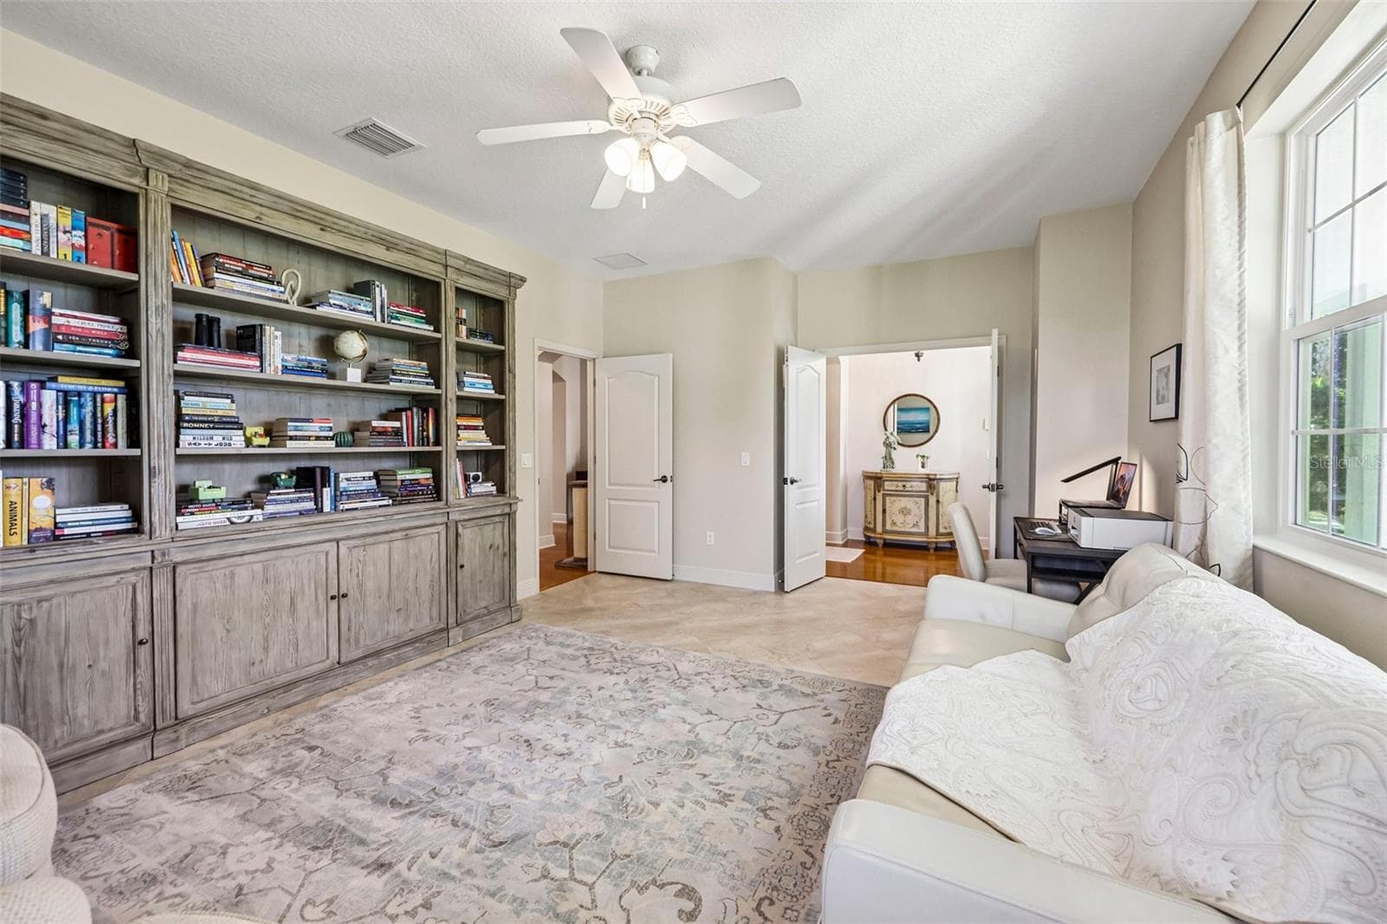
Study/Den - 2088 NW 102ND BLVD, WILDWOOD
Mudroom - 2088 NW 102ND BLVD, WILDWOOD
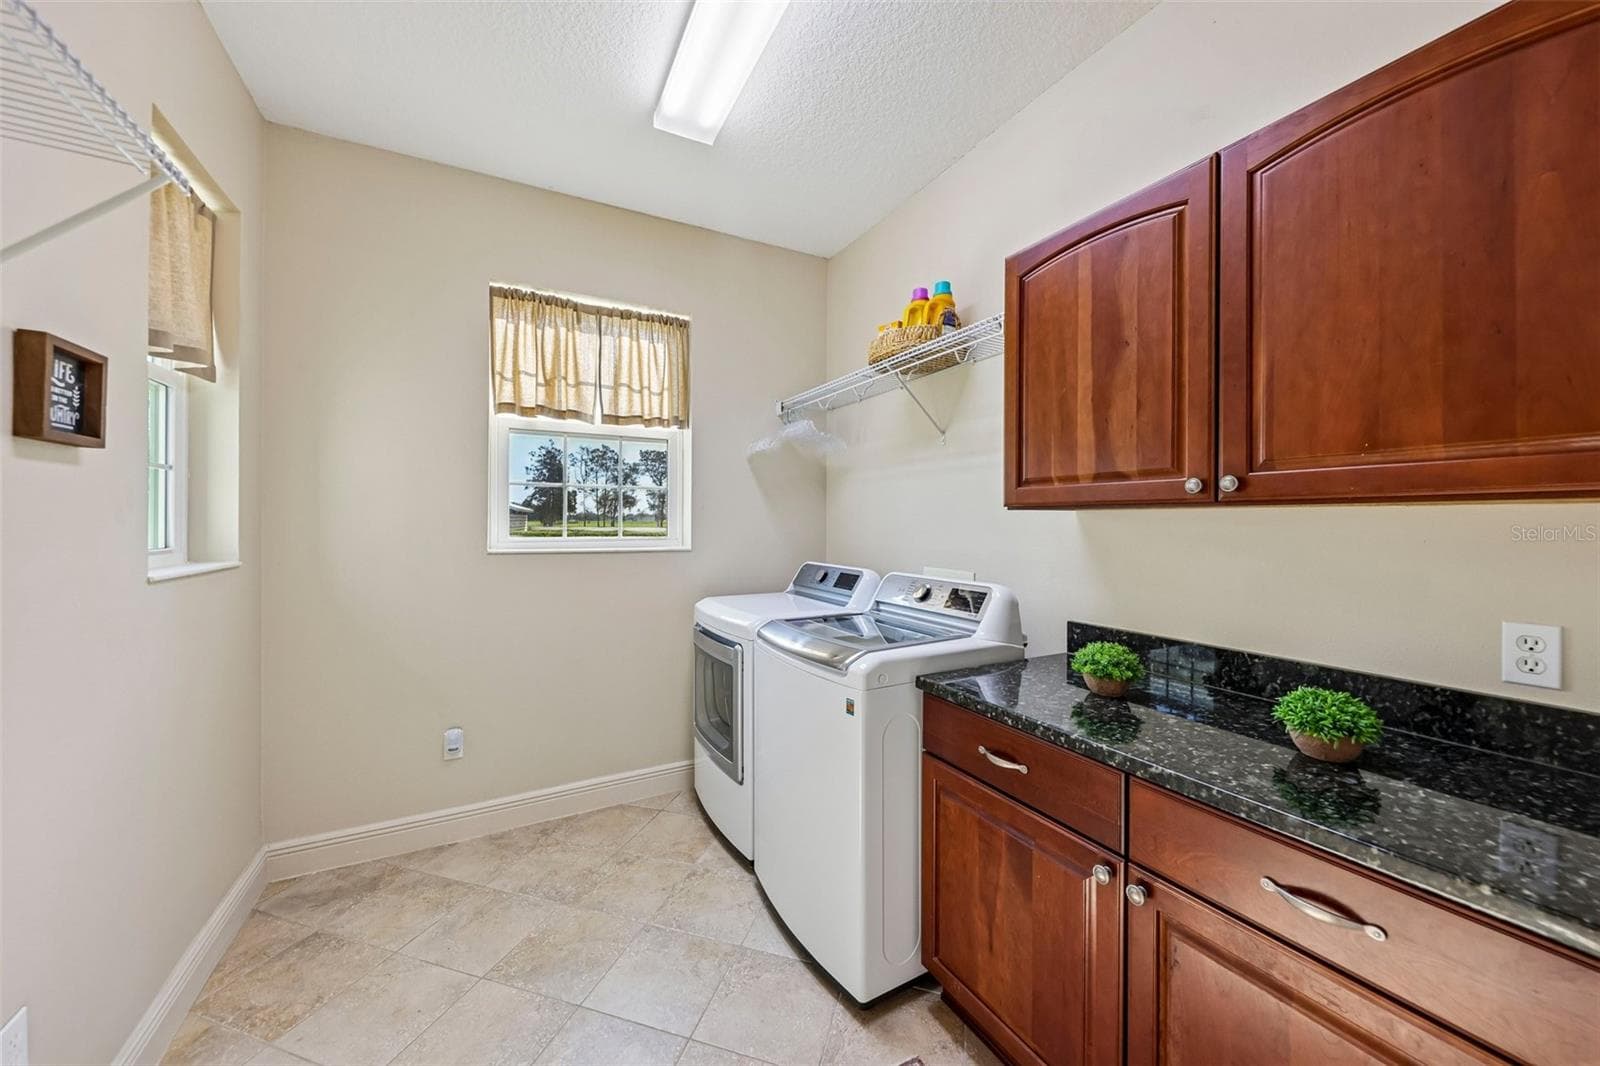
Laundry Room - 2088 NW 102ND BLVD, WILDWOOD
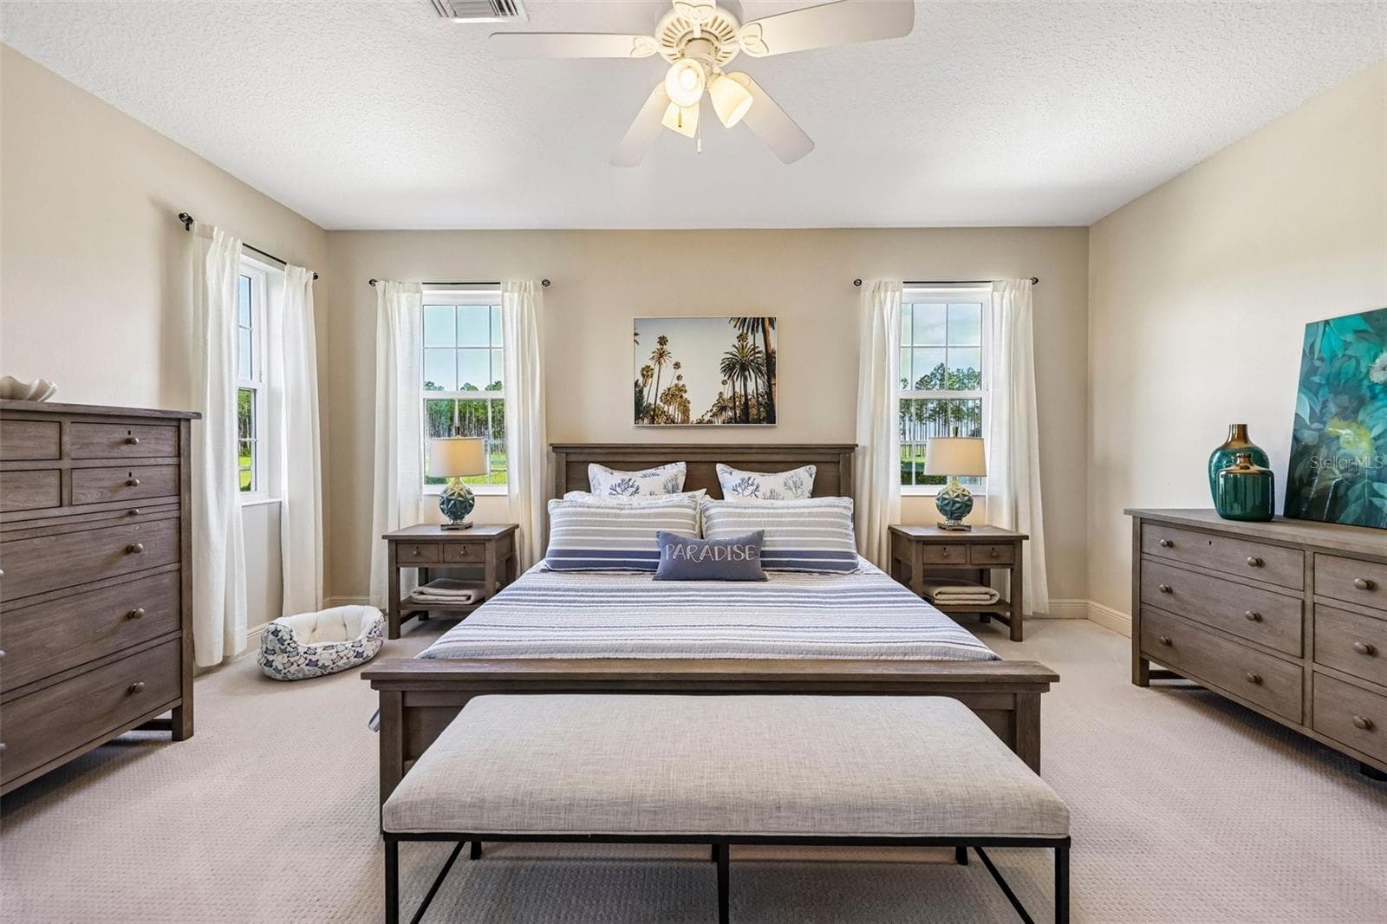
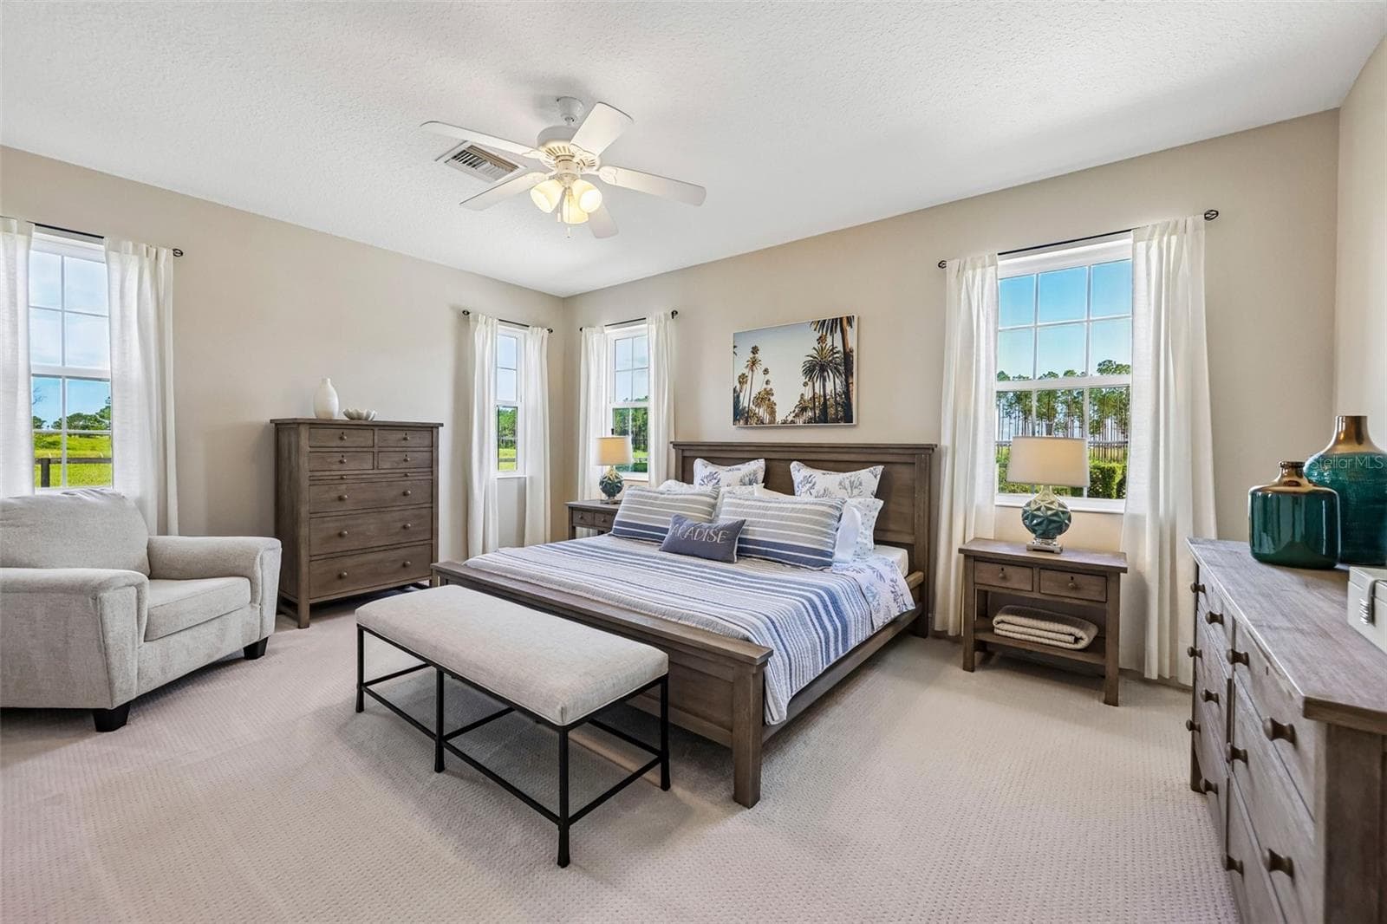
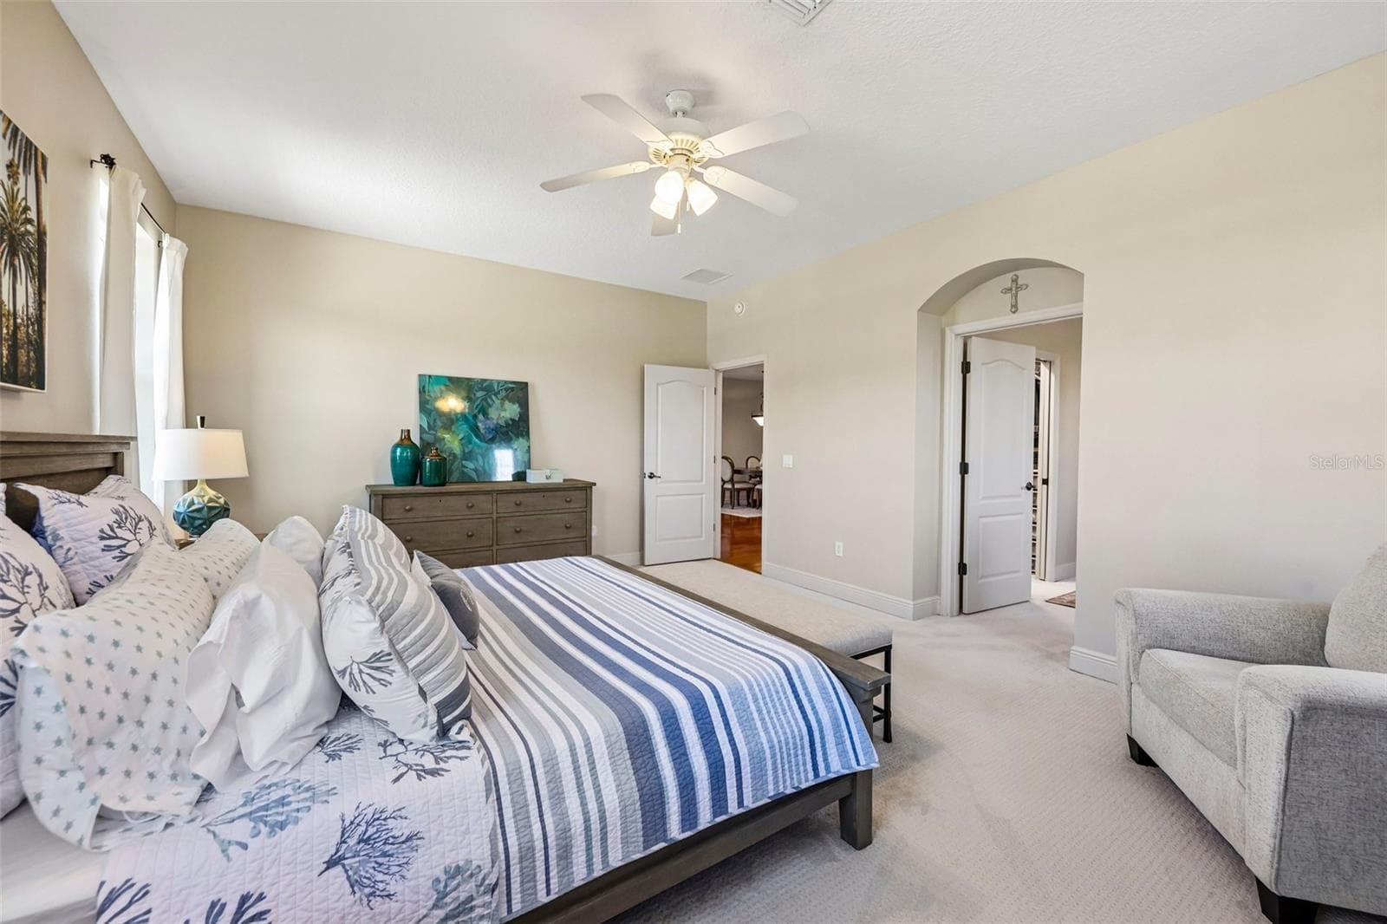
Primary Bedroom - 2088 NW 102ND BLVD, WILDWOOD
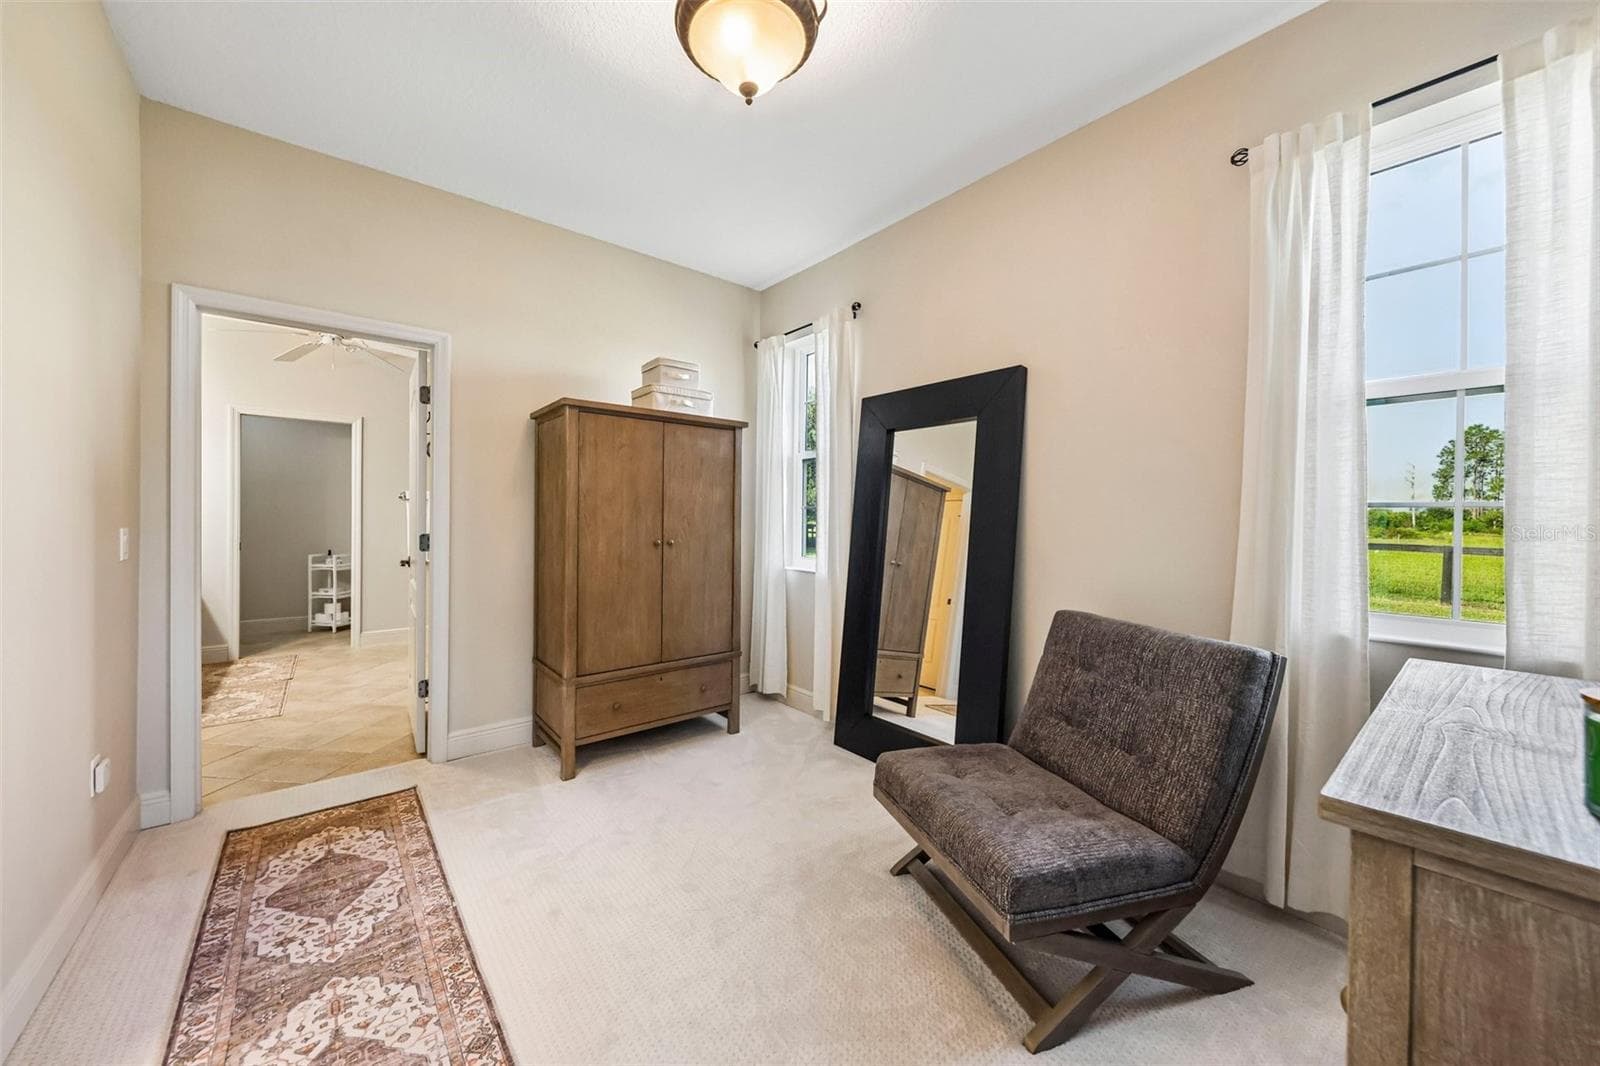
Dressing Room - 2088 NW 102ND BLVD, WILDWOOD
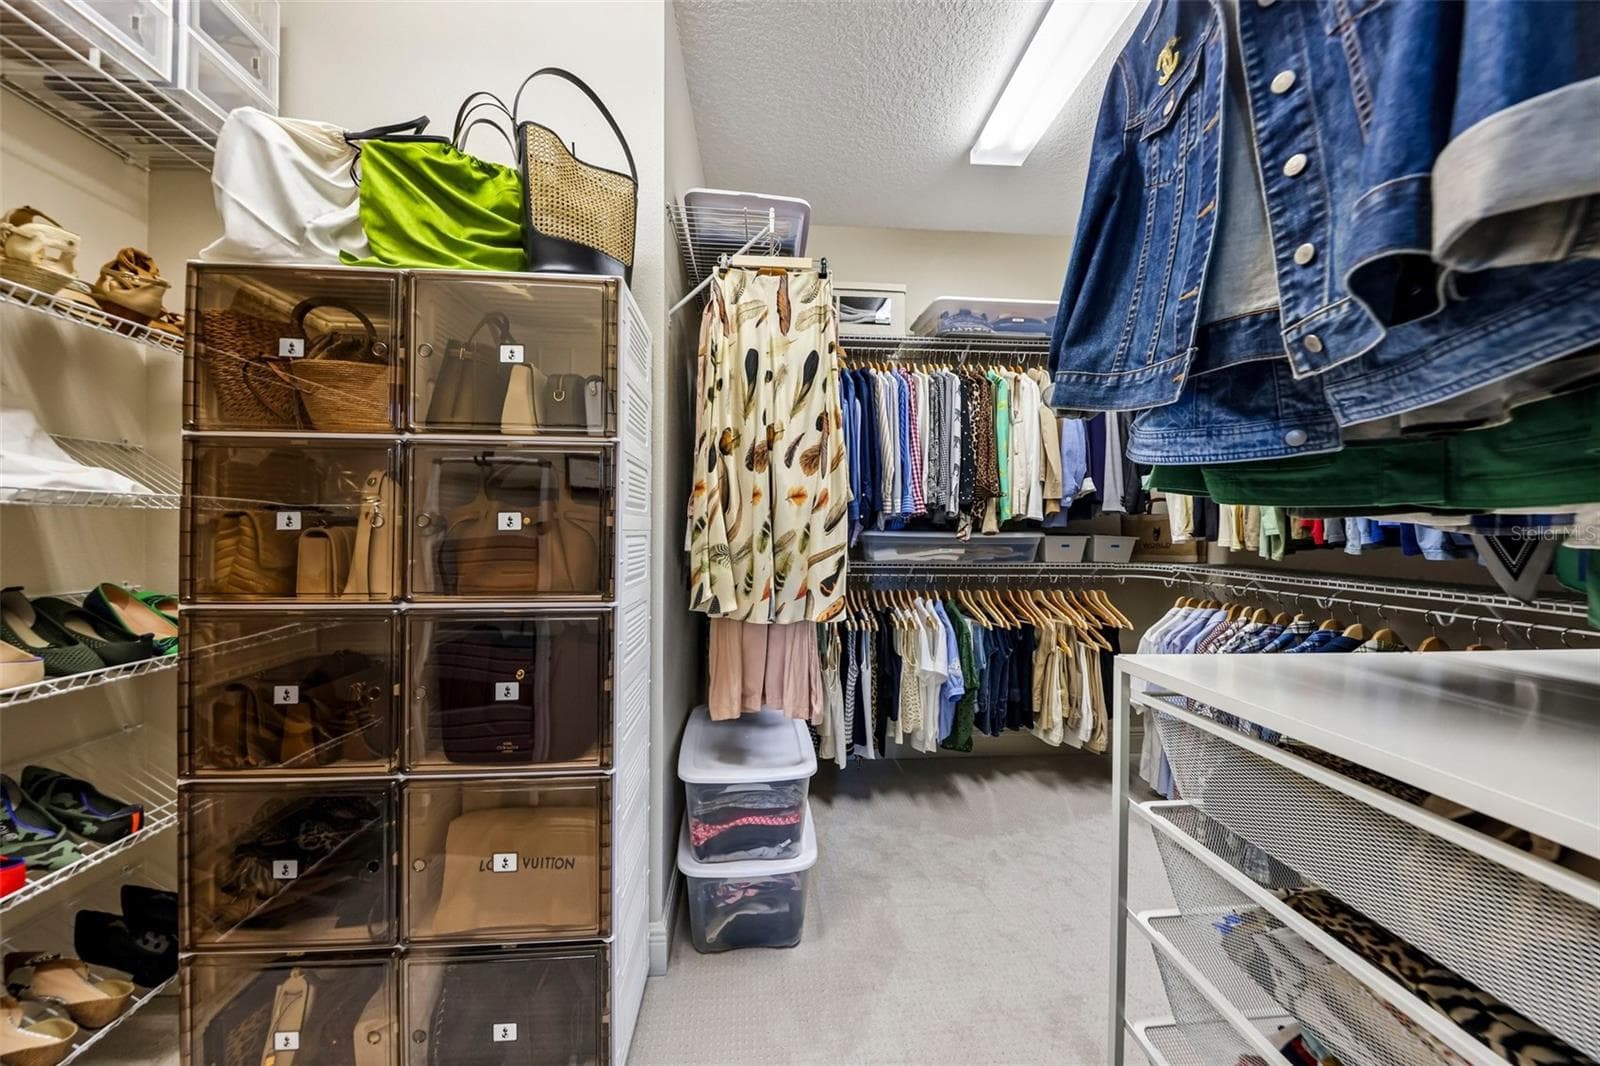
Walk-In Closet between Primary Bedroom and Primary Bathroom - 2088 NW 102ND BLVD, WILDWOOD
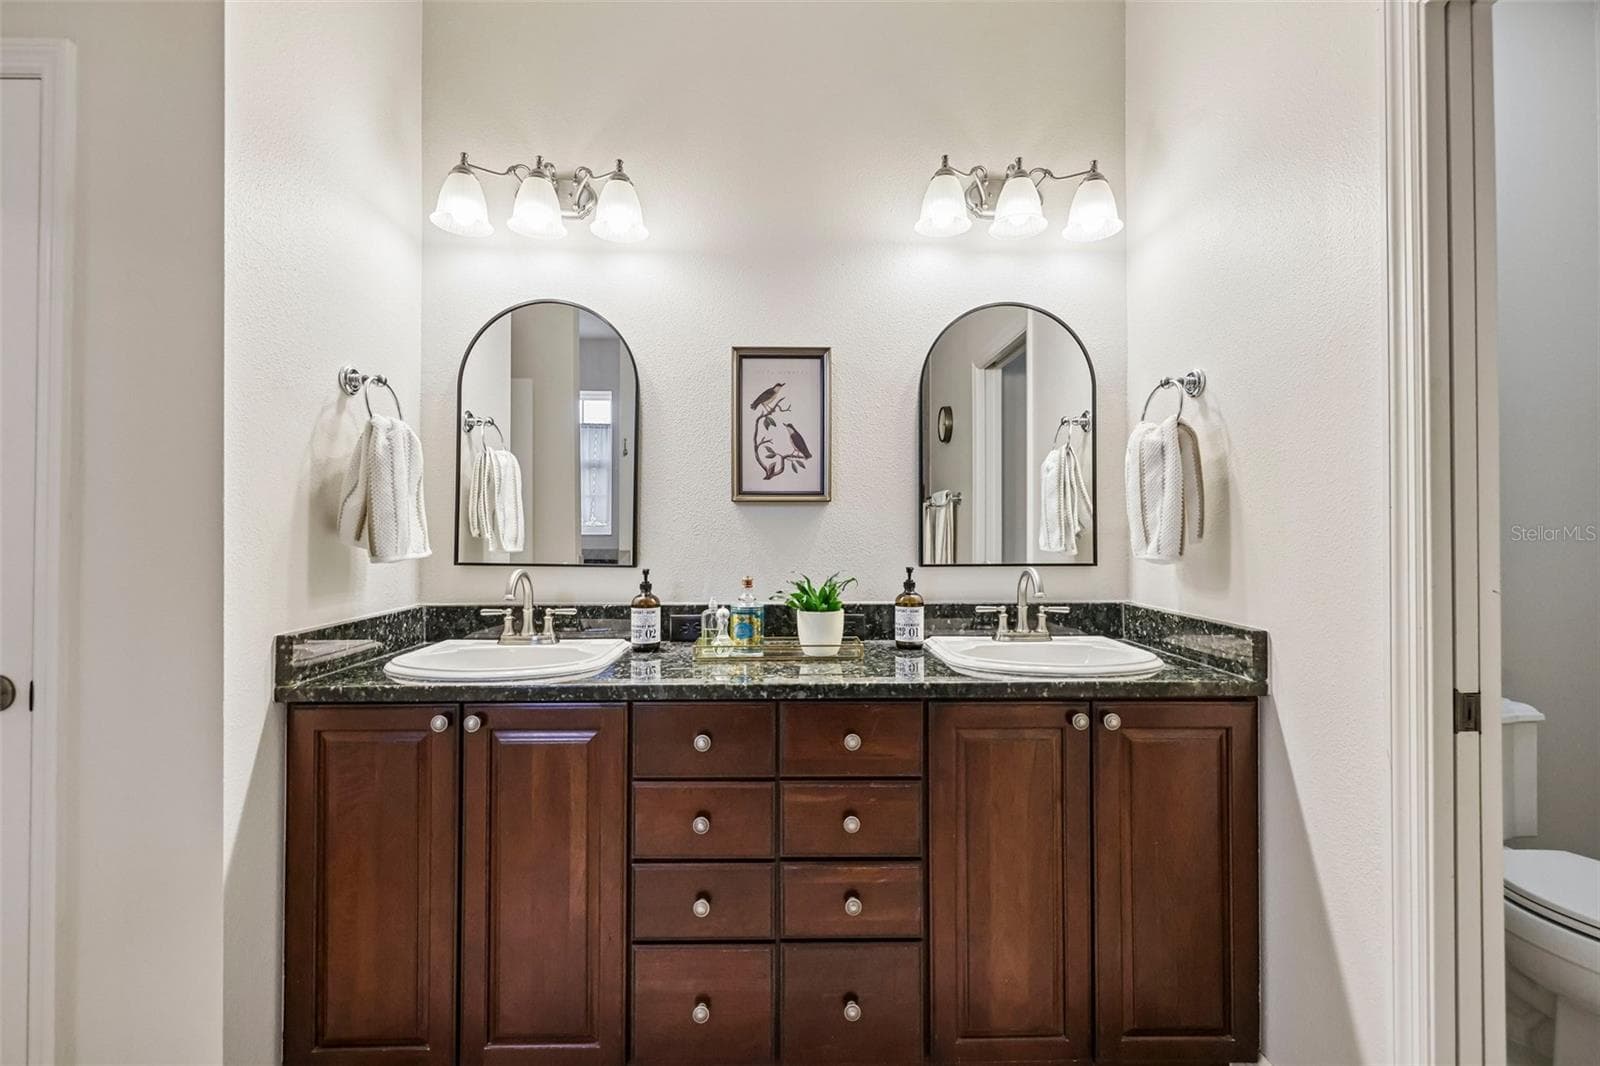
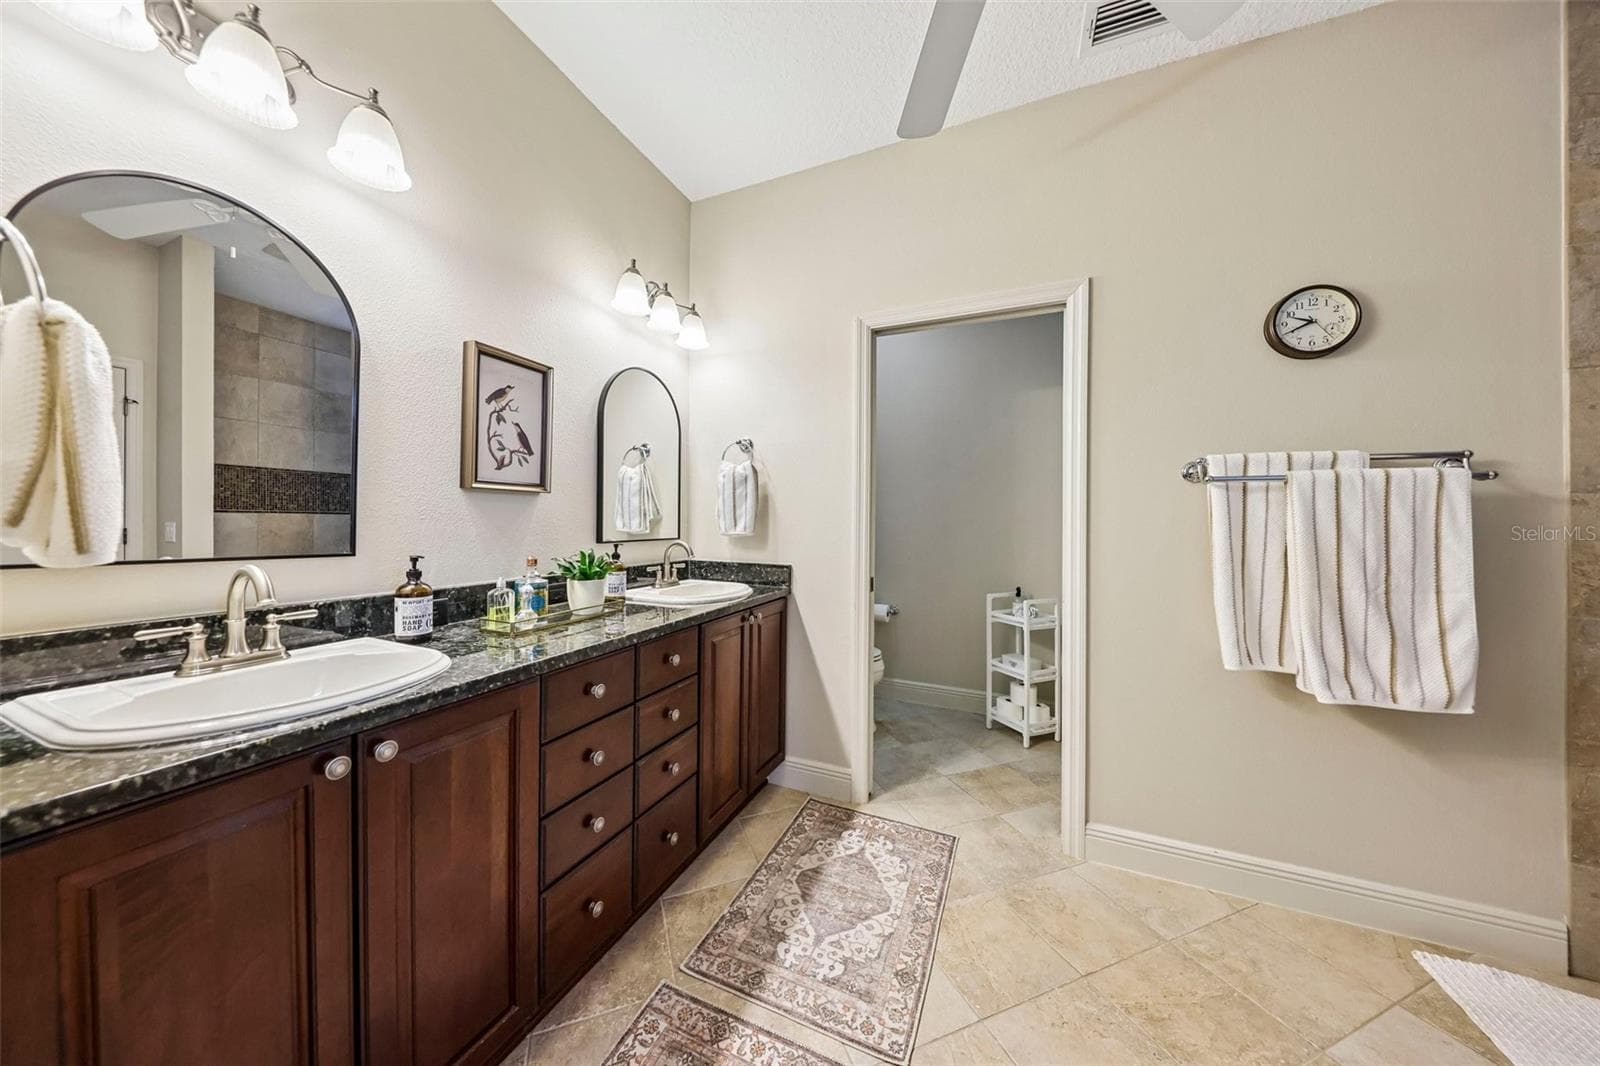
Primary Bathroom - 2088 NW 102ND BLVD, WILDWOOD
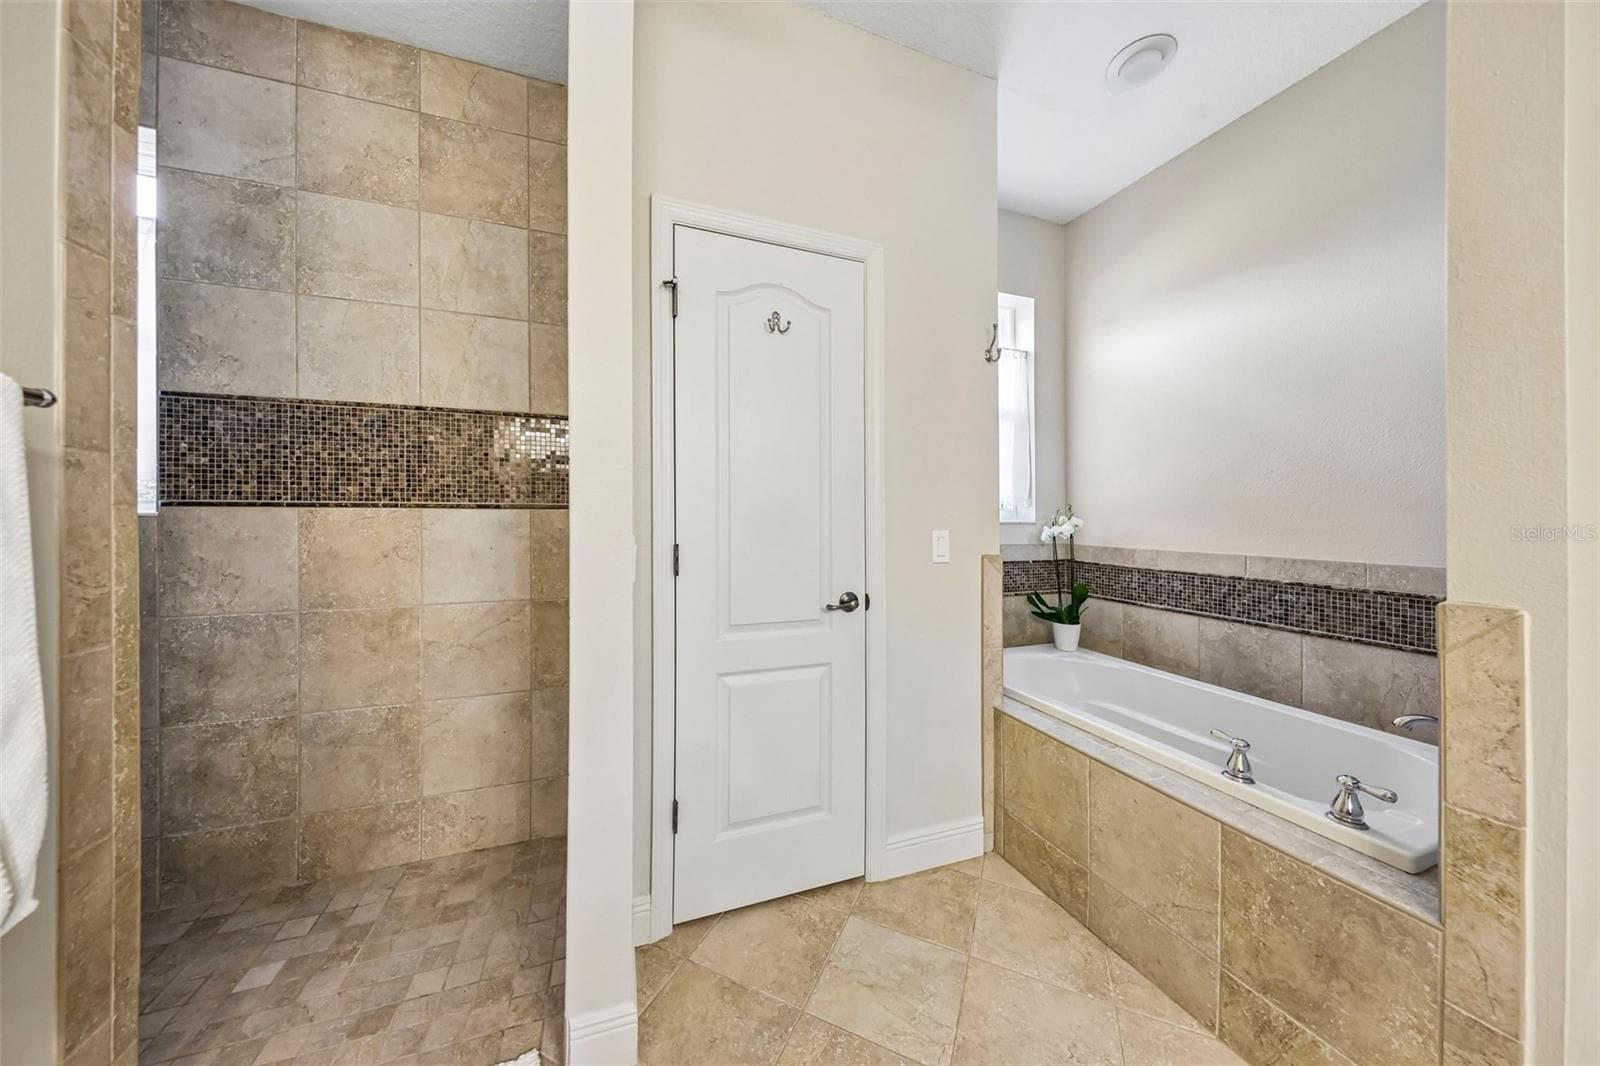
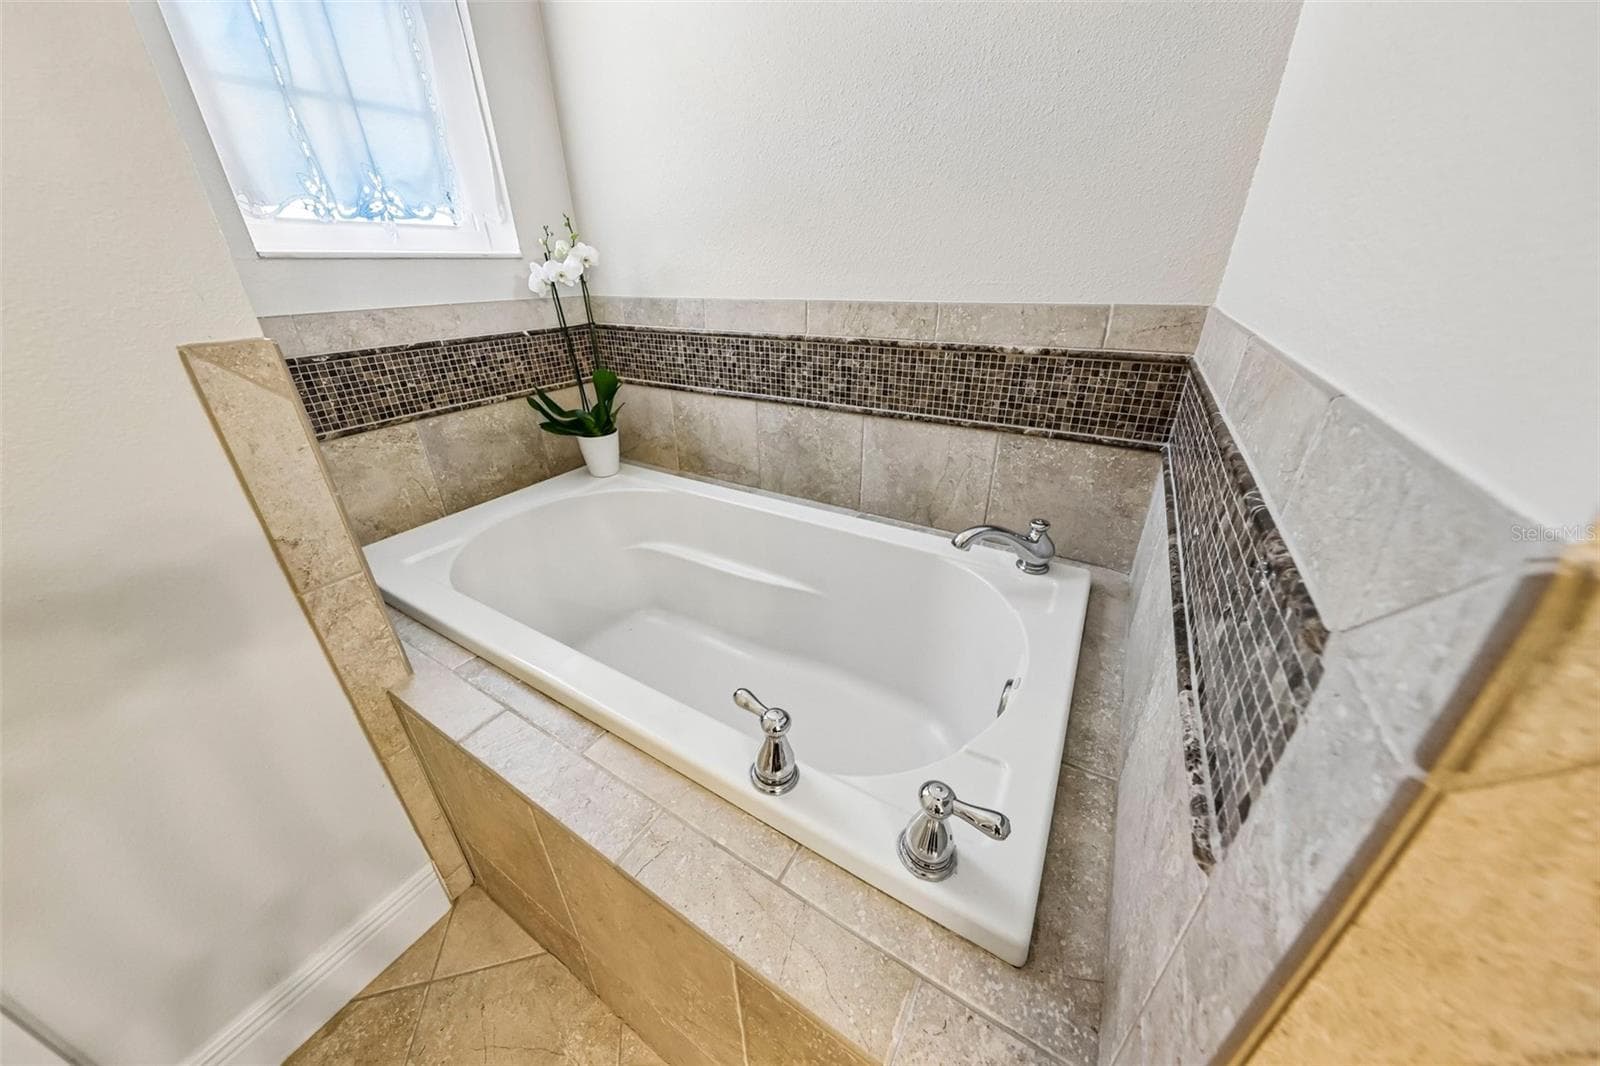
Roman Shower and Separate Bathtub in Primary Bath - 2088 NW 102ND BLVD, WILDWOOD
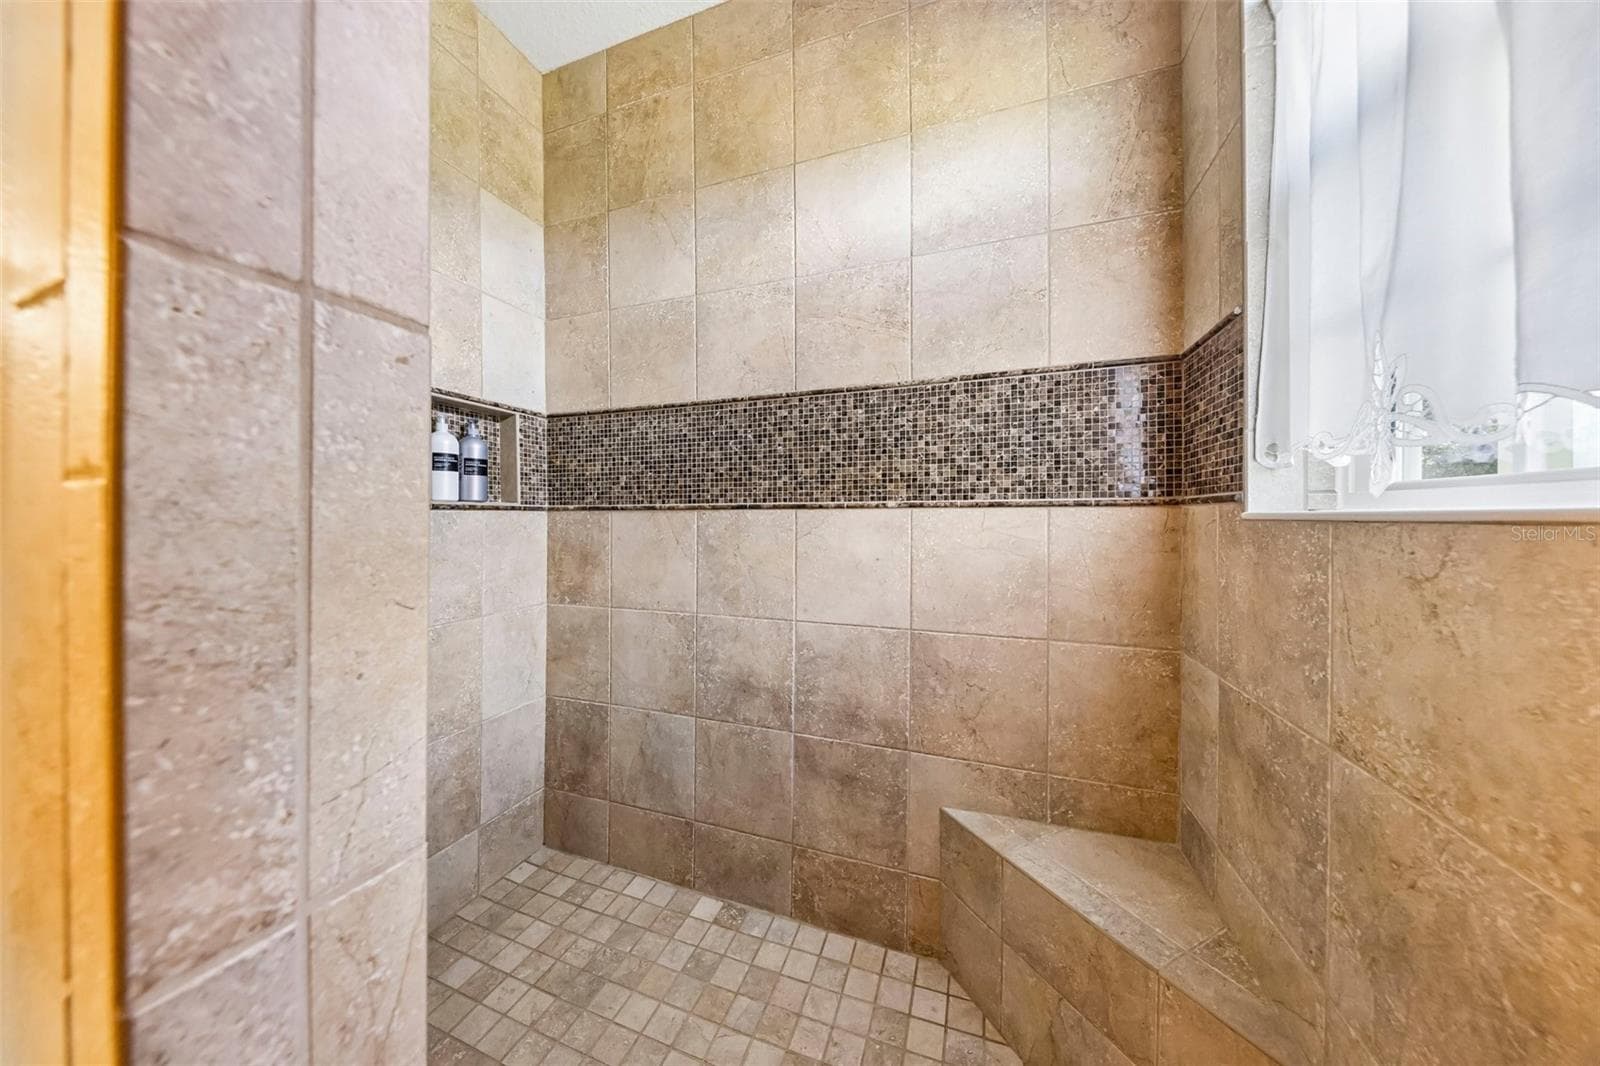
Roman Shower in Primary Bathroom - 2088 NW 102ND BLVD, WILDWOOD
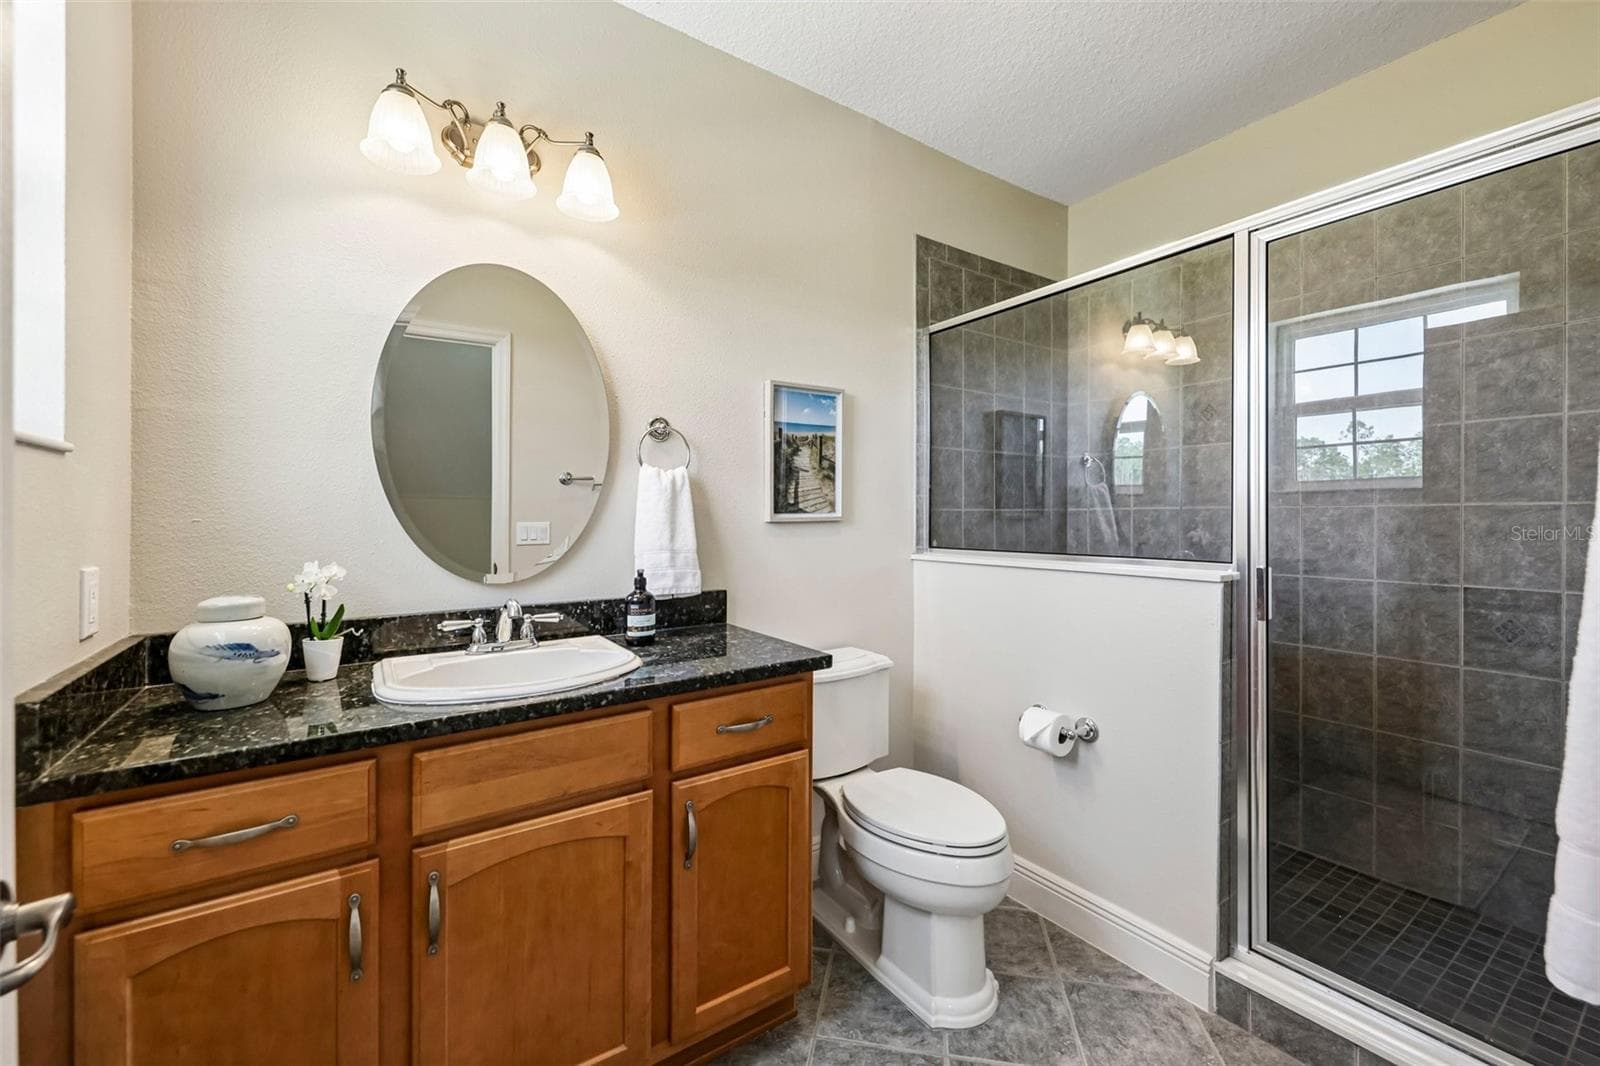
Primary Bathroom - 2088 NW 102ND BLVD, WILDWOOD
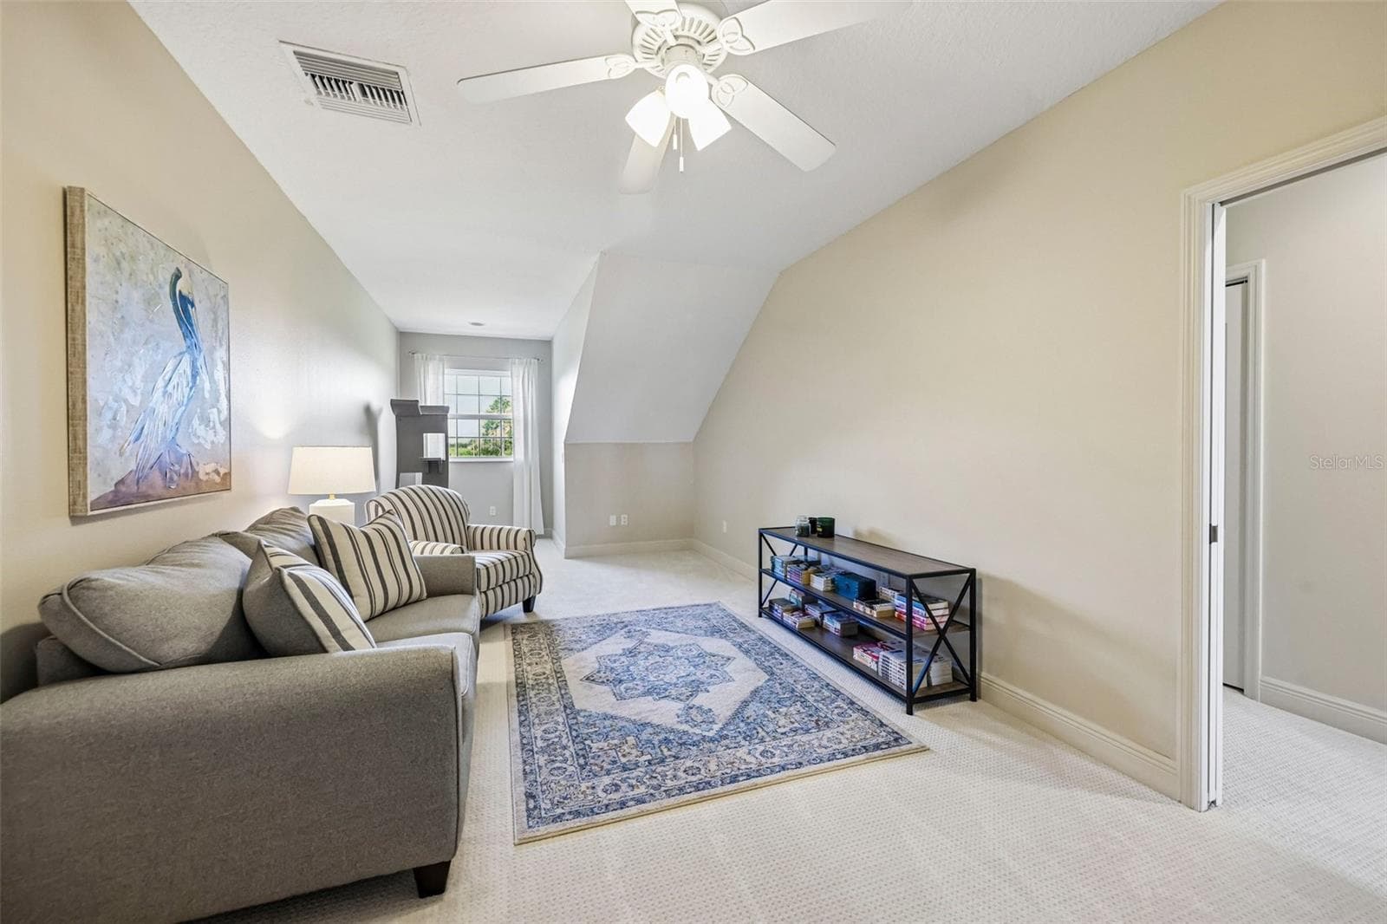
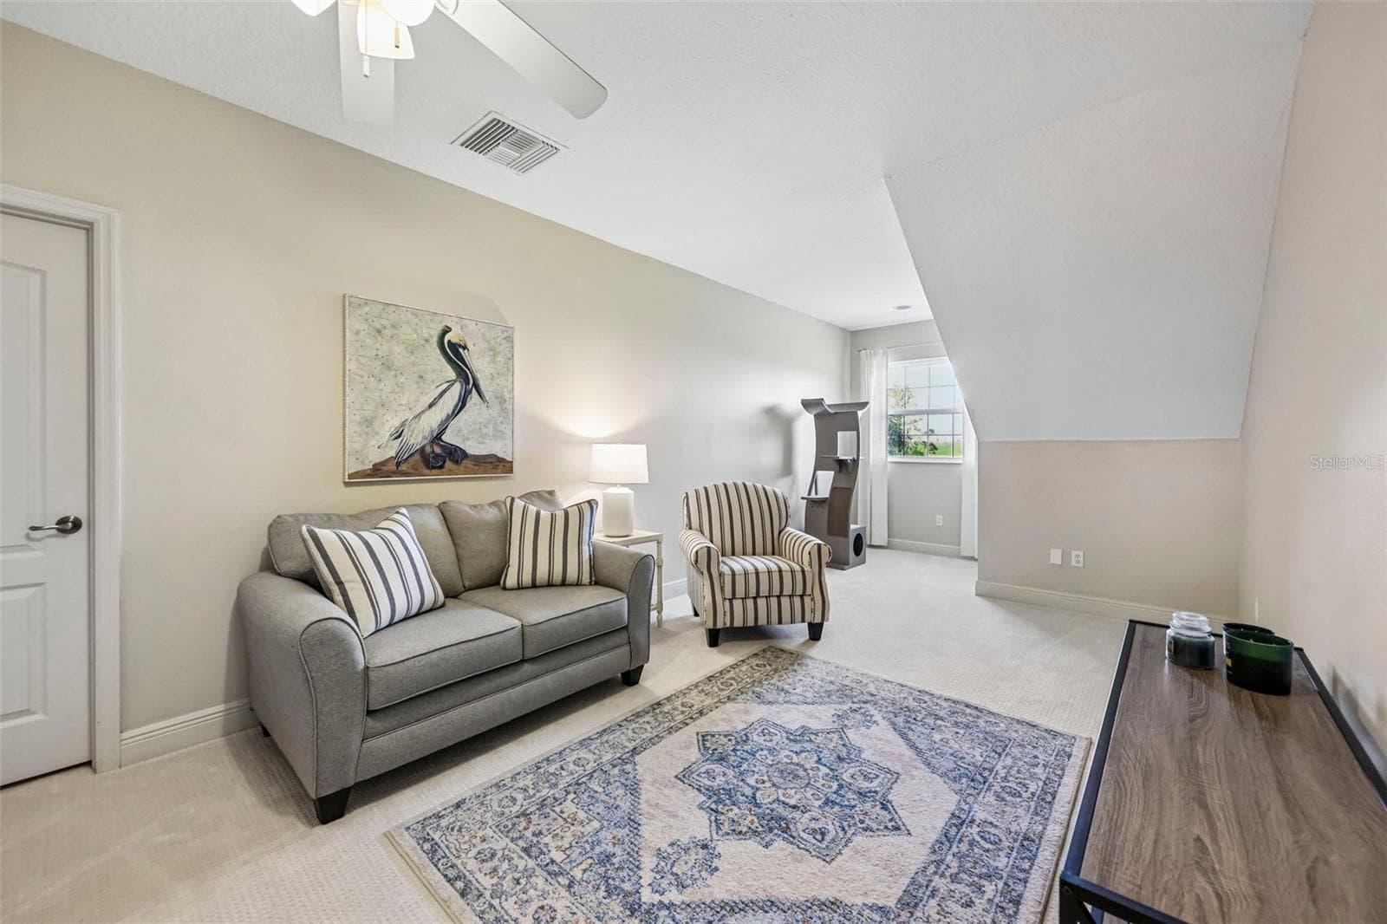
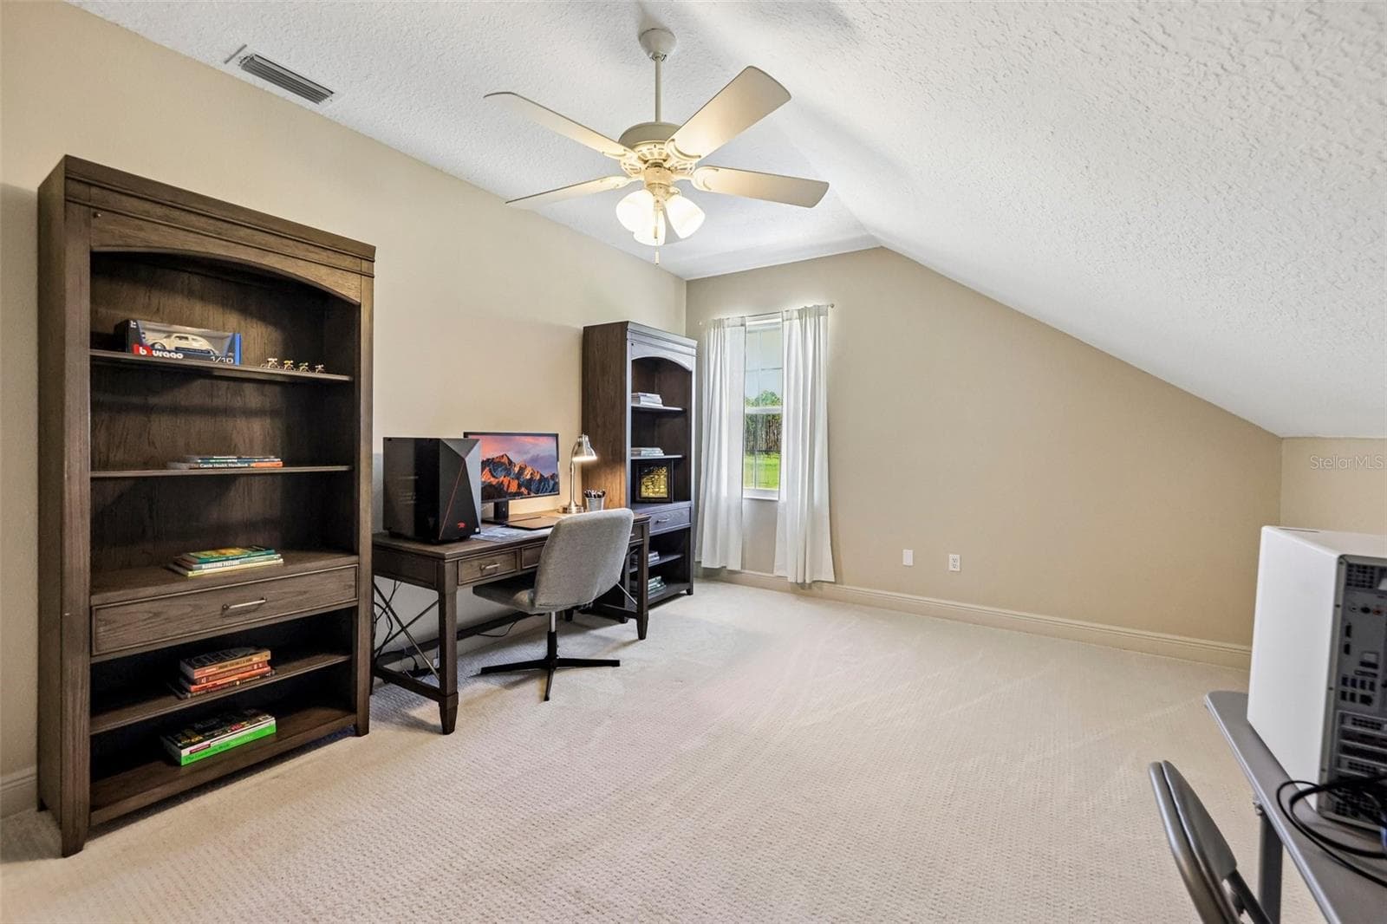
Loft - 2088 NW 102ND BLVD, WILDWOOD
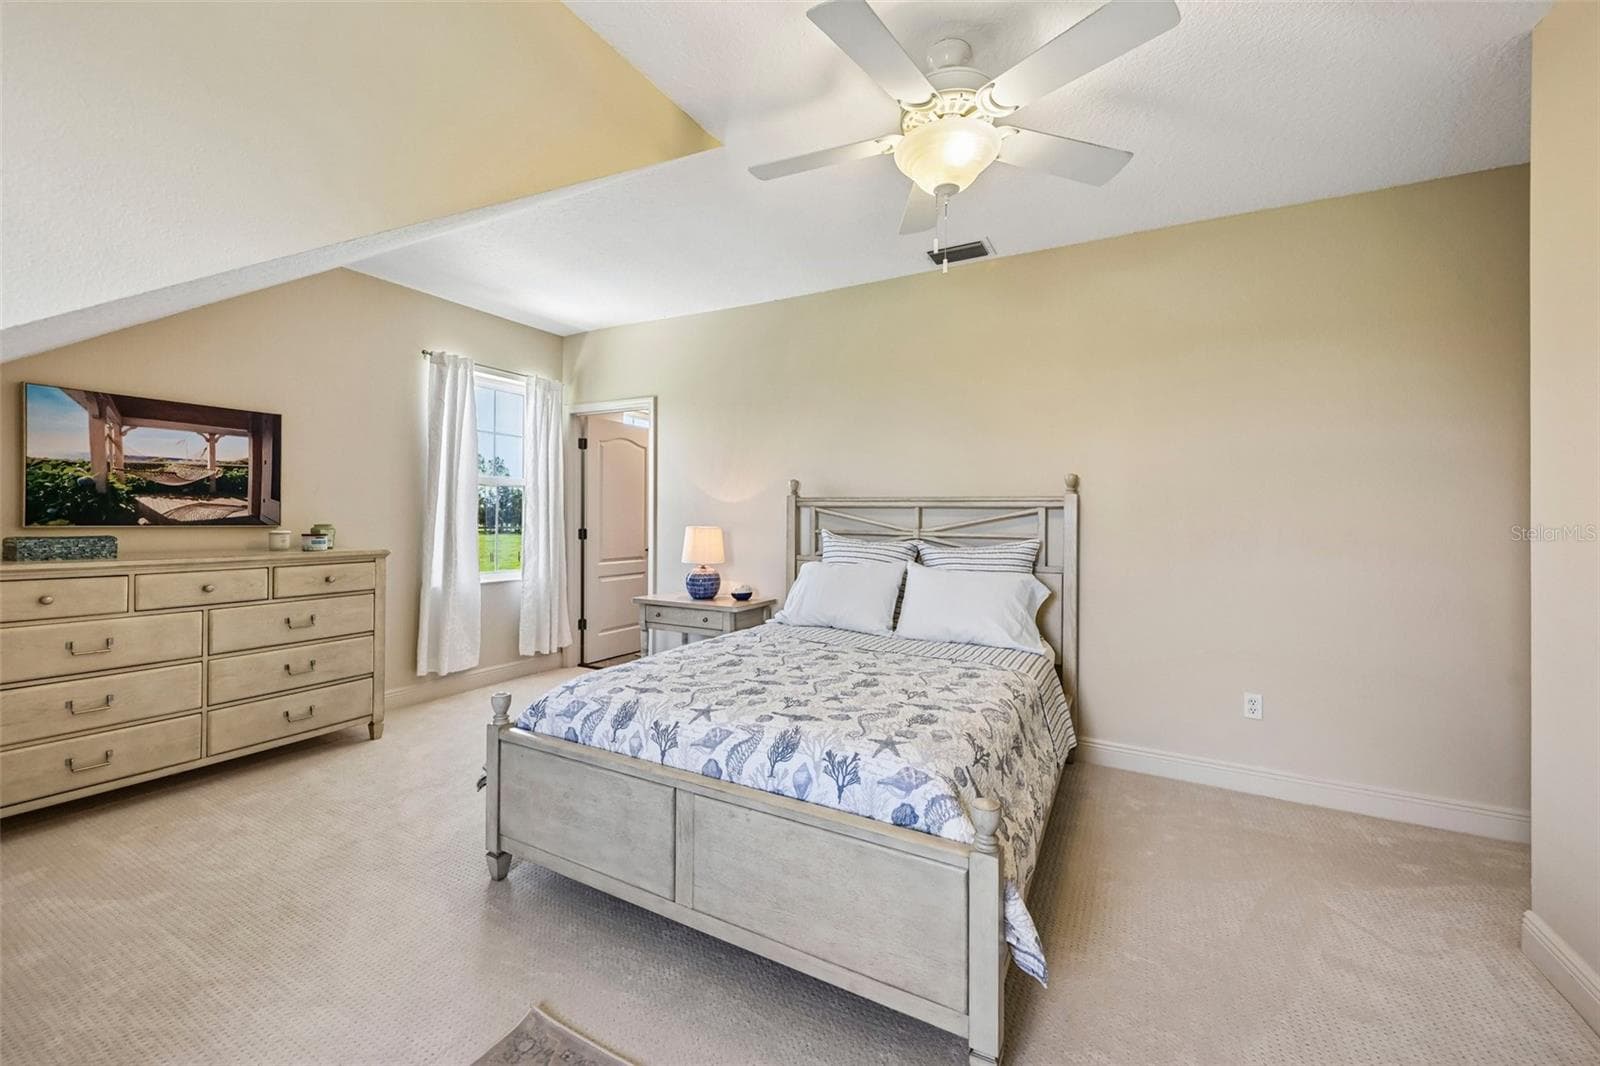
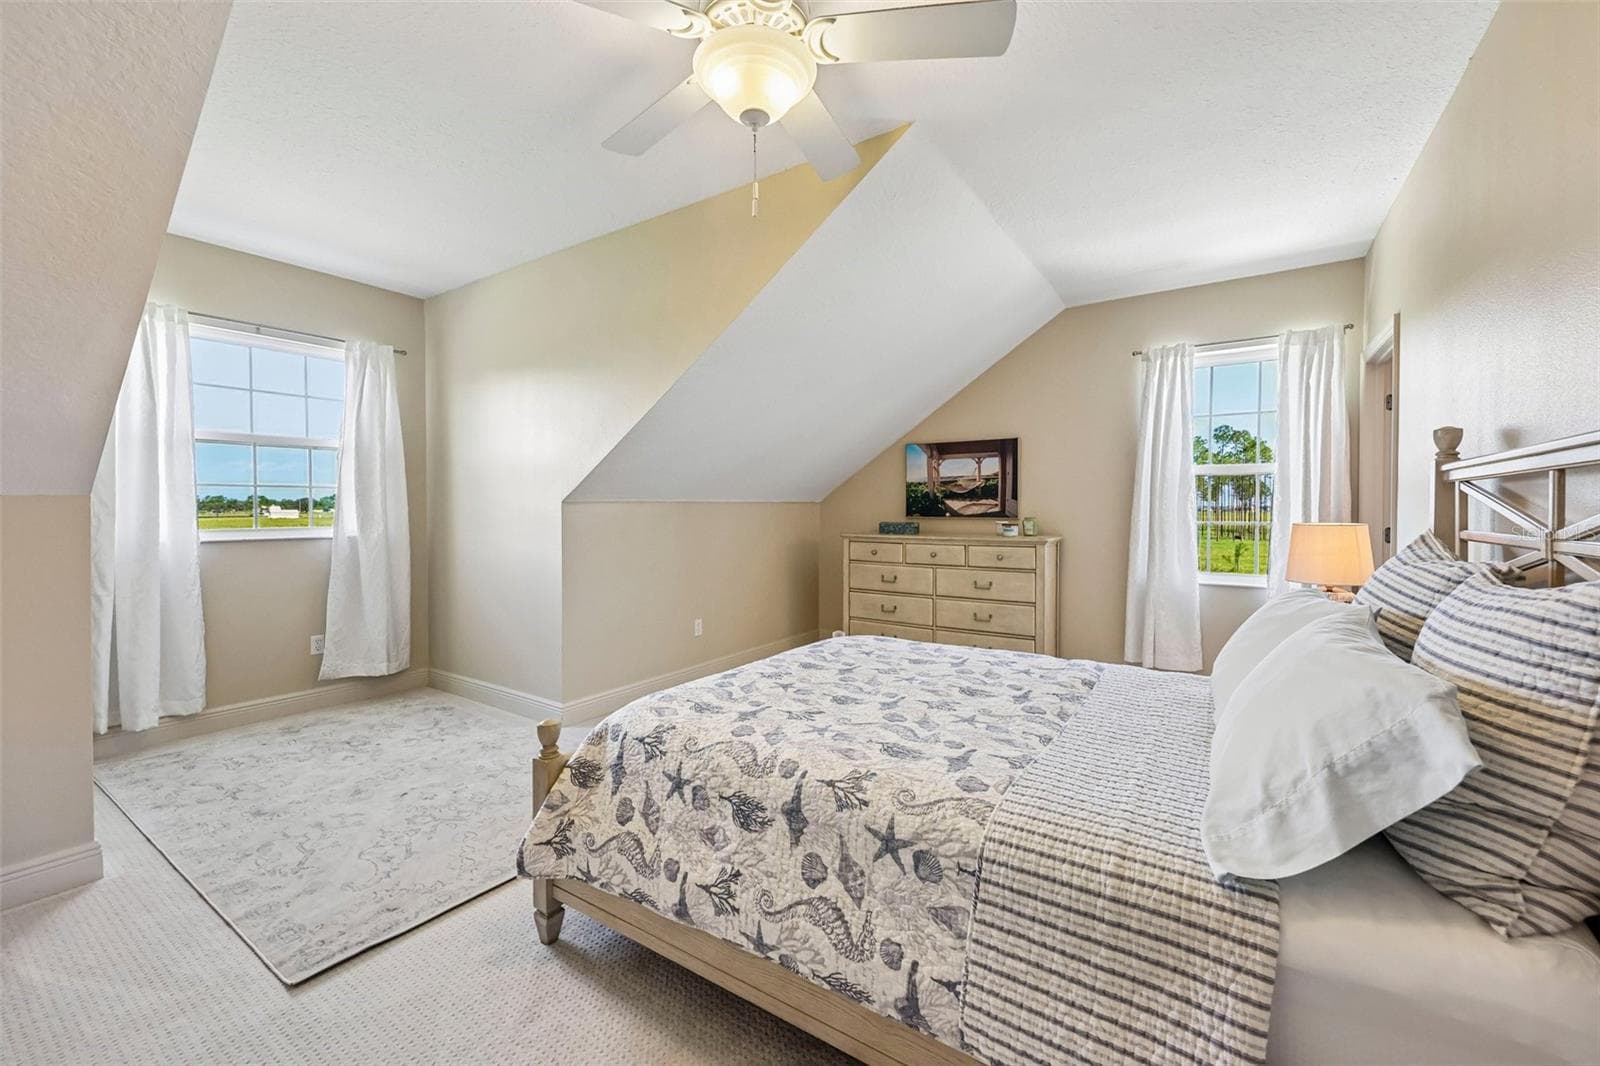
Second Bedroom - 2088 NW 102ND BLVD, WILDWOOD
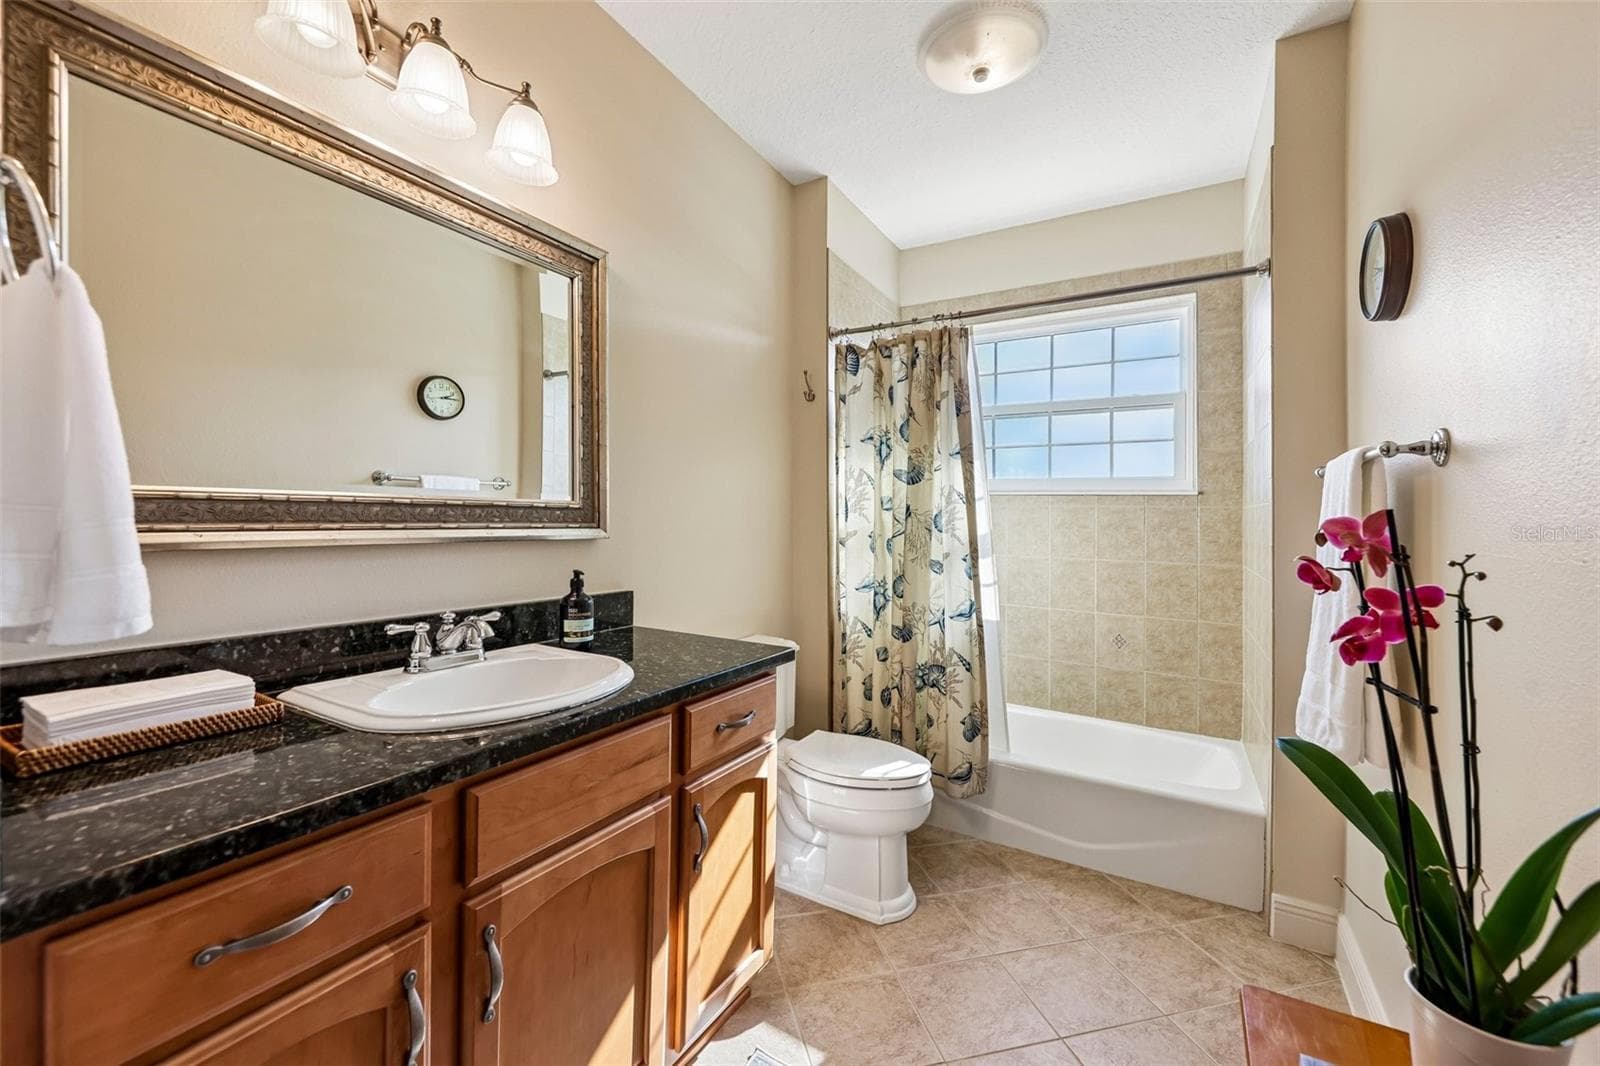
Second Bathroom - 2088 NW 102ND BLVD, WILDWOOD
Third Bedroom - 2088 NW 102ND BLVD, WILDWOOD
Third Bathroom - 2088 NW 102ND BLVD, WILDWOOD
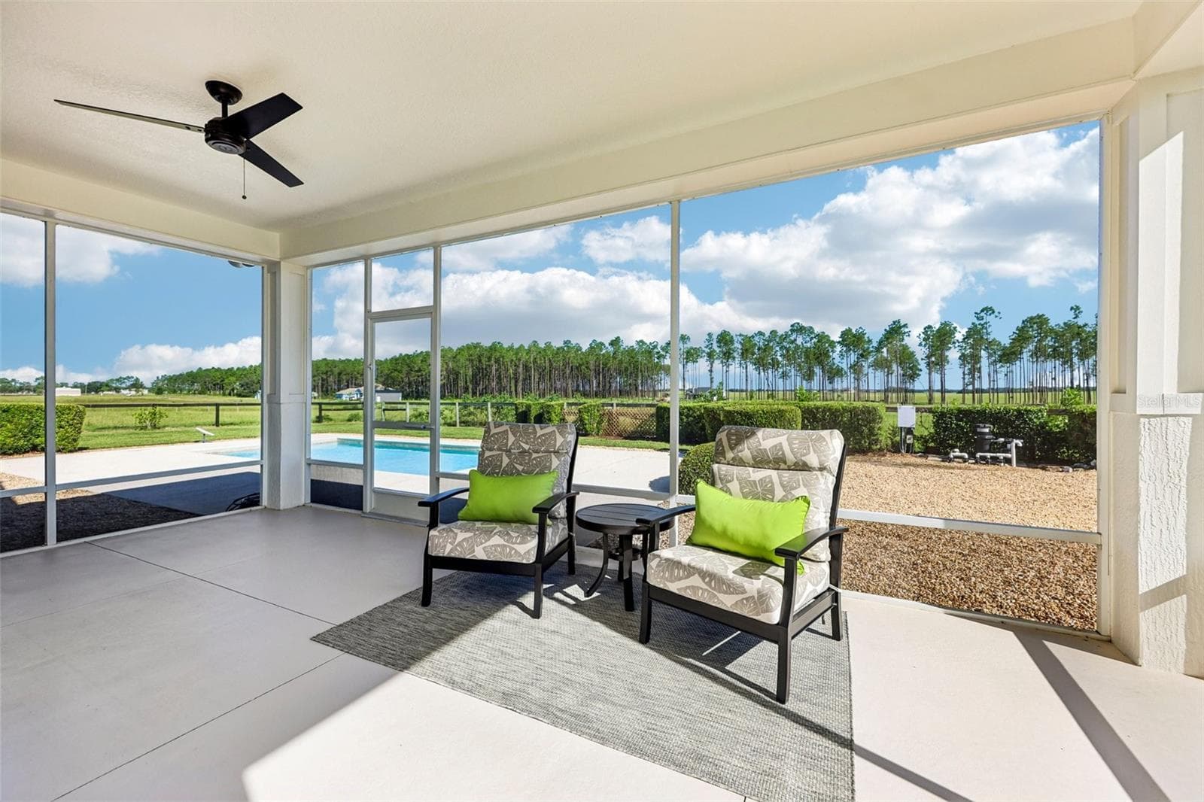
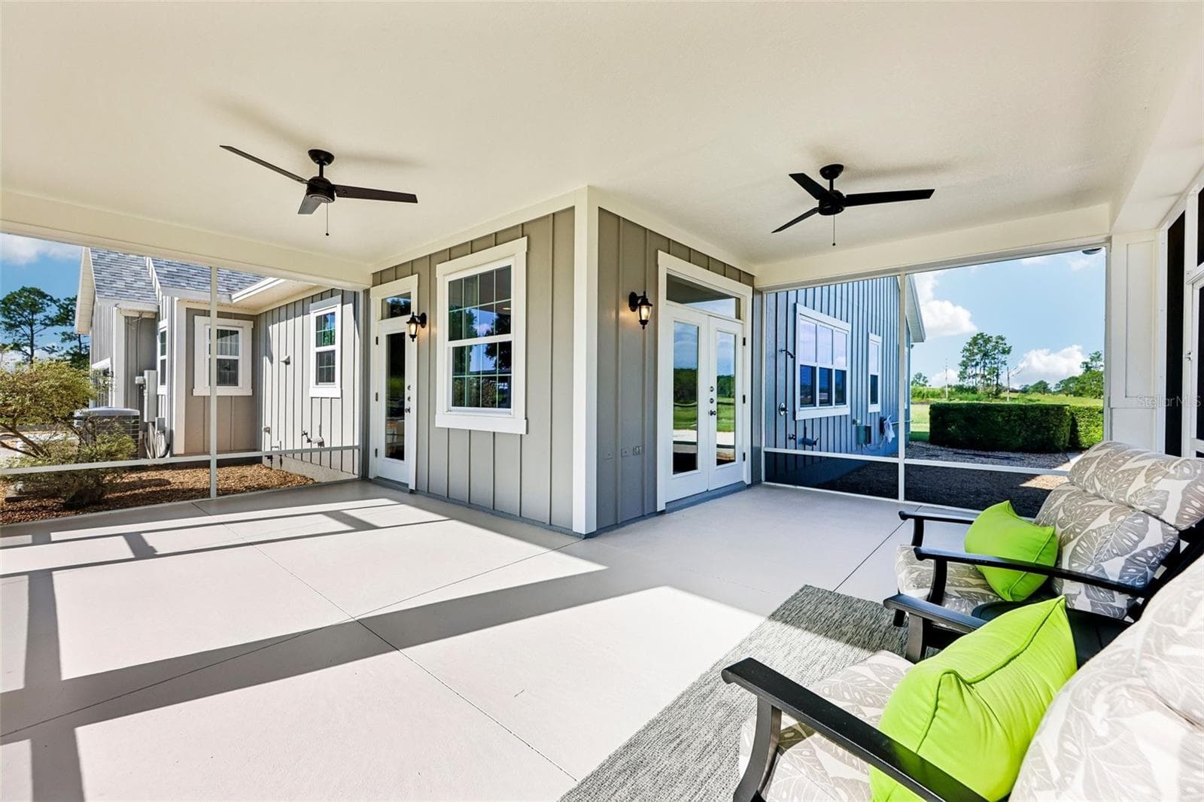
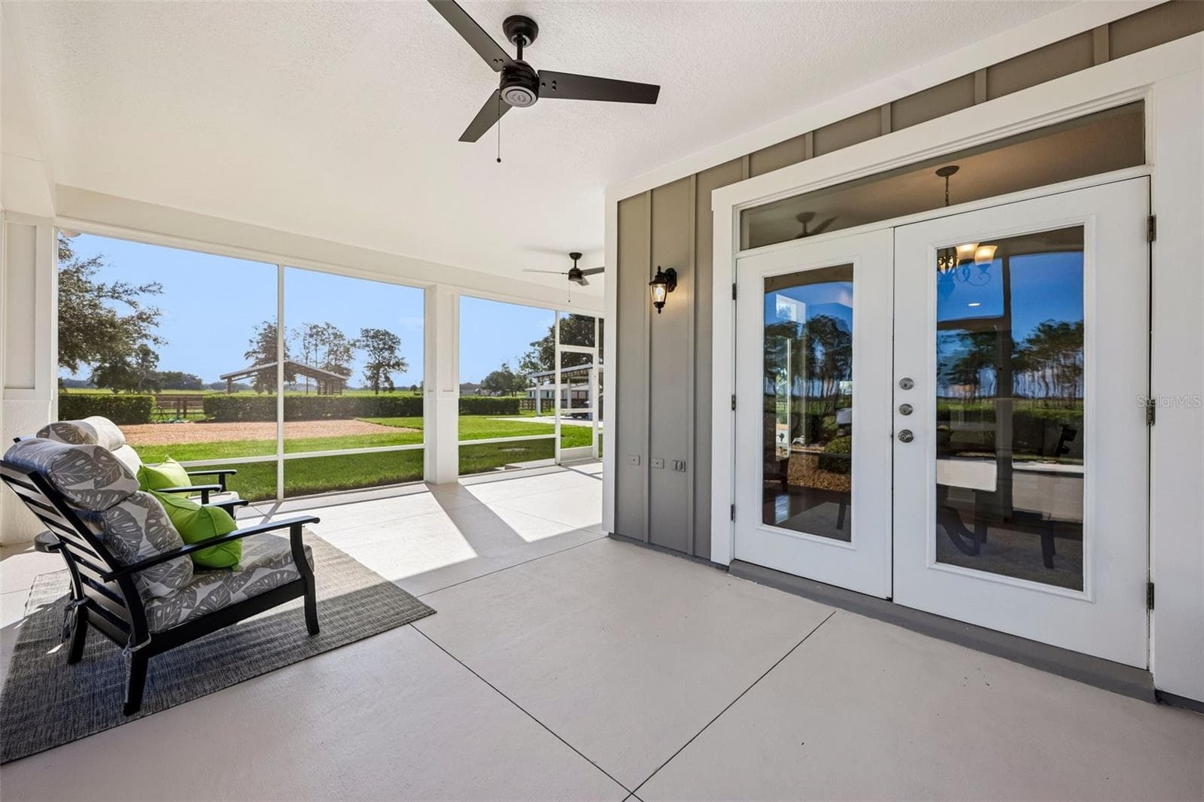
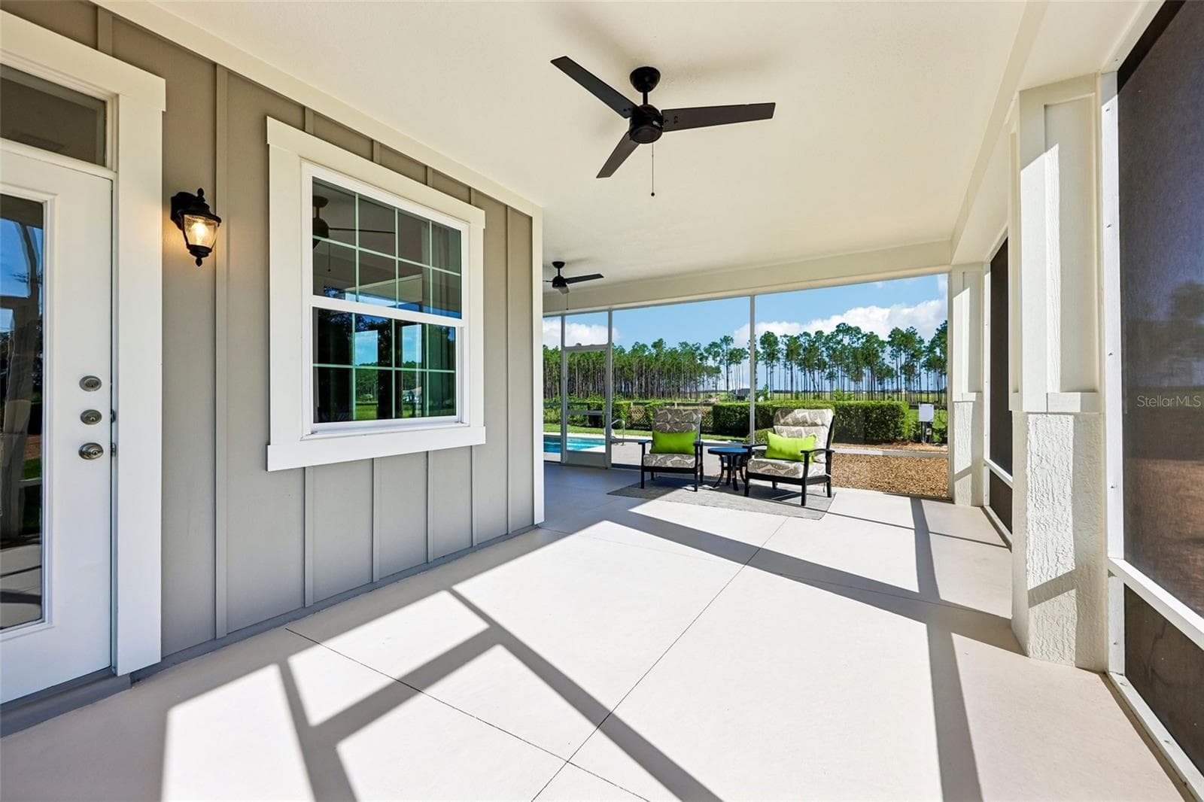
Wraparound Screened-In Lanai - 2088 NW 102ND BLVD, WILDWOOD
Saltwater Pool & Outdoor Shower - 2088 NW 102ND BLVD, WILDWOOD
Wraparound Screened-In Lanai - 2088 NW 102ND BLVD, WILDWOOD
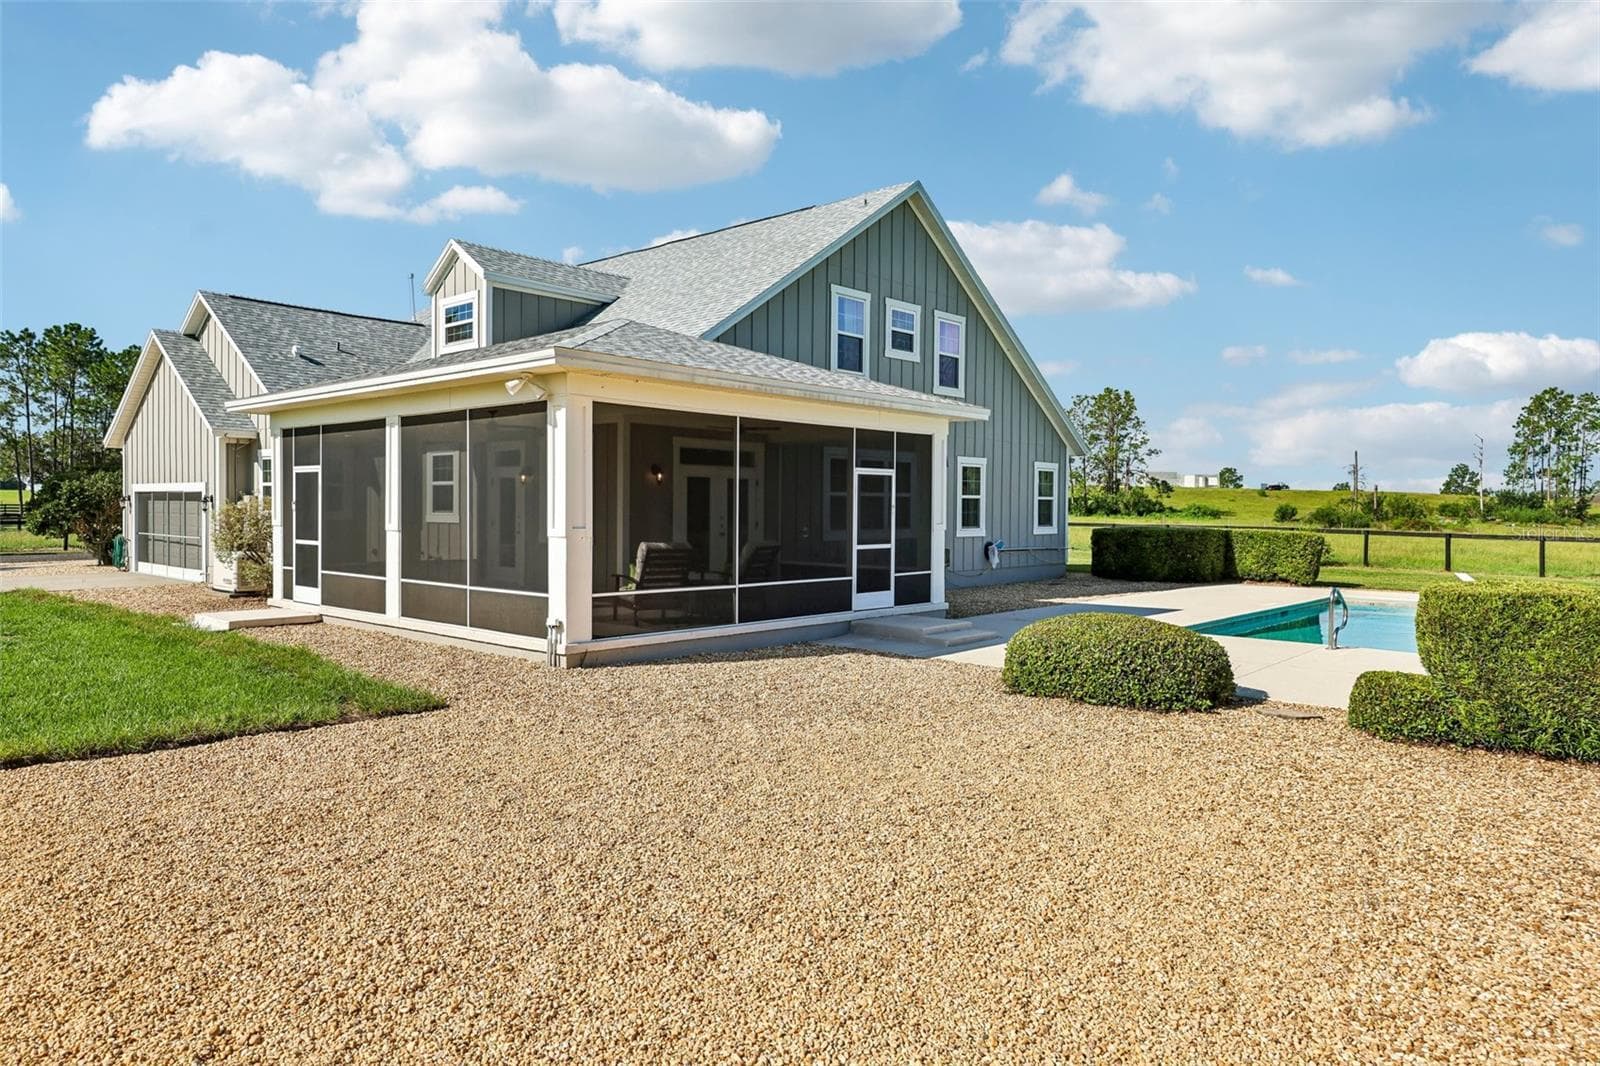
Outdoor Space between Lanai & Pool Area - 2088 NW 102ND BLVD, WILDWOOD
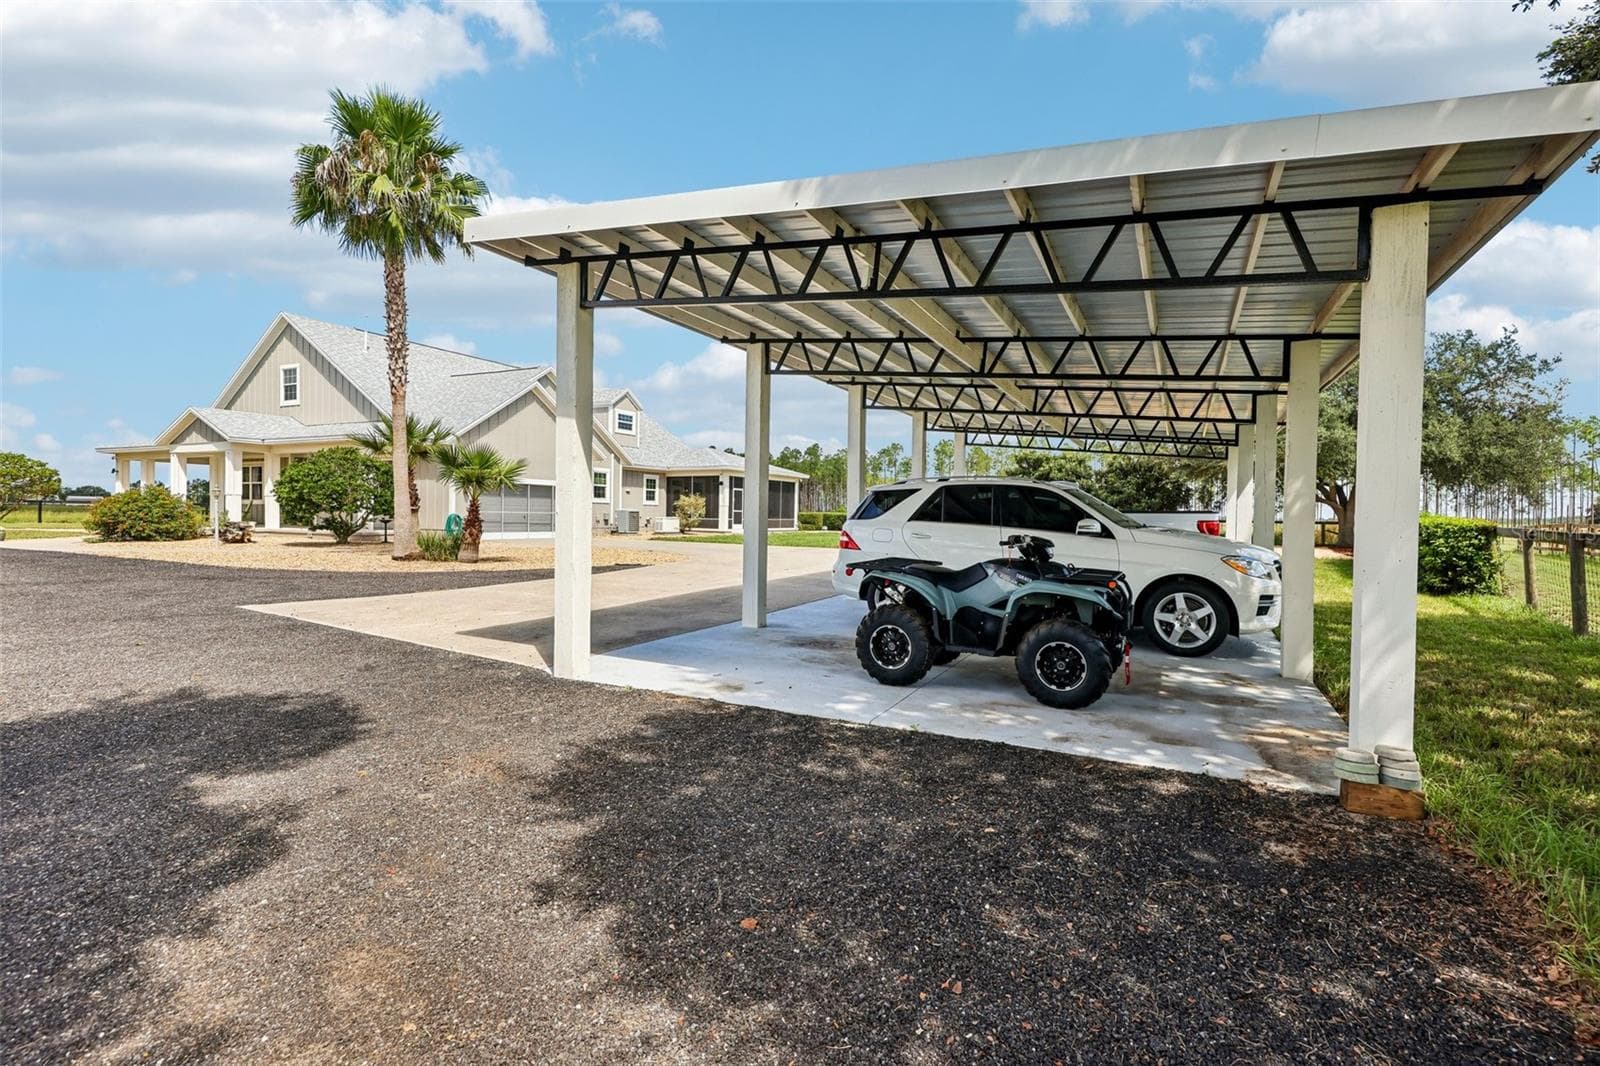
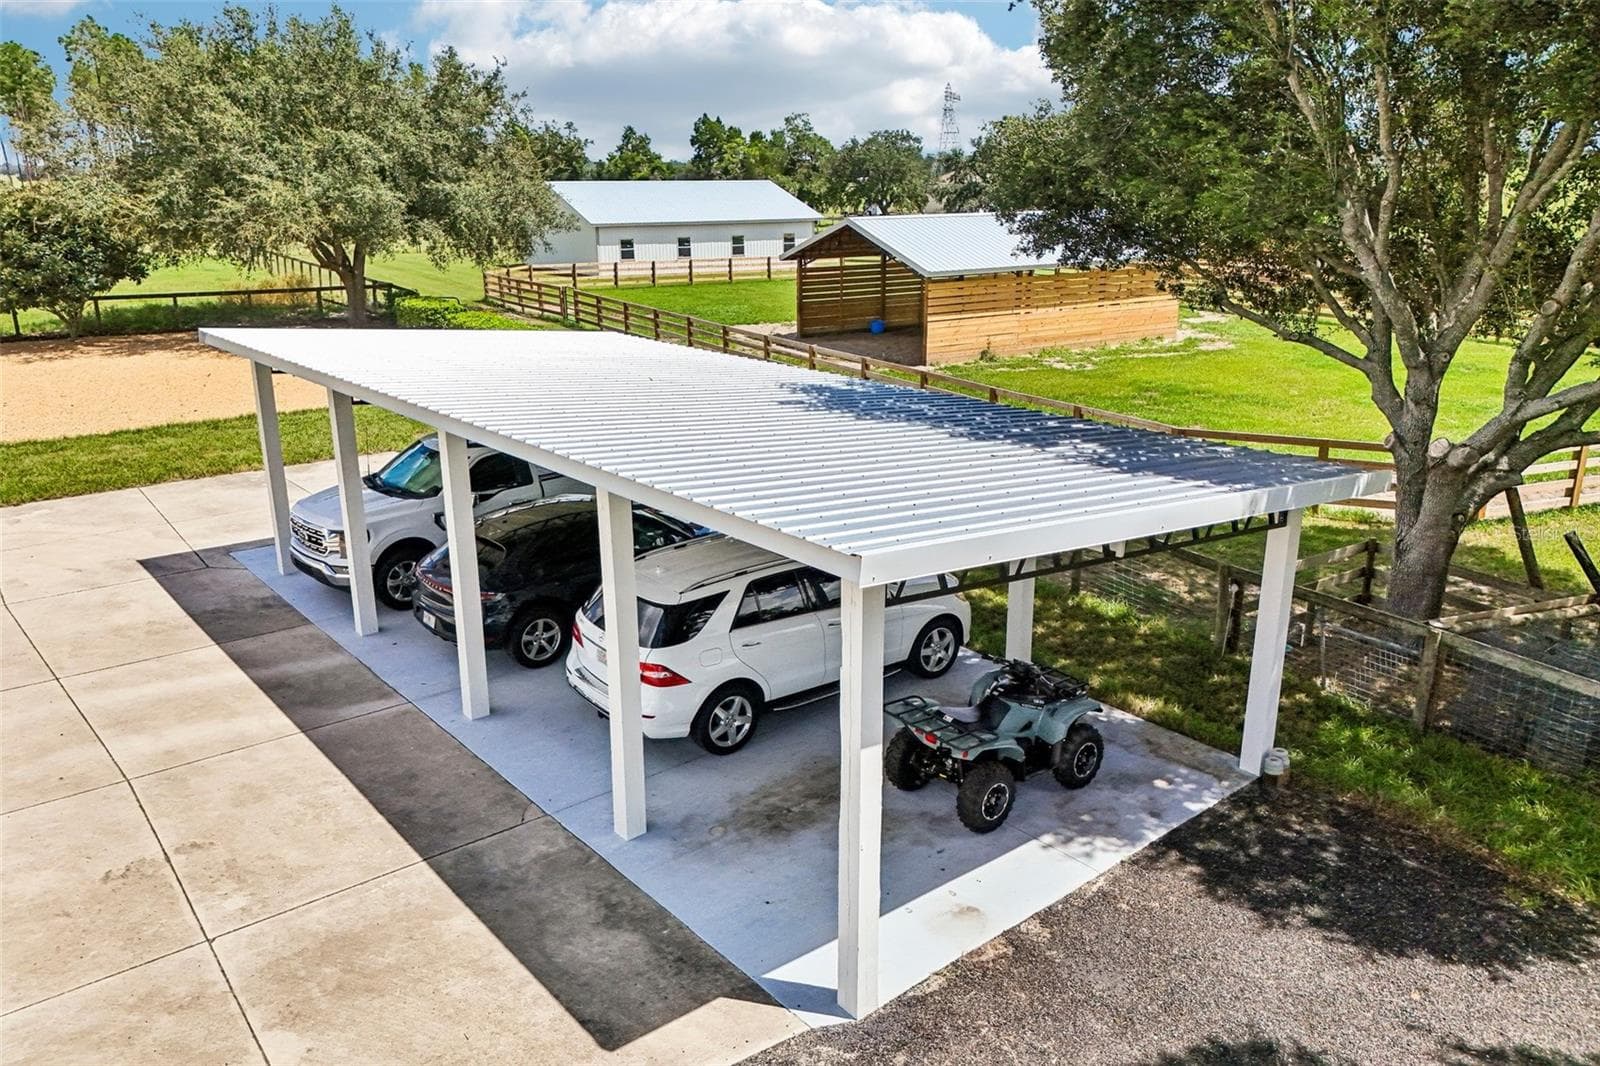
Pole Barn Carport for 4 Vehicles - 2088 NW 102ND BLVD, WILDWOOD
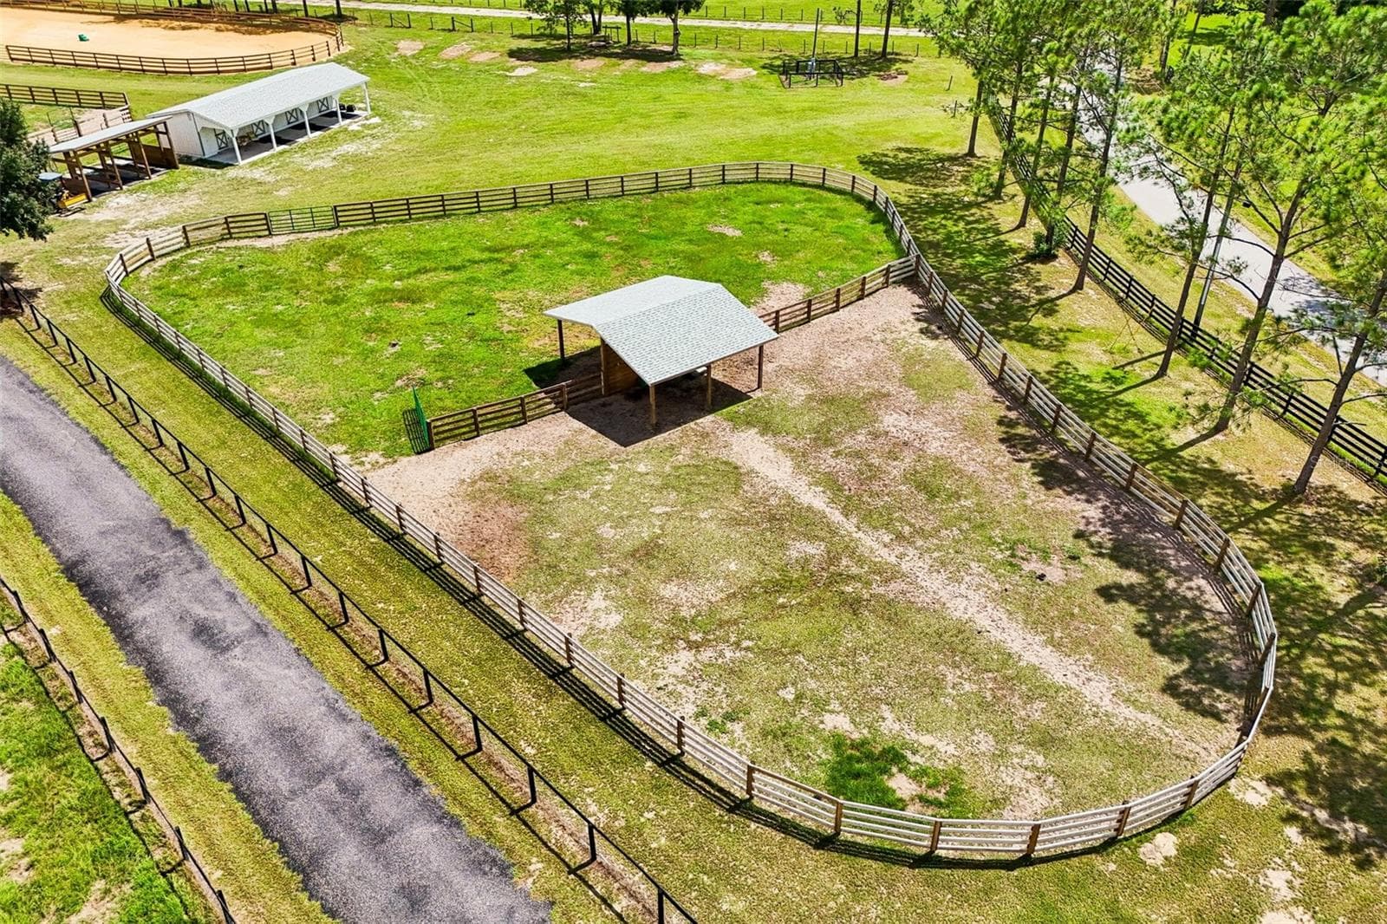
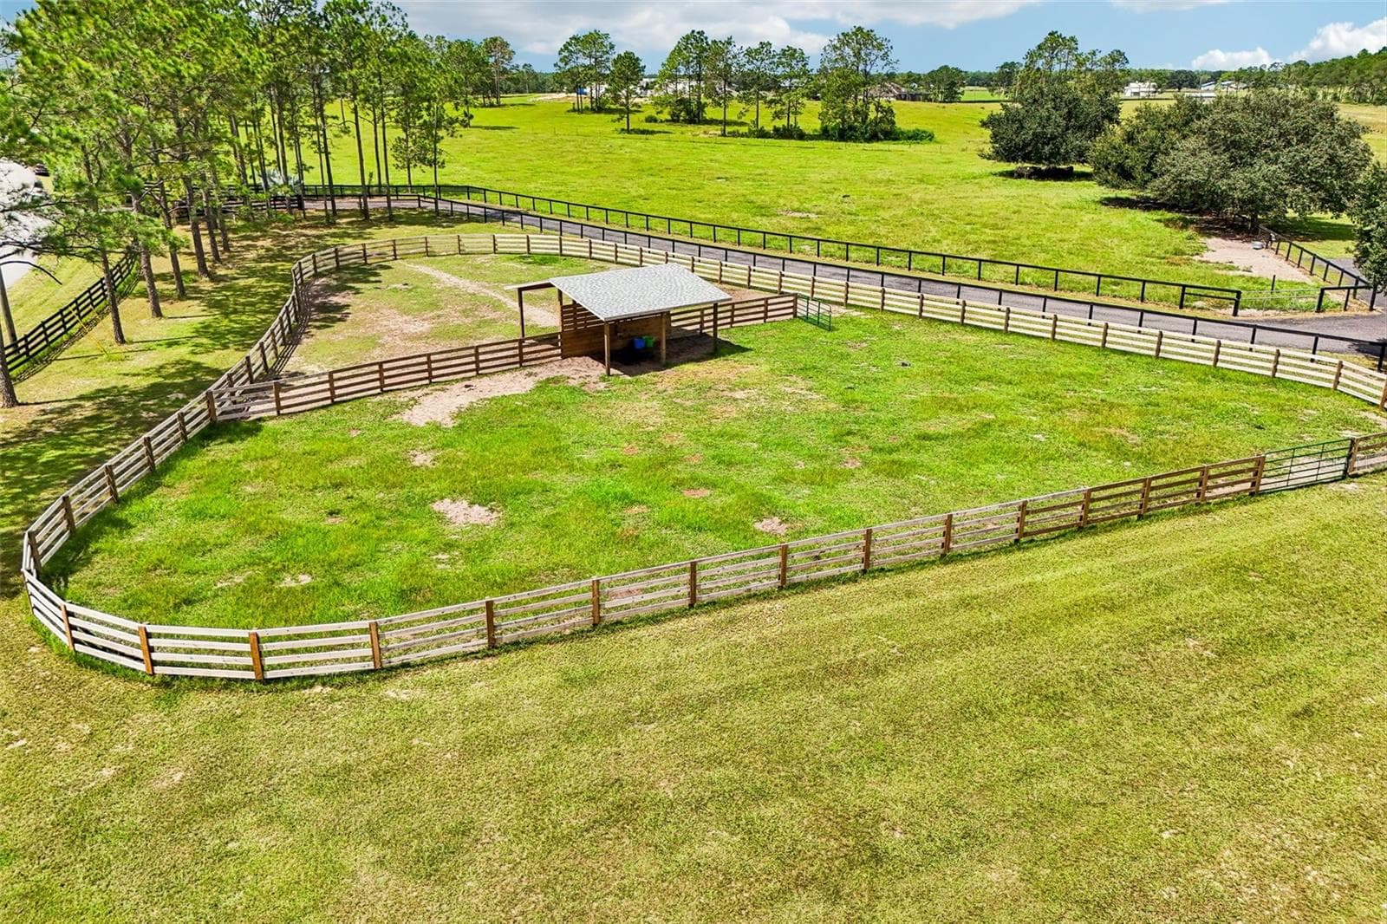
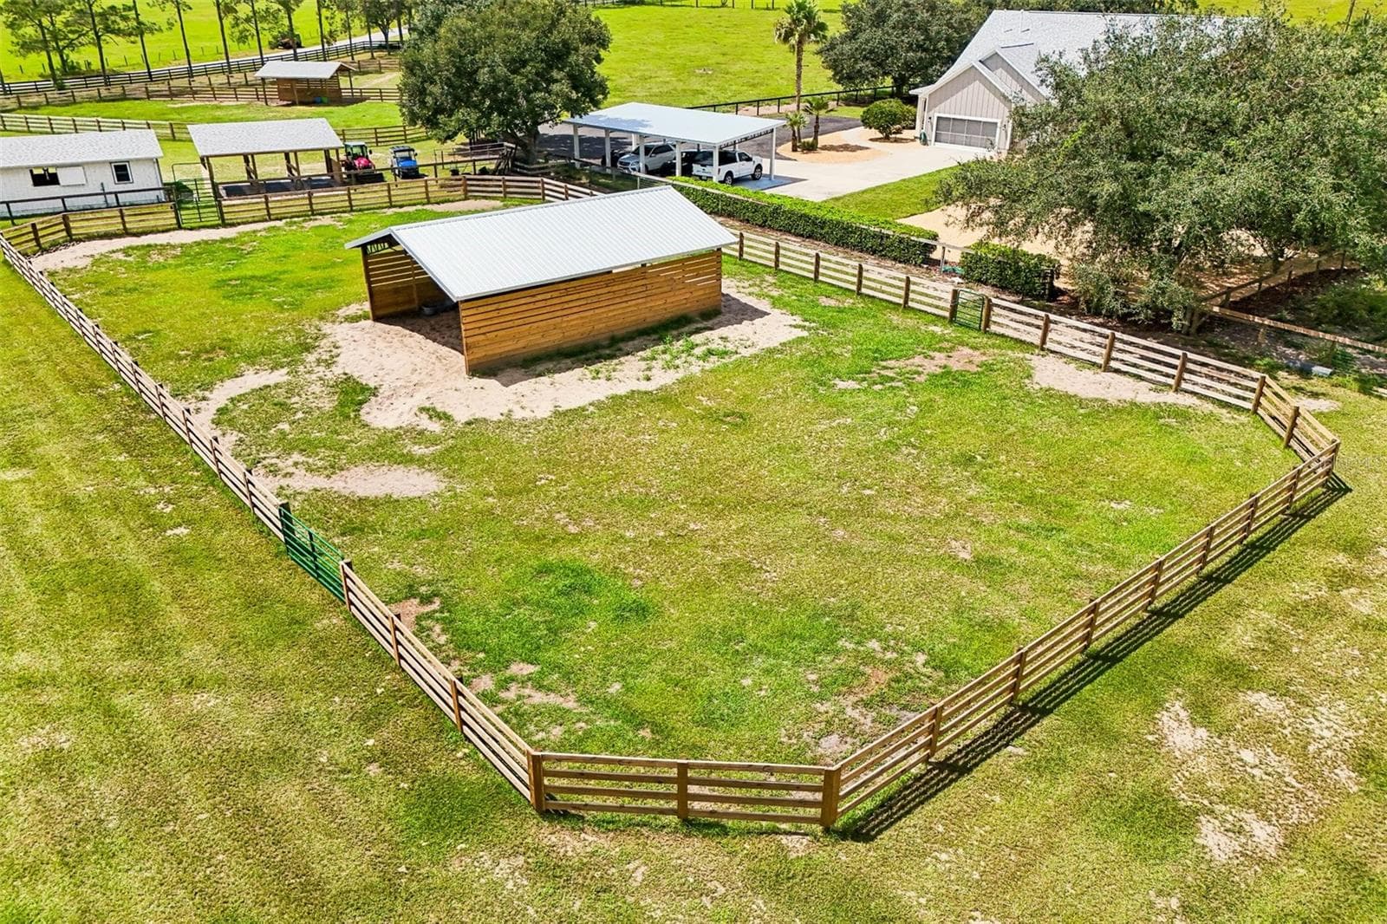
Paddock 1 & 2 - 2088 NW 102ND BLVD, WILDWOOD
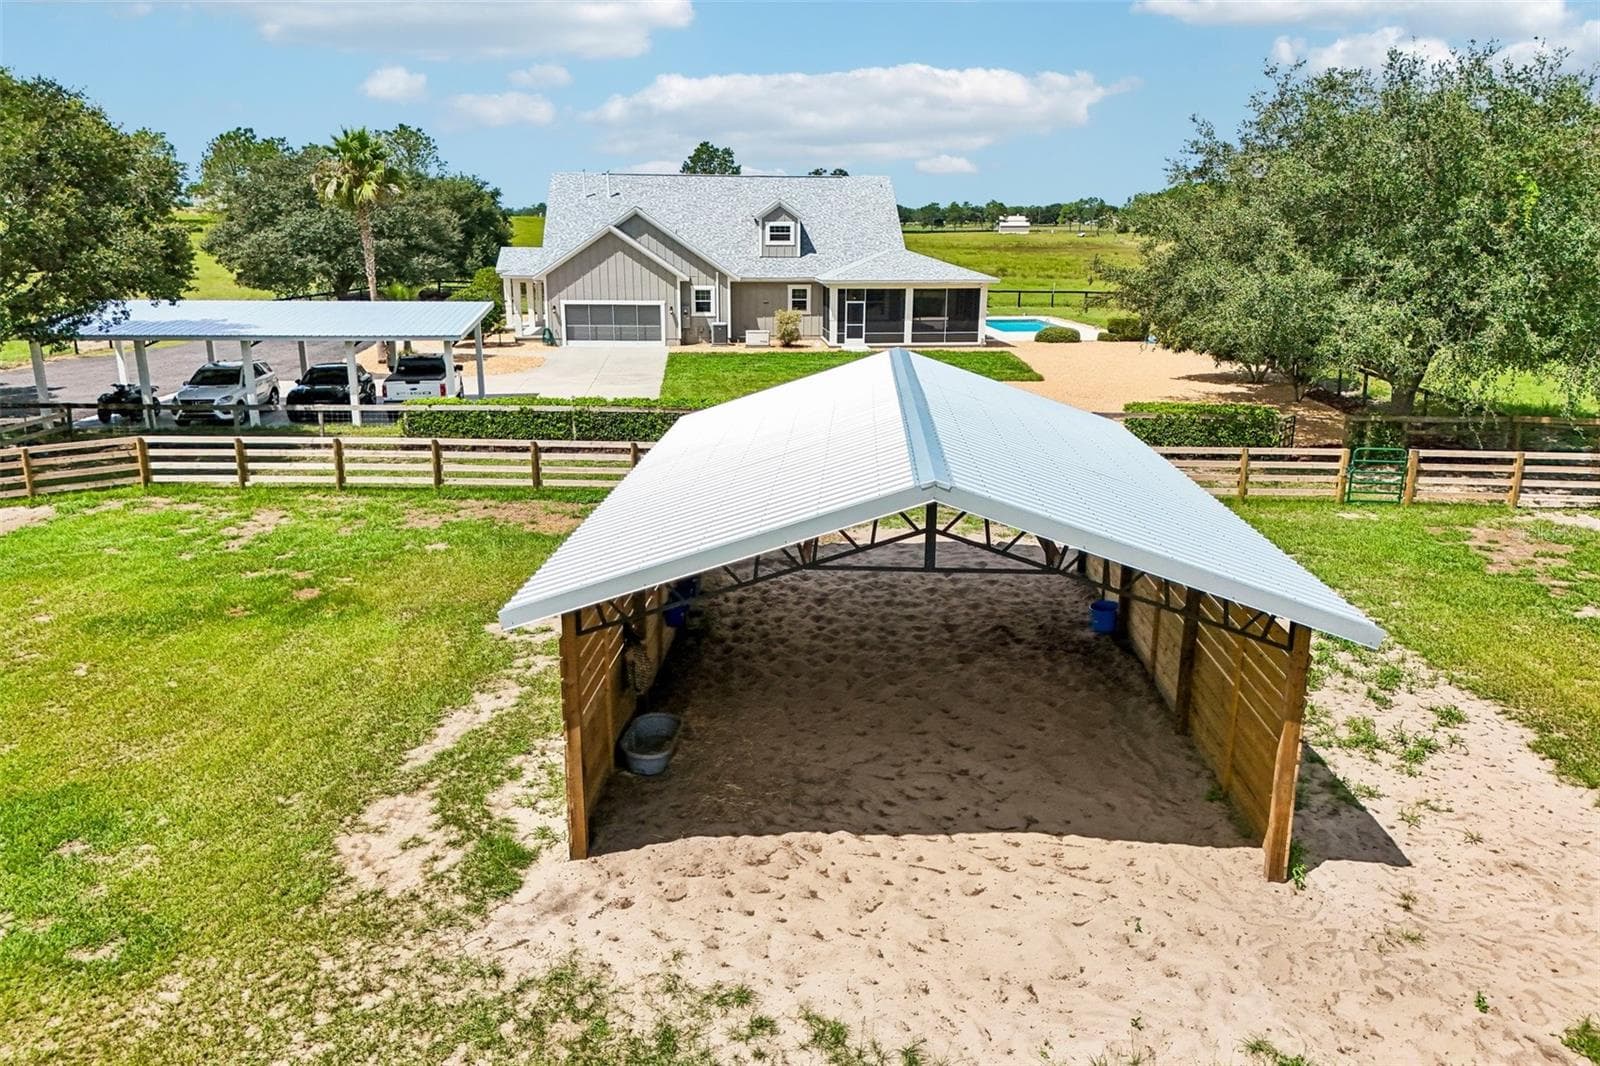
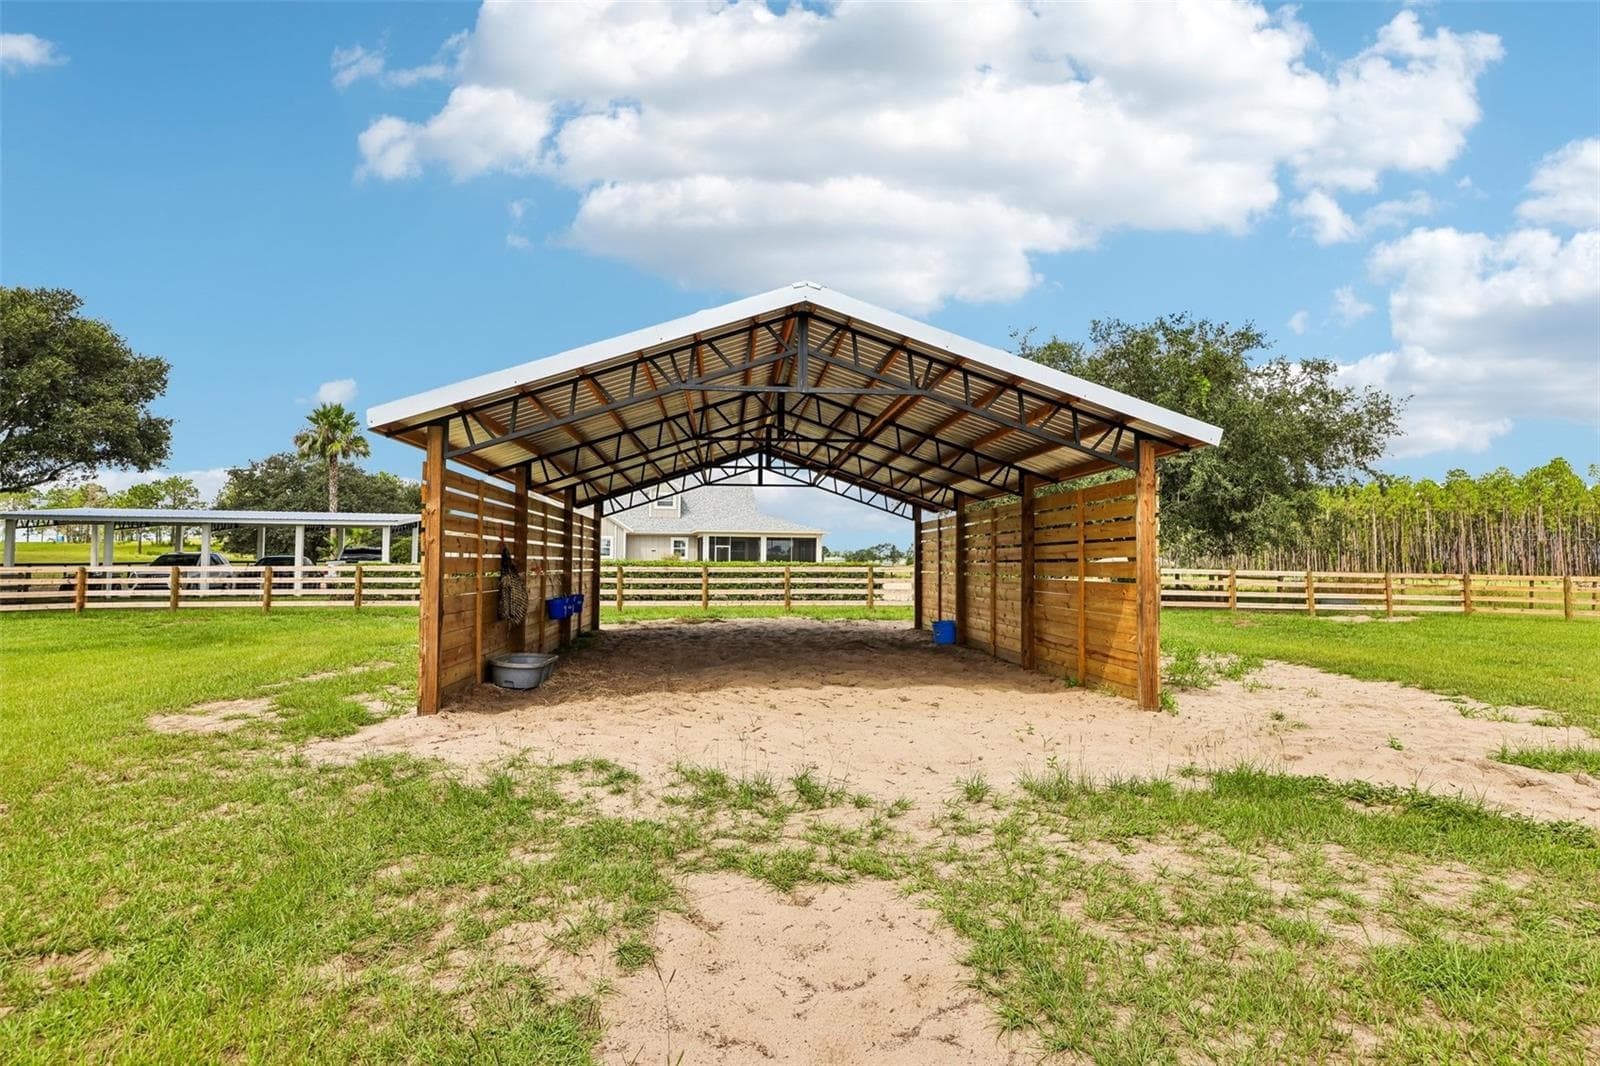
A shared 20' x 24' run-in barn between Paddocks 1 & 2 provides a spacious, shaded shelter for the horses. - 2088 NW 102ND BLVD, WILDWOOD
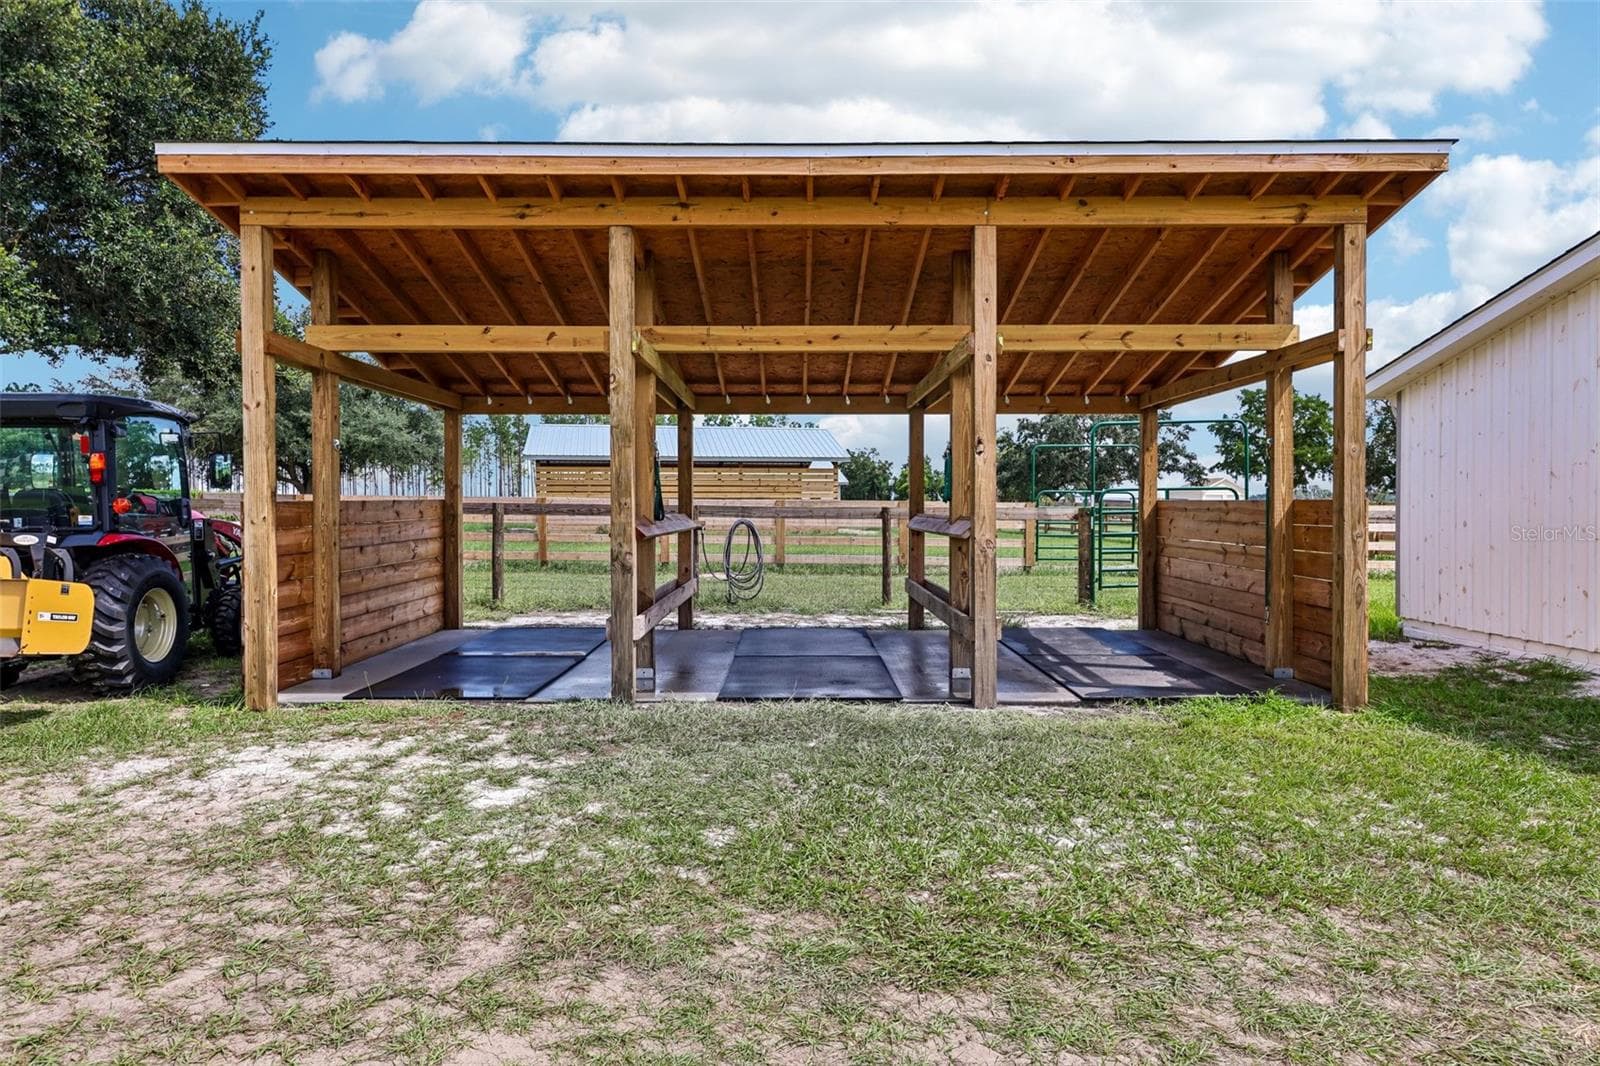
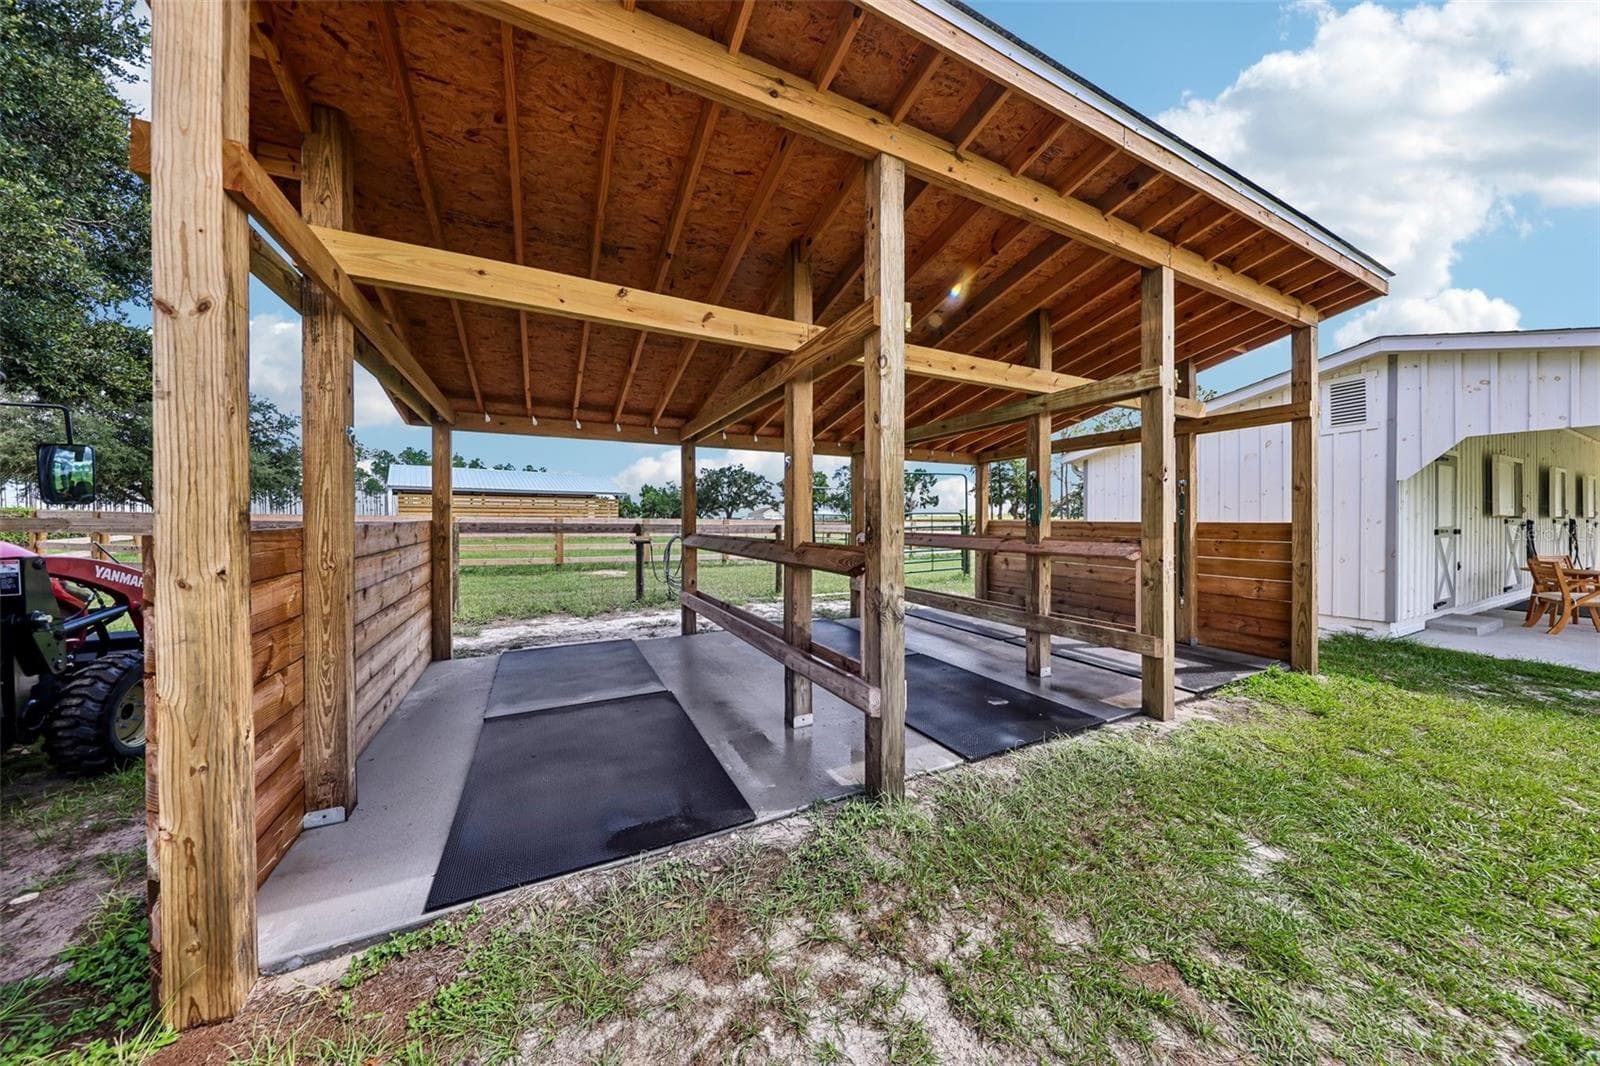
12x24 Wash Rack with 8' bays. - 2088 NW 102ND BLVD, WILDWOOD
Heavy-duty overhead beams provide secure tie points for safely handling horses, including dental visits and routine care. - 2088 NW 102ND BLVD, WILDWOOD
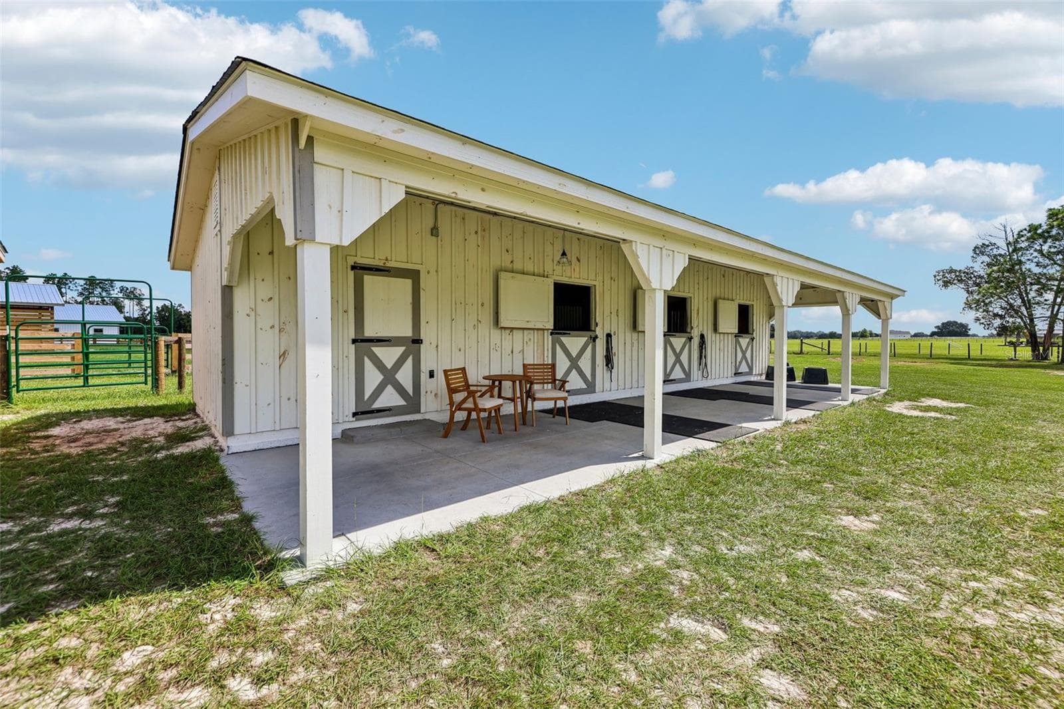
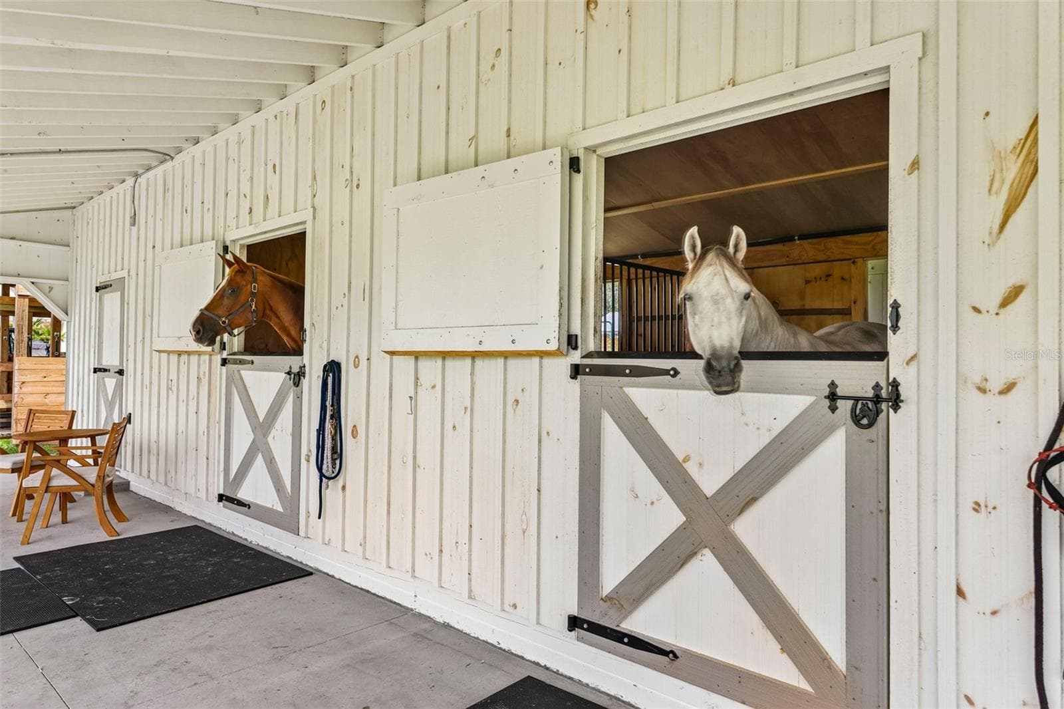
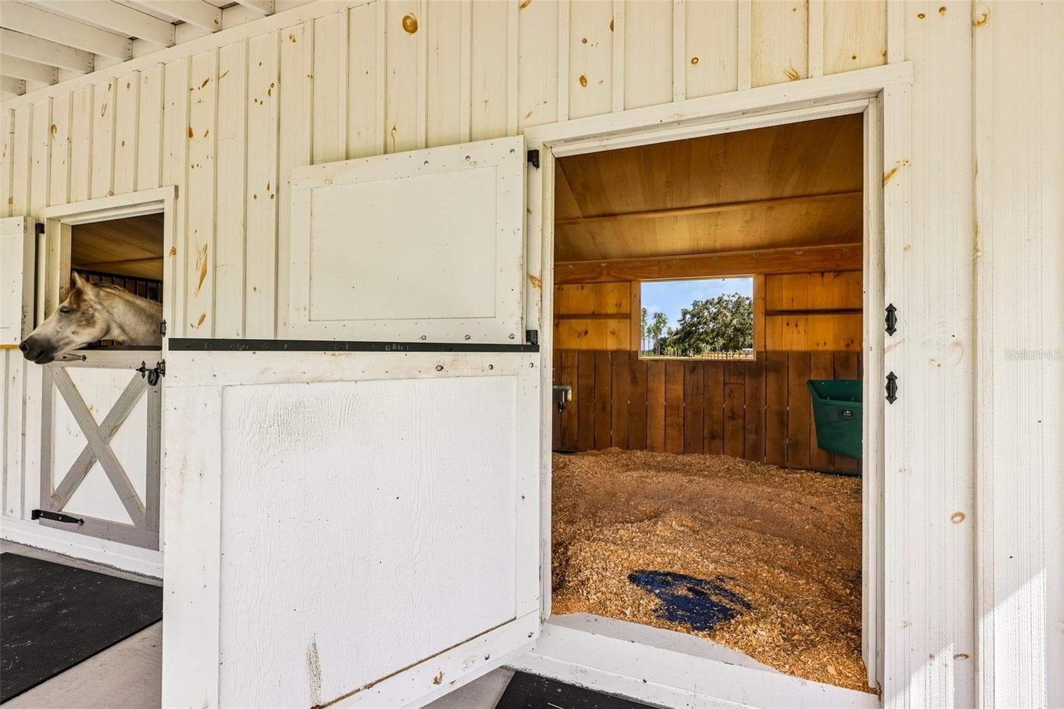
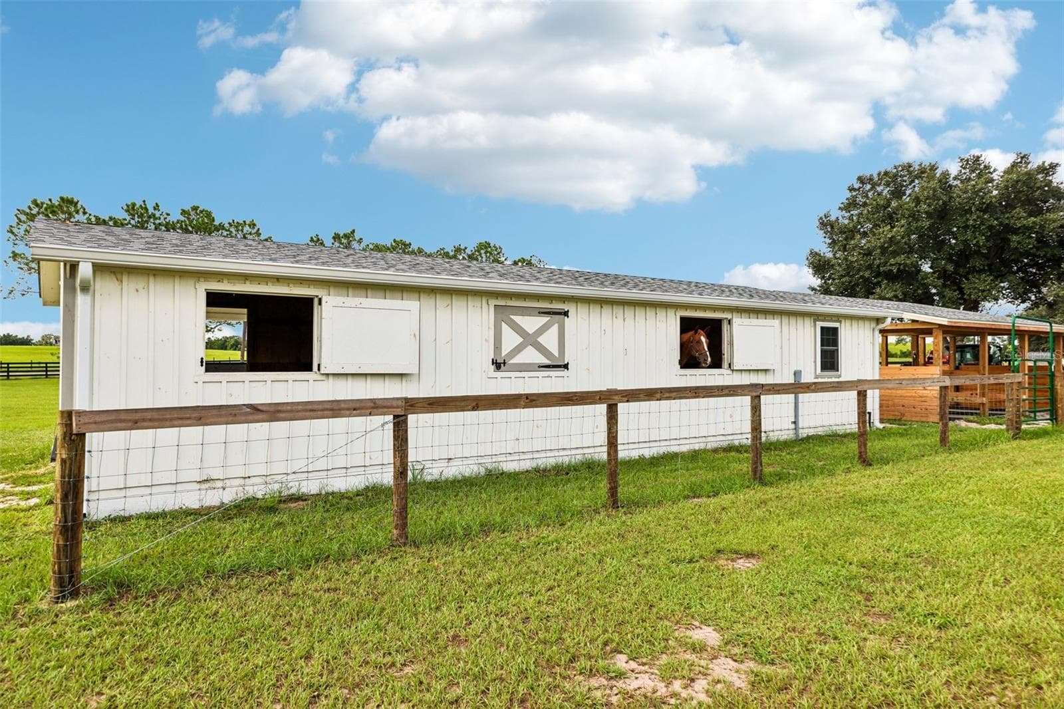
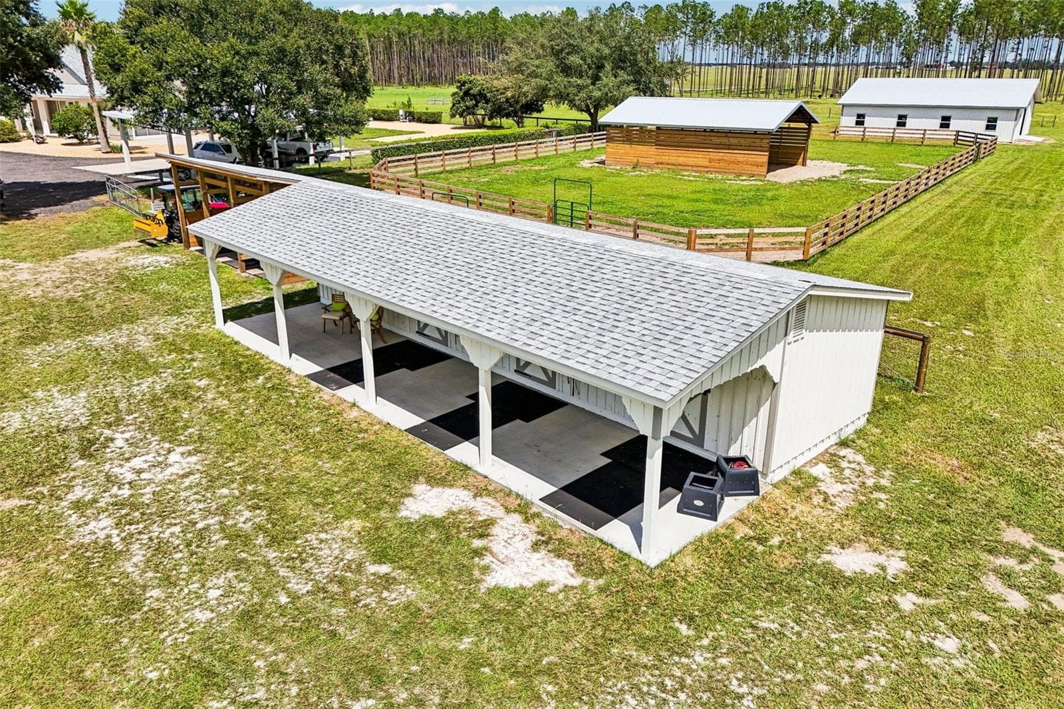
3 Stall Barn with Tack Room - 2088 NW 102ND BLVD, WILDWOOD
Dutch-style stall doors with durable metal top trim designed to help prevent horses from chewing the wood. - 2088 NW 102ND BLVD, WILDWOOD
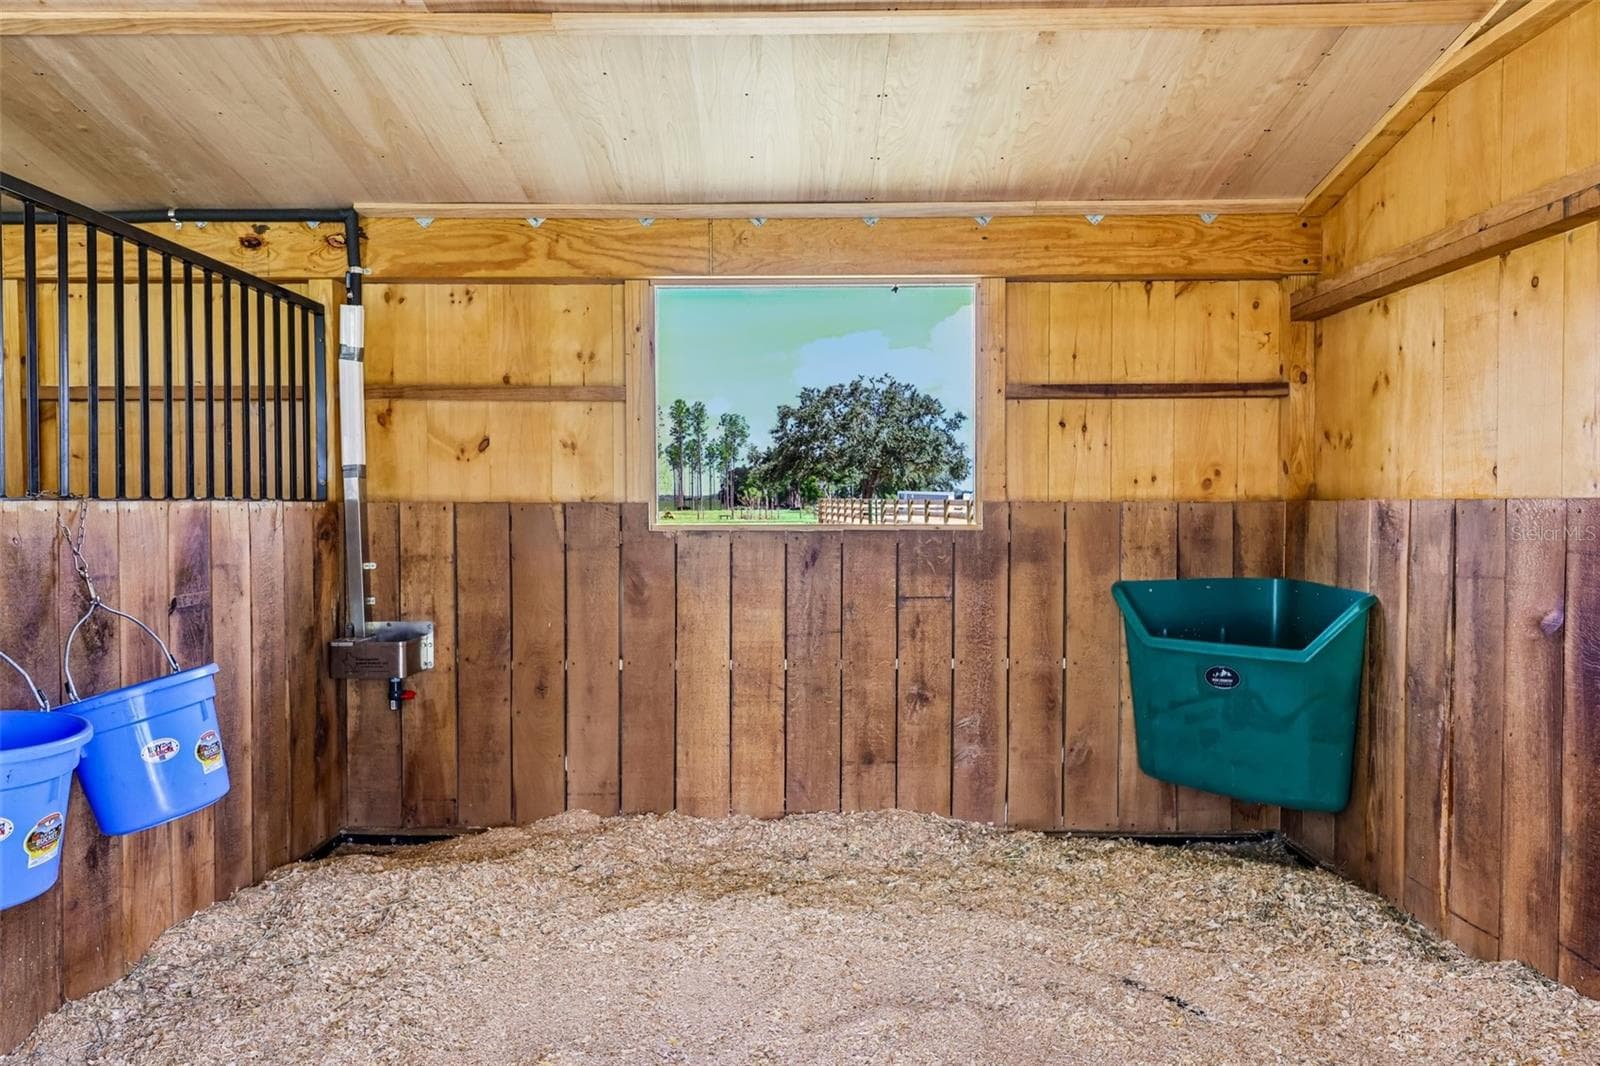
Each stall features premium SoftStall® high-density rubber matting from Canada. - 2088 NW 102ND BLVD, WILDWOOD
24x26 Pole Barn in Paddock #3 - 2088 NW 102ND BLVD, WILDWOOD
Spacious 12x12 Stalls with filtered automatic waters in each. - 2088 NW 102ND BLVD, WILDWOOD
Rear Stall Barn - 2088 NW 102ND BLVD, WILDWOOD
Horizon Structures Shed Row Barn - 2088 NW 102ND BLVD, WILDWOOD
The 24x26 pole barn in Paddock #3 provides a spacious, shaded run-in area for horses during turnout. - 2088 NW 102ND BLVD, WILDWOOD
Paddock #3 - 2088 NW 102ND BLVD, WILDWOOD
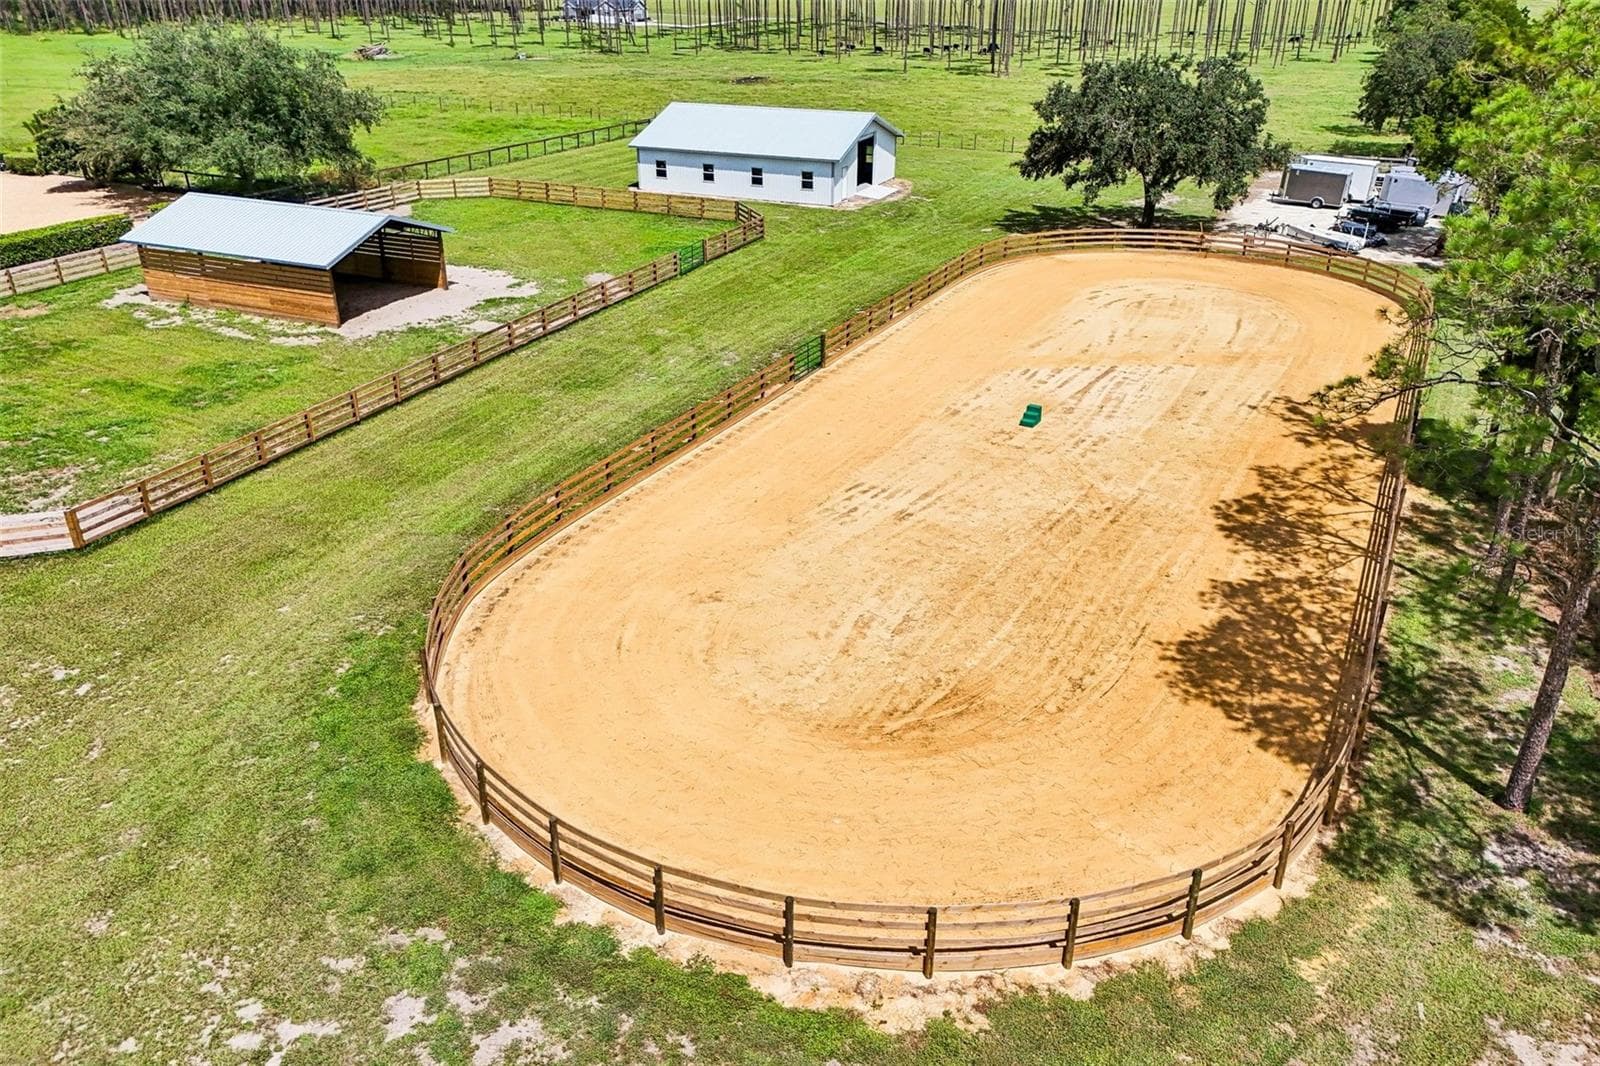
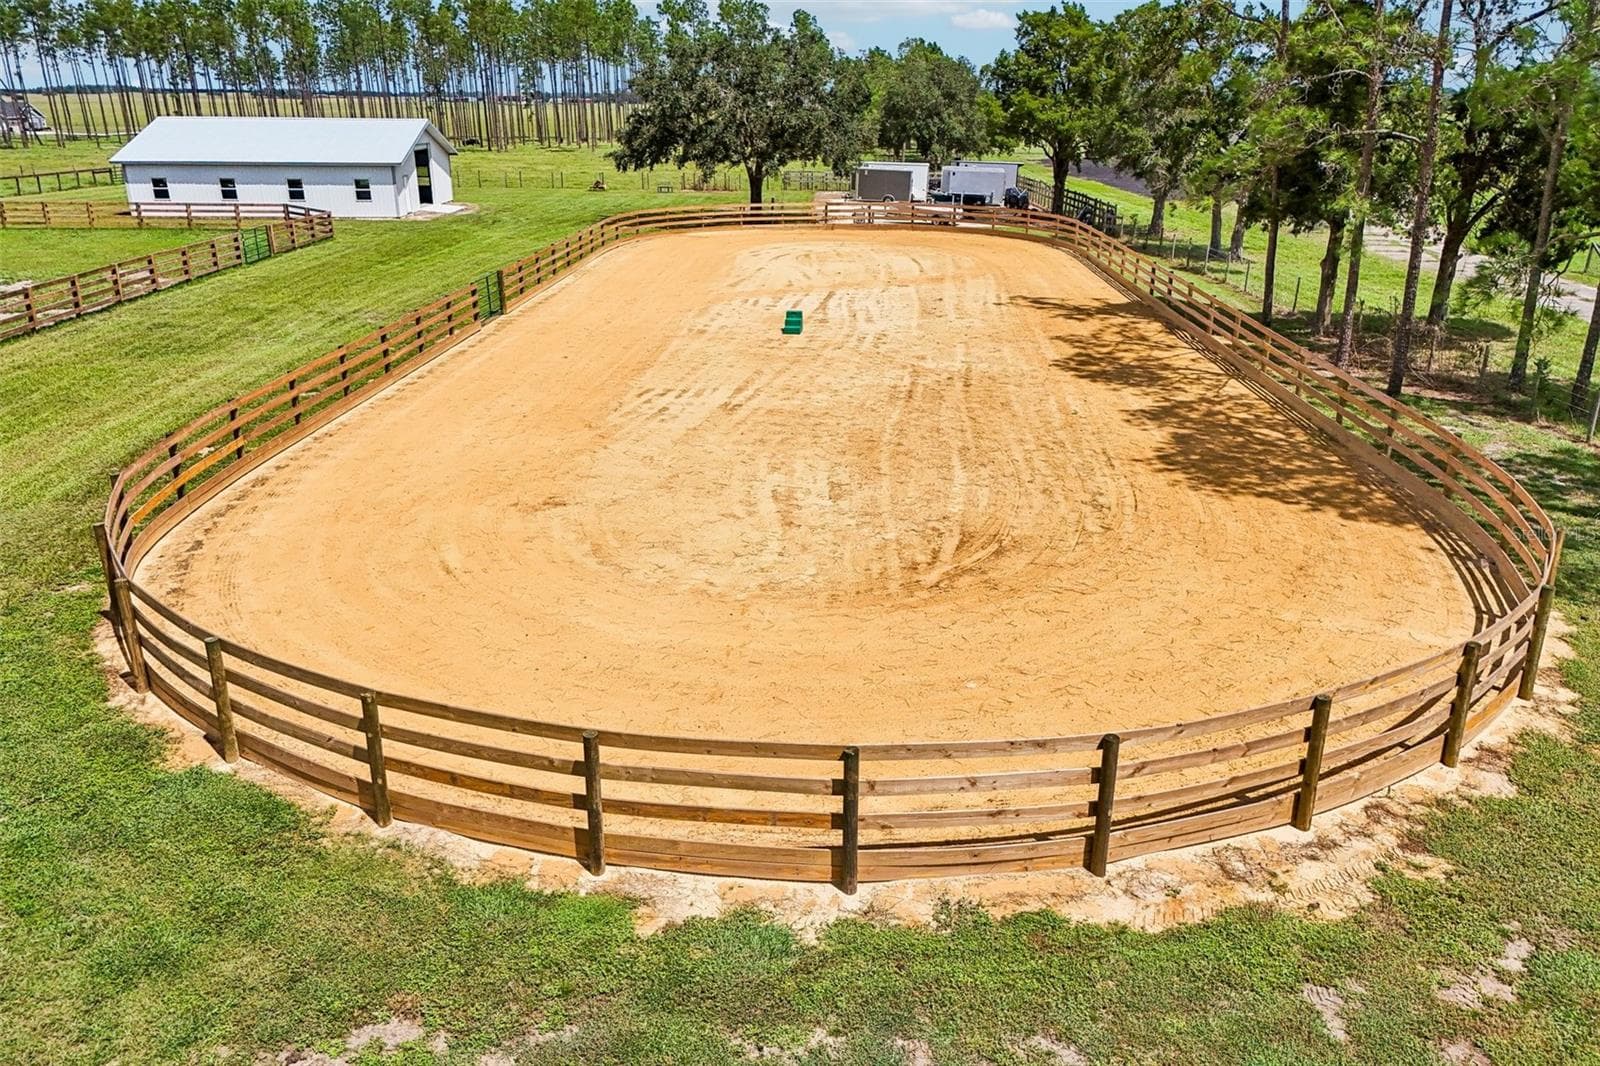
70x140 Riding Arena - 2088 NW 102ND BLVD, WILDWOOD
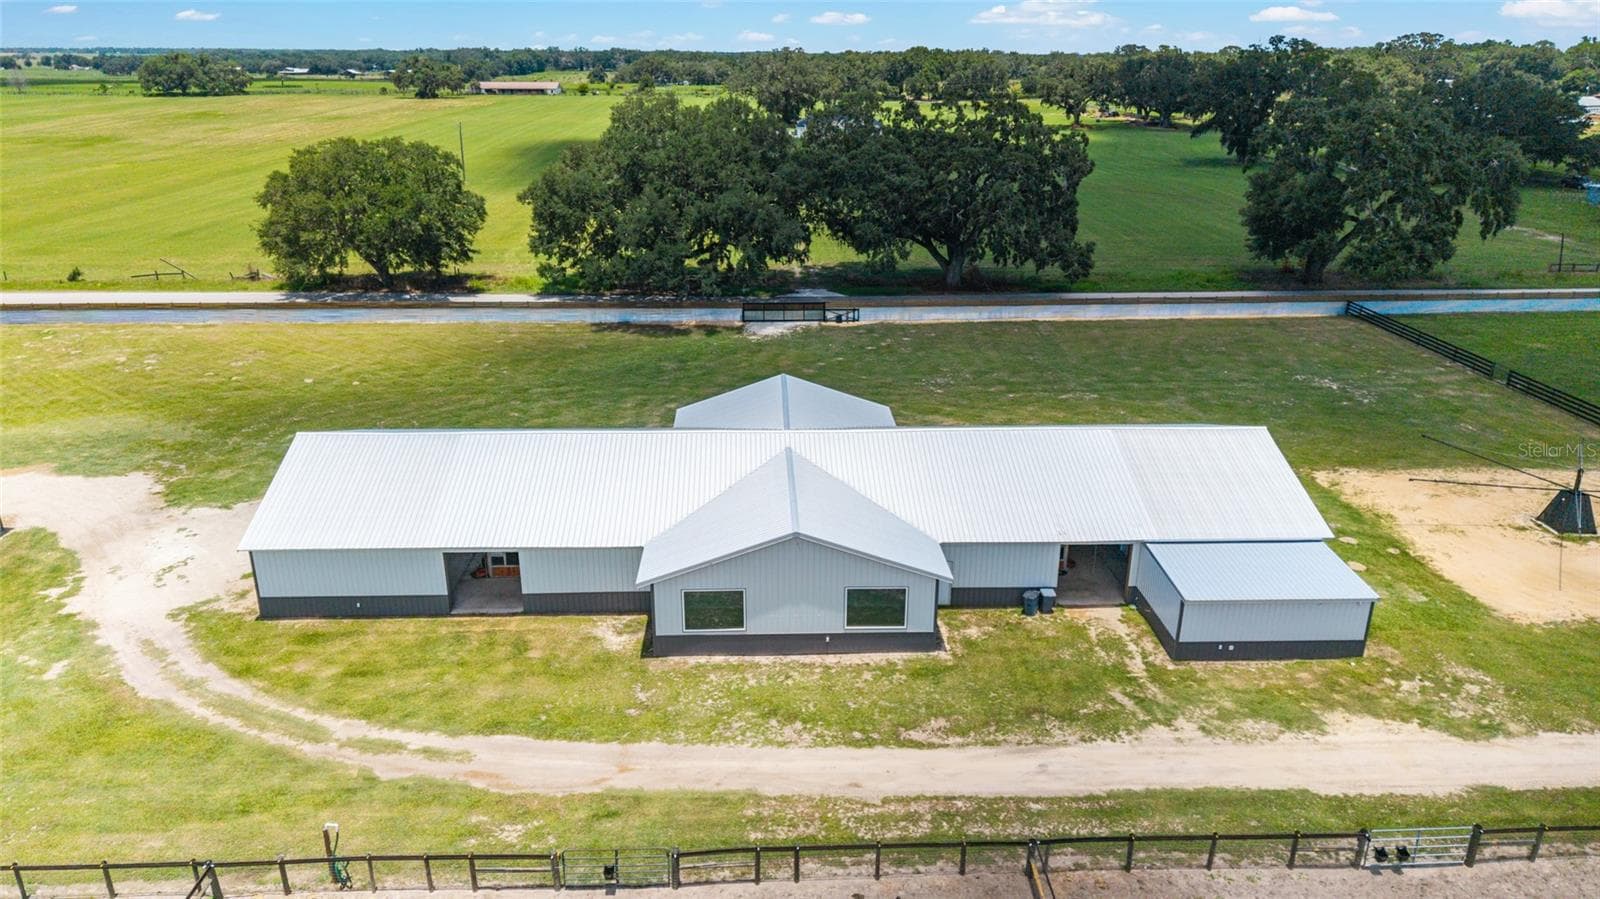
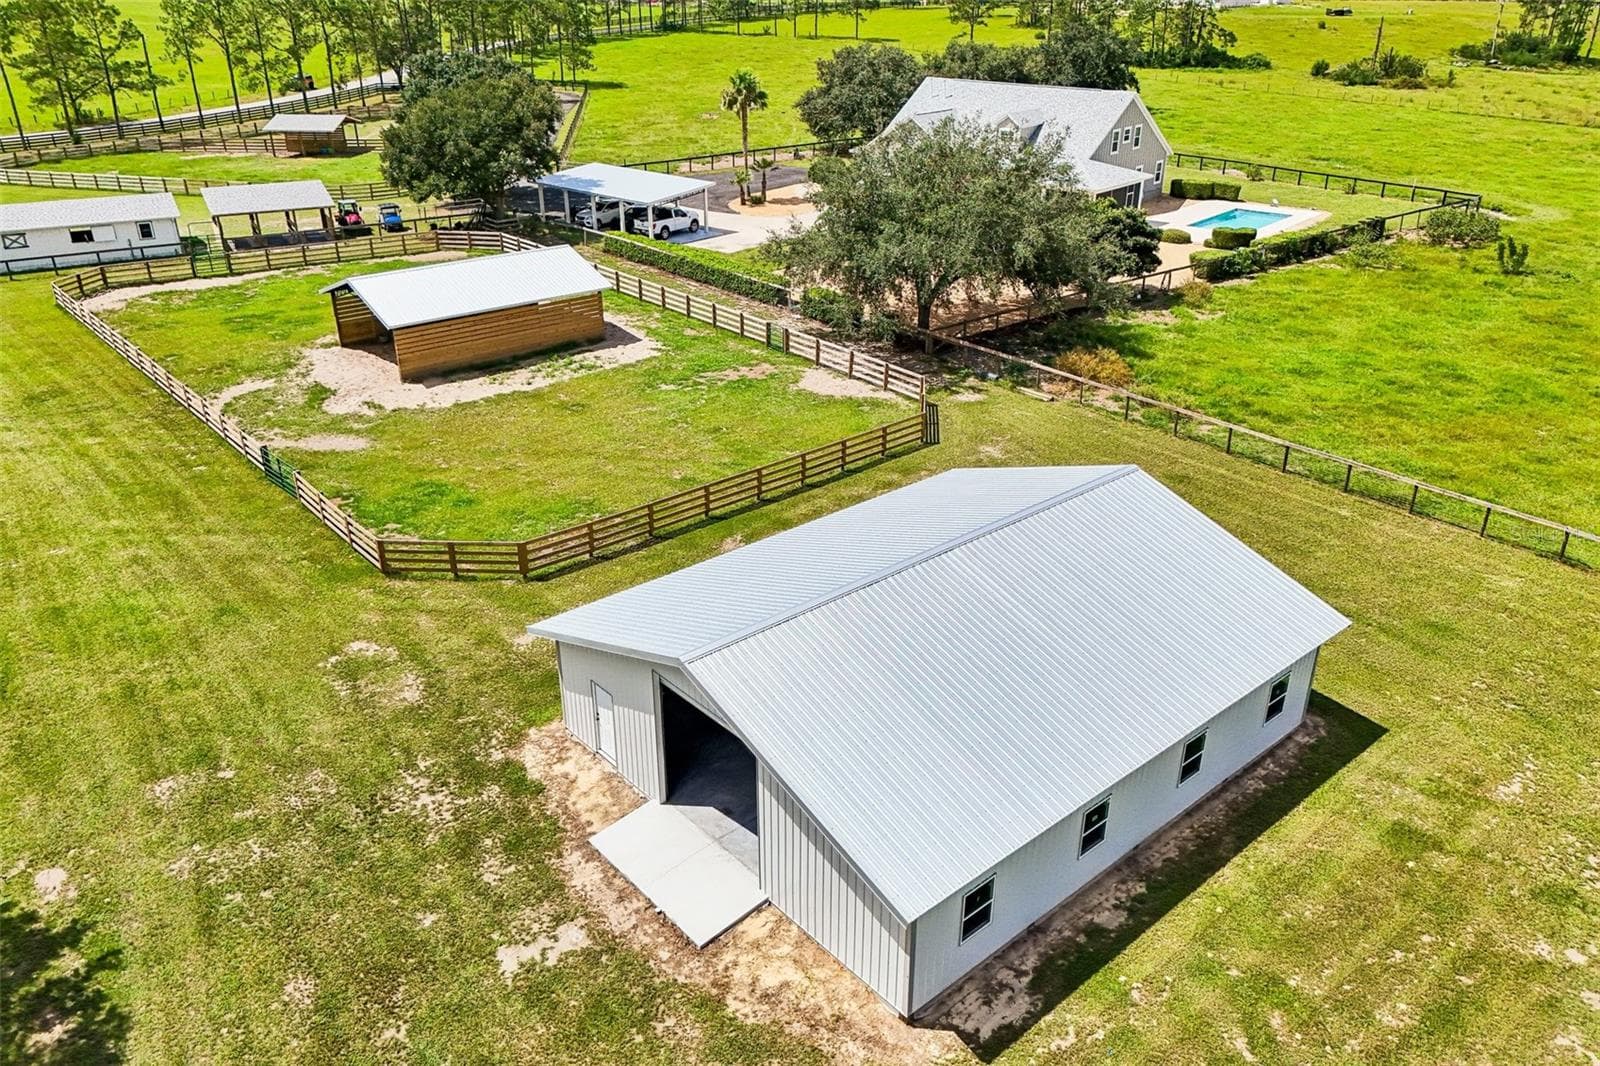
40x48 Metal Equipment Barn behind Paddock #3 - 2088 NW 102ND BLVD, WILDWOOD
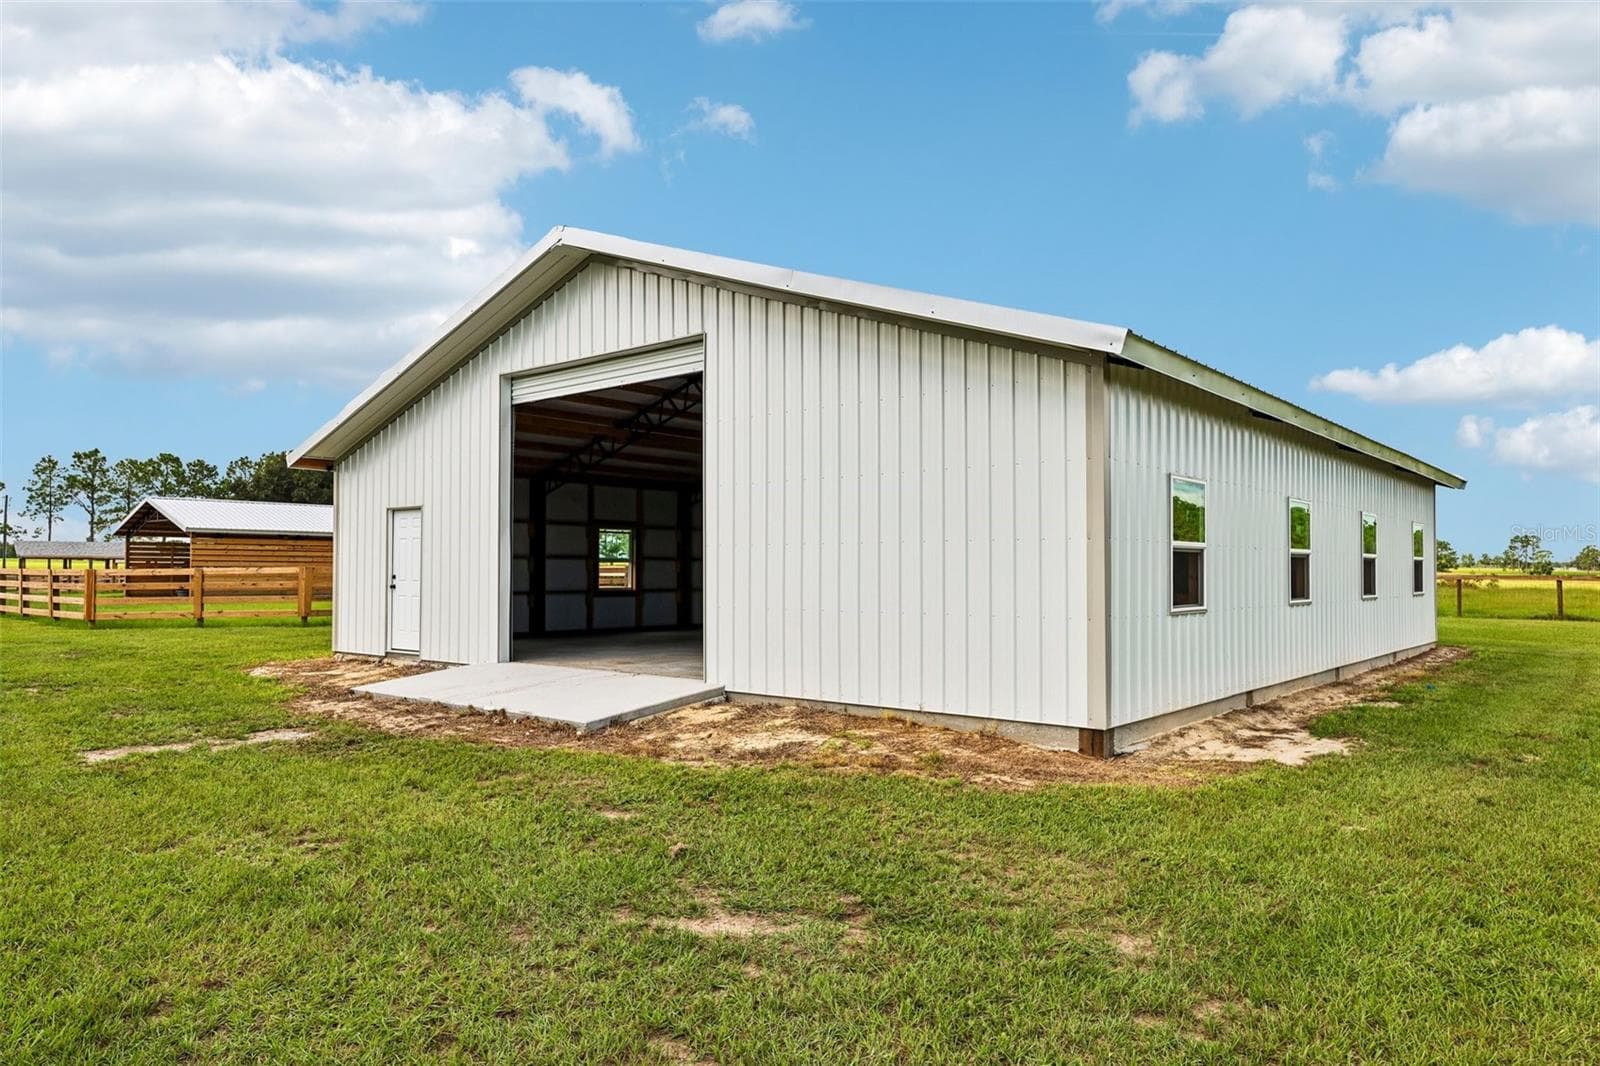
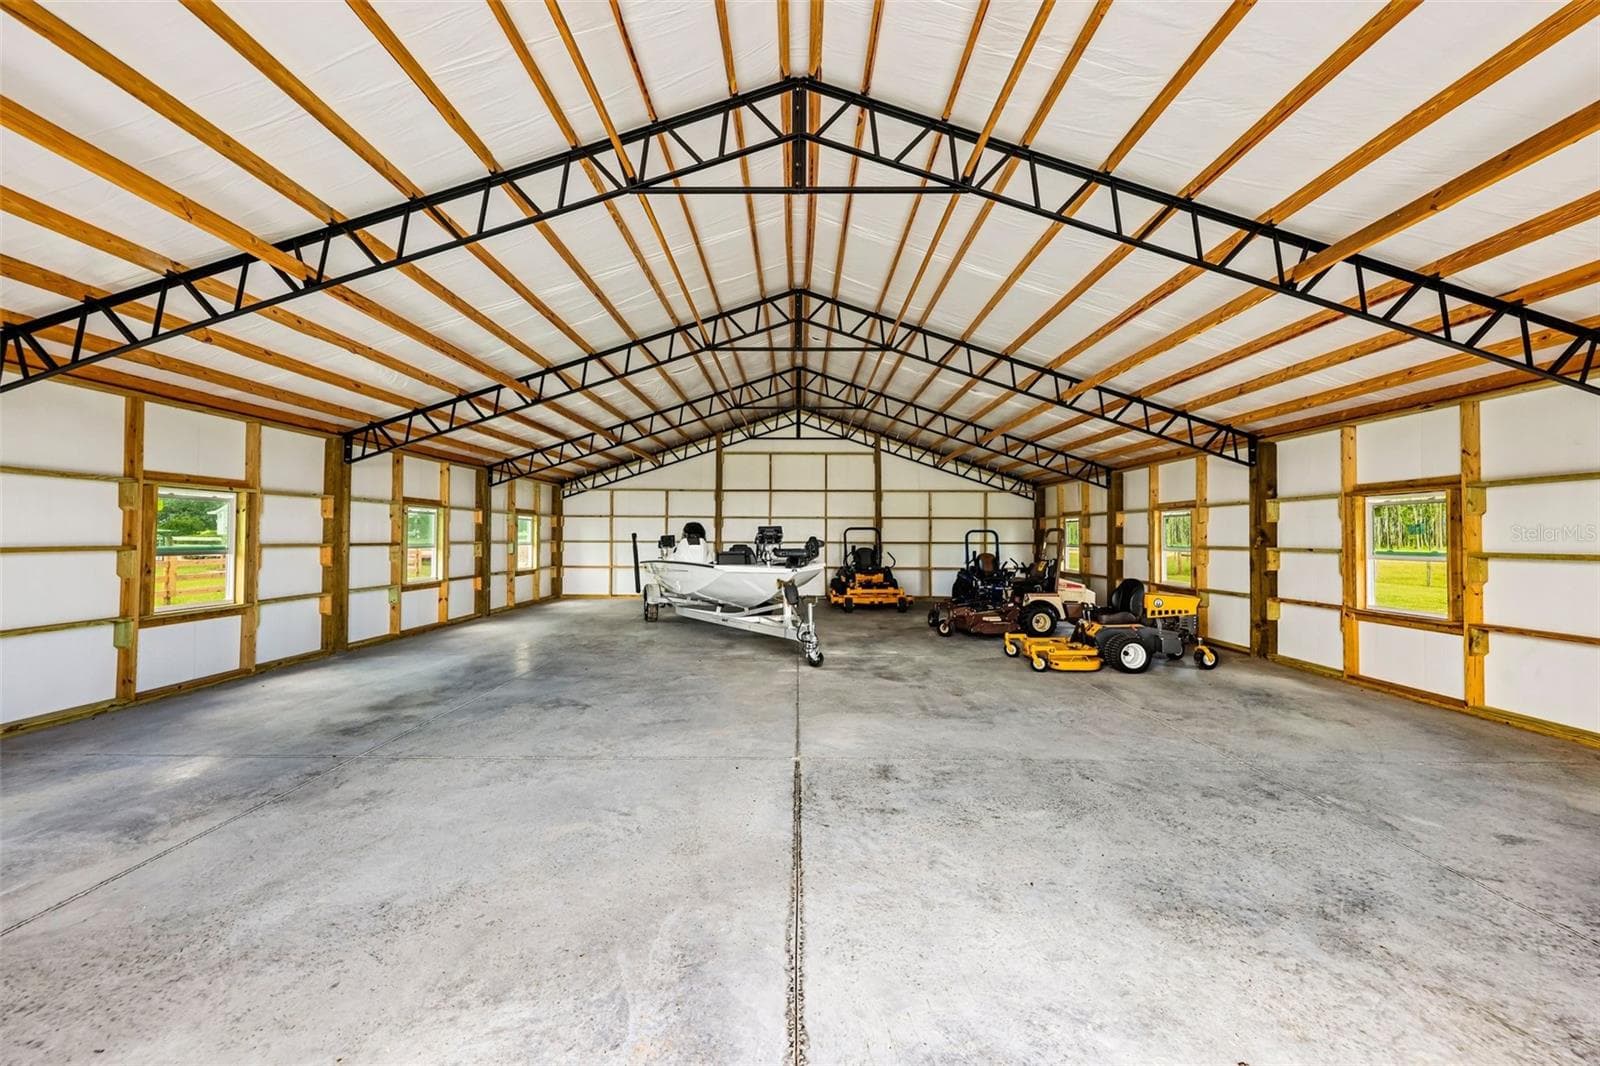
40x48 Metal Equipment Barn - 2088 NW 102ND BLVD, WILDWOOD
The barn features exceptional construction with meticulous framing and insulated walls and ceiling, creating a well-built, versatile space. - 2088 NW 102ND BLVD, WILDWOOD
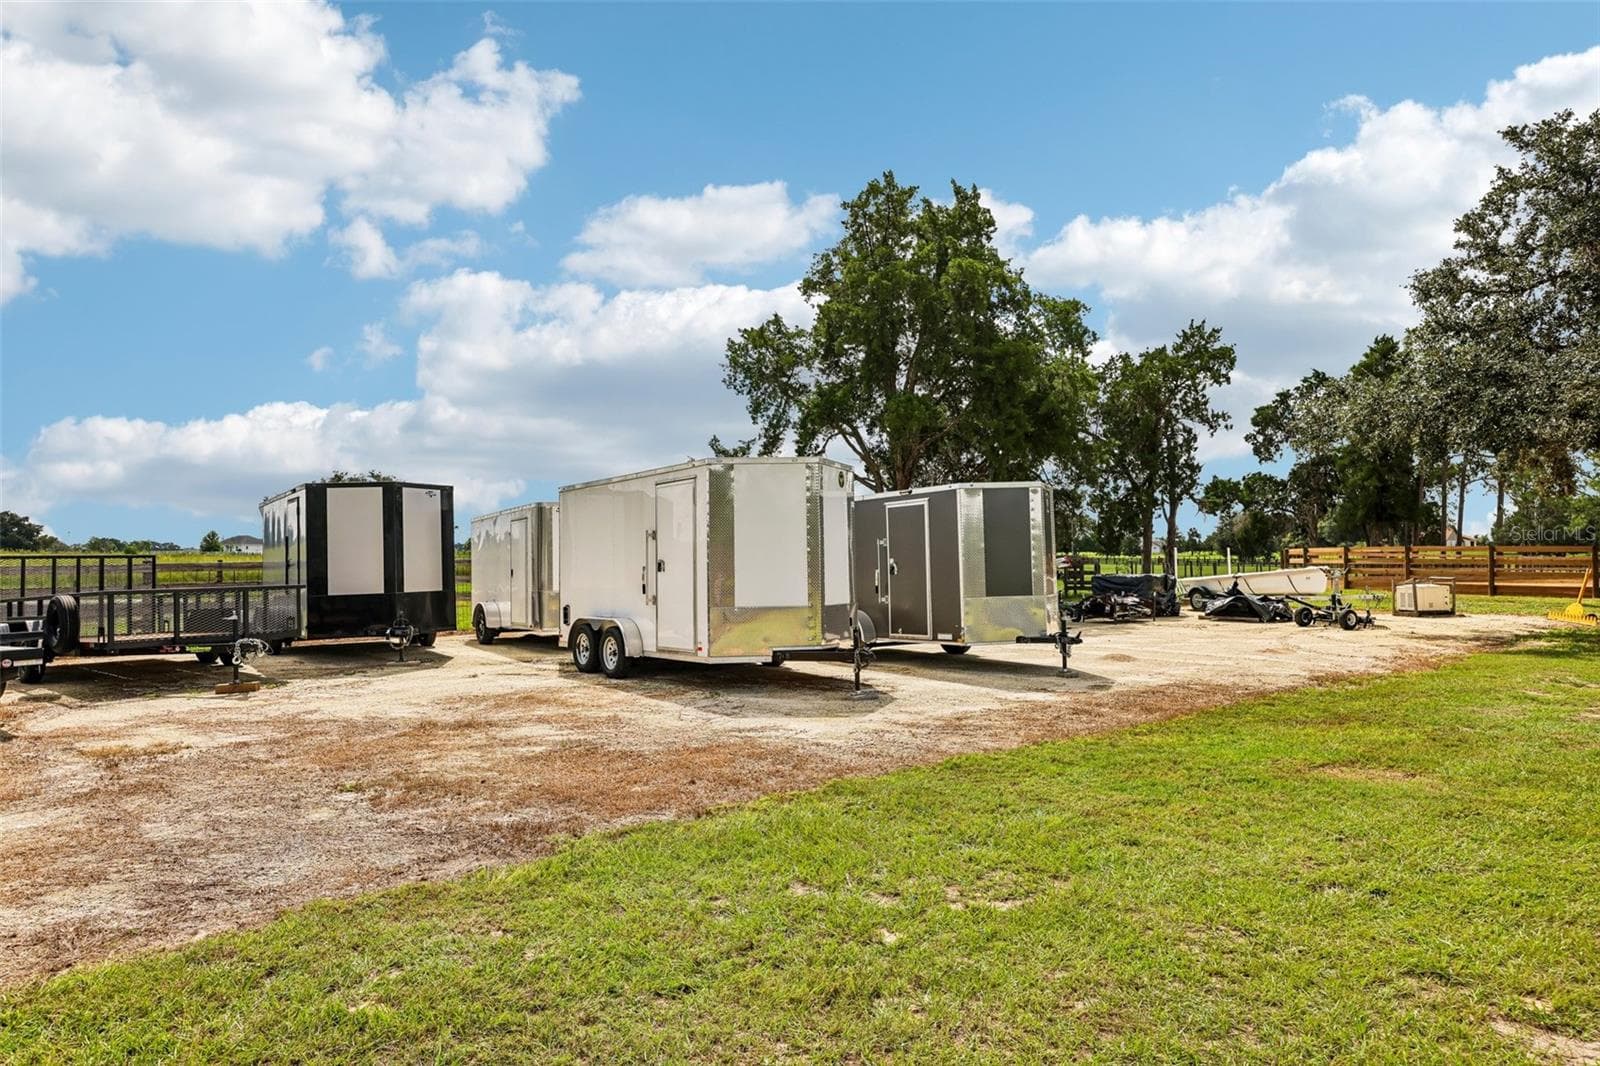
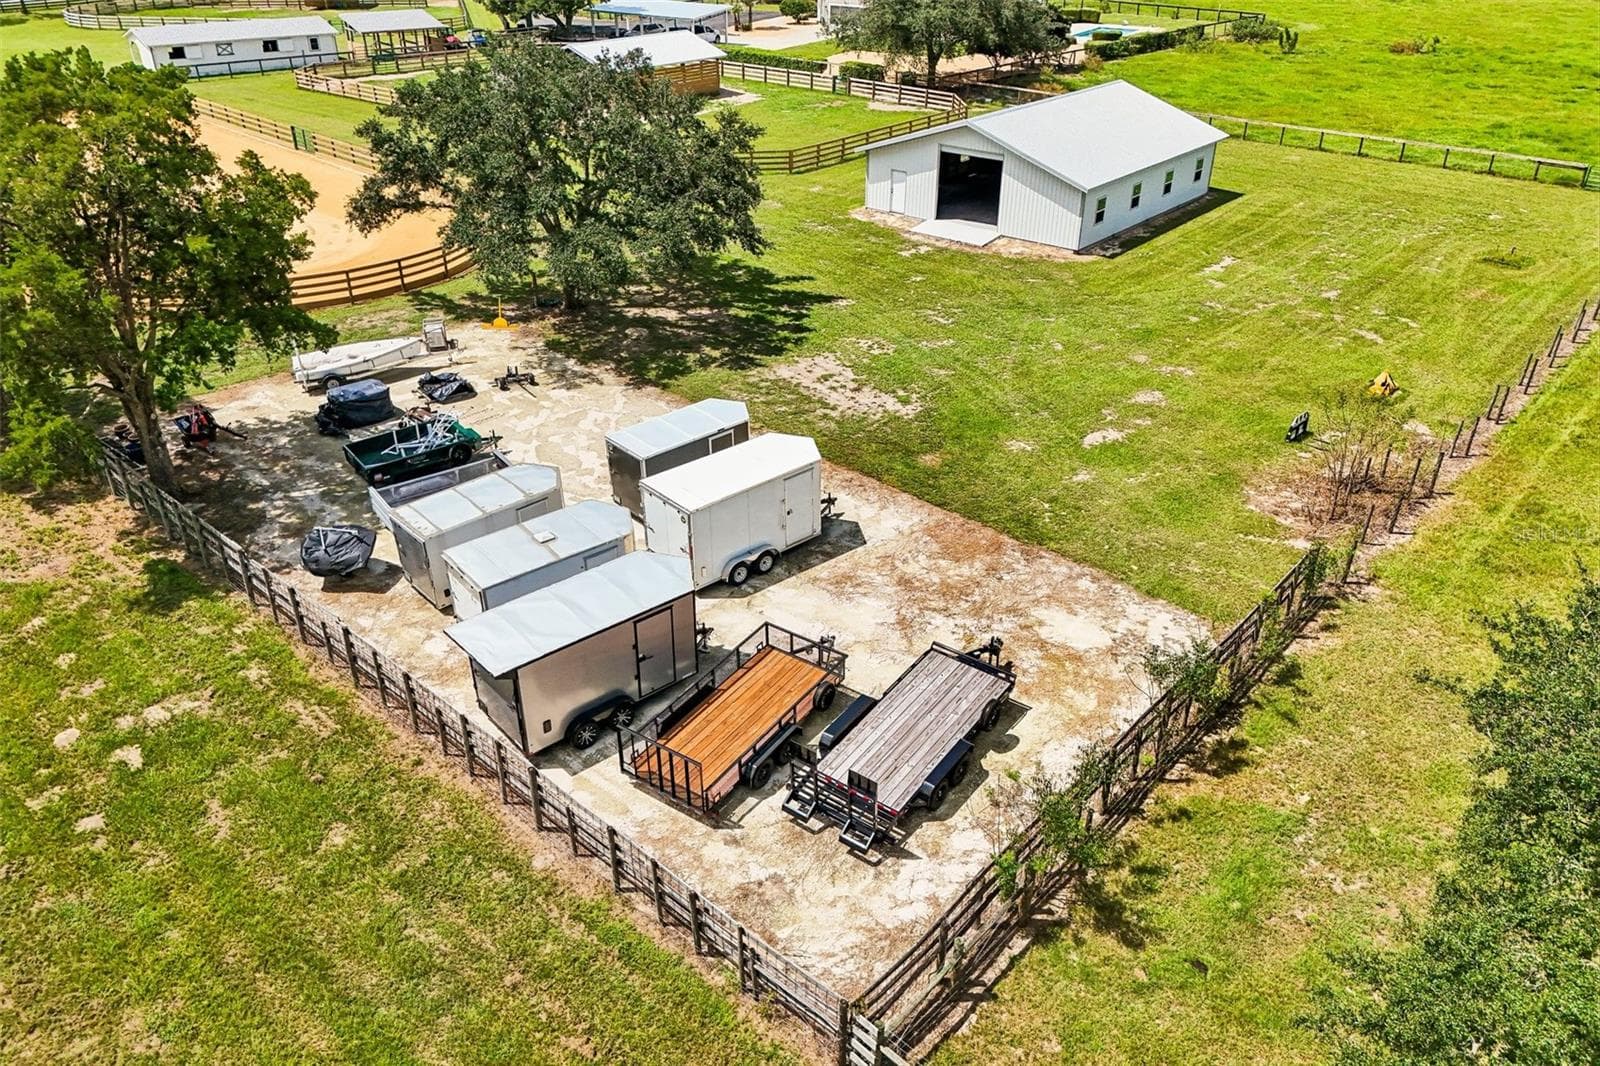
Limestone parking area provides additional space for boats, trailers, RVs, and other recreational vehicles. - 2088 NW 102ND BLVD, WILDWOOD
Limestone Parking Area - 2088 NW 102ND BLVD, WILDWOOD
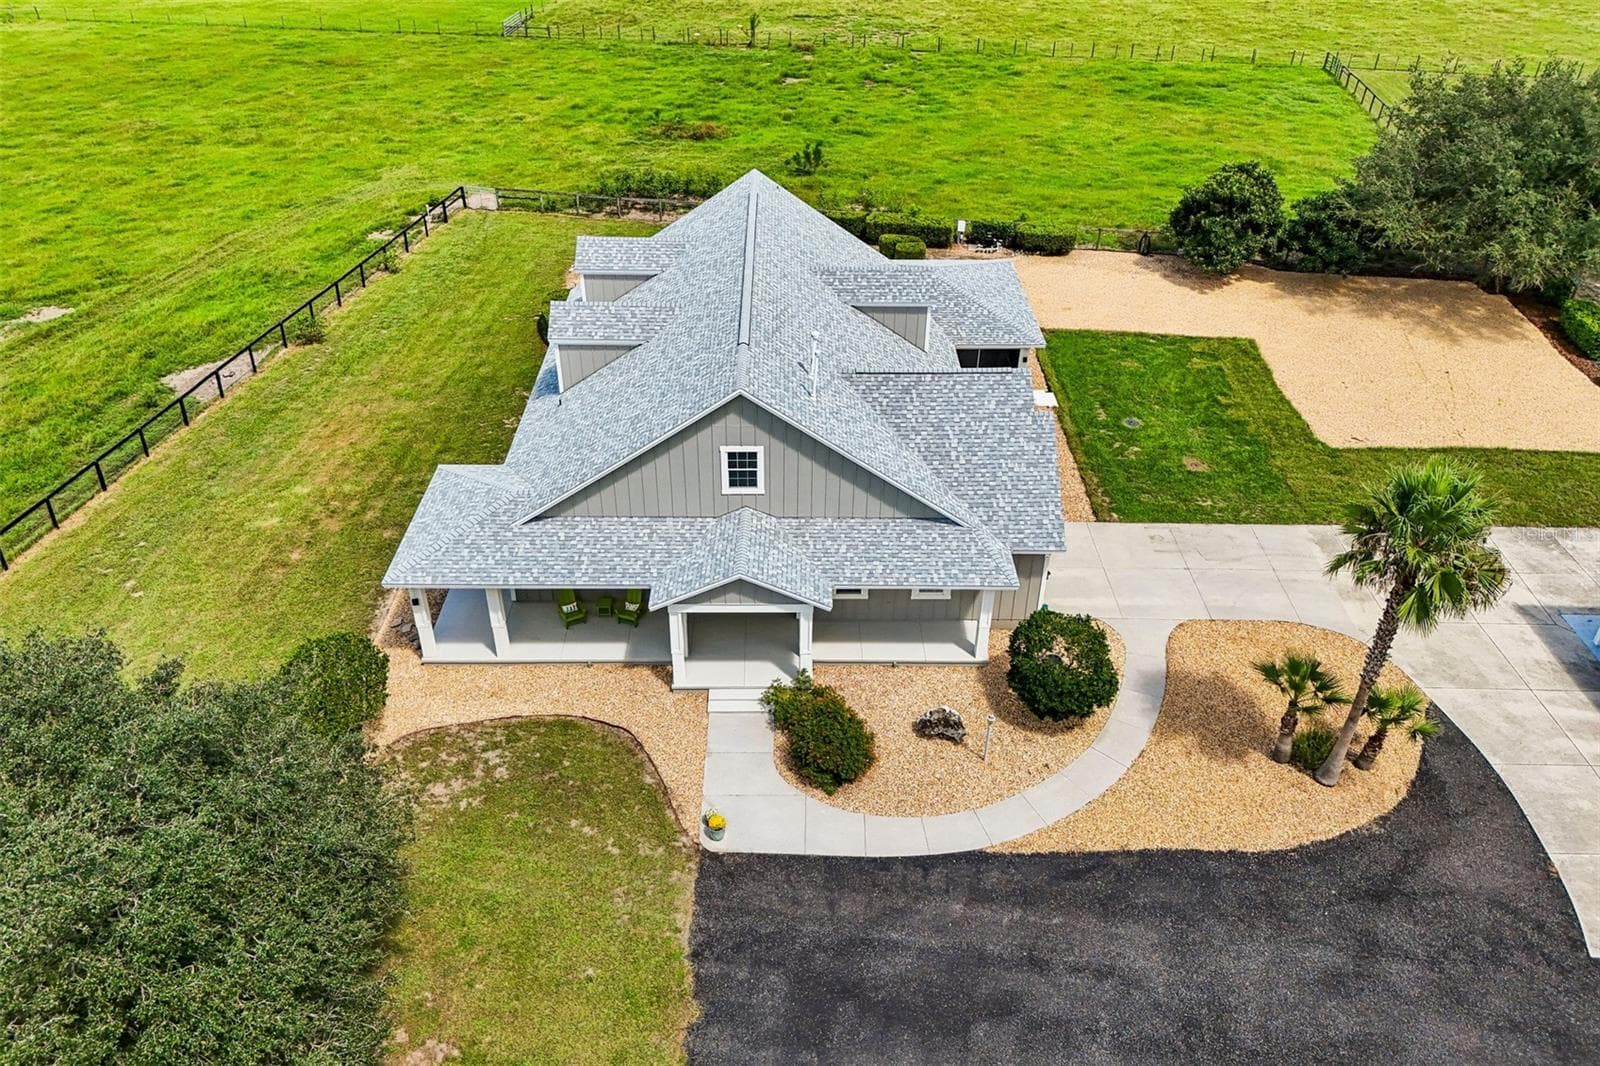
Aerial Photo of Home - 2088 NW 102ND BLVD, WILDWOOD
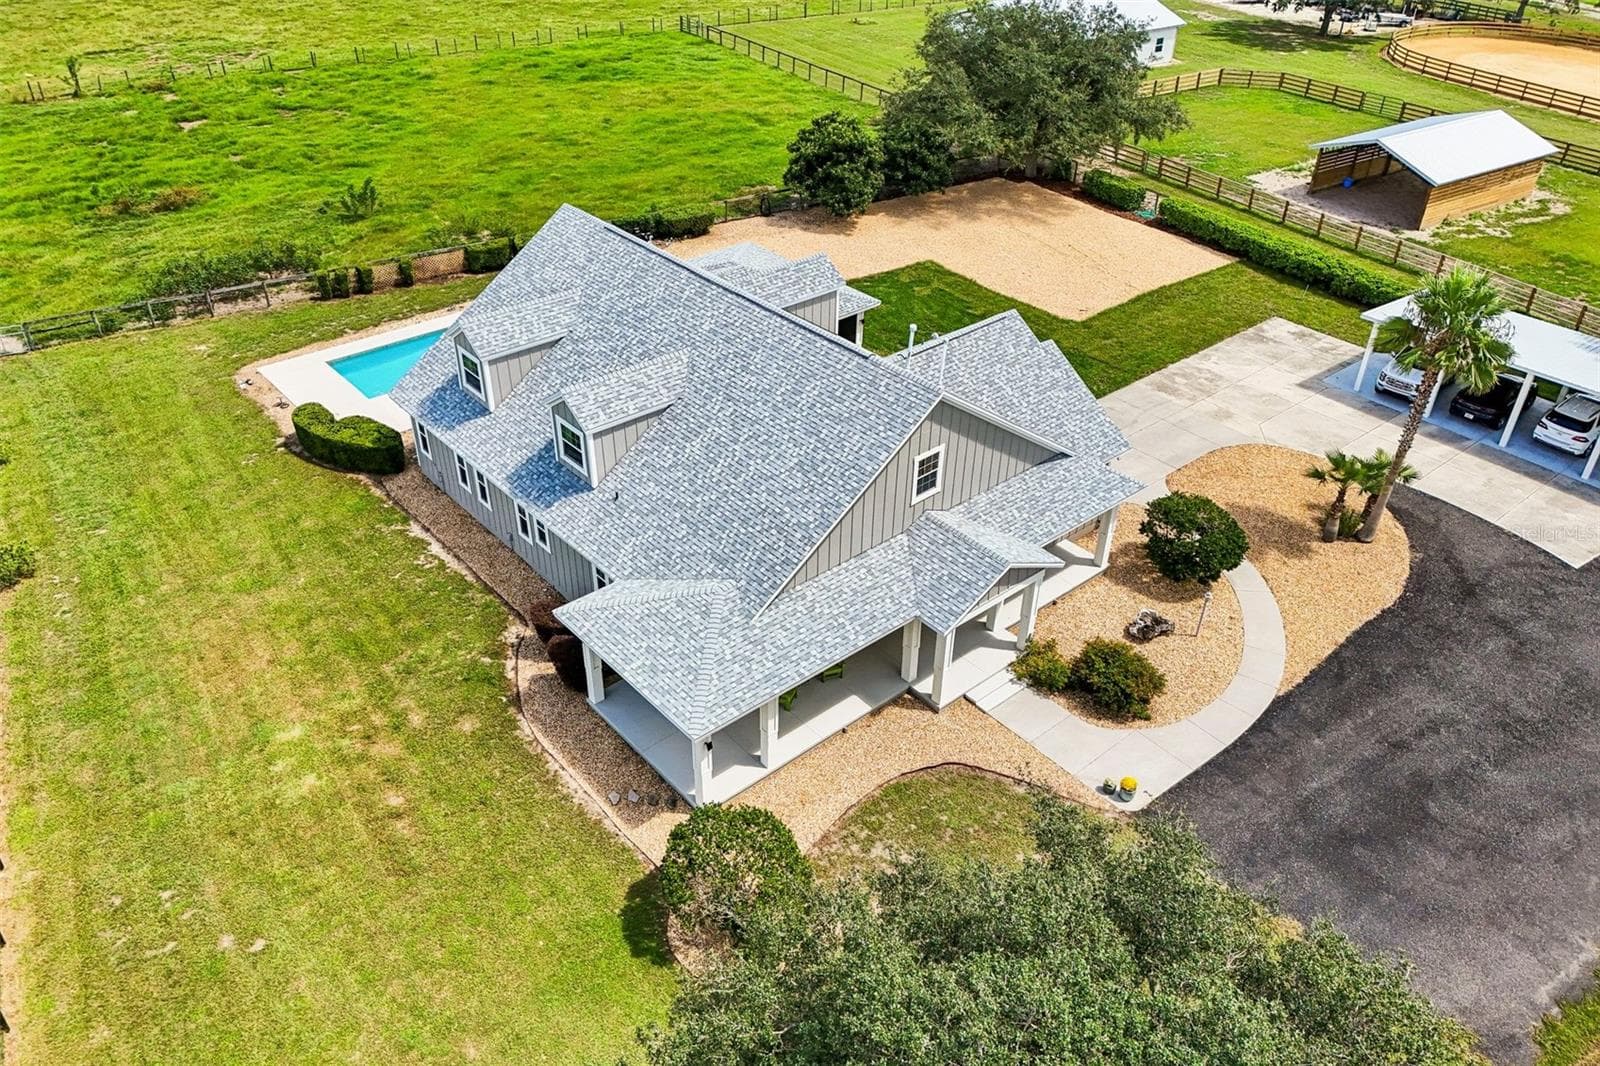
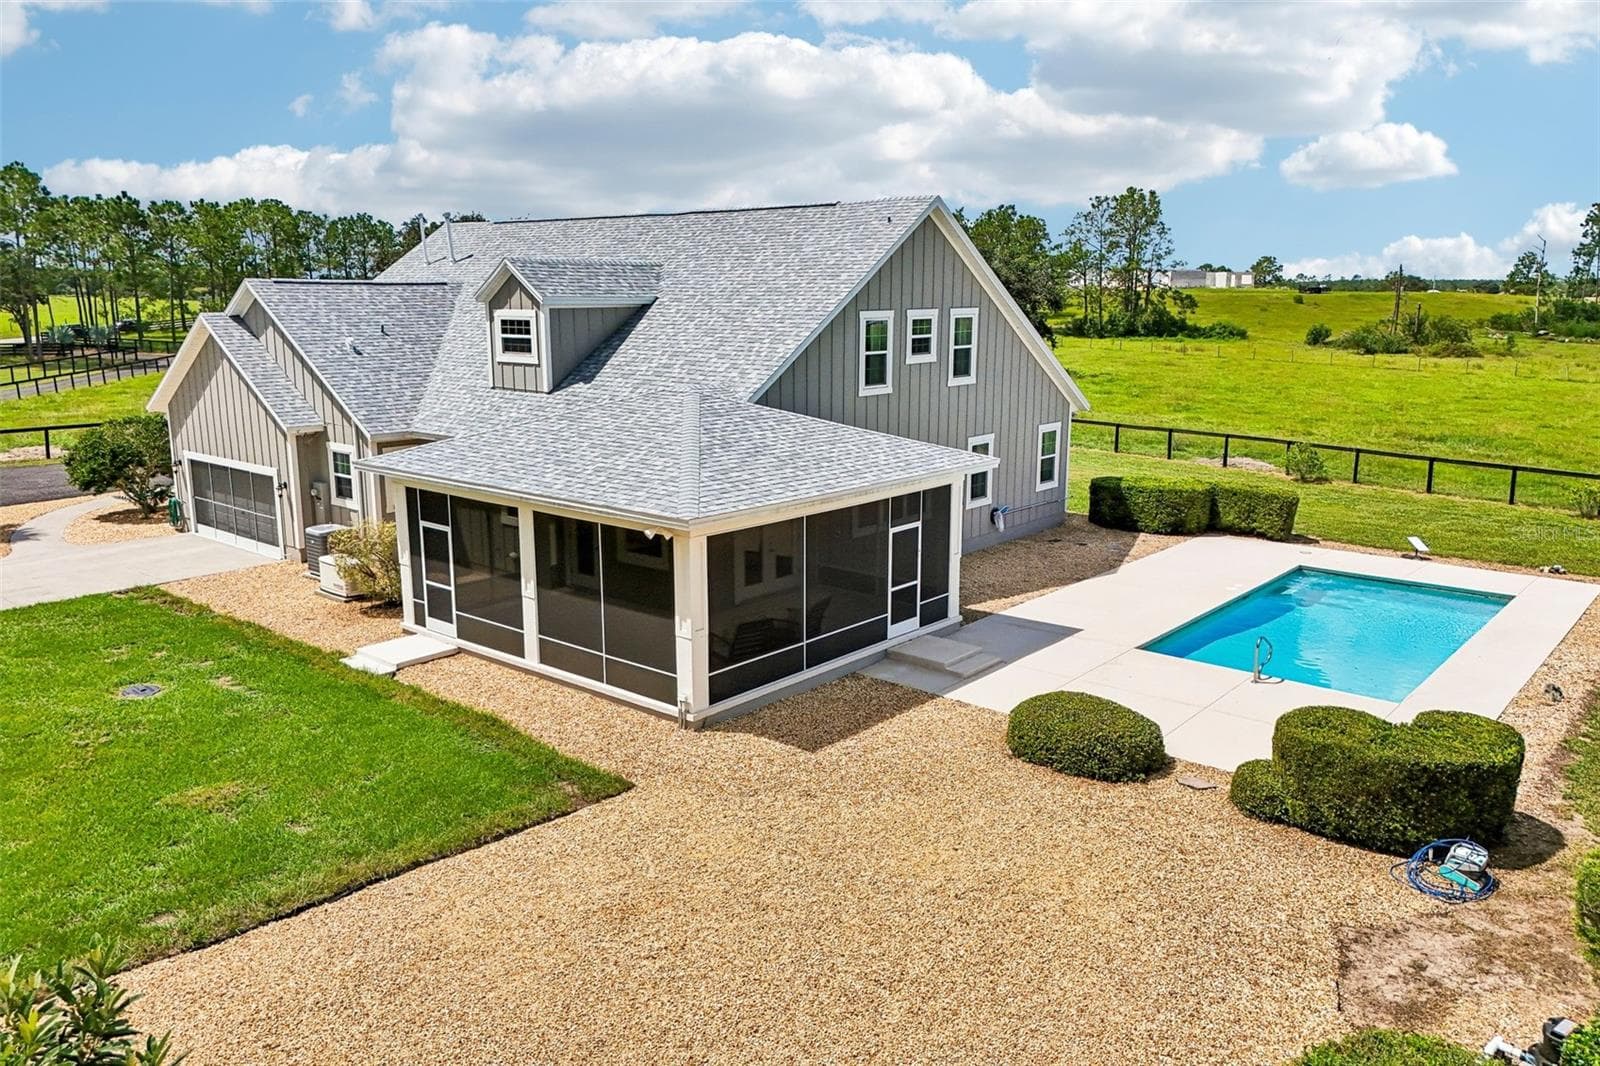
Rear of home and pool - 2088 NW 102ND BLVD, WILDWOOD
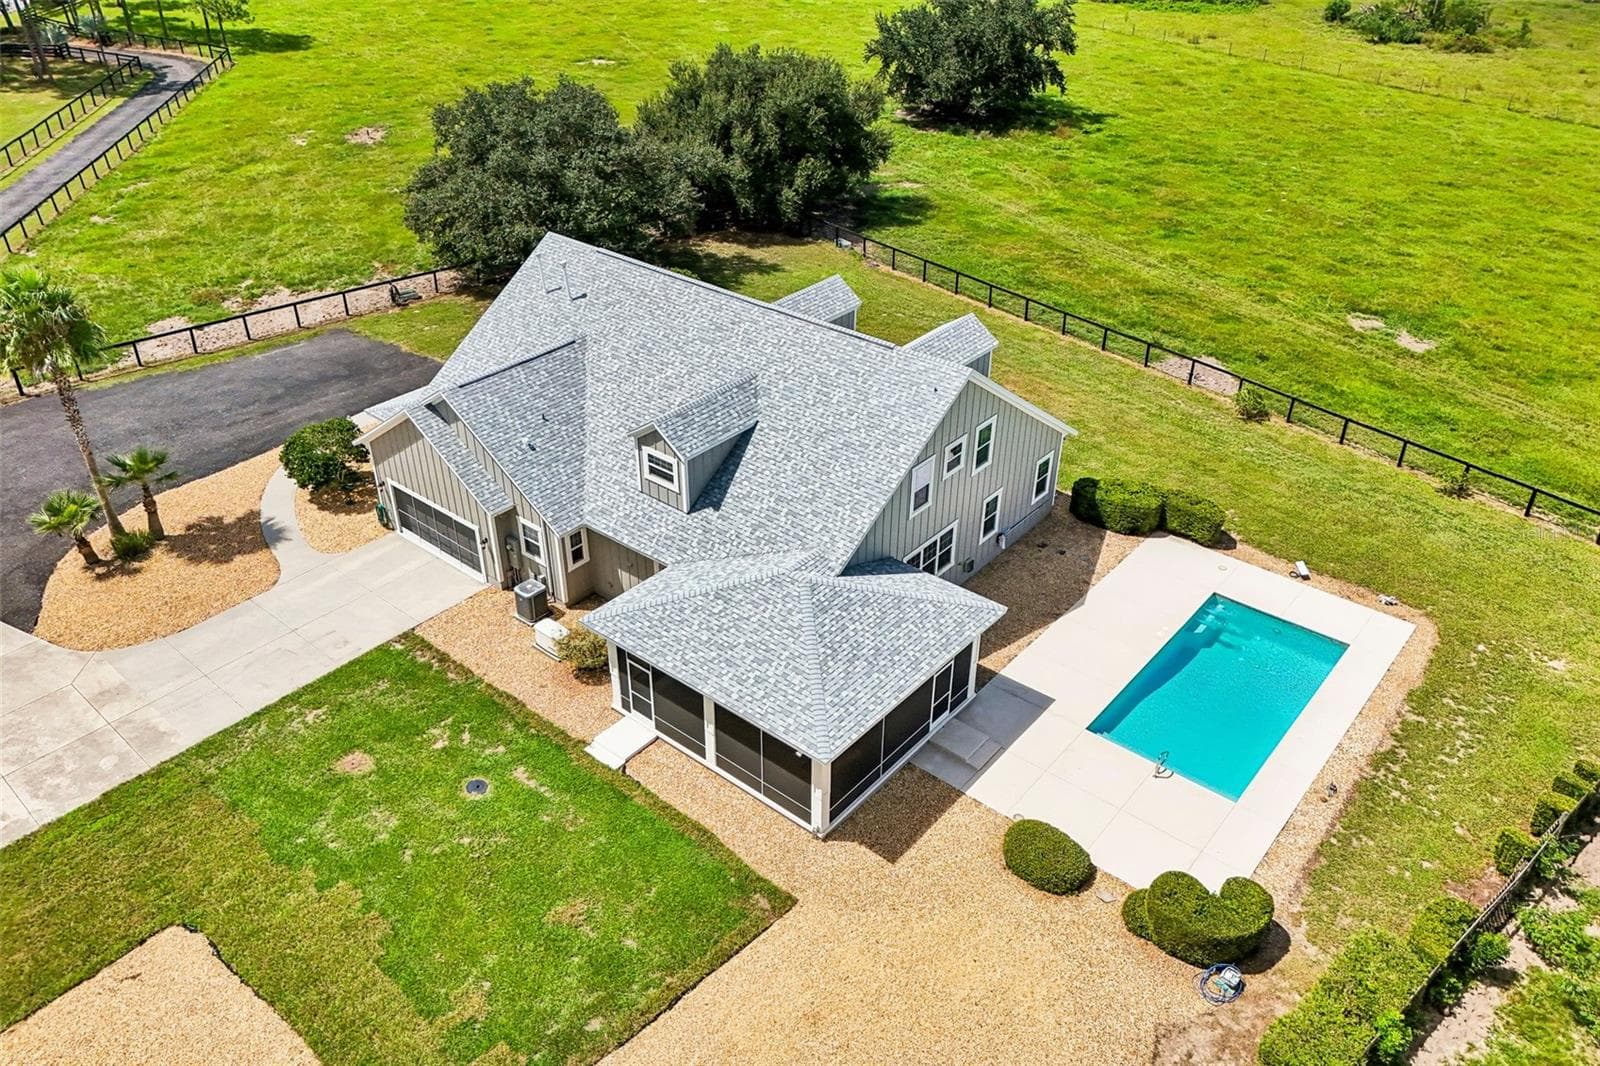
Aerial Photo of Home & Pool Area - 2088 NW 102ND BLVD, WILDWOOD
Wraparound Front Porch - 2088 NW 102ND BLVD, WILDWOOD
Aerial Photo of Home & Pool Area - 2088 NW 102ND BLVD, WILDWOOD
Rear/Side Exterior with Lanai & Pool Area - 2088 NW 102ND BLVD, WILDWOOD
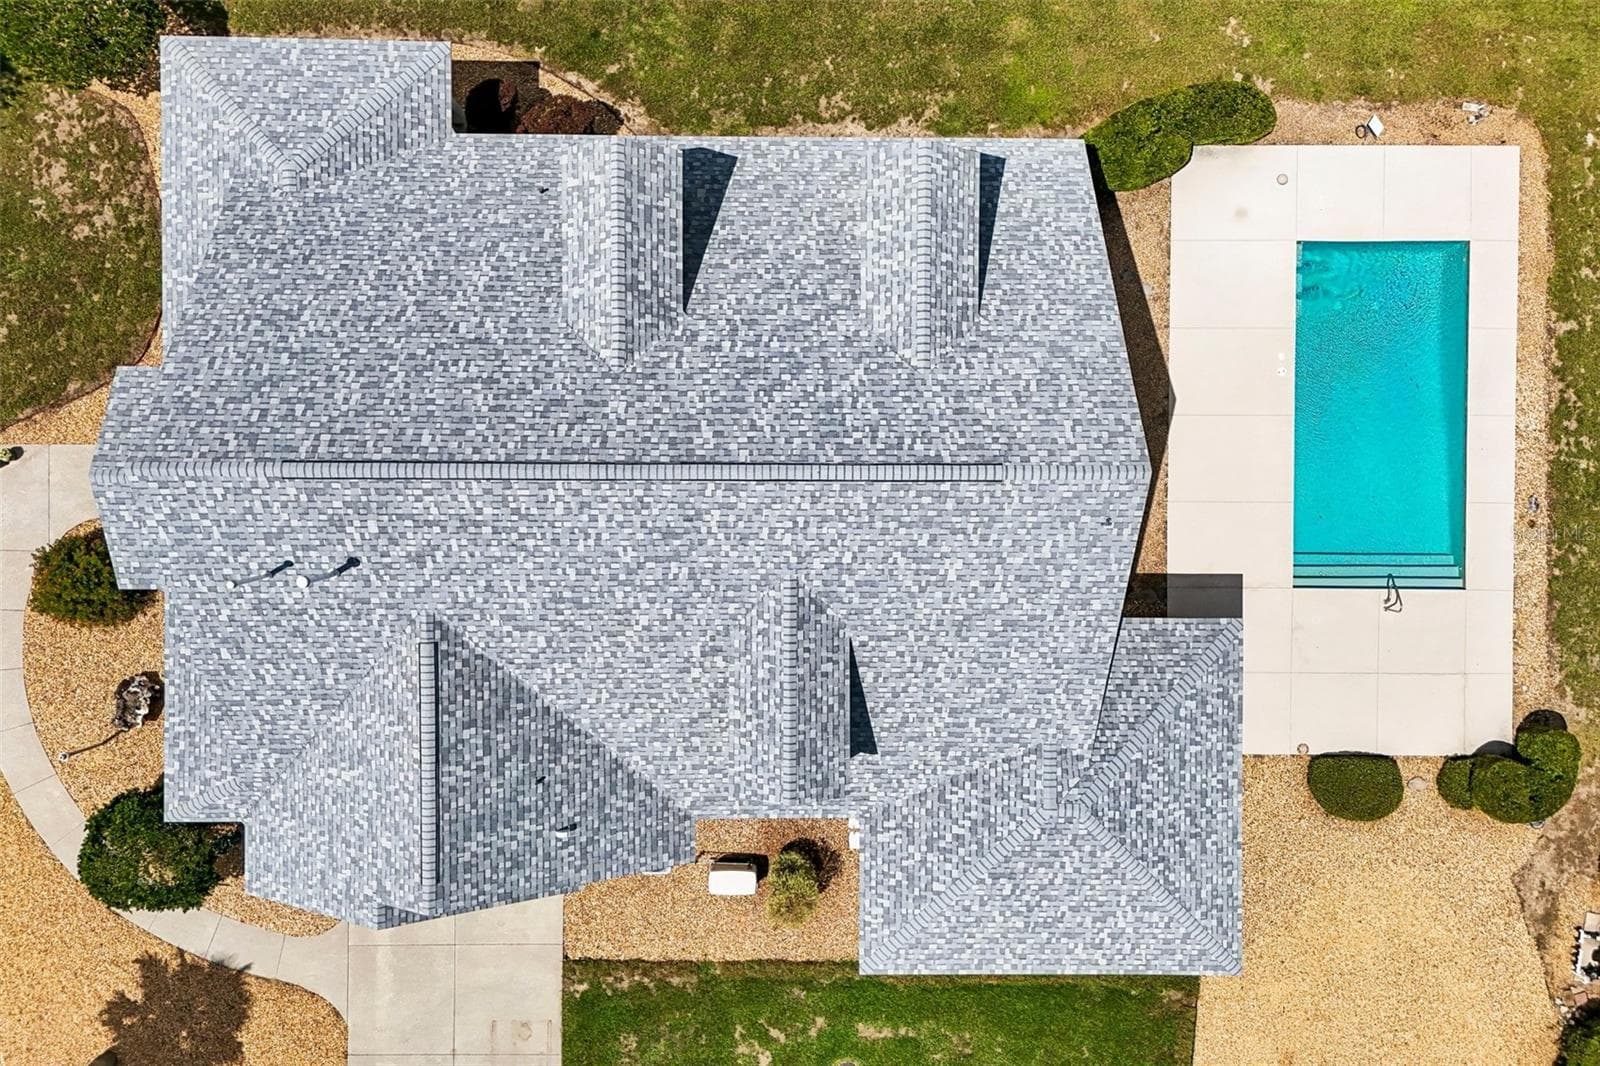
New Roof & Pool Area From Above - 2088 NW 102ND BLVD, WILDWOOD
Aerial Photo of Property - 2088 NW 102ND BLVD, WILDWOOD
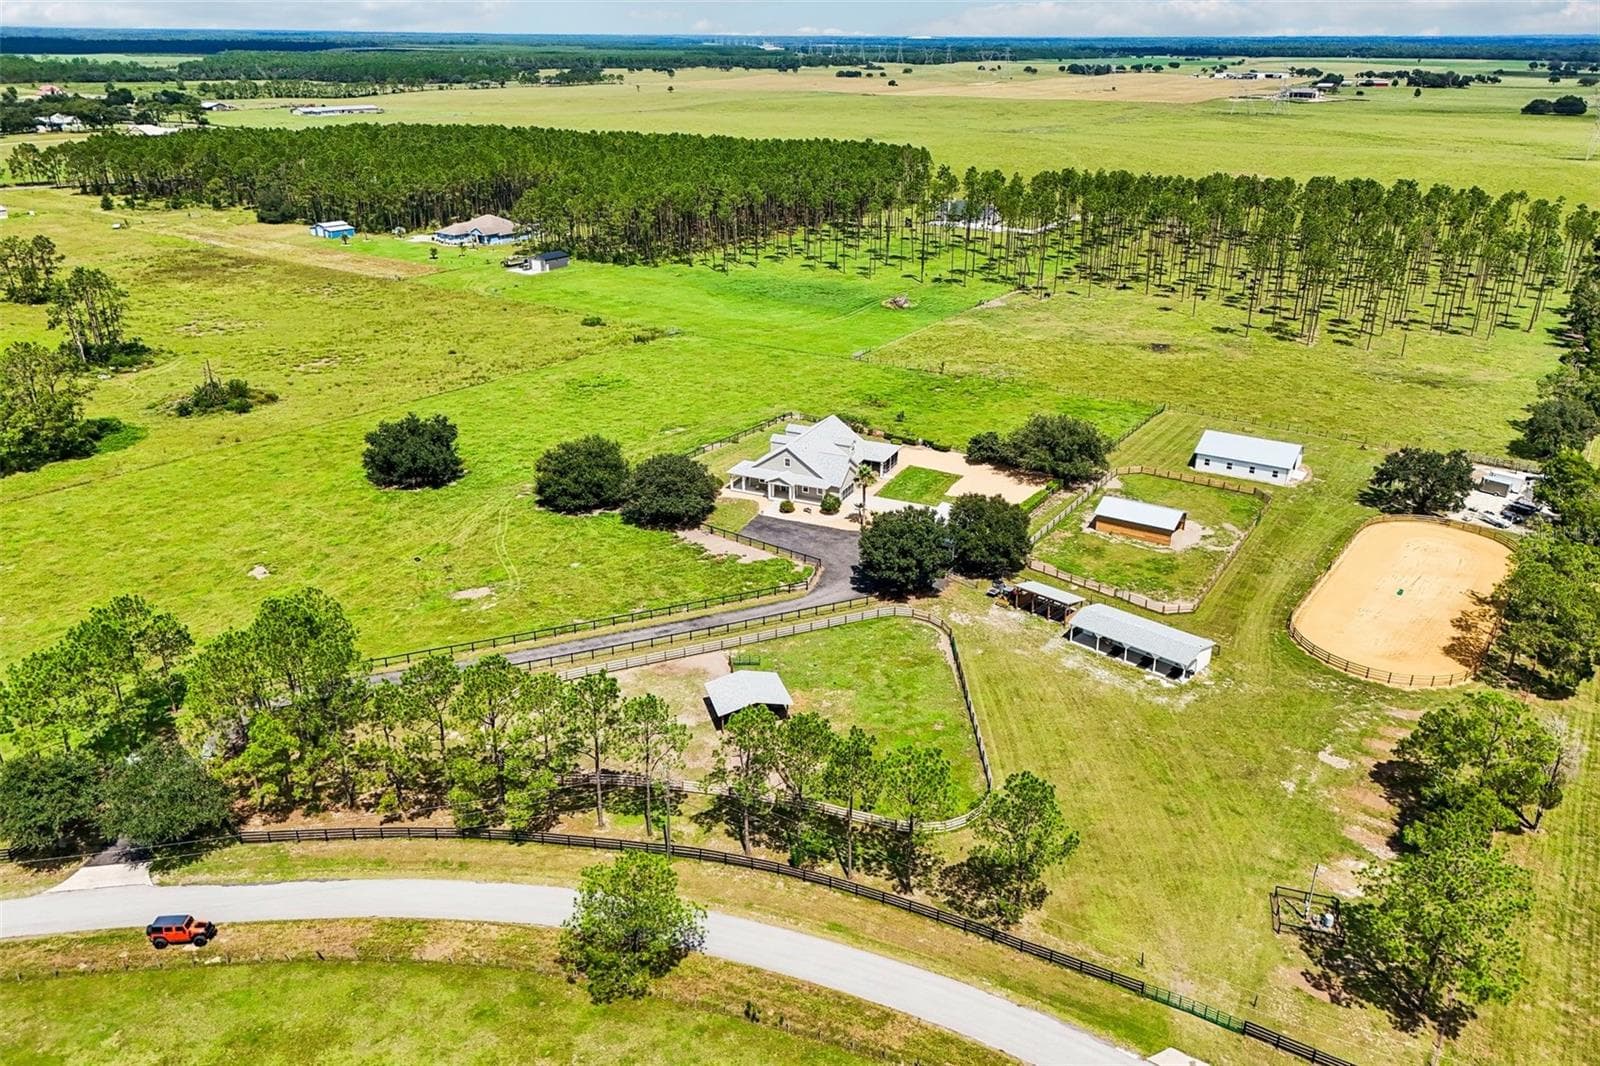
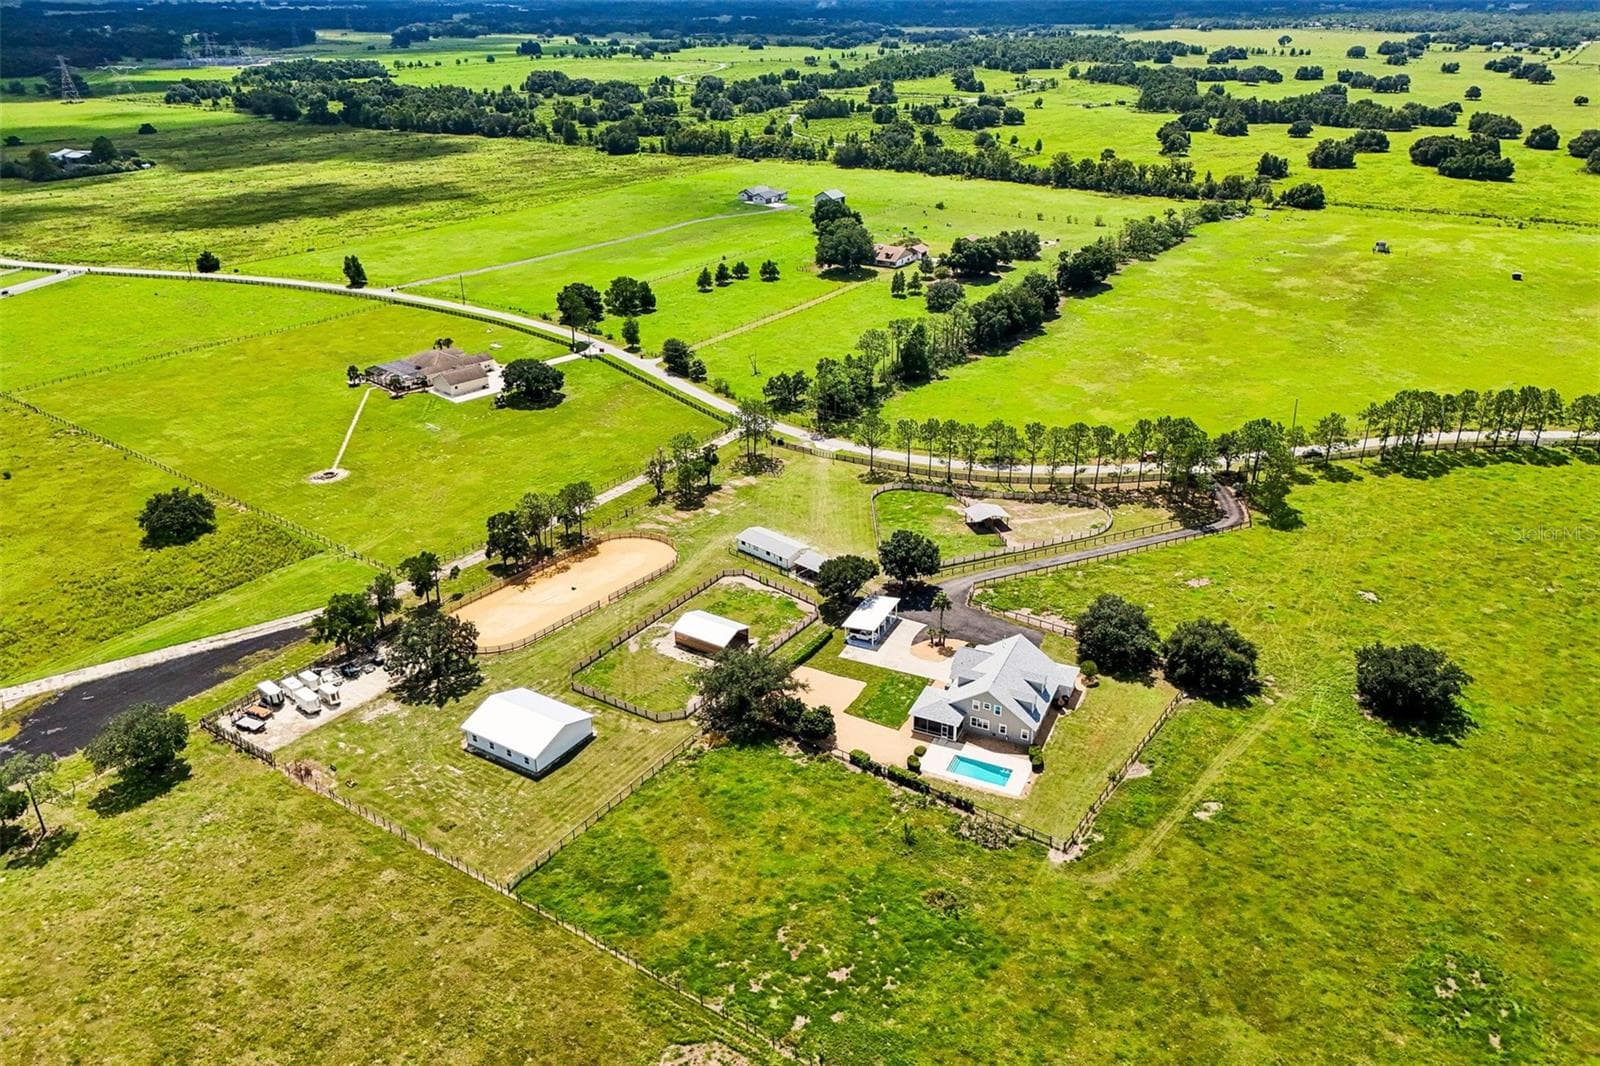
Aerial Photo of Property & Surrounding Pastures - 2088 NW 102ND BLVD, WILDWOOD
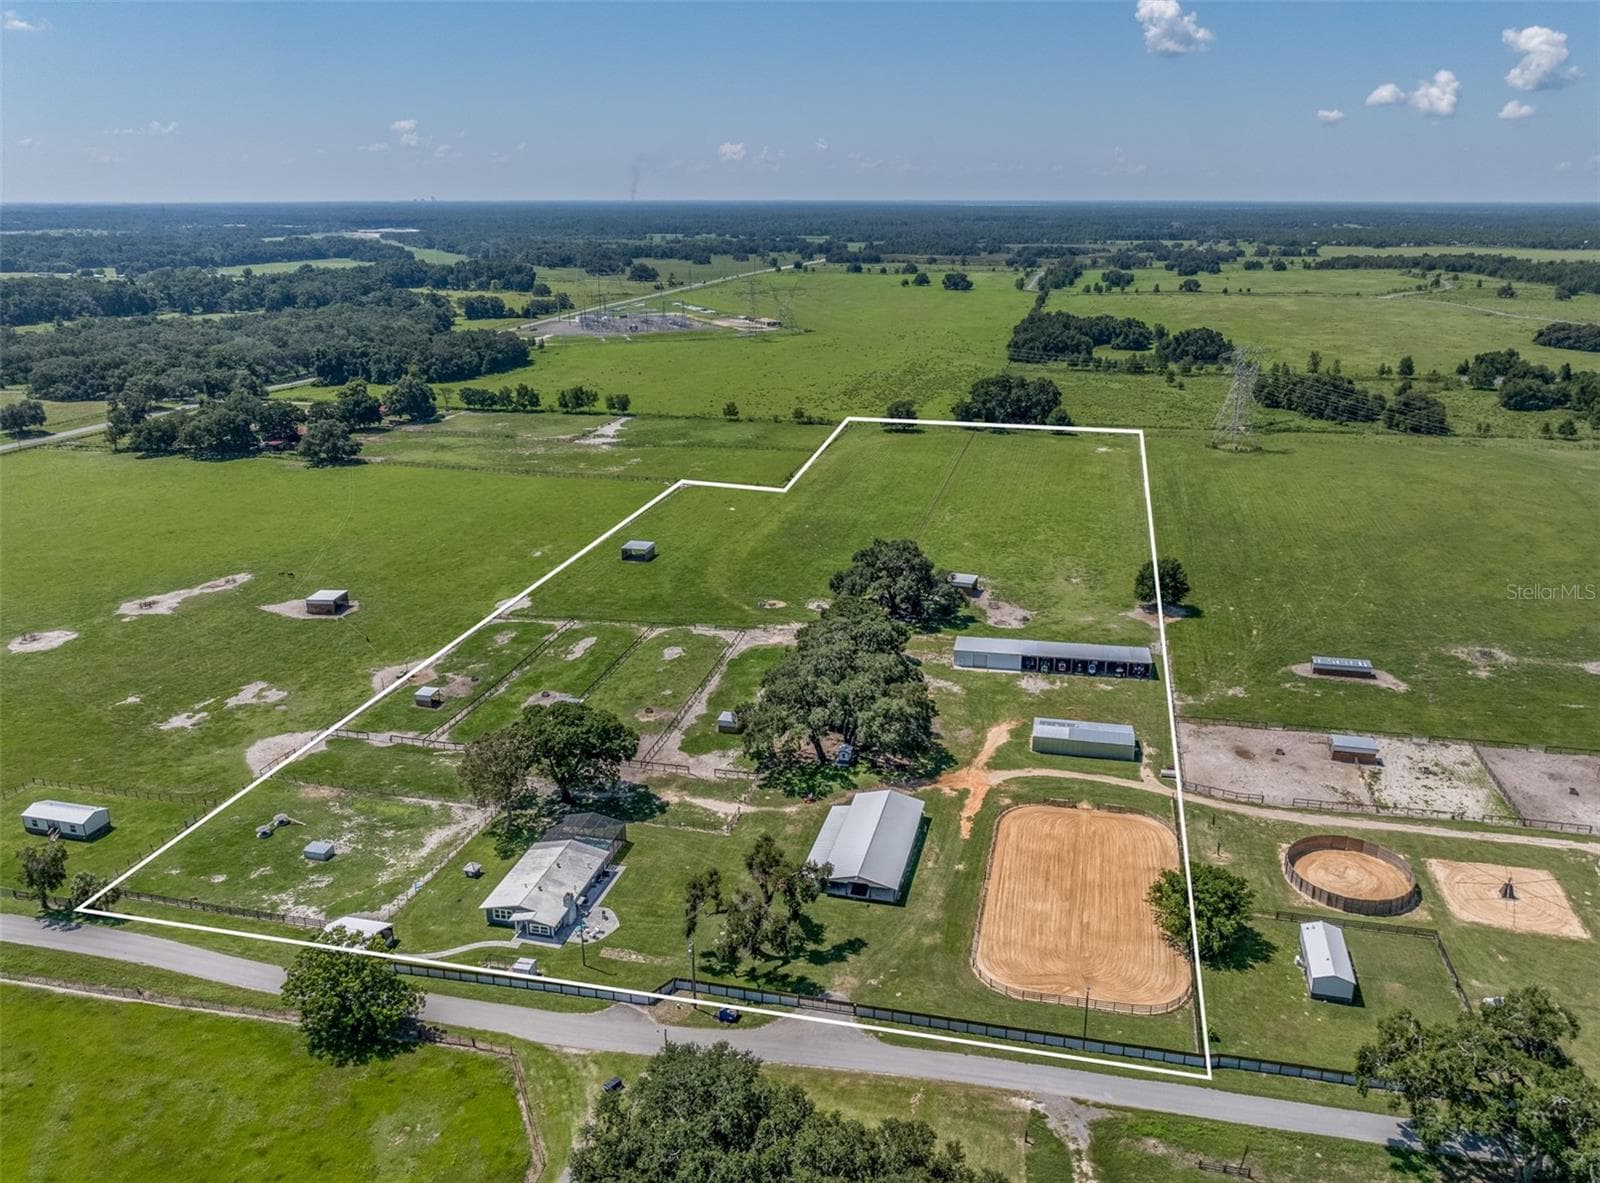
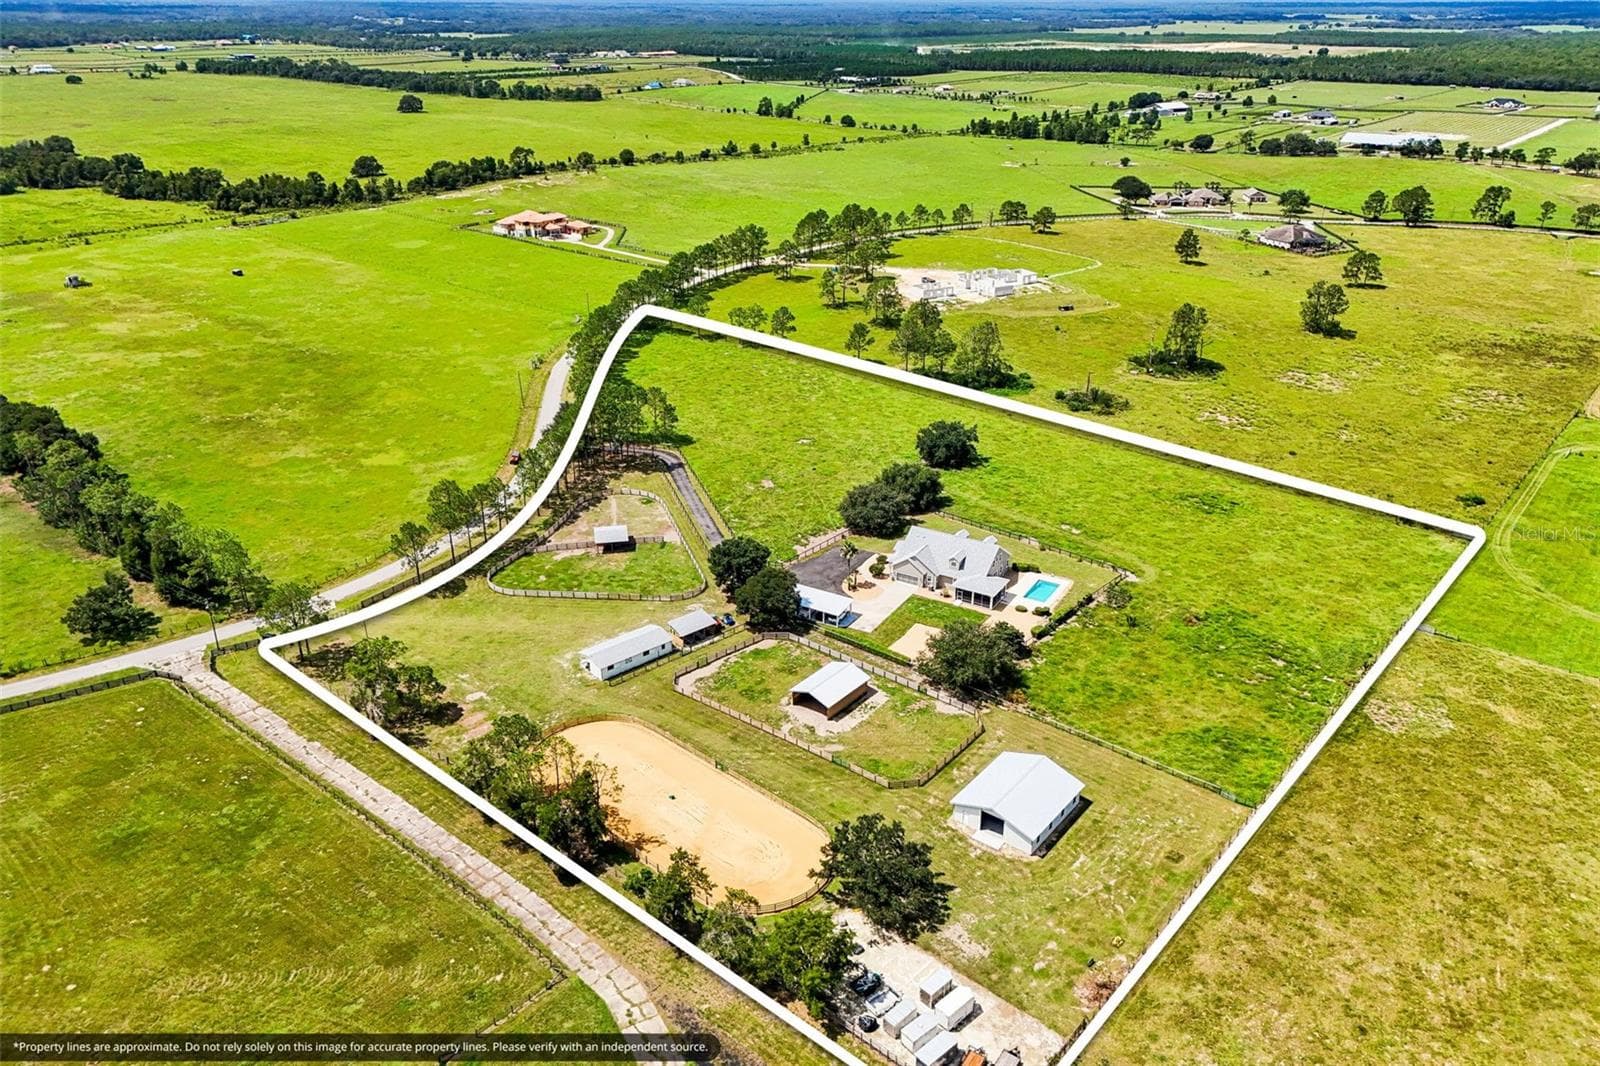
Aerial Photo with Property Lines - 2088 NW 102ND BLVD, WILDWOOD
Aerial Photo of Property & Surrounding Pastures - 2088 NW 102ND BLVD, WILDWOOD
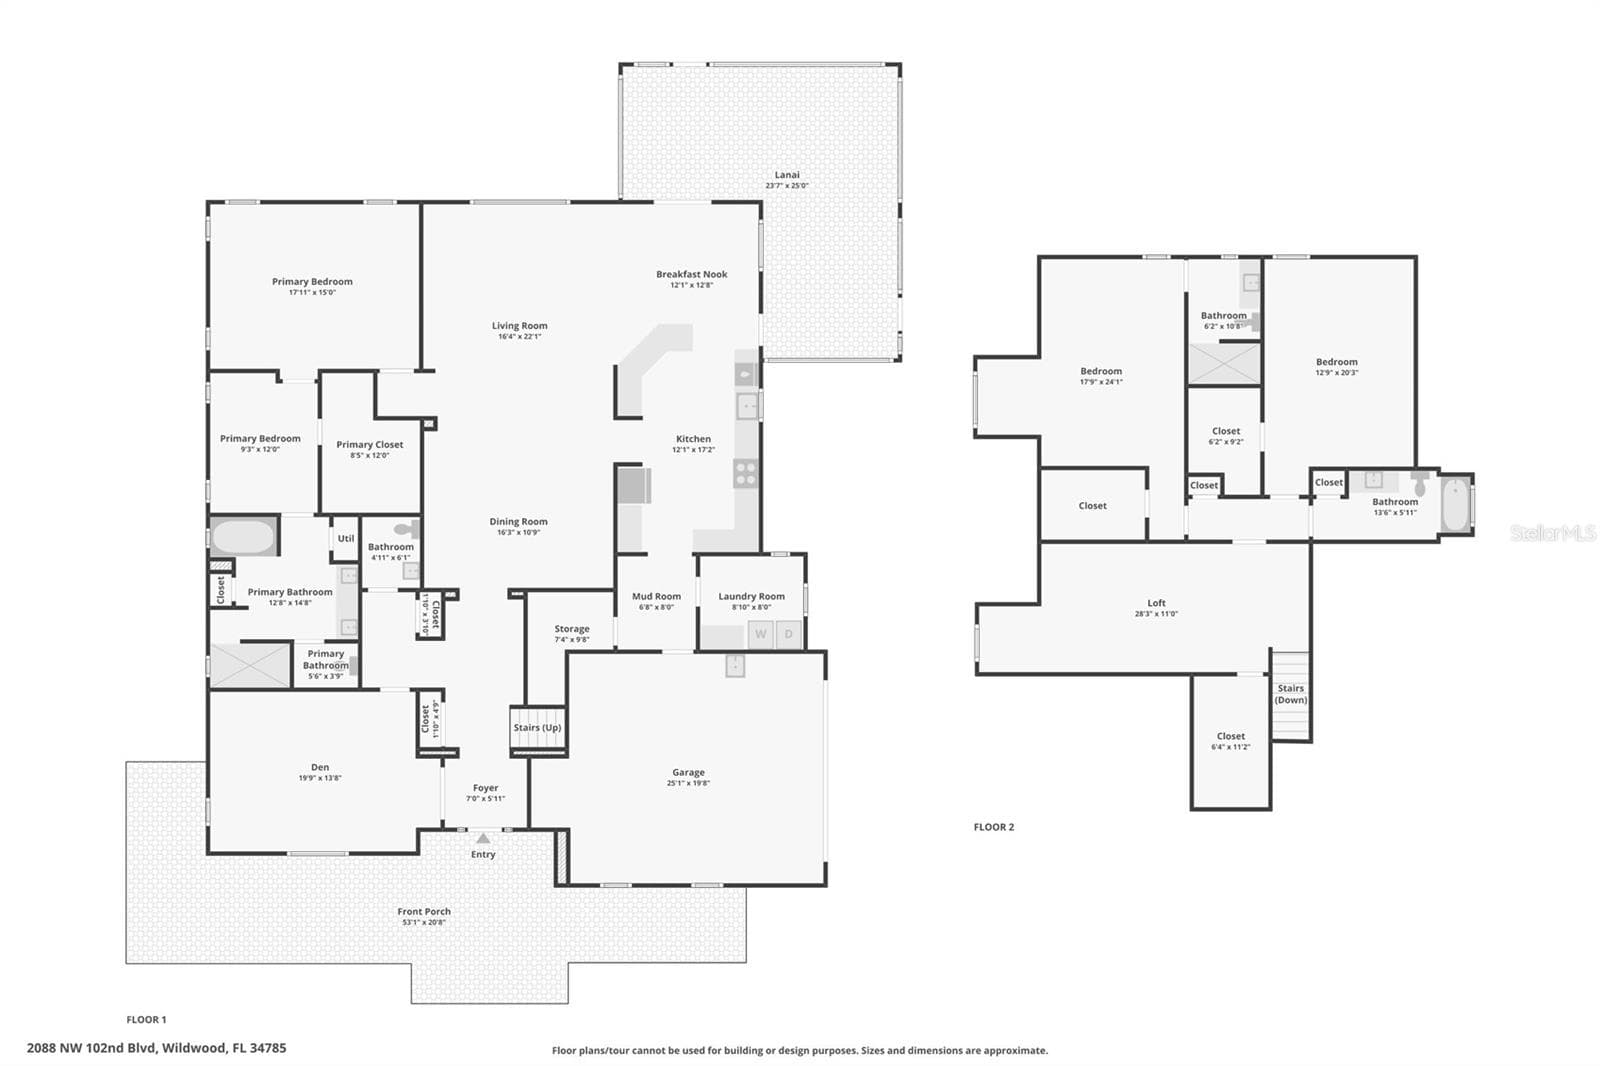
Floor Plan - First Floor - 2088 NW 102ND BLVD, WILDWOOD
Floor Plan - Second Floor - 2088 NW 102ND BLVD, WILDWOOD
Floor Plan - First & Second Floors - 2088 NW 102ND BLVD, WILDWOOD
97 photos

$1,450,000

2088 NW 102ND BLVD
WILDWOOD, FL 34785
Listed by Carrie Wenzel · COLDWELL BANKER VANGUARD LIFESTYLE REALTY
Bedrooms
3
Bathrooms
3.5
Living area
3,656 sqft
Year built
2007

About this home

Welcome to an EXCEPTIONAL 10-ACRE LUXURY EQUESTRIAN ESTATE where thoughtful design, quality construction, and refined country living come together. This one-of-a-kind property features a beautifully appointed 3,656 SQUARE FOOT CRAFTSMAN-STYLE HOME with 3 bedrooms, 3.5 baths, a PRIVATE SALT-WATER POOL, and inviting front and rear wraparound porches overlooking the surrounding pastures. Inside, the home has been meticulously maintained and cared for, with expansive views enjoyed from the living areas, kitchen, porches, and pool. Masterfully designed for both comfort and equestrian functionality, the property features a 70x140 RIDING ARENA. The 48x22 HORIZON STRUCTURES SHED-ROW BARN includes a spacious TACK ROOM and THREE 12x12 insulated stalls with SOFTSTALLS THERAPEUTIC high-density rubber matting and automatic waterers. A NOVA FILTRATION SYSTEM provides filtered water for the horses. Equestrian amenities continue with THREE TURNOUT PADDOCKS, each with water and its own run-in shelter, plus a large main pasture surrounding the home. Premium triple-treated lumber fencing extends throughout the property. The 40x48 INSULATED METAL EQUIPMENT BARN provides abundant space for equipment, vehicles, workshop needs, and more, complemented by a large limestone parking area ideal for trailers and heavy equipment. Recent improvements provide both efficiency and peace of mind, includes WHOLE-HOME GENERATOR, TWO PROPANE TANKS, AND A 50-YEAR OWENS CORNING SHINGLE ROOF with TITANIUM UNDERLAYMENT, ENERGY-EFFICIENT WINDOWS, all installed in 2024. The 2023 CARRIER INFINITY SYSTEM HVAC with SOLARIS/UV TECHNOLOGY enhances comfort while helping optimize indoor air quality. Located in an established area surrounded by equestrian farms, this estate offers privacy with convenient access to FLORIDA HORSE PARK, WORLD EQUESTRIAN CENTER, I-75, FLORIDA TURNPIKE AND THE VILLAGES. From the beautifully maintained home and exceptional grounds to the thoughtfully designed equestrian facilities, EVERY ASPECT OF THIS ESTATE REFLECTS PRIDE OF OWNERSHIP AND ATTENTION TO DETAIL. This is more than an equestrian property—it is a beautifully designed luxury estate created for those who appreciate quality, space, and the Florida equestrian lifestyle. A truly remarkable property that must be seen to be appreciated.

Highlights

Private pool

Property details

MLS
Stellar MLS
MLS #
MFRG5116904
Property type
Single Family Residence
Subdivision
MARCY HILLS ESTATES
Status
Active
Days on market
49
On market date
September 1, 2026
Stories
N/A
Total bathrooms
3.5
Garage spaces
2
Parking spaces
N/A
Lot size
10.16 acres
Loading map…

Nearby schools

Within 10 miles. School directory data from the National Center for Education Statistics (NCES), accessed via the Urban Institute Education Data API. Local Score is calculated by INNOVATE Real Estate; where a state rating is shown, it comes from that state's own official school report card.

Elementary
WILDWOOD ELEMENTARY SCHOOL
6.85 mi away · Grades -1-5
Nearest school -- attendance-zone data not available here
2.0
Local Score (student-teacher ratio only (preliminary -- will incorporate state test-score data once available)) -- not an official state rating
Enrollment
845
Student:teacher ratio
18.4:1
District
SUMTER
Middle
HORIZON ACADEMY AT MARION OAKS
7.57 mi away · Grades 5-8
Nearest school -- attendance-zone data not available here
1.0
Local Score (student-teacher ratio only (preliminary -- will incorporate state test-score data once available)) -- not an official state rating
Enrollment
1,015
Student:teacher ratio
22.6:1
District
MARION
High
WILDWOOD MIDDLE/ HIGH SCHOOL
7.2 mi away · Grades 6-12
Nearest school -- attendance-zone data not available here
3.0
Local Score (student-teacher ratio only (preliminary -- will incorporate state test-score data once available)) -- not an official state rating
Enrollment
842
Student:teacher ratio
17.5:1
District
SUMTER

Walkability

Blended score for WILDWOOD's center, calculated by INNOVATE Real Estate from two sources: the EPA's National Walkability Index (street network, transit, land-use mix) and Google Places amenity data (what's actually reachable on foot from this point). 60% EPA National Walkability Index + 40% nearby-amenity density (Google Places).

15
Very car-dependent
out of 100
EPA National Walkability Index
4.8 / 20 -- Least walkable
Google Places amenity density
0 / 100
Restaurants & cafes0
Grocery stores0
Parks0
Schools0
Transit stops0
Pharmacies0

Market position

How this listing compares to current activity in WILDWOOD, from live MLS data.

On the market 49 days -- 80 fewer days than WILDWOOD's current average of 129 days.
For reference, the median list price across 328 active listings in WILDWOOD right now is $250,000.

Mortgage calculator

Estimate only - actual rate and payment depend on your lender, credit, and loan program.

$
%
%
Adjust tax / insurance estimates
% / yr
$
/mo
Est. monthly payment
$8,882/mo
$290,000 down
$1,160,000 loan
Principal & interest$7,524
Property tax (est.)$1,208
Home insurance (est.)$150

Similar homes you might like

Data source: Listing information provided by Stellar MLS (mfrmls) via Trestle/CoreLogic. Last updated 5 days ago.

Information herein deemed reliable but not guaranteed; all measurements, school assignments, HOA fees, taxes, and feature lists are approximate and should be independently verified. Equal Housing Opportunity.