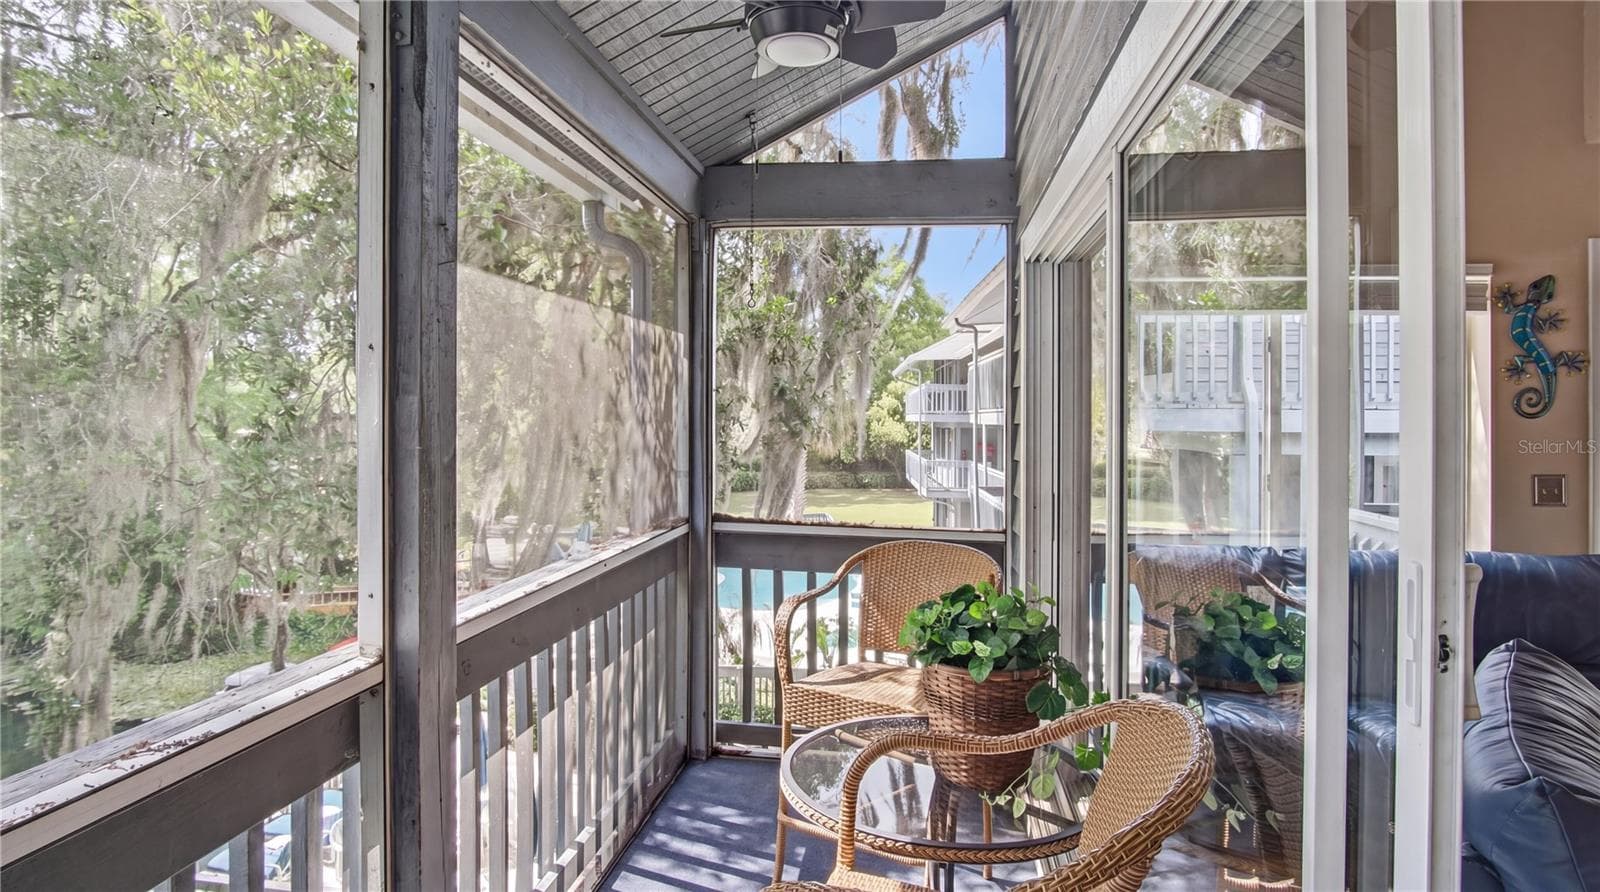
Balcony overlooking River and Pool - 20800 RIVER DR #A31, DUNNELLON
Balcony overlooking River and Pool from living room - 20800 RIVER DR #A31, DUNNELLON
Living room - 20800 RIVER DR #A31, DUNNELLON
Living Room - 20800 RIVER DR #A31, DUNNELLON
Upper loft Looking down - 20800 RIVER DR #A31, DUNNELLON
Condominium at 20800 RIVER DR #A31, DUNNELLON, photo 6 of 40
Condominium at 20800 RIVER DR #A31, DUNNELLON, photo 7 of 40
Condominium at 20800 RIVER DR #A31, DUNNELLON, photo 8 of 40
Condominium at 20800 RIVER DR #A31, DUNNELLON, photo 9 of 40
Condominium at 20800 RIVER DR #A31, DUNNELLON, photo 10 of 40
Condominium at 20800 RIVER DR #A31, DUNNELLON, photo 11 of 40
Condominium at 20800 RIVER DR #A31, DUNNELLON, photo 12 of 40
Stairs going to upper loft - 20800 RIVER DR #A31, DUNNELLON
Kitchen - 20800 RIVER DR #A31, DUNNELLON
Bedroom 1st level - 20800 RIVER DR #A31, DUNNELLON
Loft bedroom - 20800 RIVER DR #A31, DUNNELLON
Loft Bedroom - 20800 RIVER DR #A31, DUNNELLON
Bathroom - 20800 RIVER DR #A31, DUNNELLON
Looking at Condo from Private Boat Docks - 20800 RIVER DR #A31, DUNNELLON
Looking out side window/door from unit - 20800 RIVER DR #A31, DUNNELLON
Looking at side window from doorway entrance into living room - 20800 RIVER DR #A31, DUNNELLON
Condominium at 20800 RIVER DR #A31, DUNNELLON, photo 27 of 40
Condominium at 20800 RIVER DR #A31, DUNNELLON, photo 28 of 40
upstairs loft bedroom closet - 20800 RIVER DR #A31, DUNNELLON
Condominium at 20800 RIVER DR #A31, DUNNELLON, photo 30 of 40
Condominium at 20800 RIVER DR #A31, DUNNELLON, photo 31 of 40
Condominium at 20800 RIVER DR #A31, DUNNELLON, photo 32 of 40
Condominium at 20800 RIVER DR #A31, DUNNELLON, photo 33 of 40
Condominium at 20800 RIVER DR #A31, DUNNELLON, photo 34 of 40
Condominium at 20800 RIVER DR #A31, DUNNELLON, photo 35 of 40
Condominium at 20800 RIVER DR #A31, DUNNELLON, photo 36 of 40
Condominium at 20800 RIVER DR #A31, DUNNELLON, photo 37 of 40
Condominium at 20800 RIVER DR #A31, DUNNELLON, photo 38 of 40
Condominium at 20800 RIVER DR #A31, DUNNELLON, photo 39 of 40
Condominium at 20800 RIVER DR #A31, DUNNELLON, photo 40 of 40
40 photos

$220,000

20800 RIVER DR #A31
DUNNELLON, FL 34431
Listed by Marion Renda
Bedrooms
2
Bathrooms
1
Living area
730 sqft
Year built
1985

About this home

Experience the ultimate waterfront lifestyle at this fully furnished two-bedroom, 830 sf WATERFRONT condo, nestled along the scenic Withlacoochee River—just a short paddle to the Rainbow River. This desirable corner unit boasts an extra window for abundant natural light, a spacious loft, beautiful real wood floors, and a screened patio with panoramic river views, creating the perfect private retreat. Recent Upgrades Include: Brand new 1.5-ton Carrier air conditioning system with a 10-year warranty for reliable, efficient comfort year-round. New combo washer and dryer for added convenience and modern living. New walk-in shower, offering a fresh, spa-like bathroom experience. FEATURES: High-quality real wood flooring throughout the main living areas and bedroom, adding warmth and timeless elegance. Screened Patio with panoramic Riverview: Relax and enjoy stunning views of the Withlacoochee River, pool, and spa from your private screened patio. Corner Unit: Extra window provides plenty of natural light and an open, airy feel. Fully Furnished: Move-in ready with all furnishings included for an effortless transition. Community Amenities: Boat Slips and Docks: Extensive docks with over 300 feet of riverfront access, perfect for fishing, boating, or kayaking adventures. Fish Washing Station for easy clean-up after a day on the water. Barbecue Grills ideal for casual cookouts with friends and family. Solar Heated Inground Swimming Pool and Built-in Hot Tub surrounded by majestic oaks and cypress trees—perfect for relaxation. Investment Opportunity: While currently enjoyed as a private retreat by the owner, this condo has been successfully rented in the past and offers attractive income-producing potential with low HOA fees. Don’t miss this rare chance to own a piece of paradise on the Withlacoochee River!

Highlights

WaterfrontPrivate pool

Property details

MLS
Stellar MLS
MLS #
MFROM721935
Property type
Condominium
Subdivision
LANDINGS WITHLACOOCHEE OR 1272/1072
Status
Active
Days on market
176
On market date
April 12, 2026
Stories
N/A
Total bathrooms
1
Garage spaces
N/A
Parking spaces
N/A
Lot size
0.02 acres
Loading map…

Nearby schools

Within 10 miles. School directory data from the National Center for Education Statistics (NCES), accessed via the Urban Institute Education Data API. Local Score is calculated by INNOVATE Real Estate; where a state rating is shown, it comes from that state's own official school report card.

Elementary
DUNNELLON ELEMENTARY SCHOOL
3.42 mi away · Grades -1-5
Nearest school -- attendance-zone data not available here
3.0
Local Score (student-teacher ratio only (preliminary -- will incorporate state test-score data once available)) -- not an official state rating
Enrollment
560
Student:teacher ratio
16.5:1
District
MARION
Middle
DUNNELLON MIDDLE SCHOOL
0.33 mi away · Grades 6-8
Nearest school -- attendance-zone data not available here
2.0
Local Score (student-teacher ratio only (preliminary -- will incorporate state test-score data once available)) -- not an official state rating
Enrollment
643
Student:teacher ratio
18.4:1
District
MARION
High
DUNNELLON HIGH SCHOOL
3.54 mi away · Grades 9-12
Nearest school -- attendance-zone data not available here
1.0
Local Score (student-teacher ratio only (preliminary -- will incorporate state test-score data once available)) -- not an official state rating
Enrollment
1,186
Student:teacher ratio
22.8:1
District
MARION

Walkability

Blended score for DUNNELLON's center, calculated by INNOVATE Real Estate from two sources: the EPA's National Walkability Index (street network, transit, land-use mix) and Google Places amenity data (what's actually reachable on foot from this point). 60% EPA National Walkability Index + 40% nearby-amenity density (Google Places).

21
Car-dependent
out of 100
EPA National Walkability Index
7.0 / 20 -- Below average walkable
Google Places amenity density
0 / 100
Restaurants & cafes0
Grocery stores0
Parks0
Schools0
Transit stops0
Pharmacies0

Market position

How this listing compares to current activity in DUNNELLON, from live MLS data.

On the market 176 days -- 61 more days than DUNNELLON's current average of 115 days.
For reference, the median list price across 1,292 active listings in DUNNELLON right now is $95,000.

Mortgage calculator

Estimate only - actual rate and payment depend on your lender, credit, and loan program.

$
%
%
Adjust tax / insurance estimates
% / yr
$
/mo
Est. monthly payment
$1,475/mo
$44,000 down
$176,000 loan
Principal & interest$1,142
Property tax (est.)$183
Home insurance (est.)$150

Similar homes you might like

Data source: Listing information provided by Stellar MLS (mfrmls) via Trestle/CoreLogic. Last updated 19 days ago.

Information herein deemed reliable but not guaranteed; all measurements, school assignments, HOA fees, taxes, and feature lists are approximate and should be independently verified. Equal Housing Opportunity.