
$269,000
About this home
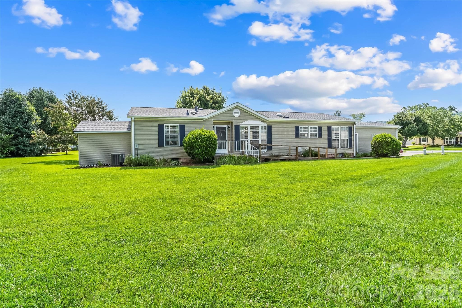
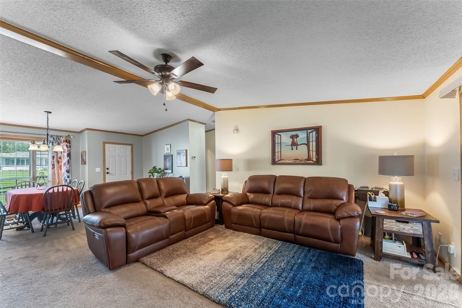
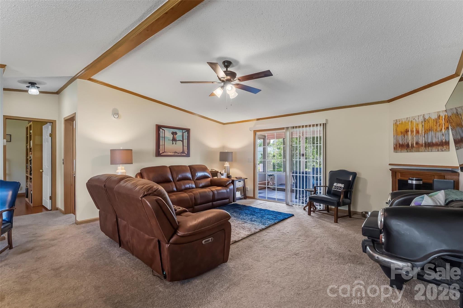
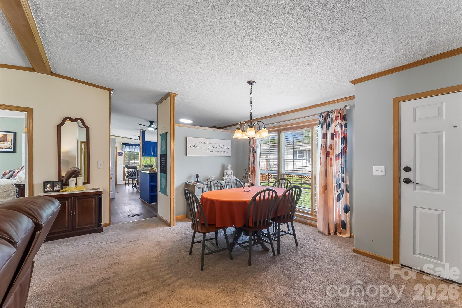
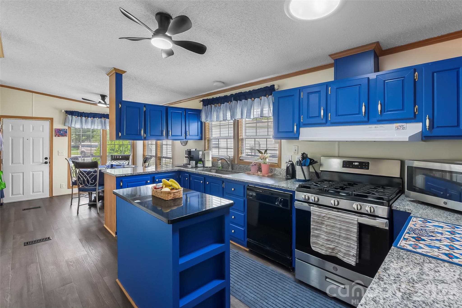
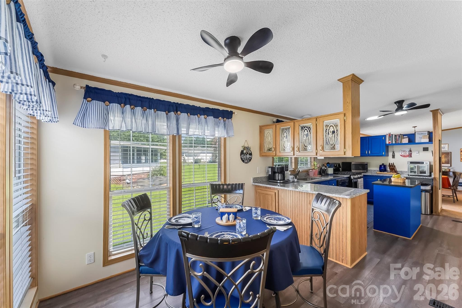
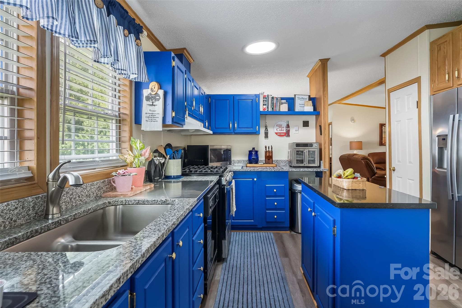
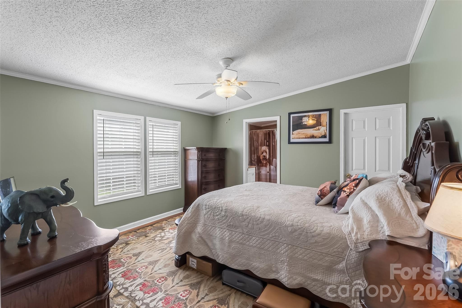
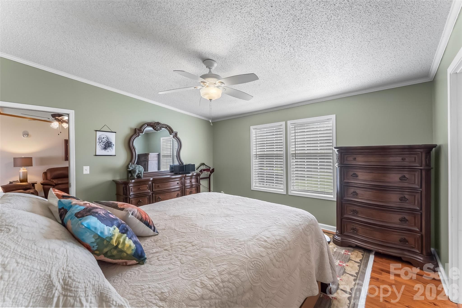
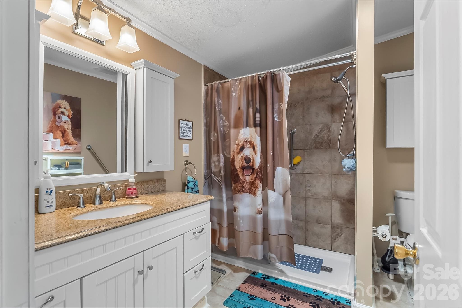
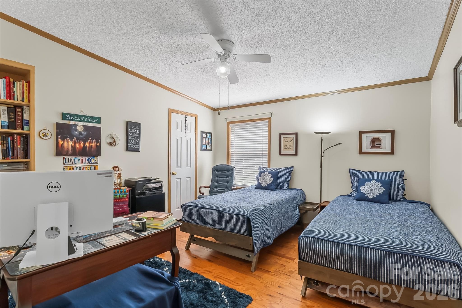
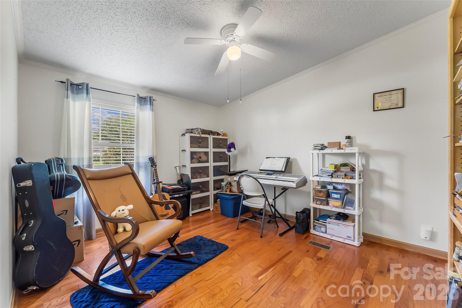
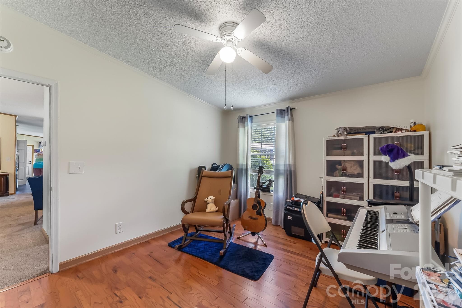
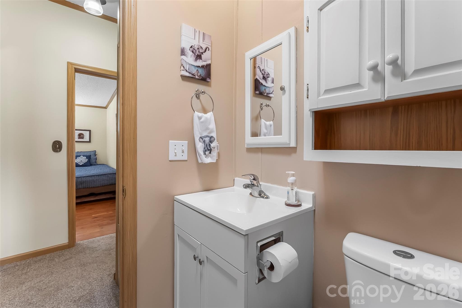
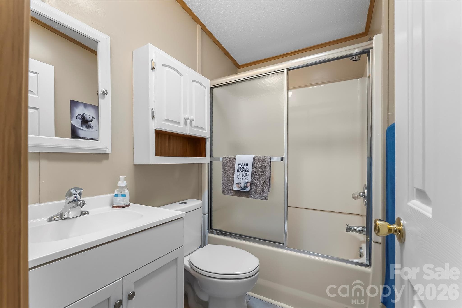
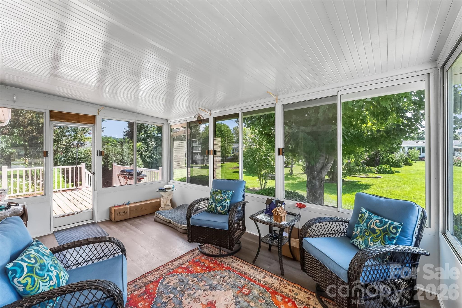
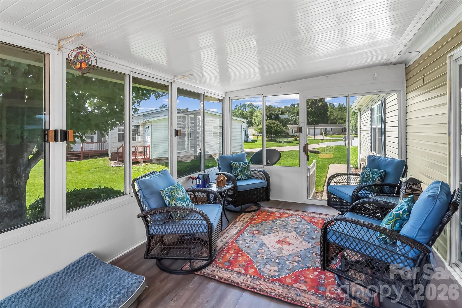
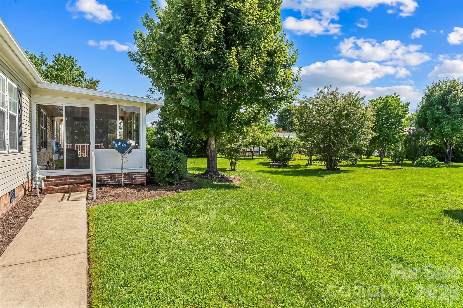
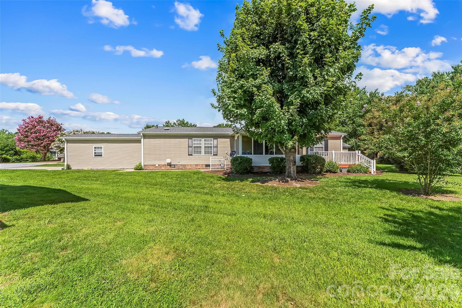
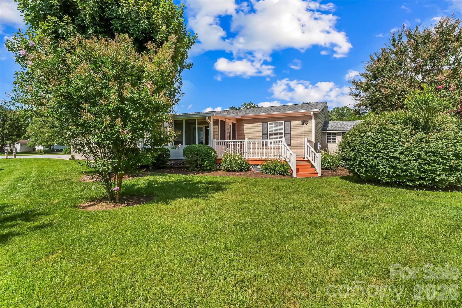
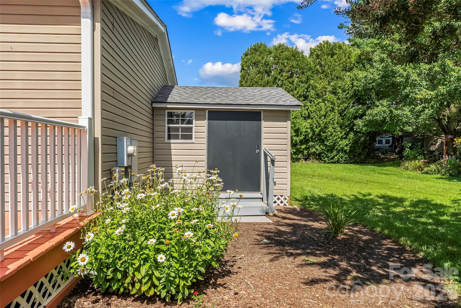
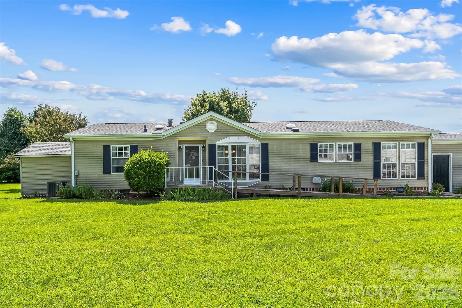
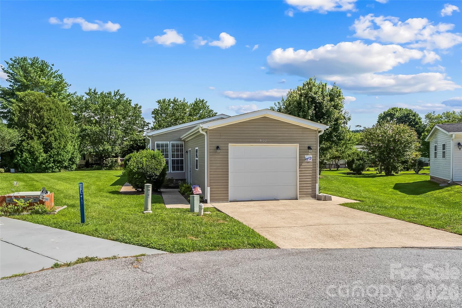
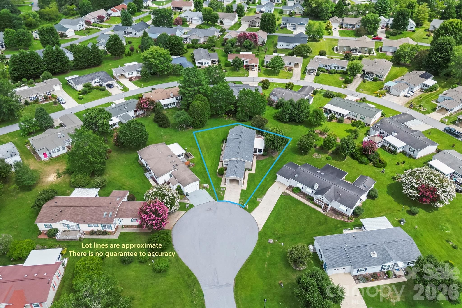
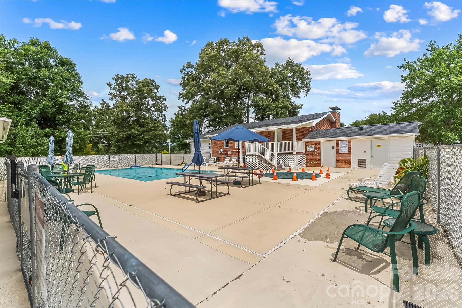
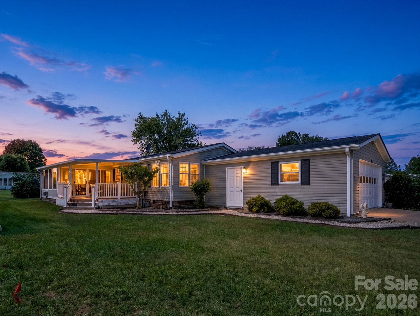
Move-in ready in the popular 55+ community of Riverwind! This well-cared-for 3-bedroom, 2-full-bathroom home offers an open, comfortable layout with a split-bedroom floorplan and thoughtful updates throughout. The living room features a gas fireplace for ambiance and warmth while the kitchen offers granite countertops and all newer stainless steel appliances, including gas stove purchased in 2024. The spacious primary suite includes a walk-in closet and an updated bathroom with an easy-entry shower. In addition to the approx 1,500 sq ft of one level living space is a large sunroom providing an inviting place to relax and enjoy the established landscaping. Other highlights are the site-built attached garage and storage building and for long-term peace of mind, the brand new roof and newer water heater (2024). The home did not sustain damage during Hurricane Helene. This fantastic property is ready is ready for its next owner to settle in and enjoy on day one! Community amenities include two resident clubhouses, an outdoor pool, overflow parking and a full calendar of social events. Great location near everyday essentials. Just minutes to many restaurants, golf, shopping and less than ~10 miles to downtown Hendersonville!
Highlights
Property details
- MLS
- Canopy MLS
- MLS #
- CAR4412224
- Property type
- Single Family Residence
- Subdivision
- Riverwind
- Status
- Active
- Days on market
- 71
- On market date
- August 8, 2026
- Stories
- N/A
- Total bathrooms
- 2
- Garage spaces
- 1
- Parking spaces
- N/A
- Lot size
- N/A
Location
Get directions →Nearby schools
Within 10 miles. School directory data from the National Center for Education Statistics (NCES), accessed via the Urban Institute Education Data API. Local Score is calculated by INNOVATE Real Estate; where a state rating is shown, it comes from that state's own official school report card.
- Enrollment
- 309
- Student:teacher ratio
- 13.4:1
- District
- Henderson County Schools
- Enrollment
- 784
- Student:teacher ratio
- 14.5:1
- District
- Henderson County Schools
- Enrollment
- 204
- Student:teacher ratio
- 34.0:1
- District
- Henderson County Schools
Walkability
Blended score for Hendersonville's center, calculated by INNOVATE Real Estate from two sources: the EPA's National Walkability Index (street network, transit, land-use mix) and Google Places amenity data (what's actually reachable on foot from this point). 60% EPA National Walkability Index + 40% nearby-amenity density (Google Places).
Market position
How this listing compares to current activity in Hendersonville, from live MLS data.
Mortgage calculator
Estimate only - actual rate and payment depend on your lender, credit, and loan program.
Adjust tax / insurance estimates
Similar homes you might like
Data source: Listing information provided by Canopy MLS (carolina) via Trestle/CoreLogic. Last updated 6 days ago.
Information herein deemed reliable but not guaranteed; all measurements, school assignments, HOA fees, taxes, and feature lists are approximate and should be independently verified. Equal Housing Opportunity.