
$720,000
About this home
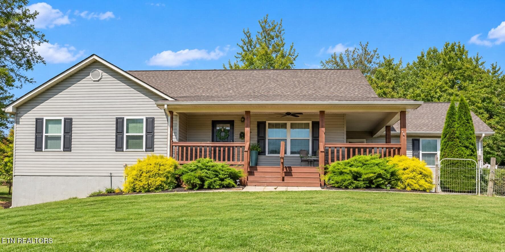
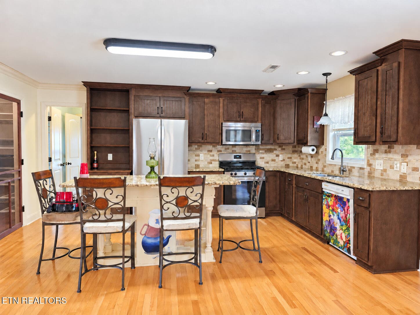
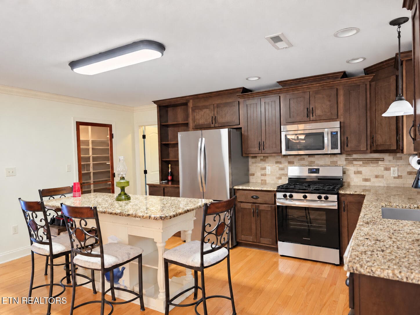
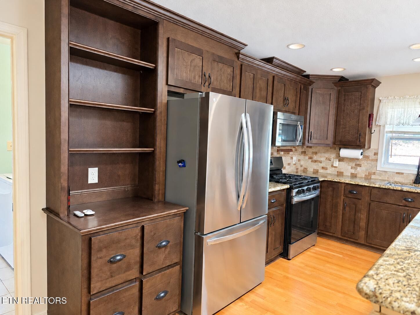
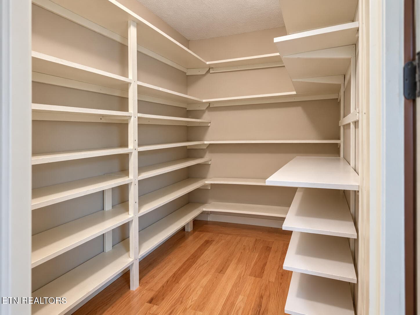
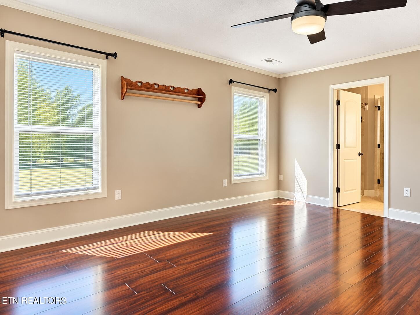
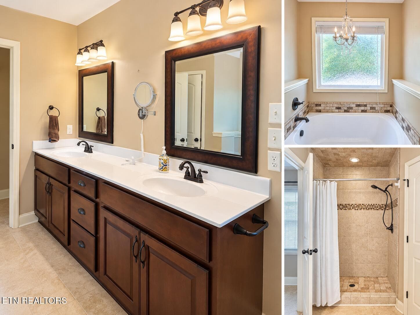
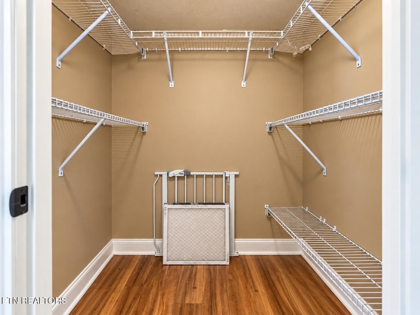
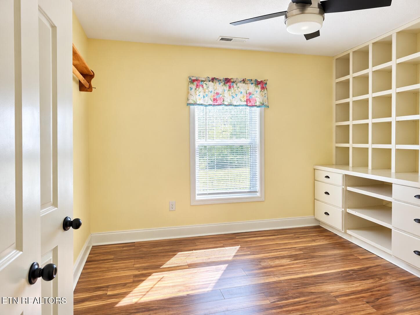
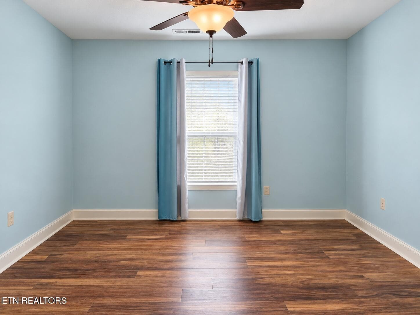
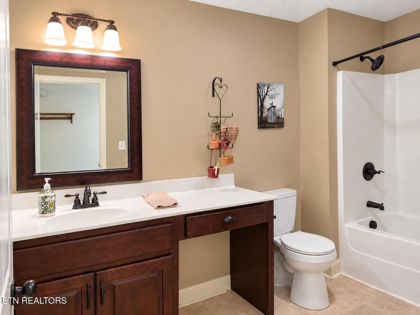
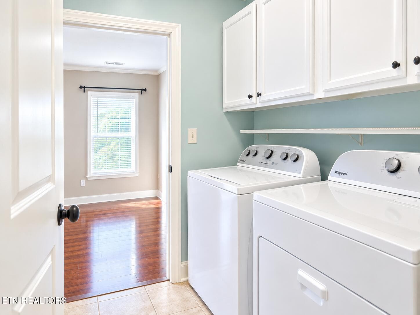
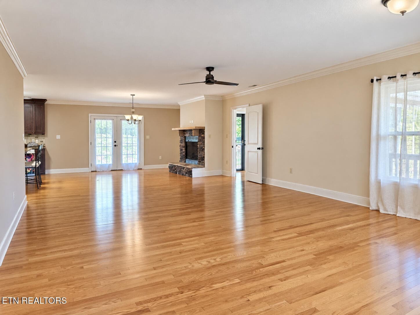
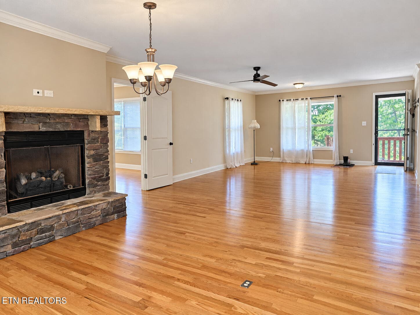
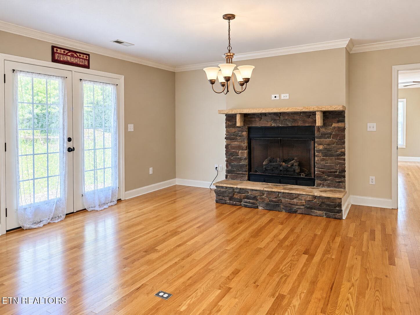
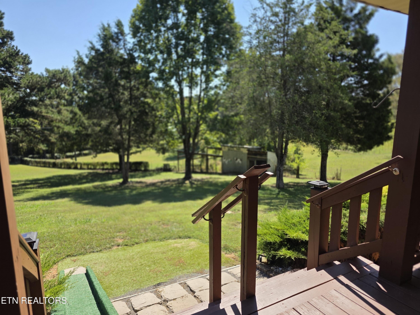
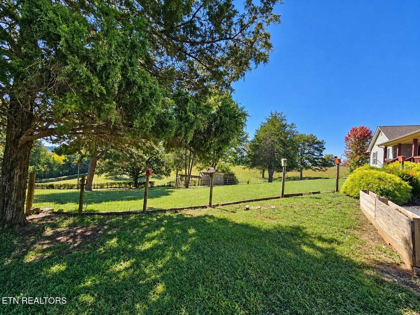
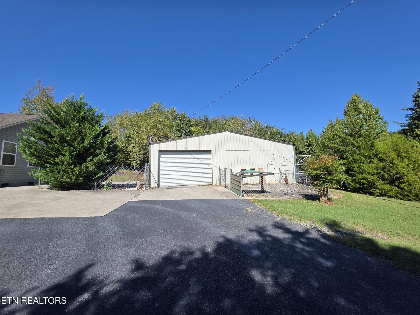
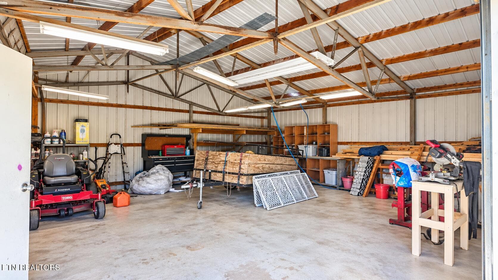
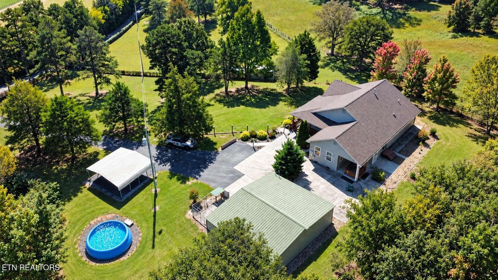
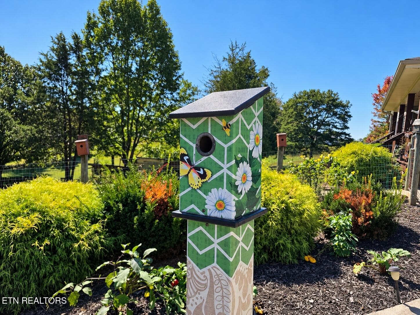
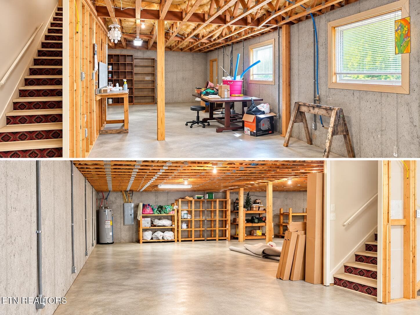
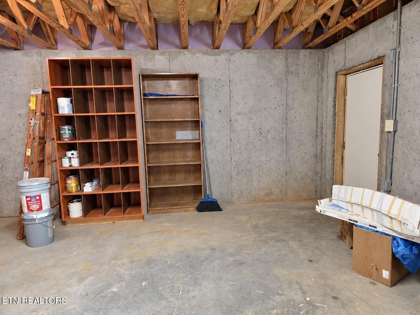
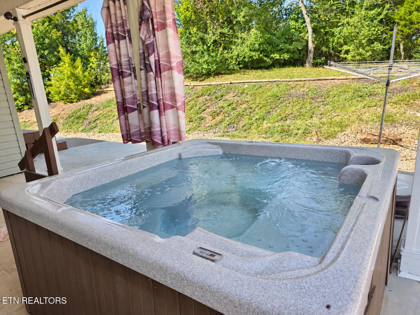
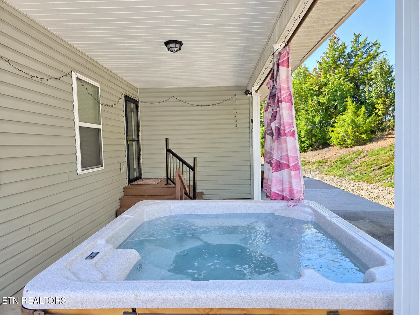
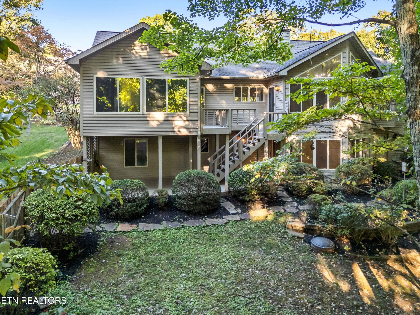
Stunning 6.99-Acre Country Setting--Custom built Home, Spacious Garage & Room to Spread Out! Discover the space, privacy, and peaceful country setting you've been looking for! Situated on 6.99 beautiful acres, this meticulously maintained property offers room to relax, explore, enjoy your hobbies, and make the most of outdoor living--all with no HOA restrictions or fees A private blacktop driveway welcomes you to an in 3-bedroom, 2-bath home showcasing exceptional attention to detail and pride of ownership. All the hard work has been done--just bring your pillow and move right in! The open living room dining room and kitchen is so welcoming. Plus a bonus room that can be a craft or sunroom. The Master suite is in the back with dual closets plus walk in shower and soaking tub. Step onto your private back porch, settle into the hot tub, and unwind in the quiet surroundings. The Large detached garage is a standout feature, offering room for cars and all the toys, plus space for equipment, tools, and your favorite projects. Whether you enjoy working on cars, woodworking, or simply need storage for your outdoor toys, you'll appreciate the possibilities. Additional covered parking and a separate storage building offer even more flexibility. Have animals--or simply enjoy the extra breathing room! Three fenced pastures and a chicken coop provide options for farm living, while the acreage offers space to roam, garden, play, and create your own outdoor adventures. The huge finished walk-out basement features approximately 10-foot ceilings and exceptional space for hobbies, recreation, a workshop, or gathering with family and friends has potential to double square footage if you wanted to build it out as living space. Whether you're looking for a peaceful retreat, room for animals, space for projects, or simply a place to stretch out and enjoy life, this property deserves a closer look. View the overhead drone photos to appreciate the acreage, layout, and outbuildings. Schedule your private showing today--all reasonable offers will be considered!
Highlights
Property details
- MLS
- East Tennessee REALTORS® MLS
- MLS #
- 1358378
- Property type
- Single Family Residence
- Subdivision
- N/A
- Status
- Active
- Days on market
- 6
- On market date
- October 9, 2026
- Stories
- N/A
- Total bathrooms
- 2
- Garage spaces
- N/A
- Parking spaces
- N/A
- Lot size
- 6.99 acres
Location
Get directions →Nearby schools
Within 10 miles. School directory data from the National Center for Education Statistics (NCES), accessed via the Urban Institute Education Data API. Local Score is calculated by INNOVATE Real Estate; where a state rating is shown, it comes from that state's own official school report card.
- Enrollment
- 199
- Student:teacher ratio
- 11.7:1
- District
- Loudon County
- Enrollment
- 372
- Student:teacher ratio
- 16.2:1
- District
- Loudon County
- Enrollment
- 711
- Student:teacher ratio
- 13.4:1
- District
- Loudon County
Walkability
Blended score for Loudon's center, calculated by INNOVATE Real Estate from two sources: the EPA's National Walkability Index (street network, transit, land-use mix) and Google Places amenity data (what's actually reachable on foot from this point). 60% EPA National Walkability Index + 40% nearby-amenity density (Google Places).
Market position
How this listing compares to current activity in Loudon, from live MLS data.
Mortgage calculator
Estimate only - actual rate and payment depend on your lender, credit, and loan program.
Adjust tax / insurance estimates
Similar homes you might like


Data source: Listing information provided by East Tennessee REALTORS® MLS via Trestle/CoreLogic. Last updated 8 days ago.
Information herein deemed reliable but not guaranteed; all measurements, school assignments, HOA fees, taxes, and feature lists are approximate and should be independently verified. Equal Housing Opportunity.