
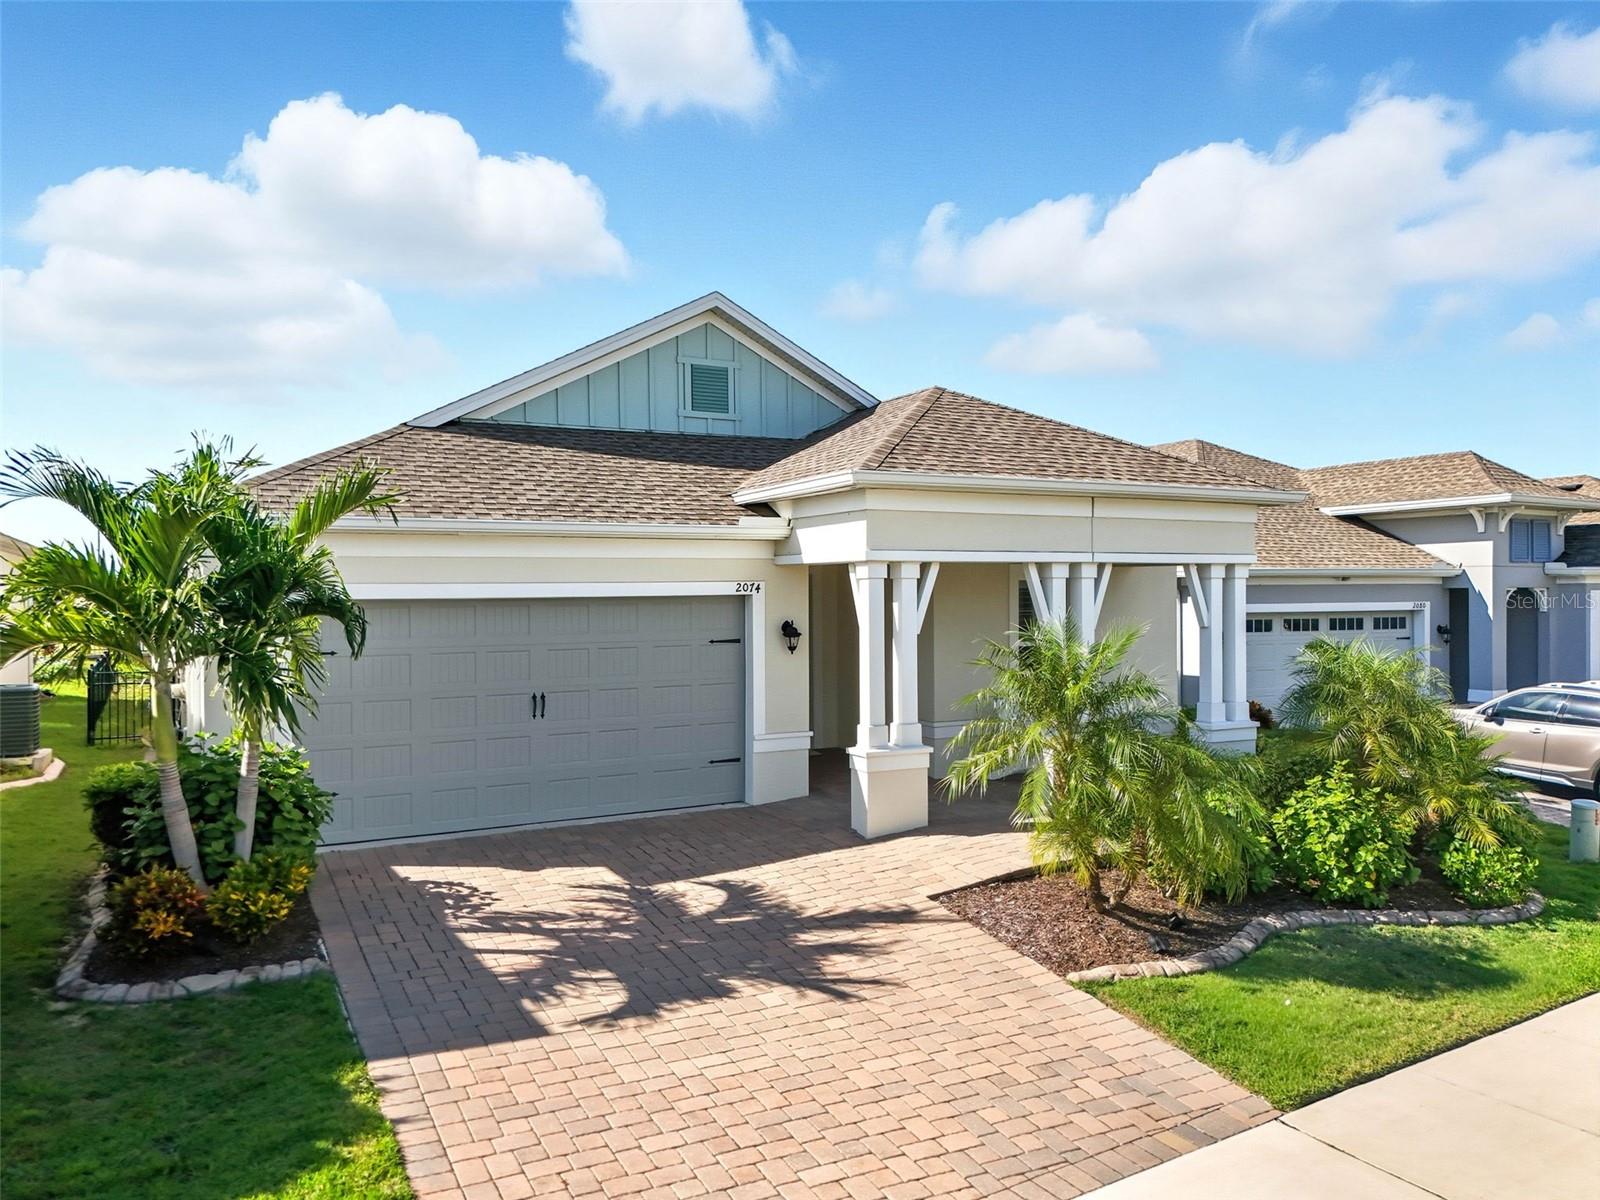


$569,000
About this home
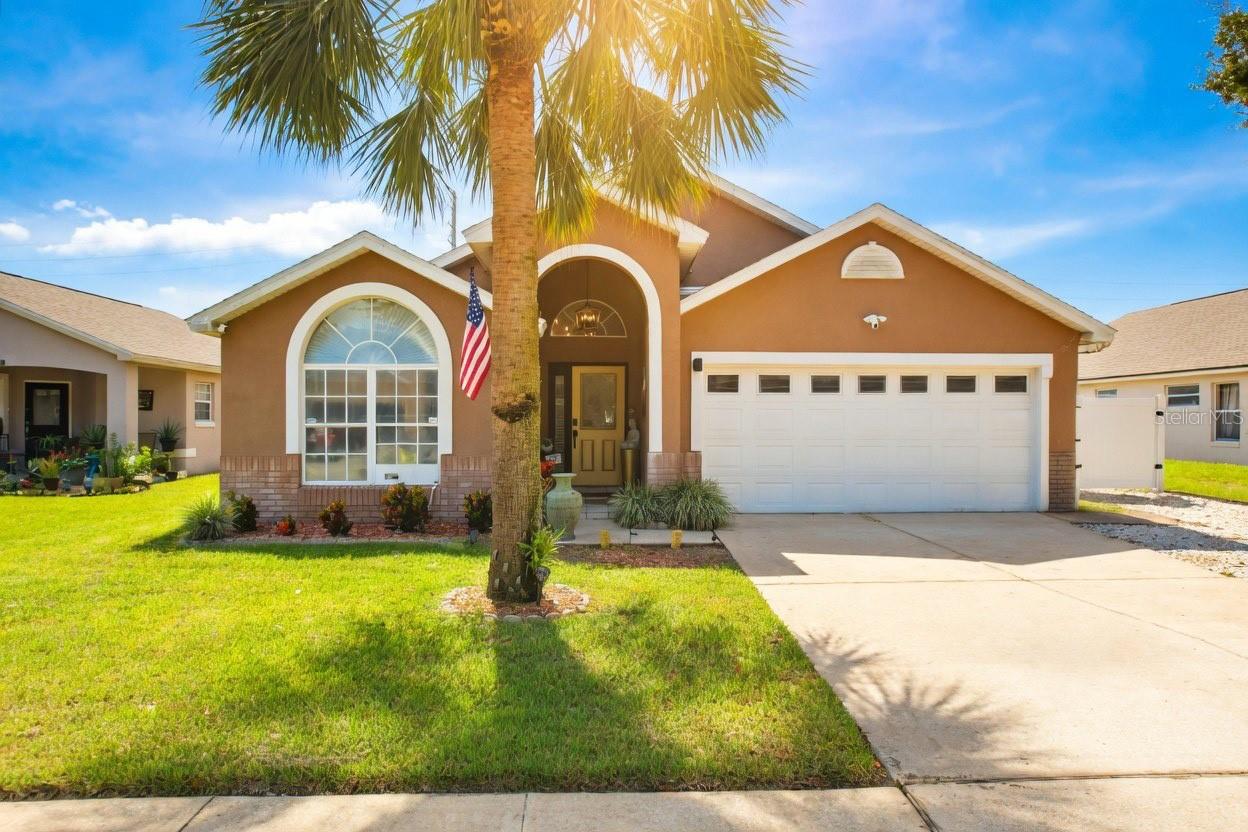
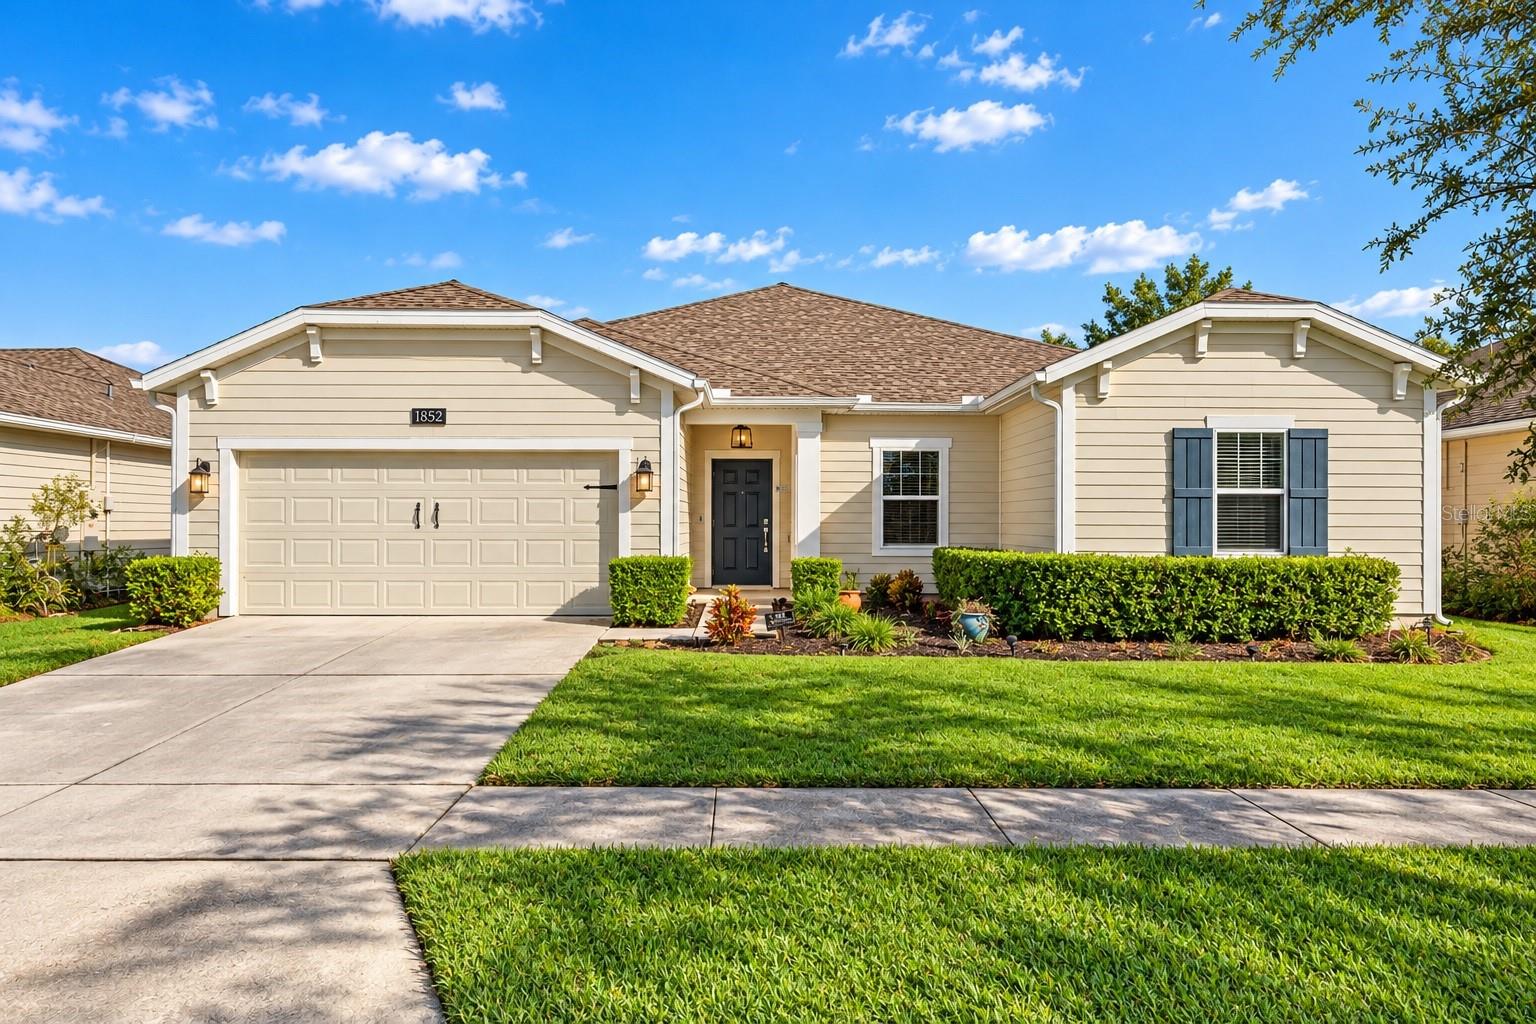
Motivated Seller...New price adjustment reduced $10,000! Welcome to resort-style living in the Four Seasons at Orlando 55+ community. This highly upgraded St. Lucia model blends coastal elegance with a relaxed tropical lifestyle. Step inside to an open and inviting living space featuring wood-look tile flooring, 8-foot doors, tray ceilings, designer lighting, and ceiling fans throughout. The split-bedroom floor plan offers excellent privacy for guests. The expanded great room is a builder upgrade, and complete with a dry bar, creates the perfect space for entertaining friends and family. The gourmet kitchen is designed for both style and function, featuring a granite island, soft-close cabinetry, GE Profile appliances, gas cooktop, and vented hood. The primary suite overlooks the golf course and includes a tray ceiling, spa-inspired bath with dual-head shower, double vanity, and walk-in closet. Relax and enjoy Cape Canaveral rocket launches from the front porch and breathtaking sunsets from the covered rear lanai and fenced yard. There is room to add a private pool if a buyer wants one. The HOA includes lawn care and irrigation, allowing you to enjoy a low-maintenance lifestyle. Community amenities feature clubhouses, resort pools, spa, tennis, pickleball, fitness center, and a full-time activities director. Ideally located near Disney, Universal Studios, shopping, dining, and with convenient access to Orlando & Tampa airports and both coast beaches. The home includes a seller-provided one-year home warranty. Seller is offering Seller is a licensed Florida Realtor.
Property details
- MLS
- Stellar MLS
- MLS #
- MFRO6356199
- Property type
- Single Family Residence
- Subdivision
- FOUR SEASONS AT ORLANDO PH 2
- Status
- Active
- Days on market
- 330
- On market date
- November 1, 2025
- Stories
- N/A
- Total bathrooms
- 2
- Garage spaces
- 2
- Parking spaces
- N/A
- Lot size
- 0.14 acres
Location
Get directions →Nearby schools
Within 10 miles. School directory data from the National Center for Education Statistics (NCES), accessed via the Urban Institute Education Data API. Local Score is calculated by INNOVATE Real Estate; where a state rating is shown, it comes from that state's own official school report card.
- Enrollment
- 1,882
- Student:teacher ratio
- 18.1:1
- District
- OSCEOLA
- Enrollment
- 403
- Student:teacher ratio
- 20.2:1
- District
- ORANGE
- Enrollment
- 2,731
- Student:teacher ratio
- 22.4:1
- District
- OSCEOLA
Walkability
Blended score for KISSIMMEE's center, calculated by INNOVATE Real Estate from two sources: the EPA's National Walkability Index (street network, transit, land-use mix) and Google Places amenity data (what's actually reachable on foot from this point). 60% EPA National Walkability Index + 40% nearby-amenity density (Google Places).
Market position
How this listing compares to current activity in KISSIMMEE, from live MLS data.
Mortgage calculator
Estimate only - actual rate and payment depend on your lender, credit, and loan program.
Adjust tax / insurance estimates
Similar homes you might like
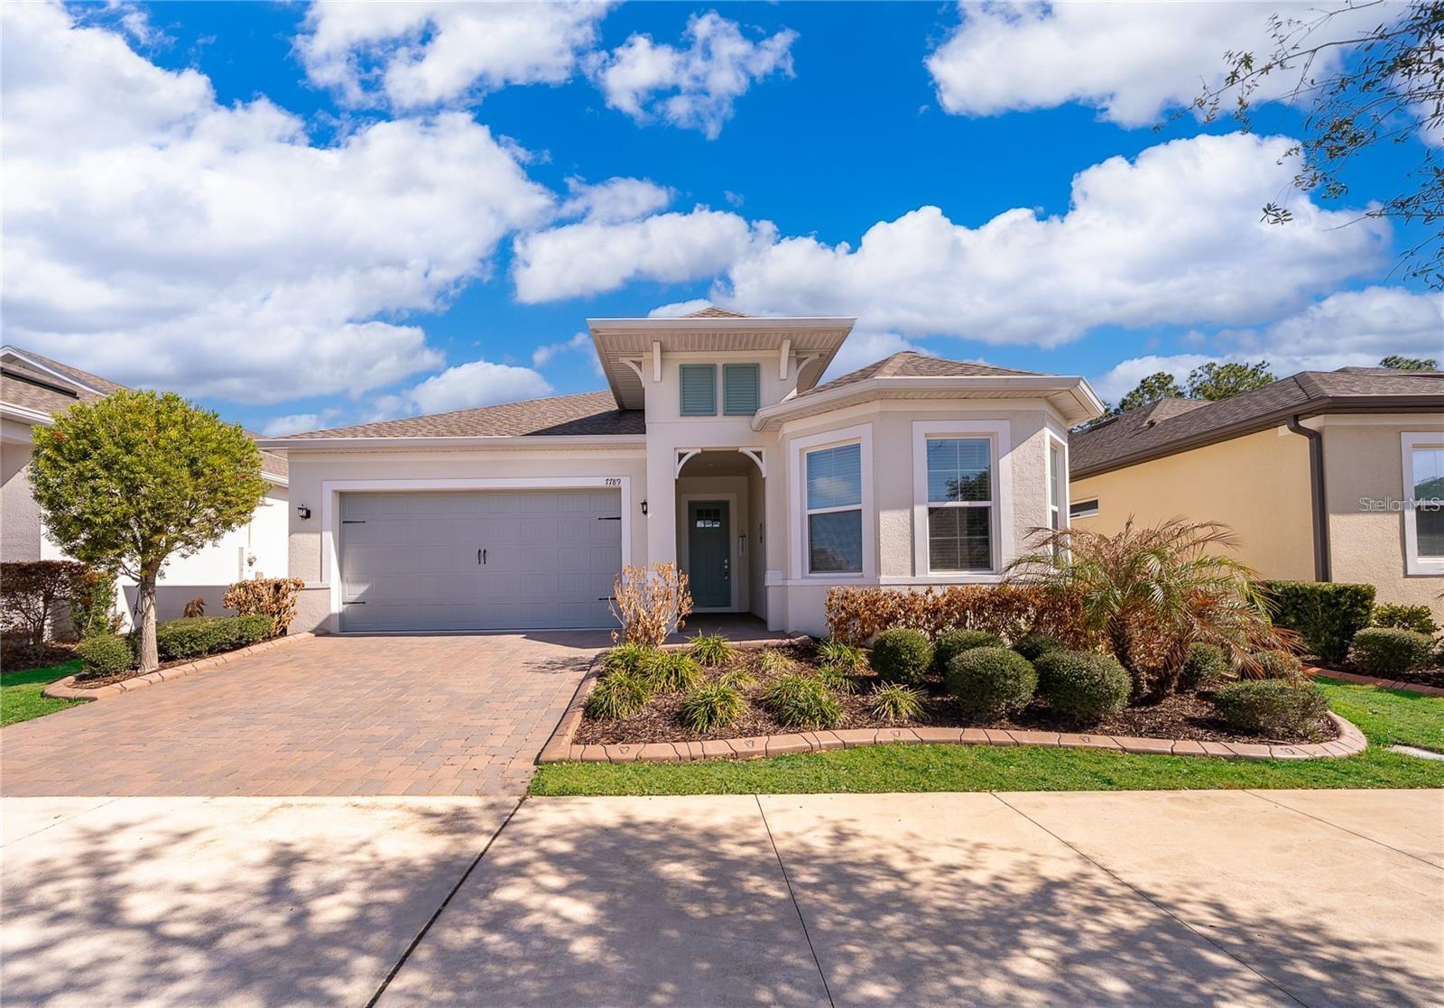


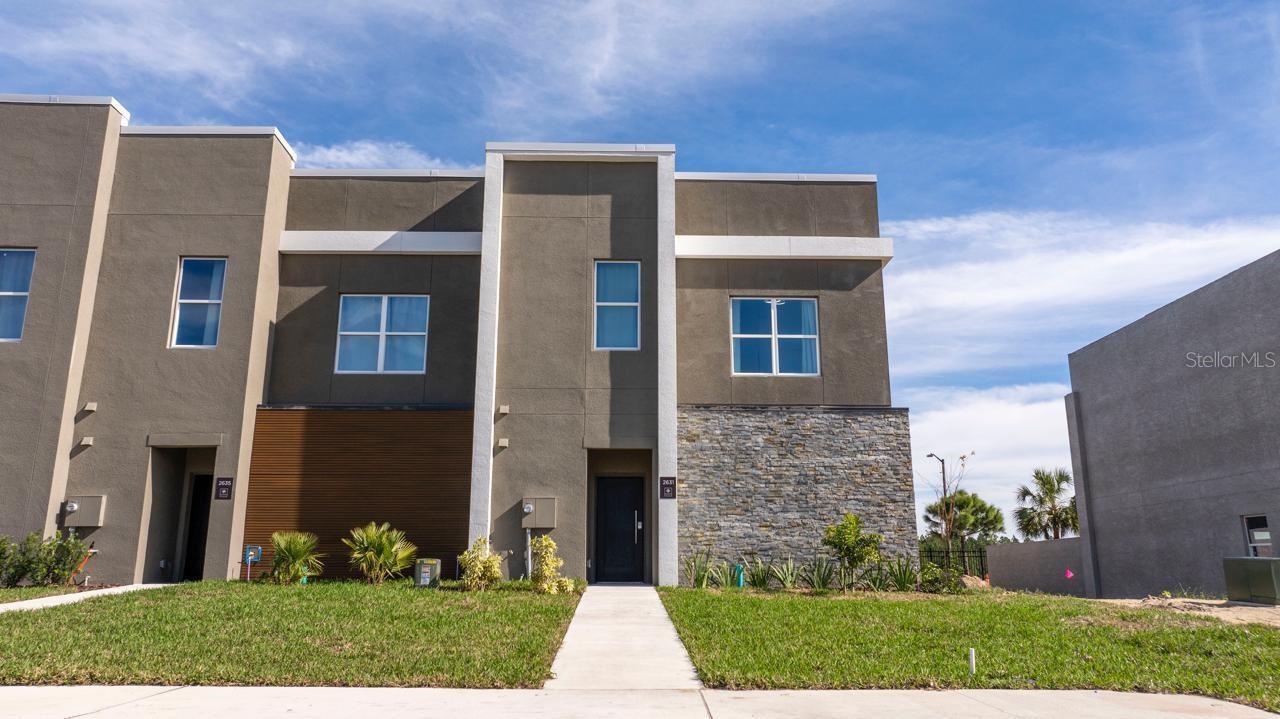
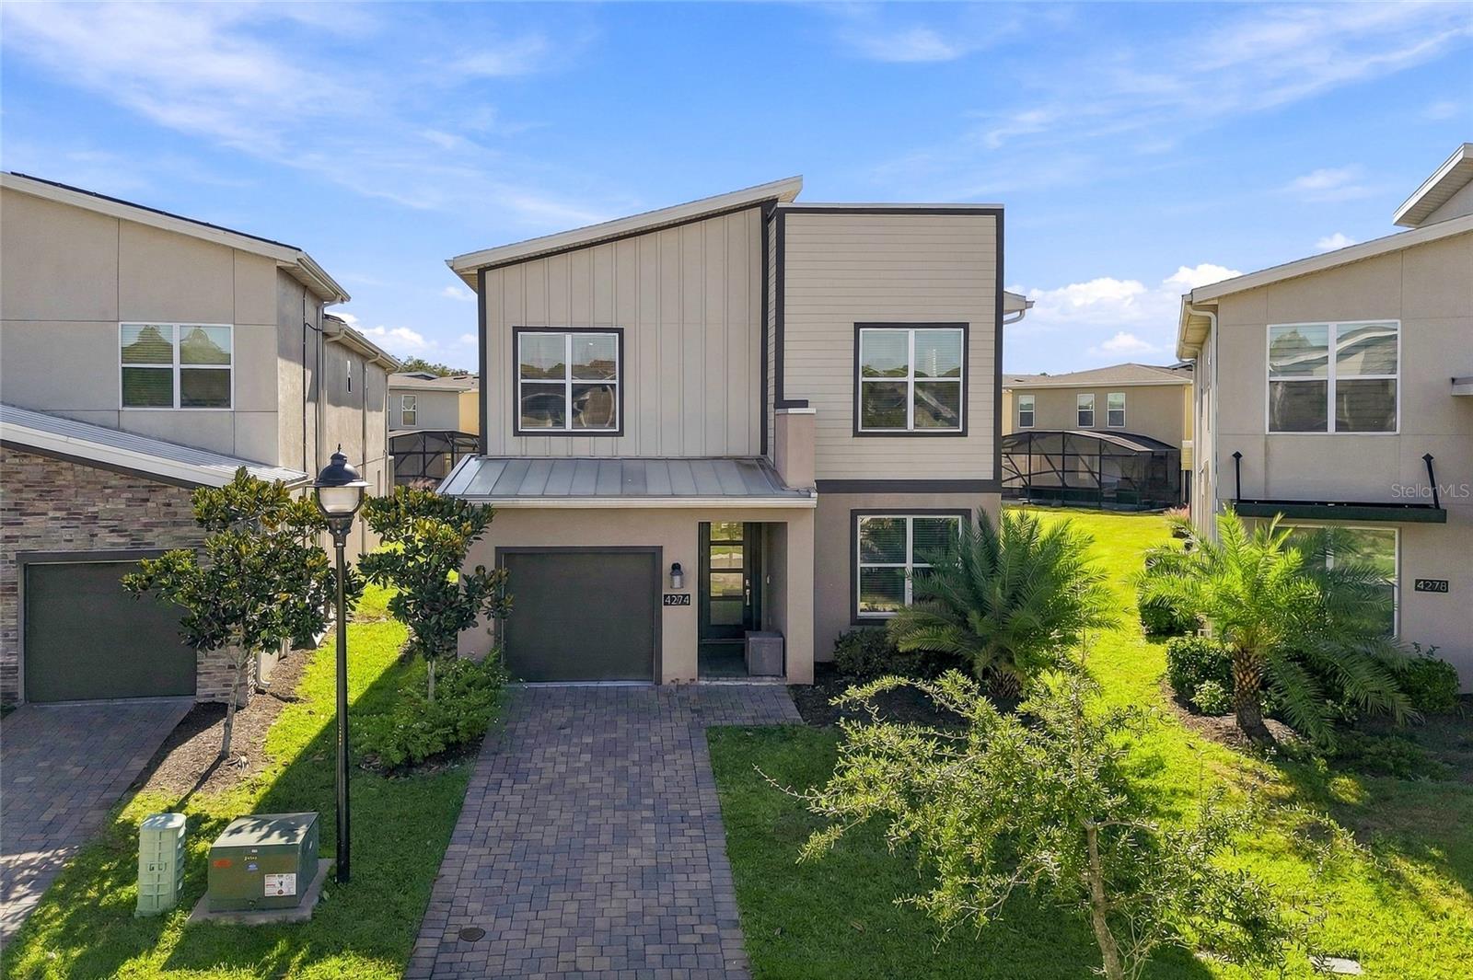
Data source: Listing information provided by Stellar MLS (mfrmls) via Trestle/CoreLogic. Last updated September 28, 2026.
Information herein deemed reliable but not guaranteed; all measurements, school assignments, HOA fees, taxes, and feature lists are approximate and should be independently verified. Equal Housing Opportunity.