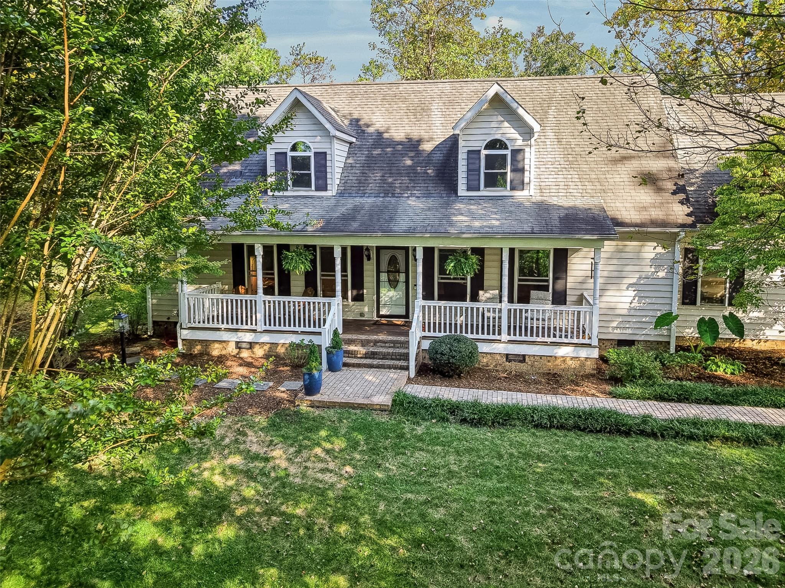
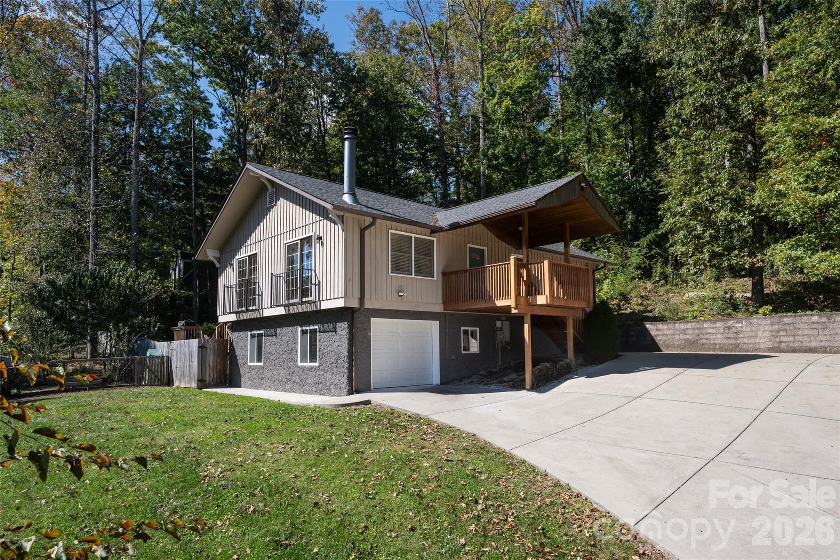
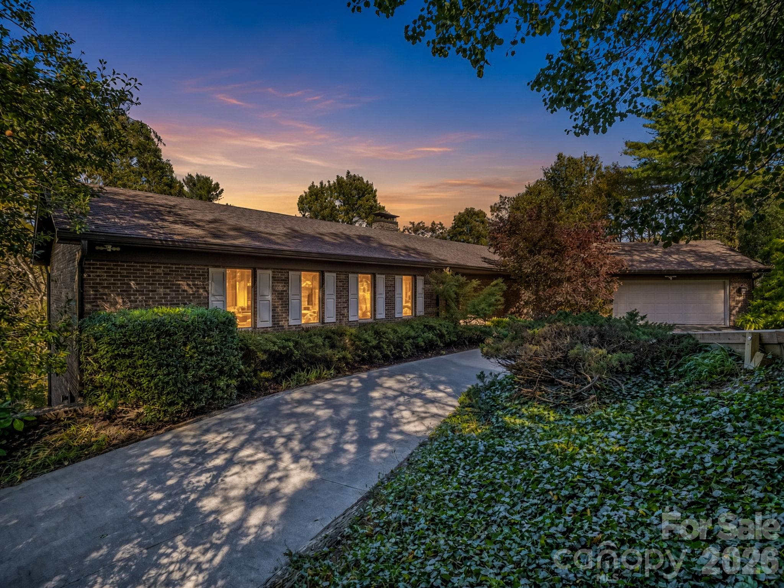
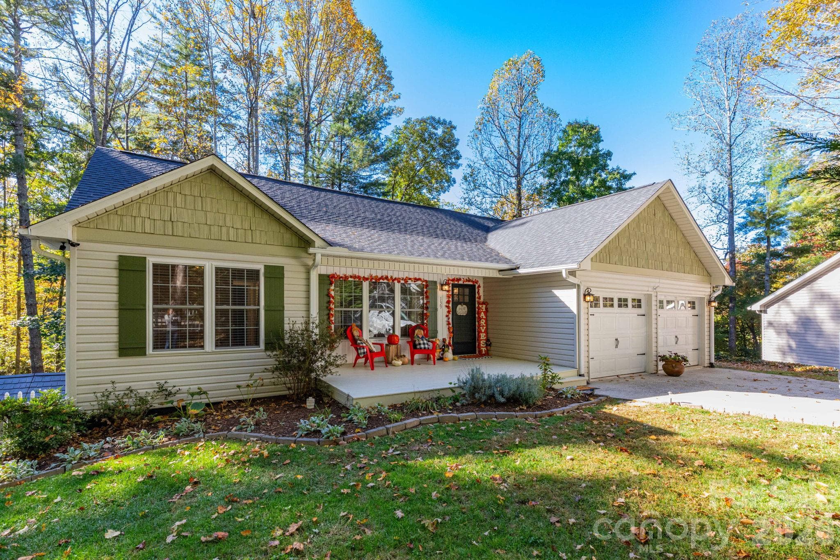
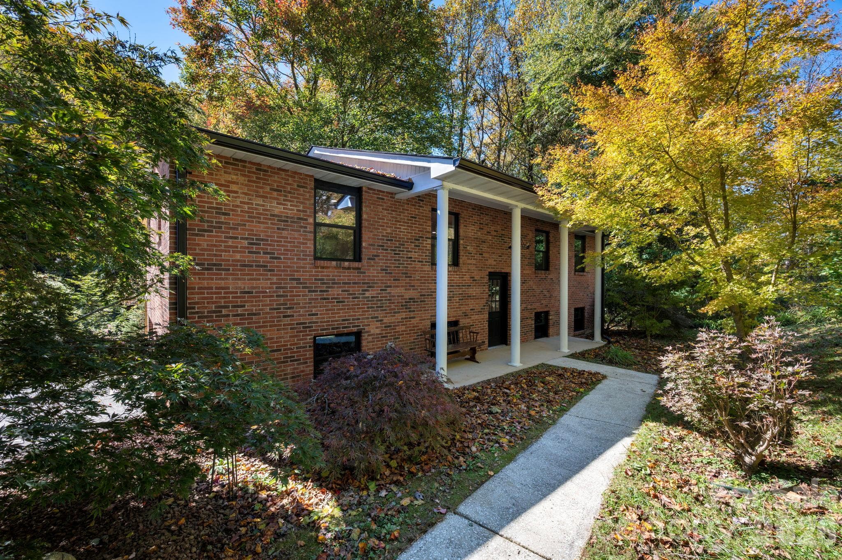
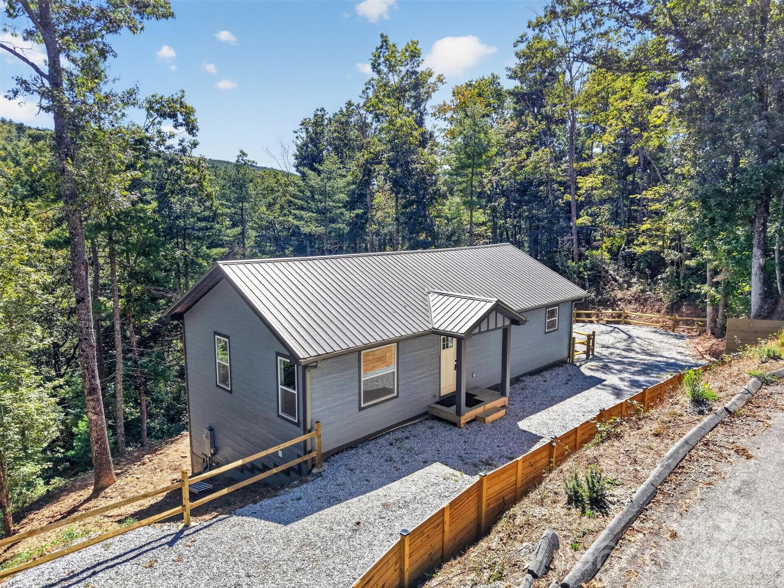
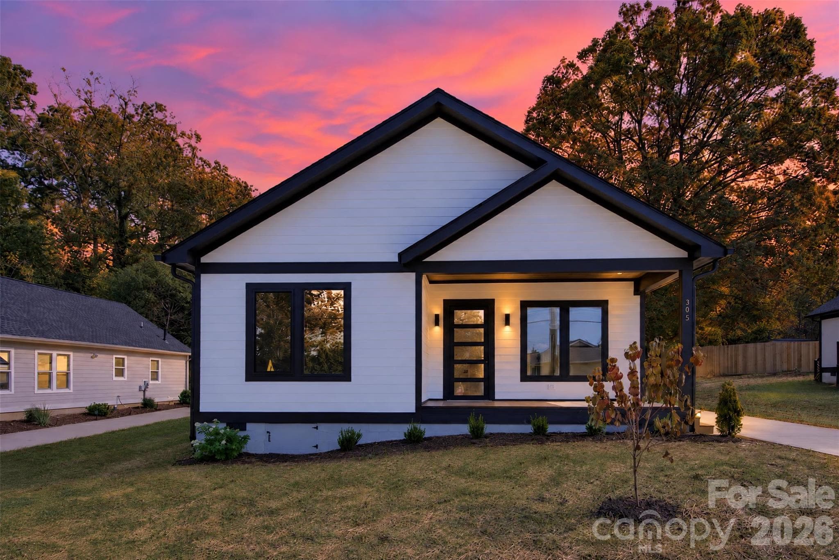
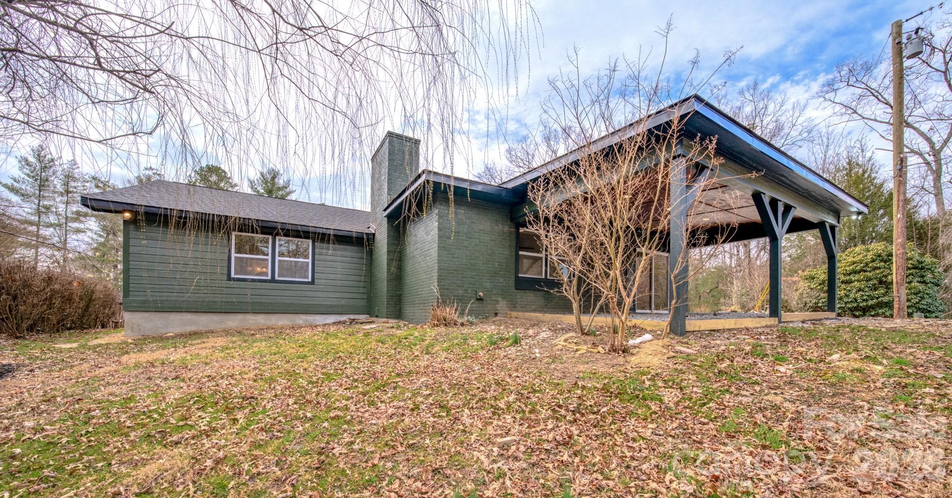
Single Family Residence at 207 Wood Dale Drive, Hendersonville
Single Family Residence at 207 Wood Dale Drive, Hendersonville, photo 2 of 46
Single Family Residence at 207 Wood Dale Drive, Hendersonville, photo 3 of 46
Single Family Residence at 207 Wood Dale Drive, Hendersonville, photo 4 of 46
Virtually Staged - 207 Wood Dale Drive, Hendersonville
Single Family Residence at 207 Wood Dale Drive, Hendersonville, photo 6 of 46
Virtually Staged - 207 Wood Dale Drive, Hendersonville
Single Family Residence at 207 Wood Dale Drive, Hendersonville, photo 8 of 46
Virtually Staged - 207 Wood Dale Drive, Hendersonville
Single Family Residence at 207 Wood Dale Drive, Hendersonville, photo 10 of 46
Virtually Staged - 207 Wood Dale Drive, Hendersonville
Single Family Residence at 207 Wood Dale Drive, Hendersonville, photo 12 of 46
Virtually Staged - 207 Wood Dale Drive, Hendersonville
Single Family Residence at 207 Wood Dale Drive, Hendersonville, photo 14 of 46
Virtually Staged - 207 Wood Dale Drive, Hendersonville
Single Family Residence at 207 Wood Dale Drive, Hendersonville, photo 16 of 46
Virtually Staged - 207 Wood Dale Drive, Hendersonville
Single Family Residence at 207 Wood Dale Drive, Hendersonville, photo 18 of 46
Virtually Staged - 207 Wood Dale Drive, Hendersonville
Single Family Residence at 207 Wood Dale Drive, Hendersonville, photo 21 of 46
Virtually Staged - 207 Wood Dale Drive, Hendersonville
Single Family Residence at 207 Wood Dale Drive, Hendersonville, photo 23 of 46
Virtually Staged - 207 Wood Dale Drive, Hendersonville
Single Family Residence at 207 Wood Dale Drive, Hendersonville, photo 25 of 46
Single Family Residence at 207 Wood Dale Drive, Hendersonville, photo 26 of 46
Virtually Staged - 207 Wood Dale Drive, Hendersonville
Single Family Residence at 207 Wood Dale Drive, Hendersonville, photo 28 of 46
Virtually Staged - 207 Wood Dale Drive, Hendersonville
Single Family Residence at 207 Wood Dale Drive, Hendersonville, photo 30 of 46
Virtually Staged - 207 Wood Dale Drive, Hendersonville
Single Family Residence at 207 Wood Dale Drive, Hendersonville, photo 32 of 46
Single Family Residence at 207 Wood Dale Drive, Hendersonville, photo 33 of 46
This listing is for lots A & B - 207 Wood Dale Drive, Hendersonville
Single Family Residence at 207 Wood Dale Drive, Hendersonville, photo 36 of 46
Single Family Residence at 207 Wood Dale Drive, Hendersonville, photo 37 of 46
Single Family Residence at 207 Wood Dale Drive, Hendersonville, photo 38 of 46
NO HOA and No known restrictions! - 207 Wood Dale Drive, Hendersonville
Single Family Residence at 207 Wood Dale Drive, Hendersonville, photo 40 of 46
Single Family Residence at 207 Wood Dale Drive, Hendersonville, photo 41 of 46
Single Family Residence at 207 Wood Dale Drive, Hendersonville, photo 42 of 46
Single Family Residence at 207 Wood Dale Drive, Hendersonville, photo 43 of 46
Single Family Residence at 207 Wood Dale Drive, Hendersonville, photo 44 of 46
Single Family Residence at 207 Wood Dale Drive, Hendersonville, photo 45 of 46
Single Family Residence at 207 Wood Dale Drive, Hendersonville, photo 46 of 46
46 photos

$553,900

207 Wood Dale Drive
Hendersonville, NC 28791
Listed by Caryn Huggins · Southern Roots Real Estate
Bedrooms
3
Bathrooms
2.5
Living area
2,319 sqft
Year built
1978

About this home

MOTIVATED SELLERS! Willing to consider buyer closing cost/rate buydown assistance with acceptable offer. Move-in ready, updated, and now offered with the adjacent 0.59-acre lot for a combined total of approximately 1.56 acres! This 3-bedroom, 2.5-bath home sits on a beautiful property with a peaceful stream running through the front yard and offers a rare combination of updates, space, flexibility, and future potential in a convenient location between Hendersonville and Asheville. With NO HOA and NO KNOWN RESTRICTIONS, this property gives buyers options that are hard to find. The home itself has already seen major improvements, including a new roof, updated bathrooms, new flooring, fresh paint, new well pump and pressure tank, all new fixtures in the main-level half bath, and more. Inside, the main level features a kitchen with abundant cabinet space and an eat-in area, along with a large dining space that opens into the impressive two-story great room with a wood-burning fireplace and beautiful wood accents. A large two-car garage adds excellent parking, storage, and workspace. The floorplan offers multiple separate living areas, making it a great fit for buyers who need flexibility rather than a cookie-cutter layout. The renovated lower level includes a spacious den with fireplace, full bathroom, and additional bedroom/sleeping area, creating an ideal setup for a private suite, guest quarters, home office, recreation space, teen area, or potential rental-style arrangement. The home has also been a successful long-term rental, giving buyers even more ways to think about its possibilities. The included adjacent 0.58-acre lot, shown as Lot B on the survey, adds tremendous value and opportunity. Land Resource Management has found the lot provisionally suitable for a 2-bedroom engineered septic system, opening the door for possible future expansion, an additional dwelling, STR, investment property, detached garage, workshop, or simply more outdoor space and privacy. Buyer to verify intended use, restrictions, septic, square footage, and bedroom qualification. If you’ve been looking for an updated home with acreage, rental history, creek access, no HOA, no known restrictions, and room for future possibilities, this one deserves a closer look.

Highlights

Fireplace

Property details

MLS
Canopy MLS
MLS #
CAR4385803
Property type
Single Family Residence
Subdivision
None
Status
Active
Days on market
136
On market date
May 25, 2026
Stories
N/A
Total bathrooms
2.5
Garage spaces
2
Parking spaces
N/A
Lot size
N/A
Loading map…

Nearby schools

Within 10 miles. School directory data from the National Center for Education Statistics (NCES), accessed via the Urban Institute Education Data API. Local Score is calculated by INNOVATE Real Estate; where a state rating is shown, it comes from that state's own official school report card.

Elementary
Hendersonville Elementary
5.5 mi away · Grades 0-5
Zoned school (attendance boundary, 2015-16 data)
4.0
Local Score (state rating (2025) blended 70/30 with student-teacher ratio) -- not an official state rating
State rating: B (2025)
Enrollment
321
Student:teacher ratio
14.6:1
District
Henderson County Schools
Middle
Rugby Middle
2.38 mi away · Grades 6-8
Zoned school (attendance boundary, 2015-16 data)
4.0
Local Score (state rating (2025) blended 70/30 with student-teacher ratio) -- not an official state rating
State rating: B (2025)
Enrollment
784
Student:teacher ratio
14.5:1
District
Henderson County Schools
High
Henderson County Early College
8.3 mi away · Grades 9-13
Zoned school (attendance boundary, 2015-16 data)
3.8
Local Score (state rating (2025) blended 70/30 with student-teacher ratio) -- not an official state rating
State rating: A (2025)
Enrollment
204
Student:teacher ratio
34.0:1
District
Henderson County Schools

Walkability

Blended score for Hendersonville's center, calculated by INNOVATE Real Estate from two sources: the EPA's National Walkability Index (street network, transit, land-use mix) and Google Places amenity data (what's actually reachable on foot from this point). 60% EPA National Walkability Index + 40% nearby-amenity density (Google Places).

19
Very car-dependent
out of 100
EPA National Walkability Index
4.5 / 20 -- Least walkable
Google Places amenity density
14 / 100
Restaurants & cafes3
Grocery stores0
Parks0
Schools0
Transit stops2
Pharmacies0

Market position

How this listing compares to current activity in Hendersonville, from live MLS data.

On the market 136 days -- 1 more days than Hendersonville's current average of 135 days.
For reference, the median list price across 815 active listings in Hendersonville right now is $399,900.

Mortgage calculator

Estimate only - actual rate and payment depend on your lender, credit, and loan program.

$
%
%
Adjust tax / insurance estimates
% / yr
$
/mo
Est. monthly payment
$3,486/mo
$110,780 down
$443,120 loan
Principal & interest$2,874
Property tax (est.)$462
Home insurance (est.)$150

Similar homes you might like

Data source: Listing information provided by Canopy MLS (carolina) via Trestle/CoreLogic. Last updated 10 days ago.

Information herein deemed reliable but not guaranteed; all measurements, school assignments, HOA fees, taxes, and feature lists are approximate and should be independently verified. Equal Housing Opportunity.