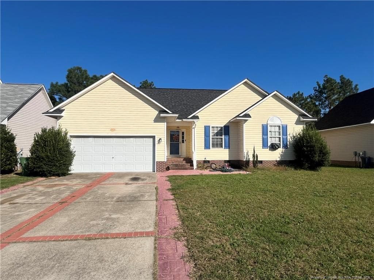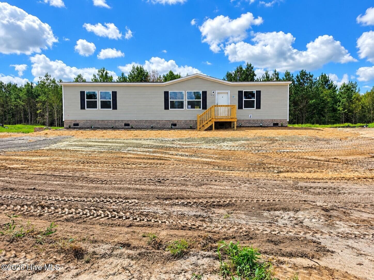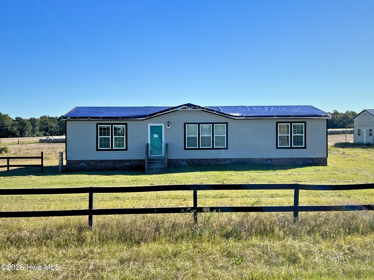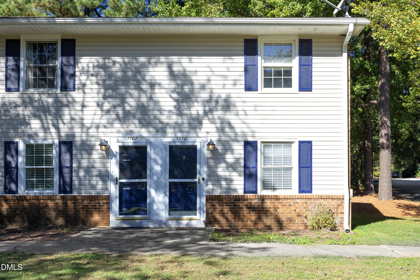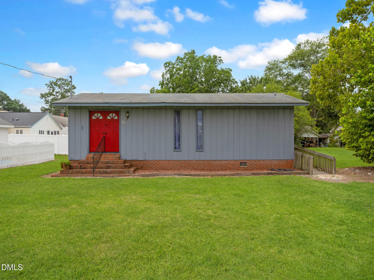
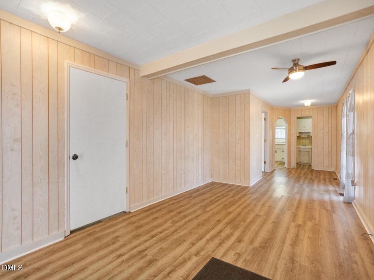
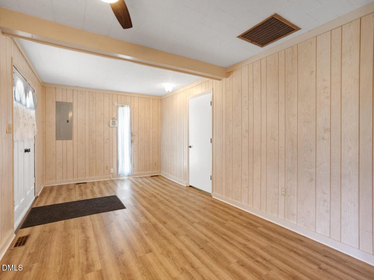
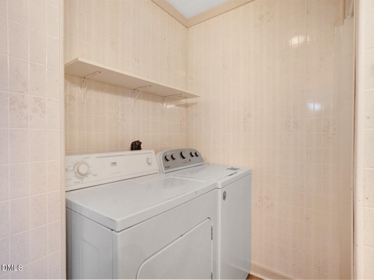
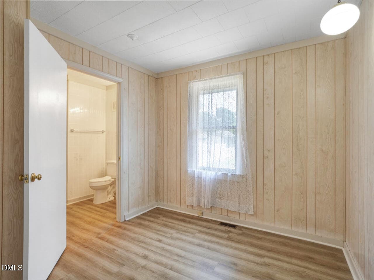
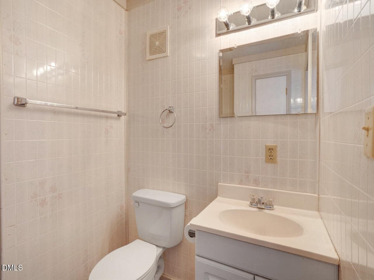
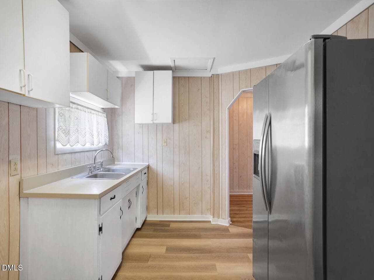
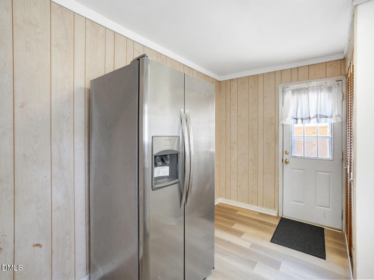
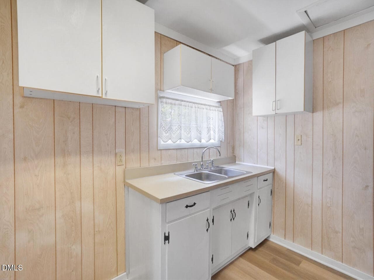
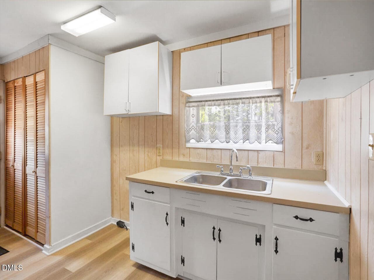
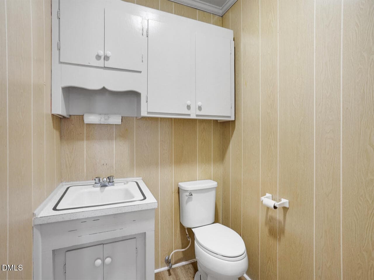
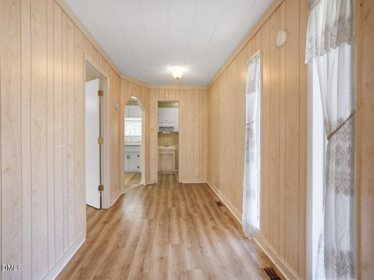
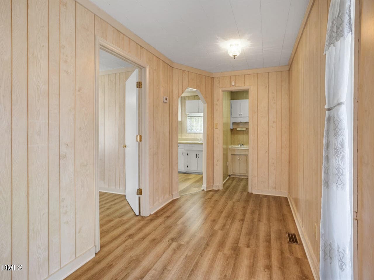
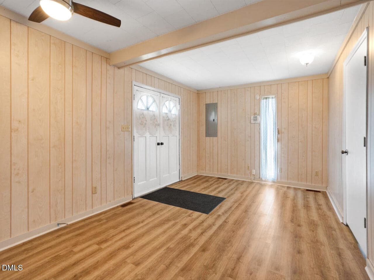
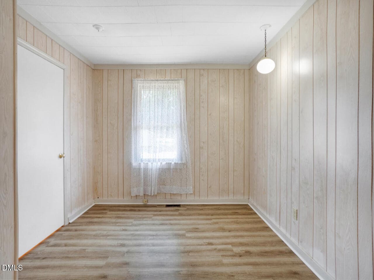
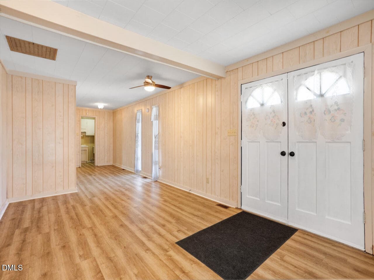
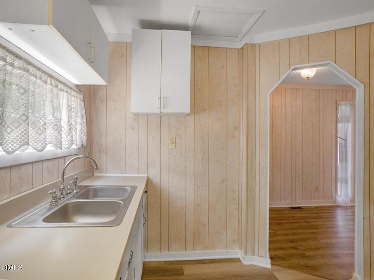
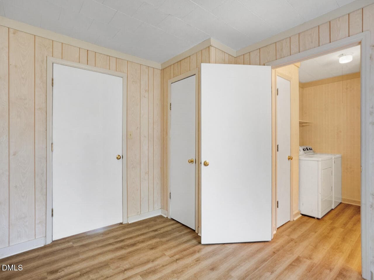
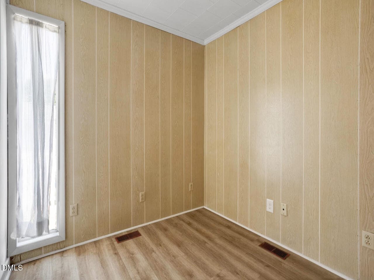
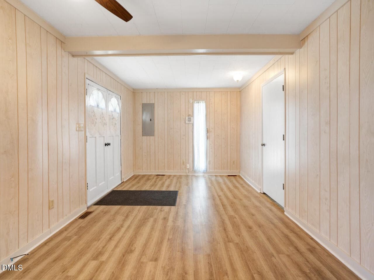
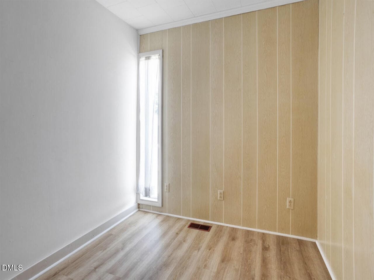
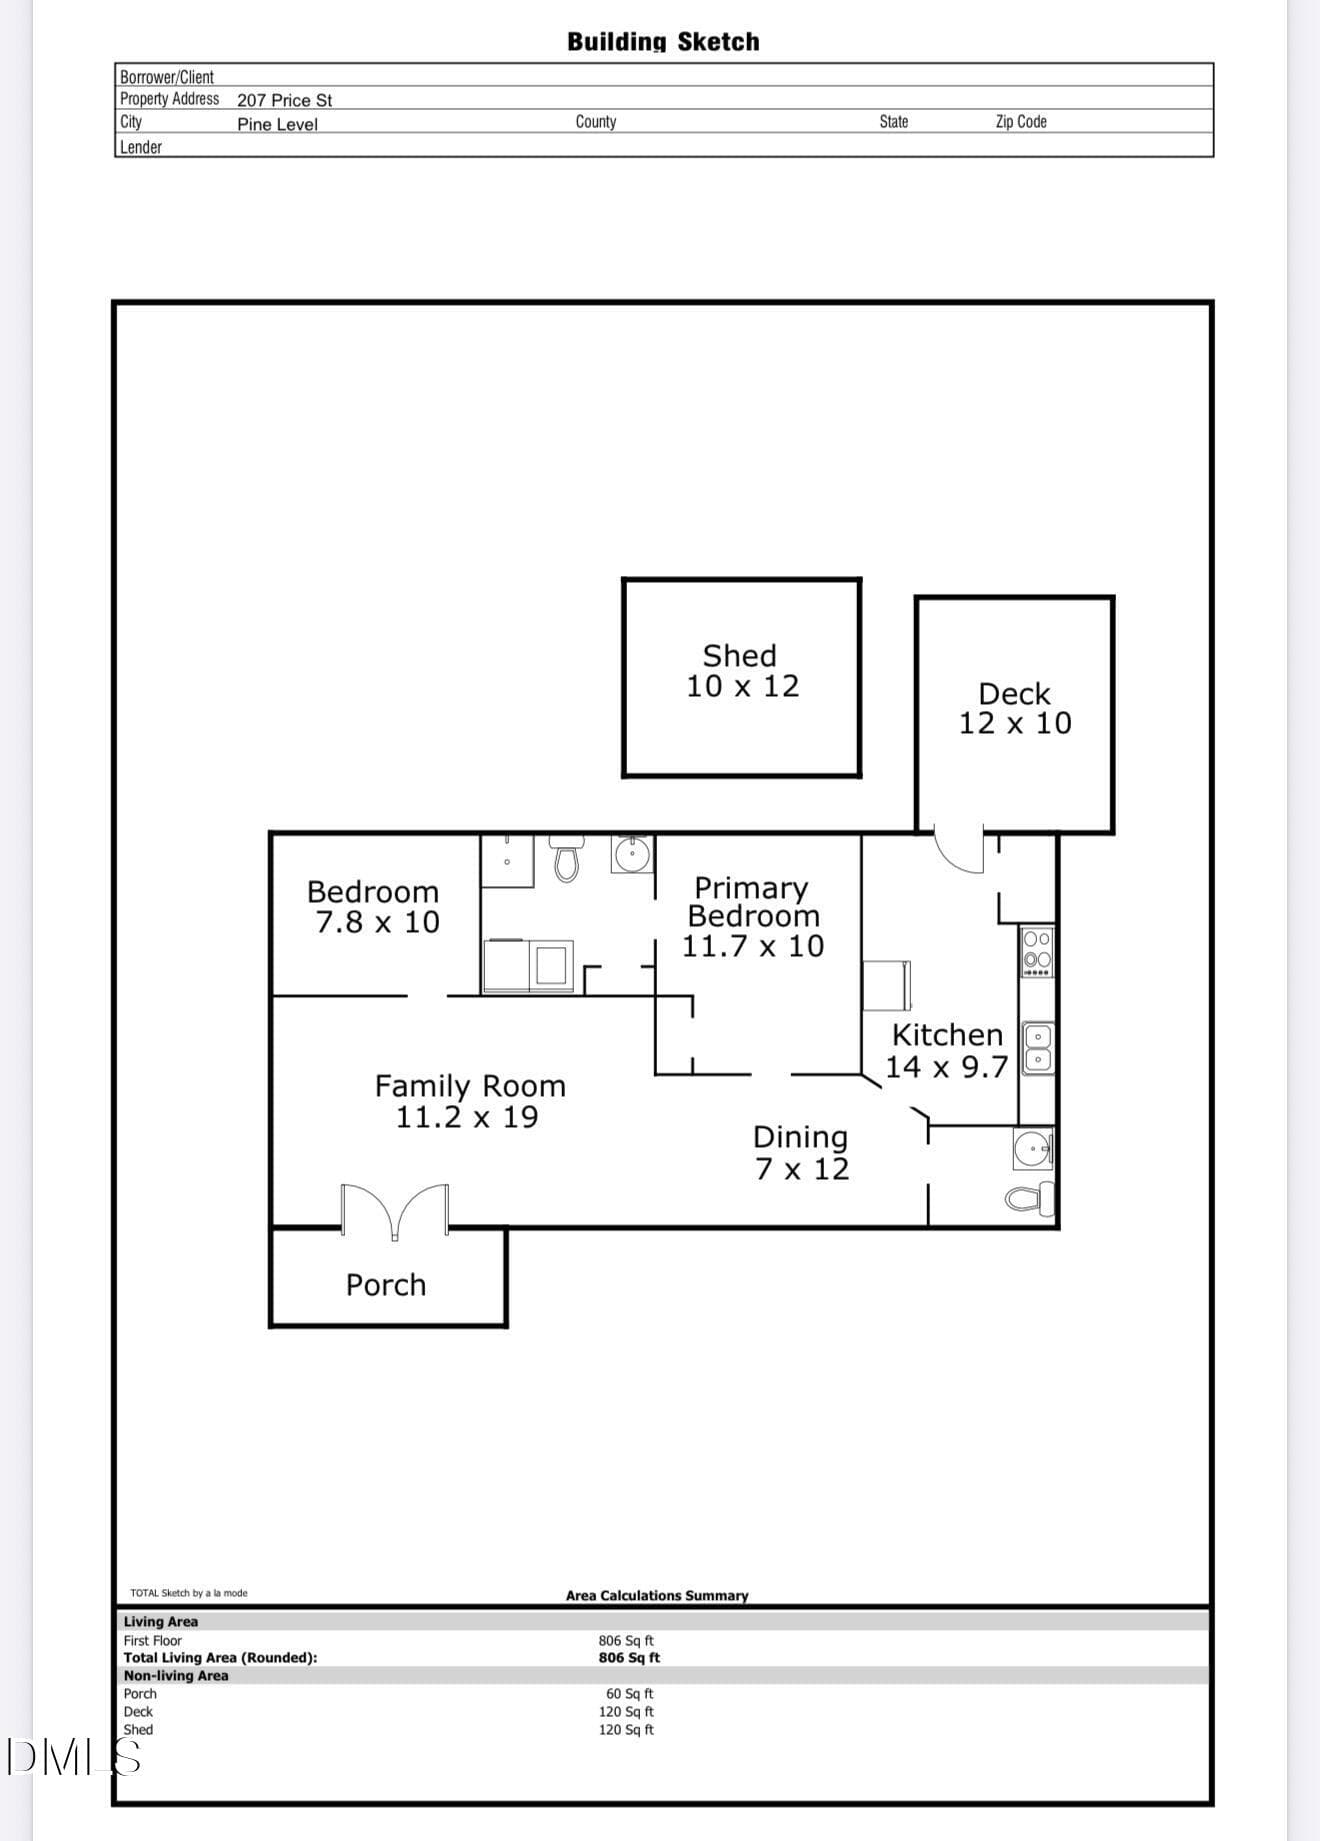
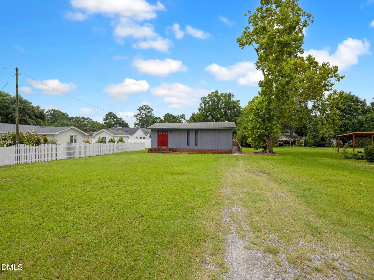
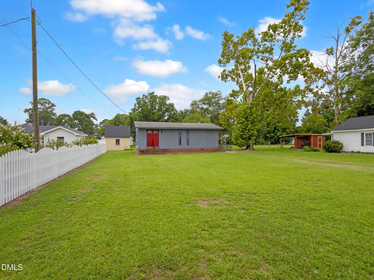
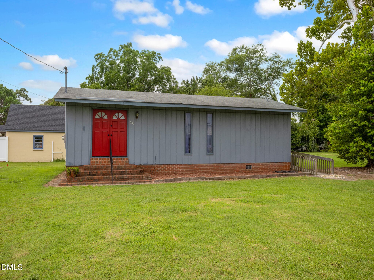
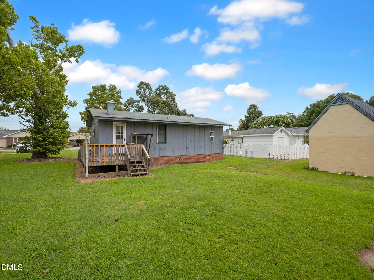
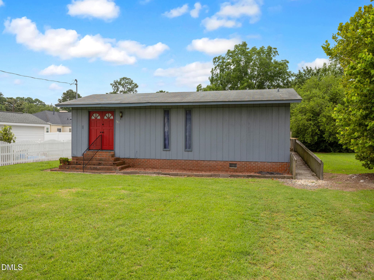
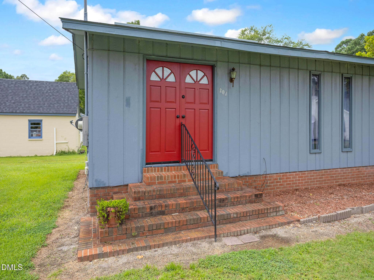
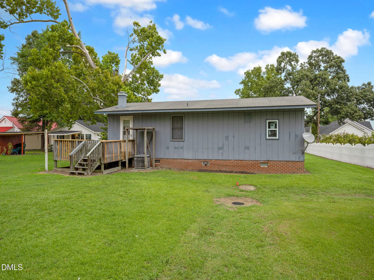
DU3A4586 - 207 Price Street, Pine Level, NC 27576
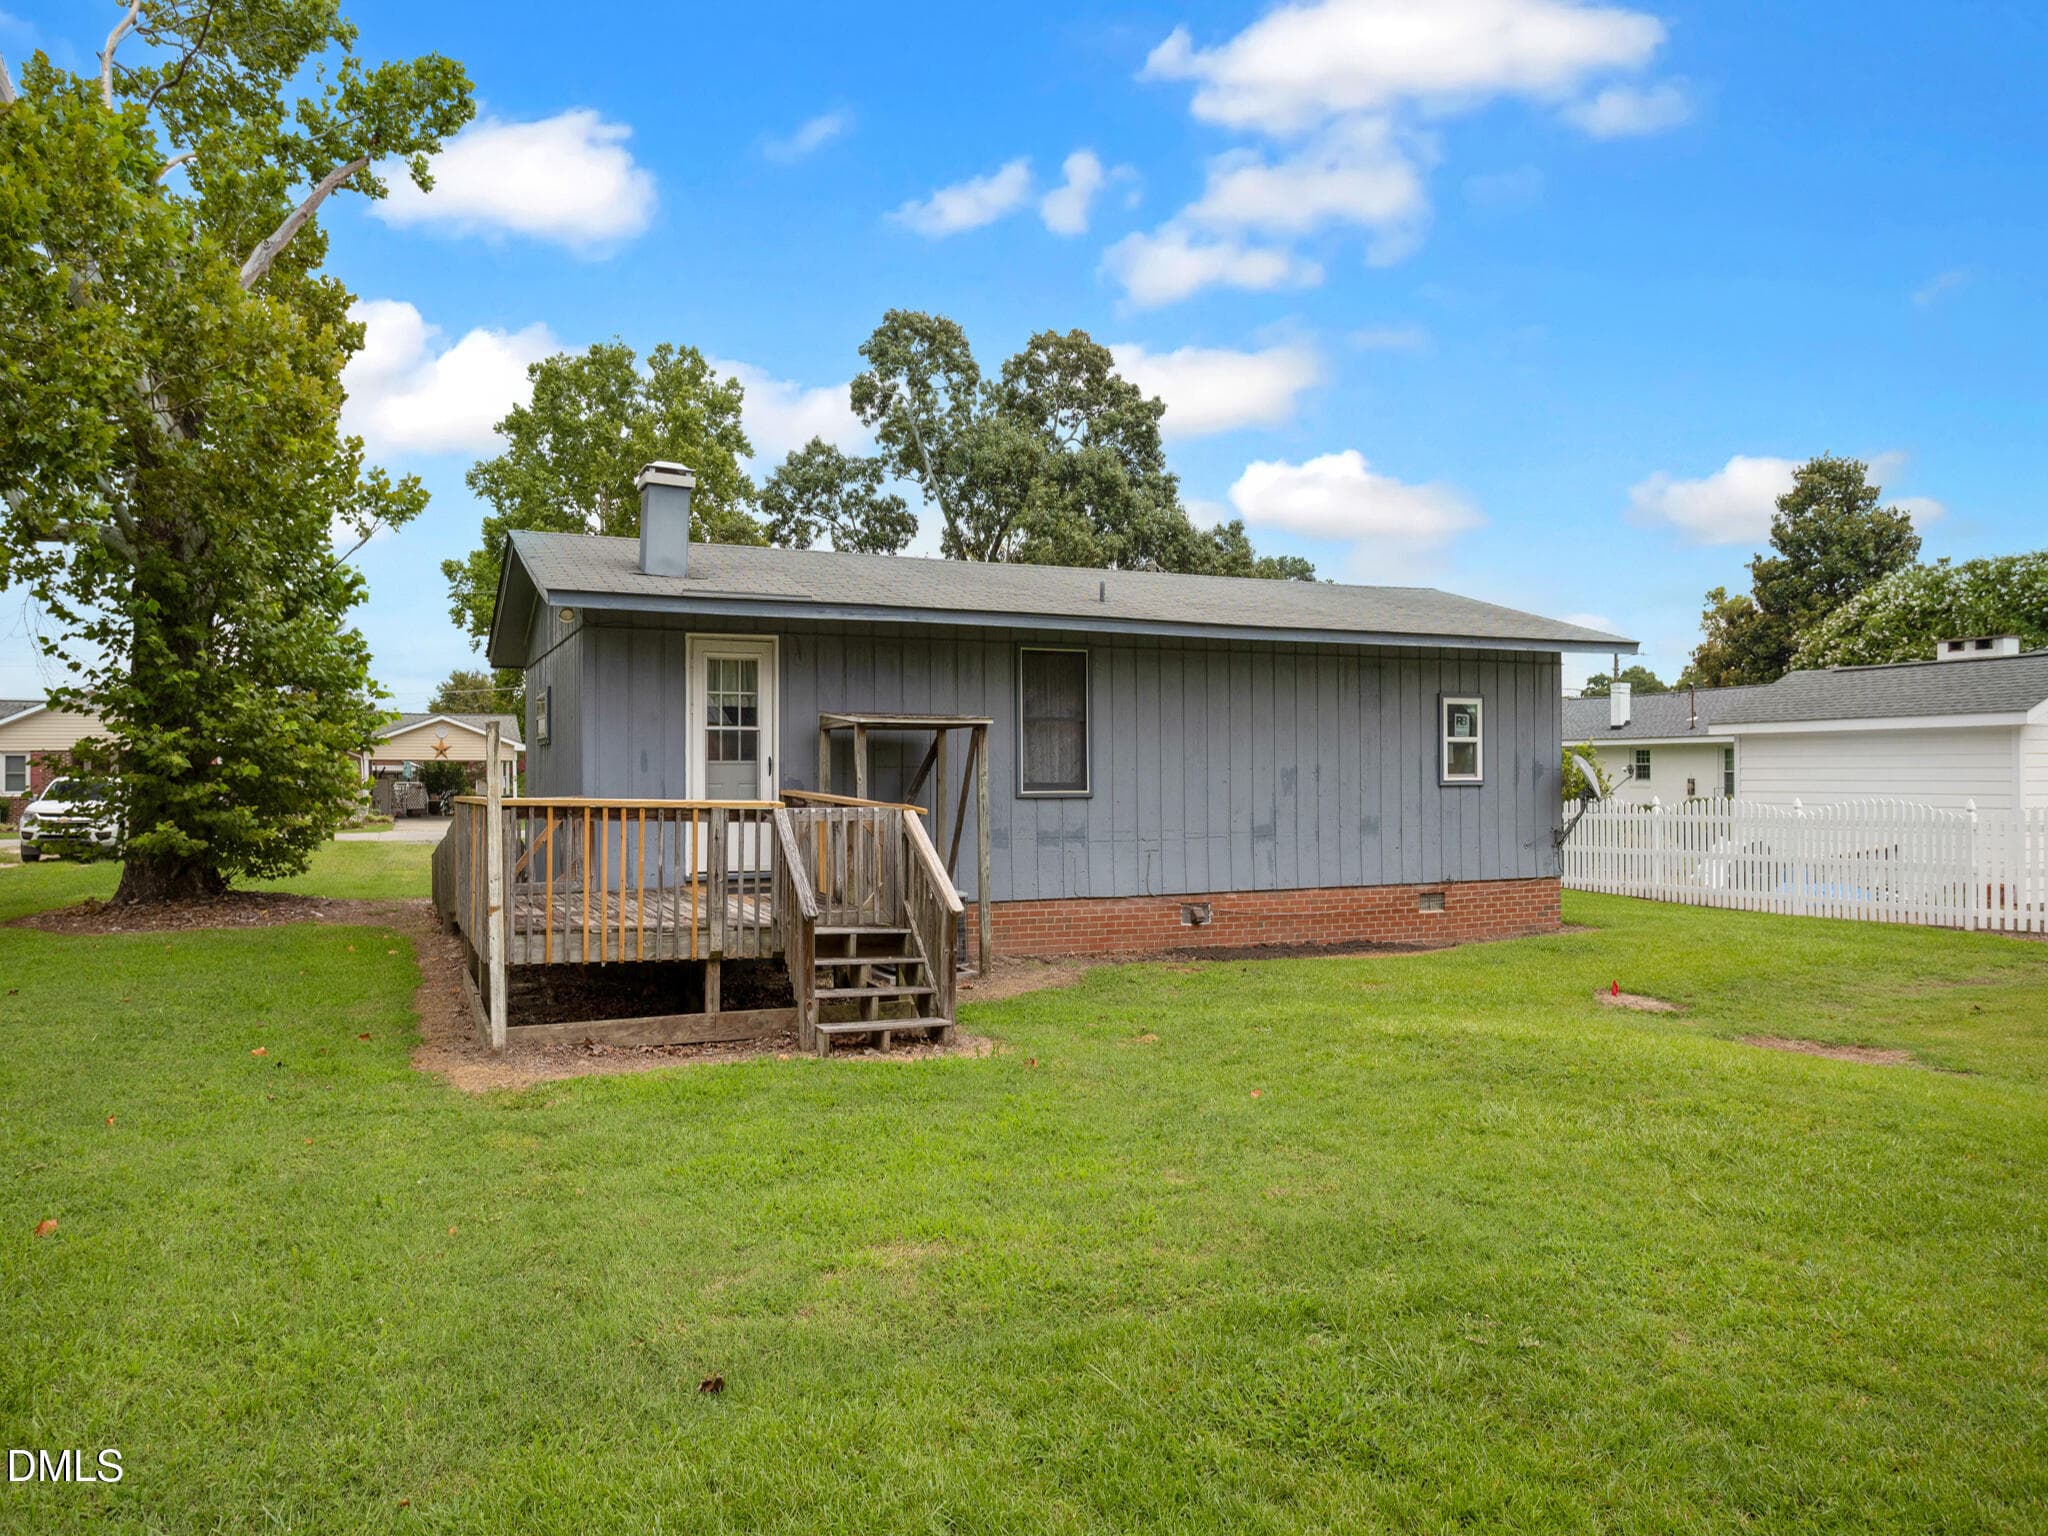
DU3A4592 - 207 Price Street, Pine Level, NC 27576
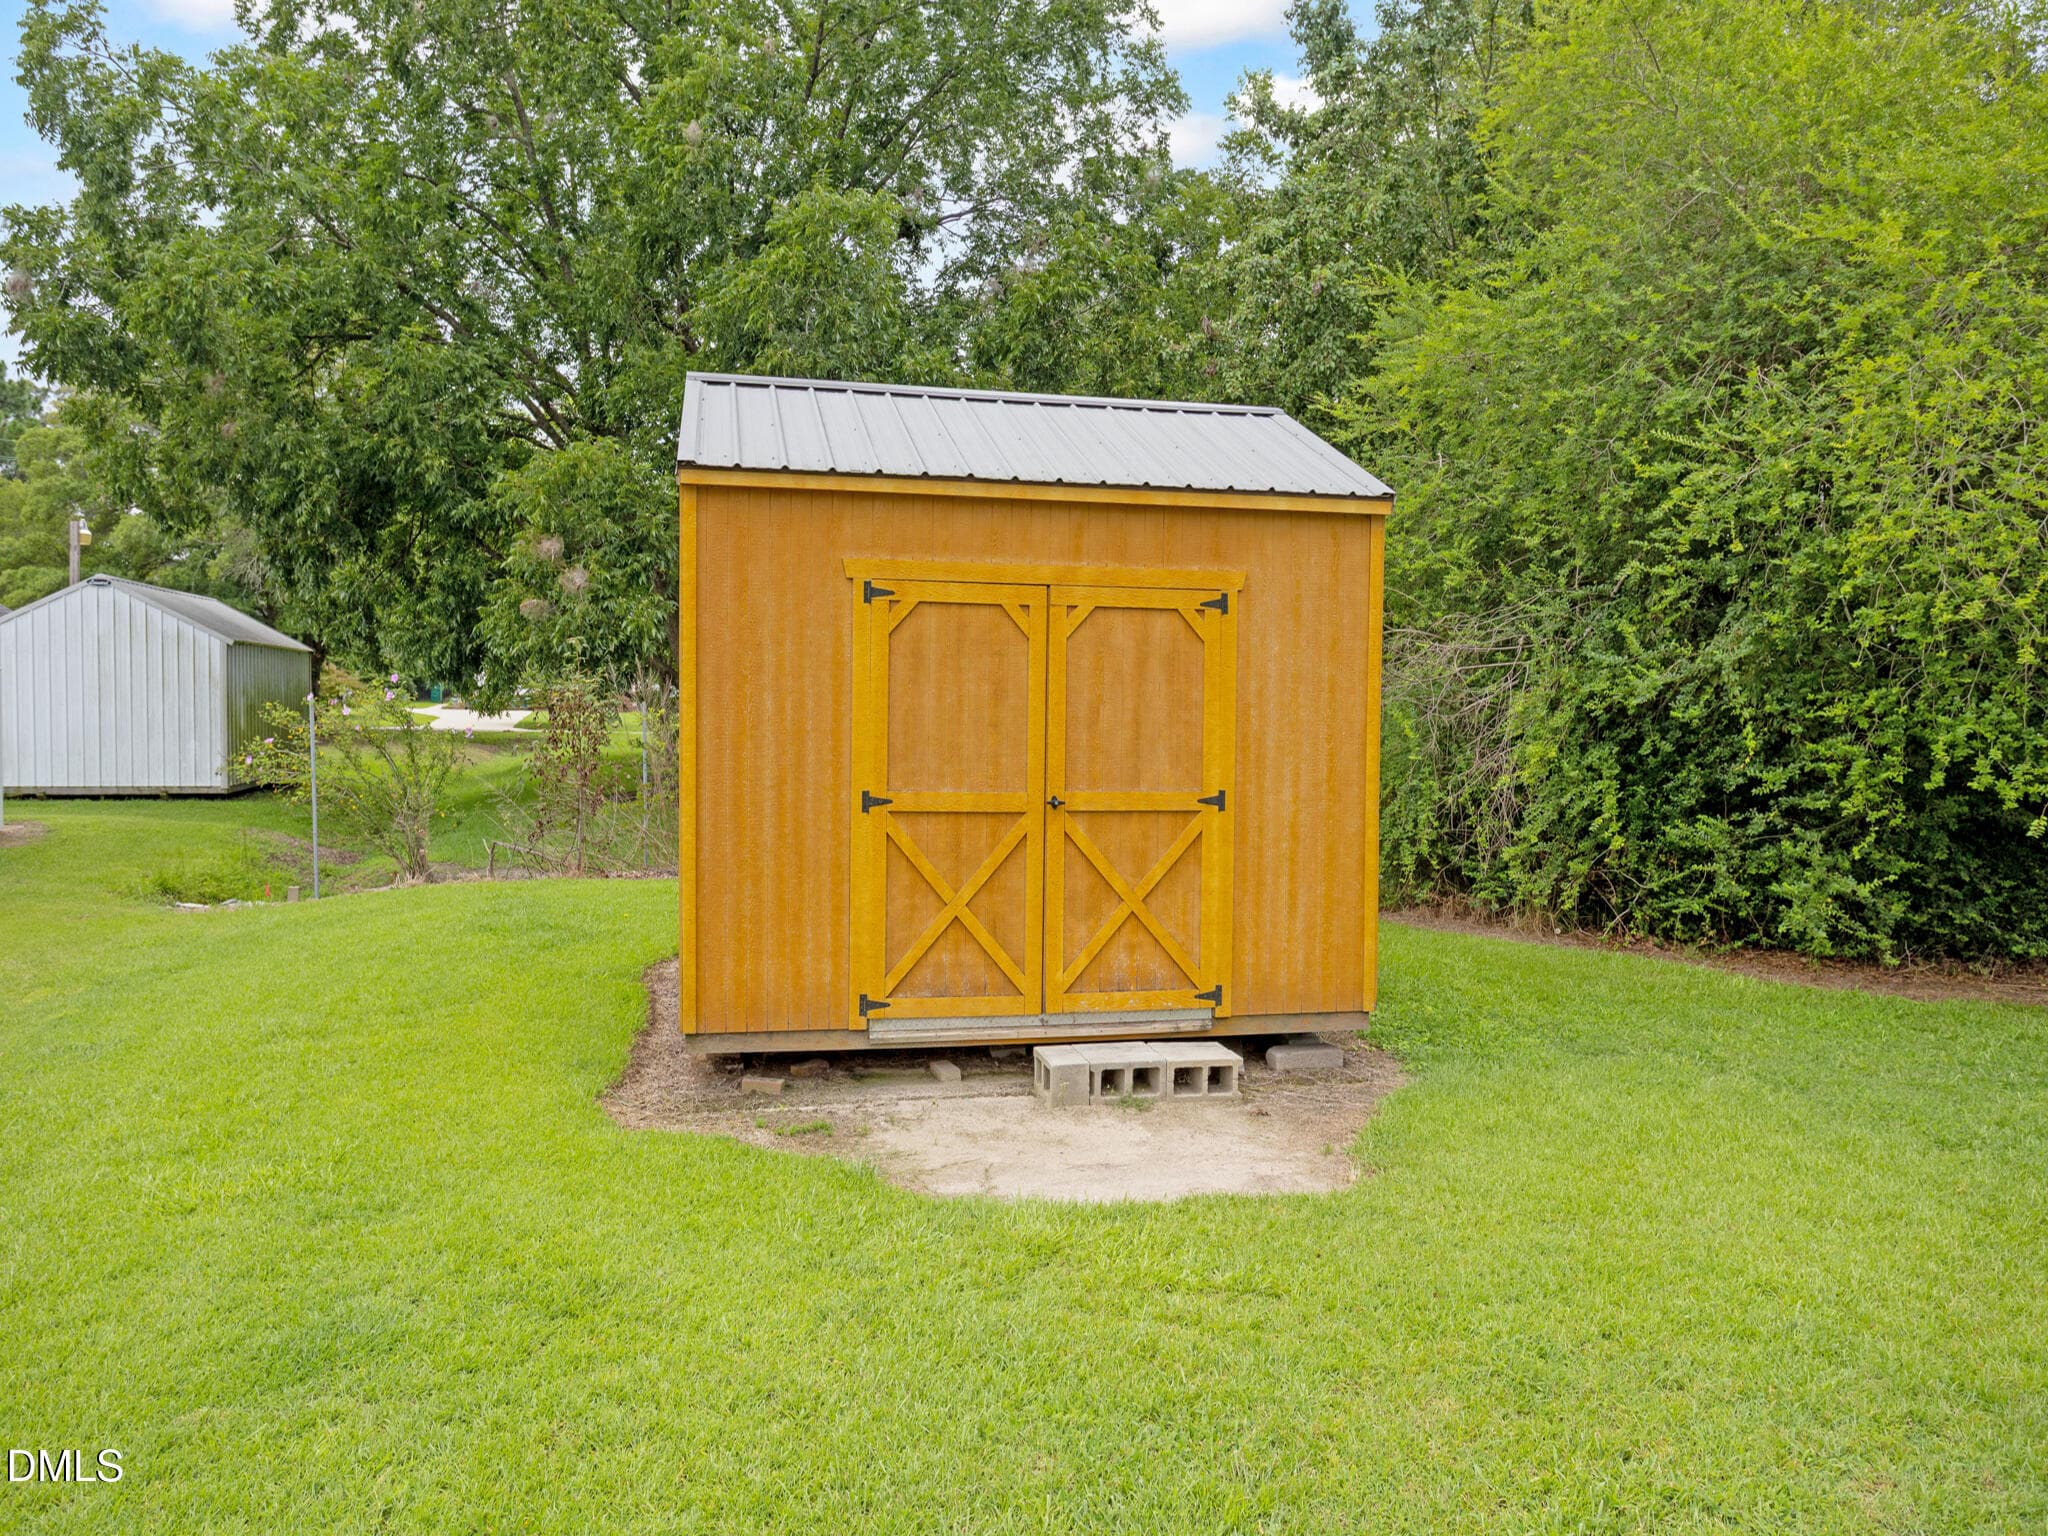
DU3A4589 - 207 Price Street, Pine Level, NC 27576
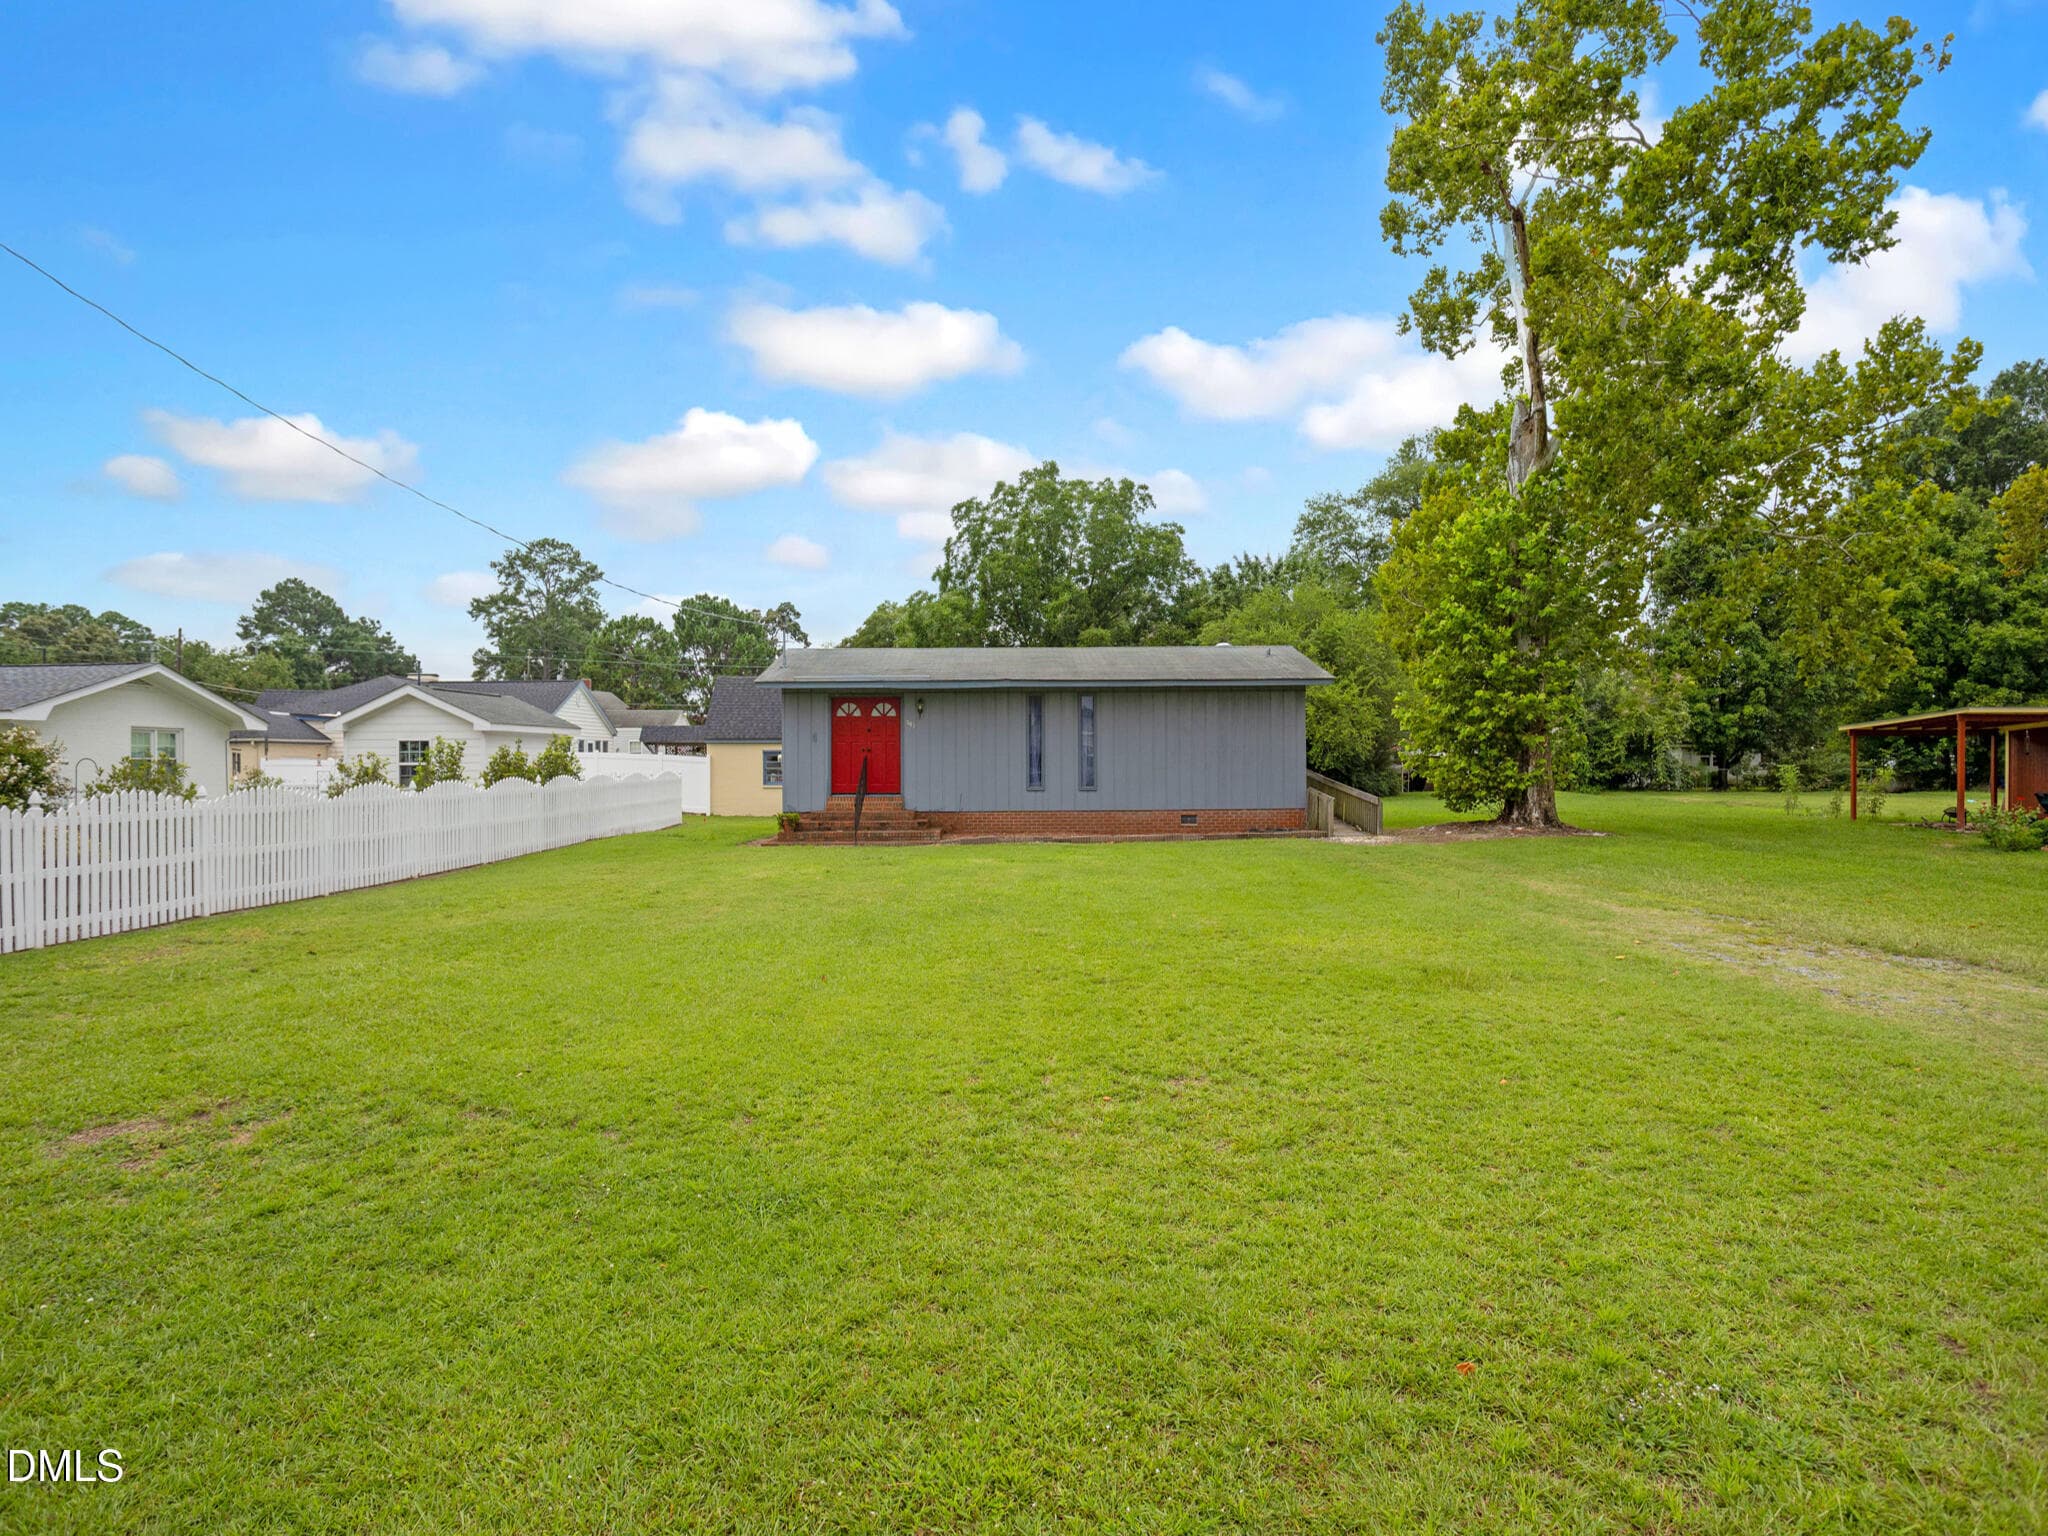
DU3A4583 - 207 Price Street, Pine Level, NC 27576
17 DU3A9416 - 207 Price Street, Pine Level, NC 27576
20 DU3A9419 - 207 Price Street, Pine Level, NC 27576
56 DU3A9455 - 207 Price Street, Pine Level, NC 27576
50 DU3A9449 - 207 Price Street, Pine Level, NC 27576
59 DU3A9458 - 207 Price Street, Pine Level, NC 27576
41 DU3A9440 - 207 Price Street, Pine Level, NC 27576
38 DU3A9437 - 207 Price Street, Pine Level, NC 27576
35 DU3A9434 - 207 Price Street, Pine Level, NC 27576
32 DU3A9431 - 207 Price Street, Pine Level, NC 27576
68 DU3A9467 - 207 Price Street, Pine Level, NC 27576
26 DU3A9425 - 207 Price Street, Pine Level, NC 27576
29 DU3A9428 - 207 Price Street, Pine Level, NC 27576
11 DU3A9410 - 207 Price Street, Pine Level, NC 27576
47 DU3A9446 - 207 Price Street, Pine Level, NC 27576
14 DU3A9413 - 207 Price Street, Pine Level, NC 27576
44 DU3A9443 - 207 Price Street, Pine Level, NC 27576
53 DU3A9452 - 207 Price Street, Pine Level, NC 27576
62 DU3A9461 - 207 Price Street, Pine Level, NC 27576
23 DU3A9422 - 207 Price Street, Pine Level, NC 27576
65 DU3A9464 - 207 Price Street, Pine Level, NC 27576
IMG_1890 (1) - 207 Price Street, Pine Level, NC 27576
DU3A4582 - 207 Price Street, Pine Level, NC 27576
DU3A4584 - 207 Price Street, Pine Level, NC 27576
DU3A4585 - 207 Price Street, Pine Level, NC 27576
DU3A4591 - 207 Price Street, Pine Level, NC 27576
DU3A4587 - 207 Price Street, Pine Level, NC 27576
DU3A4588 - 207 Price Street, Pine Level, NC 27576
DU3A4590 - 207 Price Street, Pine Level, NC 27576
32 photos

$174,900

207 Price Street, Pine Level, NC 27576
Pine Level, NC 27576
Listed by Deborah Fedrick · Coldwell Banker HPW
Bedrooms
2
Bathrooms
1.5
Living area
N/A
Year built
1973

About this home

Seller financing and lease options will be considered! Motivated seller! What a fantastic location with updates--HVAC, Roof, Flooring and more! Walking distance to groceries, to the community pool, restaurants, shopping, post office and elementary school. 2 to 3 miles from everything at the up and coming 1 million+ retail space Eastfield Crossing and minutes from the Smithfield Outlets and movie theater. The storage building was custom built with reinforced flooring and a loft. The 2nd flex room is great for an office or bedroom space. The spacious backyard is perfect for pets or hobbies.

Property details

MLS
Doorify MLS
MLS #
10174412
Property type
Single Family Residence
Subdivision
Not in a Subdivision
Status
Active
Days on market
124
On market date
June 16, 2026
Stories
N/A
Total bathrooms
1.5
Garage spaces
N/A
Parking spaces
N/A
Lot size
0.32 acres
Loading map…

Nearby schools

Within 10 miles. School directory data from the National Center for Education Statistics (NCES), accessed via the Urban Institute Education Data API. Local Score is calculated by INNOVATE Real Estate; where a state rating is shown, it comes from that state's own official school report card.

Elementary
Pine Level Elementary
0.09 mi away · Grades -1-5
Zoned school (attendance boundary, 2015-16 data)
4.3
Local Score (state rating (2025) blended 70/30 with student-teacher ratio) -- not an official state rating
State rating: B (2025)
Enrollment
343
Student:teacher ratio
11.8:1
District
Johnston County Public Schools
Middle
North Johnston Middle
4.12 mi away · Grades 6-8
Zoned school (attendance boundary, 2015-16 data)
3.0
Local Score (state rating (2025) blended 70/30 with student-teacher ratio) -- not an official state rating
State rating: C (2025)
Enrollment
626
Student:teacher ratio
15.7:1
District
Johnston County Public Schools
High
Johnston Co Early College Academy
4.79 mi away · Grades 9-13
Zoned school (attendance boundary, 2015-16 data)
3.8
Local Score (state rating (2025) blended 70/30 with student-teacher ratio) -- not an official state rating
State rating: A (2025)
Enrollment
278
Student:teacher ratio
30.9:1
District
Johnston County Public Schools

Walkability

Blended score for Pine Level's center, calculated by INNOVATE Real Estate from two sources: the EPA's National Walkability Index (street network, transit, land-use mix) and Google Places amenity data (what's actually reachable on foot from this point). 60% EPA National Walkability Index + 40% nearby-amenity density (Google Places).

15
Very car-dependent
out of 100
EPA National Walkability Index
5.0 / 20 -- Least walkable
Google Places amenity density
0 / 100
Restaurants & cafes0
Grocery stores0
Parks0
Schools0
Transit stops0
Pharmacies0

Mortgage calculator

Estimate only - actual rate and payment depend on your lender, credit, and loan program.

$
%
%
Adjust tax / insurance estimates
% / yr
$
/mo
Est. monthly payment
$1,203/mo
$34,980 down
$139,920 loan
Principal & interest$908
Property tax (est.)$146
Home insurance (est.)$150

Similar homes you might like

Data source: Listing information provided by Doorify MLS via Trestle/CoreLogic. Last updated 29 days ago.

Information herein deemed reliable but not guaranteed; all measurements, school assignments, HOA fees, taxes, and feature lists are approximate and should be independently verified. Equal Housing Opportunity.