
$369,900
About this home
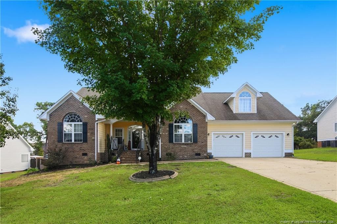
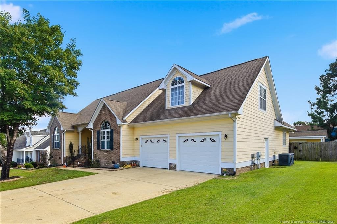
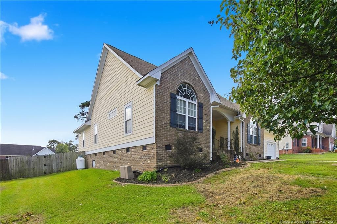
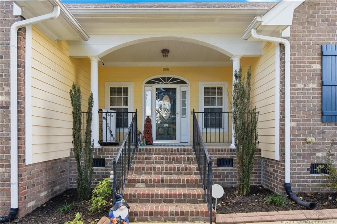
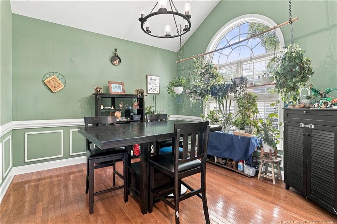
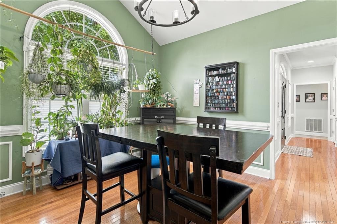
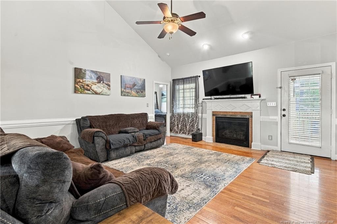
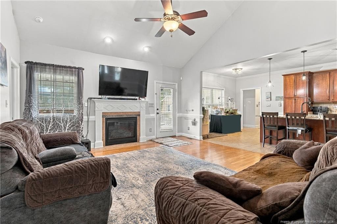
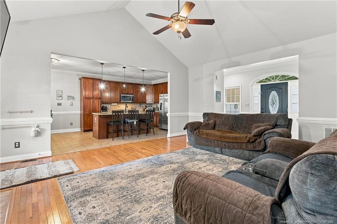
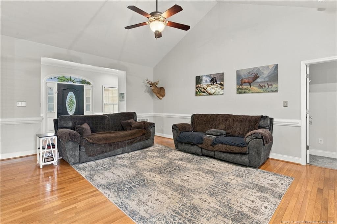
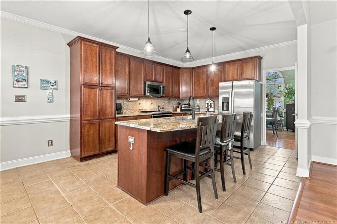
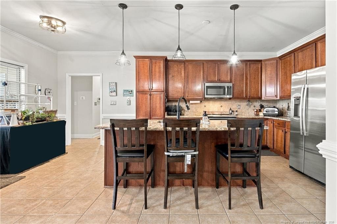
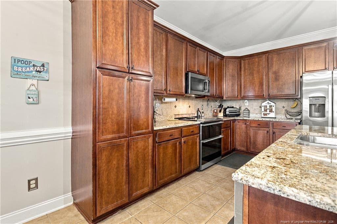
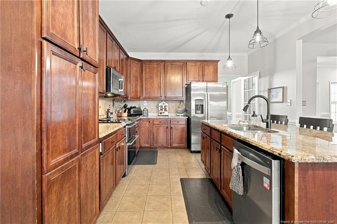
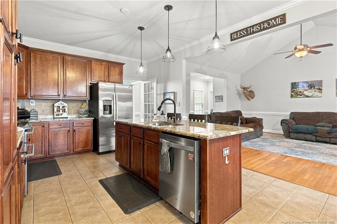
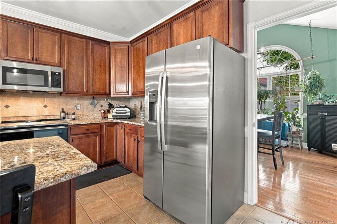
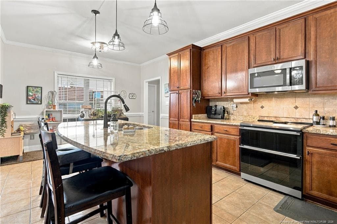
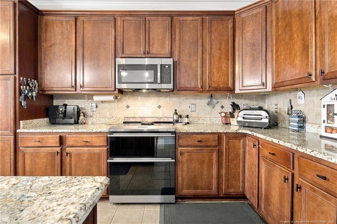
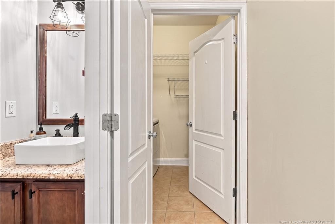
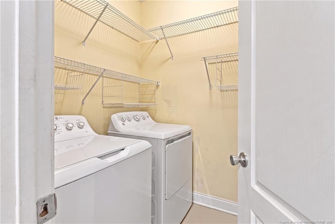
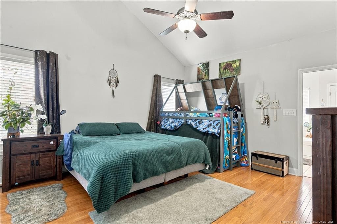
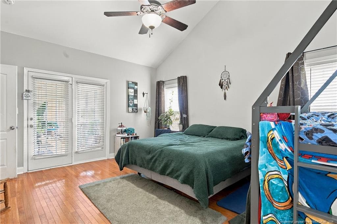
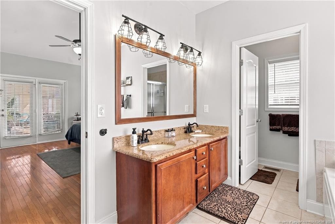
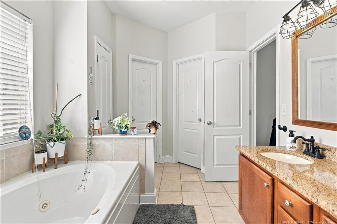
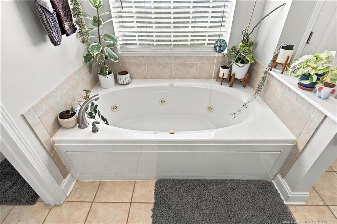
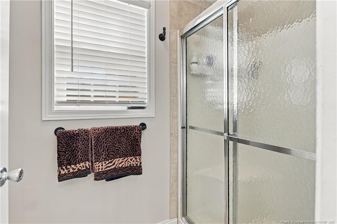
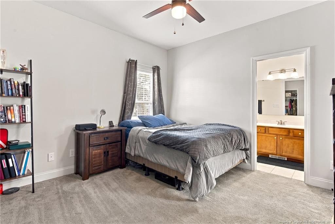
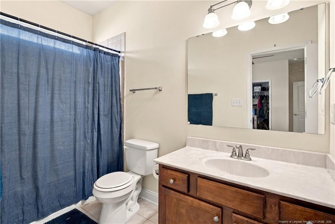
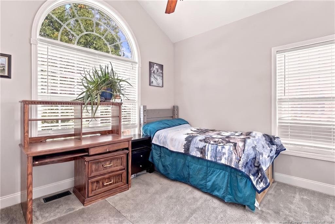
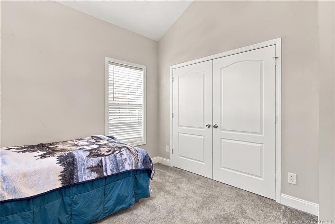
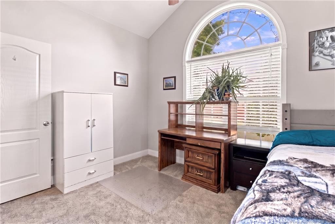
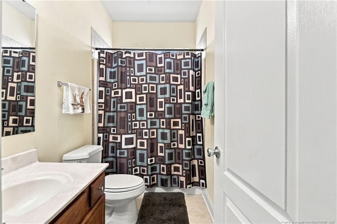
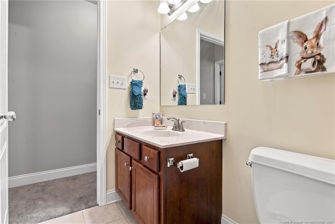
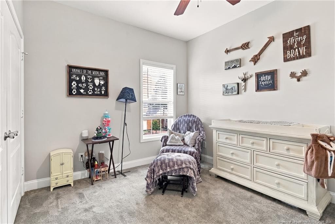
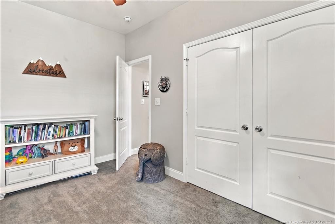
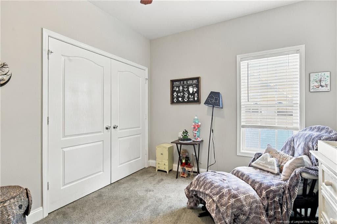
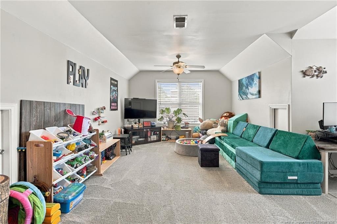
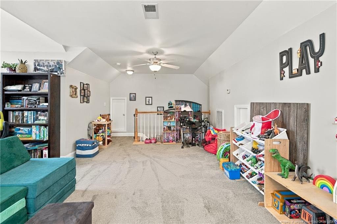
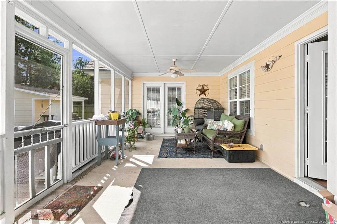
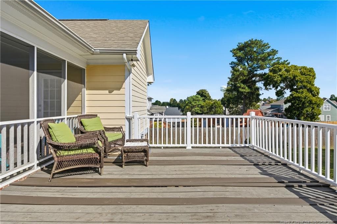
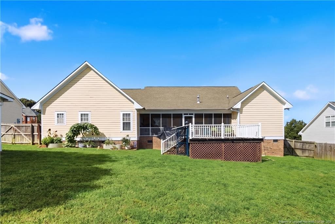
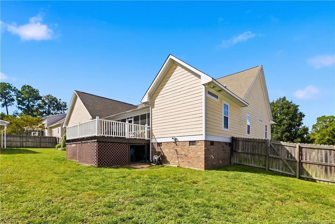
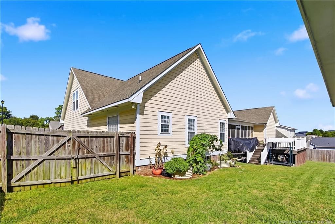
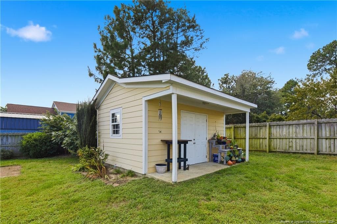
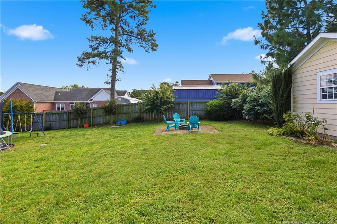
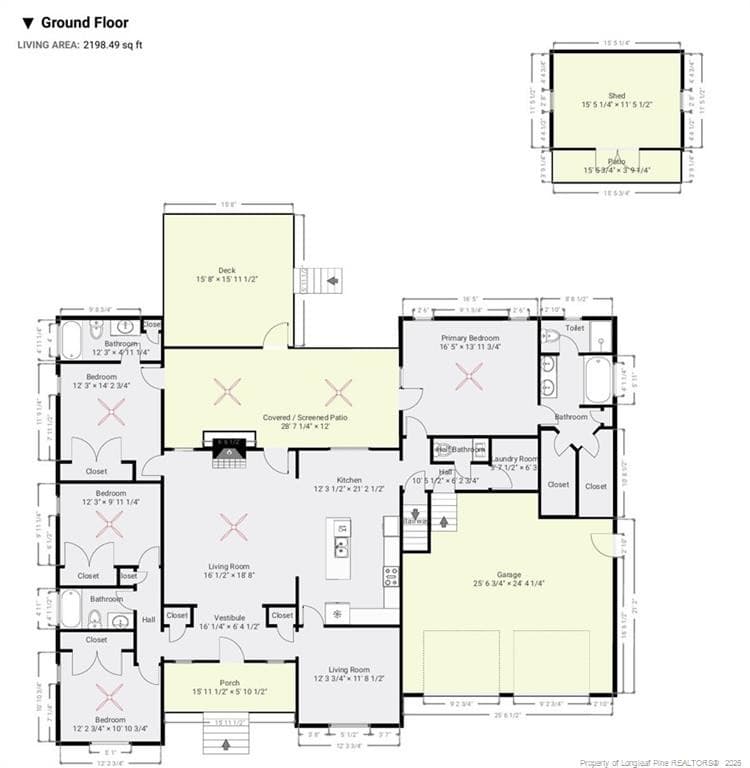
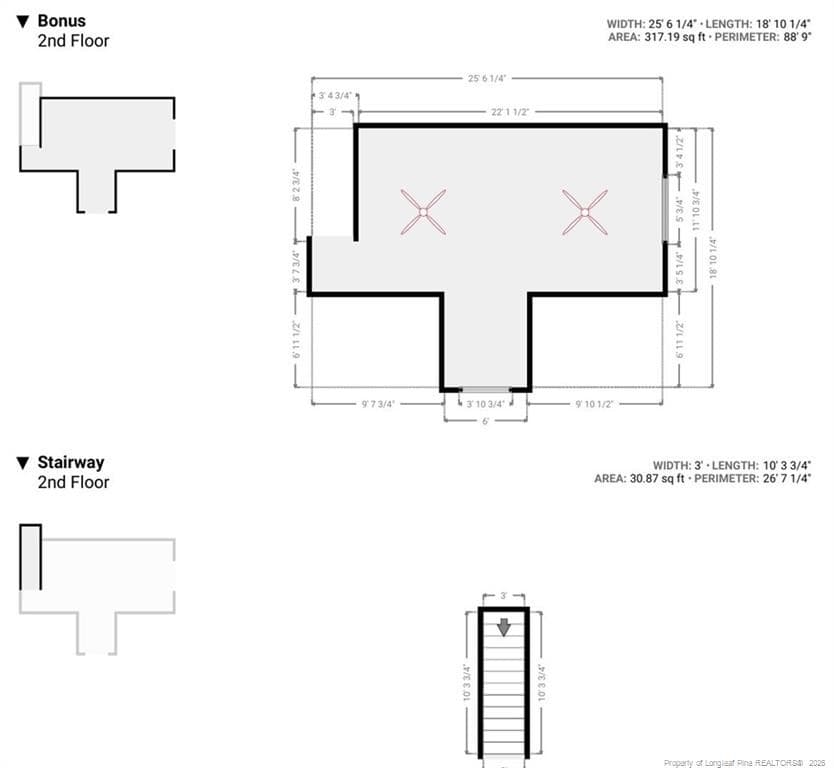
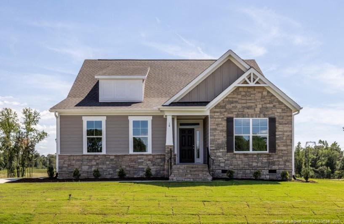
Tucked away in the desirable The Summit neighborhood, this spacious ranch offers the ease of primarily main-level living with four bedrooms, 3.5 bathrooms, a main-floor guest suite, and a finished bonus room providing additional flexible living space. Step inside to find a home that feels fresh and move-in ready with fresh interior paint and a floor plan designed for both everyday living and entertaining. The main-level guest suite provides a comfortable and private space for overnight visitors, extended family, or multigenerational living, while the finished bonus room offers endless possibilities as a media room, game room, home office, playroom, or additional gathering space. As the temperatures begin to cool, the screened and covered rear patio may quickly become a favorite place to enjoy crisp fall mornings with a cup of coffee or unwind in the evenings without giving up the comfort of a protected outdoor space. The yard also features an irrigation system for easier lawn maintenance, plus a wired workshop/storage building with lighting, 220V electrical service, and its own electrical panel, ideal for projects, hobbies, tools, lawn equipment, or additional storage. The home's Hardie board siding adds to its attractive exterior, while the combination of generous living space, four bedrooms, 3.5 baths, a guest suite, bonus room, workshop, and inviting outdoor living makes this a home with room for everyone, and room to grow. Come experience 206 Timberline Drive and see why life in The Summit feels a little more like home.
Highlights
Property details
- MLS
- Doorify MLS
- MLS #
- LP769474
- Property type
- Single Family Residence
- Subdivision
- The Summit
- Status
- Active
- Days on market
- 32
- On market date
- September 16, 2026
- Stories
- N/A
- Total bathrooms
- 3.5
- Garage spaces
- 2
- Parking spaces
- N/A
- Lot size
- 0.38 acres
Location
Get directions →Nearby schools
Within 10 miles. School directory data from the National Center for Education Statistics (NCES), accessed via the Urban Institute Education Data API. Local Score is calculated by INNOVATE Real Estate; where a state rating is shown, it comes from that state's own official school report card.
- Enrollment
- 925
- Student:teacher ratio
- 15.2:1
- District
- Harnett County Schools
- Enrollment
- 942
- Student:teacher ratio
- 16.5:1
- District
- Harnett County Schools
- Enrollment
- 1,322
- Student:teacher ratio
- 18.4:1
- District
- Harnett County Schools
Walkability
Blended score for Sanford's center, calculated by INNOVATE Real Estate from two sources: the EPA's National Walkability Index (street network, transit, land-use mix) and Google Places amenity data (what's actually reachable on foot from this point). 60% EPA National Walkability Index + 40% nearby-amenity density (Google Places).
Market position
How this listing compares to current activity in Sanford, from live MLS data.
Mortgage calculator
Estimate only - actual rate and payment depend on your lender, credit, and loan program.
Adjust tax / insurance estimates
Similar homes you might like
Data source: Listing information provided by Doorify MLS via Trestle/CoreLogic. Last updated 8 days ago.
Information herein deemed reliable but not guaranteed; all measurements, school assignments, HOA fees, taxes, and feature lists are approximate and should be independently verified. Equal Housing Opportunity.