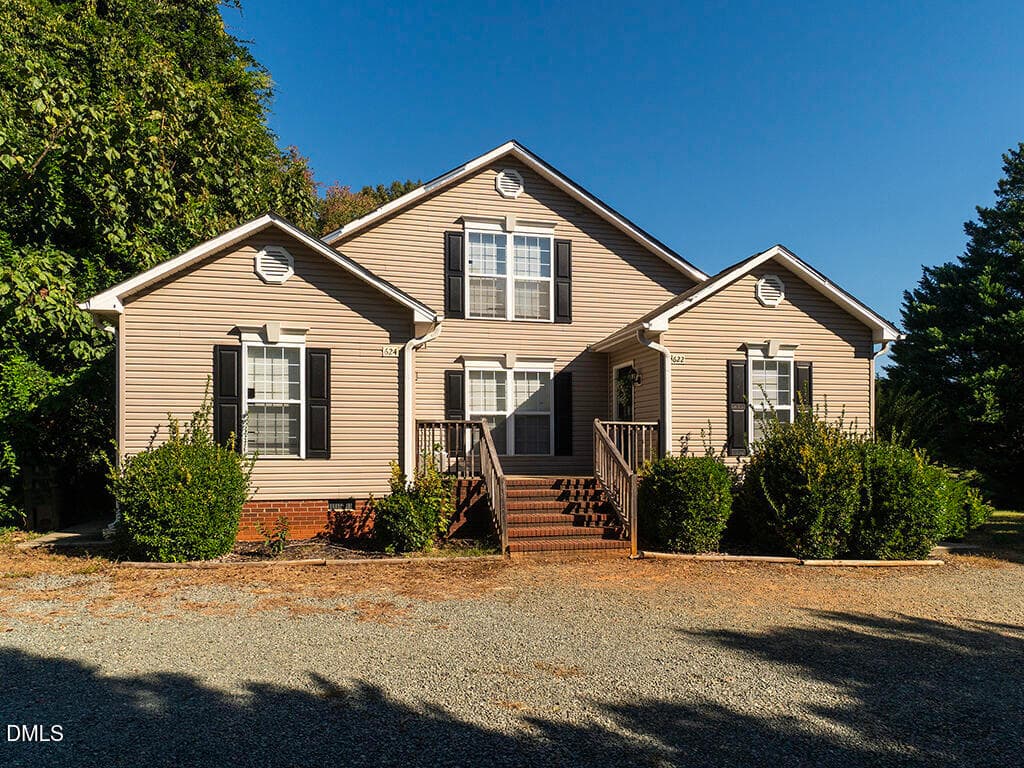
2-DSC04828 - 206 Arbor Drive, Elon
1-DJI-20261020132310-0352-D - 206 Arbor Drive, Elon
4-DSC04820 - 206 Arbor Drive, Elon
7-DSC04855 - 206 Arbor Drive, Elon
8-DSC04860 - 206 Arbor Drive, Elon
9-DSC04319 - 206 Arbor Drive, Elon
10-DSC04324 - 206 Arbor Drive, Elon
11-DSC04330 - 206 Arbor Drive, Elon
18-DSC04374 - 206 Arbor Drive, Elon
16-DSC04354 - 206 Arbor Drive, Elon
17-DSC04365 - 206 Arbor Drive, Elon
19-DSC04375 - 206 Arbor Drive, Elon
20-DSC04380 - 206 Arbor Drive, Elon
21-DSC04385 - 206 Arbor Drive, Elon
22-DSC04390 - 206 Arbor Drive, Elon
24-DSC04400 - 206 Arbor Drive, Elon
25-DSC04405 - 206 Arbor Drive, Elon
26-DSC04410 - 206 Arbor Drive, Elon
45-DSC04511 - 206 Arbor Drive, Elon
46-DSC04516 - 206 Arbor Drive, Elon
39-DSC04475 - 206 Arbor Drive, Elon
40-DSC04480 - 206 Arbor Drive, Elon
41-DSC04485 - 206 Arbor Drive, Elon
36-DSC04455 - 206 Arbor Drive, Elon
37-DSC04460-1 - 206 Arbor Drive, Elon
38-DSC04470 - 206 Arbor Drive, Elon
32-DSC04450 - 206 Arbor Drive, Elon
33-DSC04721 - 206 Arbor Drive, Elon
30-DSC04435-1 - 206 Arbor Drive, Elon
48-DSC04526 - 206 Arbor Drive, Elon
49-DSC04531 - 206 Arbor Drive, Elon
50-DSC04536 - 206 Arbor Drive, Elon
51-DSC04541 - 206 Arbor Drive, Elon
53-DSC04551 - 206 Arbor Drive, Elon
54-DSC04556 - 206 Arbor Drive, Elon
56-DSC04566 - 206 Arbor Drive, Elon
57-DSC04576 - 206 Arbor Drive, Elon
58-DSC04581 - 206 Arbor Drive, Elon
59-DSC04571 - 206 Arbor Drive, Elon
60-DSC04586 - 206 Arbor Drive, Elon
61-DSC04591 - 206 Arbor Drive, Elon
64-DSC04606 - 206 Arbor Drive, Elon
66-DSC04716 - 206 Arbor Drive, Elon
65-DSC04656 - 206 Arbor Drive, Elon
67-DSC04706 - 206 Arbor Drive, Elon
69-DSC04666 - 206 Arbor Drive, Elon
70-DSC04671 - 206 Arbor Drive, Elon
72-DSC04711-edited - 206 Arbor Drive, Elon
73-DSC04681 - 206 Arbor Drive, Elon
74-DSC04686 - 206 Arbor Drive, Elon
75-DSC04691 - 206 Arbor Drive, Elon
113-DSC04701 - 206 Arbor Drive, Elon
76-DSC04611 - 206 Arbor Drive, Elon
77-DSC04616 - 206 Arbor Drive, Elon
79-DSC04626 - 206 Arbor Drive, Elon
80-DSC04631 - 206 Arbor Drive, Elon
81-DSC04641 - 206 Arbor Drive, Elon
82-DSC04646 - 206 Arbor Drive, Elon
83-DSC04651 - 206 Arbor Drive, Elon
86-DSC04791 - 206 Arbor Drive, Elon
87-DSC04797 - 206 Arbor Drive, Elon
89-DSC04788 - 206 Arbor Drive, Elon
90-DSC04782 - 206 Arbor Drive, Elon
91-DSC04765 - 206 Arbor Drive, Elon
92-DSC04760 - 206 Arbor Drive, Elon
114-DSC04815 - 206 Arbor Drive, Elon
96-DJI-20261020133250-0358-D - 206 Arbor Drive, Elon
97-DJI-20261020133332-0359-D - 206 Arbor Drive, Elon
98-DJI-20261020133411-0360-D - 206 Arbor Drive, Elon
108-FP-FL1-206-Arbor-Drive - 206 Arbor Drive, Elon
109-FP-Fl2-206-Arbor-Drive - 206 Arbor Drive, Elon
110-FP-Fl3-206-Arbor-Drive - 206 Arbor Drive, Elon
72 photos

$590,000

206 Arbor Drive
Elon, NC 27244
Listed by Sabrina Bergmann · BEAUSOLEIL REALTY GROUP LLC
Bedrooms
4
Bathrooms
3.5
Living area
N/A
Year built
1993

About this home

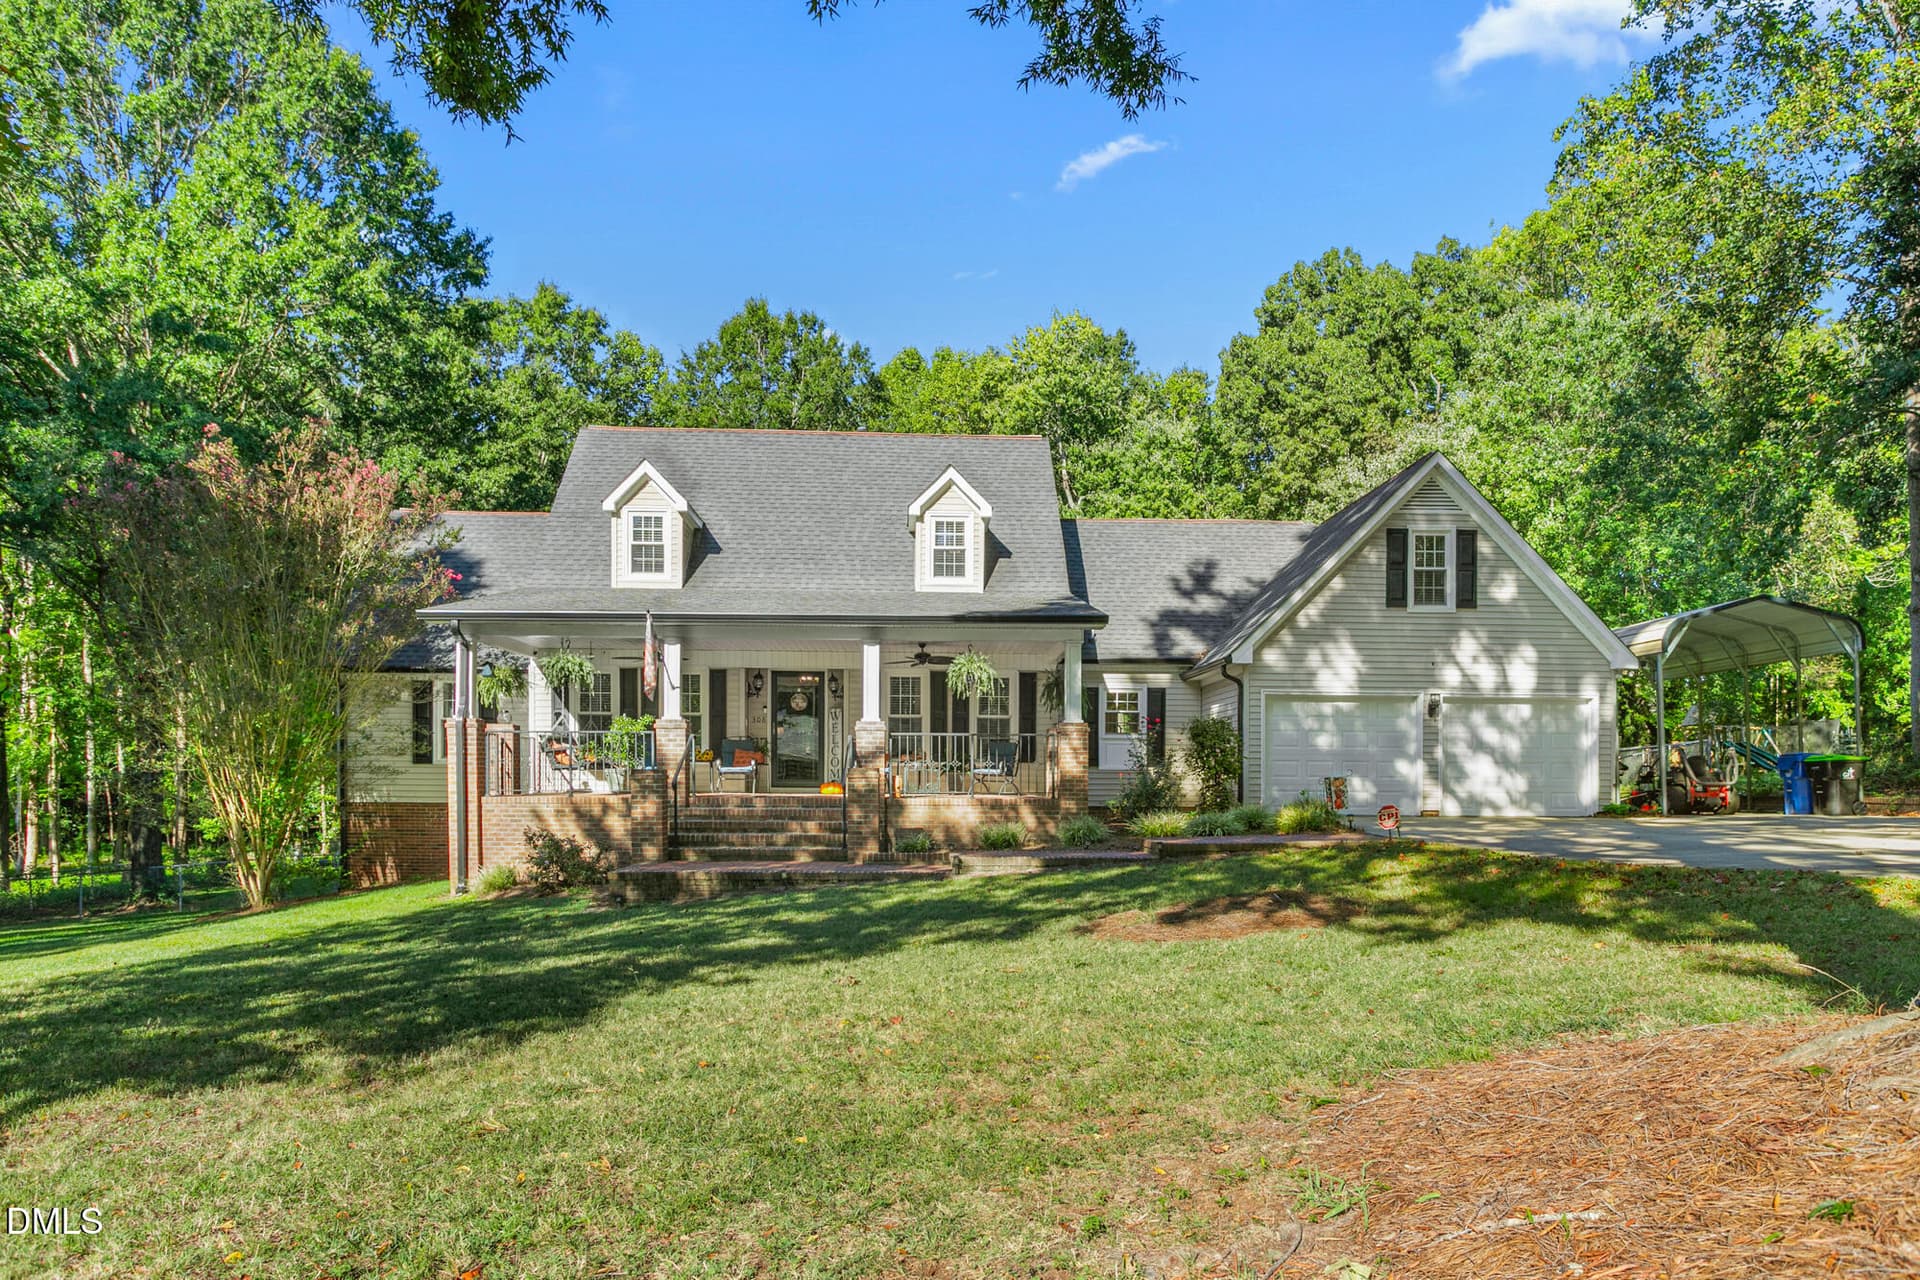
Timeless Victorian charm meets modern comfort in the sought-after Ashley Woods subdivision! Originally featured in the 1993 Parade of Homes, this distinctive 4-bedroom, 3.5-bath home offers beautiful architectural details, versatile living spaces, and a peaceful setting surrounded by mature hardwoods. A stunning brick staircase leads to the wraparound porch, showcasing the home's classic Victorian character. Inside, you'll find hardwood floors, vaulted ceilings, skylights throughout, two gas fireplaces, beautiful bay windows in both the formal dining room and primary bedroom, large loft/flex space offers additional versatility, and abundant closets throughout provide ample storage. Updated half bath as well as an updated primary bathroom featuring a tiled shower, freestanding soaking tub, double vanity, tile flooring, and bidet toilet. A standout feature is the privately situated fourth bedroom, complete with its own full bathroom and separate living room. Set apart from the other bedrooms, this flexible space is ideal for a second primary suite, guest quarters, or potential in-law accommodations. Outside, the covered brick patio overlooks a fenced backyard surrounded by mature hardwoods and a stocked koi pond. The wooded setting provides a beautiful backdrop for outdoor entertaining or relaxing. Additional features include a two-car garage with a 20x8 room off the back, ideal for a workshop, hobby space, or additional storage, as well as a backyard storage shed. Additional recent improvements include a new roof (2023) and ShurFlo gutter guards (2025). All appliances convey, along with the backyard shed!

Highlights

Fireplace

Property details

MLS
Doorify MLS
MLS #
10199650
Property type
Single Family Residence
Subdivision
Ashley Woods
Status
Active
Days on market
12
On market date
October 22, 2026
Stories
N/A
Total bathrooms
3.5
Garage spaces
2
Parking spaces
N/A
Lot size
0.35 acres
Loading map…

Nearby schools

Within 10 miles. School directory data from the National Center for Education Statistics (NCES), accessed via the Urban Institute Education Data API. Local Score is calculated by INNOVATE Real Estate; where a state rating is shown, it comes from that state's own official school report card.

Elementary
Gibsonville Elementary
1.77 mi away · Grades -1-5
Nearest school -- attendance-zone data not available here
2.3
Local Score (state rating (2025) blended 70/30 with student-teacher ratio) -- not an official state rating
State rating: D (2025)
Enrollment
516
Student:teacher ratio
15.6:1
District
Guilford County Schools
Middle
Turrentine Middle
3.87 mi away · Grades 6-8
Nearest school -- attendance-zone data not available here
1.6
Local Score (state rating (2025) blended 70/30 with student-teacher ratio) -- not an official state rating
State rating: F (2025)
Enrollment
955
Student:teacher ratio
17.1:1
District
Alamance-Burlington Schools
High
Walter M Williams High
4.39 mi away · Grades 9-12
Nearest school -- attendance-zone data not available here
3.0
Local Score (state rating (2025) blended 70/30 with student-teacher ratio) -- not an official state rating
State rating: C (2025)
Enrollment
1,198
Student:teacher ratio
17.9:1
District
Alamance-Burlington Schools

Walkability

Blended score for Elon's center, calculated by INNOVATE Real Estate from two sources: the EPA's National Walkability Index (street network, transit, land-use mix) and Google Places amenity data (what's actually reachable on foot from this point). 60% EPA National Walkability Index + 40% nearby-amenity density (Google Places).

52
Somewhat walkable
out of 100
EPA National Walkability Index
7.7 / 20 -- Below average walkable
Google Places amenity density
73 / 100
Restaurants & cafes7
Grocery stores2
Parks3
Schools3
Transit stops4
Pharmacies1

Market position

How this listing compares to current activity in Elon, from live MLS data.

On the market 12 days -- 76 fewer days than Elon's current average of 88 days.
For reference, the median list price across 84 active listings in Elon right now is $338,499.

Mortgage calculator

Estimate only - actual rate and payment depend on your lender, credit, and loan program.

Adjust tax / insurance estimates
Est. monthly payment
$3,703/mo
$118,000 down
$472,000 loan
Principal & interest$3,061
Property tax (est.)$492
Home insurance (est.)$150

Similar homes you might like

Data source: Listing information provided by Doorify MLS. Last updated 2 days ago.

Information herein deemed reliable but not guaranteed; all measurements, school assignments, HOA fees, taxes, and feature lists are approximate and should be independently verified. Equal Housing Opportunity.