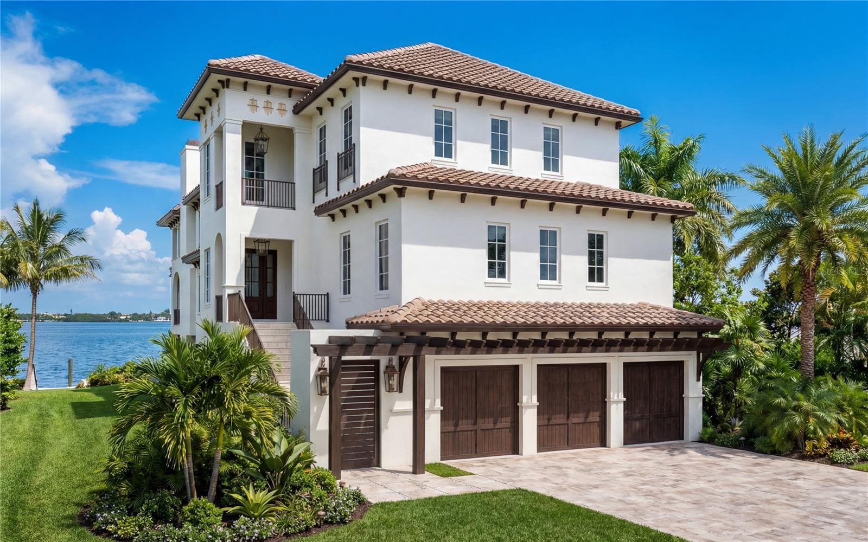
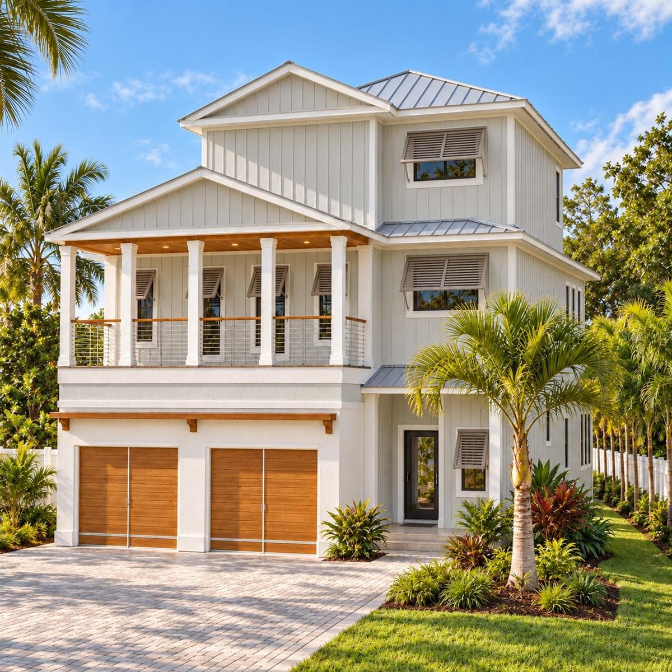
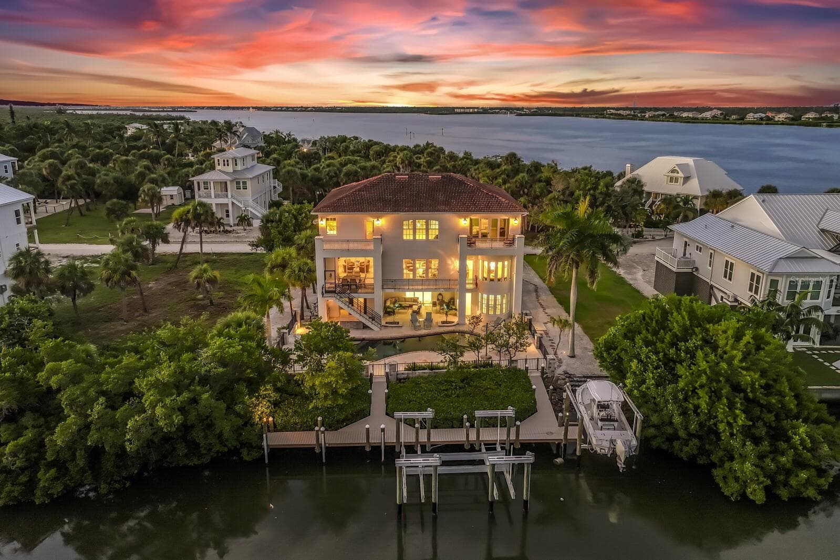
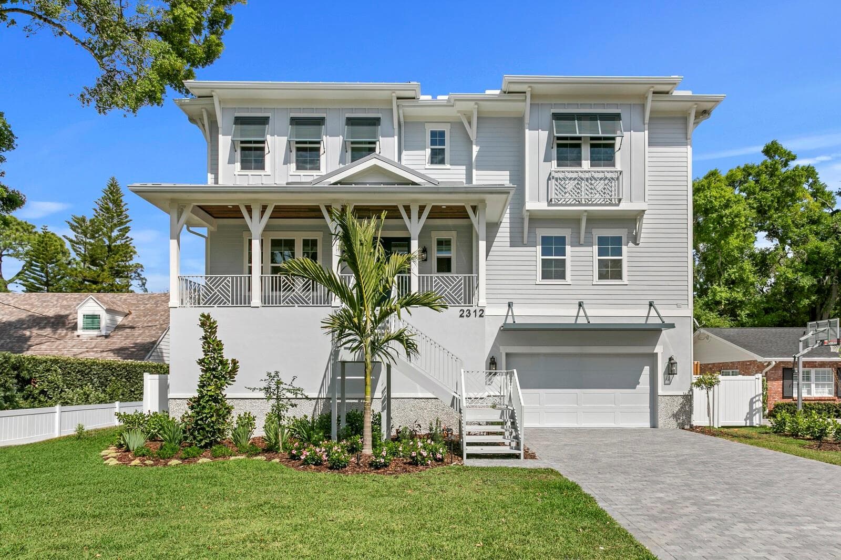
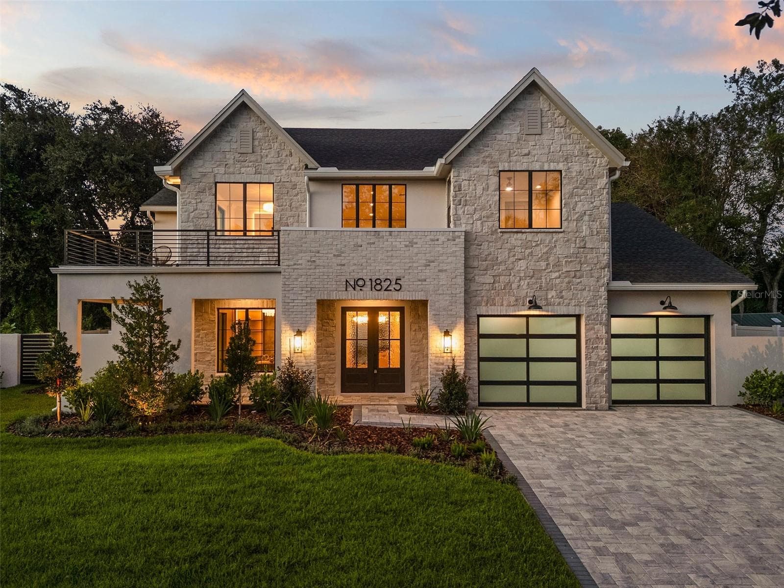
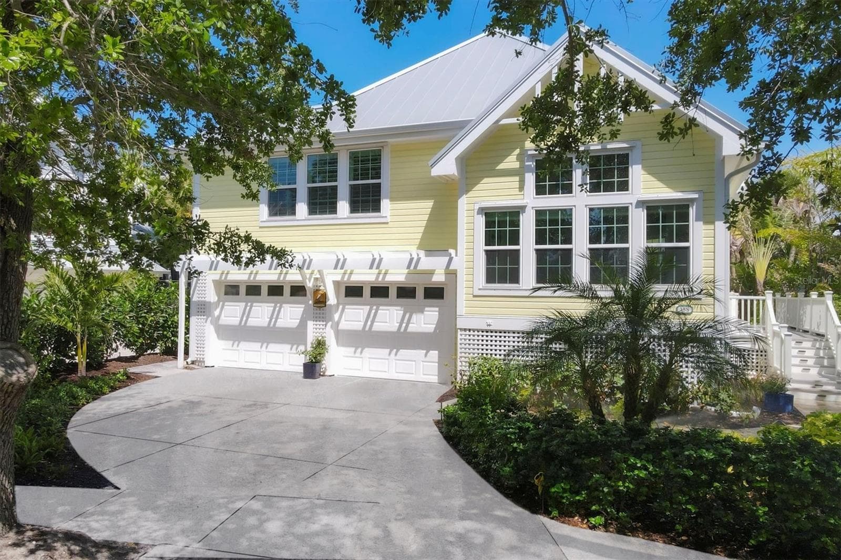
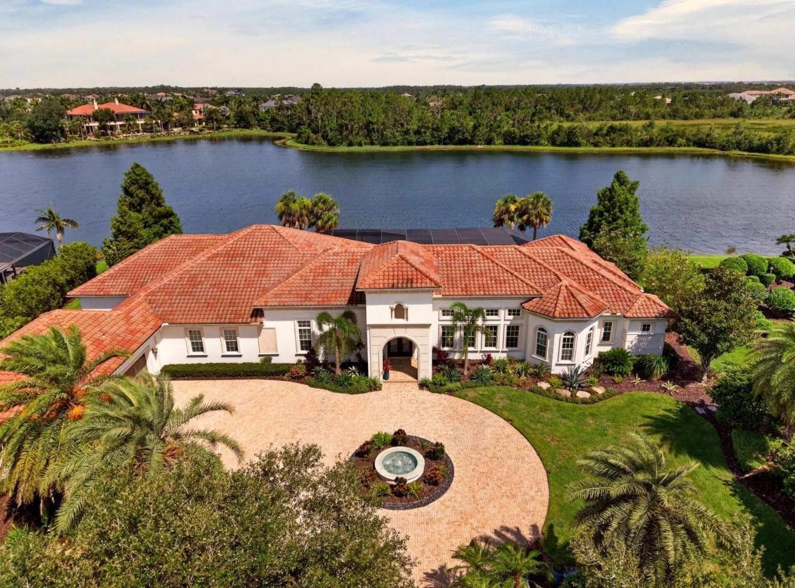
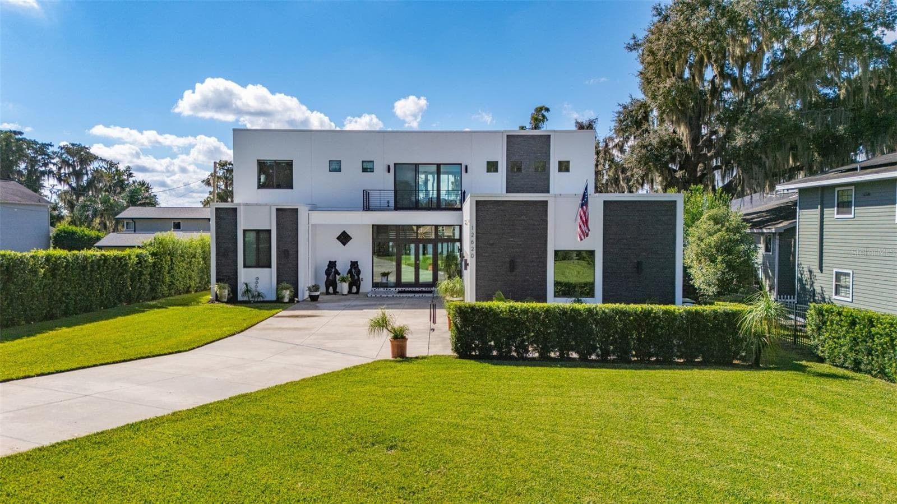
Single Family Residence at 2057 N POINTE ALEXIS DR, TARPON SPRINGS
Single Family Residence at 2057 N POINTE ALEXIS DR, TARPON SPRINGS, photo 2 of 81
Single Family Residence at 2057 N POINTE ALEXIS DR, TARPON SPRINGS, photo 3 of 81
Single Family Residence at 2057 N POINTE ALEXIS DR, TARPON SPRINGS, photo 4 of 81
Single Family Residence at 2057 N POINTE ALEXIS DR, TARPON SPRINGS, photo 5 of 81
Single Family Residence at 2057 N POINTE ALEXIS DR, TARPON SPRINGS, photo 6 of 81
Single Family Residence at 2057 N POINTE ALEXIS DR, TARPON SPRINGS, photo 7 of 81
Single Family Residence at 2057 N POINTE ALEXIS DR, TARPON SPRINGS, photo 8 of 81
Single Family Residence at 2057 N POINTE ALEXIS DR, TARPON SPRINGS, photo 9 of 81
Single Family Residence at 2057 N POINTE ALEXIS DR, TARPON SPRINGS, photo 10 of 81
Single Family Residence at 2057 N POINTE ALEXIS DR, TARPON SPRINGS, photo 11 of 81
Single Family Residence at 2057 N POINTE ALEXIS DR, TARPON SPRINGS, photo 12 of 81
Single Family Residence at 2057 N POINTE ALEXIS DR, TARPON SPRINGS, photo 13 of 81
Single Family Residence at 2057 N POINTE ALEXIS DR, TARPON SPRINGS, photo 14 of 81
Single Family Residence at 2057 N POINTE ALEXIS DR, TARPON SPRINGS, photo 15 of 81
Single Family Residence at 2057 N POINTE ALEXIS DR, TARPON SPRINGS, photo 16 of 81
Single Family Residence at 2057 N POINTE ALEXIS DR, TARPON SPRINGS, photo 17 of 81
Single Family Residence at 2057 N POINTE ALEXIS DR, TARPON SPRINGS, photo 18 of 81
Single Family Residence at 2057 N POINTE ALEXIS DR, TARPON SPRINGS, photo 19 of 81
Single Family Residence at 2057 N POINTE ALEXIS DR, TARPON SPRINGS, photo 20 of 81
Single Family Residence at 2057 N POINTE ALEXIS DR, TARPON SPRINGS, photo 21 of 81
Single Family Residence at 2057 N POINTE ALEXIS DR, TARPON SPRINGS, photo 22 of 81
Single Family Residence at 2057 N POINTE ALEXIS DR, TARPON SPRINGS, photo 23 of 81
Single Family Residence at 2057 N POINTE ALEXIS DR, TARPON SPRINGS, photo 24 of 81
Single Family Residence at 2057 N POINTE ALEXIS DR, TARPON SPRINGS, photo 25 of 81
Single Family Residence at 2057 N POINTE ALEXIS DR, TARPON SPRINGS, photo 26 of 81
Single Family Residence at 2057 N POINTE ALEXIS DR, TARPON SPRINGS, photo 27 of 81
Single Family Residence at 2057 N POINTE ALEXIS DR, TARPON SPRINGS, photo 28 of 81
Single Family Residence at 2057 N POINTE ALEXIS DR, TARPON SPRINGS, photo 29 of 81
Single Family Residence at 2057 N POINTE ALEXIS DR, TARPON SPRINGS, photo 30 of 81
Single Family Residence at 2057 N POINTE ALEXIS DR, TARPON SPRINGS, photo 31 of 81
Single Family Residence at 2057 N POINTE ALEXIS DR, TARPON SPRINGS, photo 32 of 81
Single Family Residence at 2057 N POINTE ALEXIS DR, TARPON SPRINGS, photo 33 of 81
Single Family Residence at 2057 N POINTE ALEXIS DR, TARPON SPRINGS, photo 34 of 81
Single Family Residence at 2057 N POINTE ALEXIS DR, TARPON SPRINGS, photo 35 of 81
Single Family Residence at 2057 N POINTE ALEXIS DR, TARPON SPRINGS, photo 36 of 81
Single Family Residence at 2057 N POINTE ALEXIS DR, TARPON SPRINGS, photo 37 of 81
Single Family Residence at 2057 N POINTE ALEXIS DR, TARPON SPRINGS, photo 38 of 81
Single Family Residence at 2057 N POINTE ALEXIS DR, TARPON SPRINGS, photo 39 of 81
Single Family Residence at 2057 N POINTE ALEXIS DR, TARPON SPRINGS, photo 40 of 81
Single Family Residence at 2057 N POINTE ALEXIS DR, TARPON SPRINGS, photo 41 of 81
Single Family Residence at 2057 N POINTE ALEXIS DR, TARPON SPRINGS, photo 42 of 81
Single Family Residence at 2057 N POINTE ALEXIS DR, TARPON SPRINGS, photo 43 of 81
Single Family Residence at 2057 N POINTE ALEXIS DR, TARPON SPRINGS, photo 44 of 81
Single Family Residence at 2057 N POINTE ALEXIS DR, TARPON SPRINGS, photo 45 of 81
Single Family Residence at 2057 N POINTE ALEXIS DR, TARPON SPRINGS, photo 46 of 81
Single Family Residence at 2057 N POINTE ALEXIS DR, TARPON SPRINGS, photo 47 of 81
Single Family Residence at 2057 N POINTE ALEXIS DR, TARPON SPRINGS, photo 48 of 81
Single Family Residence at 2057 N POINTE ALEXIS DR, TARPON SPRINGS, photo 49 of 81
Single Family Residence at 2057 N POINTE ALEXIS DR, TARPON SPRINGS, photo 50 of 81
Single Family Residence at 2057 N POINTE ALEXIS DR, TARPON SPRINGS, photo 51 of 81
Single Family Residence at 2057 N POINTE ALEXIS DR, TARPON SPRINGS, photo 52 of 81
Single Family Residence at 2057 N POINTE ALEXIS DR, TARPON SPRINGS, photo 53 of 81
Single Family Residence at 2057 N POINTE ALEXIS DR, TARPON SPRINGS, photo 54 of 81
Single Family Residence at 2057 N POINTE ALEXIS DR, TARPON SPRINGS, photo 55 of 81
Single Family Residence at 2057 N POINTE ALEXIS DR, TARPON SPRINGS, photo 56 of 81
Single Family Residence at 2057 N POINTE ALEXIS DR, TARPON SPRINGS, photo 57 of 81
Single Family Residence at 2057 N POINTE ALEXIS DR, TARPON SPRINGS, photo 58 of 81
Single Family Residence at 2057 N POINTE ALEXIS DR, TARPON SPRINGS, photo 59 of 81
Single Family Residence at 2057 N POINTE ALEXIS DR, TARPON SPRINGS, photo 60 of 81
Single Family Residence at 2057 N POINTE ALEXIS DR, TARPON SPRINGS, photo 61 of 81
Single Family Residence at 2057 N POINTE ALEXIS DR, TARPON SPRINGS, photo 62 of 81
Single Family Residence at 2057 N POINTE ALEXIS DR, TARPON SPRINGS, photo 63 of 81
Single Family Residence at 2057 N POINTE ALEXIS DR, TARPON SPRINGS, photo 64 of 81
Single Family Residence at 2057 N POINTE ALEXIS DR, TARPON SPRINGS, photo 65 of 81
Single Family Residence at 2057 N POINTE ALEXIS DR, TARPON SPRINGS, photo 66 of 81
Single Family Residence at 2057 N POINTE ALEXIS DR, TARPON SPRINGS, photo 67 of 81
Single Family Residence at 2057 N POINTE ALEXIS DR, TARPON SPRINGS, photo 68 of 81
Single Family Residence at 2057 N POINTE ALEXIS DR, TARPON SPRINGS, photo 69 of 81
Single Family Residence at 2057 N POINTE ALEXIS DR, TARPON SPRINGS, photo 70 of 81
Single Family Residence at 2057 N POINTE ALEXIS DR, TARPON SPRINGS, photo 71 of 81
Single Family Residence at 2057 N POINTE ALEXIS DR, TARPON SPRINGS, photo 72 of 81
Single Family Residence at 2057 N POINTE ALEXIS DR, TARPON SPRINGS, photo 73 of 81
Single Family Residence at 2057 N POINTE ALEXIS DR, TARPON SPRINGS, photo 74 of 81
Single Family Residence at 2057 N POINTE ALEXIS DR, TARPON SPRINGS, photo 75 of 81
Single Family Residence at 2057 N POINTE ALEXIS DR, TARPON SPRINGS, photo 76 of 81
Single Family Residence at 2057 N POINTE ALEXIS DR, TARPON SPRINGS, photo 77 of 81
Single Family Residence at 2057 N POINTE ALEXIS DR, TARPON SPRINGS, photo 78 of 81
Single Family Residence at 2057 N POINTE ALEXIS DR, TARPON SPRINGS, photo 79 of 81
Single Family Residence at 2057 N POINTE ALEXIS DR, TARPON SPRINGS, photo 80 of 81
Single Family Residence at 2057 N POINTE ALEXIS DR, TARPON SPRINGS, photo 81 of 81
81 photos

$3,950,000

2057 N POINTE ALEXIS DR
TARPON SPRINGS, FL 34689
Listed by ENGEL & VOLKERS BELLEAIR
Bedrooms
4
Bathrooms
4.5
Living area
6,111 sqft
Year built
1995

About this home

Welcome to an extraordinary waterfront estate in the prestigious gated community of Harbour Watch in Tarpon Springs. Situated on nearly half an acre with 128 feet of protected open-water frontage, this magnificent residence offers breathtaking sunrise and sunset views, abundant wildlife, and direct access to the Intracoastal Waterway, Gulf of America, Anclote River, and the world-famous Tarpon Springs Sponge Docks. Designed for the boating enthusiast, the recently completed custom Ipe wood dock features two 10,000-lb boat lifts and provides the perfect setting for fishing, entertaining, or simply enjoying crystal-clear waters frequented by dolphins and manatees. The seawall and rip-rap shoreline provide added protection and peace of mind. Harbour Watch offers 24-hour gated security and resort-style amenities including a community pool, spa, tennis courts, private dock, and more. The home itself showcases exceptional craftsmanship with soaring coffered ceilings, extensive custom millwork, a dramatic grand staircase, elegant chandelier, and a private elevator servicing all three levels. The main living level is designed for both everyday comfort and grand-scale entertaining. Enjoy a spacious waterfront living room, formal dining room, expansive chef’s kitchen featuring dual Sub-Zero refrigerator/freezers, a gas Wolf range with pot filler, walk-in pantry, wine cellar, and a family room with a gas fireplace. A large climate-controlled enclosed patio extends the living space while capturing stunning water views. This level also includes a full laundry room and three generously sized guest bedrooms with large closets and convenient bath access. Upstairs, a versatile loft entertainment area offers a full bath, wet bar, cooktop, and dual balconies—ideal for hosting gatherings, watching the big game, or enjoying movie nights. Across the catwalk, the luxurious primary retreat spans over 1,400 square feet and features separate his-and-hers walk-in closets, a private waterfront balcony, and a spa-inspired ensuite with a pass-through gas fireplace, copper clawfoot soaking tub, and steam room. Additional highlights include a heated pool and spa, oversized garage with space for up to eight vehicles, bonus room ideal for a golf simulator, theater, fitness studio, or game room, and extra-wide side yards that provide exceptional flexibility for storage, entertaining, or catering access to the backyard. A charming cabana with a large fireplace enhances the resort-style outdoor living experience. At night, the estate transforms into a private waterfront resort, illuminated by authentic Bevolo gas lanterns and extensive custom landscape lighting. Built with quality construction and located within a highly sought-after A-rated school district, this one-of-a-kind residence offers luxury, privacy, and an unparalleled Florida waterfront lifestyle.

Highlights

WaterfrontPrivate poolFireplace

Property details

MLS
Stellar MLS
MLS #
MFRTB8521950
Property type
Single Family Residence
Subdivision
POINTE ALEXIS NORTH PH II
Status
Active
Days on market
25
On market date
June 23, 2026
Stories
N/A
Total bathrooms
4.5
Garage spaces
8
Parking spaces
N/A
Lot size
0.45 acres
Loading map…

Nearby schools

Within 10 miles. School directory data from the National Center for Education Statistics (NCES), accessed via the Urban Institute Education Data API. Local Score is calculated by INNOVATE Real Estate; where a state rating is shown, it comes from that state's own official school report card.

Elementary
GULFSIDE ELEMENTARY SCHOOL
1.31 mi away · Grades -1-5
Nearest school -- attendance-zone data not available here
4.0
Local Score (student-teacher ratio only (preliminary -- will incorporate state test-score data once available)) -- not an official state rating
Enrollment
364
Student:teacher ratio
14.6:1
District
PASCO
Middle
PAUL R. SMITH MIDDLE SCHOOL
1.53 mi away · Grades 6-8
Nearest school -- attendance-zone data not available here
3.0
Local Score (student-teacher ratio only (preliminary -- will incorporate state test-score data once available)) -- not an official state rating
Enrollment
973
Student:teacher ratio
17.1:1
District
PASCO
High
ANCLOTE HIGH SCHOOL
1.39 mi away · Grades 9-12
Nearest school -- attendance-zone data not available here
2.0
Local Score (student-teacher ratio only (preliminary -- will incorporate state test-score data once available)) -- not an official state rating
Enrollment
1,178
Student:teacher ratio
19.3:1
District
PASCO

Walkability

Blended score for TARPON SPRINGS's center, calculated by INNOVATE Real Estate from two sources: the EPA's National Walkability Index (street network, transit, land-use mix) and Google Places amenity data (what's actually reachable on foot from this point). 60% EPA National Walkability Index + 40% nearby-amenity density (Google Places).

29
Car-dependent
out of 100
EPA National Walkability Index
6.5 / 20 -- Below average walkable
Google Places amenity density
23 / 100
Restaurants & cafes1
Grocery stores0
Parks8
Schools1
Transit stops0
Pharmacies0

Market position

How this listing compares to current activity in TARPON SPRINGS, from live MLS data.

On the market 25 days -- 98 fewer days than TARPON SPRINGS's current average of 123 days.
For reference, the median list price across 498 active listings in TARPON SPRINGS right now is $319,450.

Mortgage calculator

Estimate only - actual rate and payment depend on your lender, credit, and loan program.

$
%
%
Adjust tax / insurance estimates
% / yr
$
/mo
Est. monthly payment
$23,937/mo
$790,000 down
$3,160,000 loan
Principal & interest$20,496
Property tax (est.)$3,292
Home insurance (est.)$150

Similar homes you might like

Data source: Listing information provided by Stellar MLS (mfrmls) via Trestle/CoreLogic. Last updated July 18, 2026.

Information herein deemed reliable but not guaranteed; all measurements, school assignments, HOA fees, taxes, and feature lists are approximate and should be independently verified. Equal Housing Opportunity.