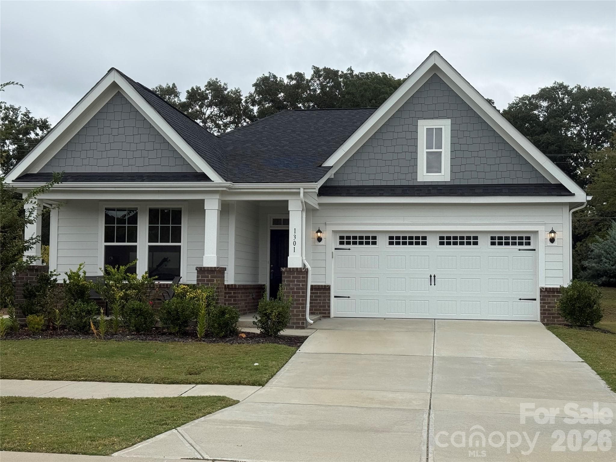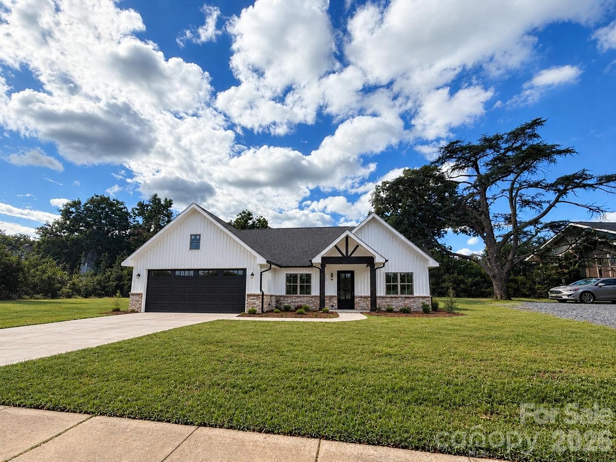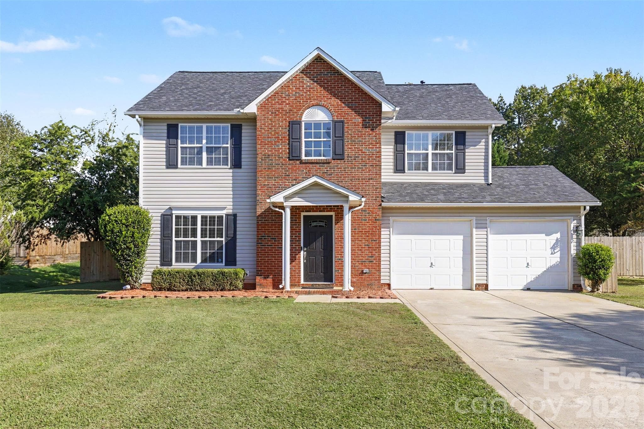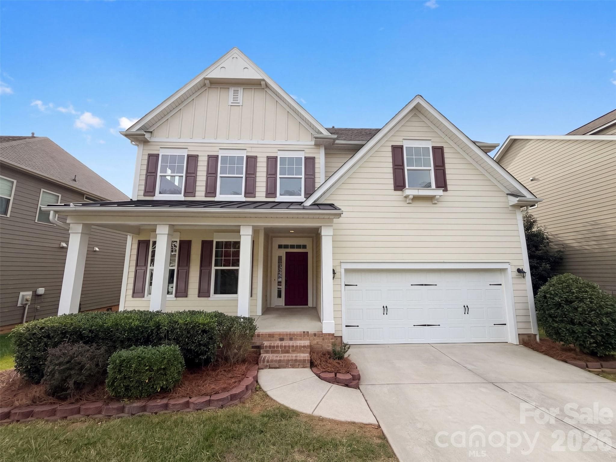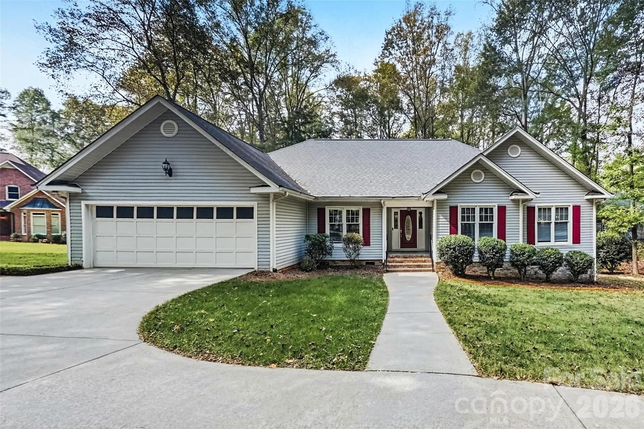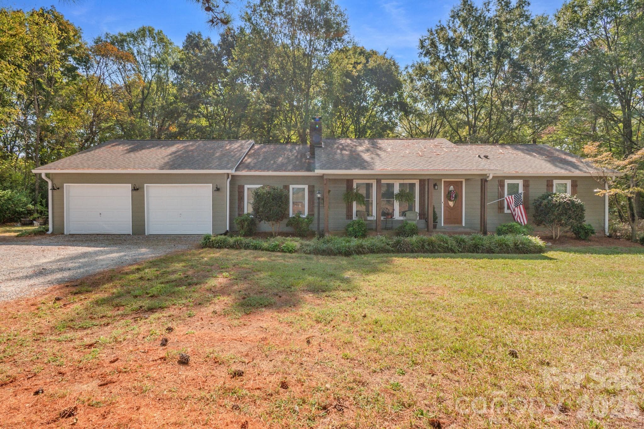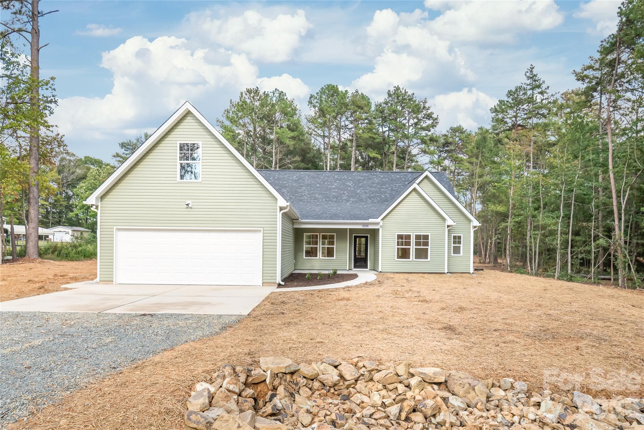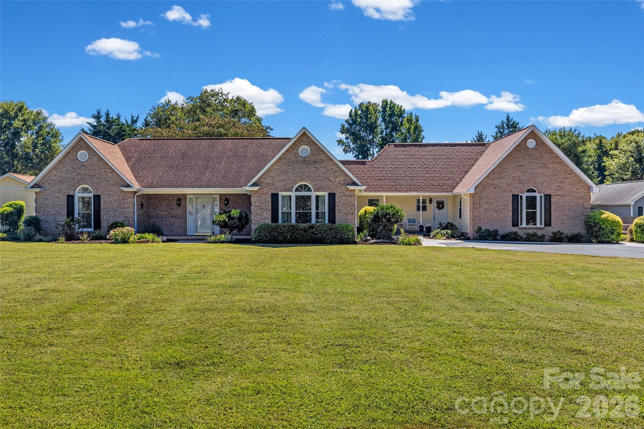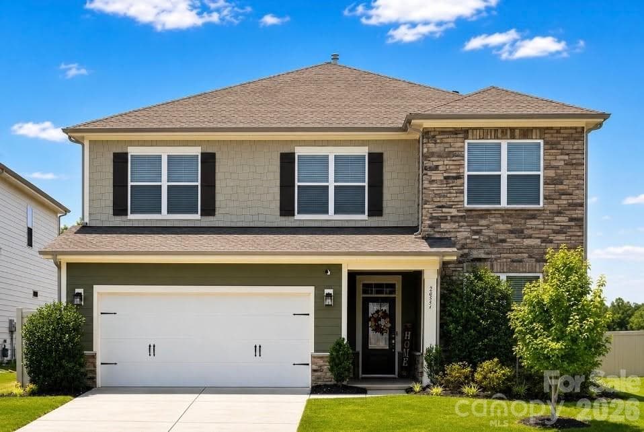
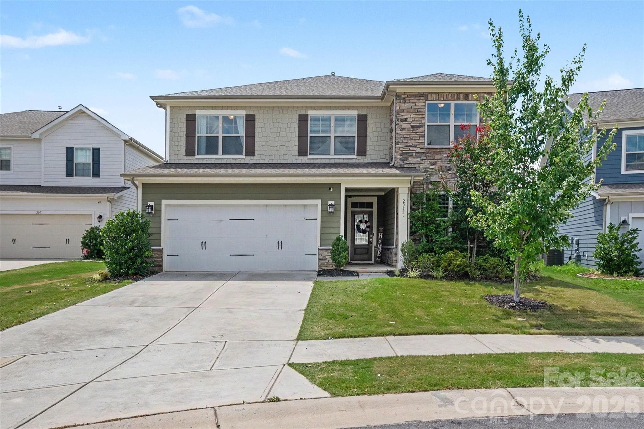
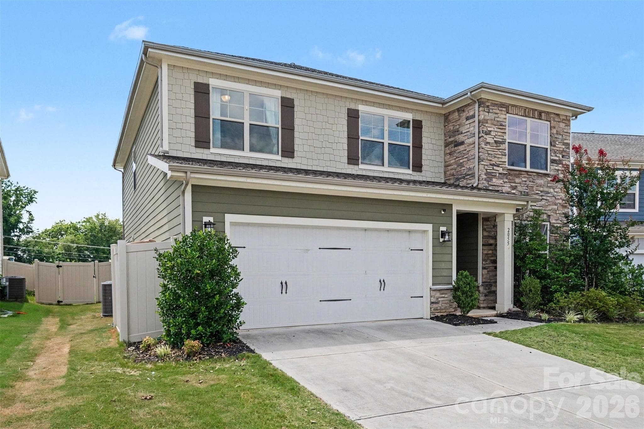
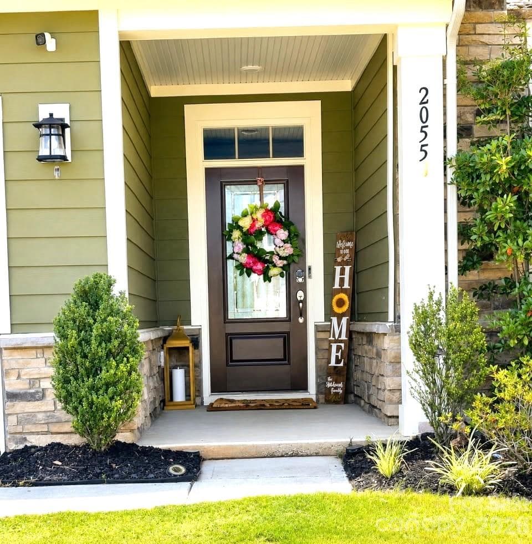

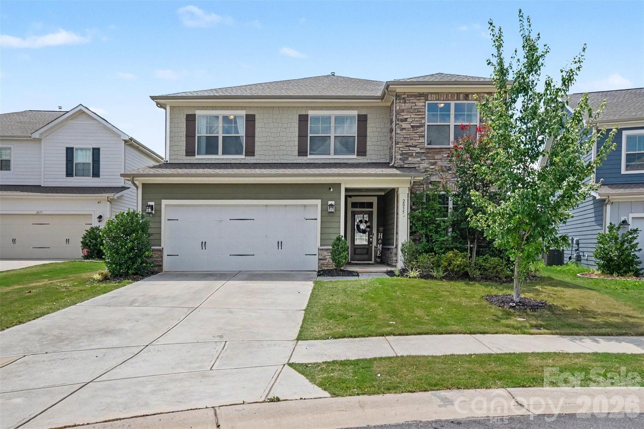
Welcome to fabulous Weddington Pointe - this home lies on a sidewalk-lined cul-de-sac. - 2055 Yearden Lane, Monroe
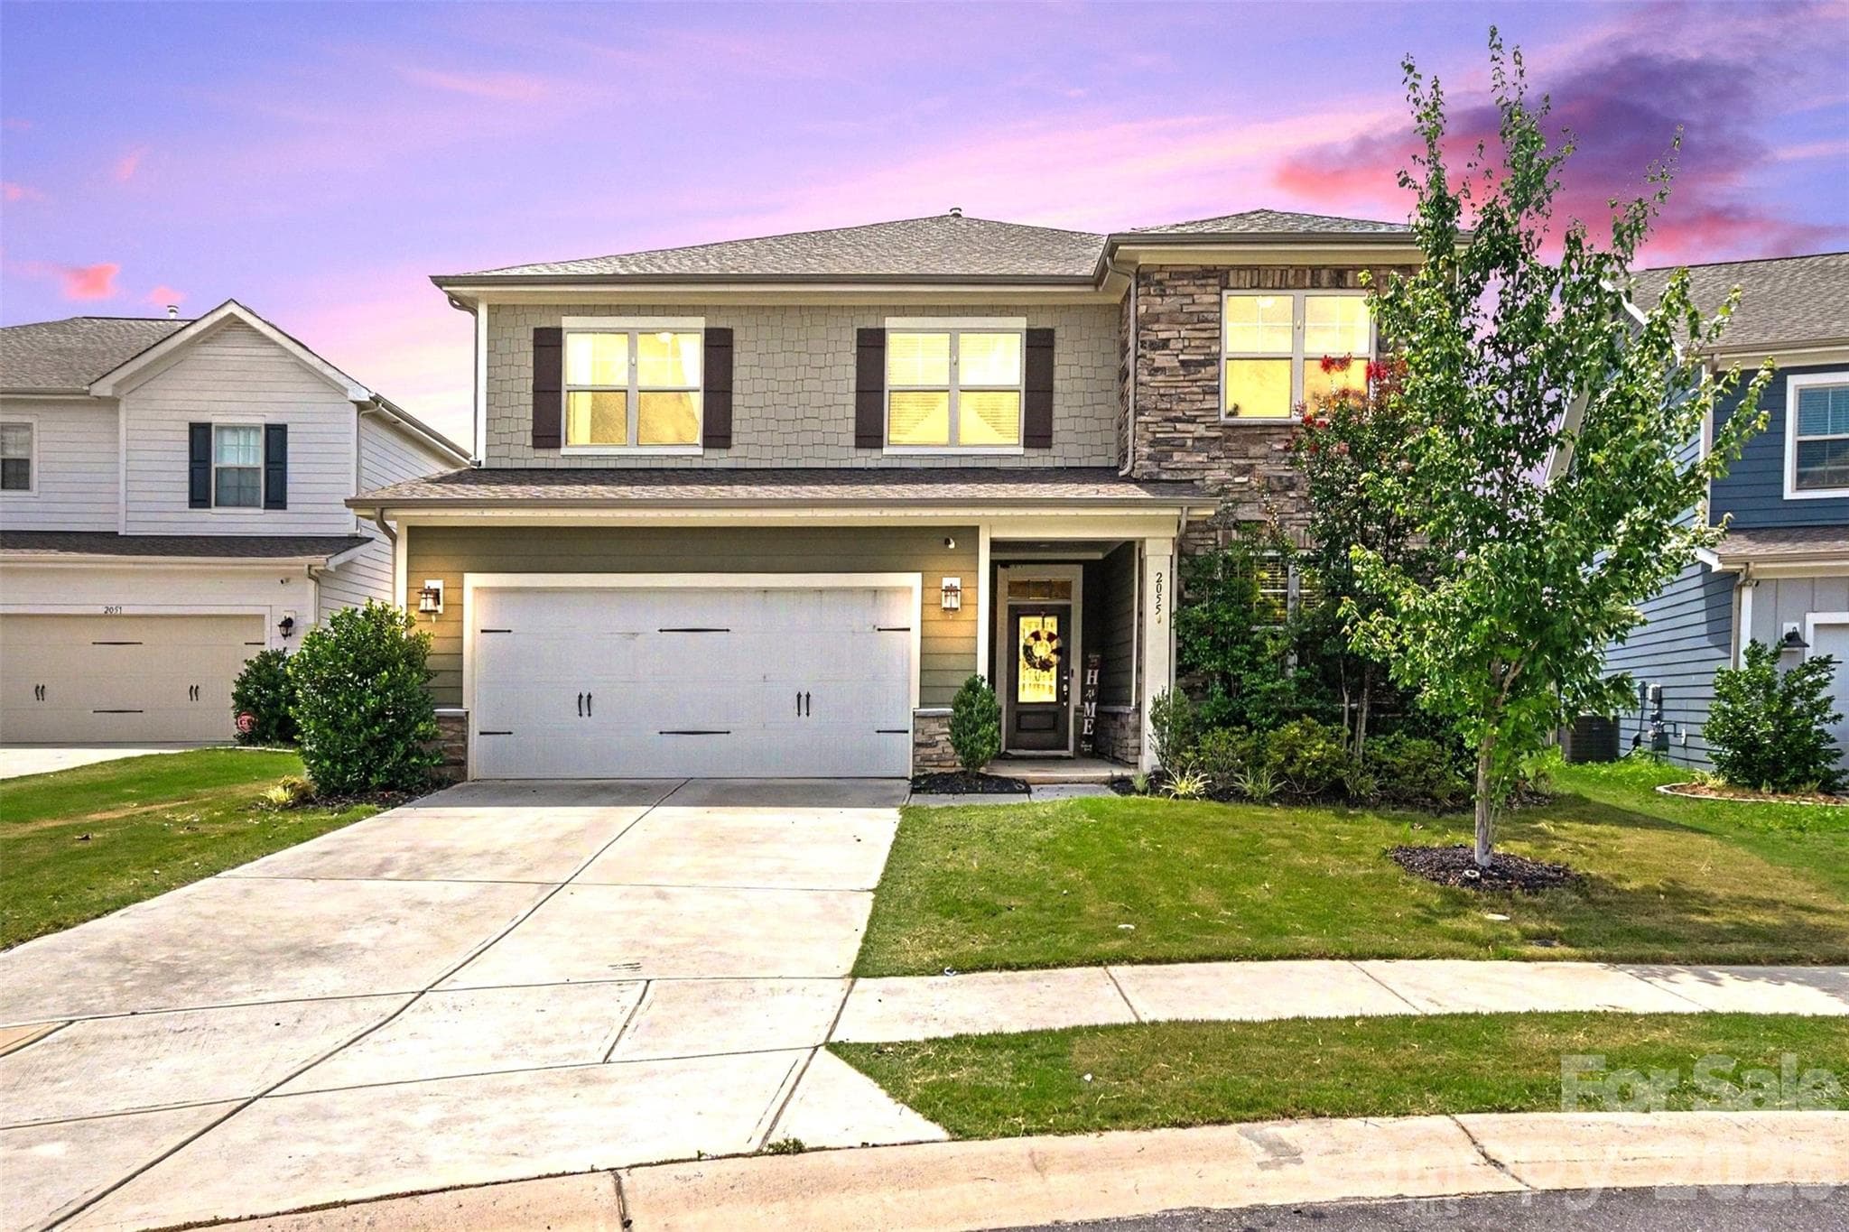
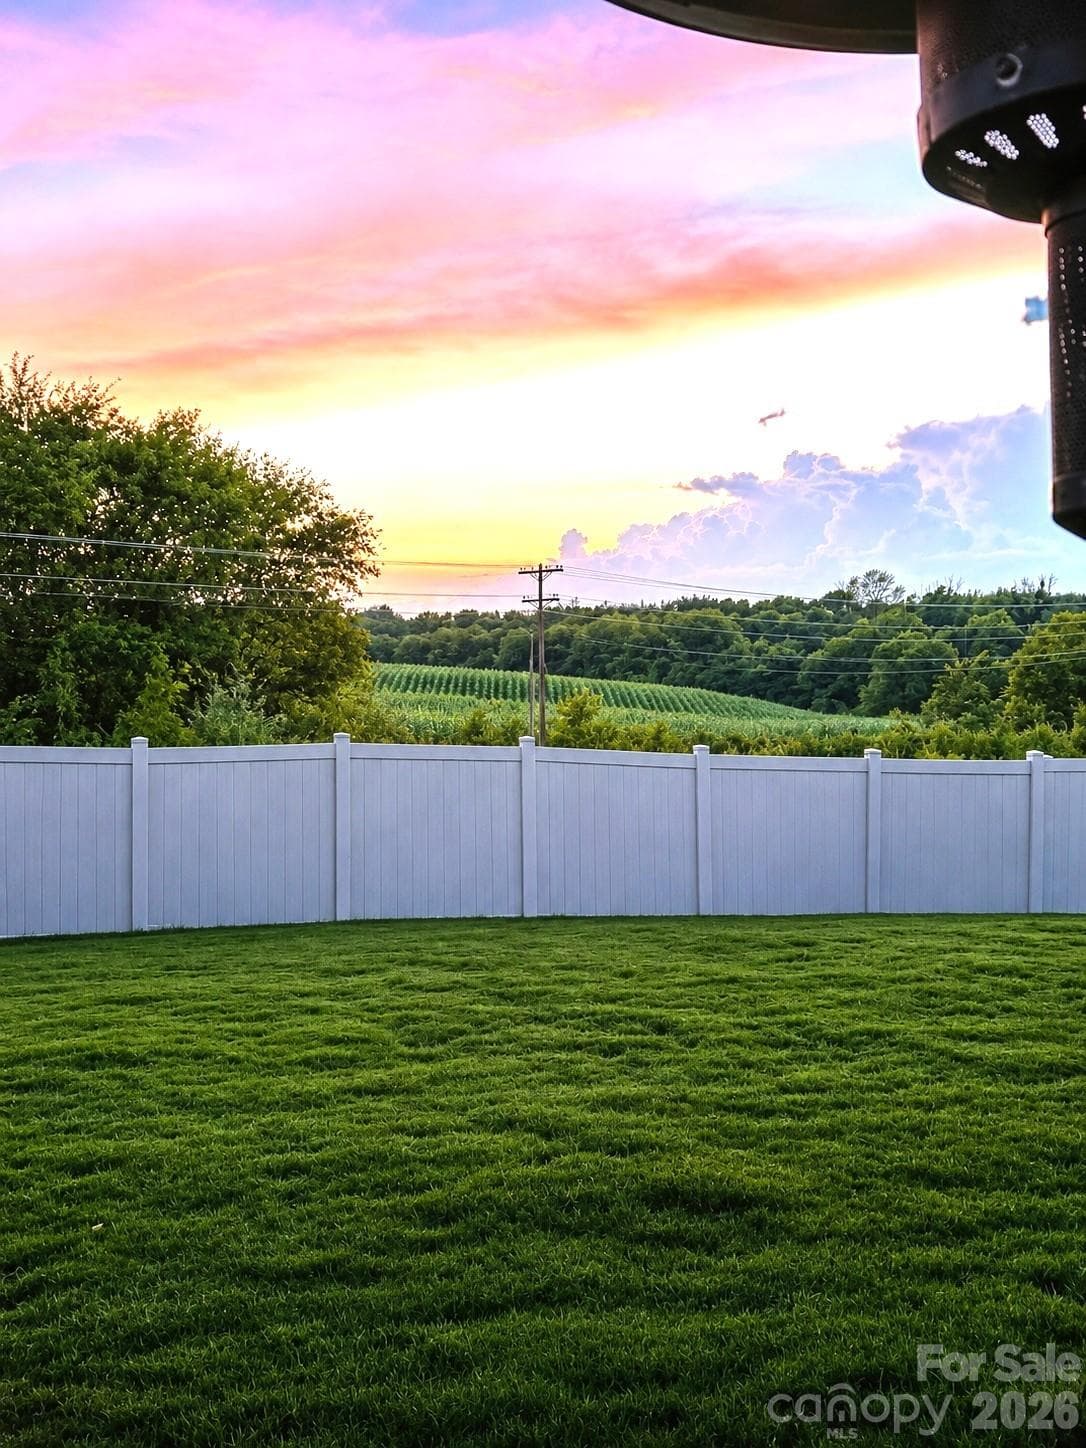
Can you imagine coming home at twilight to this gem? - 2055 Yearden Lane, Monroe
Single Family Residence at 2055 Yearden Lane, Monroe, photo 4 of 42
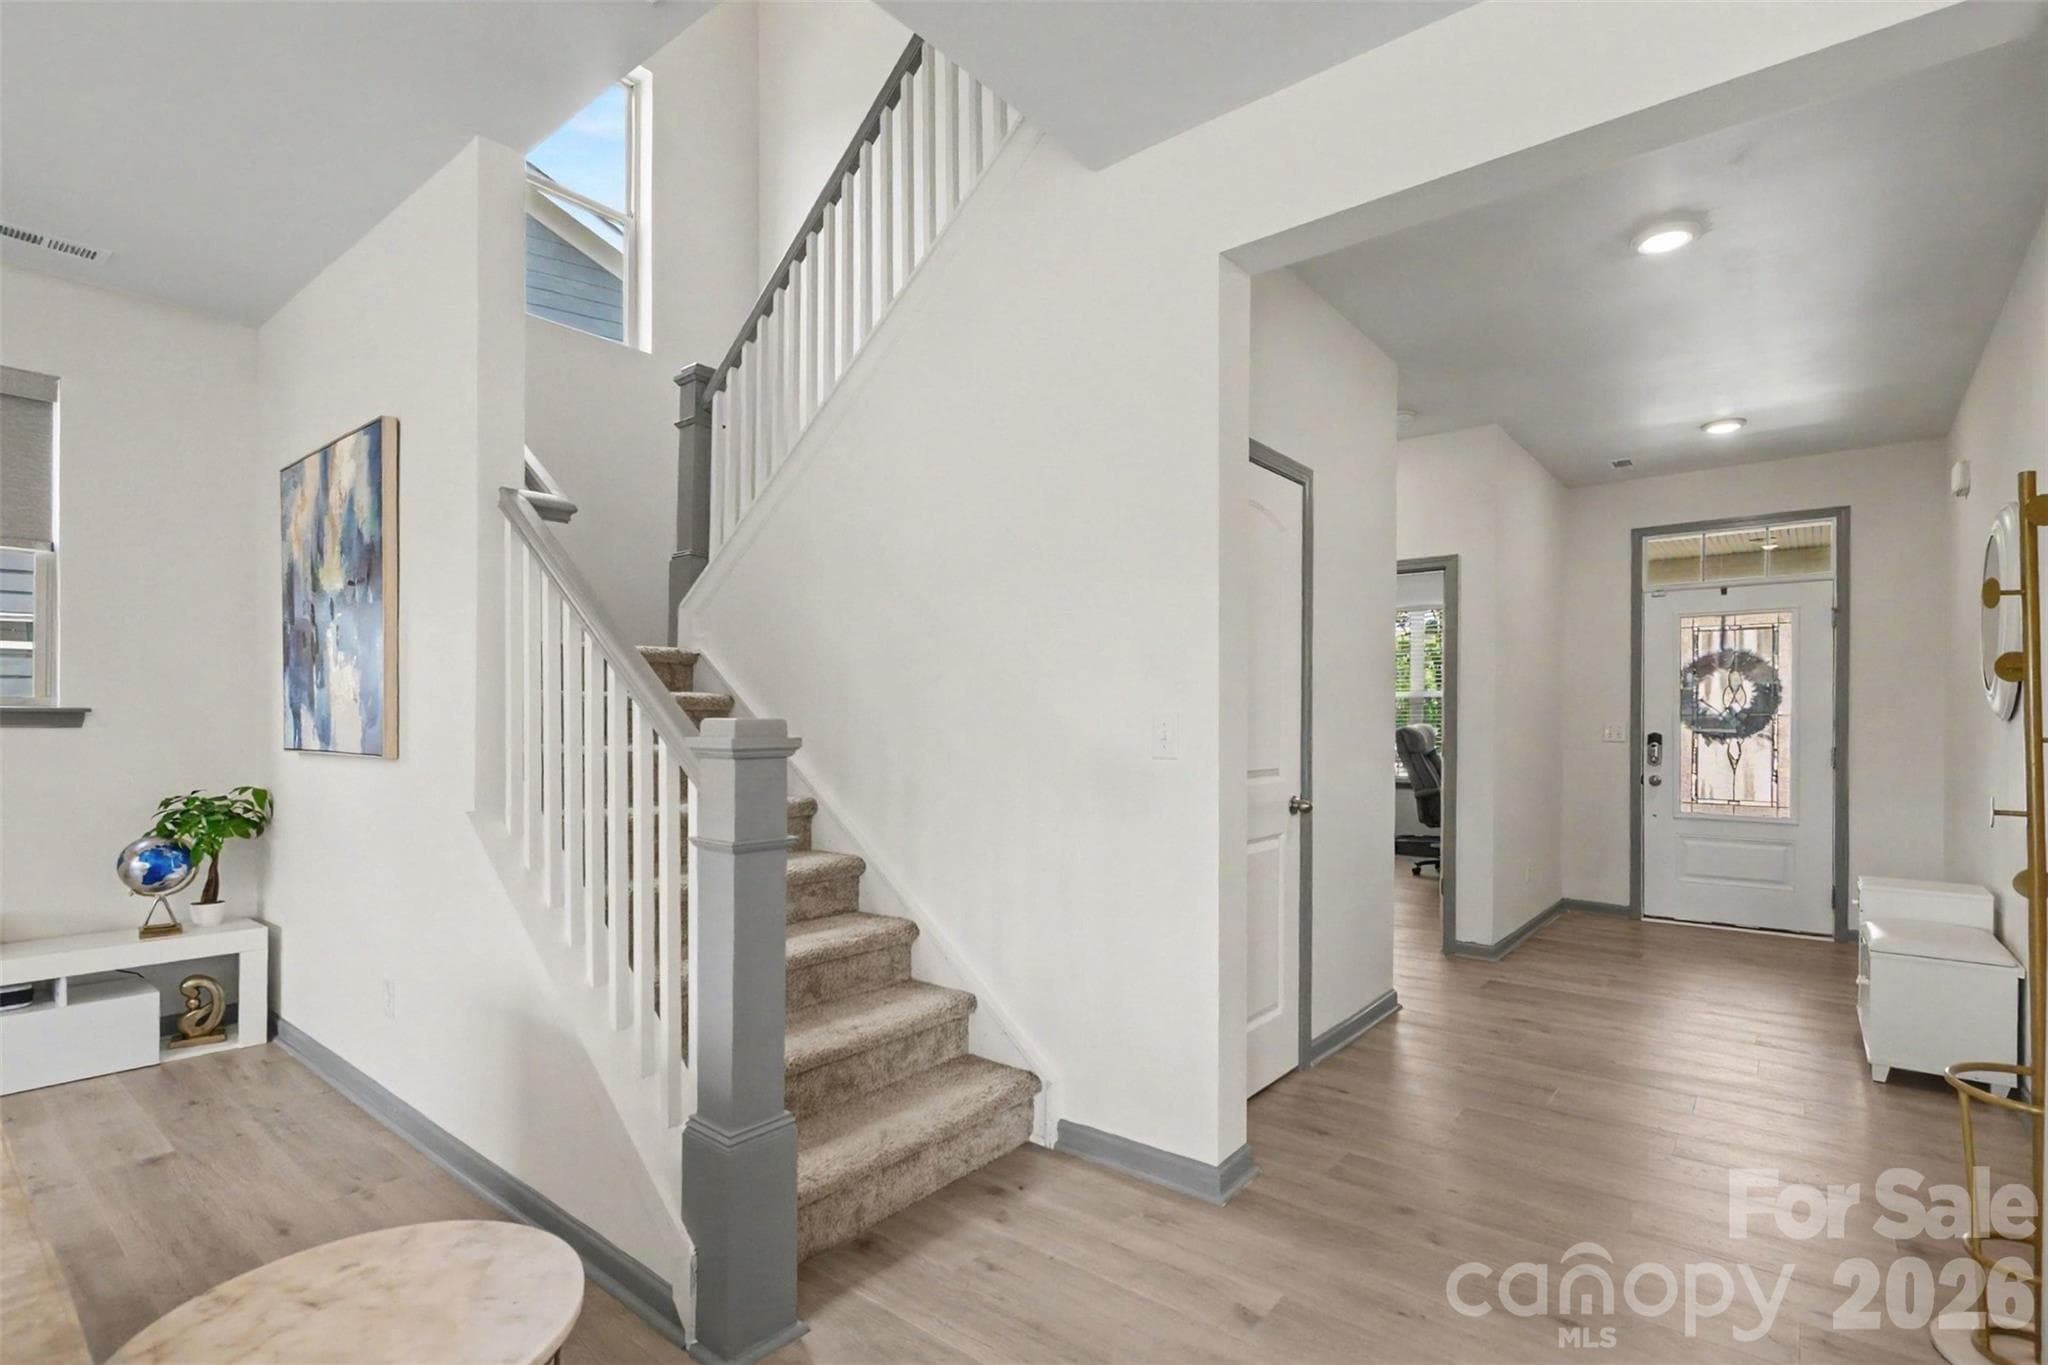
We invite you to come inside... - 2055 Yearden Lane, Monroe
Enter onto gleaming flooring and fresh paint! - 2055 Yearden Lane, Monroe
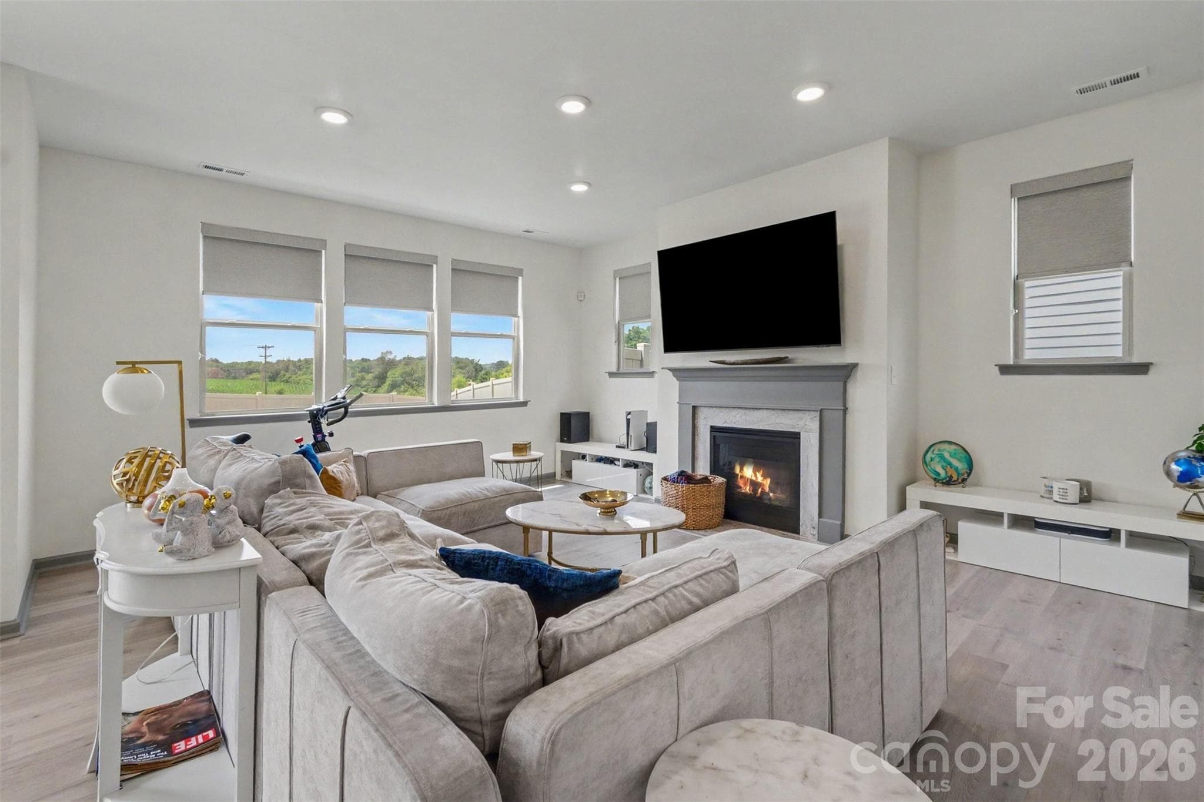
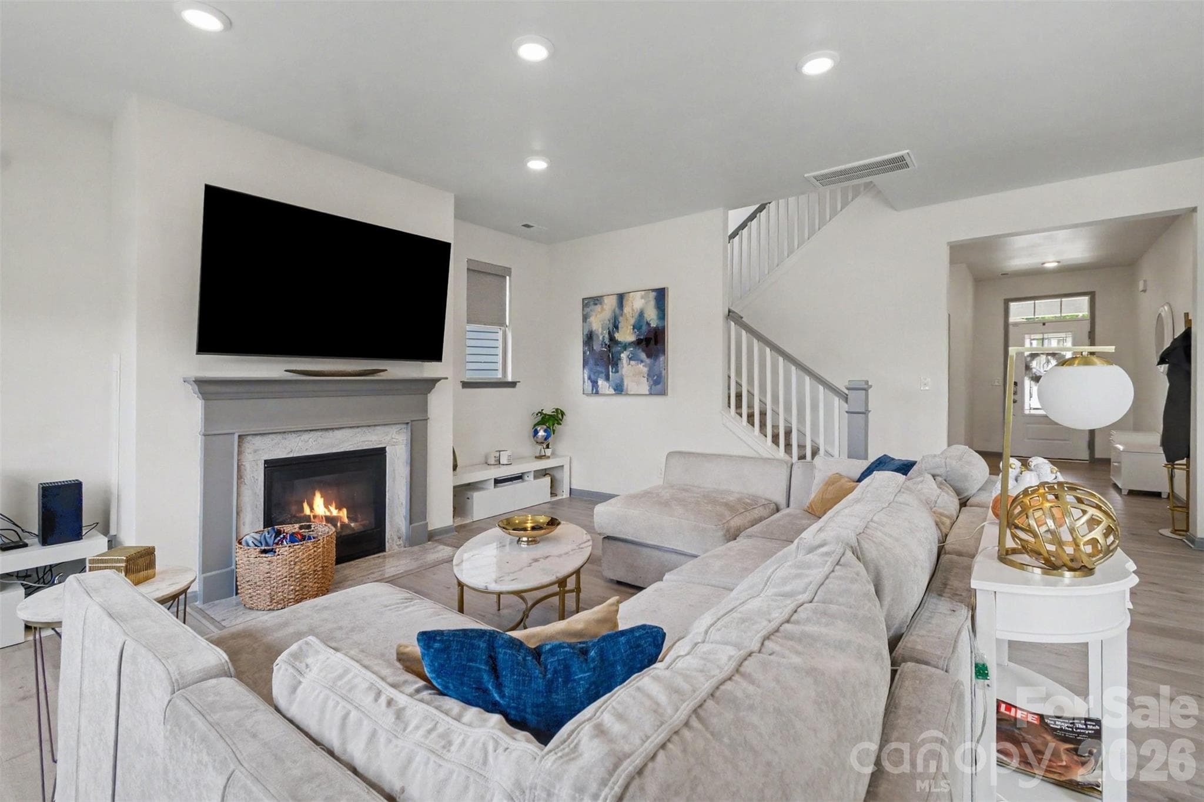
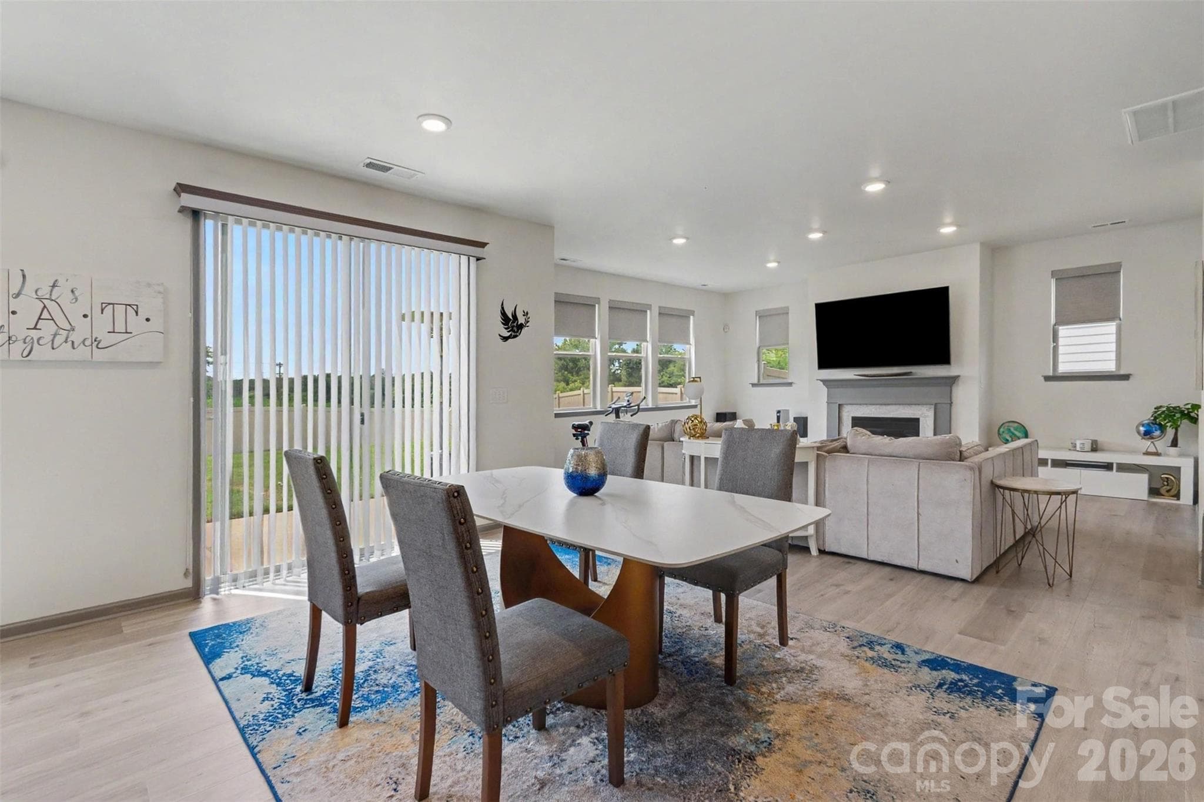
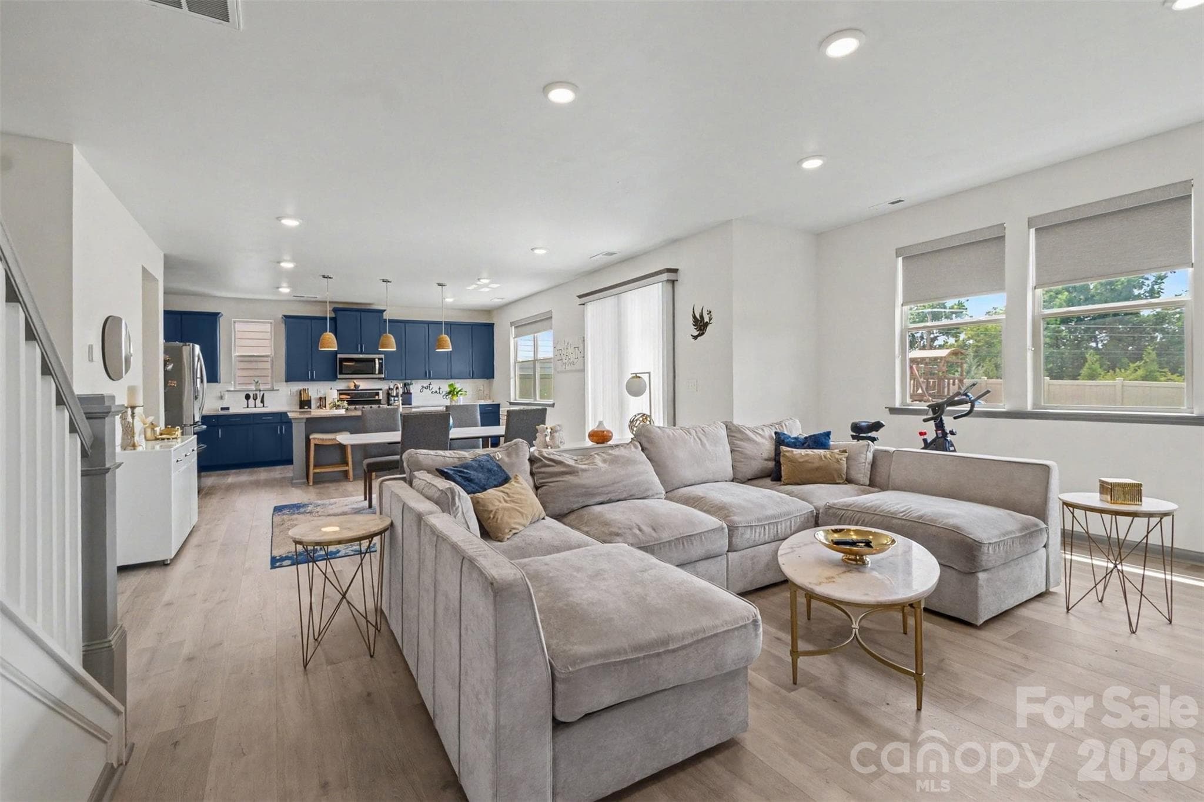
The great room is light and bright with lots of recessed lighting and a beautiful gas fireplace. - 2055 Yearden Lane, Monroe
Nestle at night in this wonderful great room! - 2055 Yearden Lane, Monroe
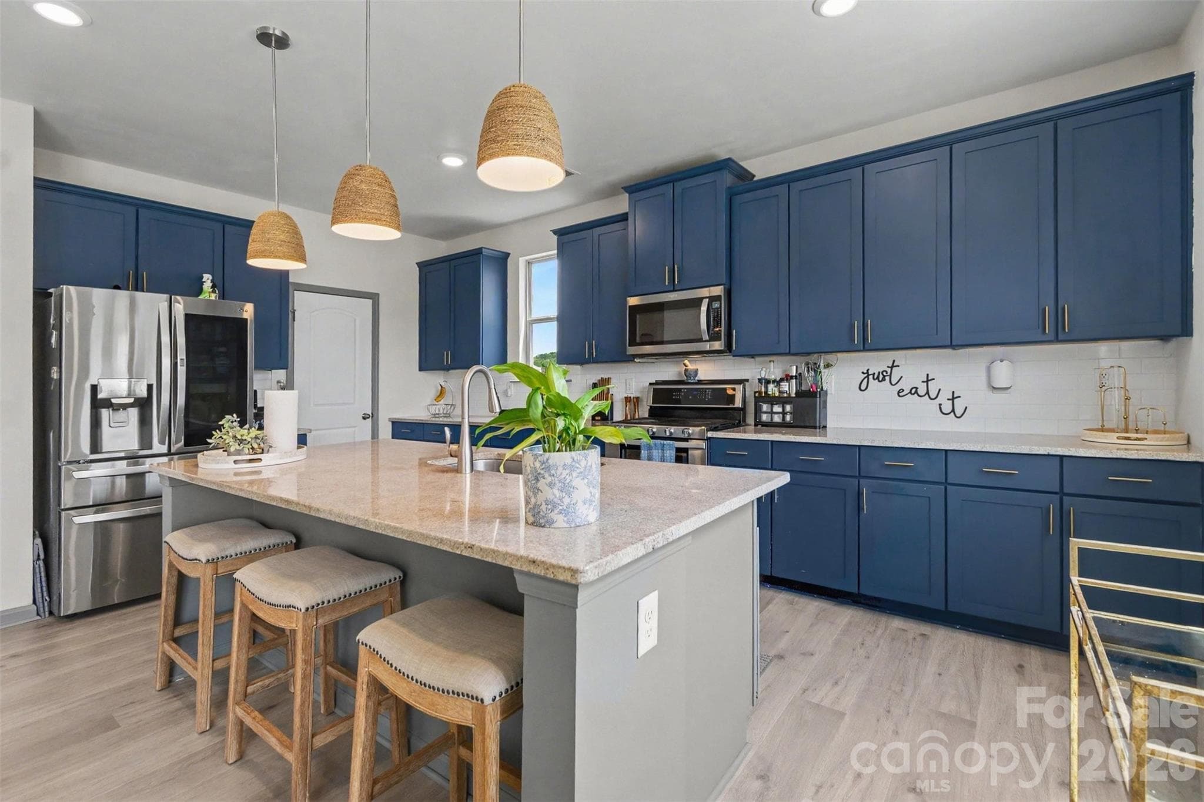
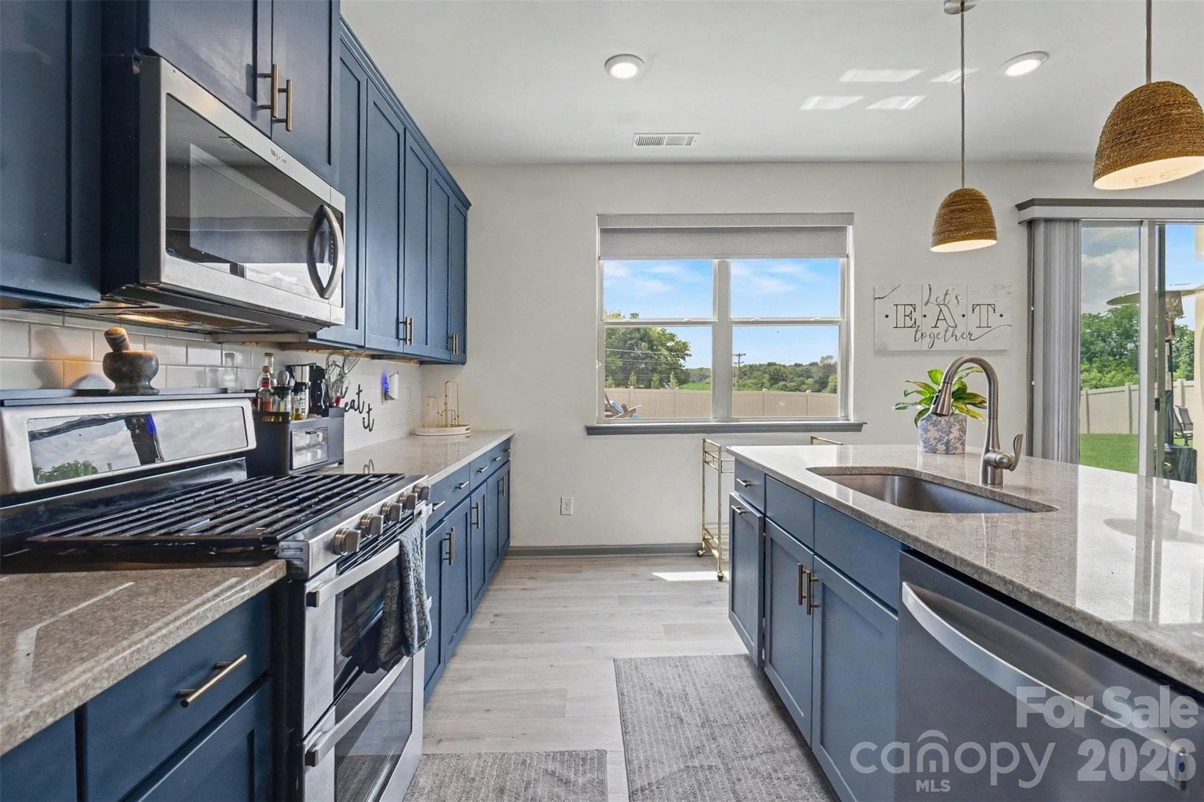
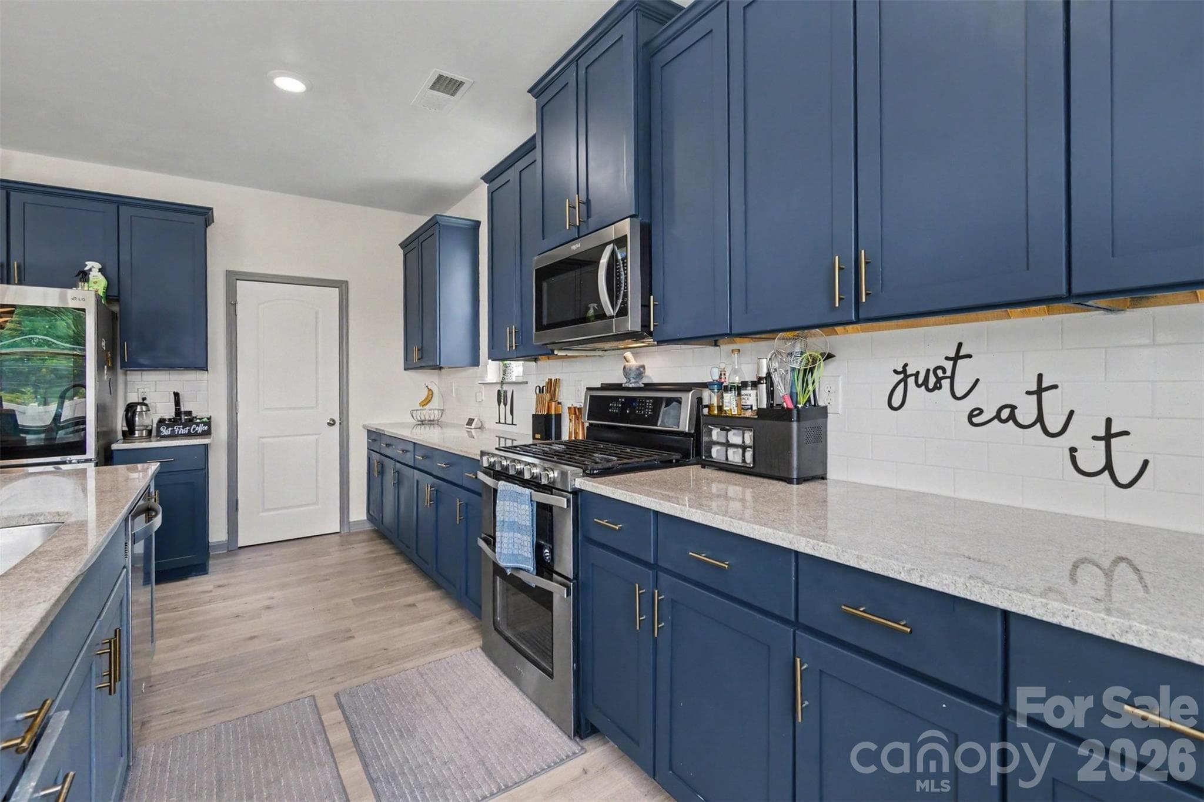
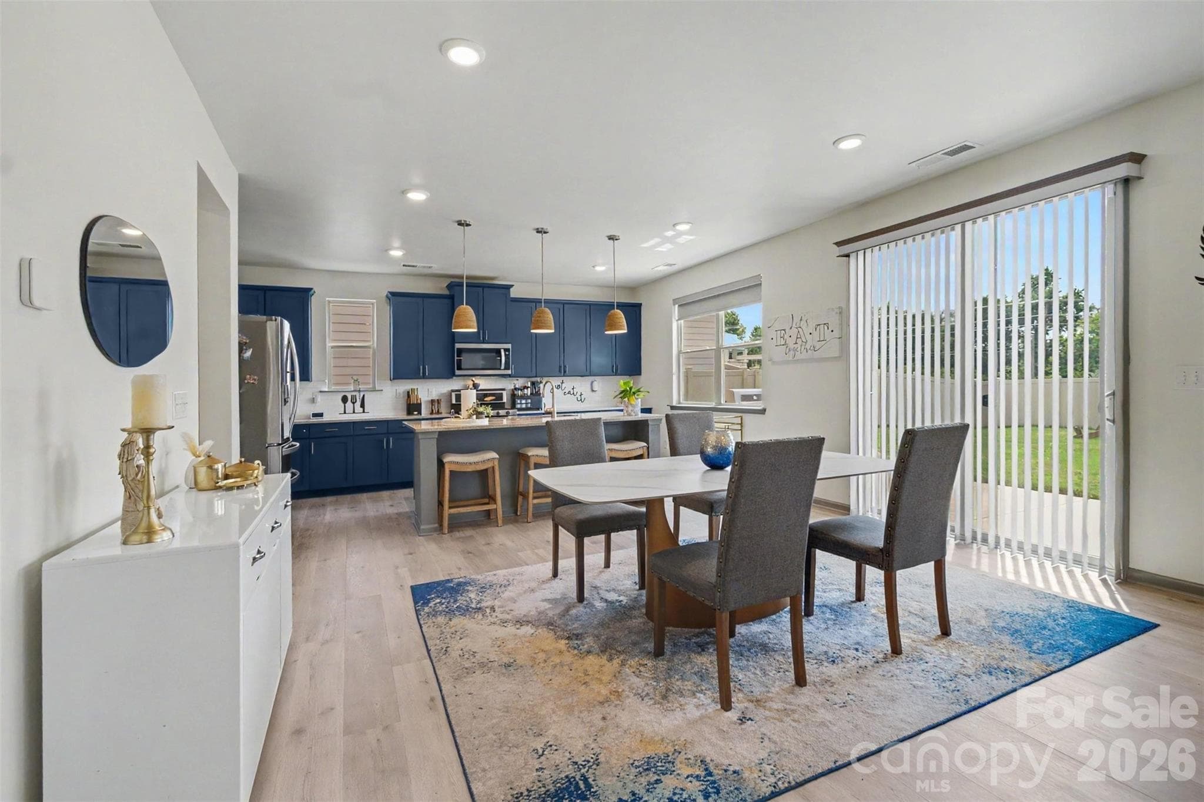
Fantastic Chef's Kitchen with quartz countertops, backsplash, large island and MORE! - 2055 Yearden Lane, Monroe
42" painted cabinetry and stainless steel appliances...and more! - 2055 Yearden Lane, Monroe
Can you see yourself creating culinary masterpieces on the copious countertops? - 2055 Yearden Lane, Monroe
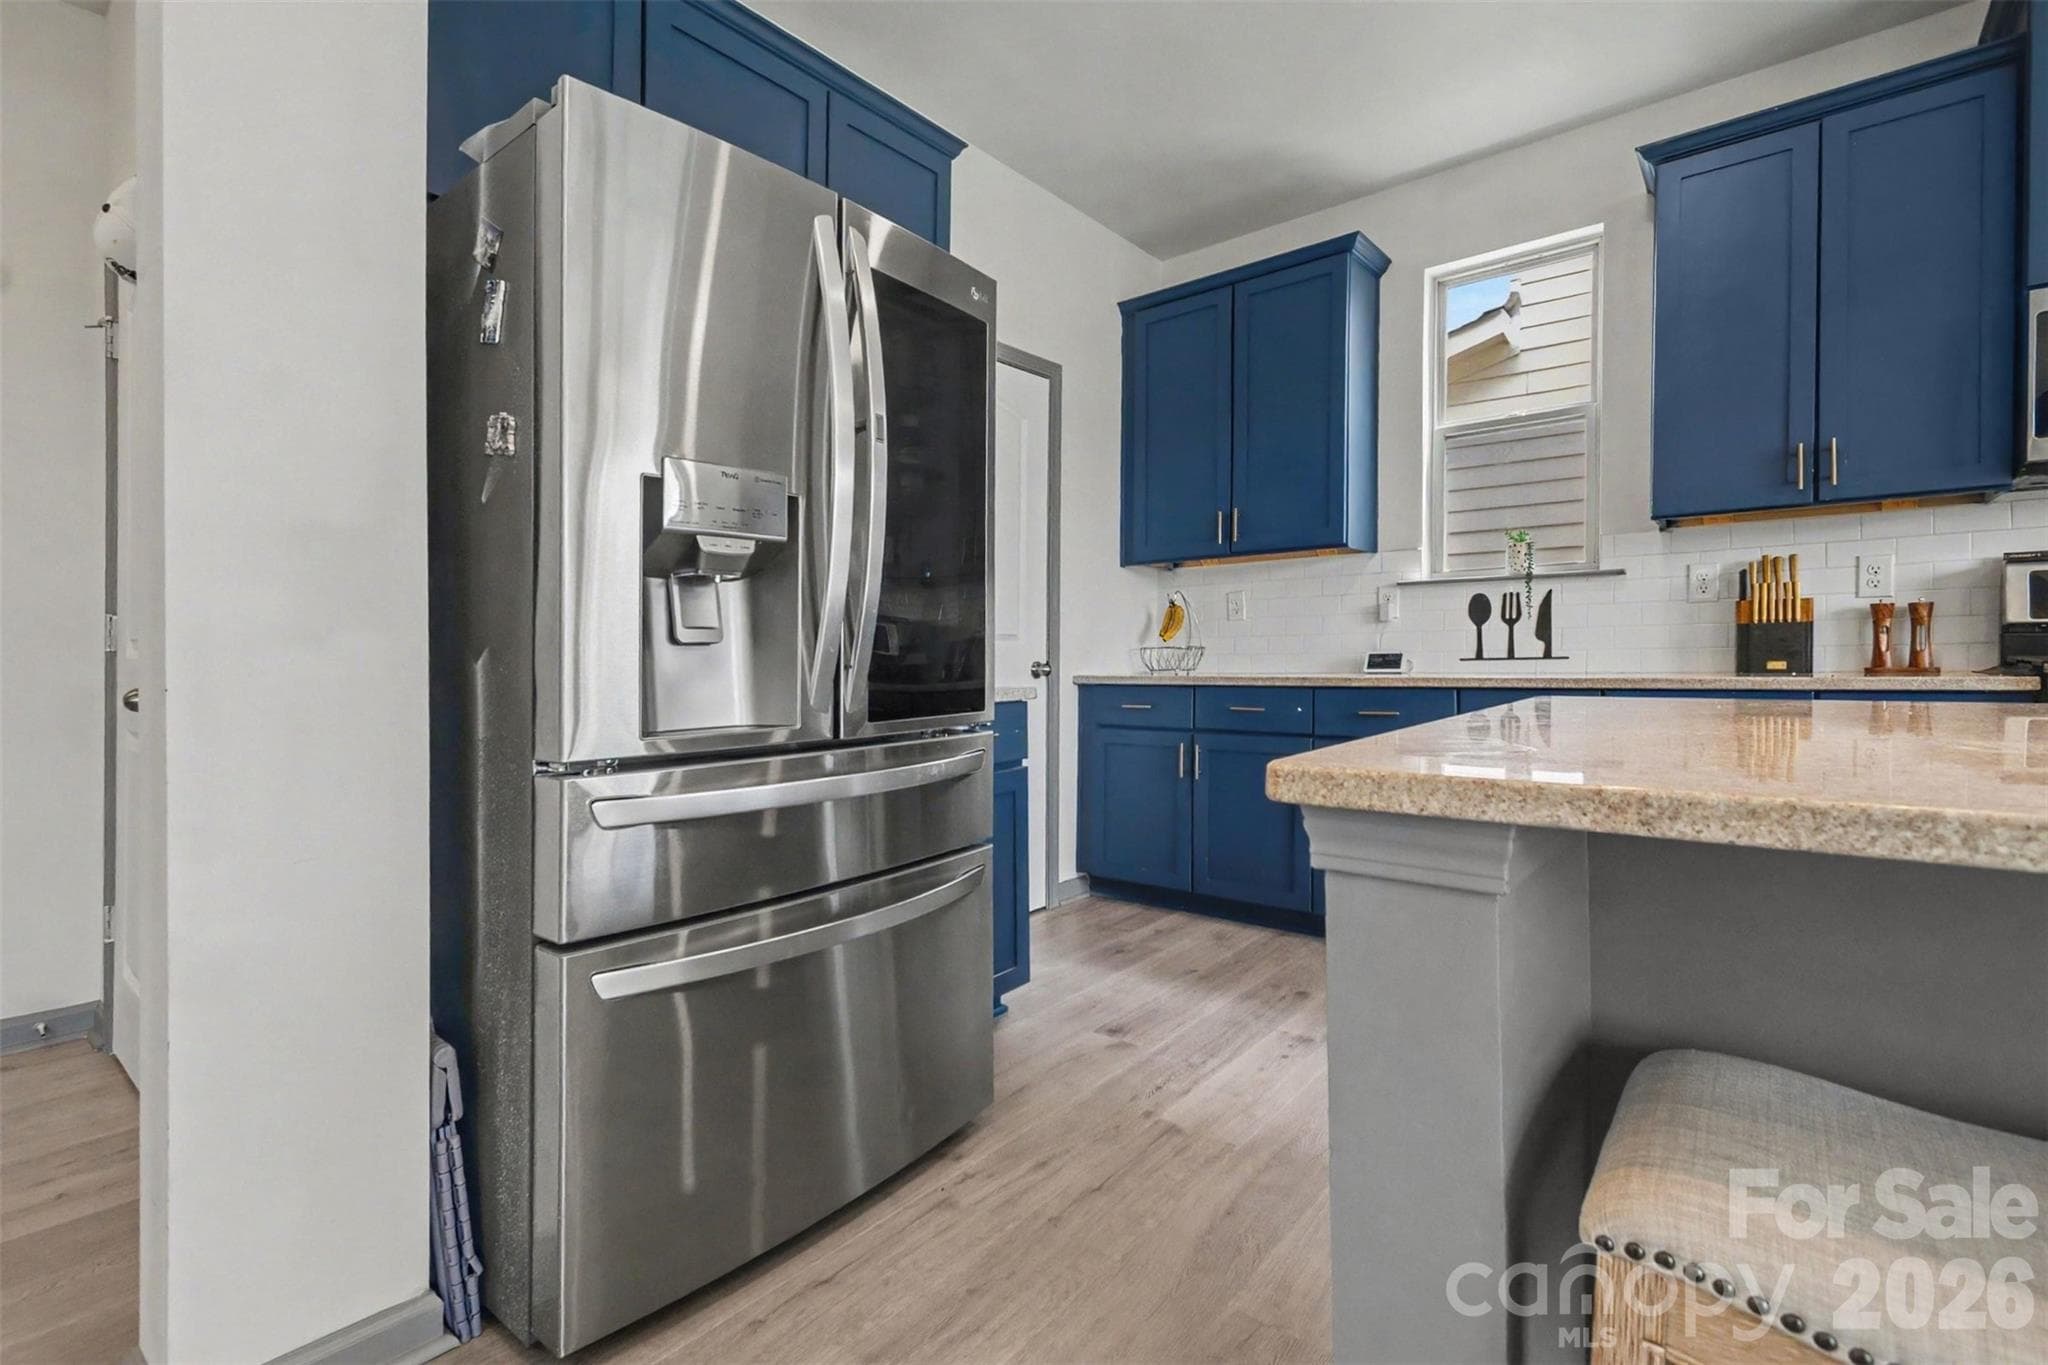
Yes, the state-of-the-art REFRIGERATOR IS INCLUDED!!!! - 2055 Yearden Lane, Monroe
Dine in this spacious, open dining area... - 2055 Yearden Lane, Monroe
Notice the open space, lots of both recessed lighting and natural light! - 2055 Yearden Lane, Monroe
Great floorplan for entertaining, family or friend time and more! - 2055 Yearden Lane, Monroe
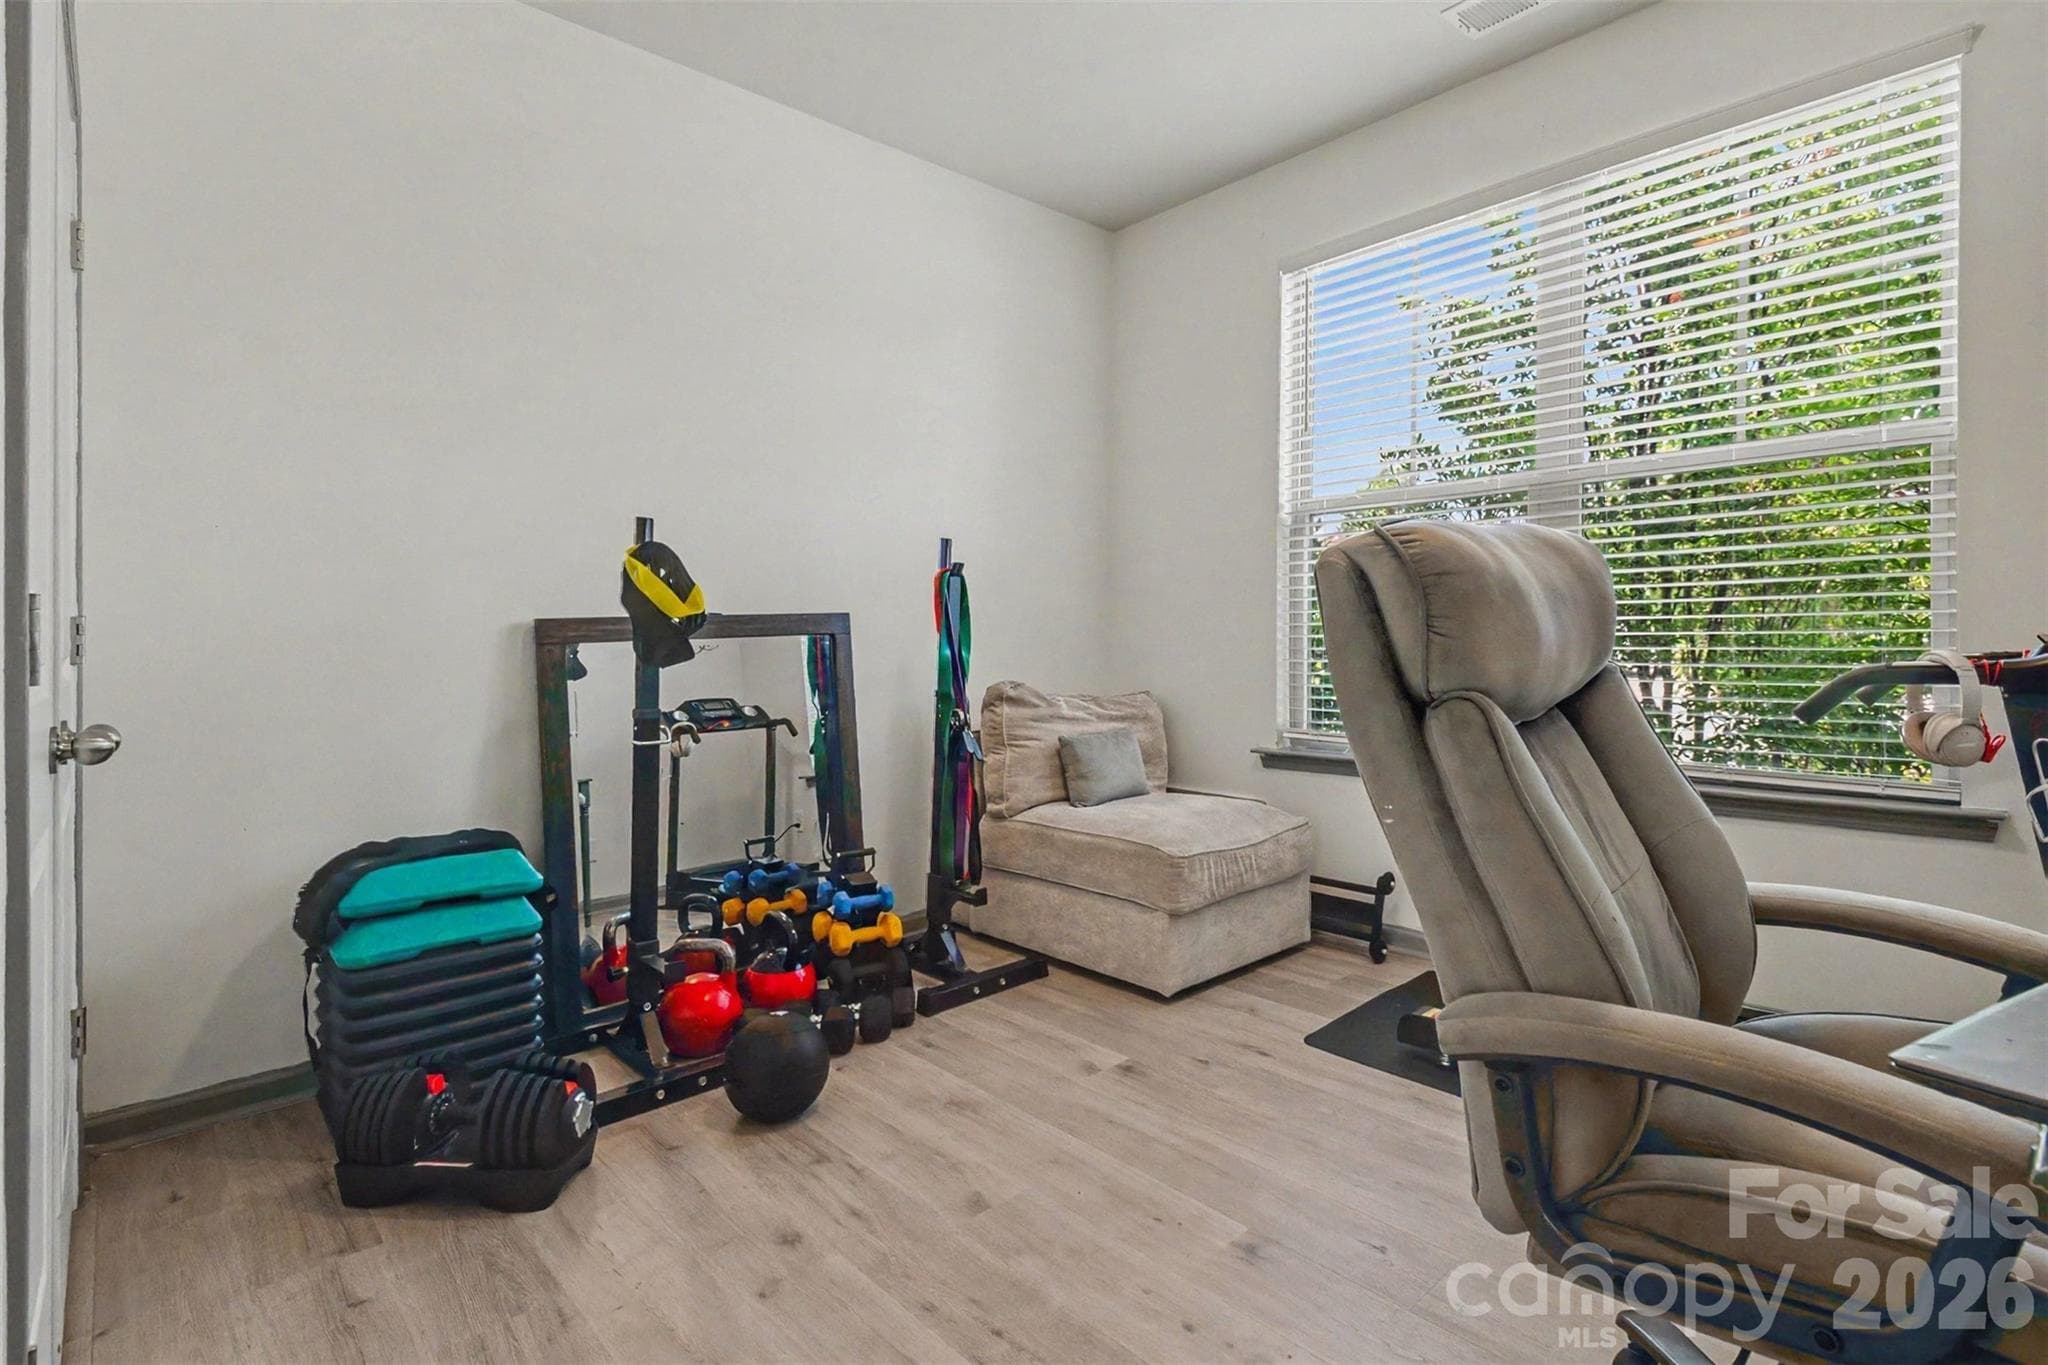
Downstairs bedroom can also be an office, study, home gym, playroom, craft room...you name it! - 2055 Yearden Lane, Monroe
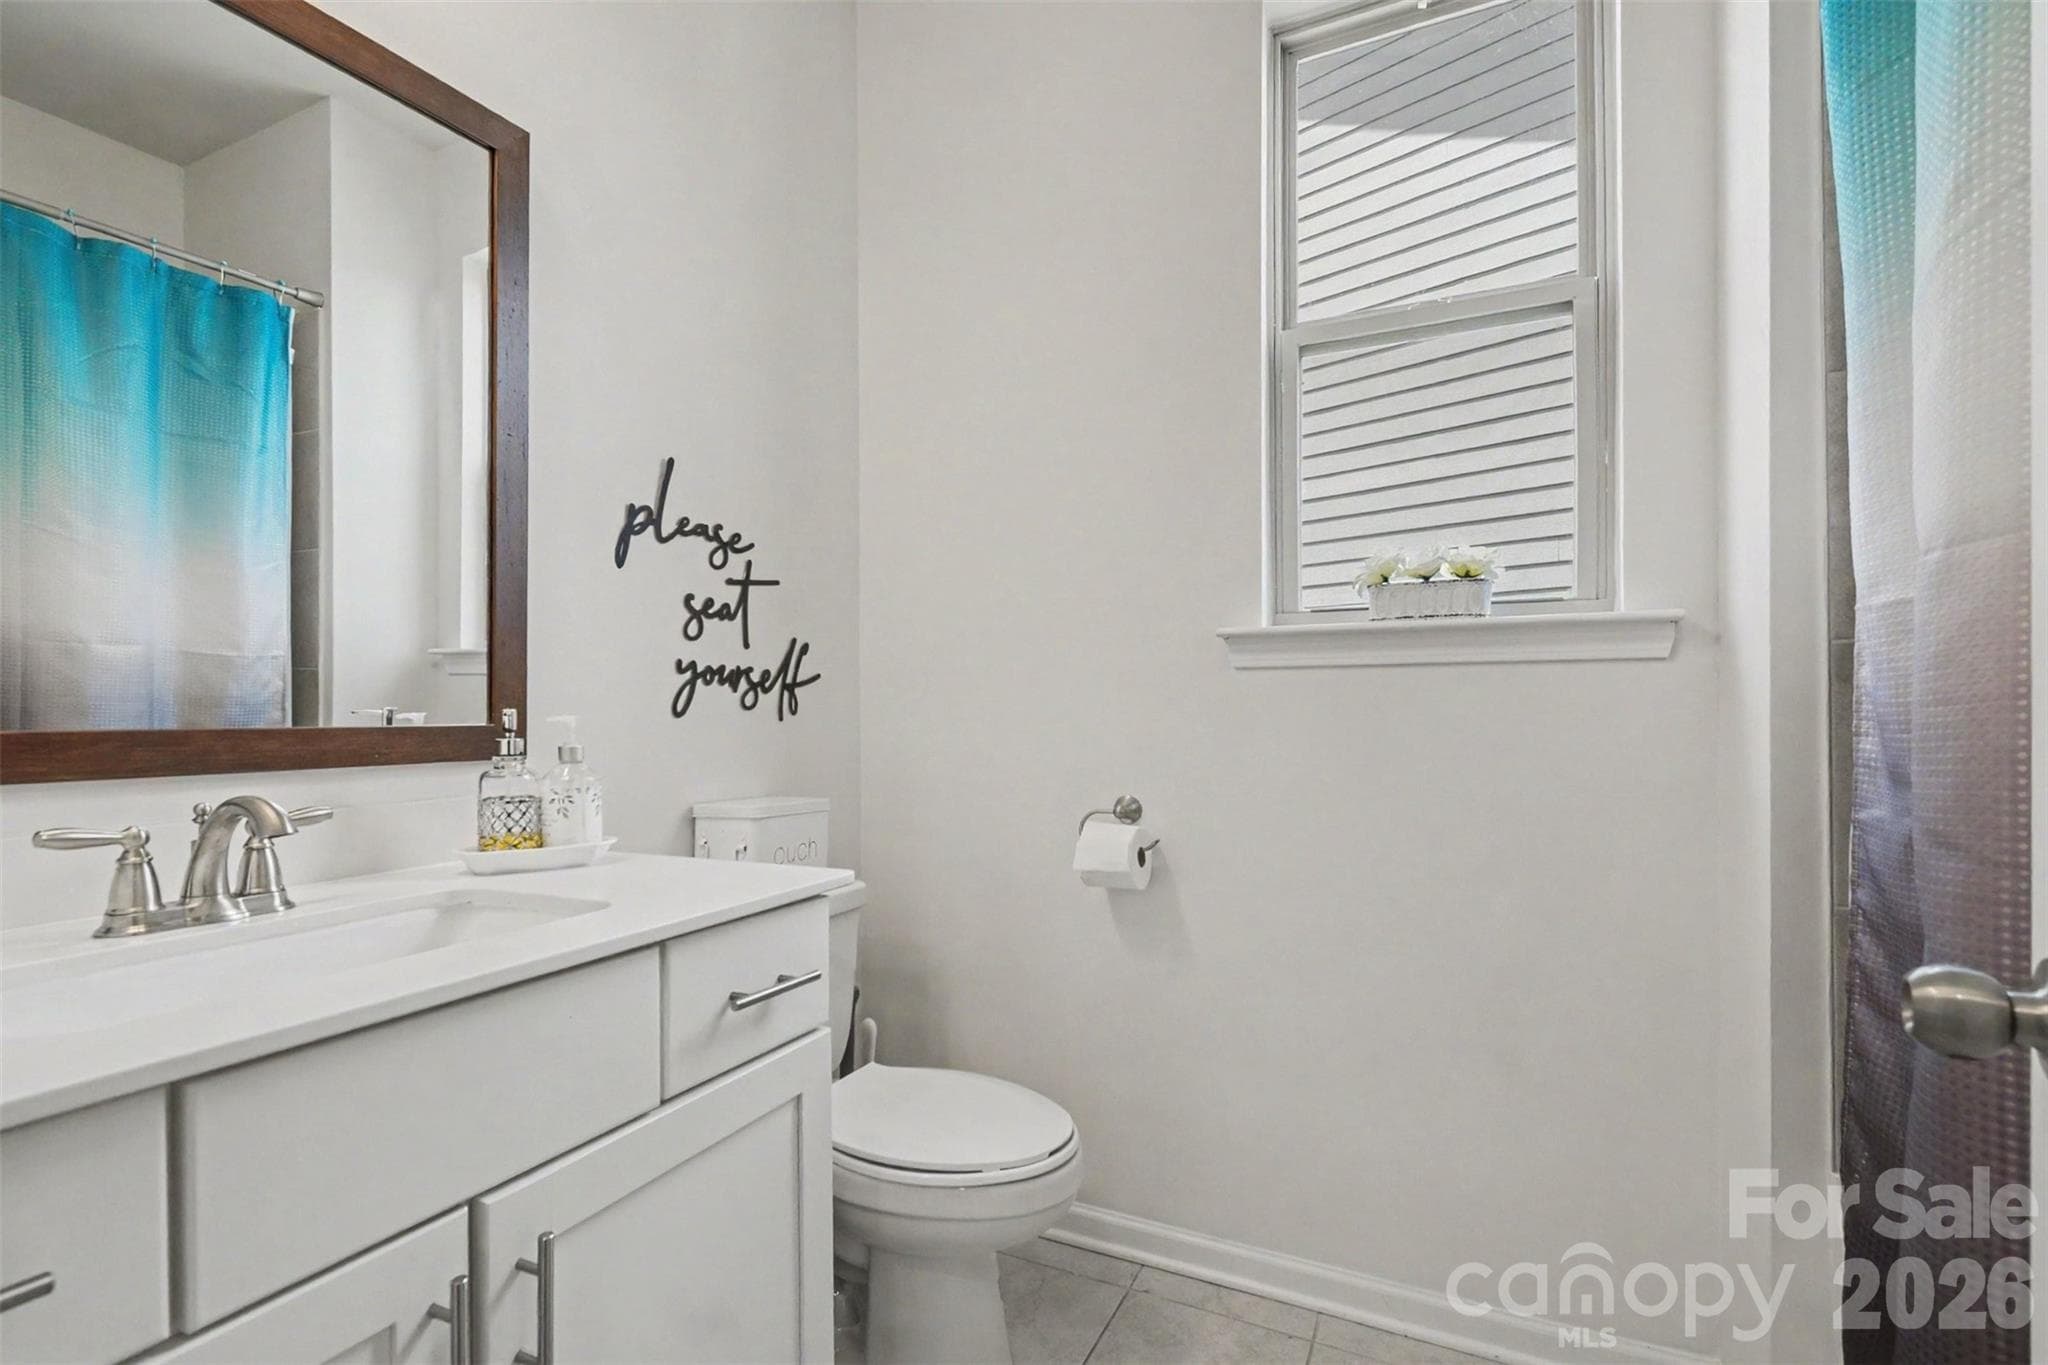
Full bath downstairs has solid counters and a bath/shower combination. - 2055 Yearden Lane, Monroe
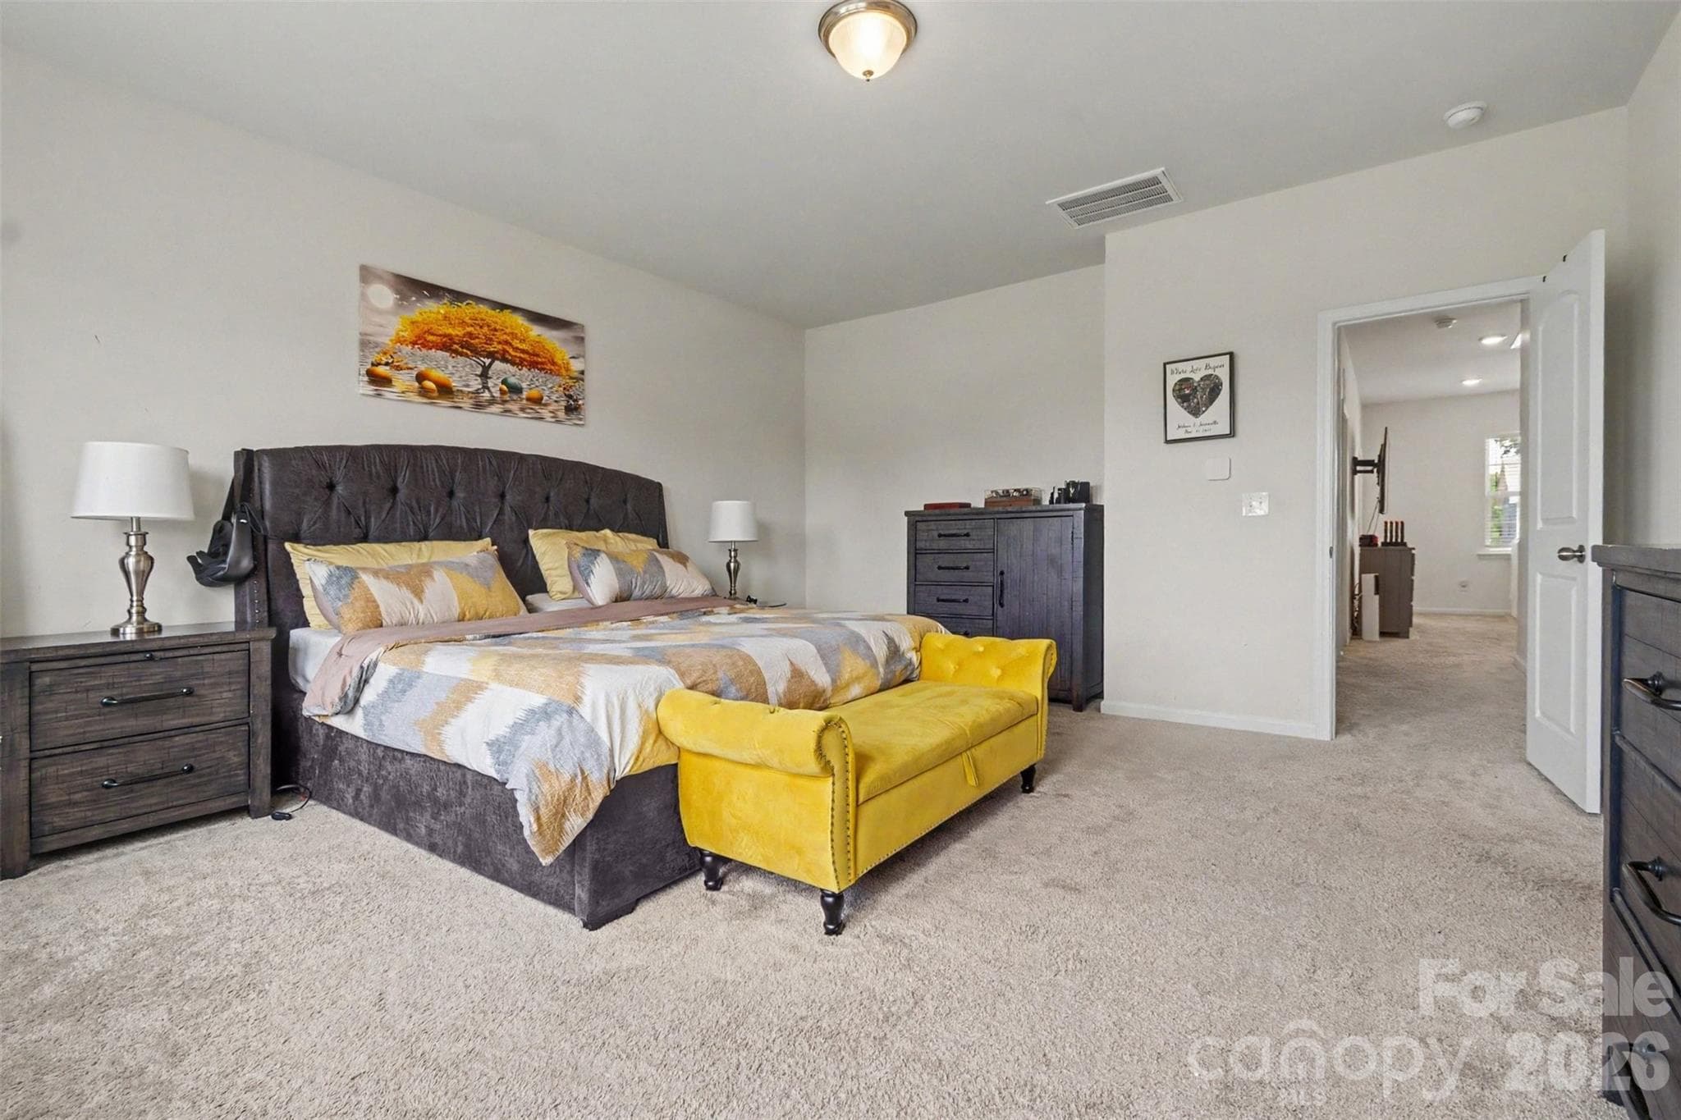
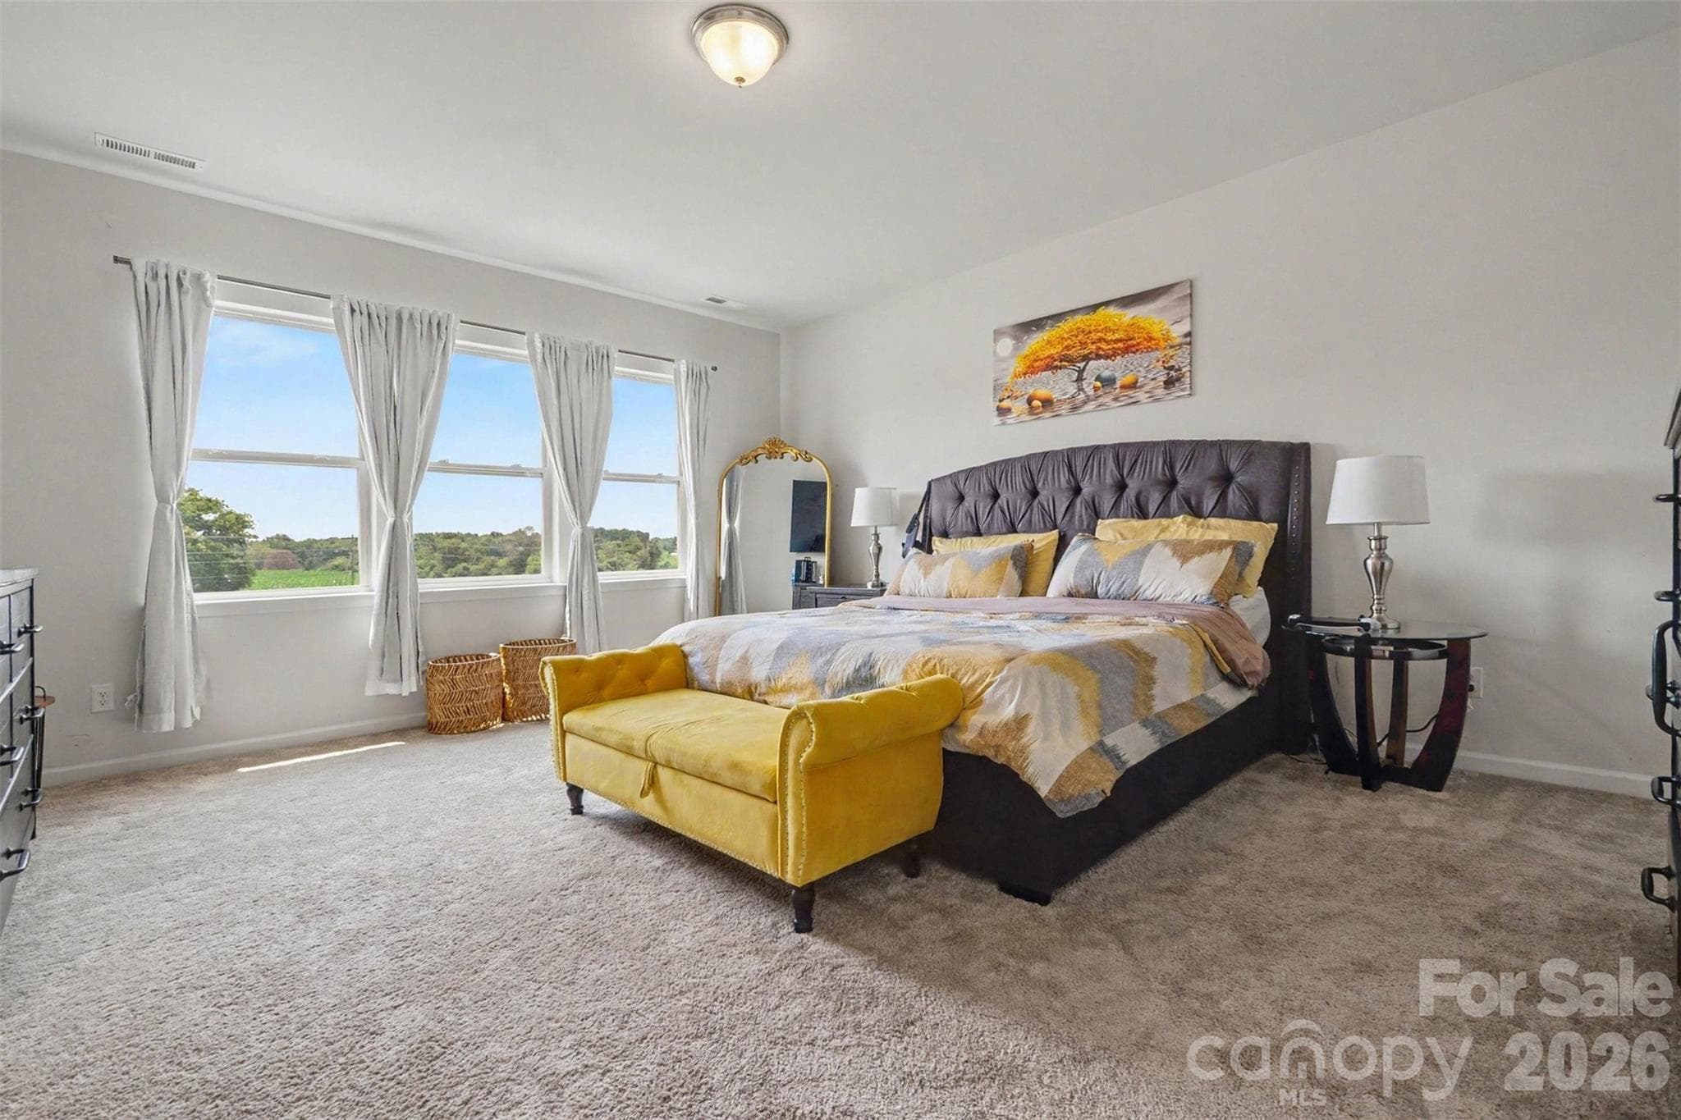
Upstairs, you will find the spacious primary bedroom... - 2055 Yearden Lane, Monroe
Notice the windows...lots of natural light! - 2055 Yearden Lane, Monroe
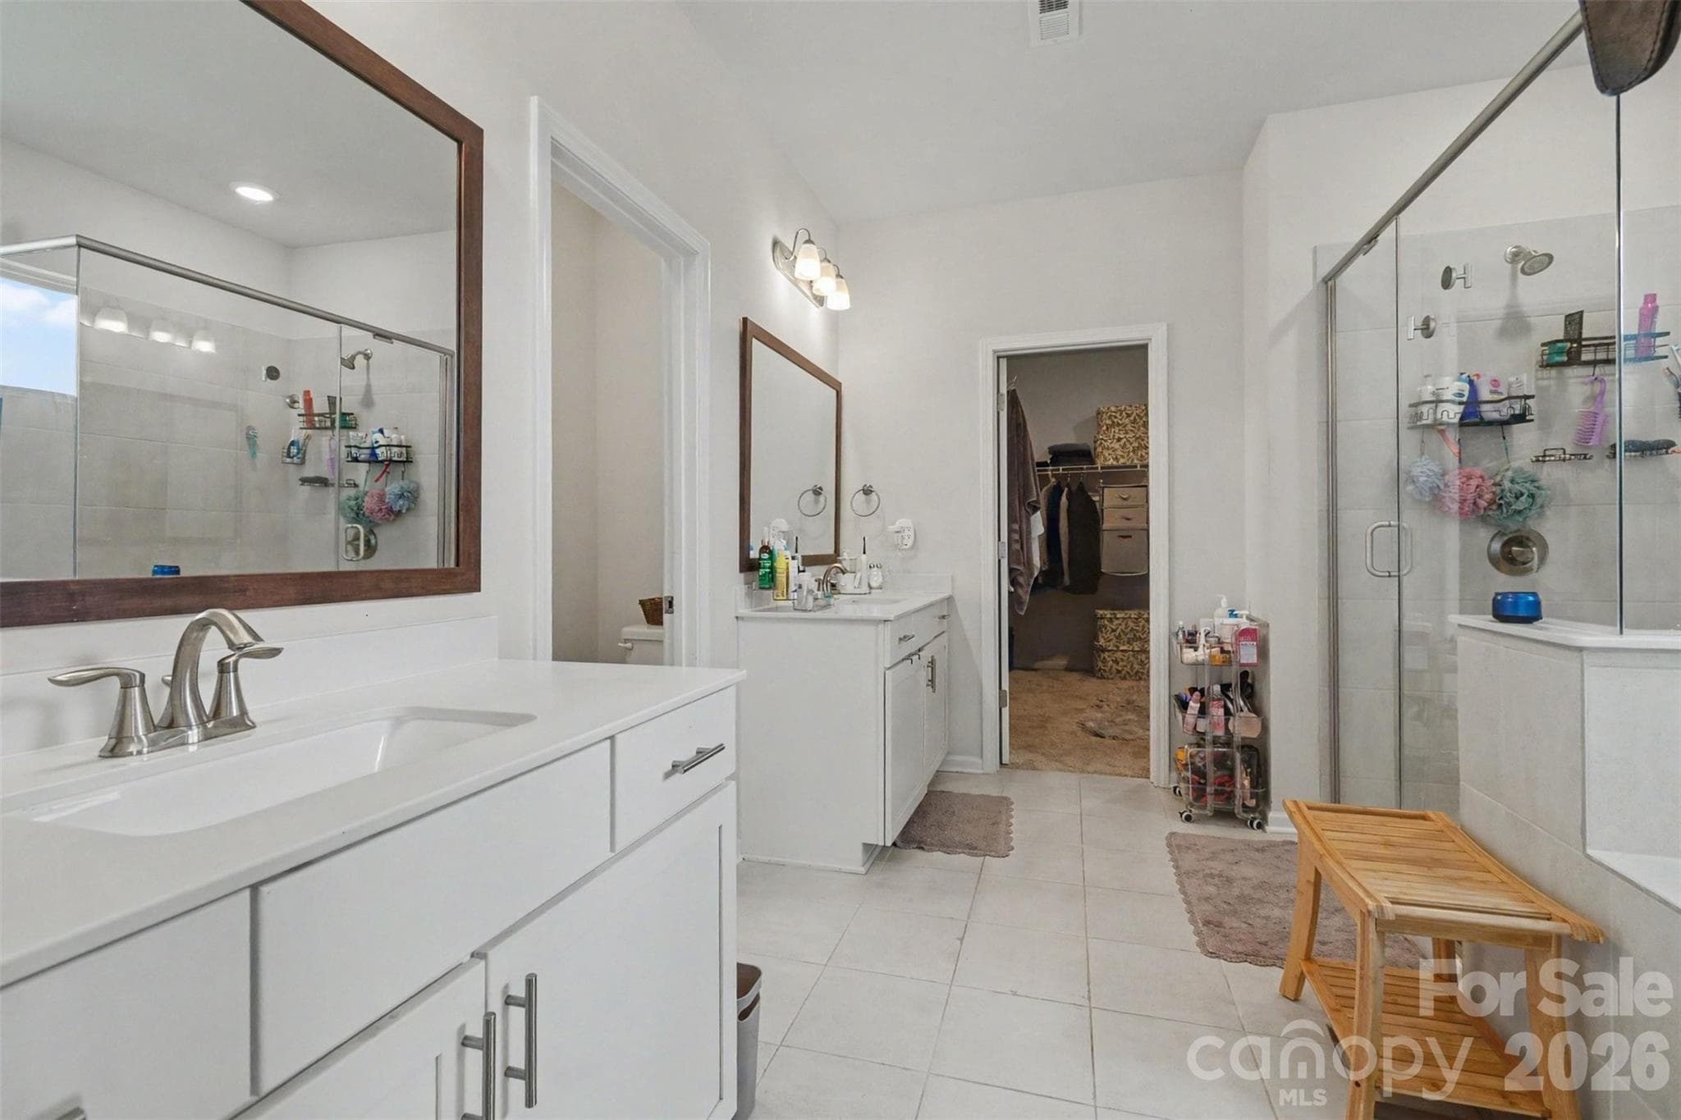
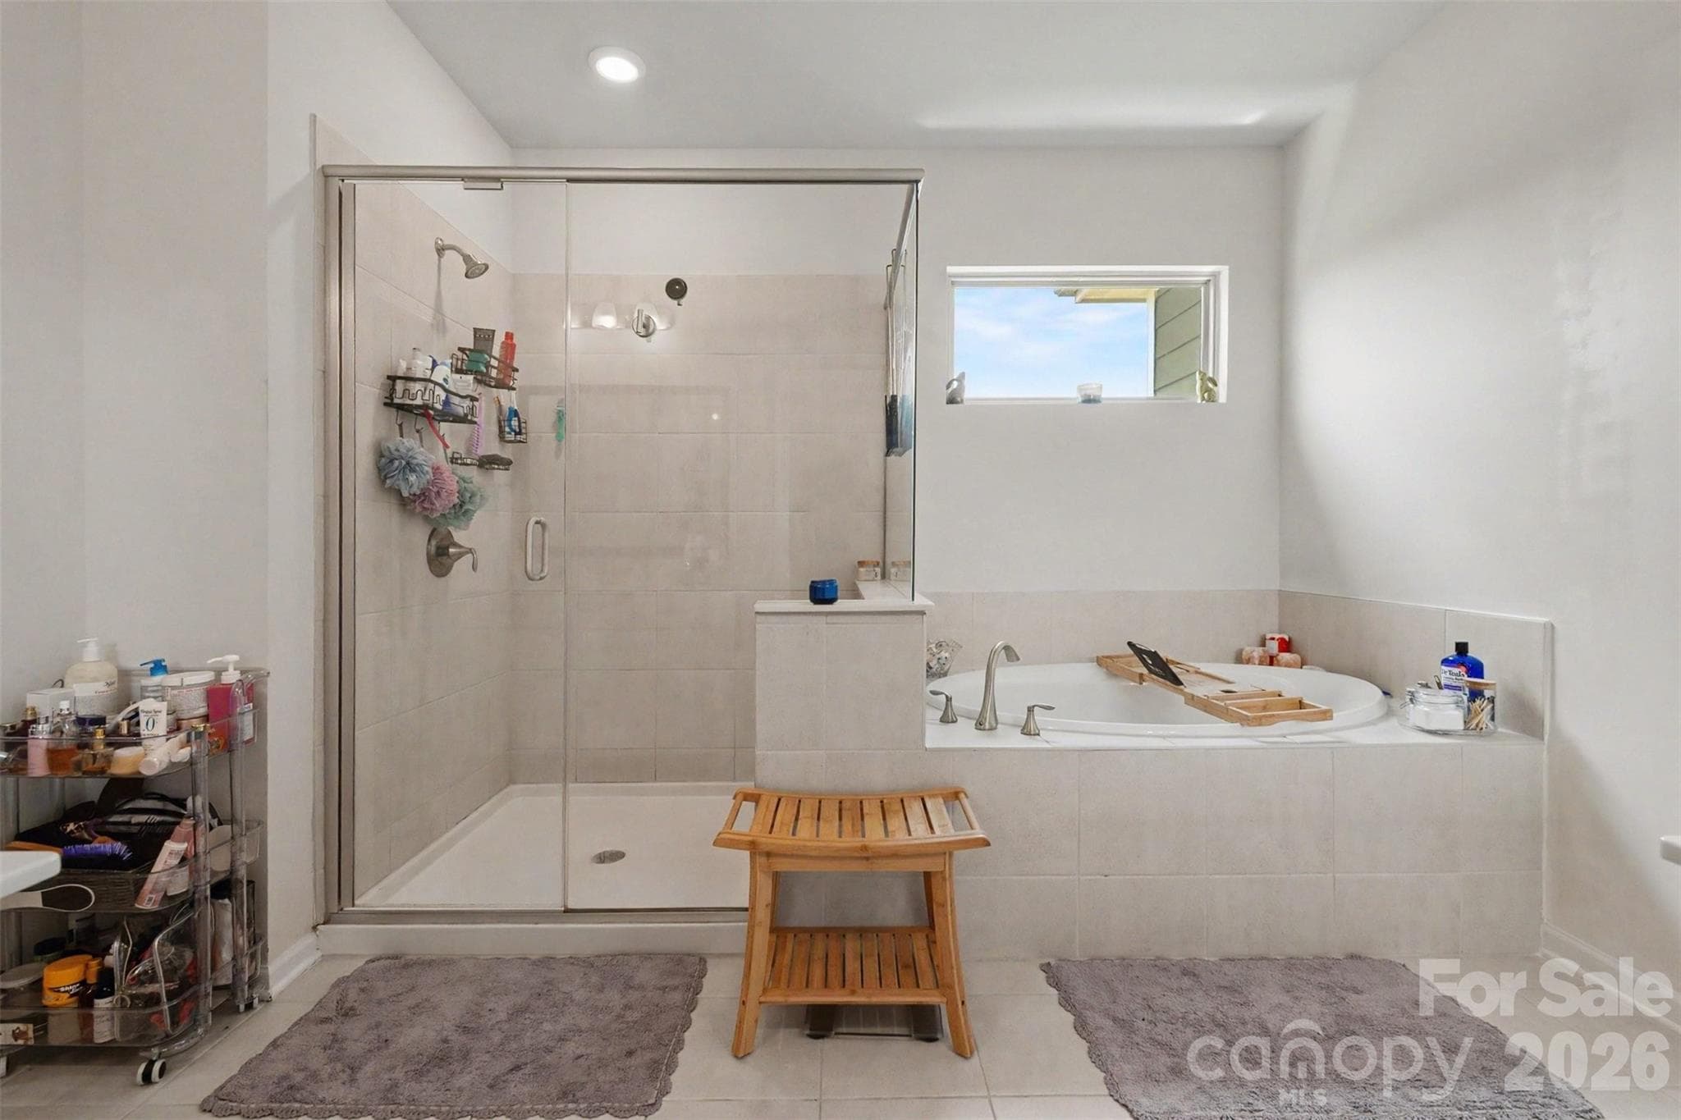
The primary bath features tiled flooring, separate solid surface vanities and lots of lighting... - 2055 Yearden Lane, Monroe
The primary bath also features a large, tiled shower and separate garden tub. - 2055 Yearden Lane, Monroe
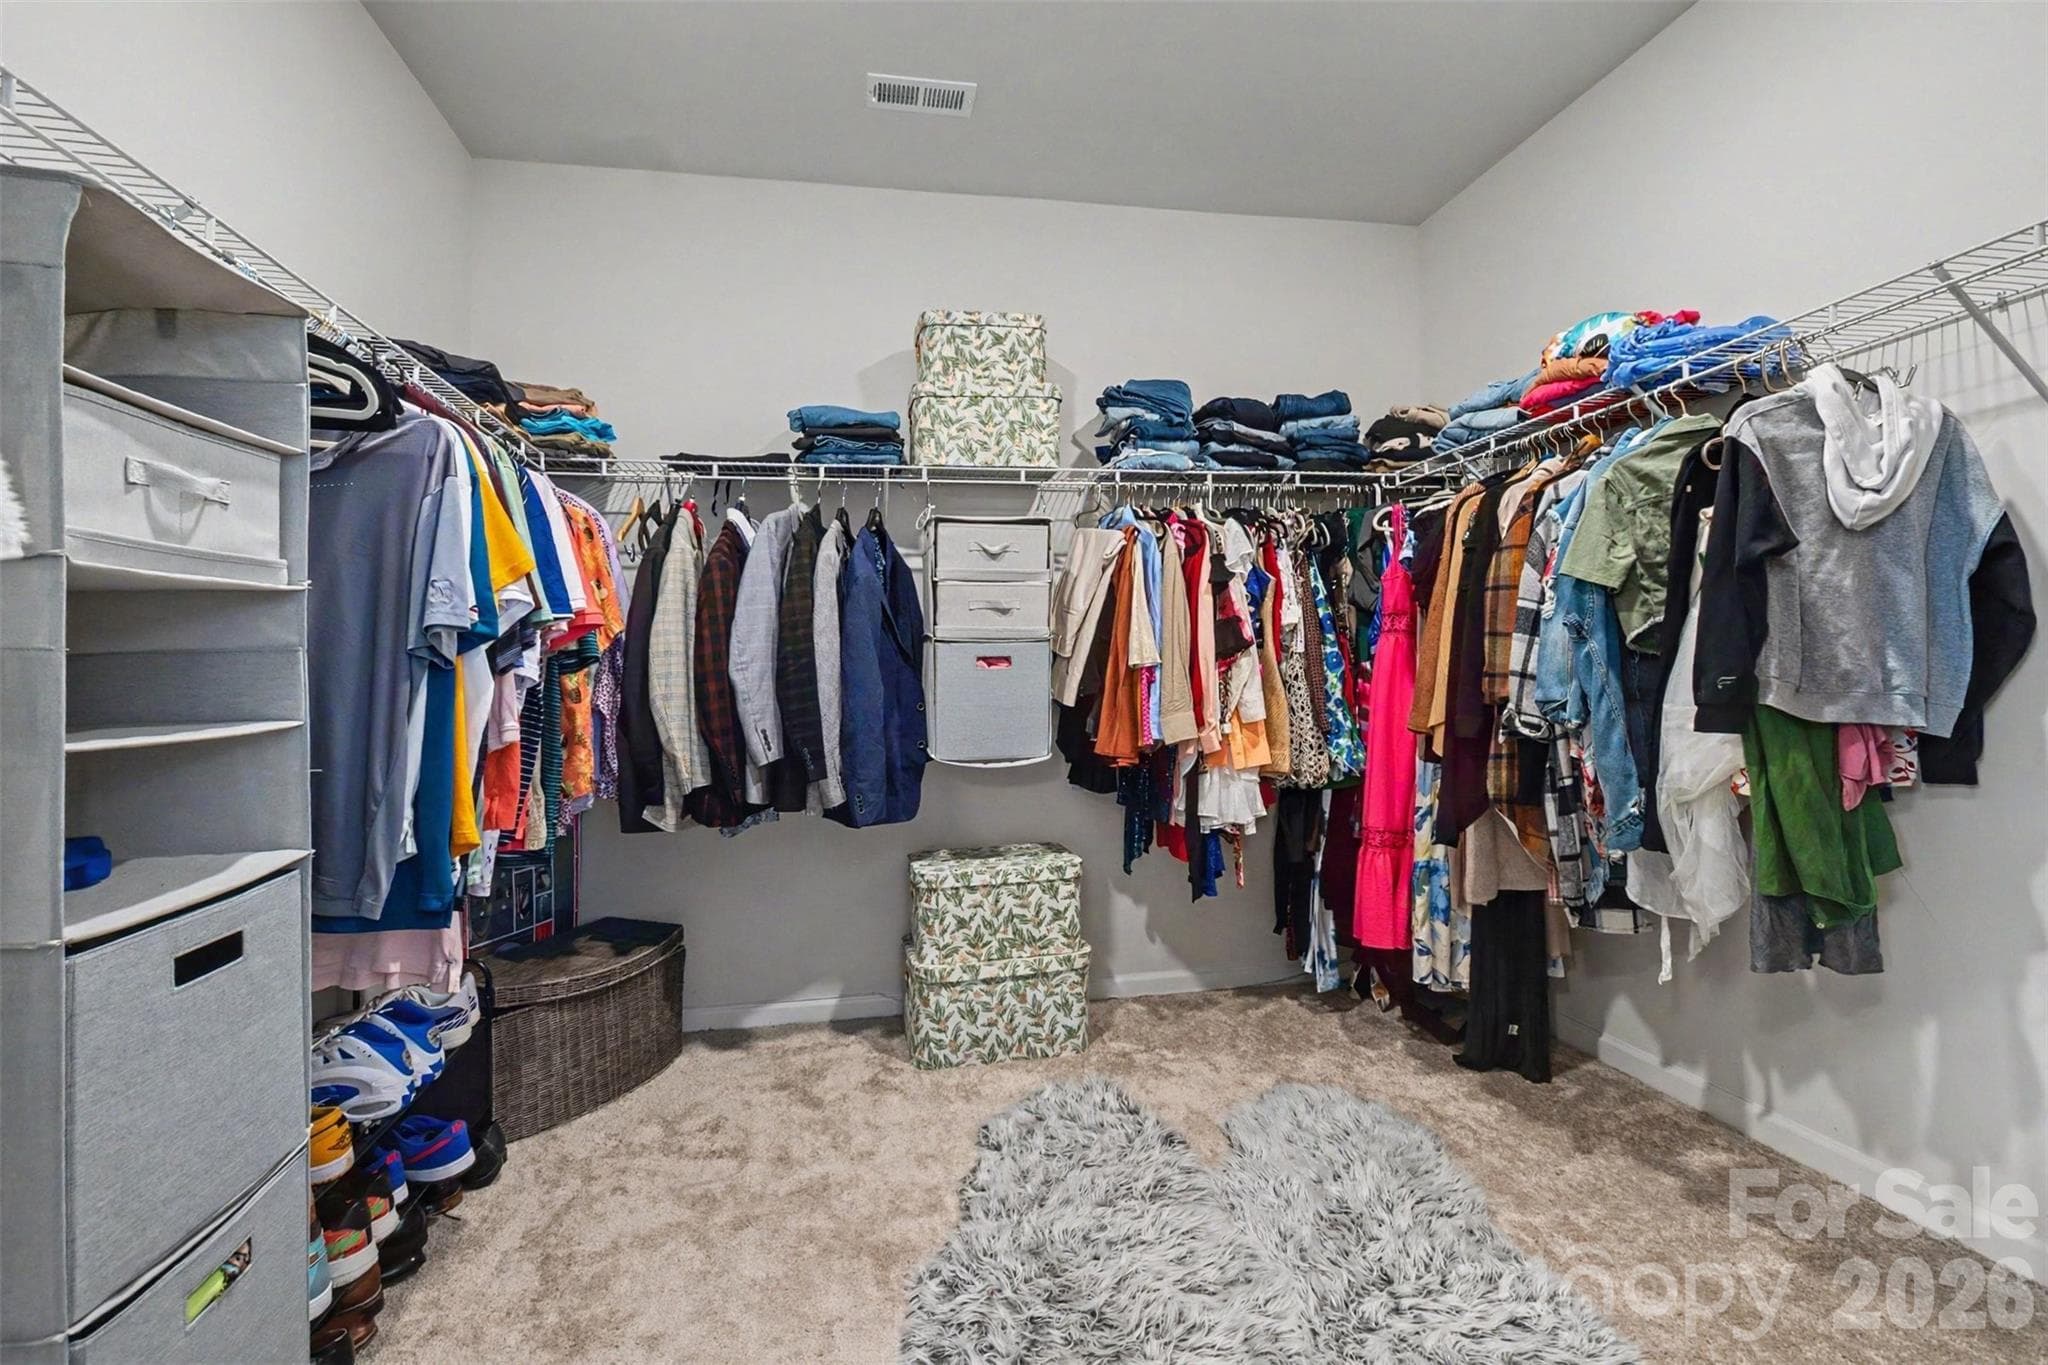
A huge walk-in closet completes the primary bath/bedroom suite! - 2055 Yearden Lane, Monroe
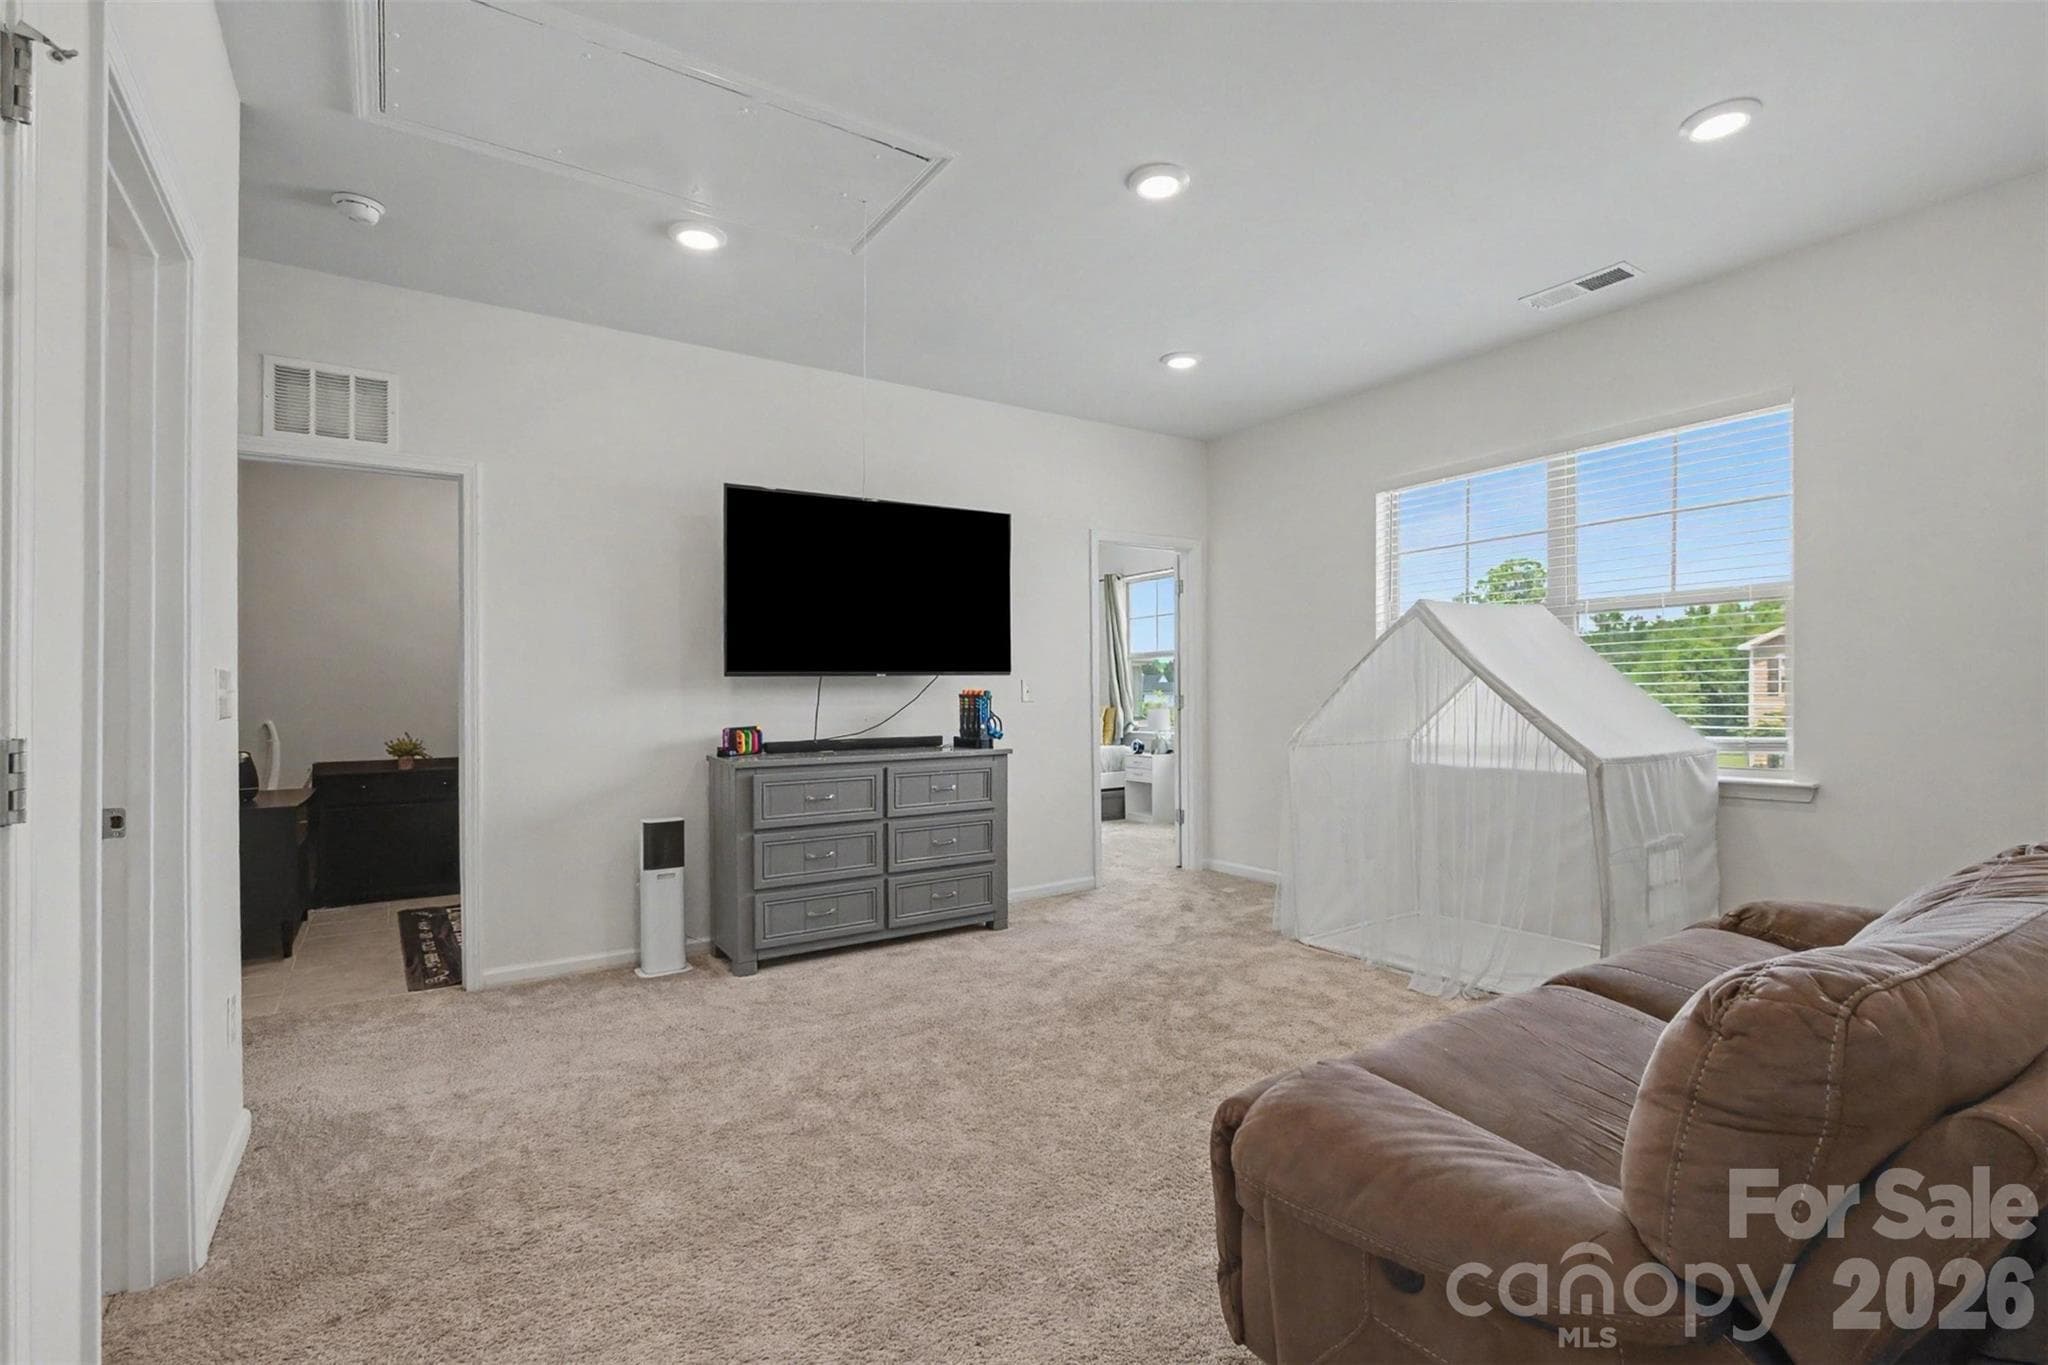
The loft is a wonderful place for everyone inhabiting the bedrooms to come together for entertainment. It is freshly painted and is adorned with both recessed lighting and natural light! - 2055 Yearden Lane, Monroe
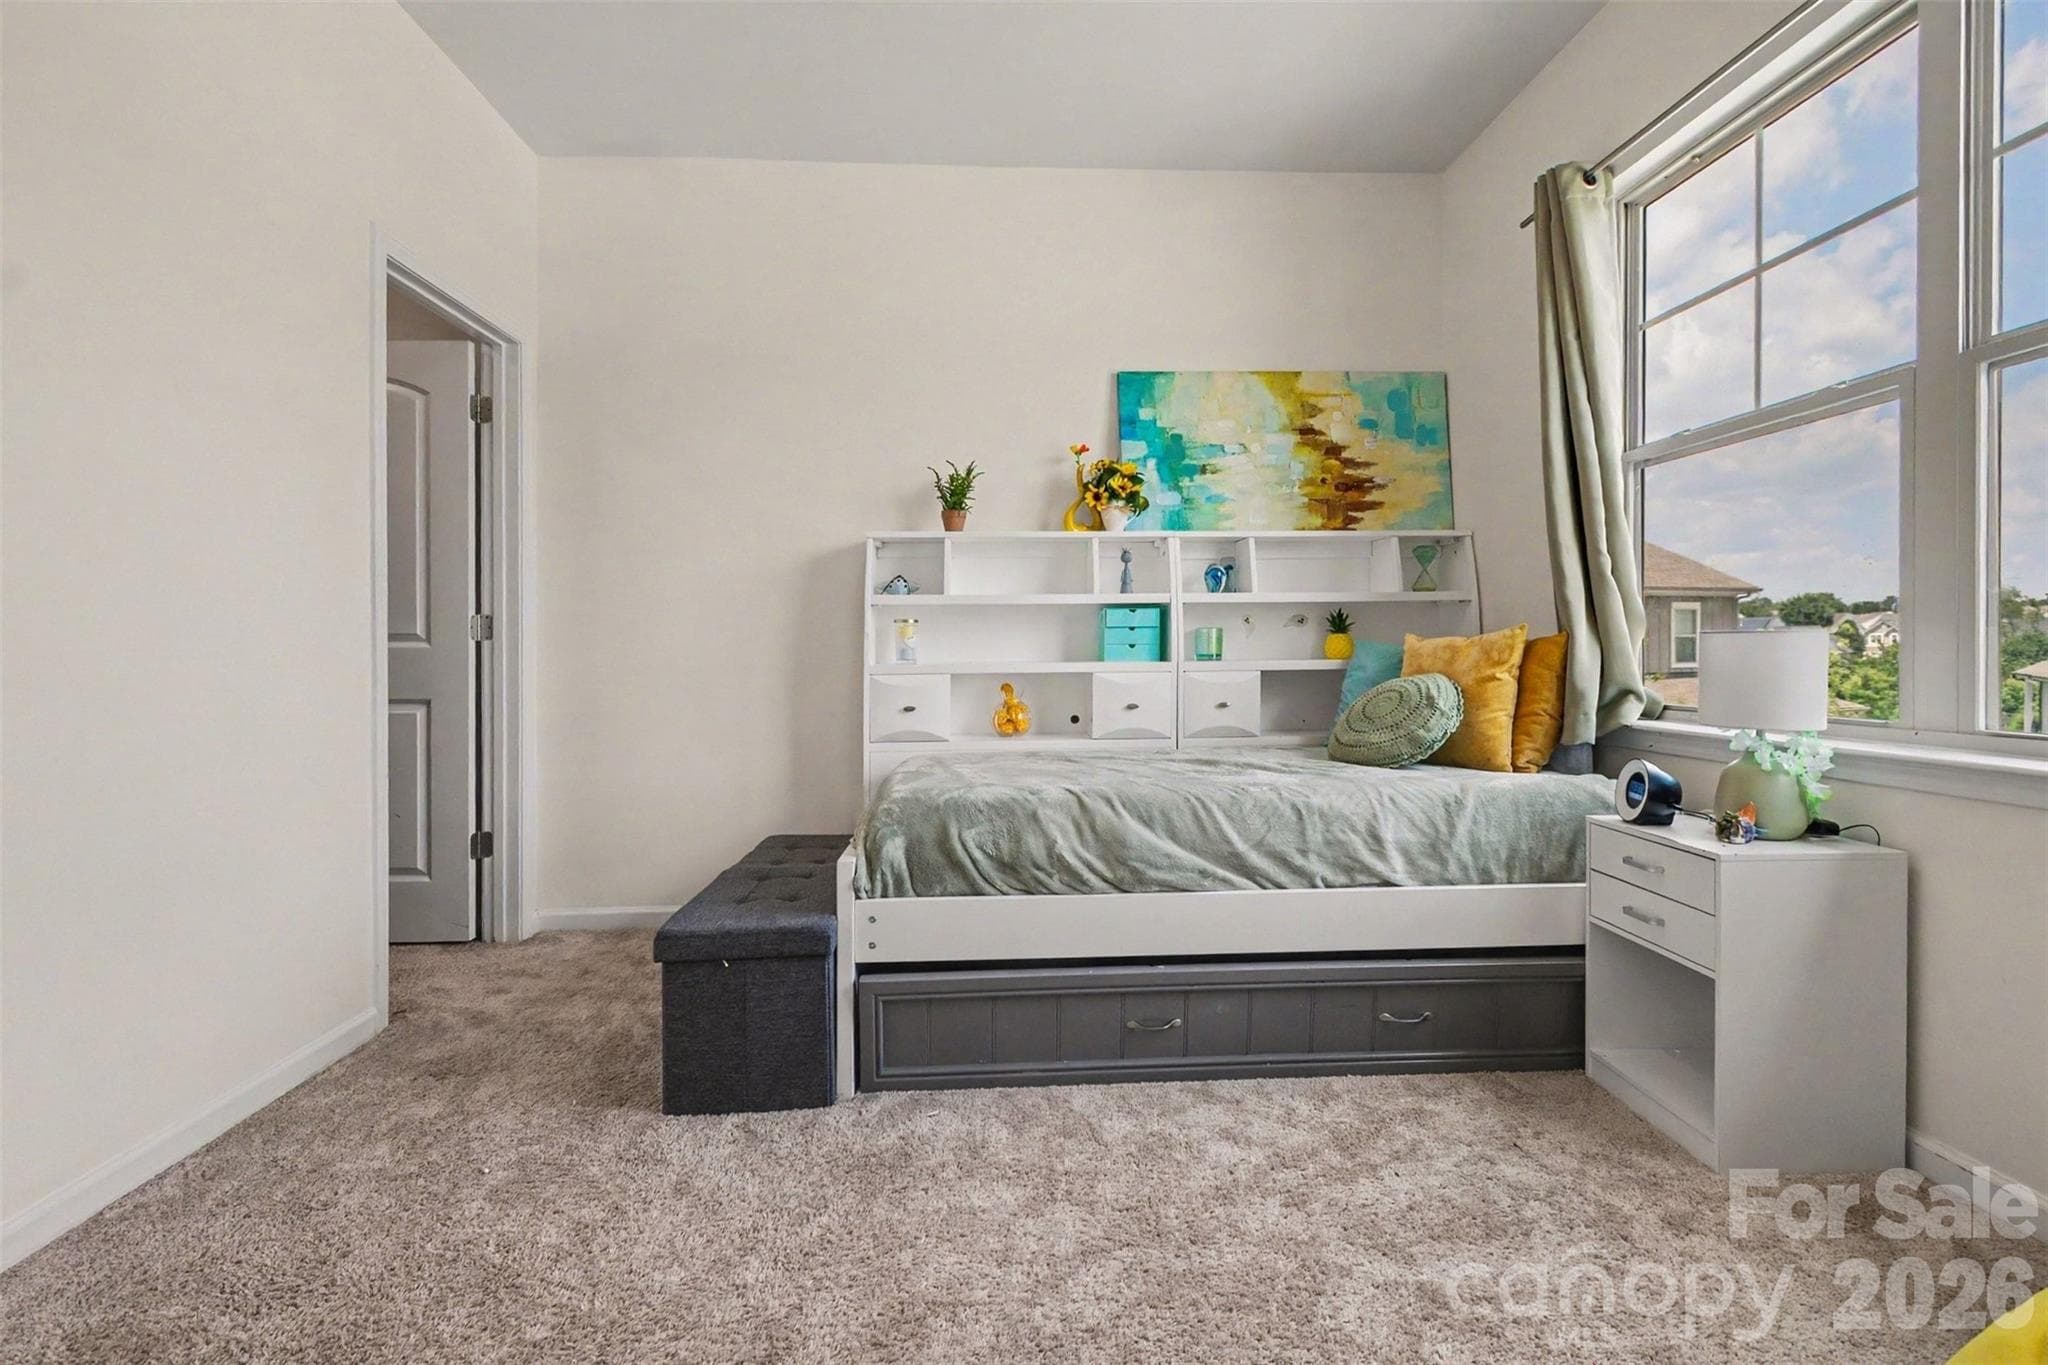
The second bedroom features recessed lighting and a large, walk-in closet. - 2055 Yearden Lane, Monroe
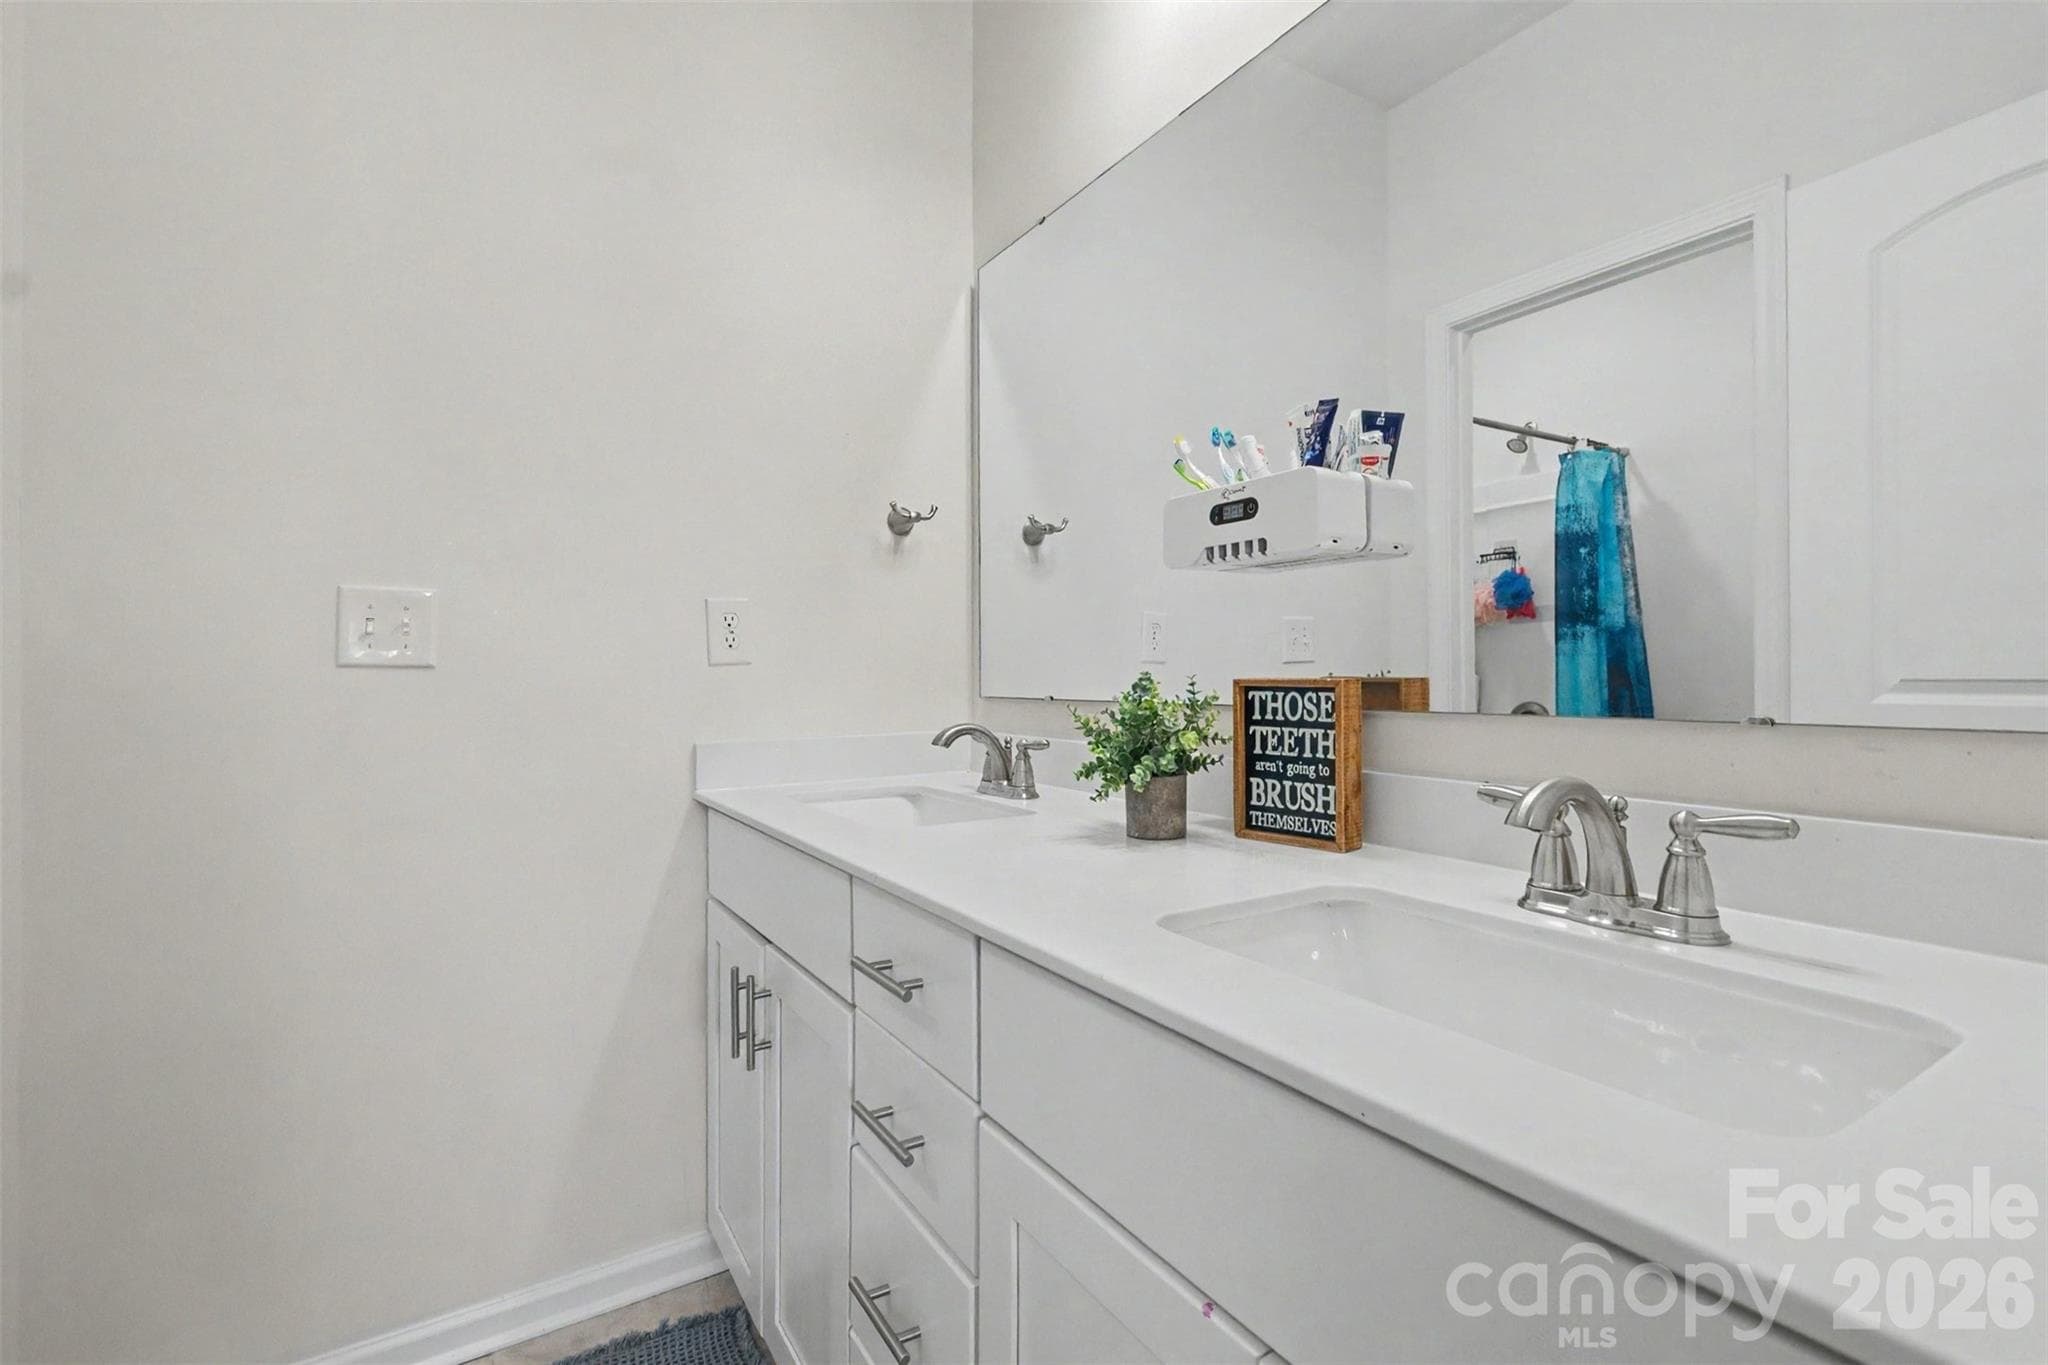
The second bathroom features a solid dual vanity with lots of drawers and cabinets. - 2055 Yearden Lane, Monroe
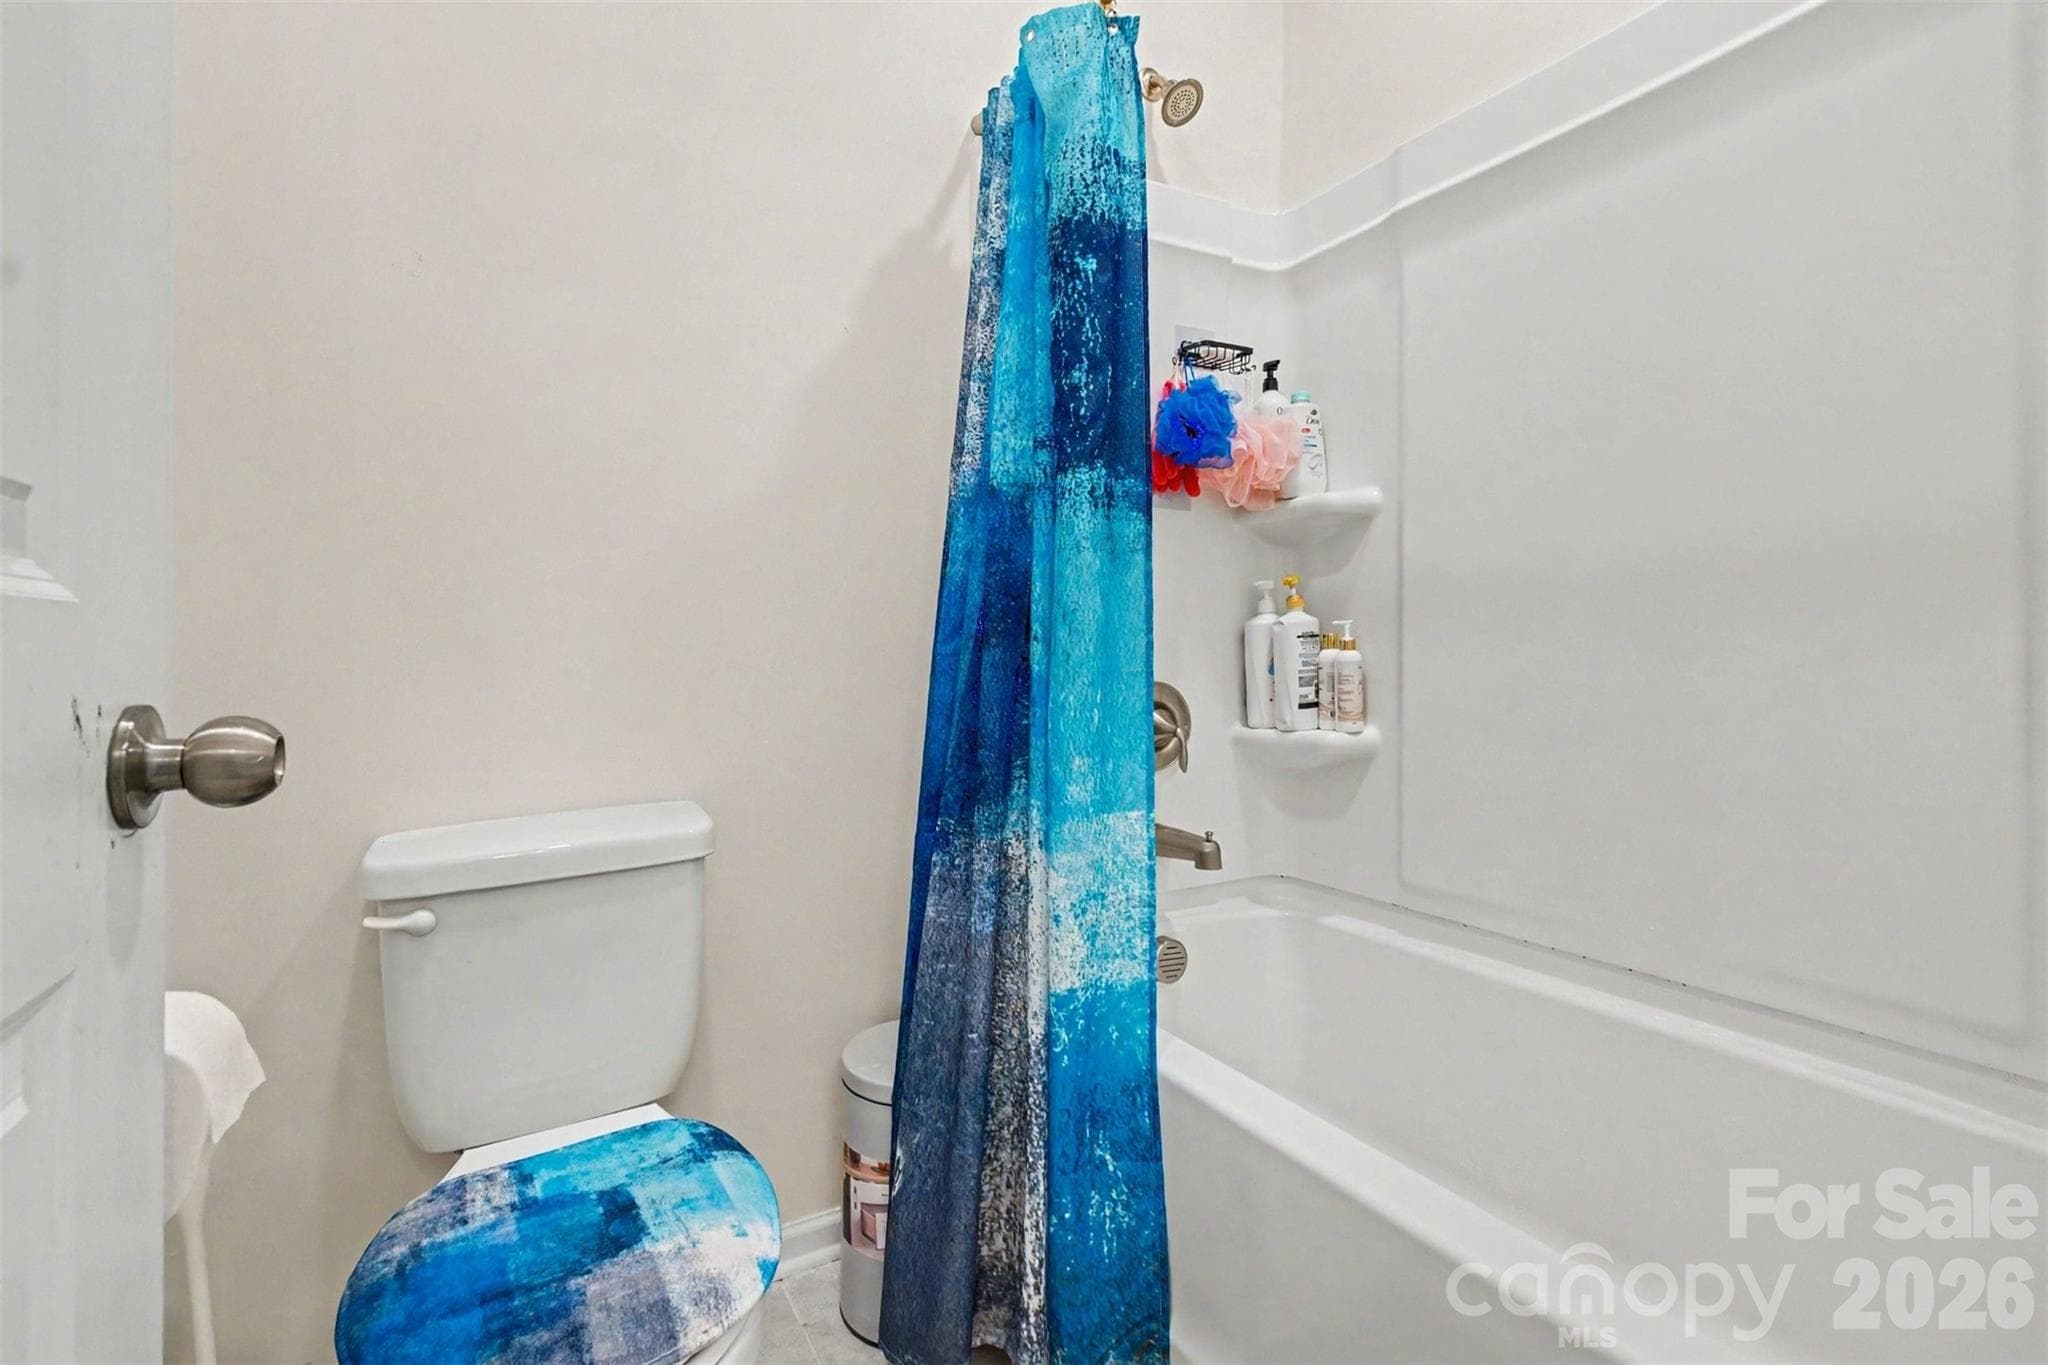
The tub/shower combination is behind a private door in the second bathroom. - 2055 Yearden Lane, Monroe
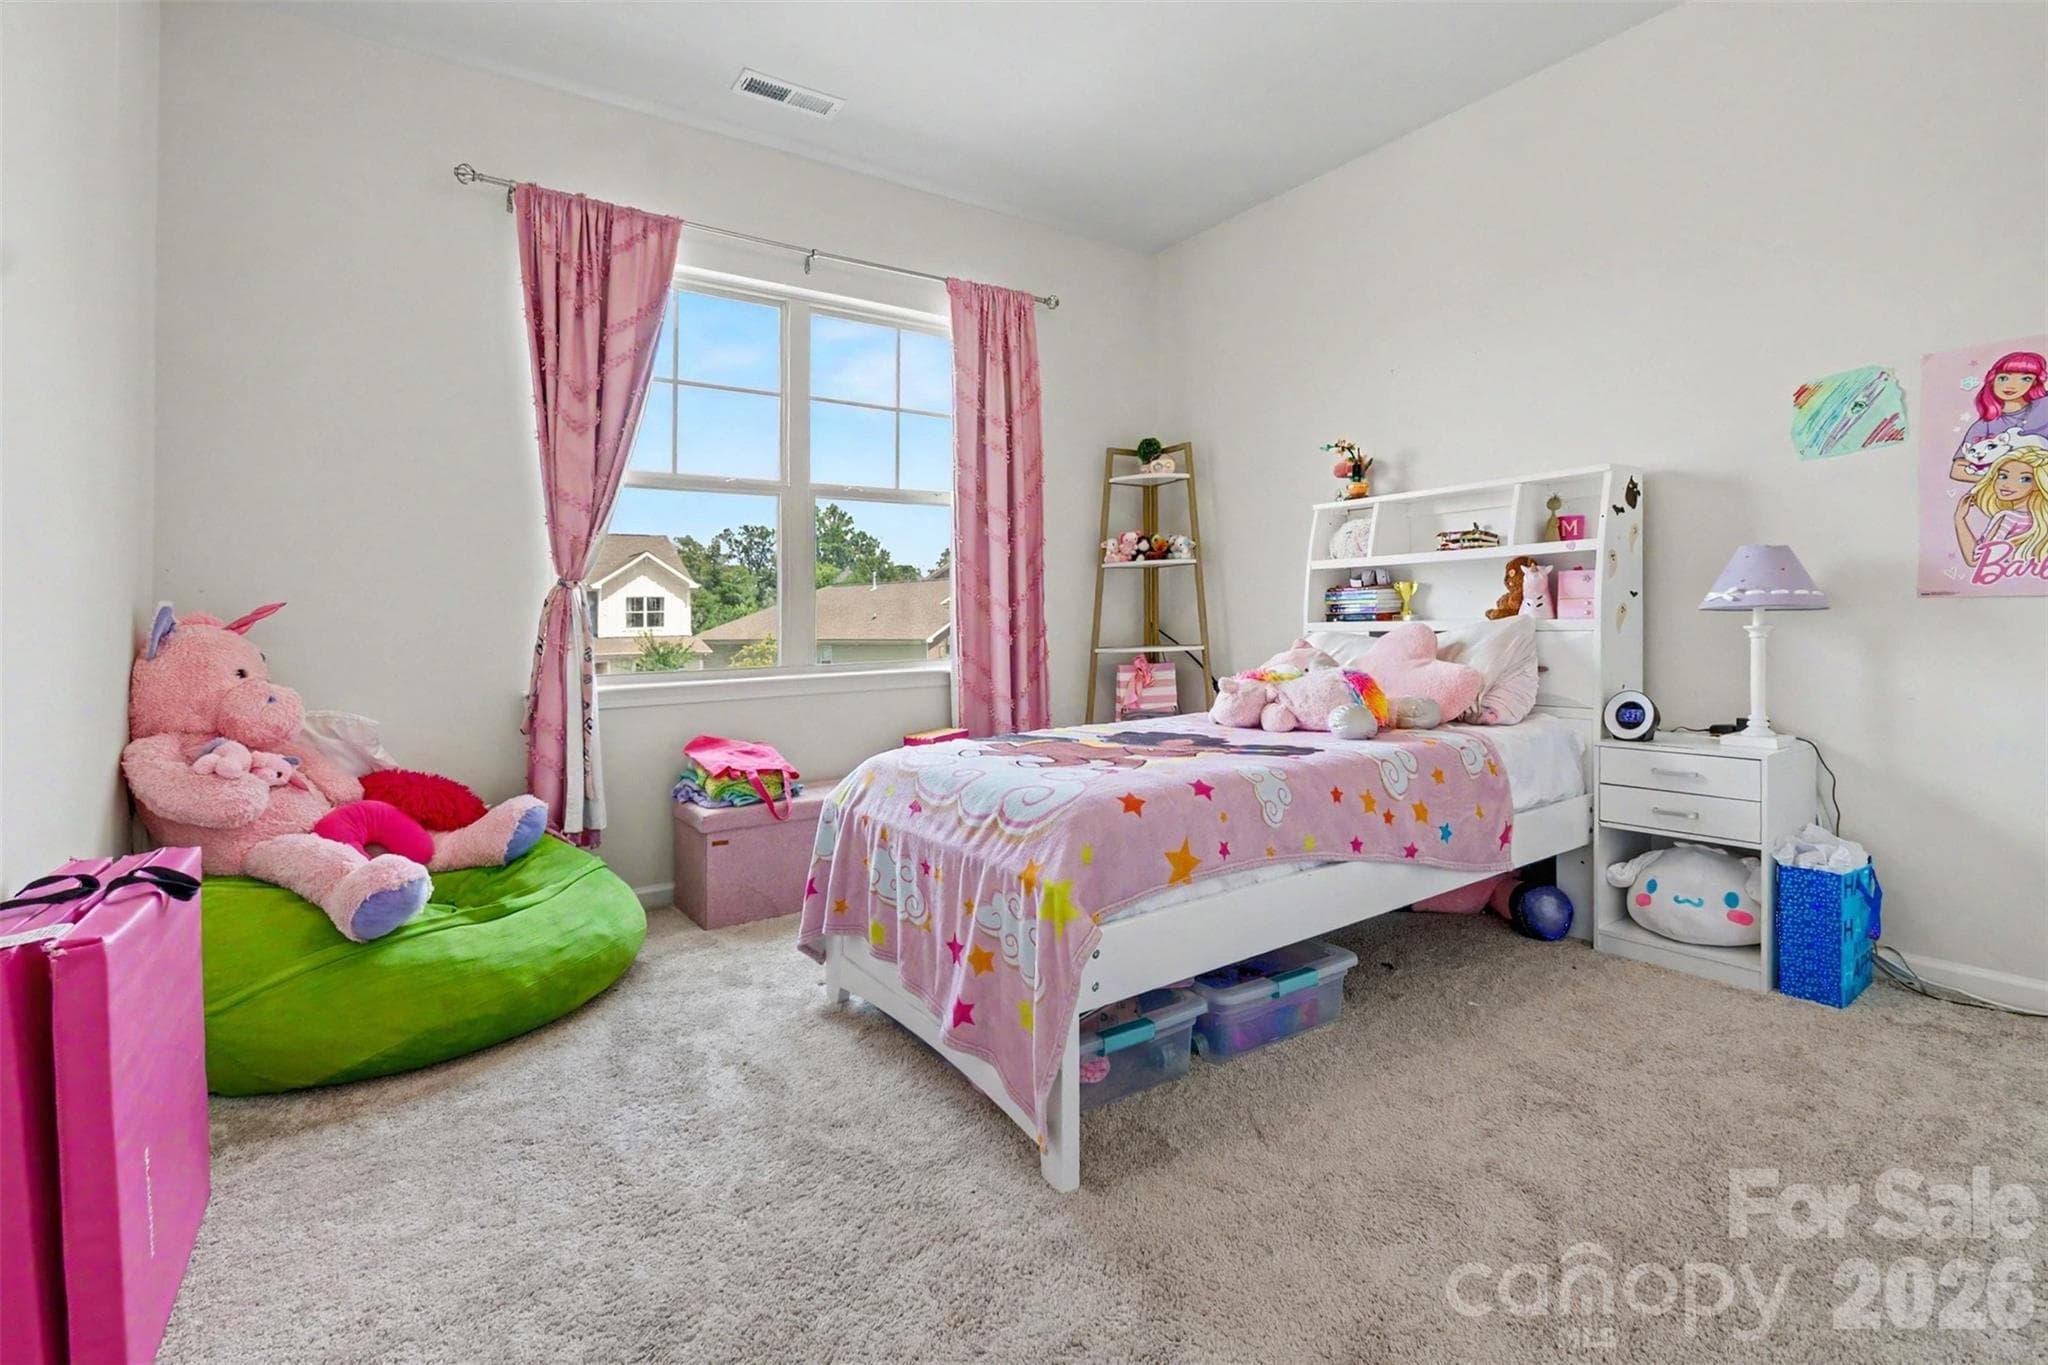
The large third bedroom features recessed and natural lighting...and a walk-in closet. - 2055 Yearden Lane, Monroe
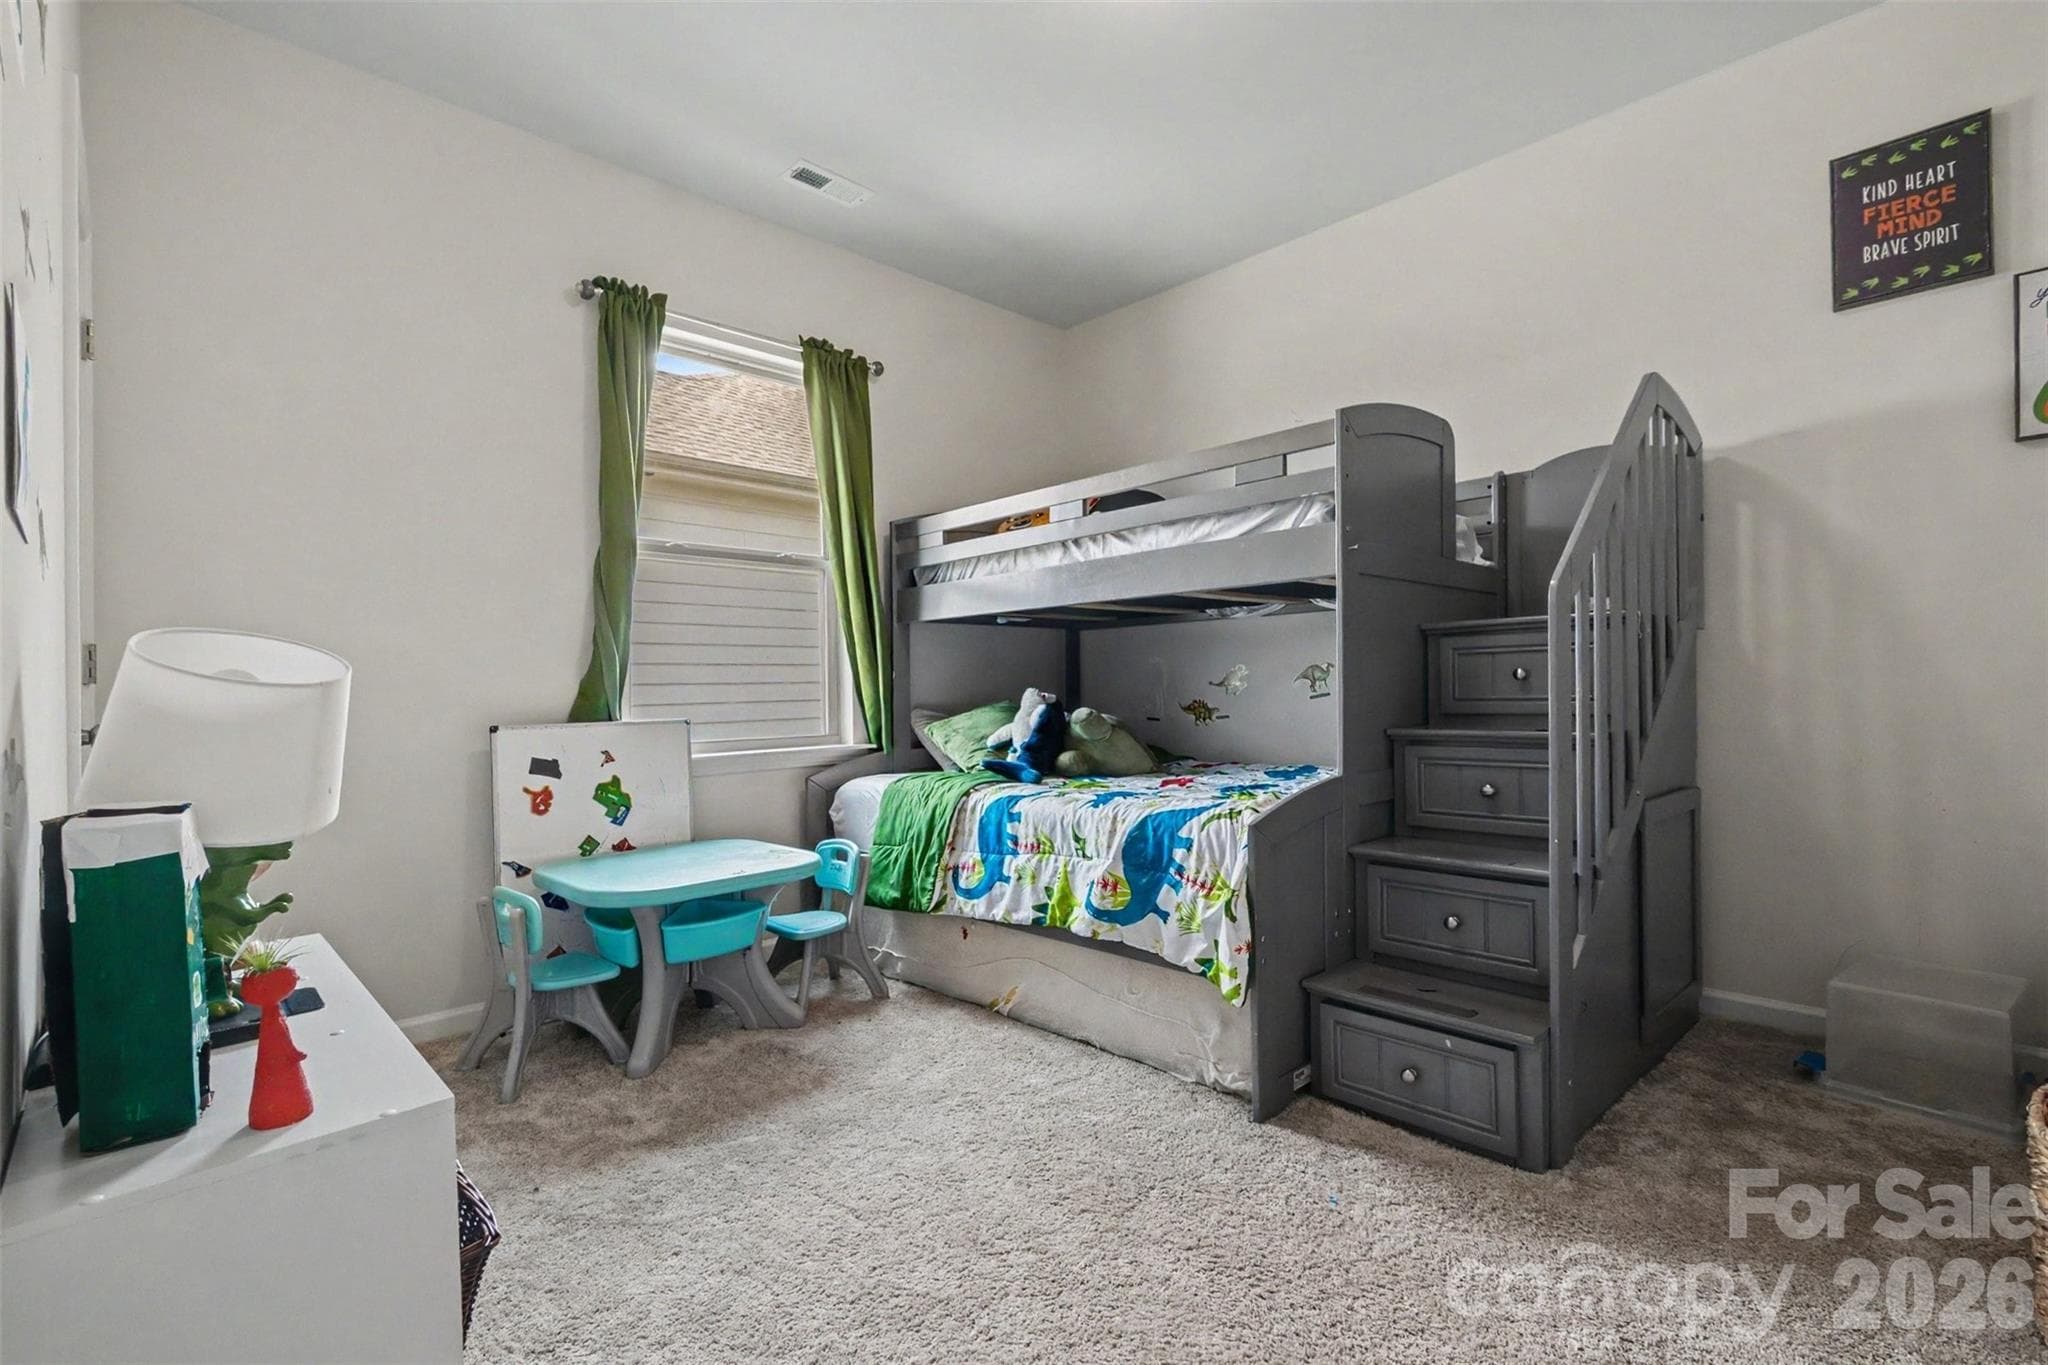
The fourth bedroom features both recessed and natural lighting...and a walk-in closet! - 2055 Yearden Lane, Monroe
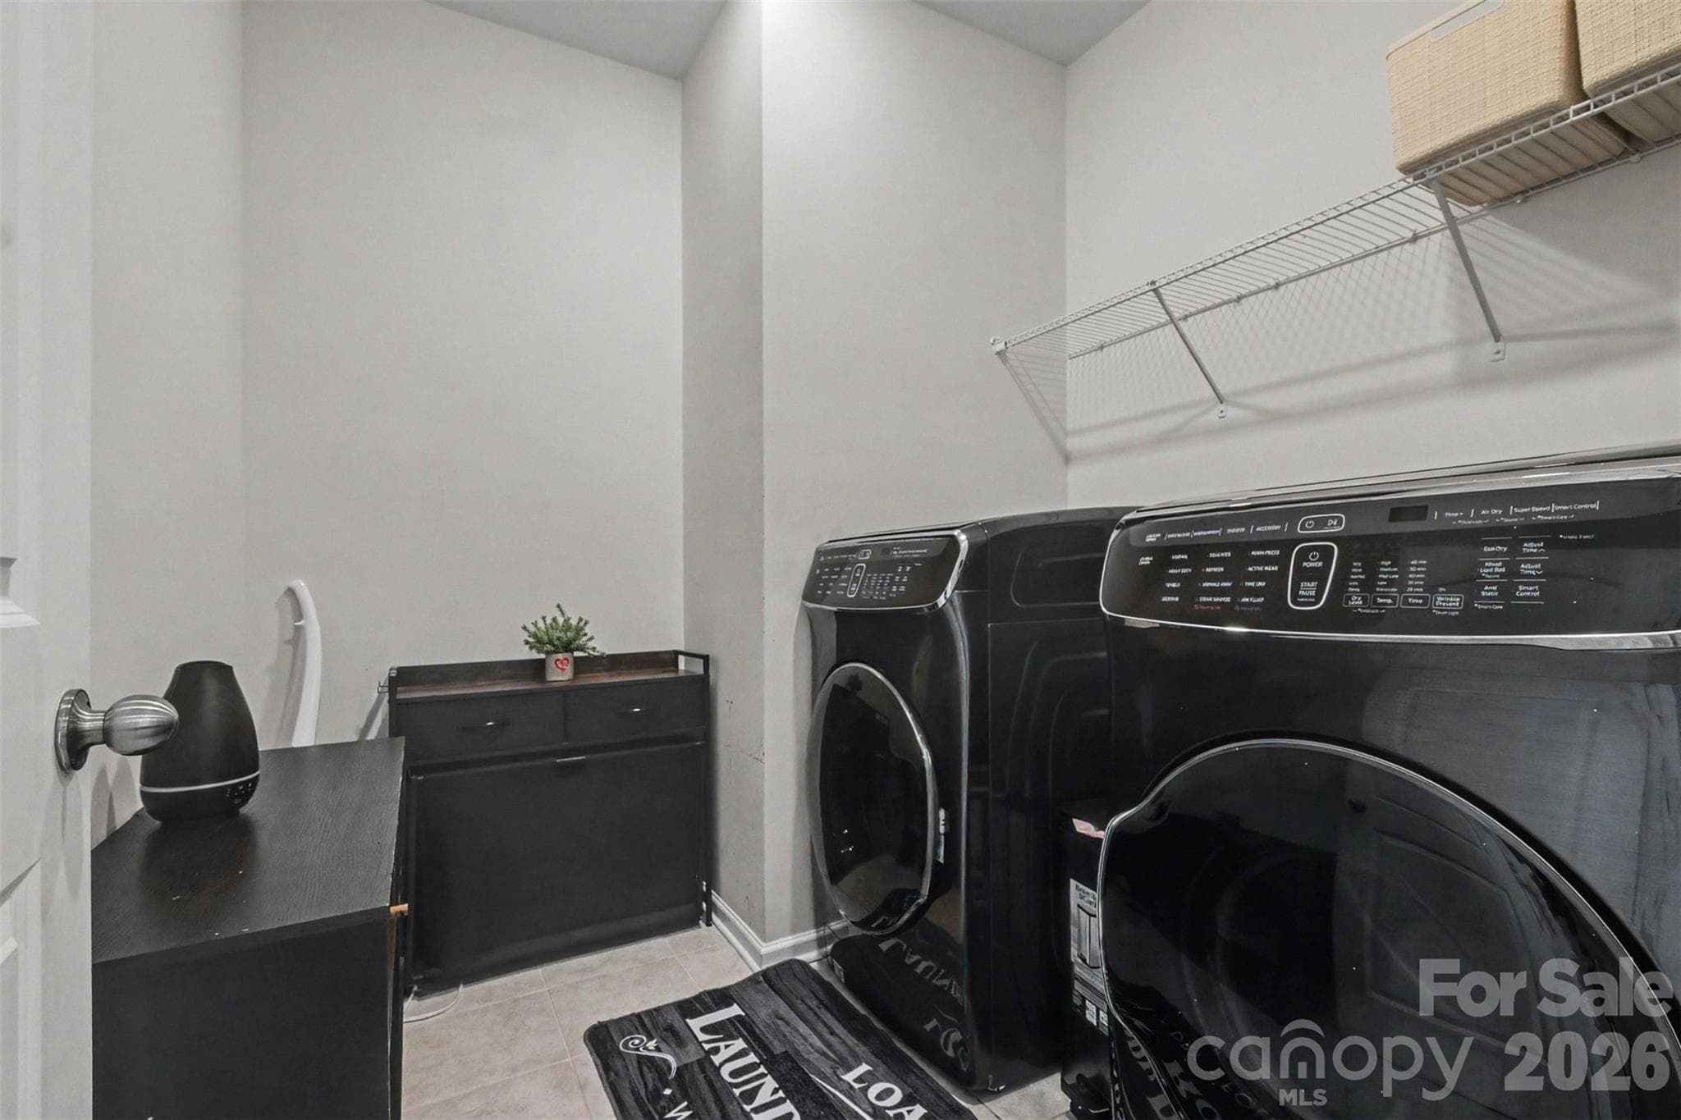
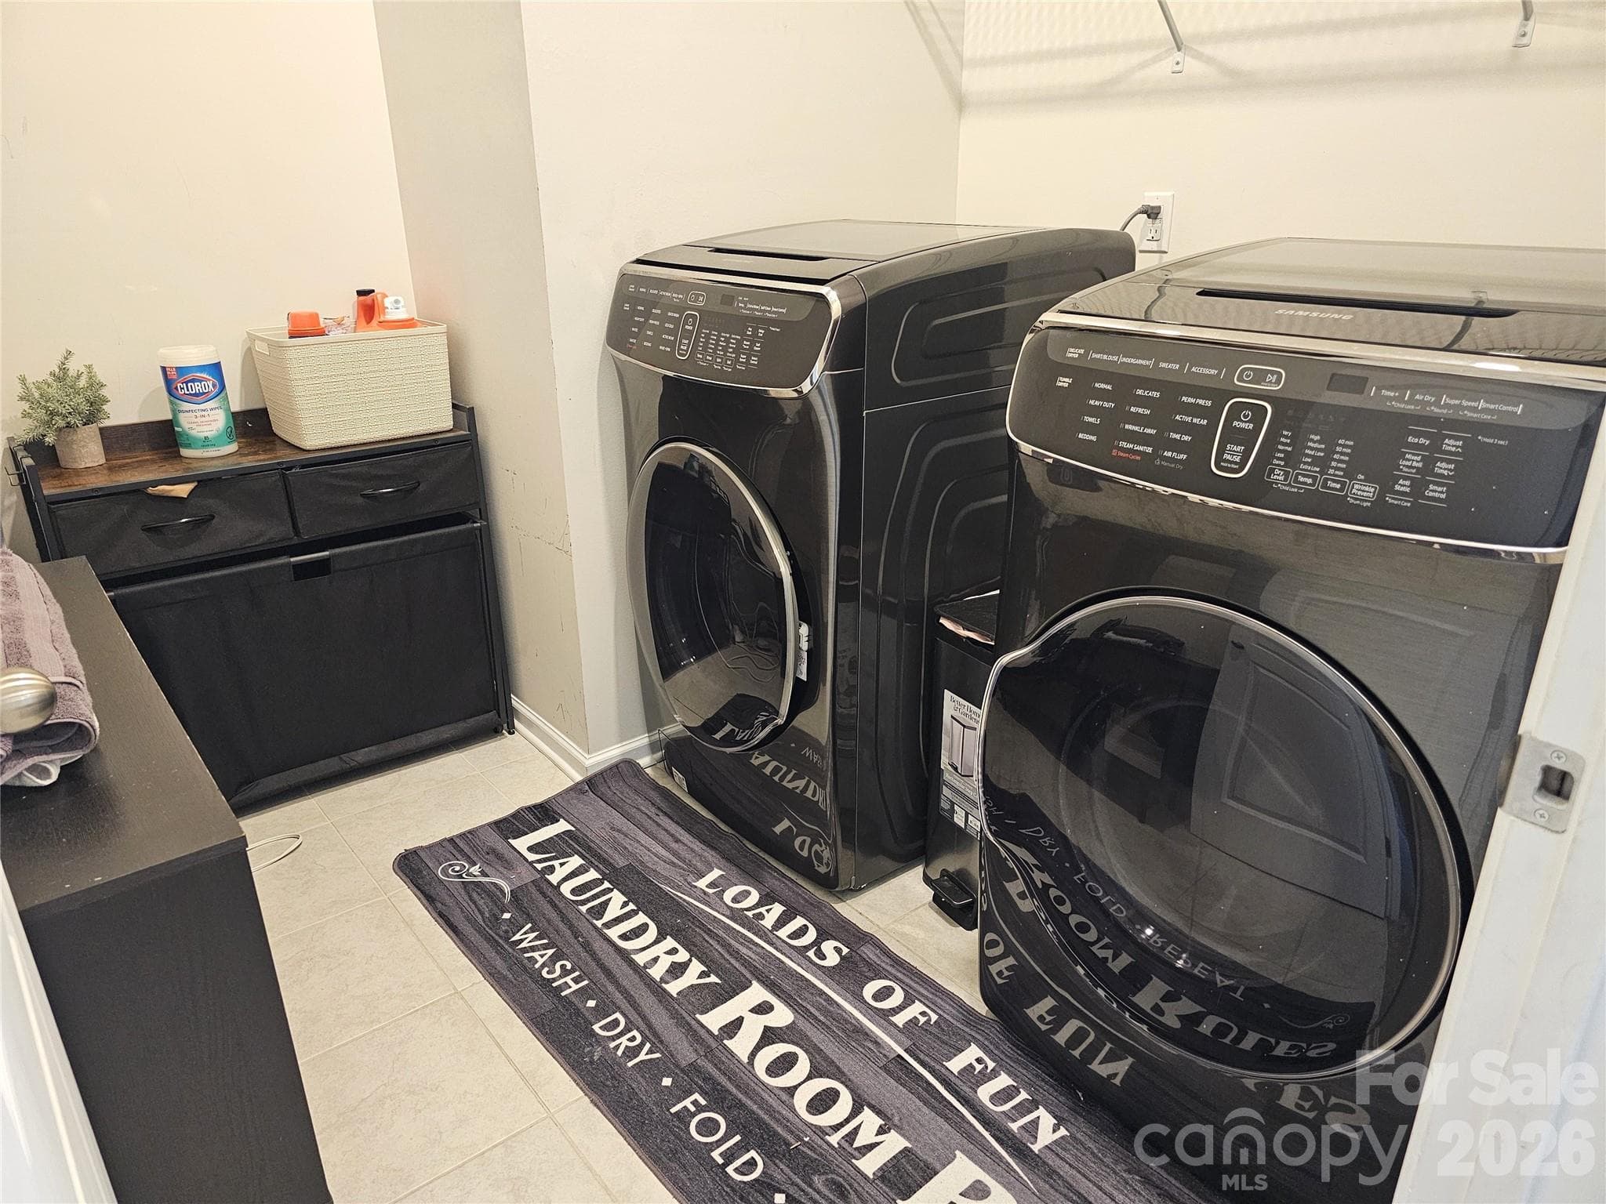
The upstairs laundry room features tiled flooring and recessed lighting. - 2055 Yearden Lane, Monroe
The upgraded WASHER & DRYER are INCLUDED! - 2055 Yearden Lane, Monroe
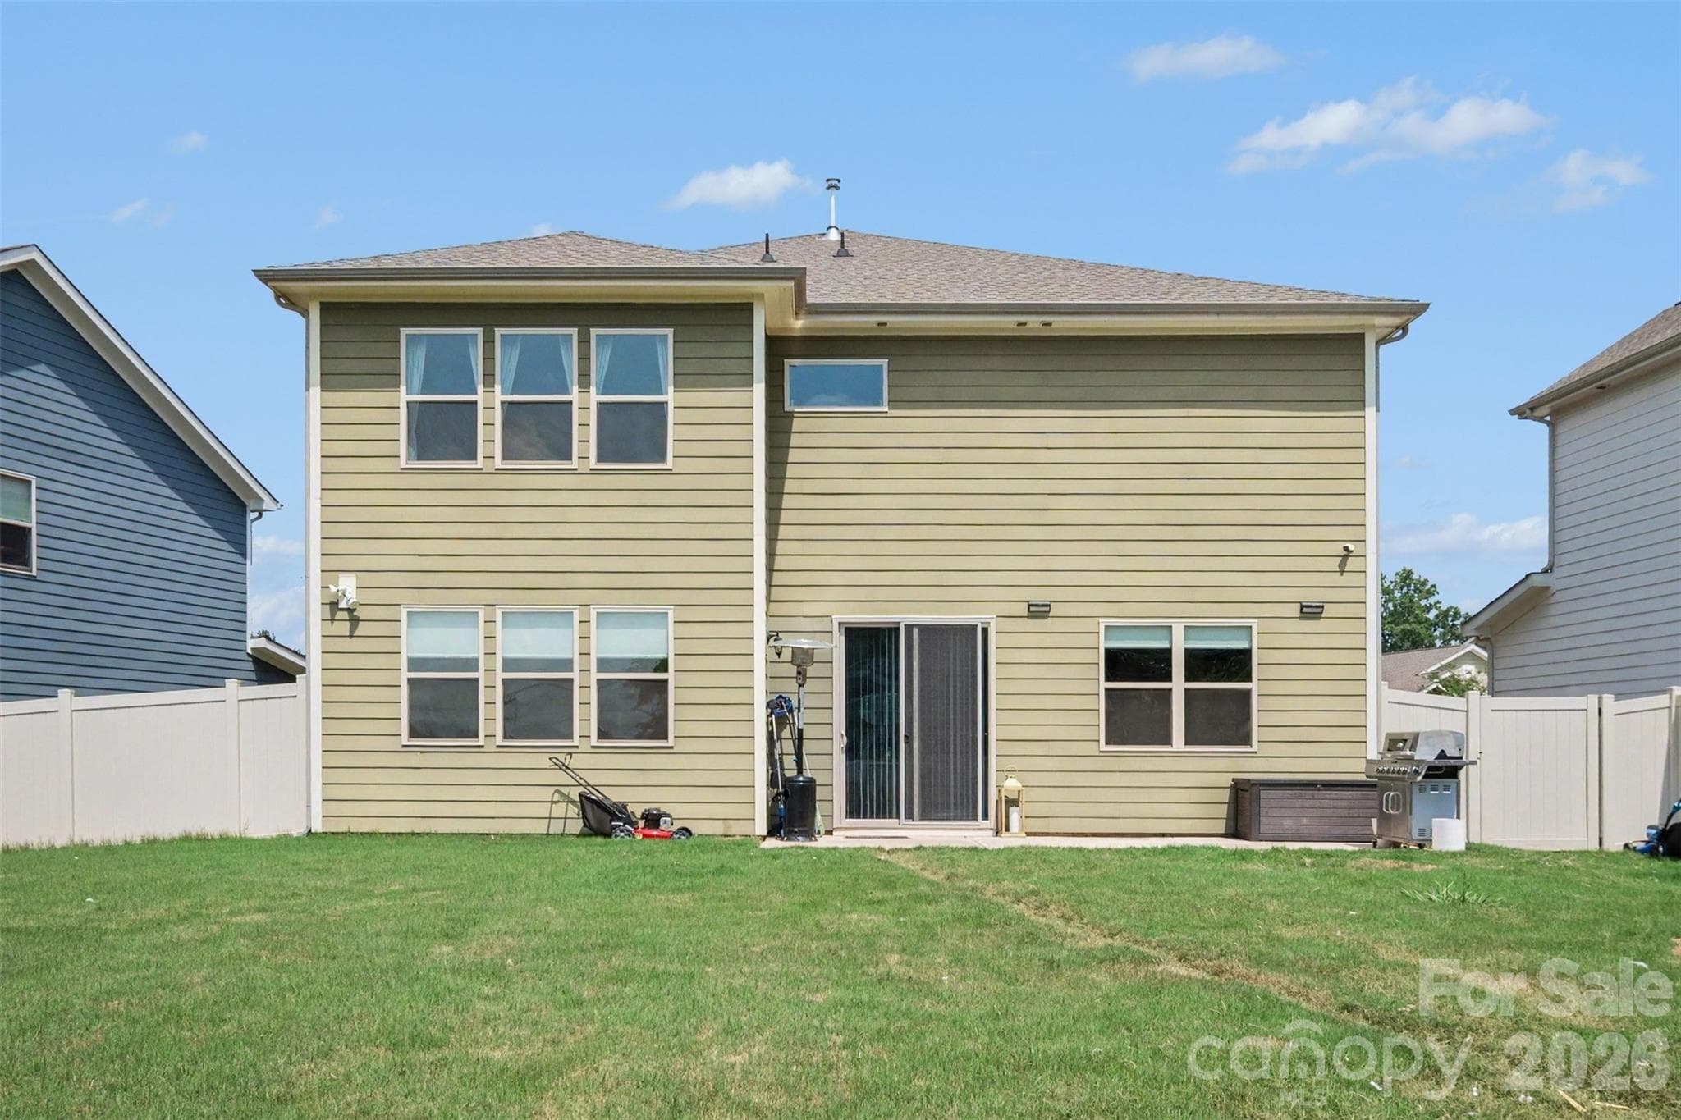
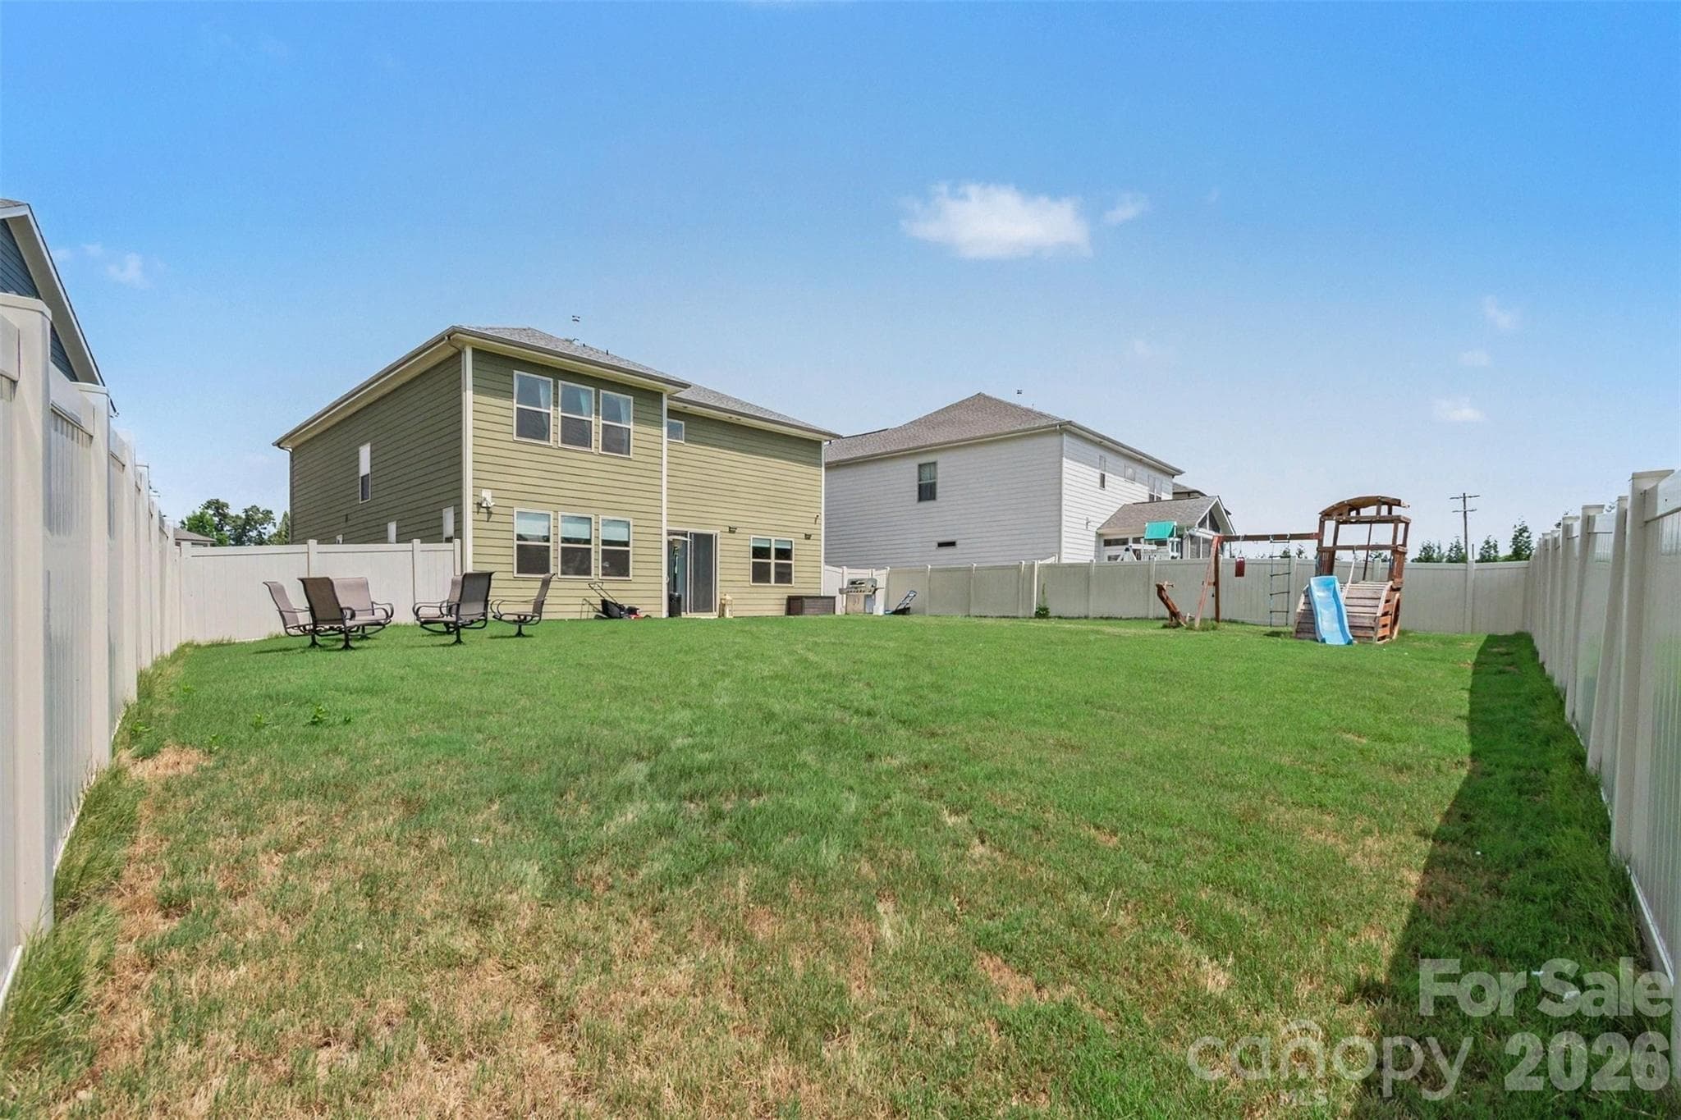
This home is constructed of fiber cement...solid and luxurious! - 2055 Yearden Lane, Monroe
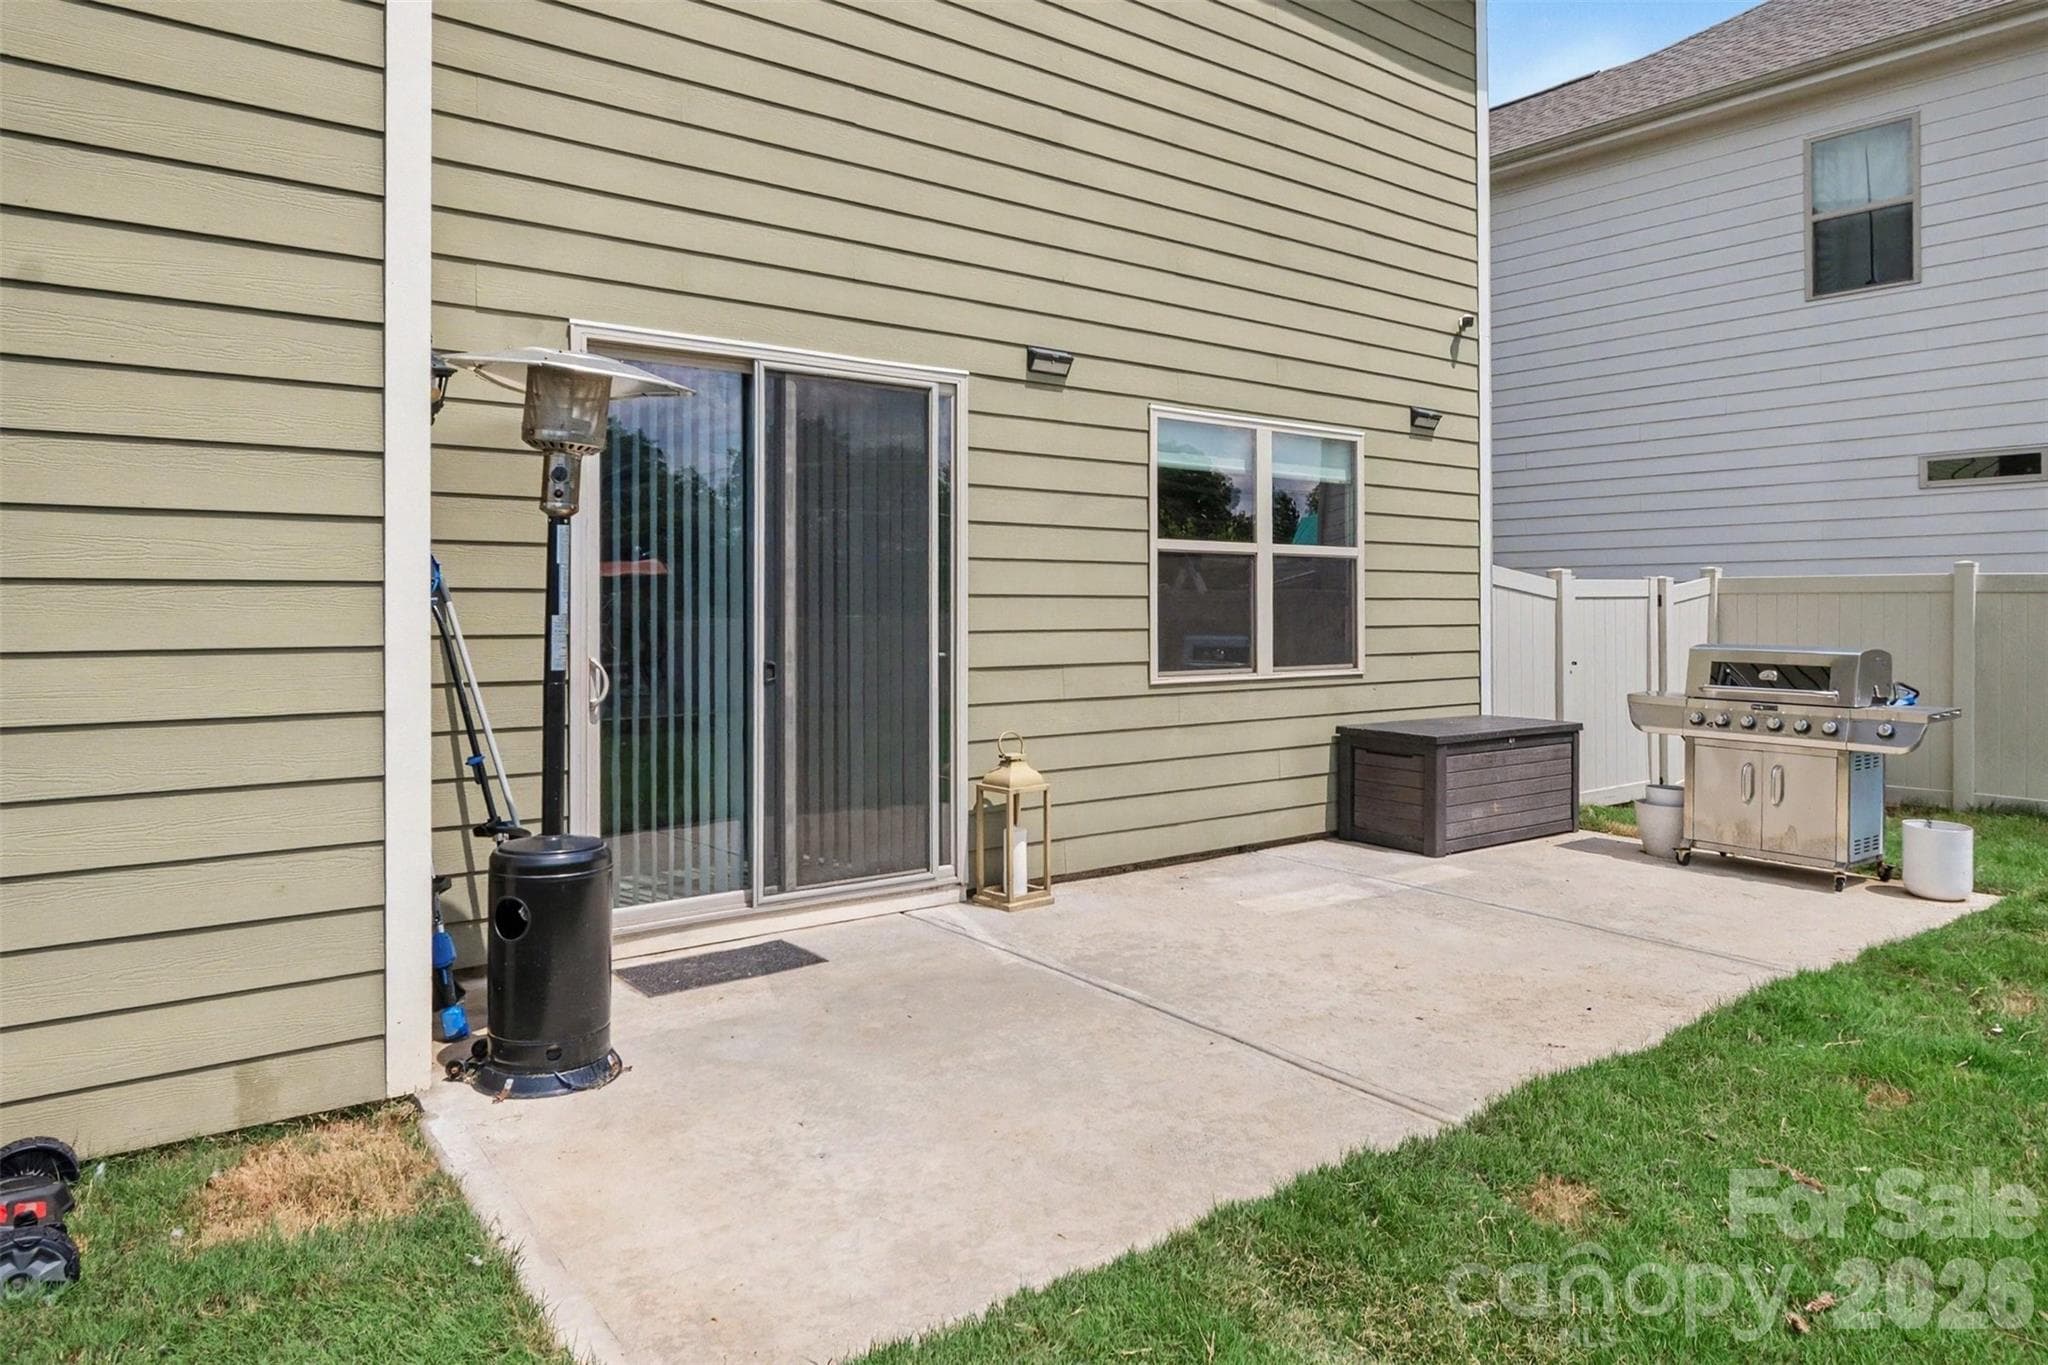
The oversized patio is fantastic for entertainment! - 2055 Yearden Lane, Monroe
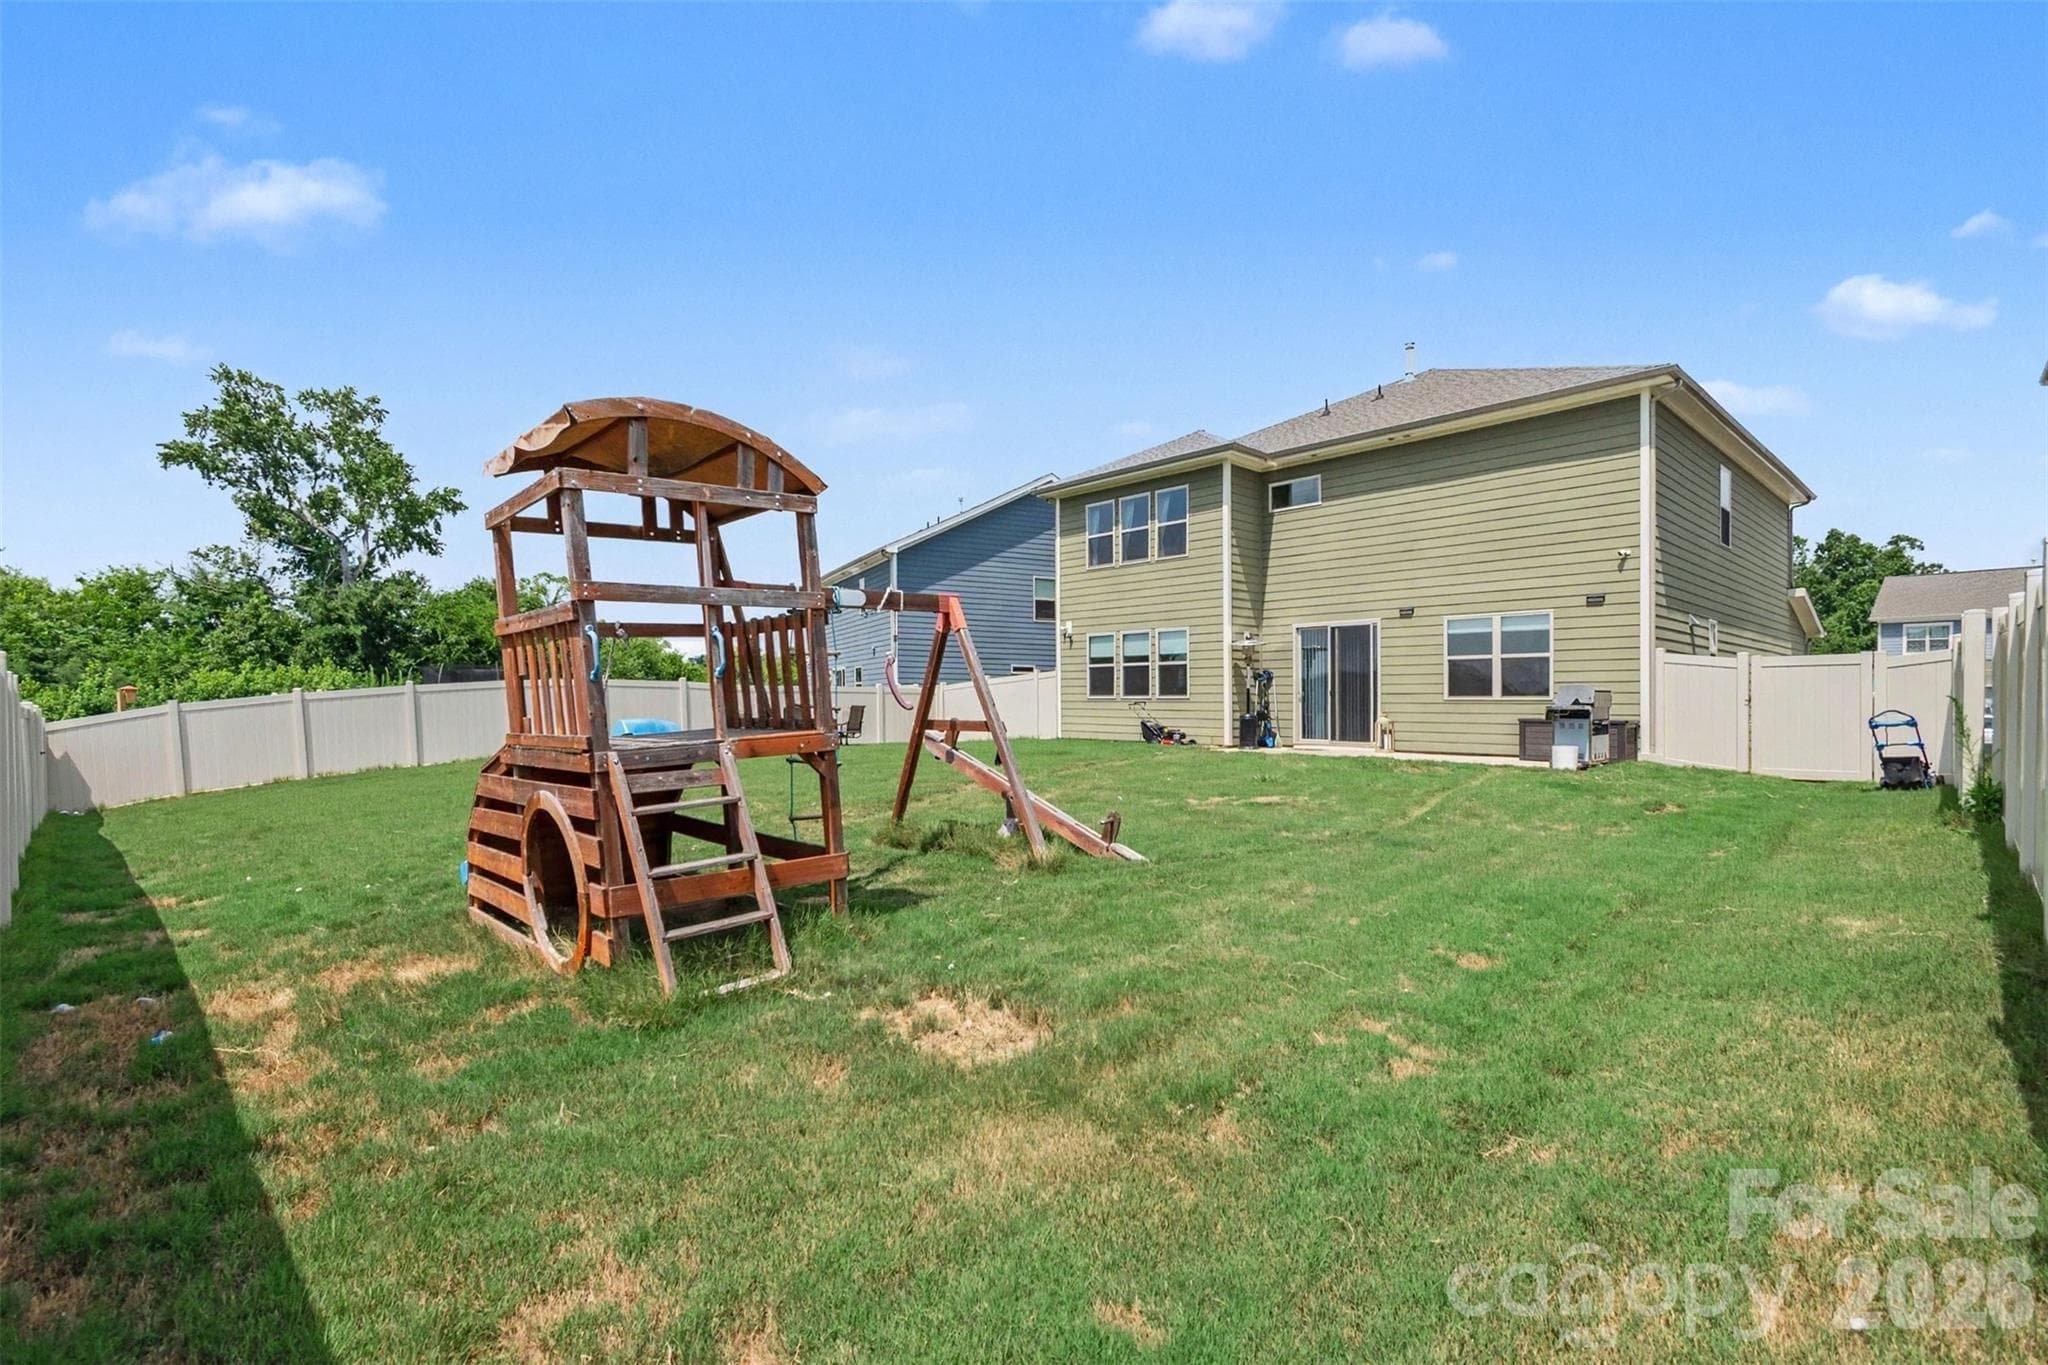
The giant, fully fenced back yard is perfect for play or anything your heart desires! - 2055 Yearden Lane, Monroe
One of the largest lots in the neighborhood! - 2055 Yearden Lane, Monroe
Relax on the patio after a long day and enjoy the beautiful view! - 2055 Yearden Lane, Monroe
Quiet, peaceful, serene... - 2055 Yearden Lane, Monroe
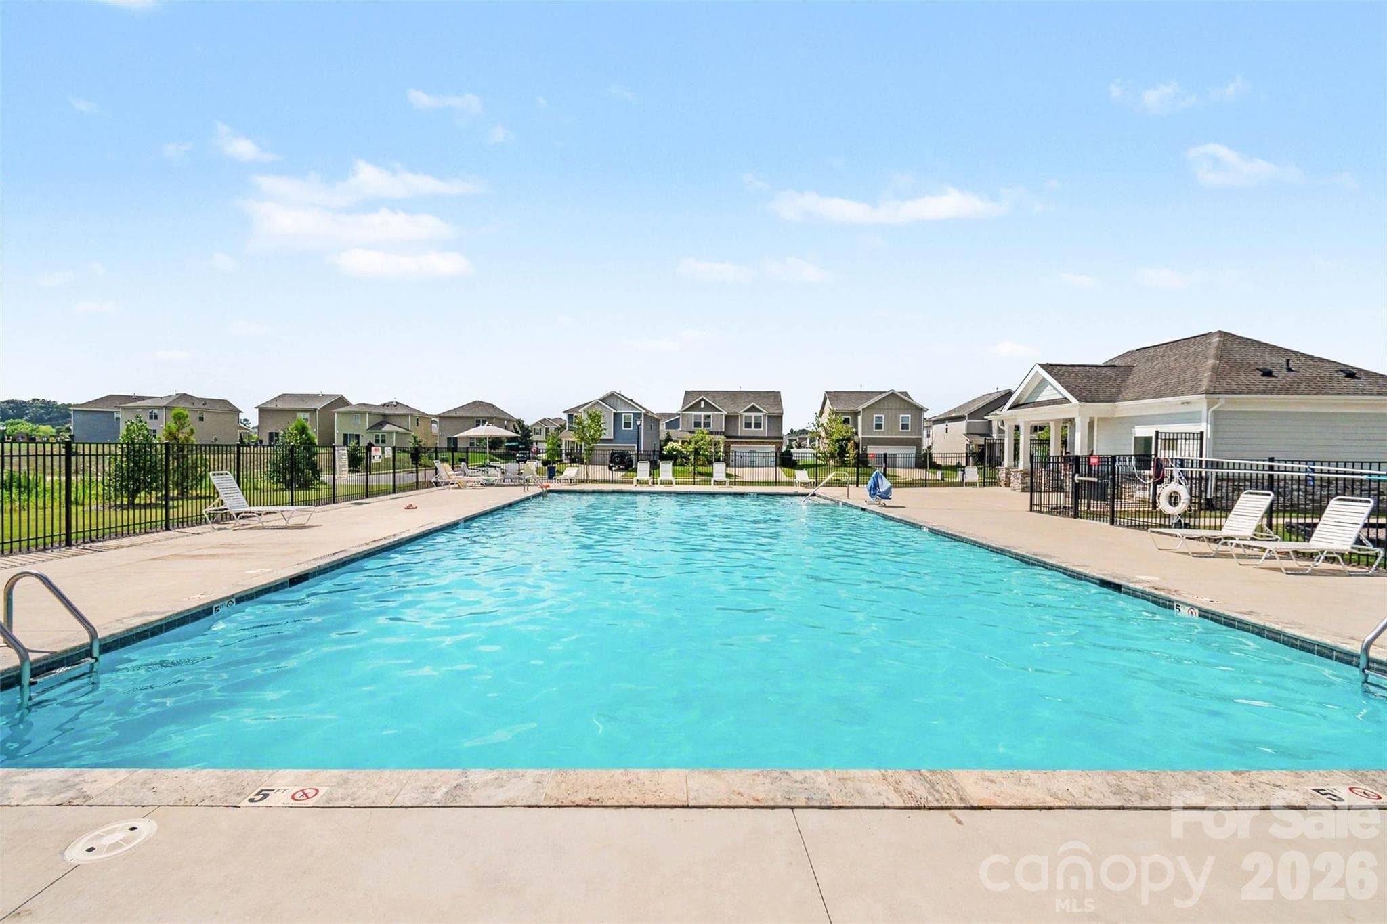
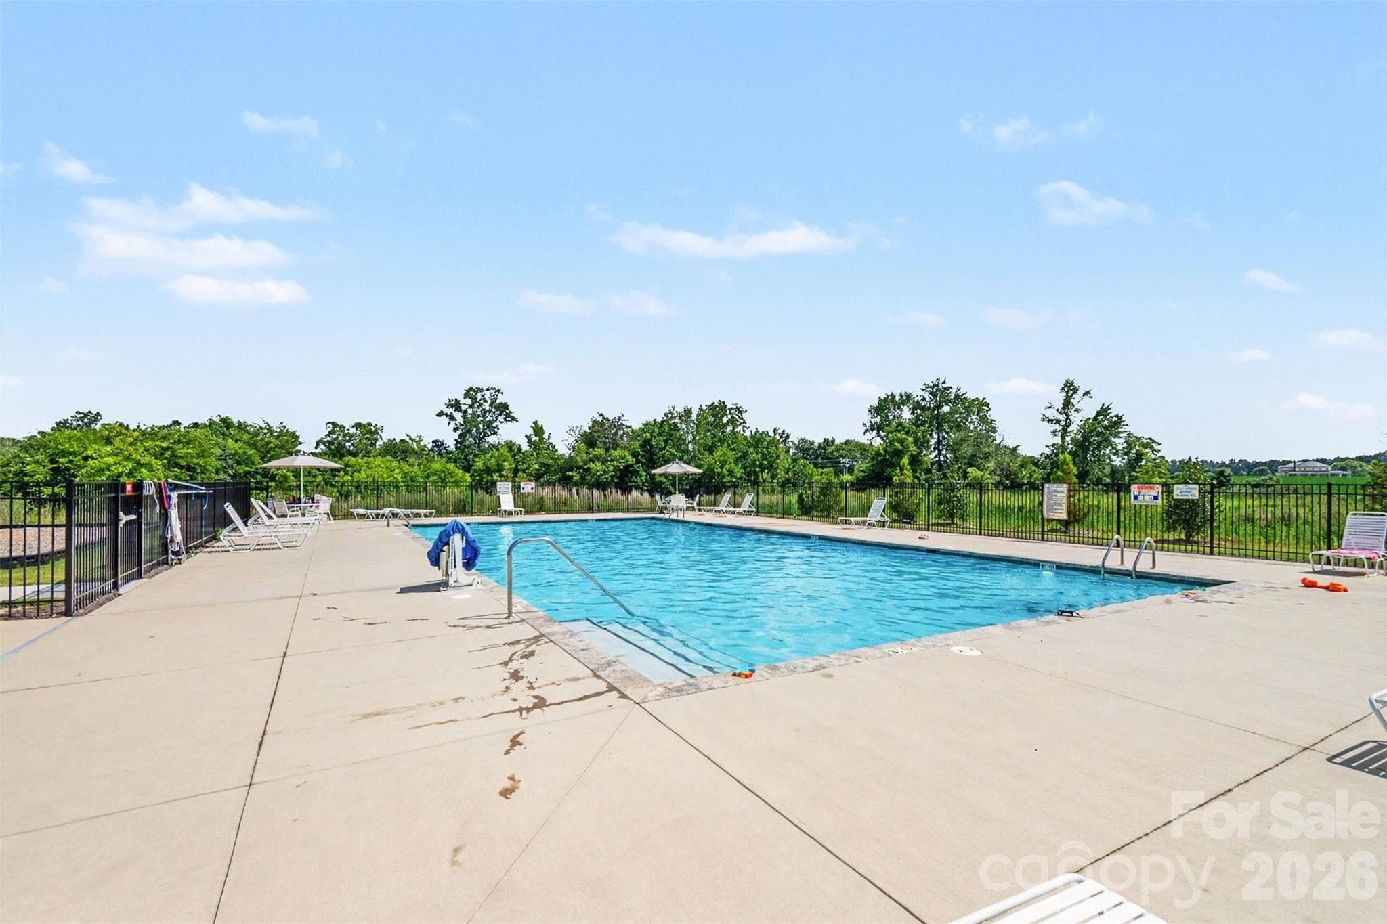
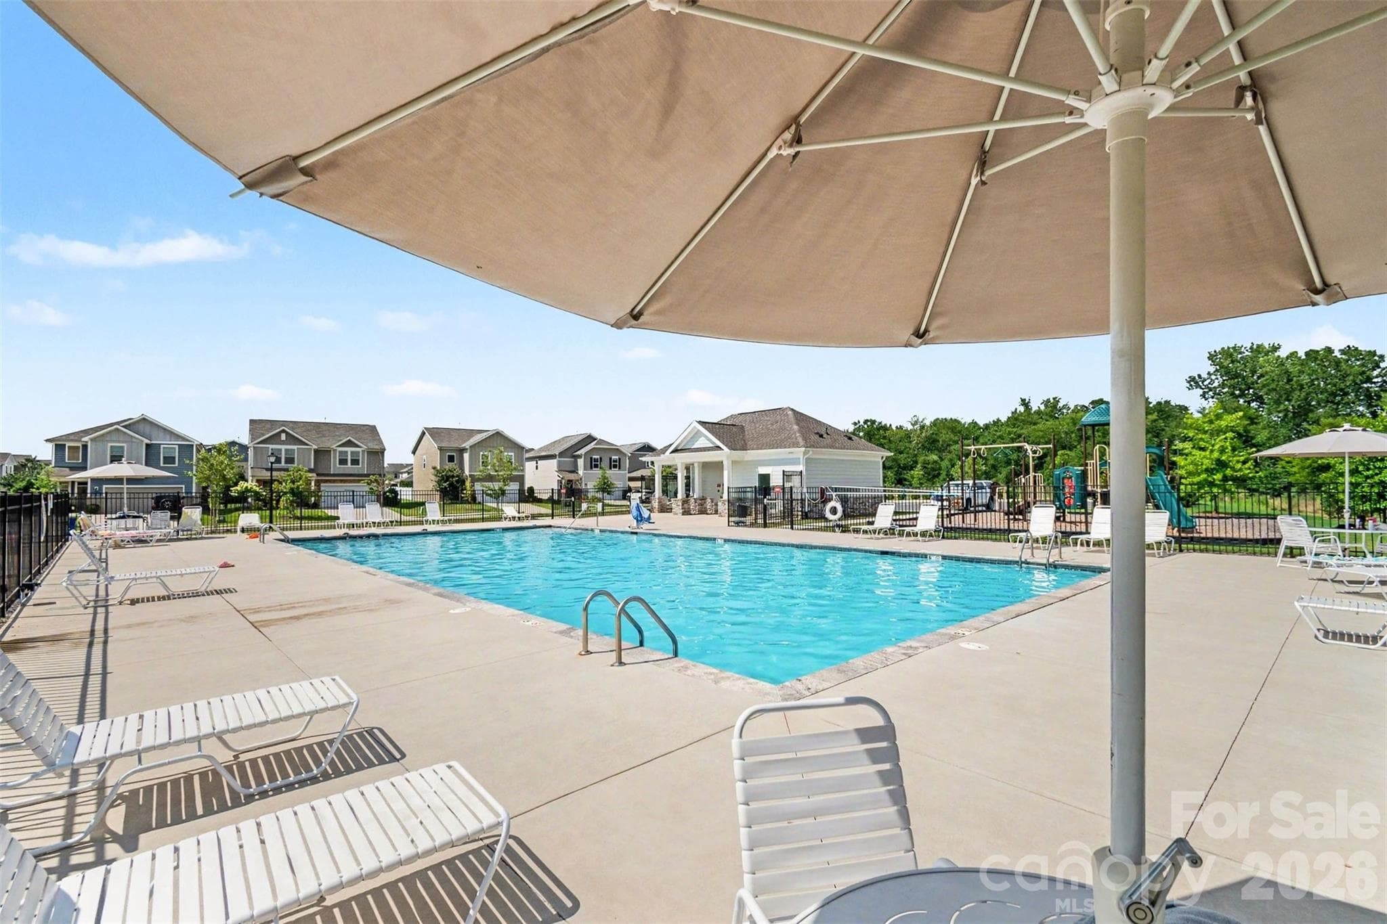
Picture yourself swimming in this gorgeous, relaxing swimming pool. - 2055 Yearden Lane, Monroe
Ready to relax or play? - 2055 Yearden Lane, Monroe
Great spot for summer activities... - 2055 Yearden Lane, Monroe
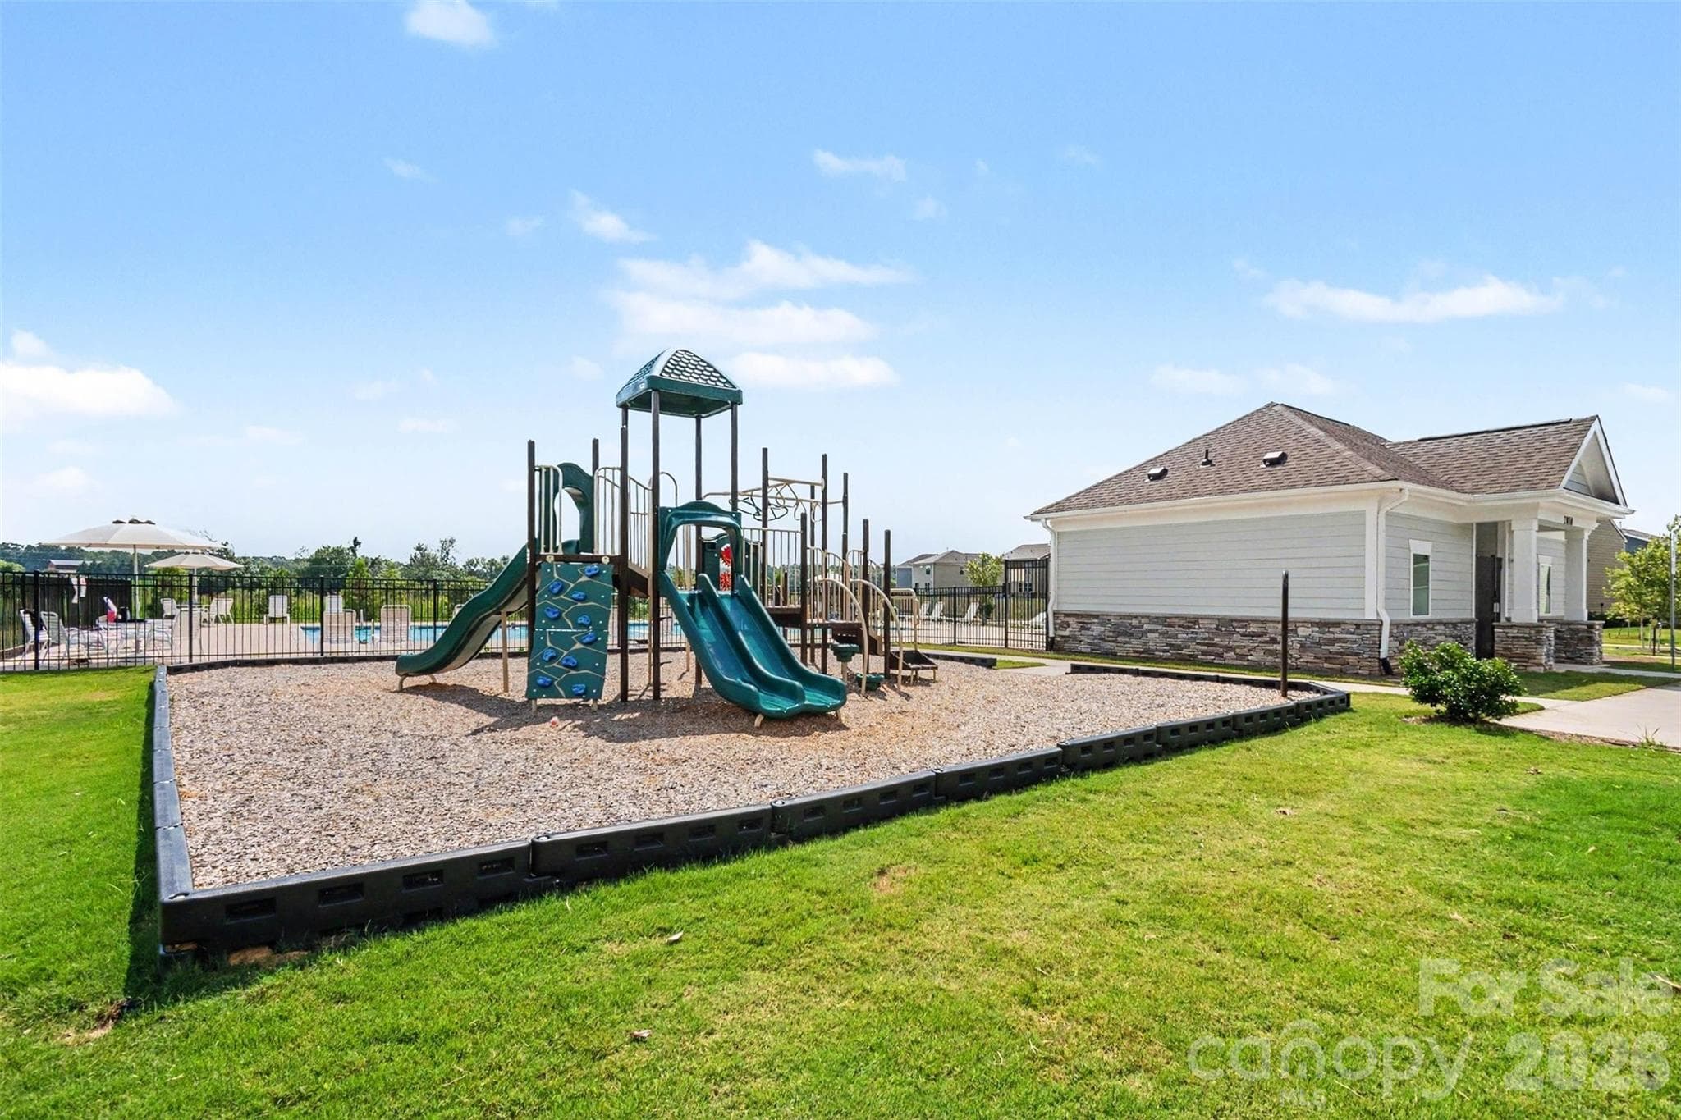
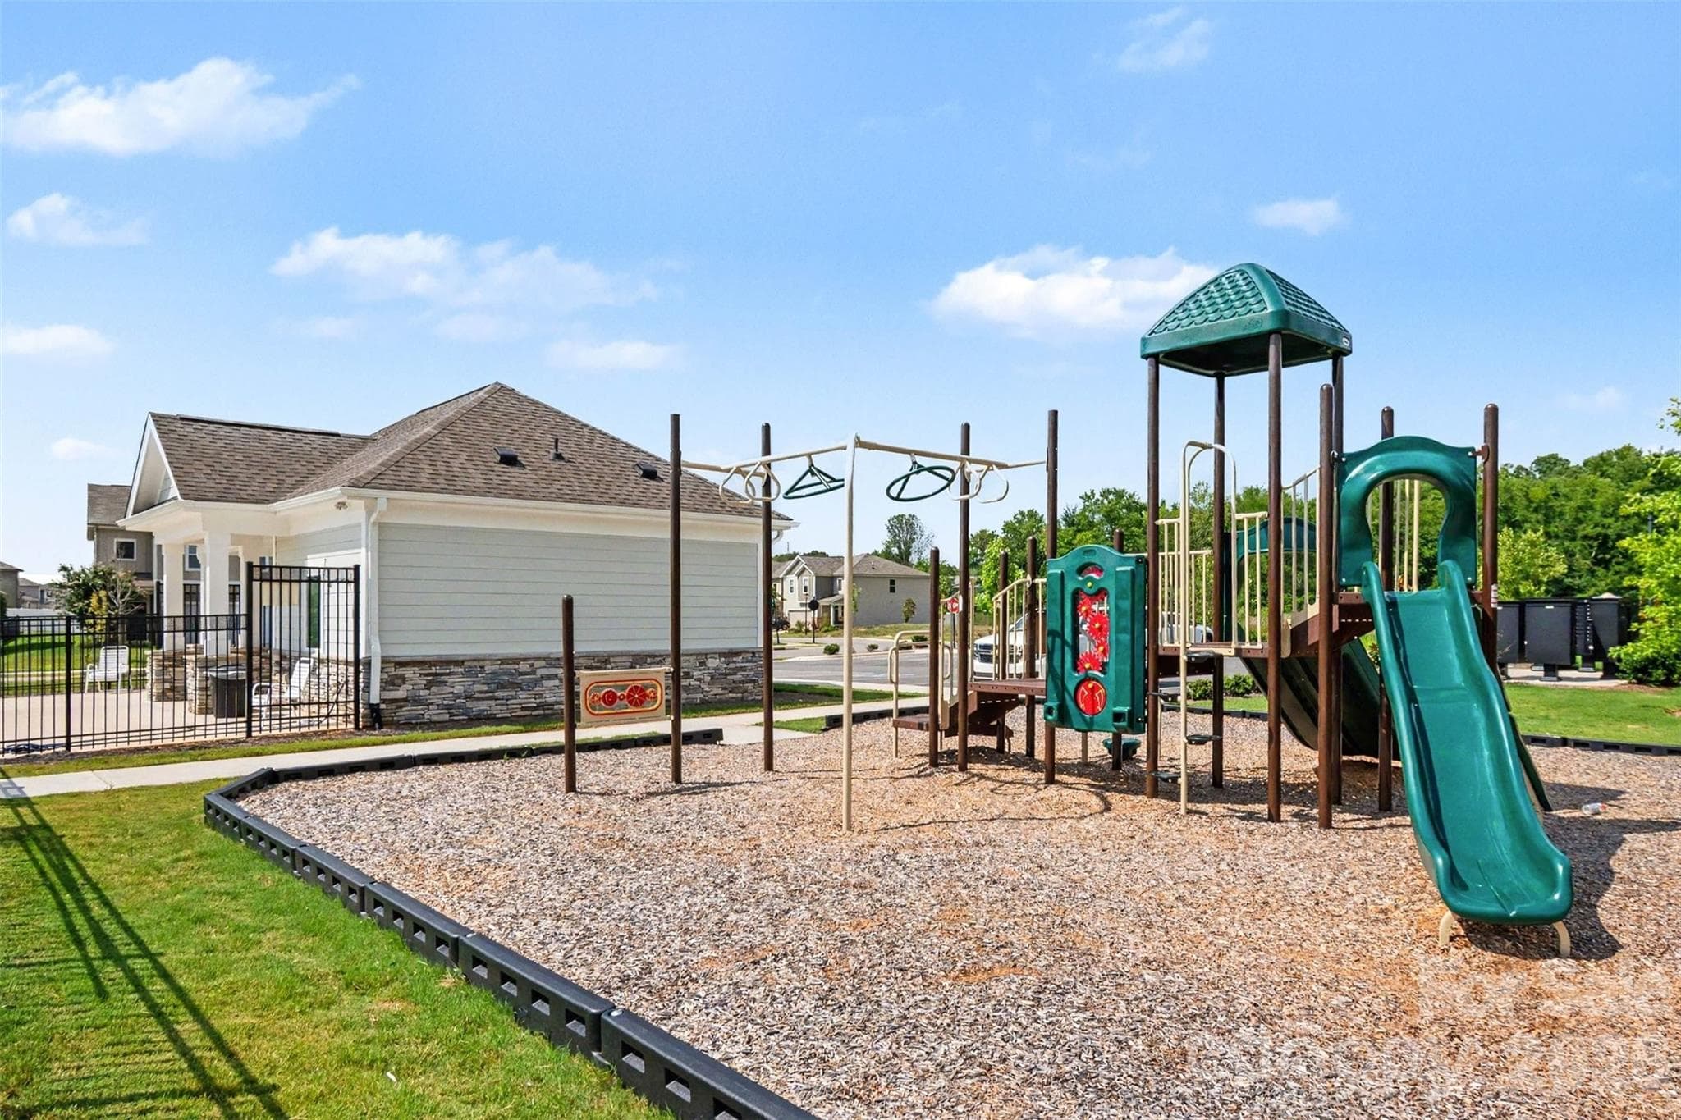
Neighborhood amenities are a short walk through the cul-de-sac or a short drive to Weddington Point Dr. - 2055 Yearden Lane, Monroe
There is a cabana and a fabulous playground... - 2055 Yearden Lane, Monroe
Welcome Home! - 2055 Yearden Lane, Monroe
42 photos

$485,000

2055 Yearden Lane
Monroe, NC 28110
Listed by Rhonda Westervelt · Keller Williams Ballantyne Area
Bedrooms
5
Bathrooms
3
Living area
2,991 sqft
Year built
2021

About this home

Spacious 5BR/3BA home with giant loft area! 2,991 sq. feet with brand new luxury plank vinyl flooring on the main level, fresh paint throughout main and upper level...and MORE! Main level bedroom offers flex space for bedroom/office with walk-in closet and access to a full bathroom. The gourmet kitchen features 42" cabinets, granite counters, an oversized island with breakfast bar, gas range/double oven and other stainless steel appliances. The upgraded, state-of-the-art refrigerator is INCLUDED! The spacious great room features a gas fireplace and abundant natural light. Upstairs, is the primary bedroom and en suite primary bath featuring separate vanities, garden tub, tiled shower, tiled flooring, and a massive walk-in closet. The upstairs second bathroom features dual sinks, tiled flooring, and a separate shower/tub combination. Other highlights include 3 spacious additional bedrooms, all with walk-in closets, plus a large loft and a tiled laundry room. The upgraded Samsung washer and dryer are INCLUDED! Entertain, relax, or play in the giant, level backyard, fully enclosed with a white vinyl privacy fence. Enjoy the peaceful view of the pond and meadow from the over-sized patio! Just a short walk in phase 2 are the community amenities including a swimming pool, pond, clubhouse and ample parking. The Yearden Road phase of the community, Phase 1, consists of just two cul-de-sacs, making this property extremely private. Great location - Perfectly located just minutes from Wesley Chapel Town Center, Target, Publix, multiple grocery stores, shopping, dining, the theatre at Sun Valley and MORE!

Highlights

Fireplace

Property details

MLS
Canopy MLS
MLS #
CAR4397294
Property type
Single Family Residence
Subdivision
Weddington Pointe
Status
Active
Days on market
108
On market date
July 2, 2026
Stories
N/A
Total bathrooms
3
Garage spaces
2
Parking spaces
N/A
Lot size
N/A
Loading map…

Nearby schools

Within 10 miles. School directory data from the National Center for Education Statistics (NCES), accessed via the Urban Institute Education Data API. Local Score is calculated by INNOVATE Real Estate; where a state rating is shown, it comes from that state's own official school report card.

Elementary
Benton Heights Elementary
5.12 mi away · Grades -1-5
Zoned school (attendance boundary, 2015-16 data)
3.6
Local Score (state rating (2025) blended 70/30 with student-teacher ratio) -- not an official state rating
State rating: C (2025)
Enrollment
500
Student:teacher ratio
10.6:1
District
Union County Public Schools
Middle
Monroe Middle
6.21 mi away · Grades 6-8
Zoned school (attendance boundary, 2015-16 data)
2.0
Local Score (student-teacher ratio only (preliminary -- will incorporate state test-score data once available)) -- not an official state rating
Enrollment
988
Student:teacher ratio
18.3:1
District
Union County Public Schools
High
Central Academy of Technology and Arts
4.71 mi away · Grades 9-12
Zoned school (attendance boundary, 2015-16 data)
4.1
Local Score (state rating (2025) blended 70/30 with student-teacher ratio) -- not an official state rating
State rating: A (2025)
Enrollment
809
Student:teacher ratio
18.4:1
District
Union County Public Schools

Walkability

Blended score for Monroe's center, calculated by INNOVATE Real Estate from two sources: the EPA's National Walkability Index (street network, transit, land-use mix) and Google Places amenity data (what's actually reachable on foot from this point). 60% EPA National Walkability Index + 40% nearby-amenity density (Google Places).

17
Very car-dependent
out of 100
EPA National Walkability Index
3.7 / 20 -- Least walkable
Google Places amenity density
15 / 100
Restaurants & cafes2
Grocery stores0
Parks0
Schools2
Transit stops0
Pharmacies0

Market position

How this listing compares to current activity in Monroe, from live MLS data.

On the market 108 days -- 22 more days than Monroe's current average of 86 days.
For reference, the median list price across 516 active listings in Monroe right now is $425,000.

Mortgage calculator

Estimate only - actual rate and payment depend on your lender, credit, and loan program.

$
%
%
Adjust tax / insurance estimates
% / yr
$
/mo
Est. monthly payment
$3,071/mo
$97,000 down
$388,000 loan
Principal & interest$2,517
Property tax (est.)$404
Home insurance (est.)$150

Similar homes you might like

Data source: Listing information provided by Canopy MLS (carolina) via Trestle/CoreLogic. Last updated 5 days ago.

Information herein deemed reliable but not guaranteed; all measurements, school assignments, HOA fees, taxes, and feature lists are approximate and should be independently verified. Equal Housing Opportunity.