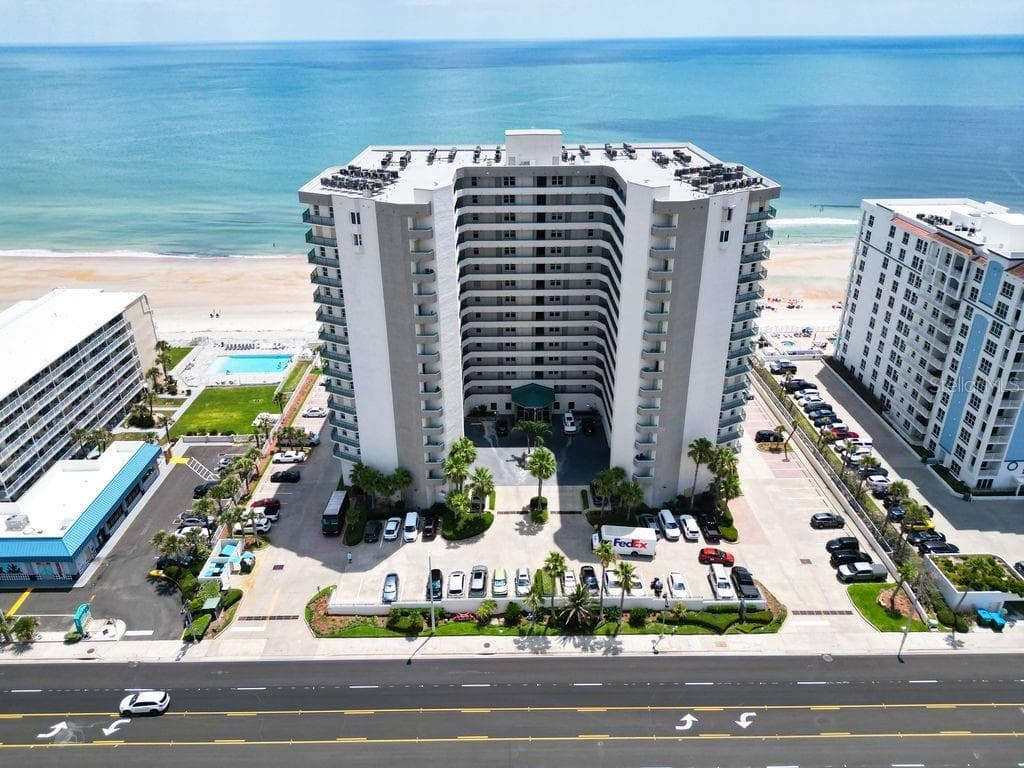
Condominium at 2055 S ATLANTIC AVE #1410, DAYTONA BEACH
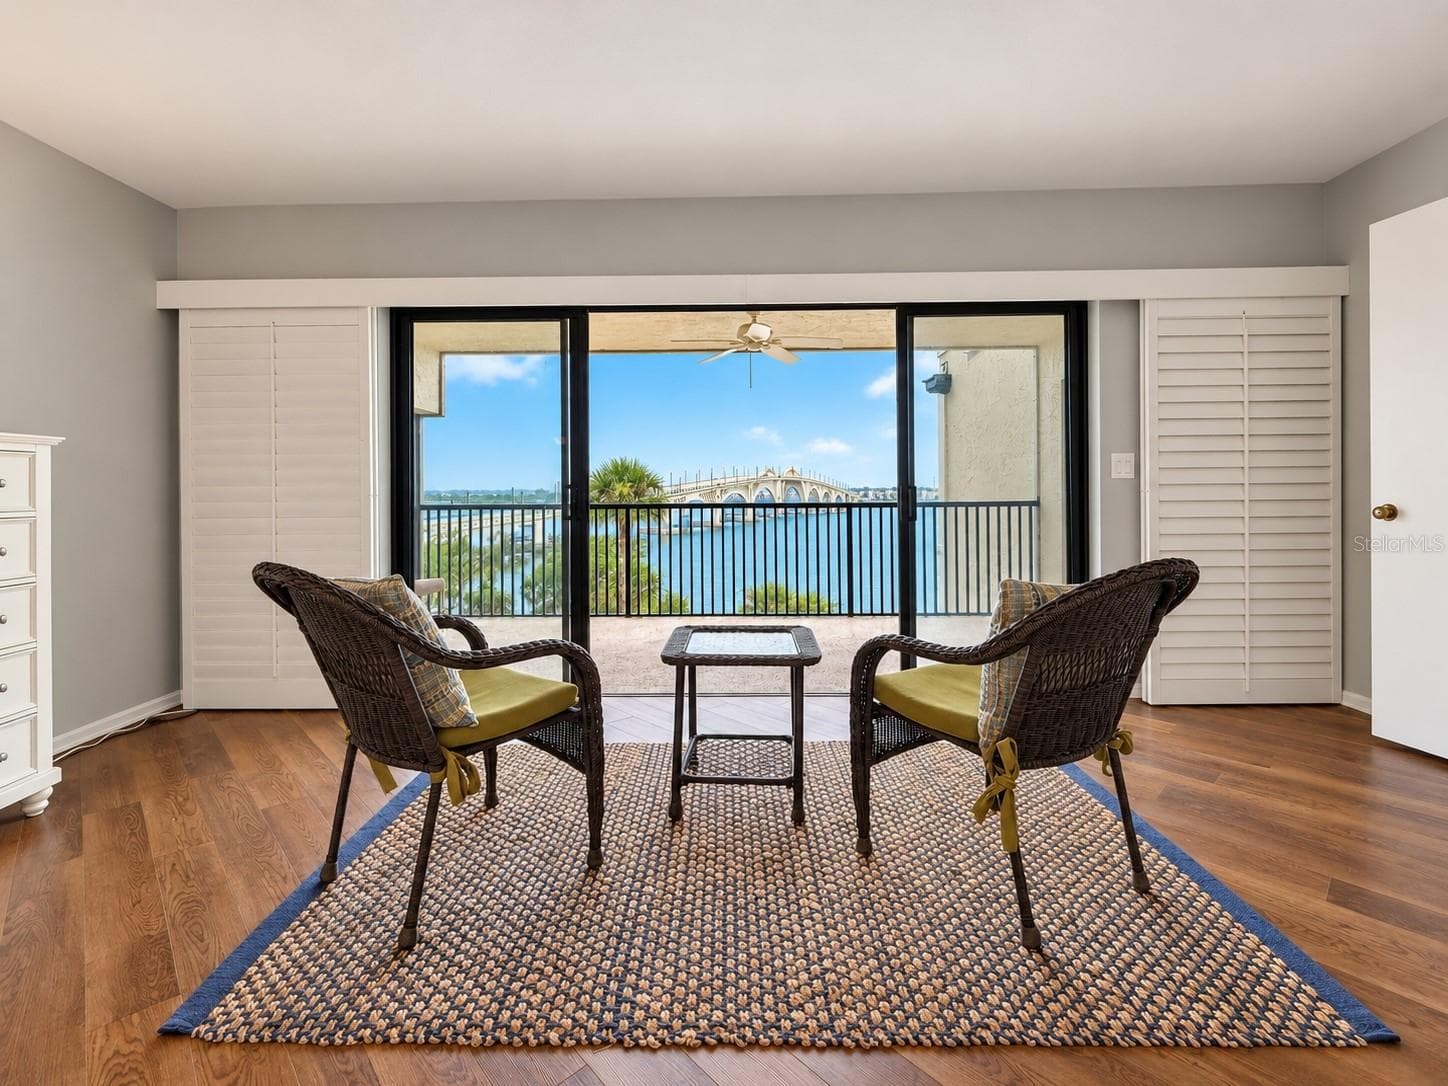
Beautiful view to Ocean and Halifax River - 2055 S ATLANTIC AVE #1410, DAYTONA BEACH
Condominium at 2055 S ATLANTIC AVE #1410, DAYTONA BEACH, photo 3 of 55
Condominium at 2055 S ATLANTIC AVE #1410, DAYTONA BEACH, photo 4 of 55
Condominium at 2055 S ATLANTIC AVE #1410, DAYTONA BEACH, photo 5 of 55
From balcony - 2055 S ATLANTIC AVE #1410, DAYTONA BEACH
Condominium at 2055 S ATLANTIC AVE #1410, DAYTONA BEACH, photo 7 of 55
Condominium at 2055 S ATLANTIC AVE #1410, DAYTONA BEACH, photo 8 of 55
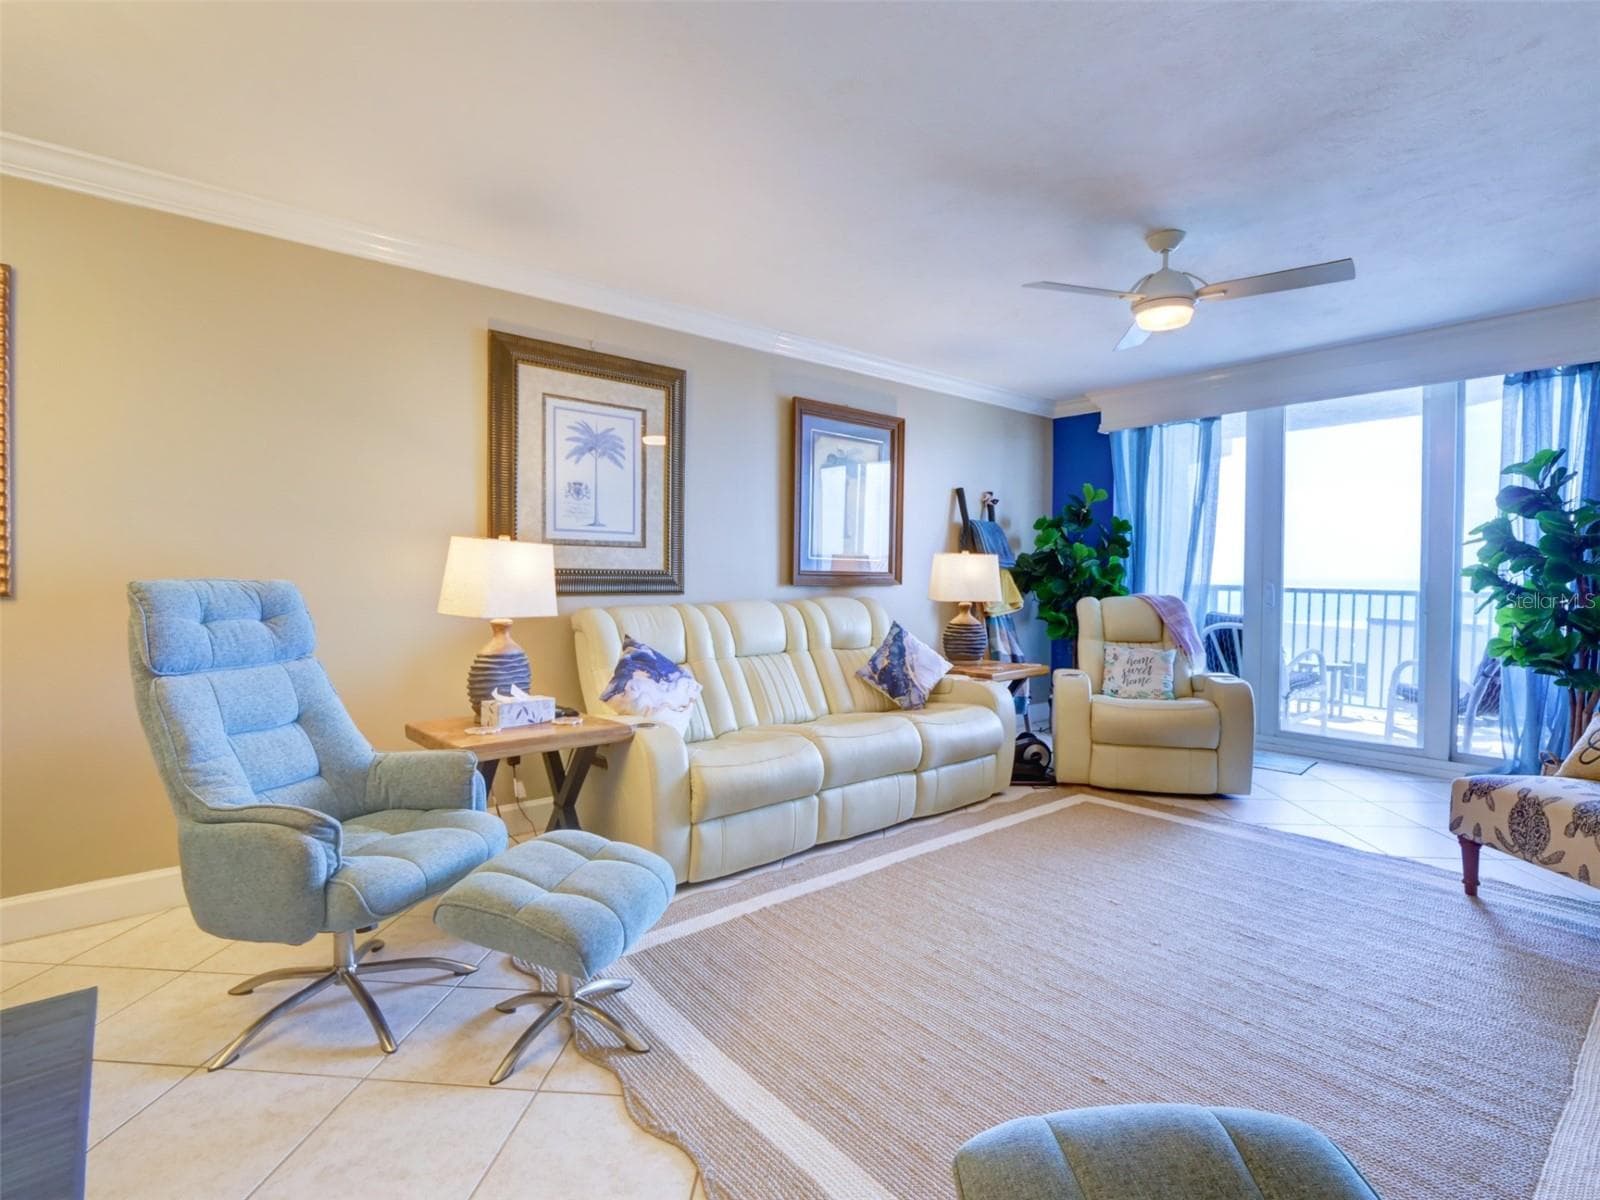
Entrance Living area - 2055 S ATLANTIC AVE #1410, DAYTONA BEACH
Condominium at 2055 S ATLANTIC AVE #1410, DAYTONA BEACH, photo 10 of 55
Condominium at 2055 S ATLANTIC AVE #1410, DAYTONA BEACH, photo 11 of 55
Condominium at 2055 S ATLANTIC AVE #1410, DAYTONA BEACH, photo 12 of 55
Condominium at 2055 S ATLANTIC AVE #1410, DAYTONA BEACH, photo 13 of 55
Condominium at 2055 S ATLANTIC AVE #1410, DAYTONA BEACH, photo 14 of 55
Condominium at 2055 S ATLANTIC AVE #1410, DAYTONA BEACH, photo 15 of 55
Condominium at 2055 S ATLANTIC AVE #1410, DAYTONA BEACH, photo 16 of 55
Condominium at 2055 S ATLANTIC AVE #1410, DAYTONA BEACH, photo 17 of 55
Condominium at 2055 S ATLANTIC AVE #1410, DAYTONA BEACH, photo 18 of 55
Condominium at 2055 S ATLANTIC AVE #1410, DAYTONA BEACH, photo 19 of 55
Living room - 2055 S ATLANTIC AVE #1410, DAYTONA BEACH
Living room to kitchen - 2055 S ATLANTIC AVE #1410, DAYTONA BEACH
Master Bedroom - 2055 S ATLANTIC AVE #1410, DAYTONA BEACH
Condominium at 2055 S ATLANTIC AVE #1410, DAYTONA BEACH, photo 23 of 55
Condominium at 2055 S ATLANTIC AVE #1410, DAYTONA BEACH, photo 24 of 55
To Master bathroom - 2055 S ATLANTIC AVE #1410, DAYTONA BEACH
Master bathroom - 2055 S ATLANTIC AVE #1410, DAYTONA BEACH
Master bath - 2055 S ATLANTIC AVE #1410, DAYTONA BEACH
Condominium at 2055 S ATLANTIC AVE #1410, DAYTONA BEACH, photo 28 of 55
Condominium at 2055 S ATLANTIC AVE #1410, DAYTONA BEACH, photo 29 of 55
For her walk-in-closet - 2055 S ATLANTIC AVE #1410, DAYTONA BEACH
For his walk-in-closet - 2055 S ATLANTIC AVE #1410, DAYTONA BEACH
Jr. Suite with bathroom - 2055 S ATLANTIC AVE #1410, DAYTONA BEACH
Condominium at 2055 S ATLANTIC AVE #1410, DAYTONA BEACH, photo 33 of 55
Jr. Suite bathroom - 2055 S ATLANTIC AVE #1410, DAYTONA BEACH
Bedroom 2 with Murphy Beds - 2055 S ATLANTIC AVE #1410, DAYTONA BEACH
Guest bathroom - 2055 S ATLANTIC AVE #1410, DAYTONA BEACH
Laundry - 2055 S ATLANTIC AVE #1410, DAYTONA BEACH
Community Gym - 2055 S ATLANTIC AVE #1410, DAYTONA BEACH
Condominium at 2055 S ATLANTIC AVE #1410, DAYTONA BEACH, photo 39 of 55
Community pool table - 2055 S ATLANTIC AVE #1410, DAYTONA BEACH
Community - 2055 S ATLANTIC AVE #1410, DAYTONA BEACH
Condominium at 2055 S ATLANTIC AVE #1410, DAYTONA BEACH, photo 44 of 55
Elevators - 2055 S ATLANTIC AVE #1410, DAYTONA BEACH
Condominium at 2055 S ATLANTIC AVE #1410, DAYTONA BEACH, photo 46 of 55
Condominium at 2055 S ATLANTIC AVE #1410, DAYTONA BEACH, photo 47 of 55
Condominium at 2055 S ATLANTIC AVE #1410, DAYTONA BEACH, photo 48 of 55
Condominium at 2055 S ATLANTIC AVE #1410, DAYTONA BEACH, photo 49 of 55
Condominium at 2055 S ATLANTIC AVE #1410, DAYTONA BEACH, photo 50 of 55
Condominium at 2055 S ATLANTIC AVE #1410, DAYTONA BEACH, photo 51 of 55
Condominium at 2055 S ATLANTIC AVE #1410, DAYTONA BEACH, photo 52 of 55
Condominium at 2055 S ATLANTIC AVE #1410, DAYTONA BEACH, photo 53 of 55
Pool and Spa - 2055 S ATLANTIC AVE #1410, DAYTONA BEACH
Condominium at 2055 S ATLANTIC AVE #1410, DAYTONA BEACH, photo 55 of 55
55 photos

$585,000

2055 S ATLANTIC AVE #1410
DAYTONA BEACH, FL 32118
Listed by Ada Tancun · CHARLES RUTENBERG REALTY ORLANDO
Bedrooms
3
Bathrooms
3
Living area
2,140 sqft
Year built
2004

About this home

HUGE PRICE REDUCTION! The seller is highly motivated and has priced the home to attract serious buyers! Experience coastal luxury with breathtaking ocean and Halifax River views from this exceptional condominium. Wake up to stunning sunrises, unwind with spectacular sunsets, and enjoy the beauty of waterfront living every day! Upon entering, you're welcomed by a spacious living area featuring a pool table that conveys with the property. To the left, a private Junior Suite with its own bathroom provides comfort and flexibility for guests or extended family. To the right, the third bedroom features built-in Murphy beds, maximizing both functionality and space. The expansive dining and living areas are ideal for entertaining and creating lasting memories with family and friends. The impressive primary suite offers beautiful ocean views and private balcony access, where you can also take in serene Halifax River vistas. The luxurious primary bathroom features a walk-in shower, relaxing garden tub, and separate his-and-her walk-in closets. Residents of Towers Grande enjoy resort-style amenities, including two newly renovated pools, a spa area, an elegant social room, and direct beach access. Whether you're searching for a full-time residence, a vacation retreat, or an investment opportunity, this property offers the perfect blend of comfort, convenience, and coastal elegance. Don't miss the opportunity to own your piece of paradise and enjoy the best of beachfront living in one of the area's most desirable communities. Partial furniture is included. Schedule your private showing today and discover everything this property has, before it's gone!

Highlights

Waterfront

Property details

MLS
Stellar MLS
MLS #
MFRO6417661
Property type
Condominium
Subdivision
TOWERS GRANDE CONDO
Status
Active
Days on market
113
On market date
June 17, 2026
Stories
N/A
Total bathrooms
3
Garage spaces
1
Parking spaces
N/A
Lot size
2.04 acres
Loading map…

Nearby schools

Within 10 miles. School directory data from the National Center for Education Statistics (NCES), accessed via the Urban Institute Education Data API. Local Score is calculated by INNOVATE Real Estate; where a state rating is shown, it comes from that state's own official school report card.

Elementary
R. J. LONGSTREET ELEMENTARY SCHOOL
1.64 mi away · Grades -1-5
Nearest school -- attendance-zone data not available here
4.0
Local Score (student-teacher ratio only (preliminary -- will incorporate state test-score data once available)) -- not an official state rating
Enrollment
356
Student:teacher ratio
14.2:1
District
VOLUSIA
Middle
CAMPBELL MIDDLE SCHOOL
2.21 mi away · Grades 6-8
Nearest school -- attendance-zone data not available here
2.0
Local Score (student-teacher ratio only (preliminary -- will incorporate state test-score data once available)) -- not an official state rating
Enrollment
846
Student:teacher ratio
18.4:1
District
VOLUSIA
HighCharter
THE CHILES ACADEMY
2.91 mi away · Grades 6-12
Nearest school -- attendance-zone data not available here
1.0
Local Score (student-teacher ratio only (preliminary -- will incorporate state test-score data once available)) -- not an official state rating
Enrollment
113
Student:teacher ratio
37.7:1
District
VOLUSIA

Walkability

Blended score for DAYTONA BEACH's center, calculated by INNOVATE Real Estate from two sources: the EPA's National Walkability Index (street network, transit, land-use mix) and Google Places amenity data (what's actually reachable on foot from this point). 60% EPA National Walkability Index + 40% nearby-amenity density (Google Places).

68
Walkable
out of 100
EPA National Walkability Index
14.0 / 20 -- Above average walkable
Google Places amenity density
65 / 100
Restaurants & cafes15
Grocery stores2
Parks4
Schools0
Transit stops20
Pharmacies0

Market position

How this listing compares to current activity in DAYTONA BEACH, from live MLS data.

On the market 113 days -- 2 fewer days than DAYTONA BEACH's current average of 115 days.
For reference, the median list price across 859 active listings in DAYTONA BEACH right now is $268,000.

Mortgage calculator

Estimate only - actual rate and payment depend on your lender, credit, and loan program.

$
%
%
Adjust tax / insurance estimates
% / yr
$
/mo
Est. monthly payment
$3,673/mo
$117,000 down
$468,000 loan
Principal & interest$3,035
Property tax (est.)$488
Home insurance (est.)$150

Similar homes you might like

Data source: Listing information provided by Stellar MLS (mfrmls) via Trestle/CoreLogic. Last updated 16 days ago.

Information herein deemed reliable but not guaranteed; all measurements, school assignments, HOA fees, taxes, and feature lists are approximate and should be independently verified. Equal Housing Opportunity.