
$406,500
About this home
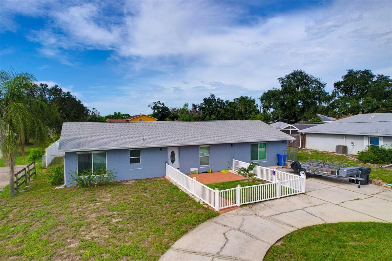
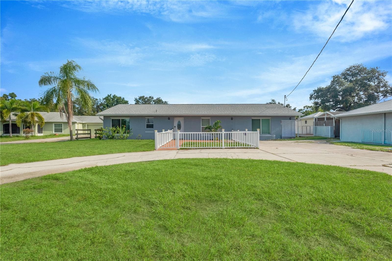
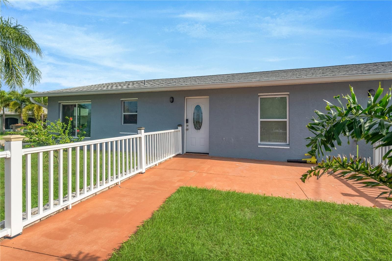
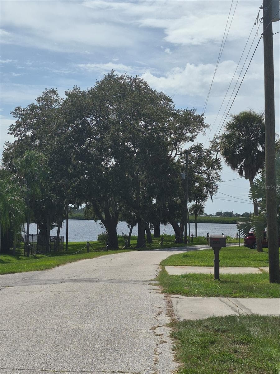
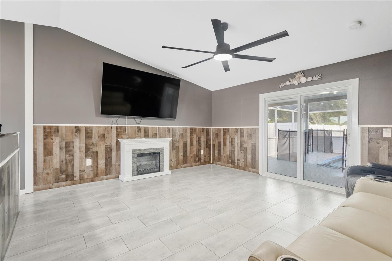
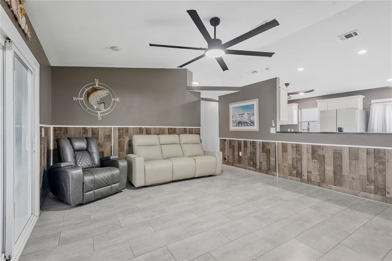
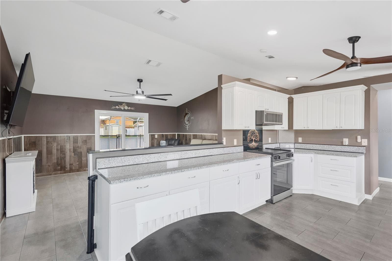
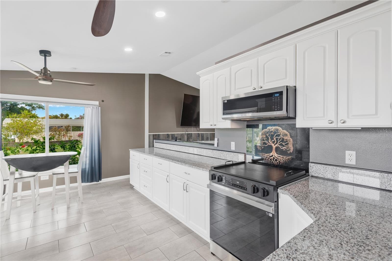
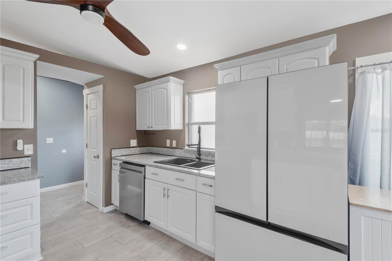
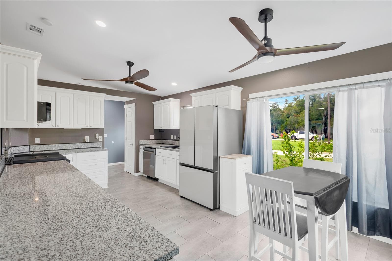
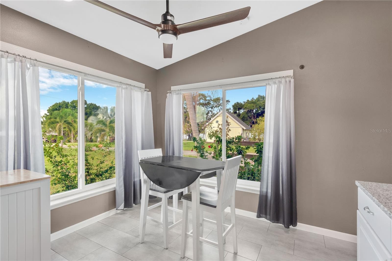
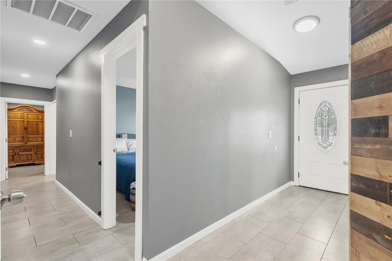
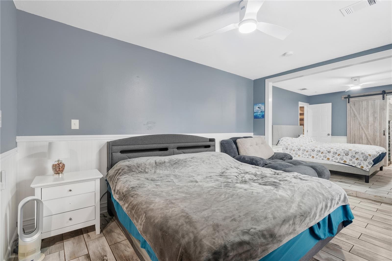
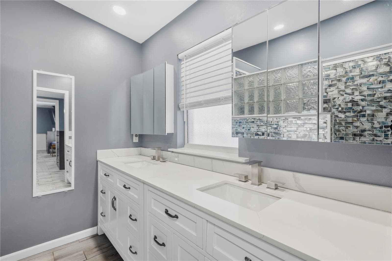
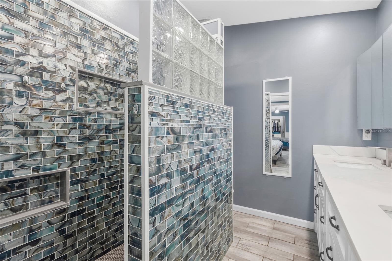
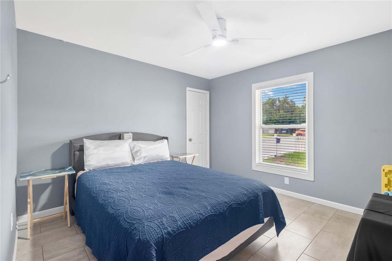
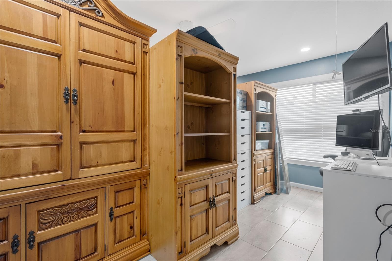
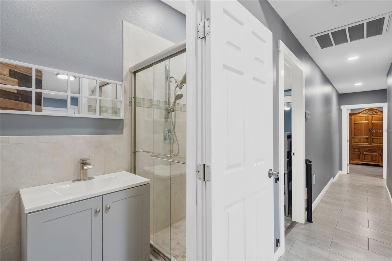
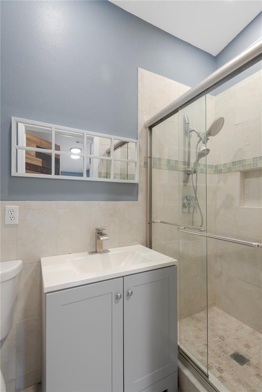
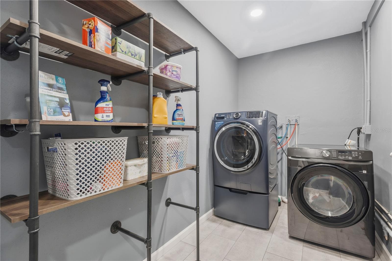
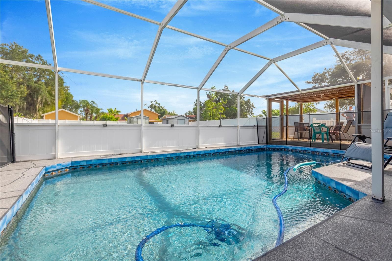
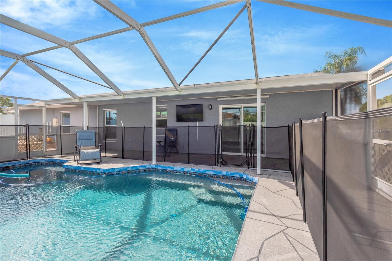
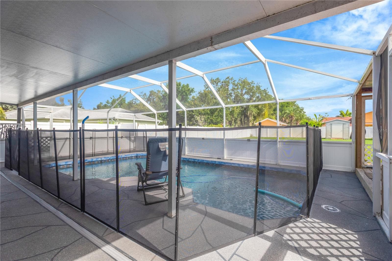
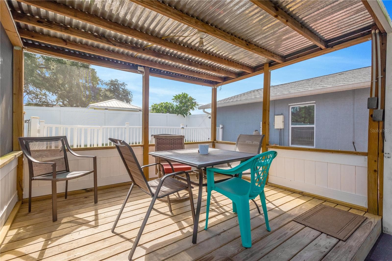
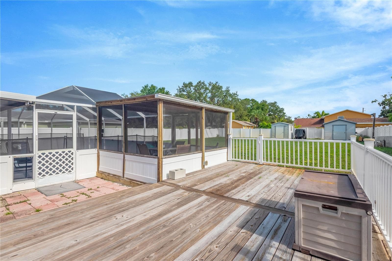
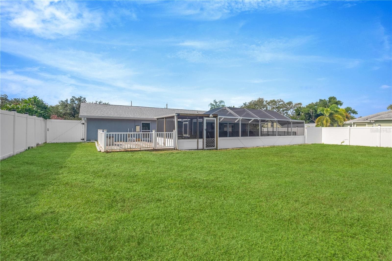
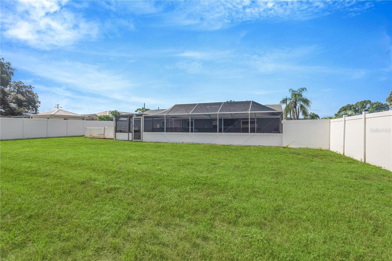
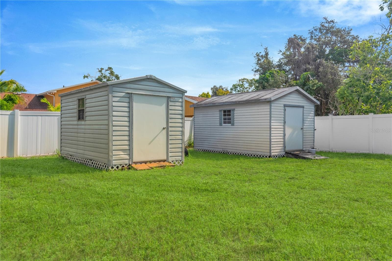
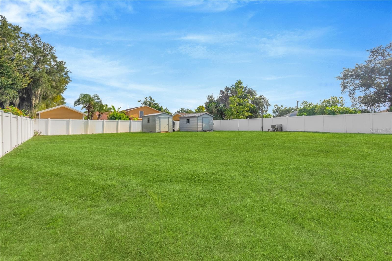
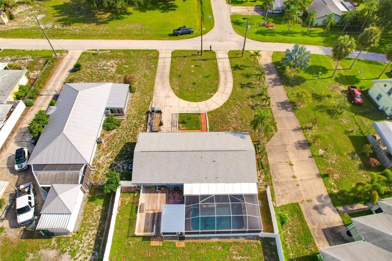
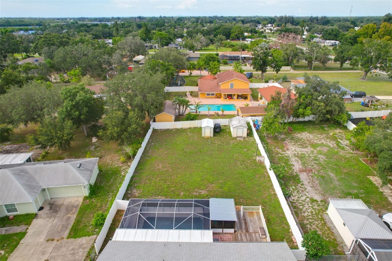
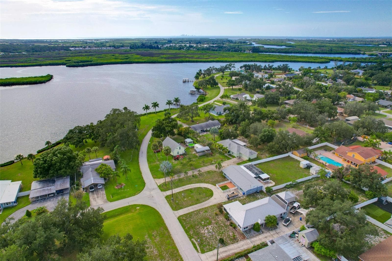
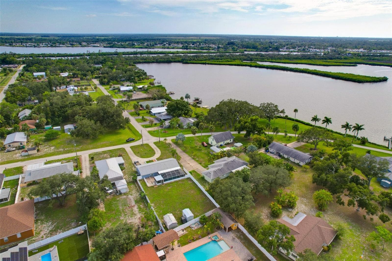
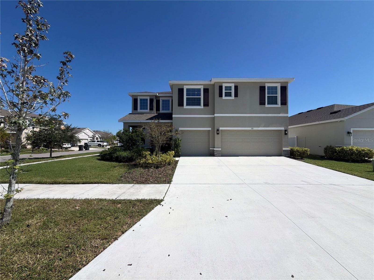
WELCOME HOME to this CUSTOM POOL HOME close to the LITTLE MANATEE RIVER with NO HOA / OR CDD and NO FLOOD INSURANCE required! This 3bed/2bath home features tile floors throughout the whole house and a huge .41 acre (mol) yard with plenty of room for parking your boat / jet ski's, for a nice size garden or for your four legged fur babies to roam. The Kitchen is MODERN with GRANITE counters, tall white cabinets, NEW APPLIANCES, and volume ceilings providing a delightfully open space to create your favorite gourmet dishes. The guest bath has been beautifully updated and includes a shower stall, while the updated master bathroom includes a double sink vanity and shower. A spacious laundry room offers shelving and storage options in addition to the closets and built-in shelving throughout the home to help you keep an organized home. The home has been lovingly maintained with RECENT IMPROVEMENTS of a new ROOF and new HVAC less than 3 yrs old, new WATER HEATER, newer WASHER / DRYER, interior & exterior PAINTING, recent EXTERIOR STUCCO, and POOL RE-SURFACED / RE-SCREENED and ready for years of enjoyment!. You may be surprised at the size of NEWER FENCED backyard with its screened lanai, screened in-ground pool and TWO storage sheds that will convey. Domino Park, just 1 block away, gives you access to Mill Bayou, Little Manatee River, and Tampa Bay by boat. Ruskin is close to shopping, restaurants, medical facilities, and the beach at Little Harbor. In addition, this property is conveniently located near I-75 for an easy commute to Tampa, MacDill, Sarasota, St. Pete and more. Call this beautiful house your home today!
Highlights
Property details
- MLS
- Stellar MLS
- MLS #
- MFRTB8541240
- Property type
- Single Family Residence
- Subdivision
- MILL HIGHLANDS SUB
- Status
- Active
- Days on market
- 57
- On market date
- August 23, 2026
- Stories
- N/A
- Total bathrooms
- 2
- Garage spaces
- N/A
- Parking spaces
- N/A
- Lot size
- 0.41 acres
Location
Get directions →Nearby schools
Within 10 miles. School directory data from the National Center for Education Statistics (NCES), accessed via the Urban Institute Education Data API. Local Score is calculated by INNOVATE Real Estate; where a state rating is shown, it comes from that state's own official school report card.
- Enrollment
- 741
- Student:teacher ratio
- 16.1:1
- District
- HILLSBOROUGH
- Enrollment
- 1,792
- Student:teacher ratio
- 20.8:1
- District
- HILLSBOROUGH
- Enrollment
- 2,259
- Student:teacher ratio
- 22.1:1
- District
- HILLSBOROUGH
Walkability
Blended score for RUSKIN's center, calculated by INNOVATE Real Estate from two sources: the EPA's National Walkability Index (street network, transit, land-use mix) and Google Places amenity data (what's actually reachable on foot from this point). 60% EPA National Walkability Index + 40% nearby-amenity density (Google Places).
Market position
How this listing compares to current activity in RUSKIN, from live MLS data.
Mortgage calculator
Estimate only - actual rate and payment depend on your lender, credit, and loan program.
Adjust tax / insurance estimates
Similar homes you might like
Data source: Listing information provided by Stellar MLS (mfrmls) via Trestle/CoreLogic. Last updated 3 days ago.
Information herein deemed reliable but not guaranteed; all measurements, school assignments, HOA fees, taxes, and feature lists are approximate and should be independently verified. Equal Housing Opportunity.