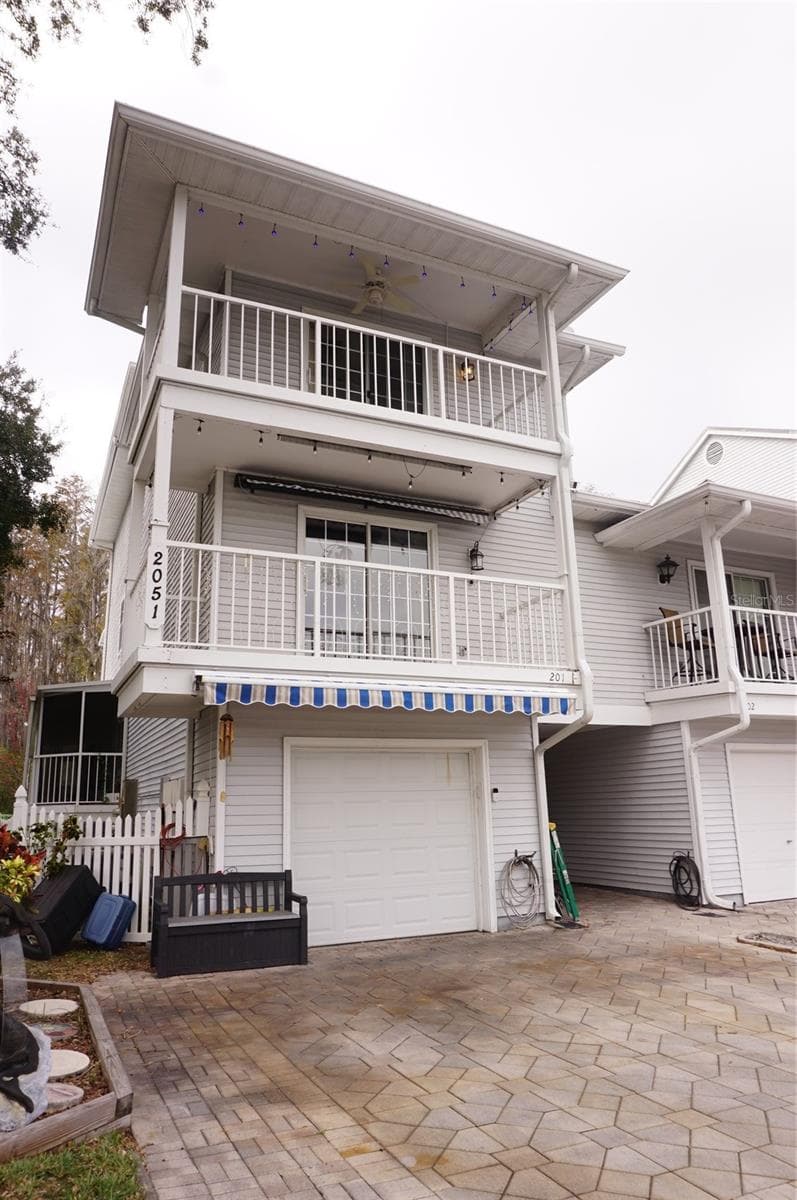
Condominium at 2051 VISTA DEL SOL CIR #201, LUTZ
Condominium at 2051 VISTA DEL SOL CIR #201, LUTZ, photo 2 of 47
Condominium at 2051 VISTA DEL SOL CIR #201, LUTZ, photo 3 of 47
Condominium at 2051 VISTA DEL SOL CIR #201, LUTZ, photo 4 of 47
Condominium at 2051 VISTA DEL SOL CIR #201, LUTZ, photo 5 of 47
Condominium at 2051 VISTA DEL SOL CIR #201, LUTZ, photo 6 of 47
Condominium at 2051 VISTA DEL SOL CIR #201, LUTZ, photo 7 of 47
Condominium at 2051 VISTA DEL SOL CIR #201, LUTZ, photo 8 of 47
Condominium at 2051 VISTA DEL SOL CIR #201, LUTZ, photo 9 of 47
Condominium at 2051 VISTA DEL SOL CIR #201, LUTZ, photo 10 of 47
Condominium at 2051 VISTA DEL SOL CIR #201, LUTZ, photo 11 of 47
Condominium at 2051 VISTA DEL SOL CIR #201, LUTZ, photo 12 of 47
Condominium at 2051 VISTA DEL SOL CIR #201, LUTZ, photo 13 of 47
Condominium at 2051 VISTA DEL SOL CIR #201, LUTZ, photo 14 of 47
Condominium at 2051 VISTA DEL SOL CIR #201, LUTZ, photo 15 of 47
Condominium at 2051 VISTA DEL SOL CIR #201, LUTZ, photo 16 of 47
Condominium at 2051 VISTA DEL SOL CIR #201, LUTZ, photo 17 of 47
Condominium at 2051 VISTA DEL SOL CIR #201, LUTZ, photo 18 of 47
Condominium at 2051 VISTA DEL SOL CIR #201, LUTZ, photo 19 of 47
Condominium at 2051 VISTA DEL SOL CIR #201, LUTZ, photo 20 of 47
Condominium at 2051 VISTA DEL SOL CIR #201, LUTZ, photo 21 of 47
Condominium at 2051 VISTA DEL SOL CIR #201, LUTZ, photo 22 of 47
Condominium at 2051 VISTA DEL SOL CIR #201, LUTZ, photo 23 of 47
Condominium at 2051 VISTA DEL SOL CIR #201, LUTZ, photo 24 of 47
Condominium at 2051 VISTA DEL SOL CIR #201, LUTZ, photo 25 of 47
Condominium at 2051 VISTA DEL SOL CIR #201, LUTZ, photo 26 of 47
Condominium at 2051 VISTA DEL SOL CIR #201, LUTZ, photo 27 of 47
Condominium at 2051 VISTA DEL SOL CIR #201, LUTZ, photo 28 of 47
Condominium at 2051 VISTA DEL SOL CIR #201, LUTZ, photo 29 of 47
Condominium at 2051 VISTA DEL SOL CIR #201, LUTZ, photo 30 of 47
Condominium at 2051 VISTA DEL SOL CIR #201, LUTZ, photo 31 of 47
Condominium at 2051 VISTA DEL SOL CIR #201, LUTZ, photo 32 of 47
Condominium at 2051 VISTA DEL SOL CIR #201, LUTZ, photo 33 of 47
Condominium at 2051 VISTA DEL SOL CIR #201, LUTZ, photo 34 of 47
Condominium at 2051 VISTA DEL SOL CIR #201, LUTZ, photo 35 of 47
Condominium at 2051 VISTA DEL SOL CIR #201, LUTZ, photo 36 of 47
Condominium at 2051 VISTA DEL SOL CIR #201, LUTZ, photo 37 of 47
Condominium at 2051 VISTA DEL SOL CIR #201, LUTZ, photo 38 of 47
Condominium at 2051 VISTA DEL SOL CIR #201, LUTZ, photo 39 of 47
Condominium at 2051 VISTA DEL SOL CIR #201, LUTZ, photo 40 of 47
Condominium at 2051 VISTA DEL SOL CIR #201, LUTZ, photo 41 of 47
Condominium at 2051 VISTA DEL SOL CIR #201, LUTZ, photo 42 of 47
Condominium at 2051 VISTA DEL SOL CIR #201, LUTZ, photo 43 of 47
Condominium at 2051 VISTA DEL SOL CIR #201, LUTZ, photo 44 of 47
Condominium at 2051 VISTA DEL SOL CIR #201, LUTZ, photo 45 of 47
Condominium at 2051 VISTA DEL SOL CIR #201, LUTZ, photo 46 of 47
Condominium at 2051 VISTA DEL SOL CIR #201, LUTZ, photo 47 of 47
47 photos

$429,900

2051 VISTA DEL SOL CIR #201
LUTZ, FL 33558
Listed by Jill Reid · EXCEPTIONAL REAL ESTATE
Bedrooms
3
Bathrooms
2.5
Living area
2,723 sqft
Year built
1989

About this home

Beautiful upgraded end unit 3-Bed/3-Bath home in the nudist/clothing-optional community of Paradise Lakes with over 2700 sq ft of luxury living space. This lovely remodeled condo has neutral tile, wood-tone laminate, and colors throughout. The eat-in kitchen features granite counters, stainless 2-door/2-drawer refrigerator, tile backsplash, smooth-top range with double oven, built-in microwave, dishwasher, closet pantry, built-in desk, mirror wall, and tons of cabinets and counter space. Need more storage? Just step out the door from the kitchen to an expansive covered screened deck. The living room is perfect for entertaining with sliding doors leading to an additional 276 sq ft of enclosed covered flex space. The primary bedroom offers an ensuite bath with custom built-in cabinets/drawers, cedar-lined walk-in closet, bidet, tile-surround shower, mini-split AC unit, and balcony with water views. Bedrooms #2 and 3 are ideal for guests or an office and have built-in closets with sliding mirror doors and balconies with views of the resort and pools. The second full bath has a granite-top vanity and walk-in shower with sliding glass doors. Bathroom #3 has a pull-chain water closet, vanity, and dry sauna. Spread out in the spacious family/media room/office/den featuring custom built-in cabinets/lateral files/desk, electric fireplace, bench seat, storage closet, and additional finished enclosed covered deck. This home has (2) sets of washer/dryers, an attached garage, off-street paver driveway parking, a water softener, and tankless on-demand water heater. Newer AC air handler dated 2024, new compressor dated 2023. Retractable awnings over the driveway and Bedroom 2 balcony provide shady coverage. Furnishings, appliances, and décor included! Buyer is responsible for verifying all information, details, and dimensions. Condo association approval of Buyer is required including application, fee, and background check. Optional membership to Paradise Lakes Resort and amenities is not included in the monthly condo association fee.

Property details

MLS
Stellar MLS
MLS #
MFRW7881480
Property type
Condominium
Subdivision
PARADISE LAKES CONDO
Status
Active
Days on market
221
On market date
December 17, 2025
Stories
N/A
Total bathrooms
2.5
Garage spaces
1
Parking spaces
N/A
Lot size
0.03 acres
Loading map…

Nearby schools

Within 10 miles. School directory data from the National Center for Education Statistics (NCES), accessed via the Urban Institute Education Data API. Local Score is calculated by INNOVATE Real Estate; where a state rating is shown, it comes from that state's own official school report card.

Elementary
OAKSTEAD ELEMENTARY SCHOOL
2.08 mi away · Grades -1-5
Nearest school -- attendance-zone data not available here
3.0
Local Score (student-teacher ratio only (preliminary -- will incorporate state test-score data once available)) -- not an official state rating
Enrollment
1,049
Student:teacher ratio
16.9:1
District
PASCO
Middle
CHARLES S. RUSHE MIDDLE SCHOOL
2.49 mi away · Grades 6-8
Nearest school -- attendance-zone data not available here
2.0
Local Score (student-teacher ratio only (preliminary -- will incorporate state test-score data once available)) -- not an official state rating
Enrollment
1,450
Student:teacher ratio
21.3:1
District
PASCO
High
CENTRAL PASCO GIRLS ACADEMY
1.1 mi away · Grades 6-12
Nearest school -- attendance-zone data not available here
5.0
Local Score (student-teacher ratio only (preliminary -- will incorporate state test-score data once available)) -- not an official state rating
Enrollment
1
Student:teacher ratio
0.5:1
District
PASCO

Walkability

Blended score for LUTZ's center, calculated by INNOVATE Real Estate from two sources: the EPA's National Walkability Index (street network, transit, land-use mix) and Google Places amenity data (what's actually reachable on foot from this point). 60% EPA National Walkability Index + 40% nearby-amenity density (Google Places).

40
Somewhat walkable
out of 100
EPA National Walkability Index
8.2 / 20 -- Below average walkable
Google Places amenity density
39 / 100
Restaurants & cafes5
Grocery stores0
Parks2
Schools1
Transit stops2
Pharmacies1

Market position

How this listing compares to current activity in LUTZ, from live MLS data.

On the market 221 days -- 129 more days than LUTZ's current average of 92 days.
For reference, the median list price across 437 active listings in LUTZ right now is $425,000.

Mortgage calculator

Estimate only - actual rate and payment depend on your lender, credit, and loan program.

$
%
%
Adjust tax / insurance estimates
% / yr
$
/mo
Est. monthly payment
$2,739/mo
$85,980 down
$343,920 loan
Principal & interest$2,231
Property tax (est.)$358
Home insurance (est.)$150

Similar homes you might like

Data source: Listing information provided by Stellar MLS (mfrmls) via Trestle/CoreLogic. Last updated July 26, 2026.

Information herein deemed reliable but not guaranteed; all measurements, school assignments, HOA fees, taxes, and feature lists are approximate and should be independently verified. Equal Housing Opportunity.