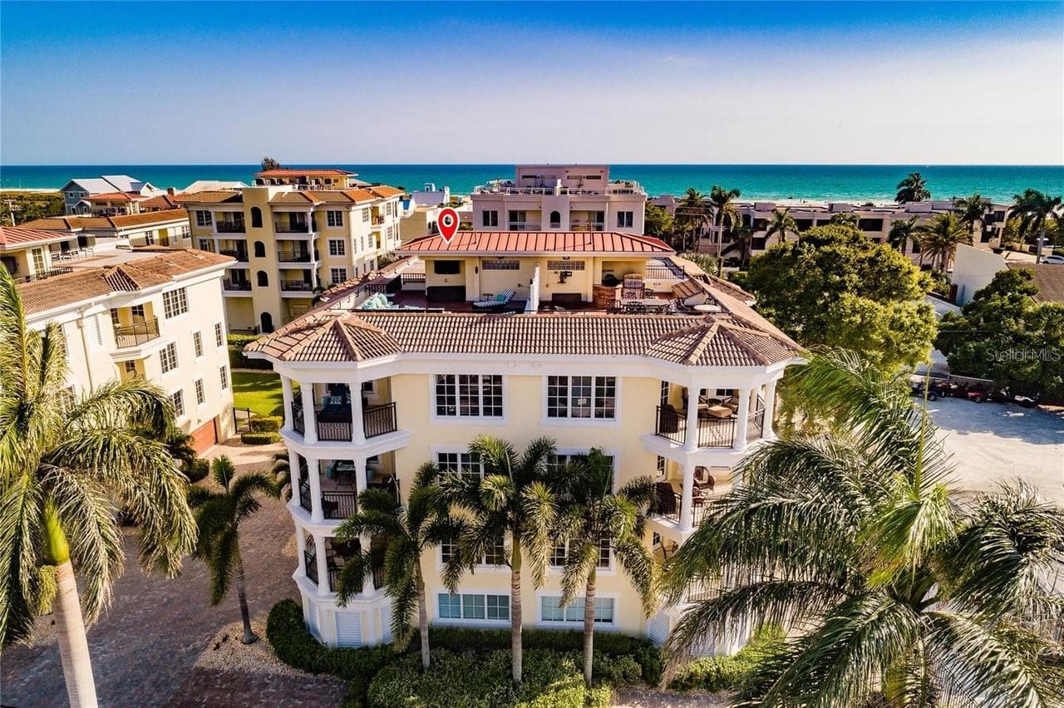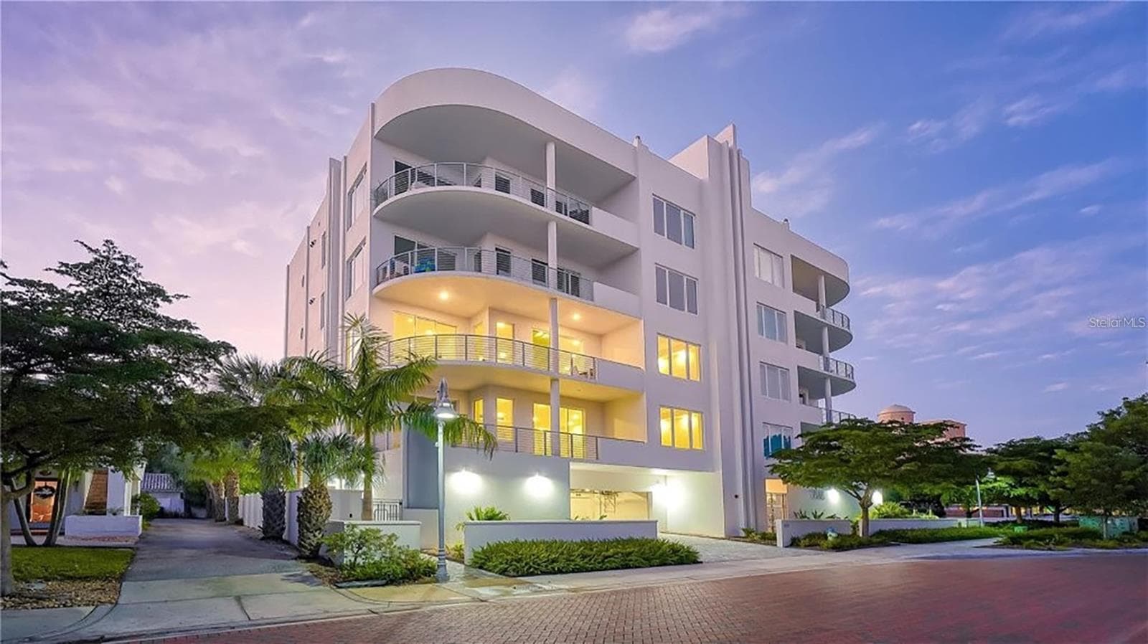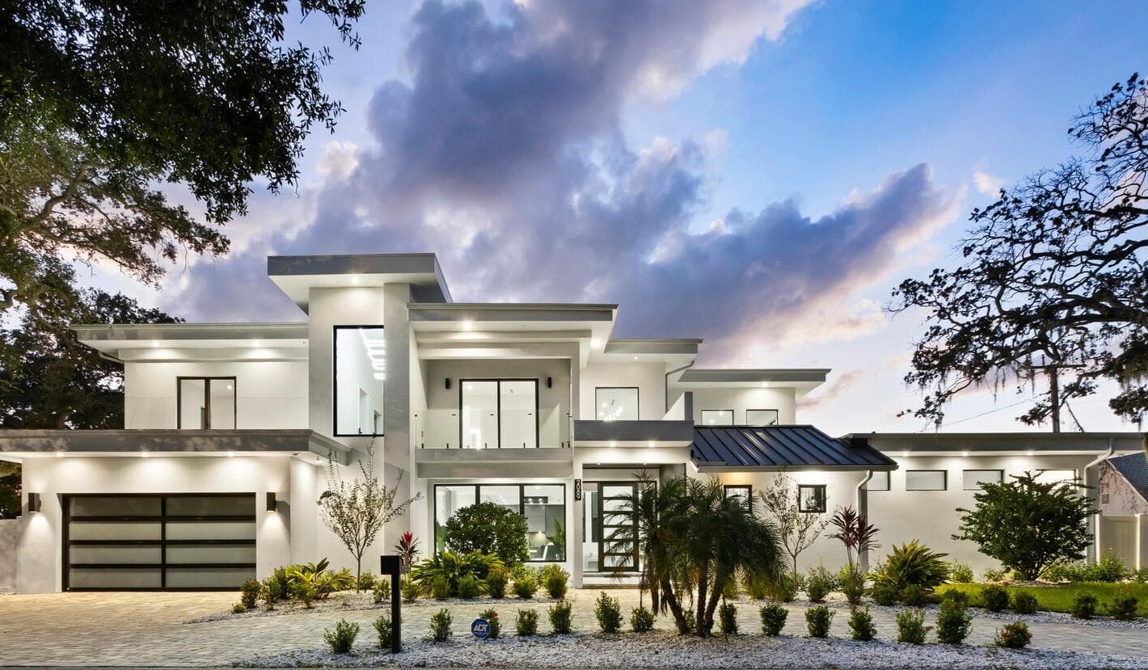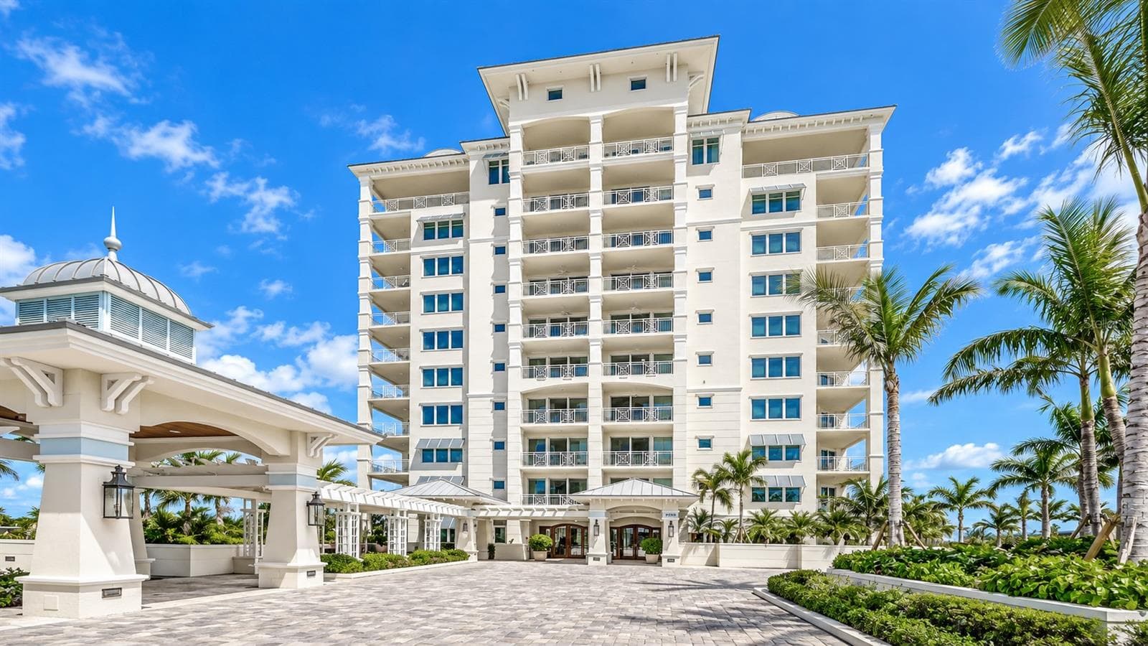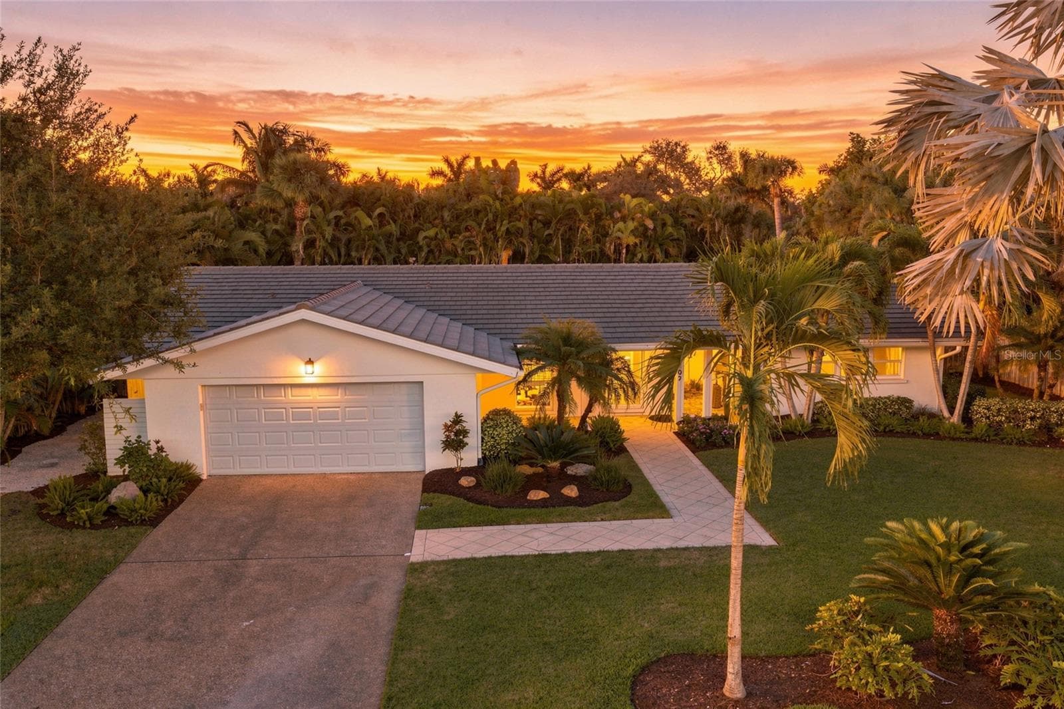

Single Family Residence at 2050 EUCLID TER, SARASOTA
Single Family Residence at 2050 EUCLID TER, SARASOTA, photo 2 of 39
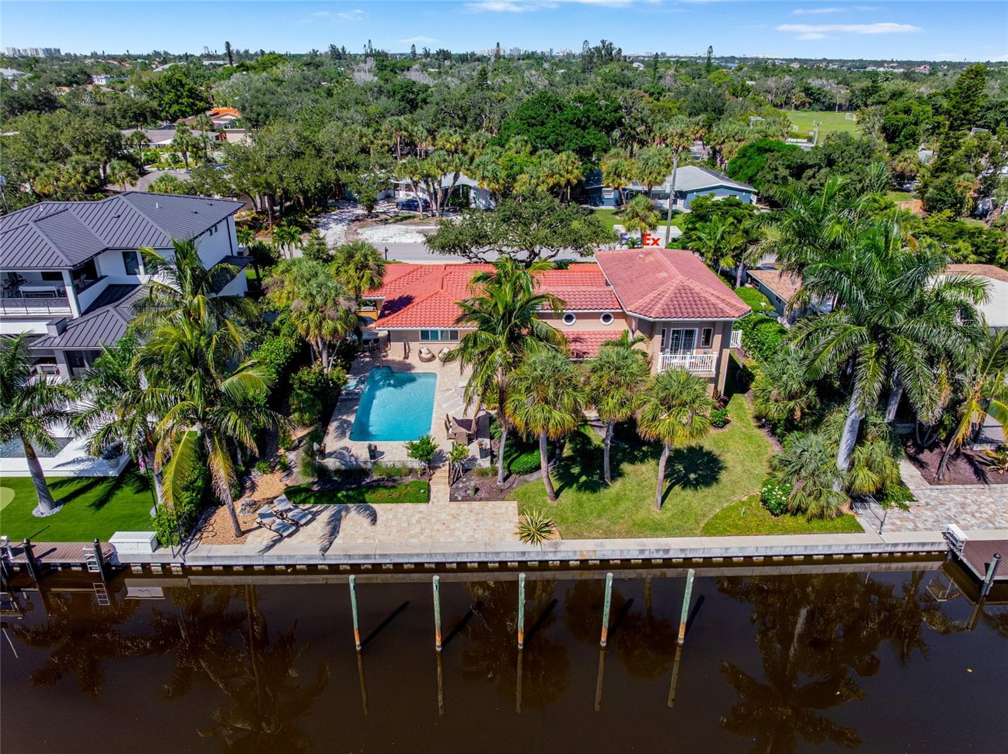
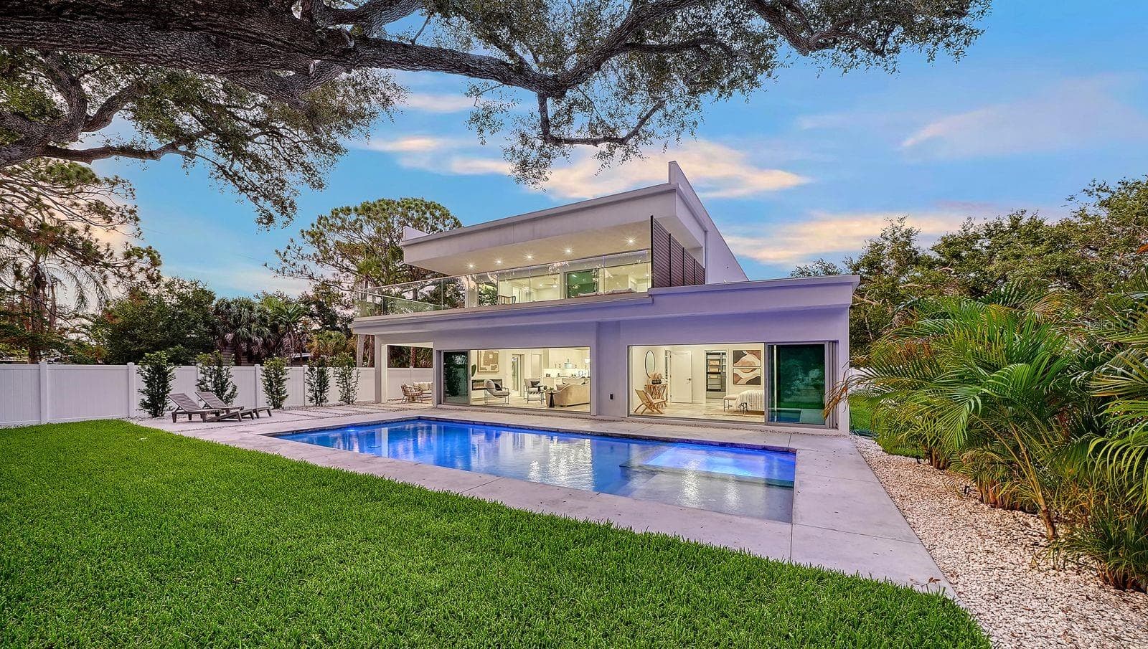
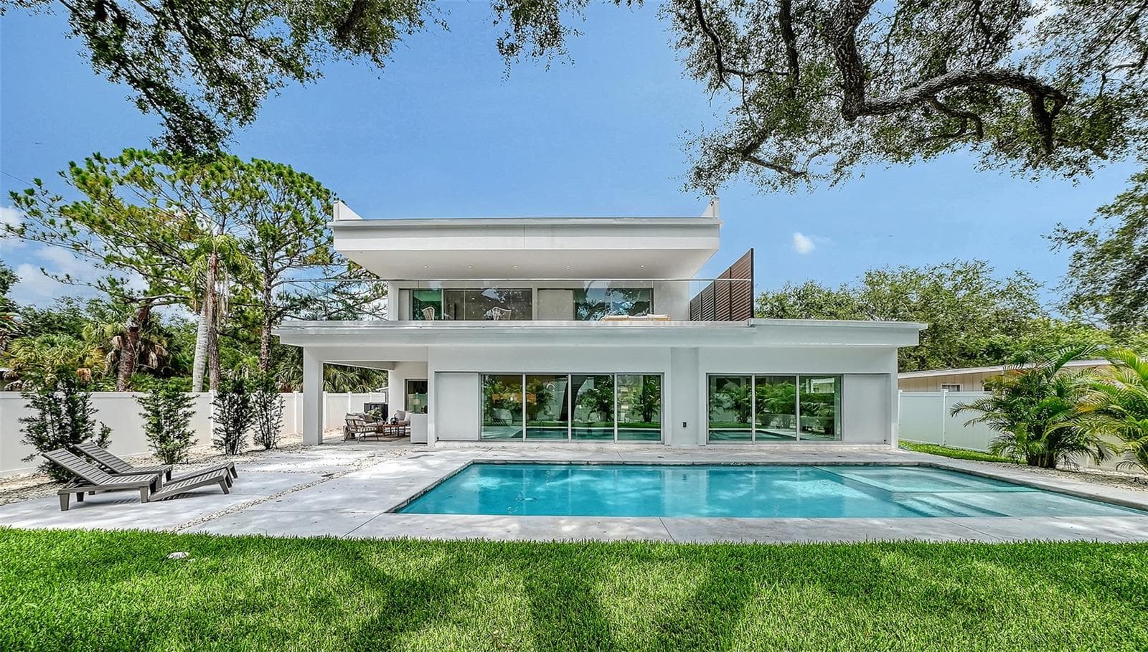
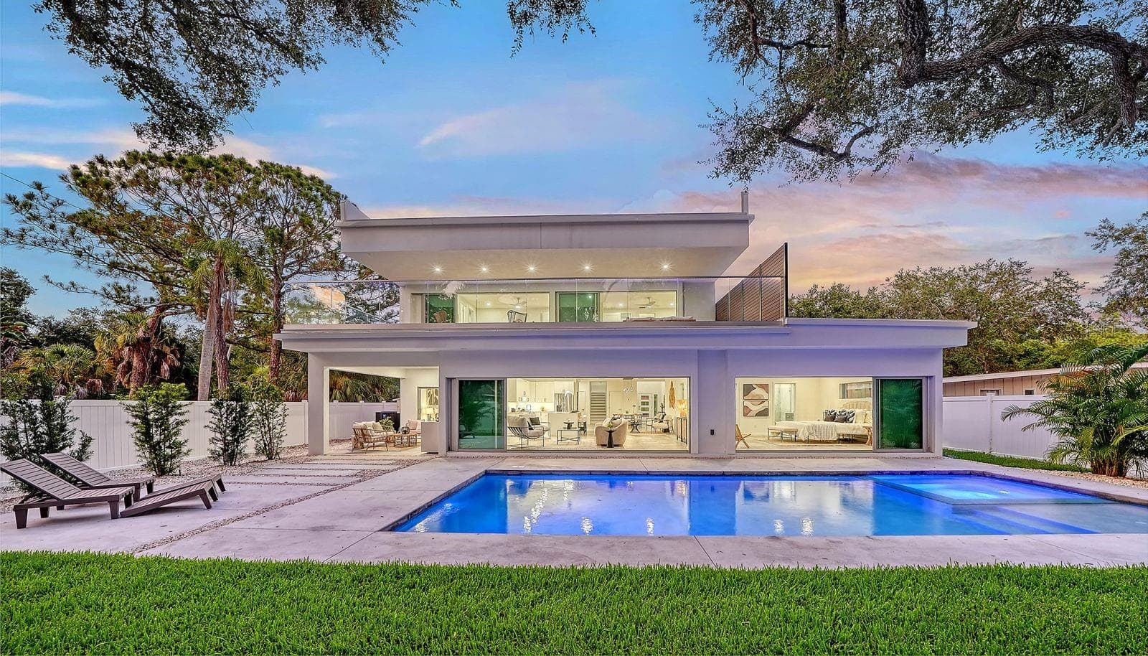
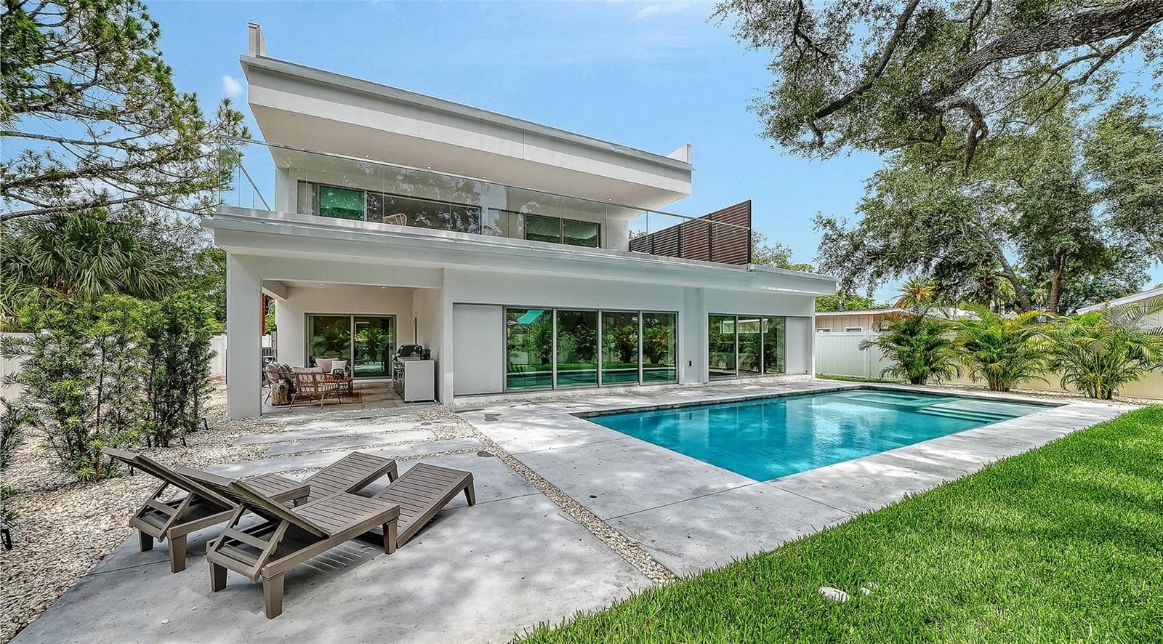
Modern pool and private backyard - 2050 EUCLID TER, SARASOTA
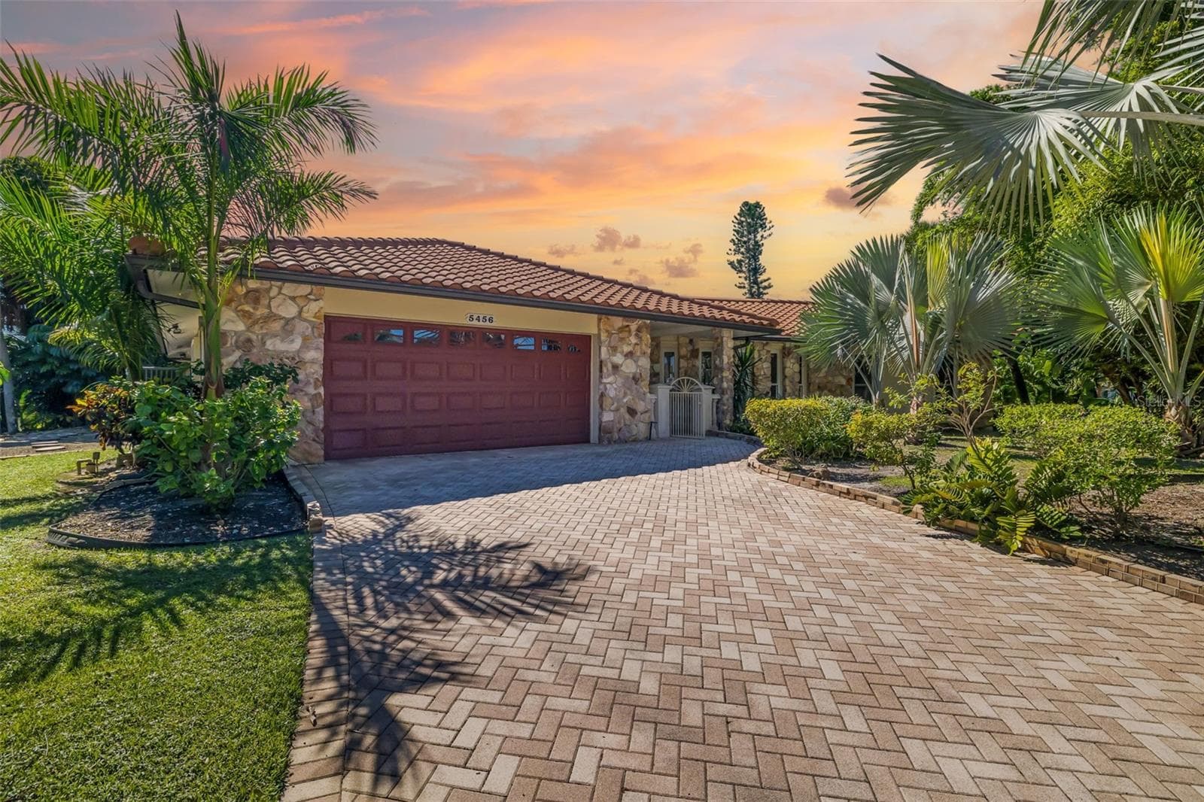
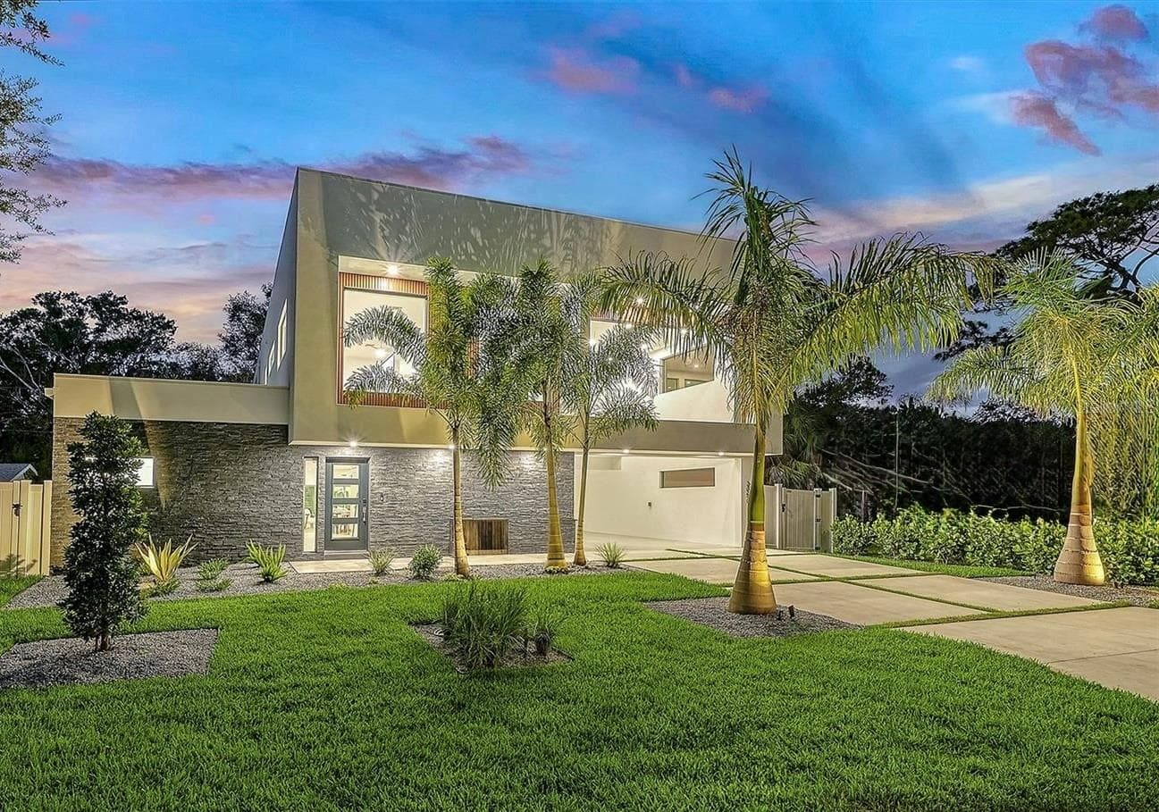
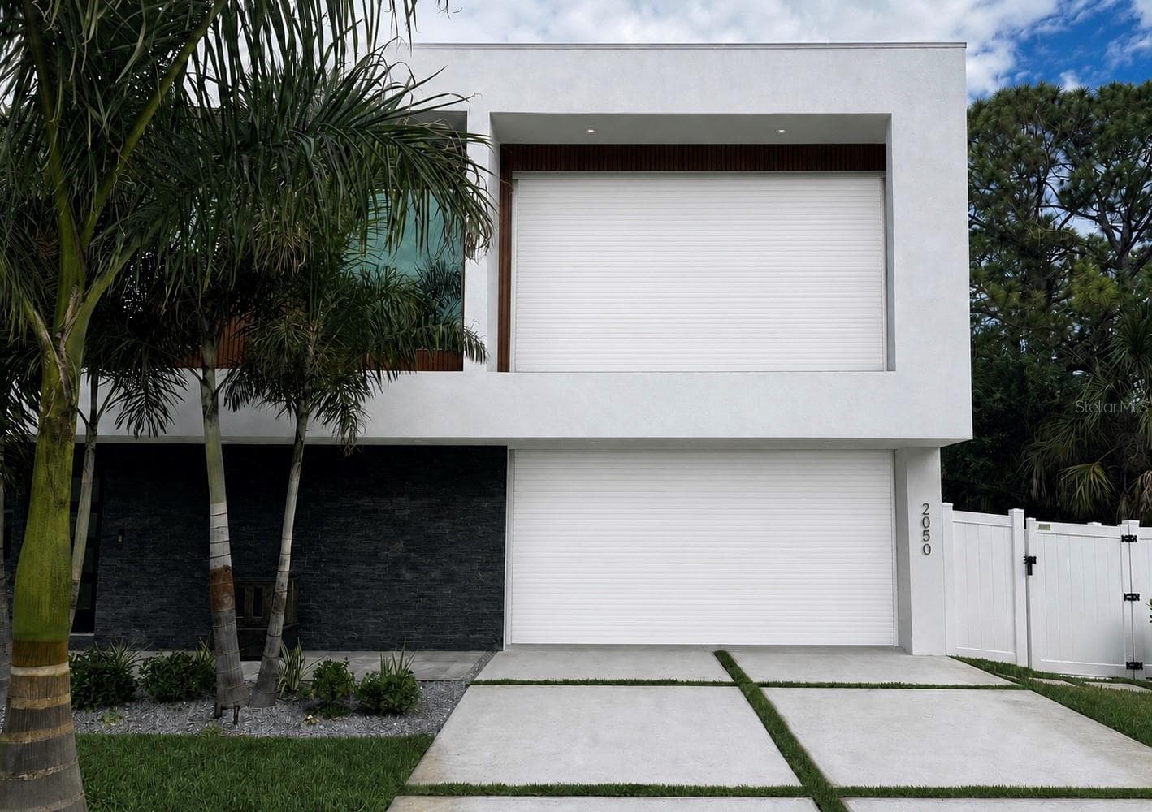
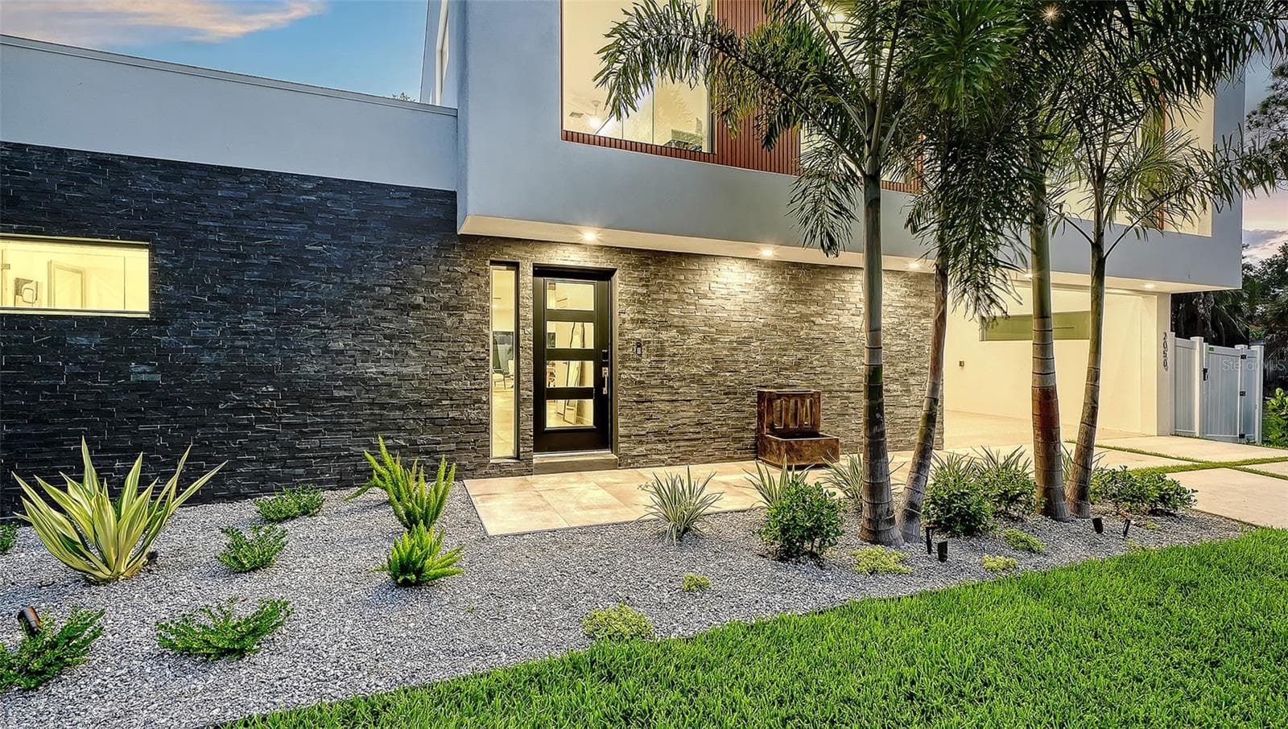
Modern exterior with tropical landscaping. - 2050 EUCLID TER, SARASOTA
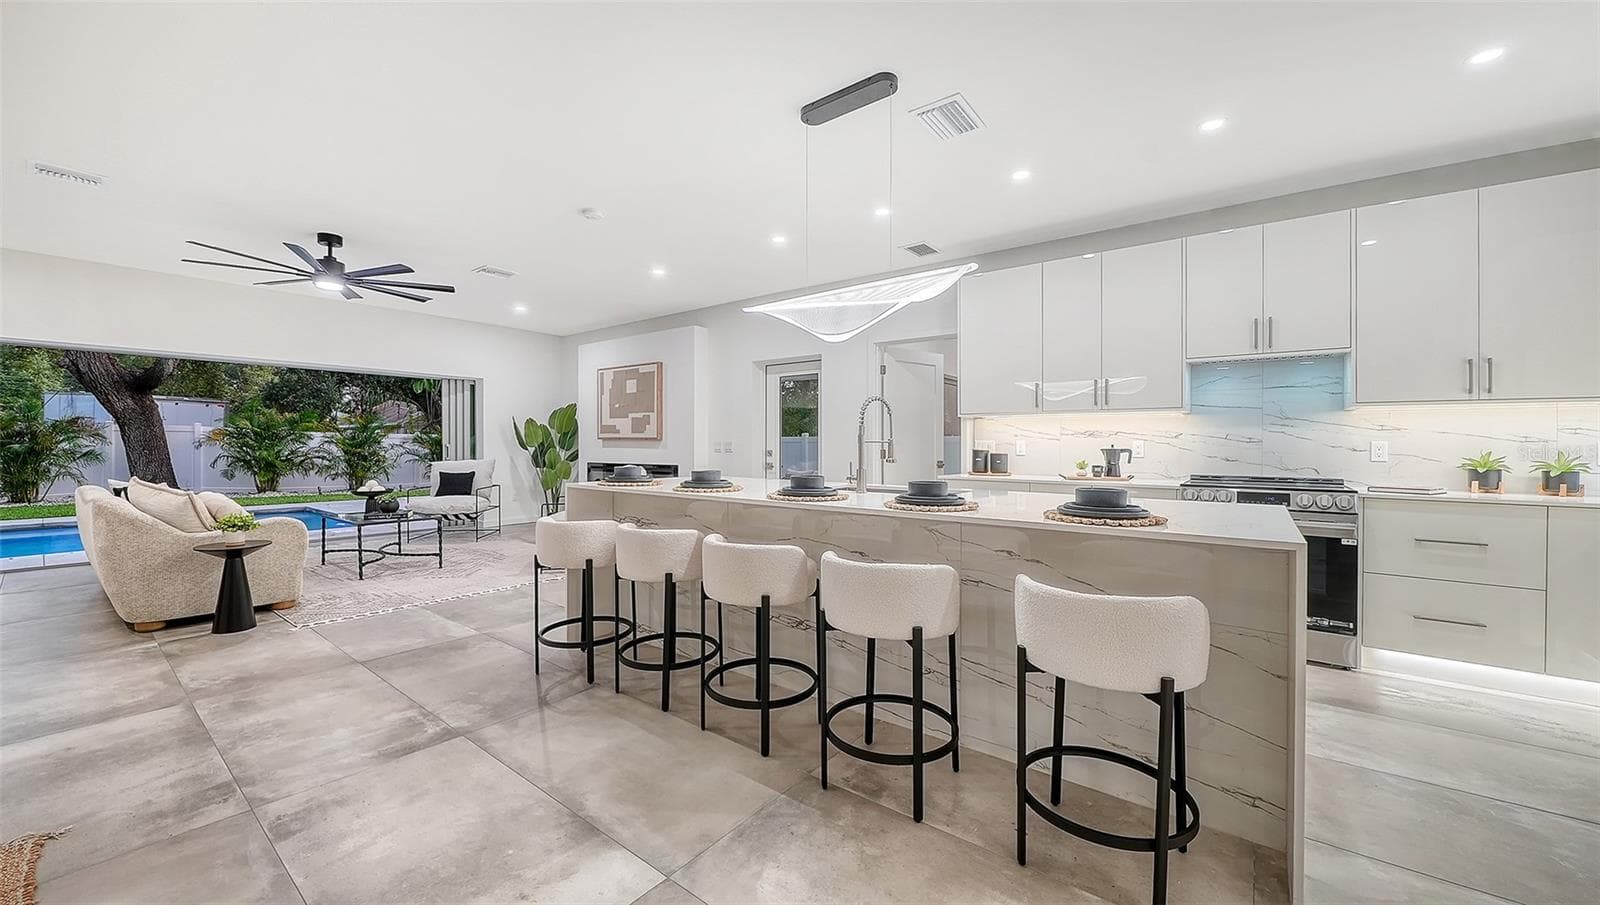
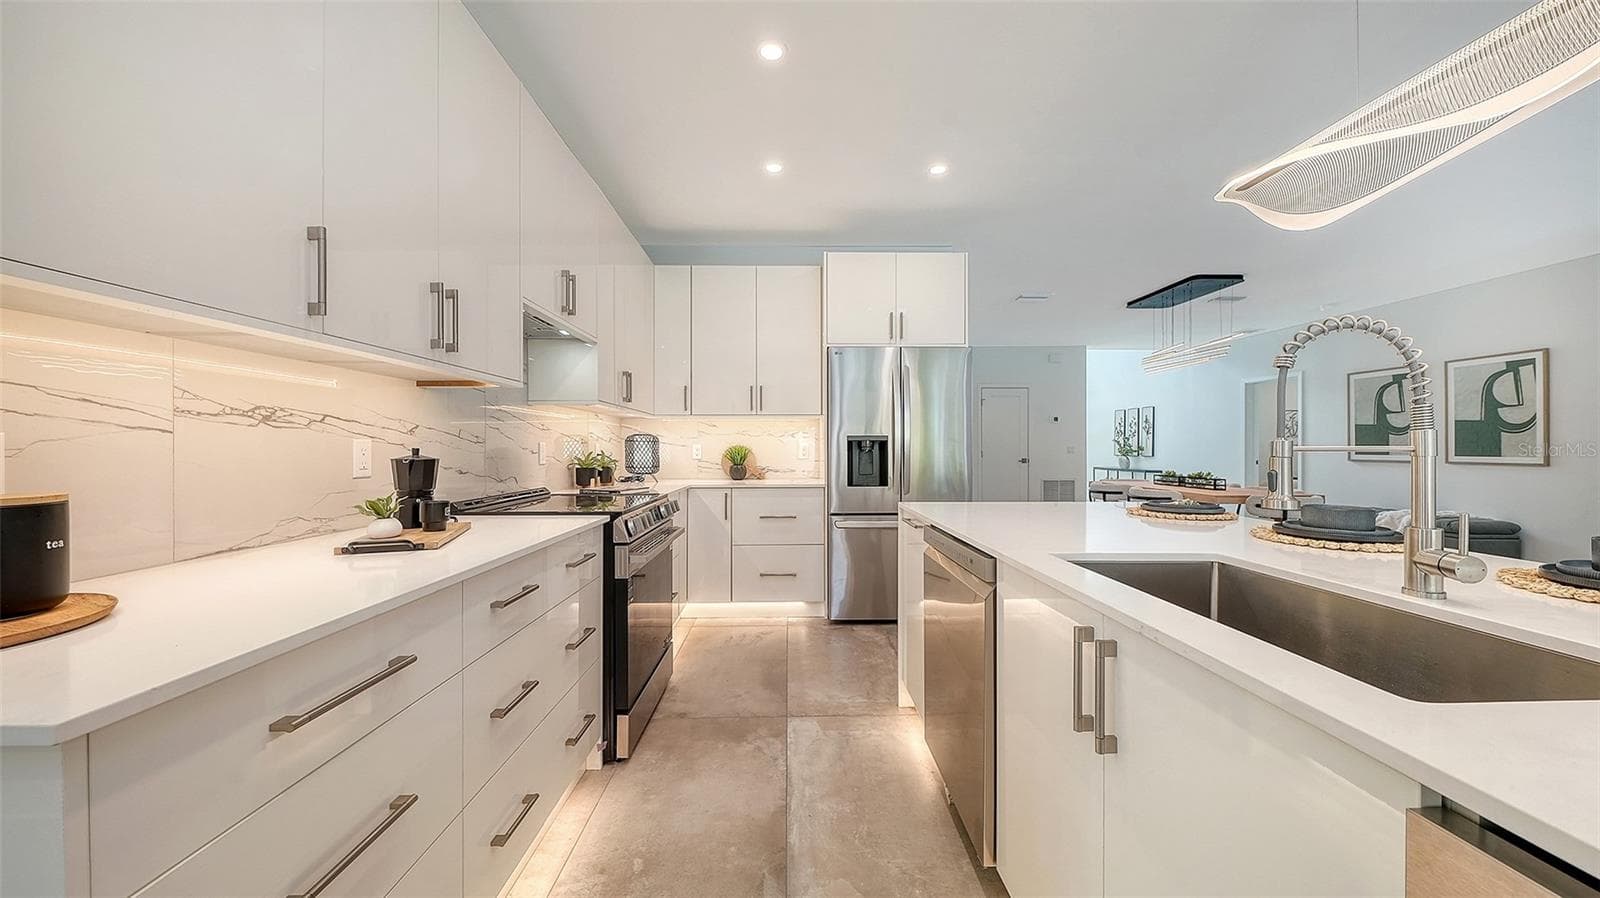
Open-concept kitchen with pool views. - 2050 EUCLID TER, SARASOTA
Single Family Residence at 2050 EUCLID TER, SARASOTA, photo 6 of 39
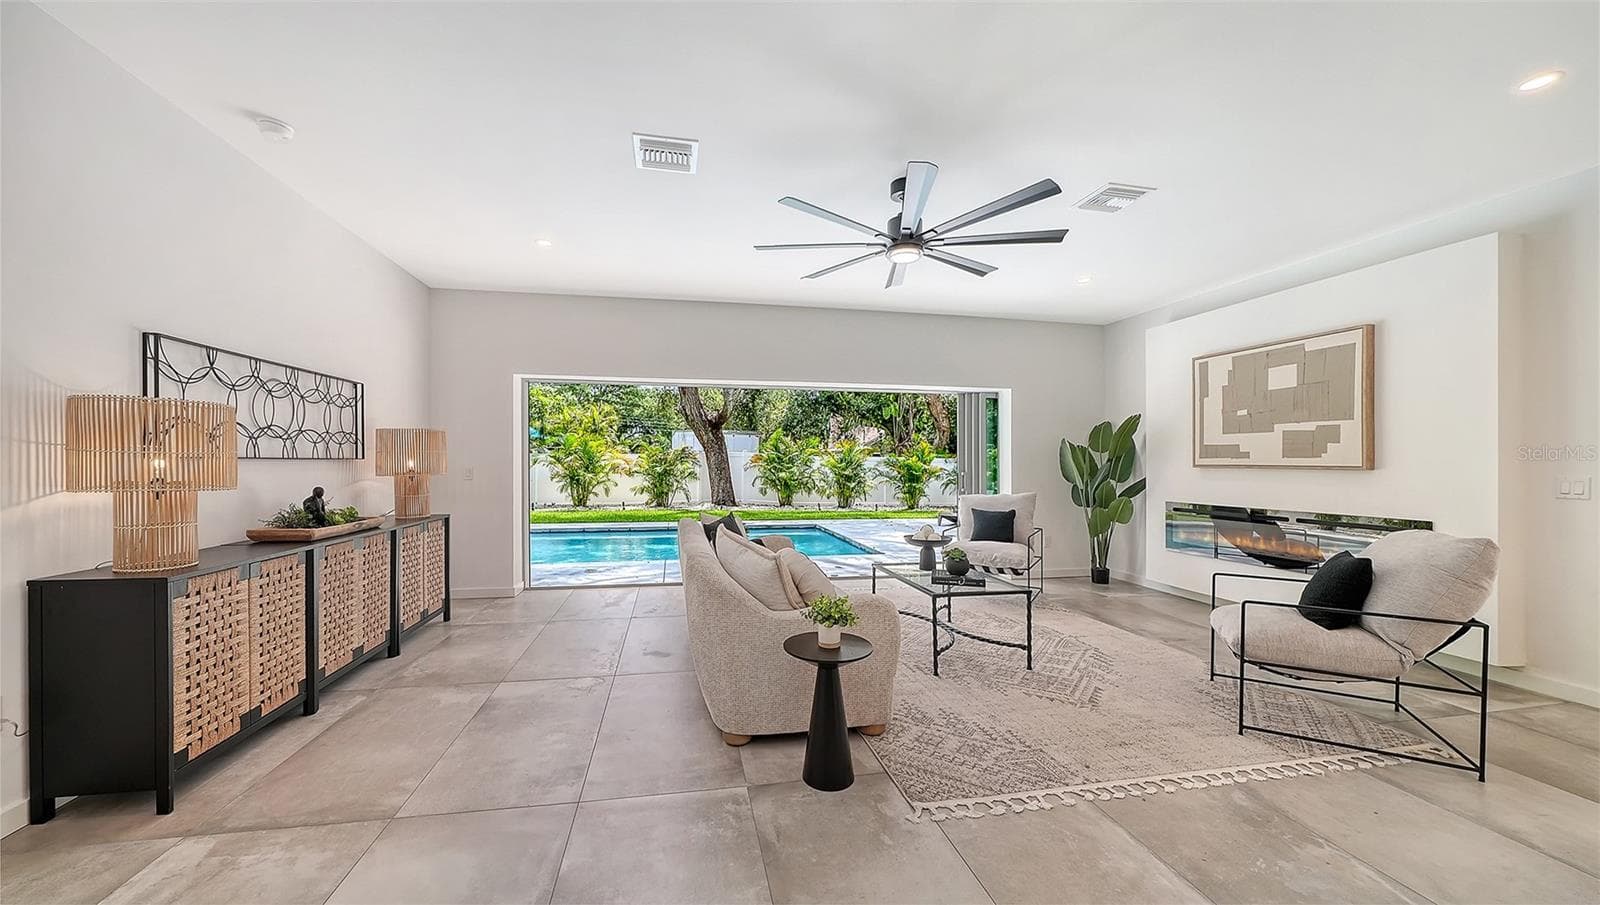
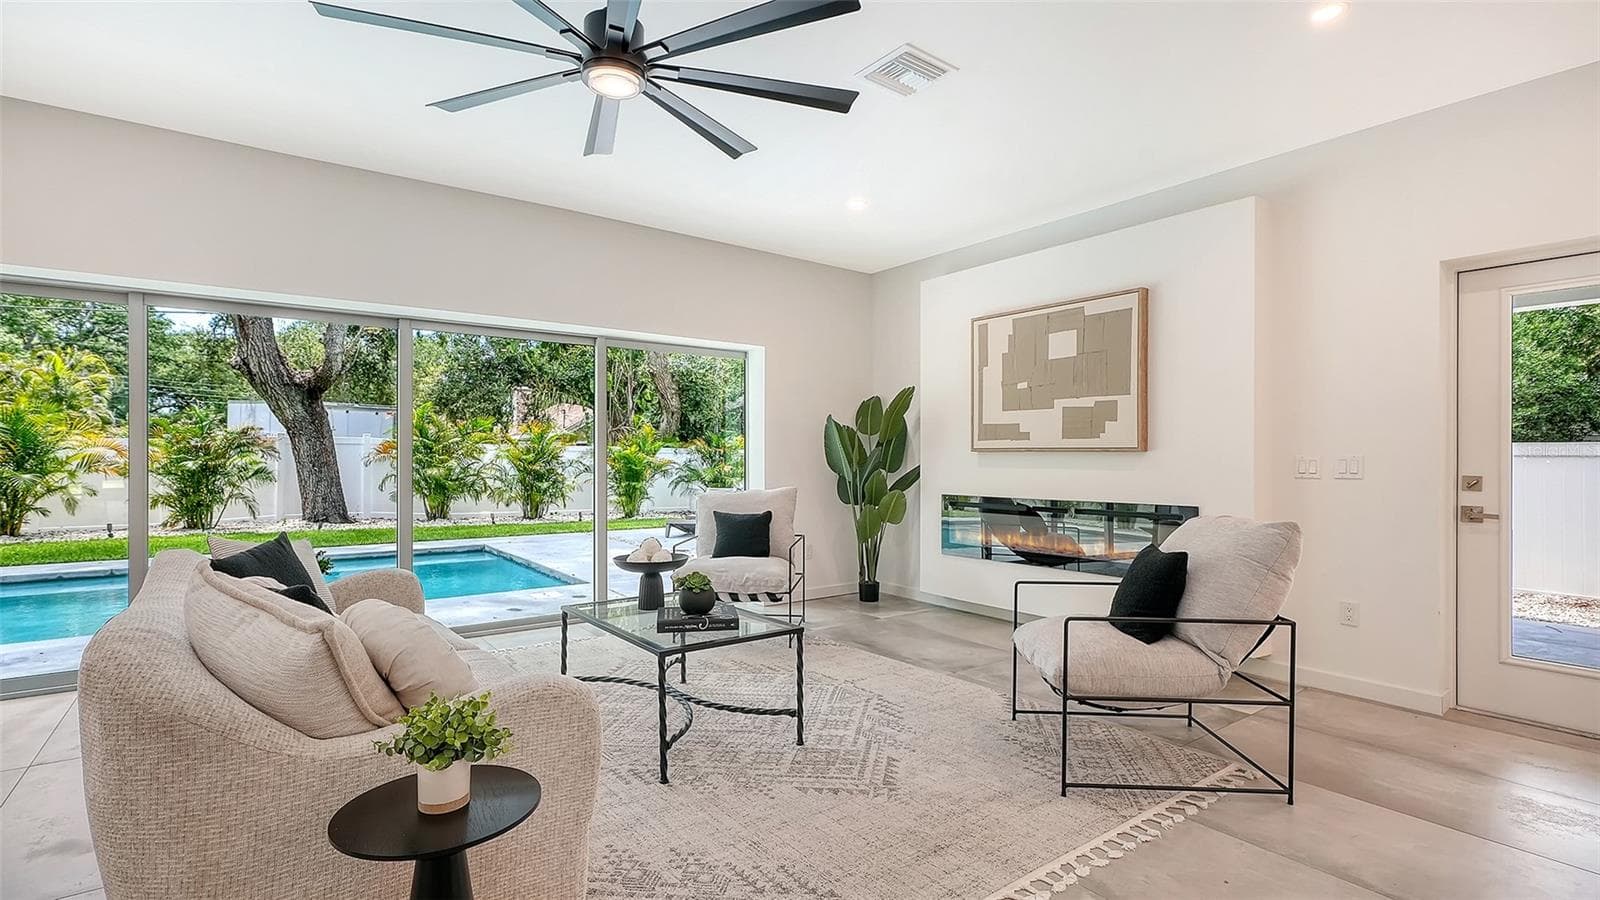
Open living area with pool views. - 2050 EUCLID TER, SARASOTA
Single Family Residence at 2050 EUCLID TER, SARASOTA, photo 8 of 39
Single Family Residence at 2050 EUCLID TER, SARASOTA, photo 9 of 39
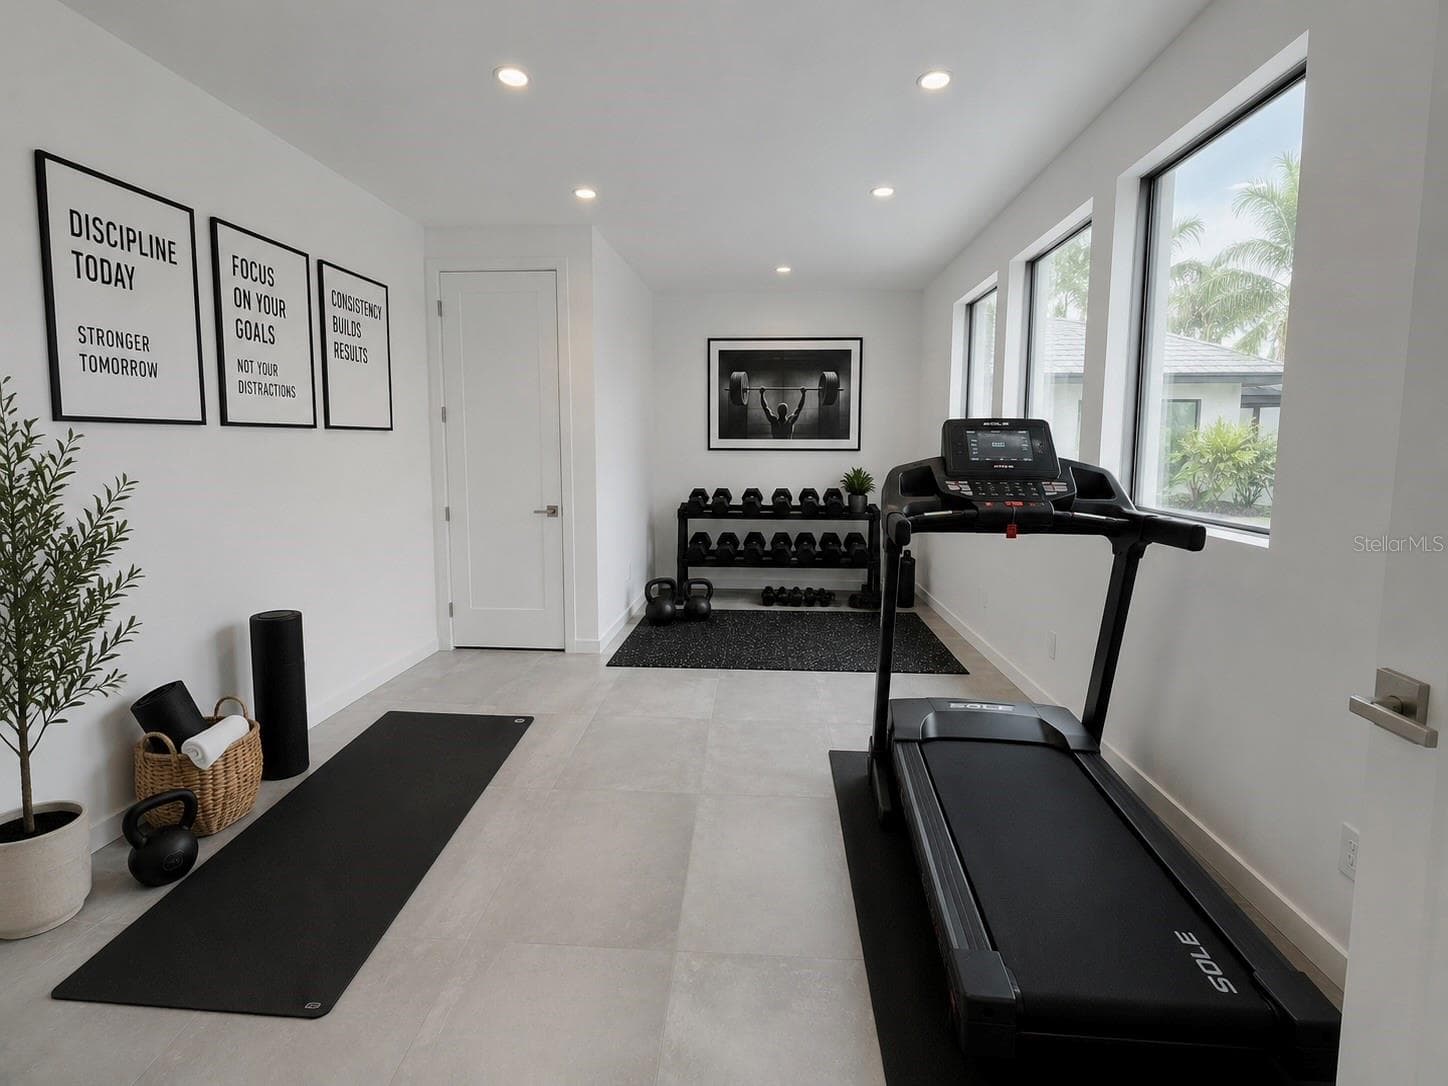
Private home gym with natural light. - 2050 EUCLID TER, SARASOTA
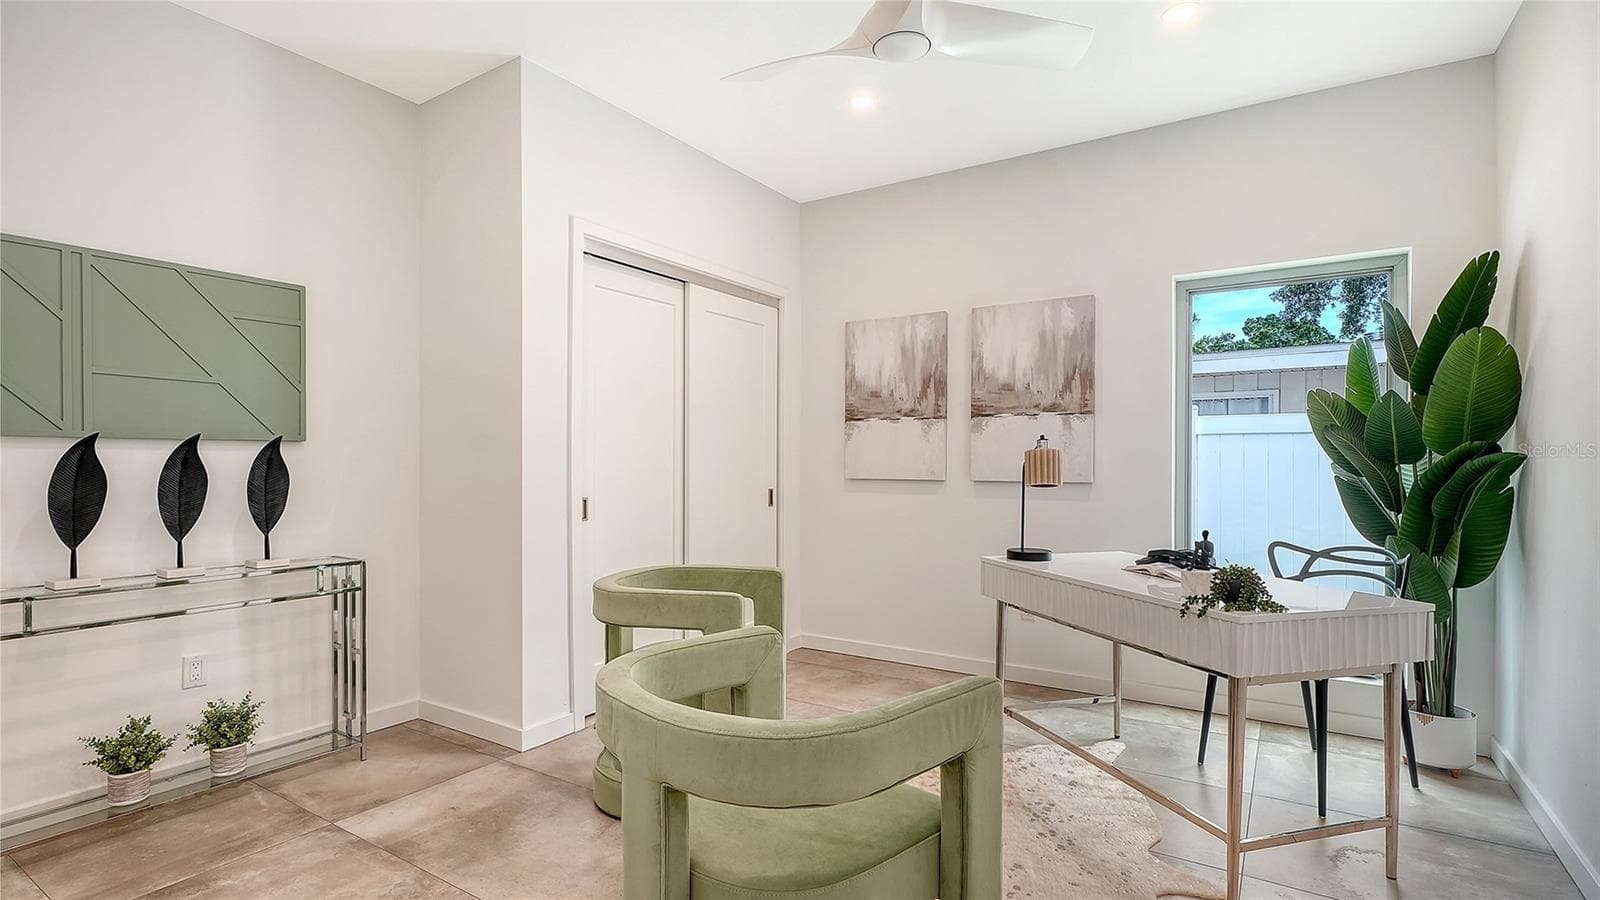
Private home office. - 2050 EUCLID TER, SARASOTA
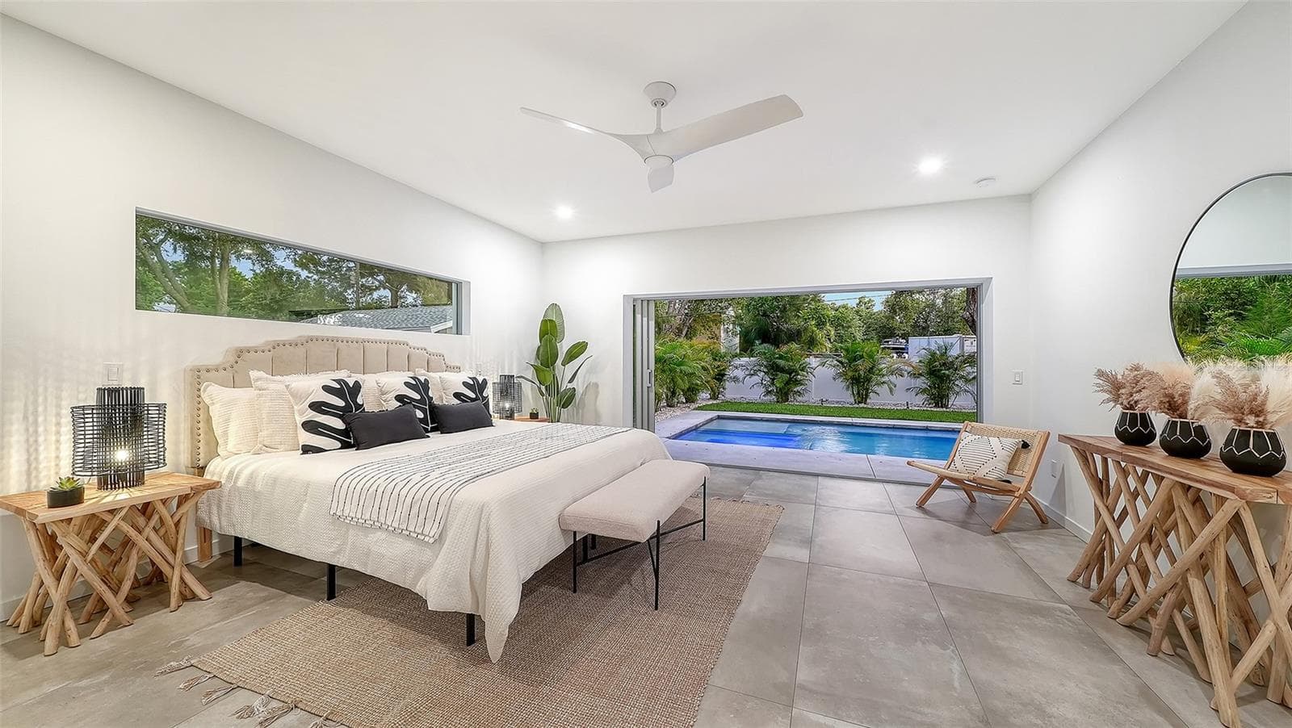
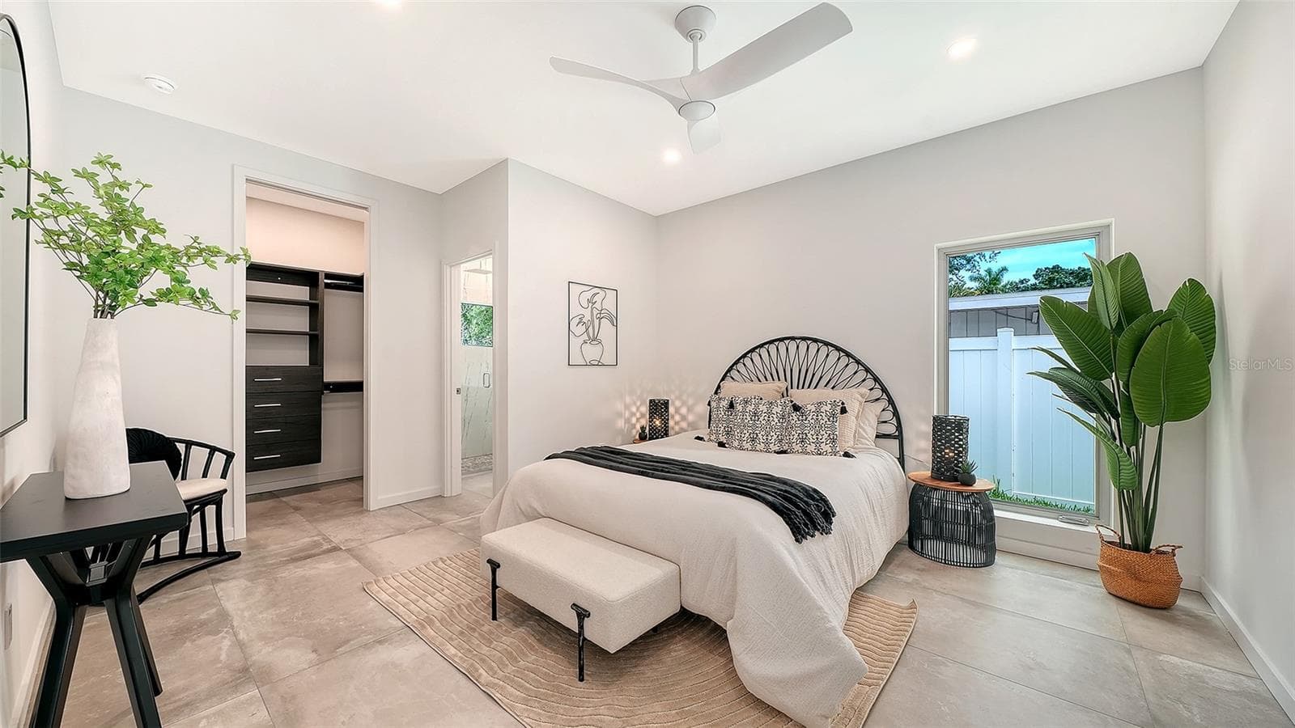
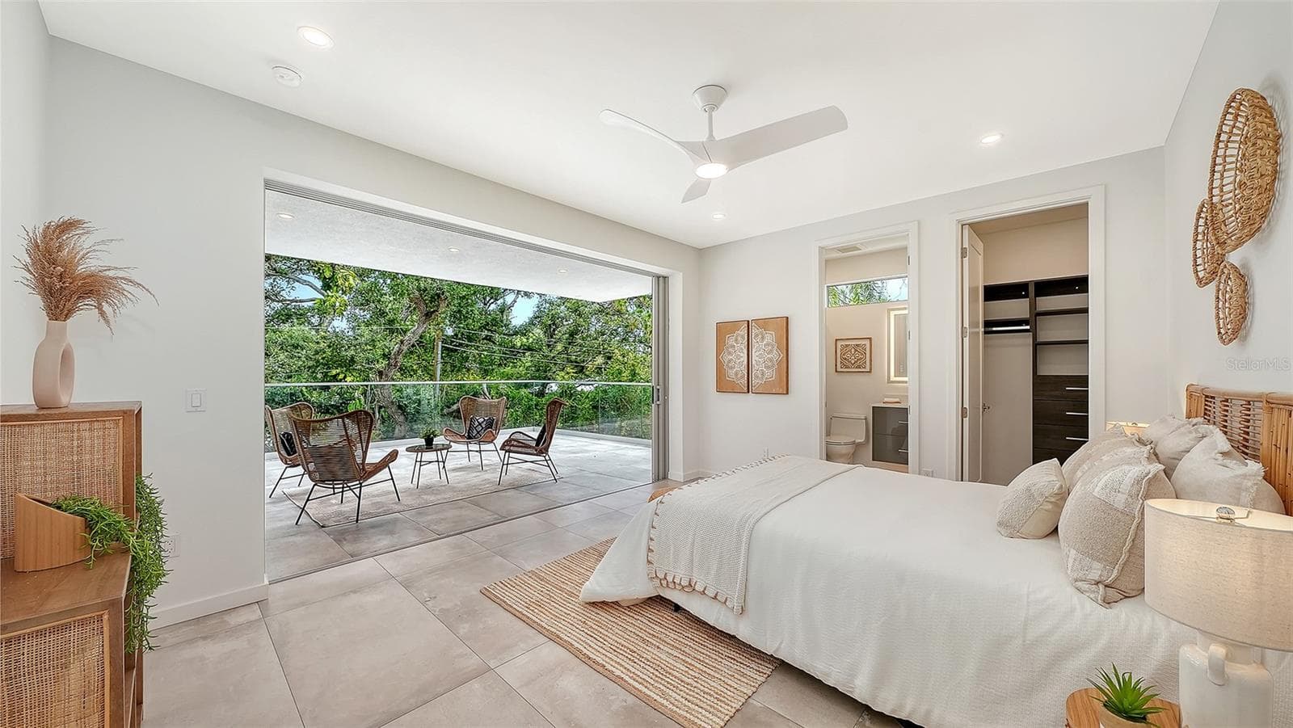
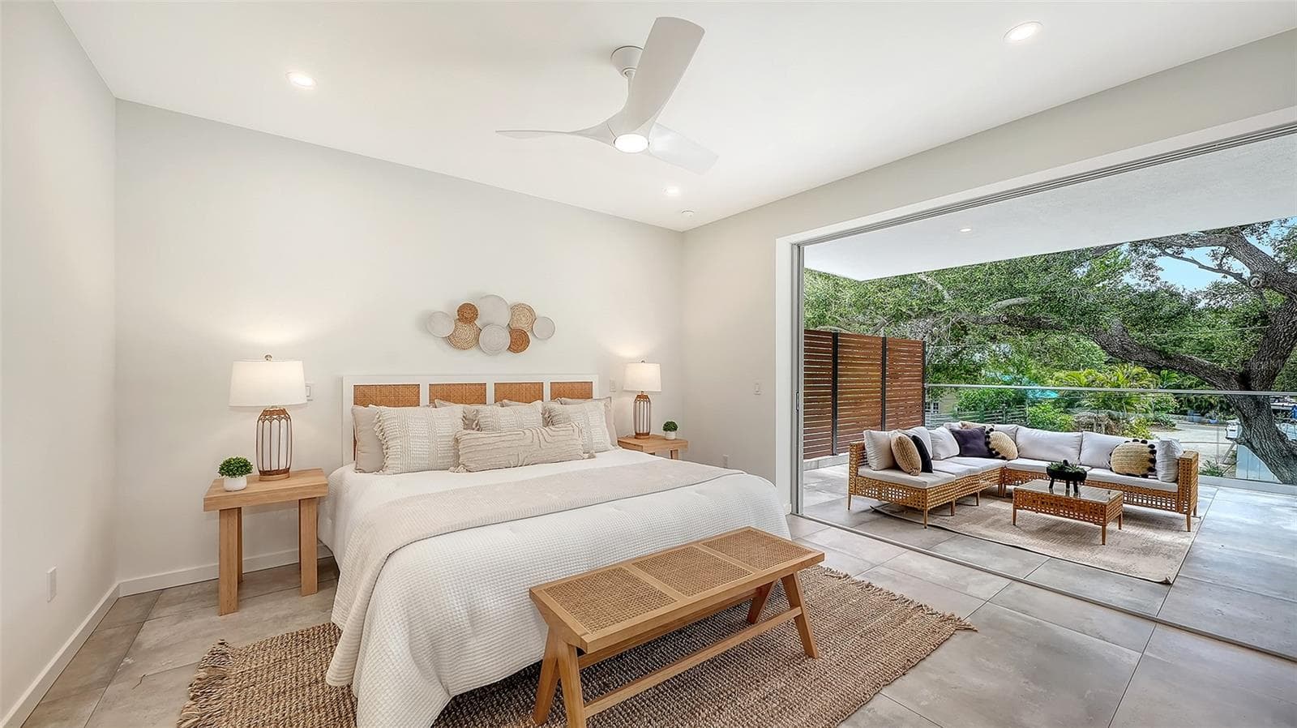
Primary Suite - 2050 EUCLID TER, SARASOTA
Single Family Residence at 2050 EUCLID TER, SARASOTA, photo 13 of 39
Single Family Residence at 2050 EUCLID TER, SARASOTA, photo 14 of 39
Single Family Residence at 2050 EUCLID TER, SARASOTA, photo 15 of 39
Single Family Residence at 2050 EUCLID TER, SARASOTA, photo 16 of 39
Single Family Residence at 2050 EUCLID TER, SARASOTA, photo 17 of 39
Single Family Residence at 2050 EUCLID TER, SARASOTA, photo 18 of 39
Single Family Residence at 2050 EUCLID TER, SARASOTA, photo 19 of 39
Single Family Residence at 2050 EUCLID TER, SARASOTA, photo 20 of 39
Single Family Residence at 2050 EUCLID TER, SARASOTA, photo 21 of 39
Single Family Residence at 2050 EUCLID TER, SARASOTA, photo 22 of 39
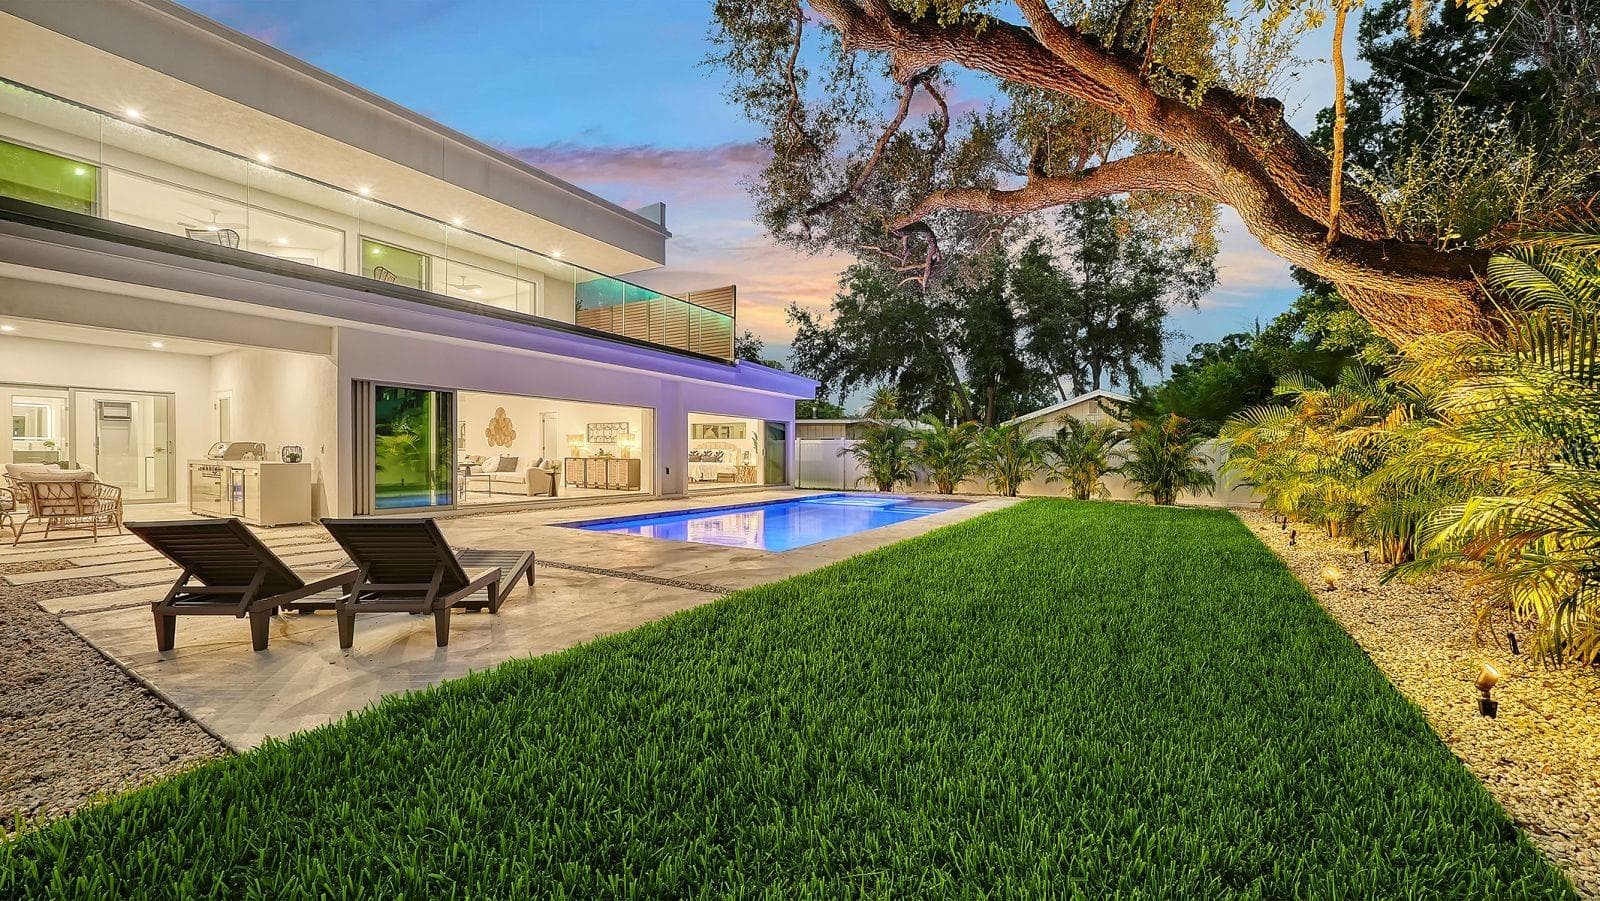
Private backyard with pool and lush landscaping - 2050 EUCLID TER, SARASOTA
Single Family Residence at 2050 EUCLID TER, SARASOTA, photo 24 of 39
Single Family Residence at 2050 EUCLID TER, SARASOTA, photo 25 of 39
Single Family Residence at 2050 EUCLID TER, SARASOTA, photo 26 of 39
Single Family Residence at 2050 EUCLID TER, SARASOTA, photo 27 of 39
Single Family Residence at 2050 EUCLID TER, SARASOTA, photo 28 of 39
Single Family Residence at 2050 EUCLID TER, SARASOTA, photo 29 of 39
Single Family Residence at 2050 EUCLID TER, SARASOTA, photo 30 of 39
Single Family Residence at 2050 EUCLID TER, SARASOTA, photo 31 of 39
Single Family Residence at 2050 EUCLID TER, SARASOTA, photo 32 of 39
Single Family Residence at 2050 EUCLID TER, SARASOTA, photo 33 of 39
Single Family Residence at 2050 EUCLID TER, SARASOTA, photo 34 of 39
Single Family Residence at 2050 EUCLID TER, SARASOTA, photo 35 of 39
Single Family Residence at 2050 EUCLID TER, SARASOTA, photo 36 of 39
Single Family Residence at 2050 EUCLID TER, SARASOTA, photo 37 of 39
Single Family Residence at 2050 EUCLID TER, SARASOTA, photo 38 of 39
Single Family Residence at 2050 EUCLID TER, SARASOTA, photo 39 of 39
39 photos

$2,345,000

2050 EUCLID TER
SARASOTA, FL 34239
Listed by MICHAEL SAUNDERS & COMPANY
Bedrooms
5
Bathrooms
6
Living area
3,991 sqft
Year built
2026

About this home

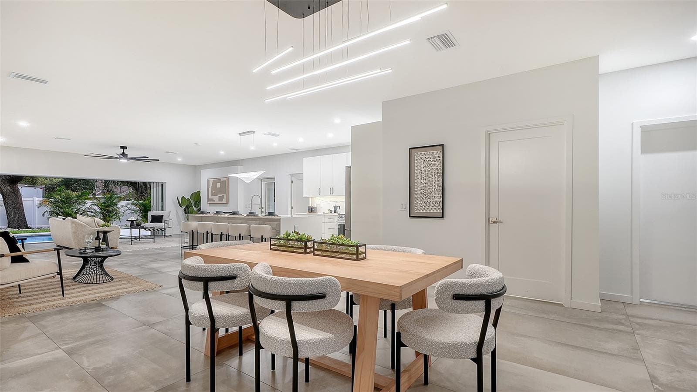
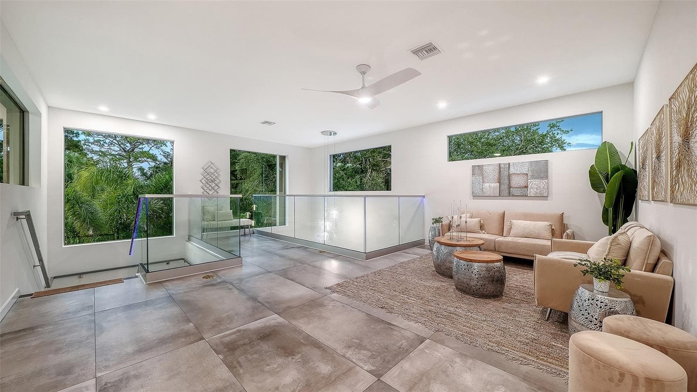
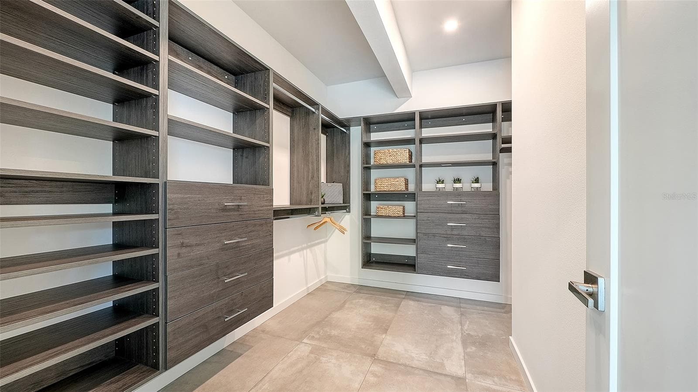
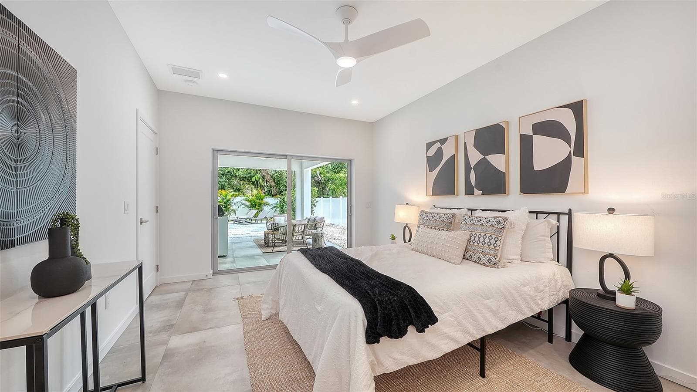
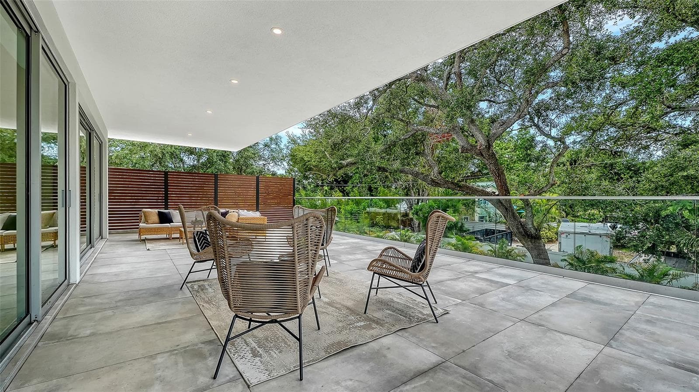
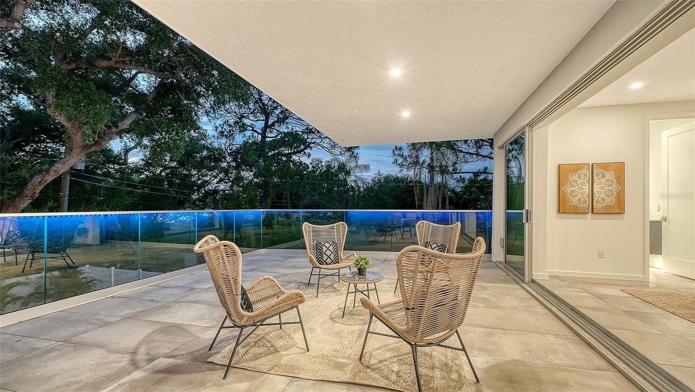
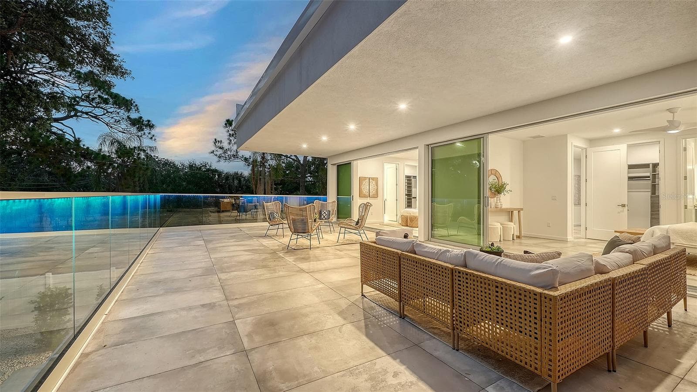
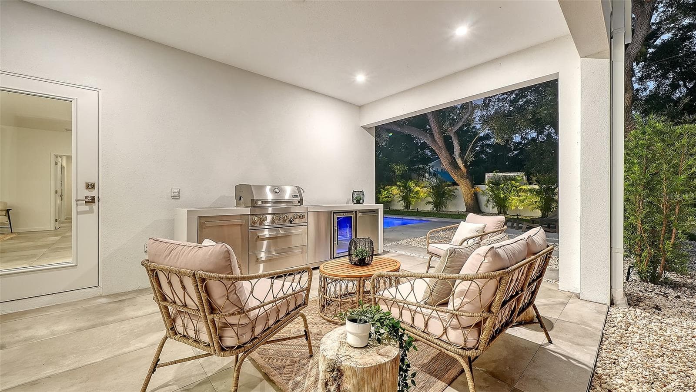
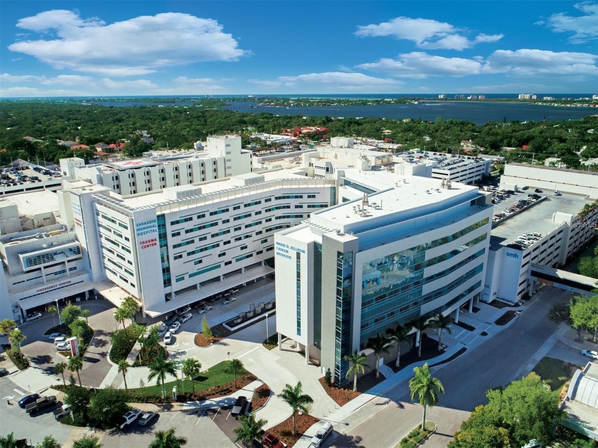
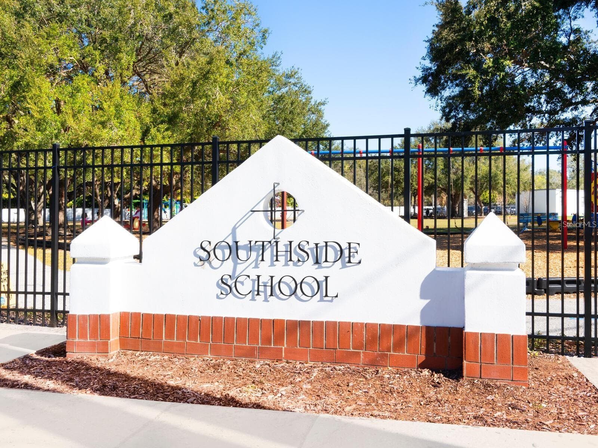
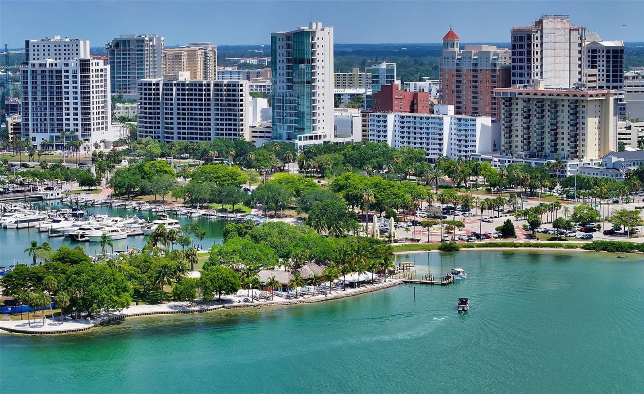
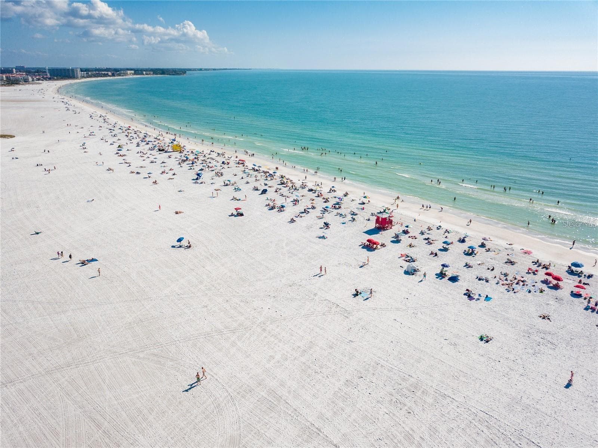
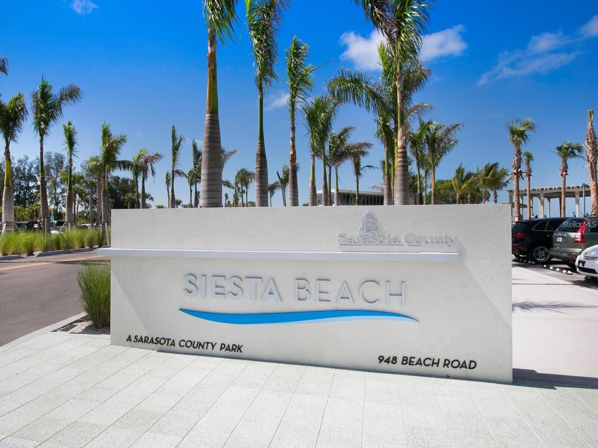
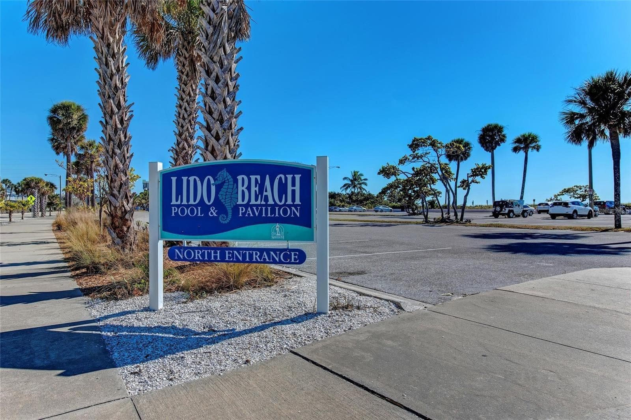
Welcome to “The Family Canvas,” a home created for the way Sarasota is meant to be lived. Picture mornings with coffee by the pool, sunlight filling the living spaces, and the doors open to the covered lanai as indoor and outdoor living become one. Spend the afternoon in your private gym, head to Siesta Key, or simply relax by the saltwater pool and spa. In the evening, cook in the outdoor kitchen, entertain under the lanai, or enjoy a quiet night at home just minutes from everything Sarasota has to offer. Located in the heart of Arlington Park, this nearly 4,000-square-foot new construction residence offers 5 bedrooms, 6 full bathrooms, a private first-floor office, and flexible spaces designed for real life. The primary suite opens directly to the pool and spa, while additional first-floor guest accommodations offer privacy for family, visitors, or multigenerational living. Upstairs, two ensuite bedrooms, oversized balconies, a spacious bonus lounge, and a fully equipped private gym create another level of comfort and versatility. Outside, the covered lanai, outdoor kitchen, saltwater pool, spa, and generous backyard make everyday living feel like a retreat. And when you are ready to go out, you are minutes from Siesta Key, Lido Key, Downtown Sarasota, Southside Village, Sarasota Memorial Hospital, golf, shopping, dining, schools, and Arlington Park’s recreation amenities. This is more than a new construction home. It is a place designed for mornings, weekends, celebrations, workdays, and everything in between. To make it truly your own, the developer is offering a $50,000 customization allowance toward approved buyer-selected enhancements, allowing you to personalize select details of the residence to suit your lifestyle and preferences. The Family Canvas is ready for your story. Make it yours. Schedule your private showing today

Highlights

Private poolFireplaceNew construction

Property details

MLS
Stellar MLS
MLS #
MFRA4687473
Property type
Single Family Residence
Subdivision
EUCLID SUB
Status
Active
Days on market
106
On market date
July 6, 2026
Stories
N/A
Total bathrooms
6
Garage spaces
2
Parking spaces
N/A
Lot size
0.22 acres
Loading map…

Nearby schools

Within 10 miles. School directory data from the National Center for Education Statistics (NCES), accessed via the Urban Institute Education Data API. Local Score is calculated by INNOVATE Real Estate; where a state rating is shown, it comes from that state's own official school report card.

ElementaryCharter
DREAMERS ACADEMY
0.68 mi away · Grades 0-5
Nearest school -- attendance-zone data not available here
4.0
Local Score (student-teacher ratio only (preliminary -- will incorporate state test-score data once available)) -- not an official state rating
Enrollment
193
Student:teacher ratio
12.1:1
District
SARASOTA
Middle
BROOKSIDE MIDDLE SCHOOL
1.04 mi away · Grades 6-8
Nearest school -- attendance-zone data not available here
3.0
Local Score (student-teacher ratio only (preliminary -- will incorporate state test-score data once available)) -- not an official state rating
Enrollment
760
Student:teacher ratio
15.8:1
District
SARASOTA
High
SARASOTA HIGH SCHOOL
0.83 mi away · Grades 9-12
Nearest school -- attendance-zone data not available here
2.0
Local Score (student-teacher ratio only (preliminary -- will incorporate state test-score data once available)) -- not an official state rating
Enrollment
2,508
Student:teacher ratio
20.1:1
District
SARASOTA

Walkability

Blended score for SARASOTA's center, calculated by INNOVATE Real Estate from two sources: the EPA's National Walkability Index (street network, transit, land-use mix) and Google Places amenity data (what's actually reachable on foot from this point). 60% EPA National Walkability Index + 40% nearby-amenity density (Google Places).

76
Walkable
out of 100
EPA National Walkability Index
13.3 / 20 -- Above average walkable
Google Places amenity density
90 / 100
Restaurants & cafes20
Grocery stores2
Parks11
Schools20
Transit stops20
Pharmacies6

Market position

How this listing compares to current activity in SARASOTA, from live MLS data.

On the market 106 days -- 63 fewer days than SARASOTA's current average of 169 days.
For reference, the median list price across 4,689 active listings in SARASOTA right now is $364,521.

Mortgage calculator

Estimate only - actual rate and payment depend on your lender, credit, and loan program.

$
%
%
Adjust tax / insurance estimates
% / yr
$
/mo
Est. monthly payment
$14,272/mo
$469,000 down
$1,876,000 loan
Principal & interest$12,168
Property tax (est.)$1,954
Home insurance (est.)$150

Similar homes you might like

Data source: Listing information provided by Stellar MLS (mfrmls) via Trestle/CoreLogic. Last updated 3 days ago.

Information herein deemed reliable but not guaranteed; all measurements, school assignments, HOA fees, taxes, and feature lists are approximate and should be independently verified. Equal Housing Opportunity.