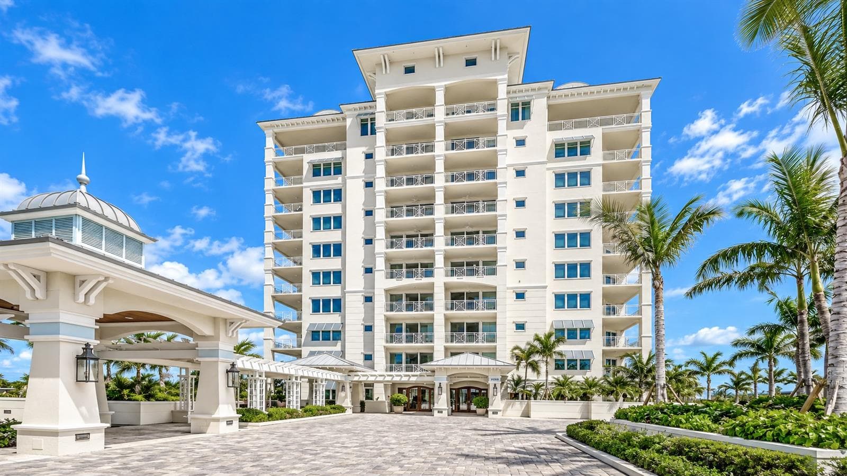
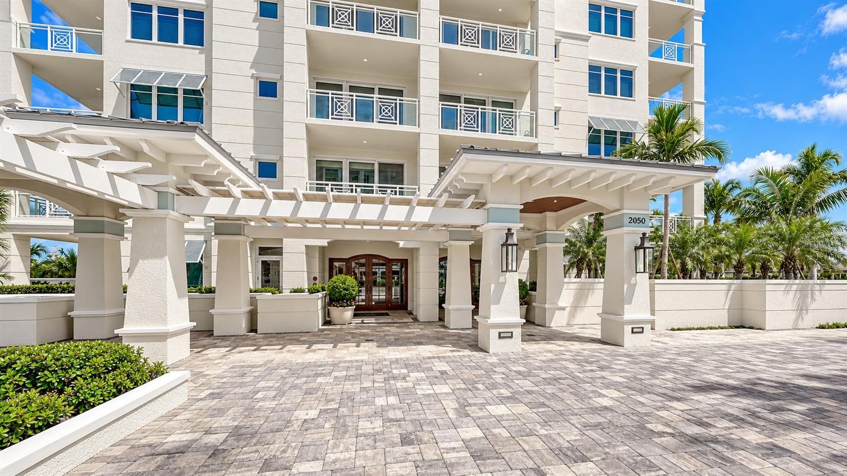
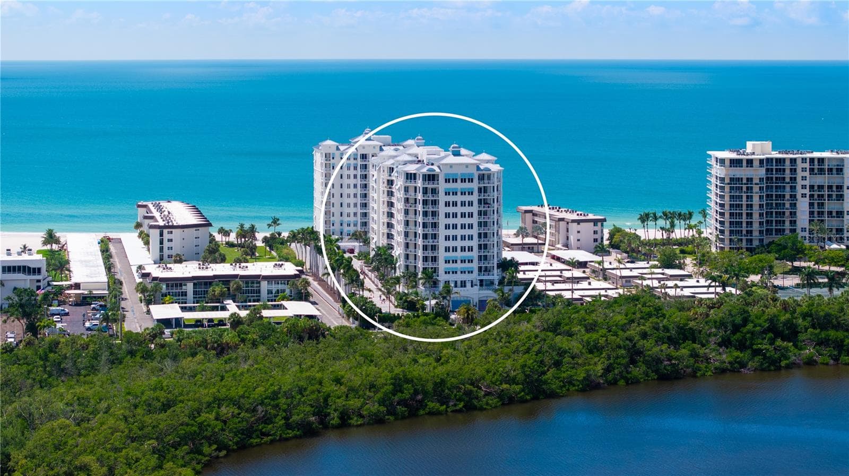
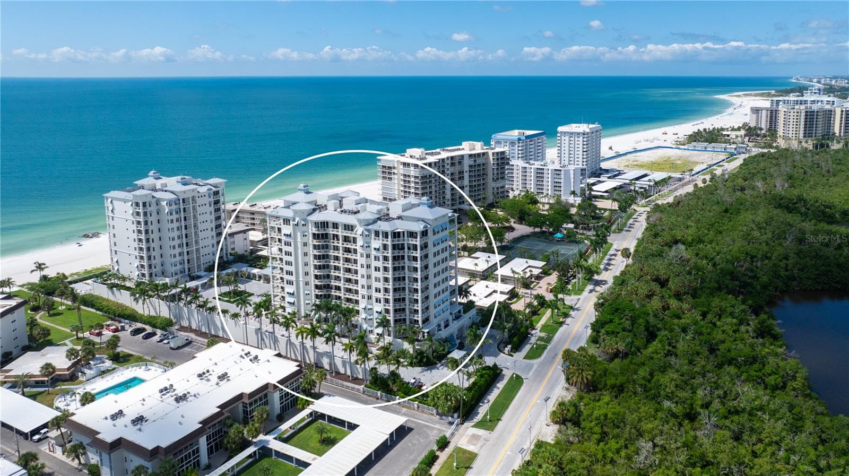
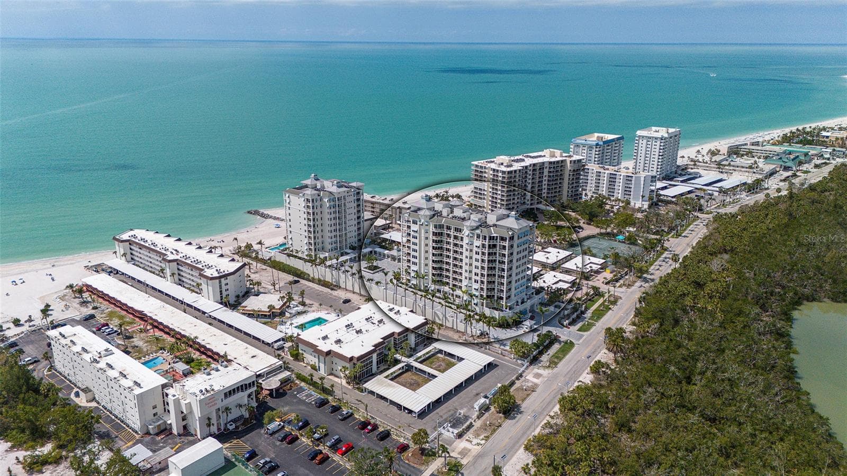
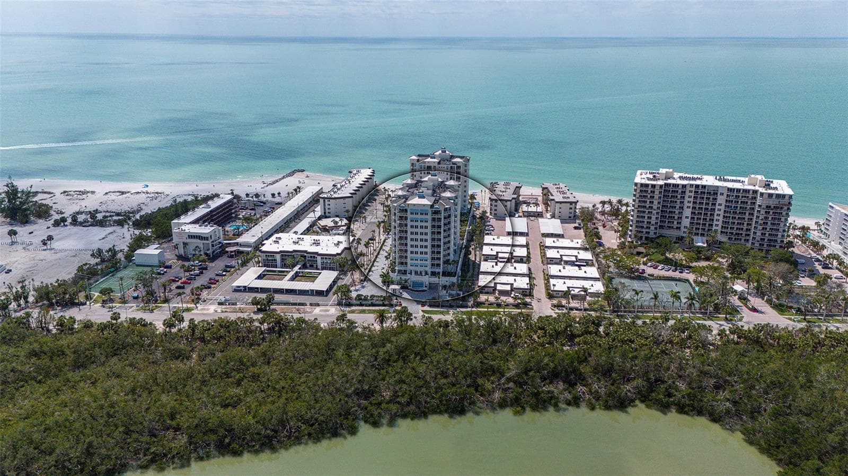
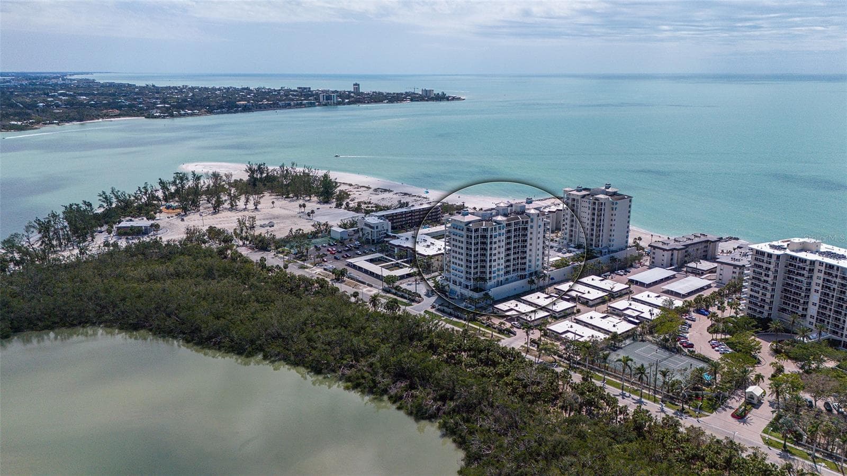
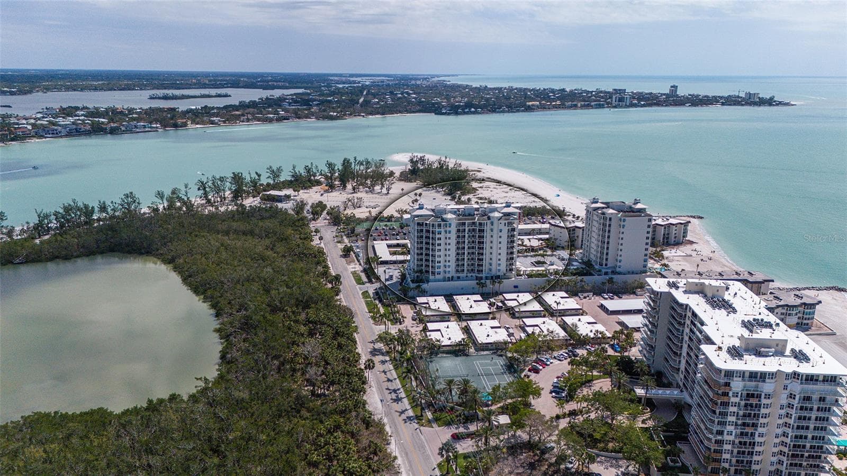
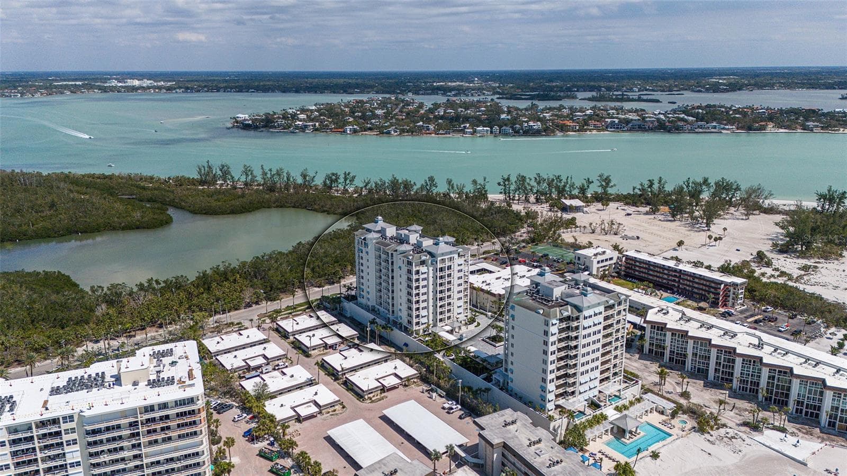
Condominium at 2050 BENJAMIN FRANKLIN DR #B704, SARASOTA
Condominium at 2050 BENJAMIN FRANKLIN DR #B704, SARASOTA, photo 2 of 93
Condominium at 2050 BENJAMIN FRANKLIN DR #B704, SARASOTA, photo 3 of 93
Condominium at 2050 BENJAMIN FRANKLIN DR #B704, SARASOTA, photo 4 of 93
Condominium at 2050 BENJAMIN FRANKLIN DR #B704, SARASOTA, photo 5 of 93
Condominium at 2050 BENJAMIN FRANKLIN DR #B704, SARASOTA, photo 6 of 93
Condominium at 2050 BENJAMIN FRANKLIN DR #B704, SARASOTA, photo 7 of 93
Condominium at 2050 BENJAMIN FRANKLIN DR #B704, SARASOTA, photo 8 of 93
Condominium at 2050 BENJAMIN FRANKLIN DR #B704, SARASOTA, photo 9 of 93
Condominium at 2050 BENJAMIN FRANKLIN DR #B704, SARASOTA, photo 10 of 93
Condominium at 2050 BENJAMIN FRANKLIN DR #B704, SARASOTA, photo 11 of 93
Condominium at 2050 BENJAMIN FRANKLIN DR #B704, SARASOTA, photo 12 of 93
Condominium at 2050 BENJAMIN FRANKLIN DR #B704, SARASOTA, photo 13 of 93
Condominium at 2050 BENJAMIN FRANKLIN DR #B704, SARASOTA, photo 14 of 93
Condominium at 2050 BENJAMIN FRANKLIN DR #B704, SARASOTA, photo 15 of 93
Condominium at 2050 BENJAMIN FRANKLIN DR #B704, SARASOTA, photo 16 of 93
Condominium at 2050 BENJAMIN FRANKLIN DR #B704, SARASOTA, photo 17 of 93
Condominium at 2050 BENJAMIN FRANKLIN DR #B704, SARASOTA, photo 18 of 93
Condominium at 2050 BENJAMIN FRANKLIN DR #B704, SARASOTA, photo 19 of 93
Condominium at 2050 BENJAMIN FRANKLIN DR #B704, SARASOTA, photo 20 of 93
Condominium at 2050 BENJAMIN FRANKLIN DR #B704, SARASOTA, photo 21 of 93
Condominium at 2050 BENJAMIN FRANKLIN DR #B704, SARASOTA, photo 22 of 93
Condominium at 2050 BENJAMIN FRANKLIN DR #B704, SARASOTA, photo 23 of 93
Condominium at 2050 BENJAMIN FRANKLIN DR #B704, SARASOTA, photo 24 of 93
Condominium at 2050 BENJAMIN FRANKLIN DR #B704, SARASOTA, photo 25 of 93
Condominium at 2050 BENJAMIN FRANKLIN DR #B704, SARASOTA, photo 26 of 93
Condominium at 2050 BENJAMIN FRANKLIN DR #B704, SARASOTA, photo 27 of 93
Condominium at 2050 BENJAMIN FRANKLIN DR #B704, SARASOTA, photo 28 of 93
Condominium at 2050 BENJAMIN FRANKLIN DR #B704, SARASOTA, photo 29 of 93
Condominium at 2050 BENJAMIN FRANKLIN DR #B704, SARASOTA, photo 30 of 93
Condominium at 2050 BENJAMIN FRANKLIN DR #B704, SARASOTA, photo 31 of 93
Condominium at 2050 BENJAMIN FRANKLIN DR #B704, SARASOTA, photo 32 of 93
Condominium at 2050 BENJAMIN FRANKLIN DR #B704, SARASOTA, photo 33 of 93
Condominium at 2050 BENJAMIN FRANKLIN DR #B704, SARASOTA, photo 34 of 93
Condominium at 2050 BENJAMIN FRANKLIN DR #B704, SARASOTA, photo 35 of 93
Condominium at 2050 BENJAMIN FRANKLIN DR #B704, SARASOTA, photo 36 of 93
Condominium at 2050 BENJAMIN FRANKLIN DR #B704, SARASOTA, photo 37 of 93
Condominium at 2050 BENJAMIN FRANKLIN DR #B704, SARASOTA, photo 38 of 93
Condominium at 2050 BENJAMIN FRANKLIN DR #B704, SARASOTA, photo 39 of 93
Condominium at 2050 BENJAMIN FRANKLIN DR #B704, SARASOTA, photo 40 of 93
Condominium at 2050 BENJAMIN FRANKLIN DR #B704, SARASOTA, photo 41 of 93
Condominium at 2050 BENJAMIN FRANKLIN DR #B704, SARASOTA, photo 42 of 93
Condominium at 2050 BENJAMIN FRANKLIN DR #B704, SARASOTA, photo 43 of 93
Condominium at 2050 BENJAMIN FRANKLIN DR #B704, SARASOTA, photo 44 of 93
Condominium at 2050 BENJAMIN FRANKLIN DR #B704, SARASOTA, photo 45 of 93
Condominium at 2050 BENJAMIN FRANKLIN DR #B704, SARASOTA, photo 46 of 93
Condominium at 2050 BENJAMIN FRANKLIN DR #B704, SARASOTA, photo 47 of 93
Condominium at 2050 BENJAMIN FRANKLIN DR #B704, SARASOTA, photo 48 of 93
Condominium at 2050 BENJAMIN FRANKLIN DR #B704, SARASOTA, photo 49 of 93
Condominium at 2050 BENJAMIN FRANKLIN DR #B704, SARASOTA, photo 50 of 93
Condominium at 2050 BENJAMIN FRANKLIN DR #B704, SARASOTA, photo 51 of 93
Condominium at 2050 BENJAMIN FRANKLIN DR #B704, SARASOTA, photo 52 of 93
Condominium at 2050 BENJAMIN FRANKLIN DR #B704, SARASOTA, photo 53 of 93
Condominium at 2050 BENJAMIN FRANKLIN DR #B704, SARASOTA, photo 54 of 93
Condominium at 2050 BENJAMIN FRANKLIN DR #B704, SARASOTA, photo 55 of 93
Condominium at 2050 BENJAMIN FRANKLIN DR #B704, SARASOTA, photo 56 of 93
Condominium at 2050 BENJAMIN FRANKLIN DR #B704, SARASOTA, photo 57 of 93
Condominium at 2050 BENJAMIN FRANKLIN DR #B704, SARASOTA, photo 58 of 93
Condominium at 2050 BENJAMIN FRANKLIN DR #B704, SARASOTA, photo 59 of 93
Condominium at 2050 BENJAMIN FRANKLIN DR #B704, SARASOTA, photo 60 of 93
Condominium at 2050 BENJAMIN FRANKLIN DR #B704, SARASOTA, photo 61 of 93
Condominium at 2050 BENJAMIN FRANKLIN DR #B704, SARASOTA, photo 62 of 93
Condominium at 2050 BENJAMIN FRANKLIN DR #B704, SARASOTA, photo 63 of 93
Condominium at 2050 BENJAMIN FRANKLIN DR #B704, SARASOTA, photo 64 of 93
Condominium at 2050 BENJAMIN FRANKLIN DR #B704, SARASOTA, photo 65 of 93
Condominium at 2050 BENJAMIN FRANKLIN DR #B704, SARASOTA, photo 66 of 93
Condominium at 2050 BENJAMIN FRANKLIN DR #B704, SARASOTA, photo 67 of 93
Condominium at 2050 BENJAMIN FRANKLIN DR #B704, SARASOTA, photo 68 of 93
Condominium at 2050 BENJAMIN FRANKLIN DR #B704, SARASOTA, photo 69 of 93
Condominium at 2050 BENJAMIN FRANKLIN DR #B704, SARASOTA, photo 70 of 93
Condominium at 2050 BENJAMIN FRANKLIN DR #B704, SARASOTA, photo 71 of 93
Condominium at 2050 BENJAMIN FRANKLIN DR #B704, SARASOTA, photo 72 of 93
Condominium at 2050 BENJAMIN FRANKLIN DR #B704, SARASOTA, photo 73 of 93
Condominium at 2050 BENJAMIN FRANKLIN DR #B704, SARASOTA, photo 74 of 93
Condominium at 2050 BENJAMIN FRANKLIN DR #B704, SARASOTA, photo 75 of 93
Condominium at 2050 BENJAMIN FRANKLIN DR #B704, SARASOTA, photo 76 of 93
Condominium at 2050 BENJAMIN FRANKLIN DR #B704, SARASOTA, photo 77 of 93
Condominium at 2050 BENJAMIN FRANKLIN DR #B704, SARASOTA, photo 78 of 93
Condominium at 2050 BENJAMIN FRANKLIN DR #B704, SARASOTA, photo 79 of 93
Condominium at 2050 BENJAMIN FRANKLIN DR #B704, SARASOTA, photo 80 of 93
Condominium at 2050 BENJAMIN FRANKLIN DR #B704, SARASOTA, photo 81 of 93
Condominium at 2050 BENJAMIN FRANKLIN DR #B704, SARASOTA, photo 82 of 93
Condominium at 2050 BENJAMIN FRANKLIN DR #B704, SARASOTA, photo 83 of 93
Condominium at 2050 BENJAMIN FRANKLIN DR #B704, SARASOTA, photo 84 of 93
Condominium at 2050 BENJAMIN FRANKLIN DR #B704, SARASOTA, photo 85 of 93
Condominium at 2050 BENJAMIN FRANKLIN DR #B704, SARASOTA, photo 86 of 93
Condominium at 2050 BENJAMIN FRANKLIN DR #B704, SARASOTA, photo 87 of 93
Condominium at 2050 BENJAMIN FRANKLIN DR #B704, SARASOTA, photo 88 of 93
Condominium at 2050 BENJAMIN FRANKLIN DR #B704, SARASOTA, photo 89 of 93
Condominium at 2050 BENJAMIN FRANKLIN DR #B704, SARASOTA, photo 90 of 93
Condominium at 2050 BENJAMIN FRANKLIN DR #B704, SARASOTA, photo 91 of 93
Condominium at 2050 BENJAMIN FRANKLIN DR #B704, SARASOTA, photo 92 of 93
Condominium at 2050 BENJAMIN FRANKLIN DR #B704, SARASOTA, photo 93 of 93
93 photos

$2,495,000

2050 BENJAMIN FRANKLIN DR #B704
SARASOTA, FL 34236
Listed by Peter Snyder · COLDWELL BANKER REALTY
Bedrooms
3
Bathrooms
3
Living area
2,936 sqft
Year built
2005

About this home

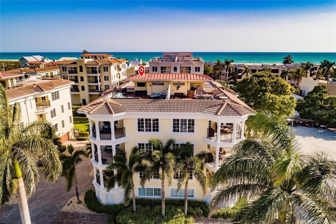
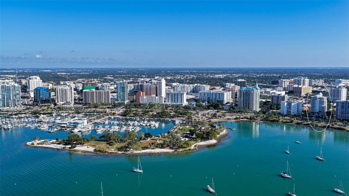
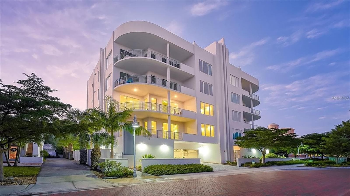
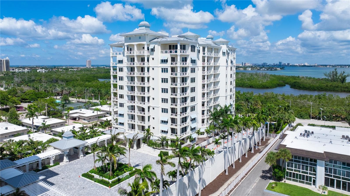
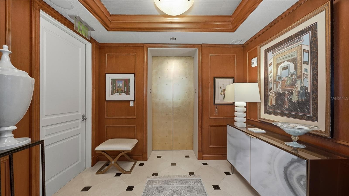
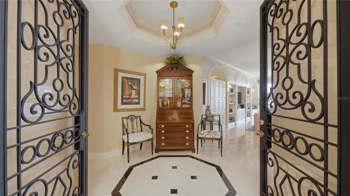
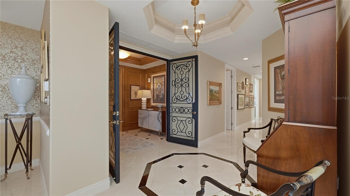
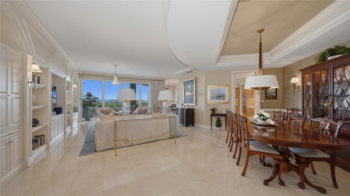
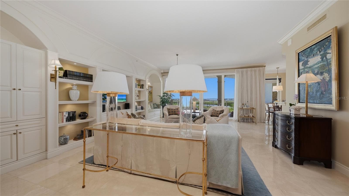
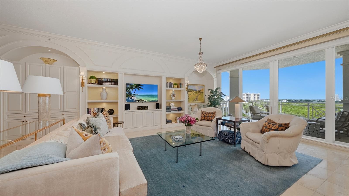
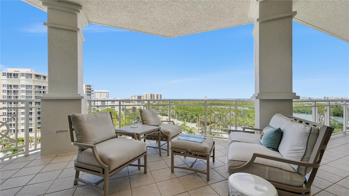
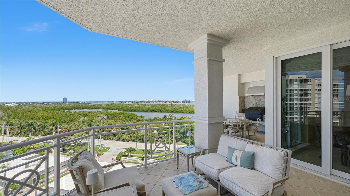
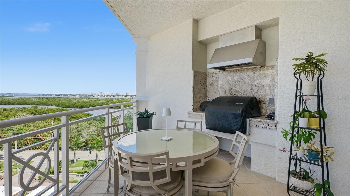
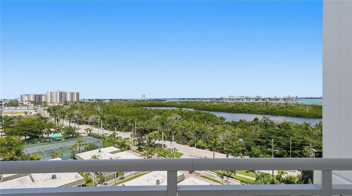
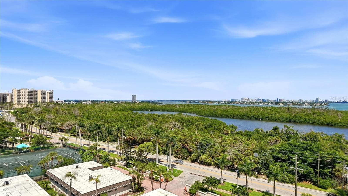
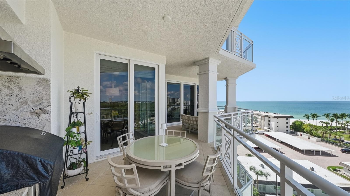
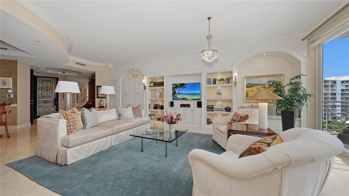
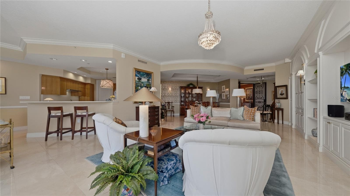
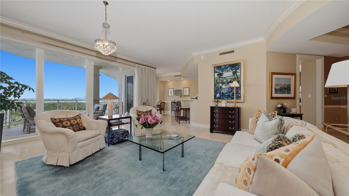
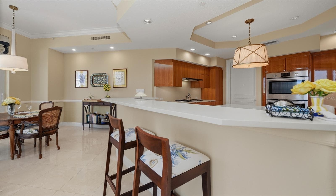
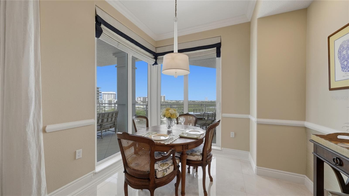
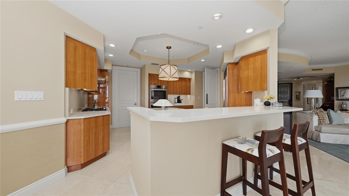
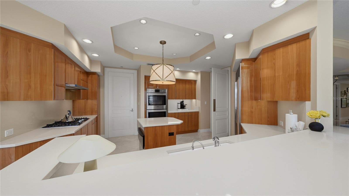
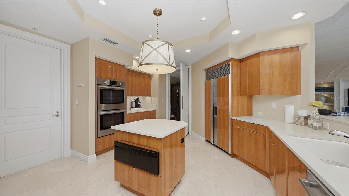
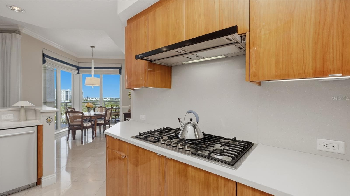
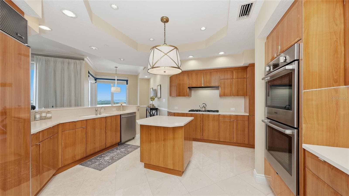
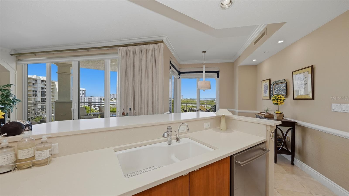
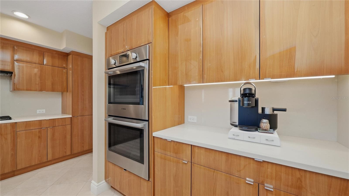
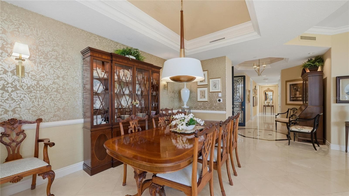
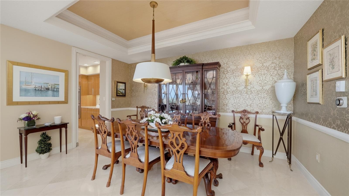
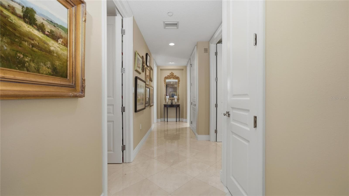
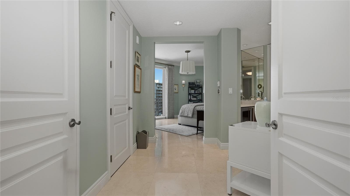
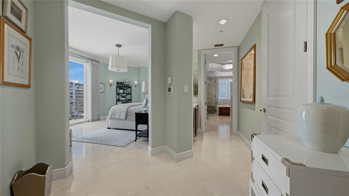
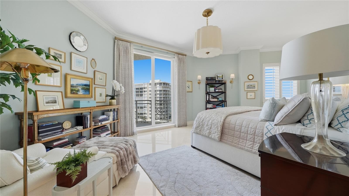
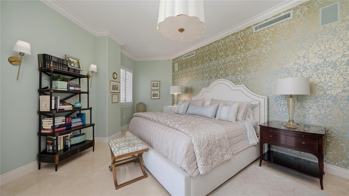
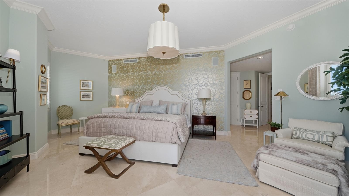
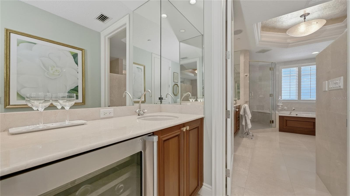
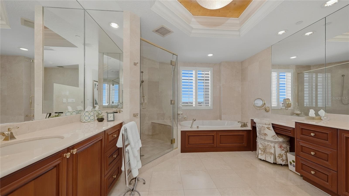
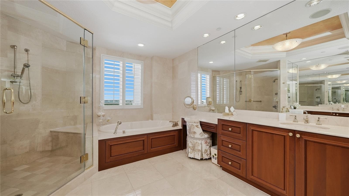
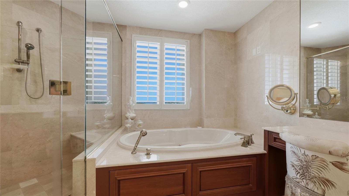
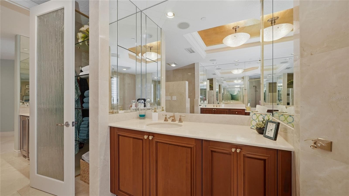
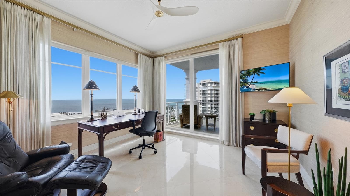
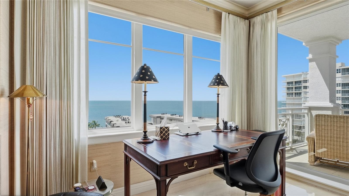
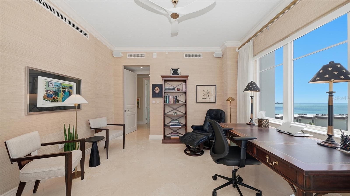
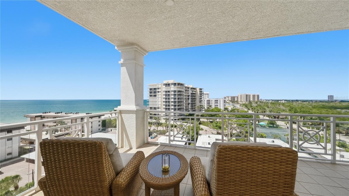
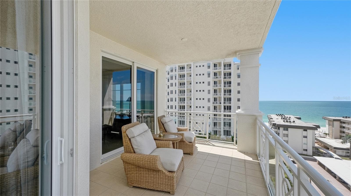
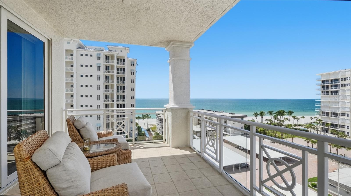
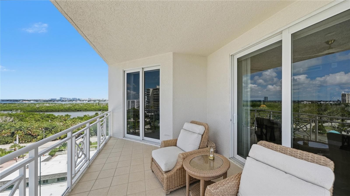
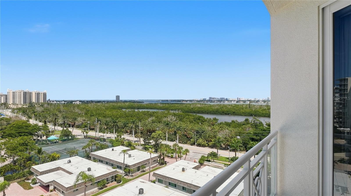
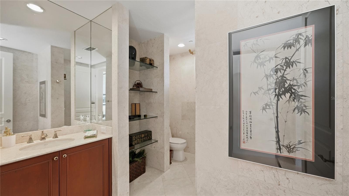
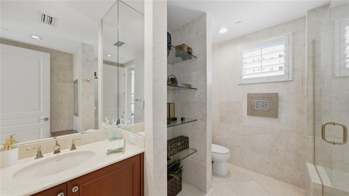
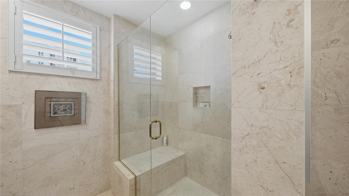
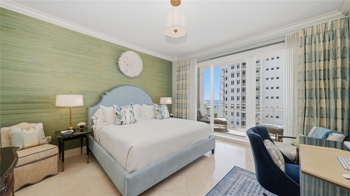
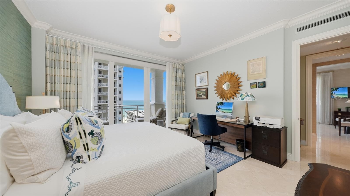
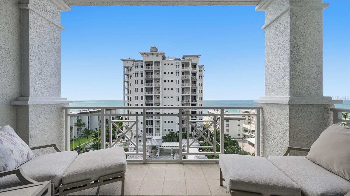
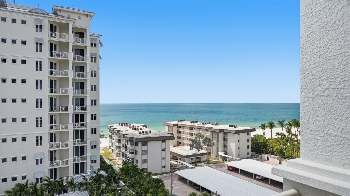
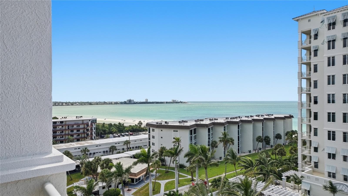
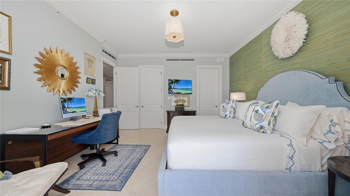
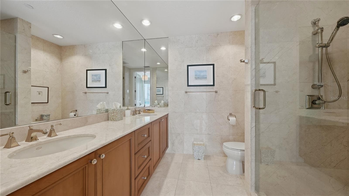
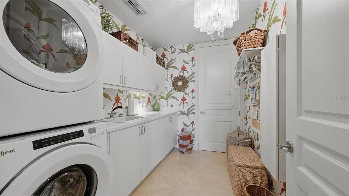
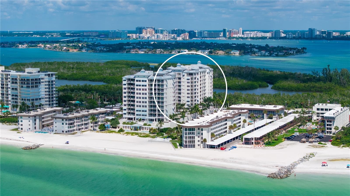
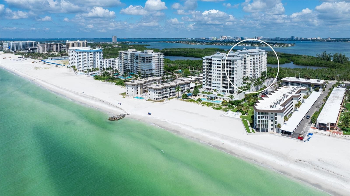
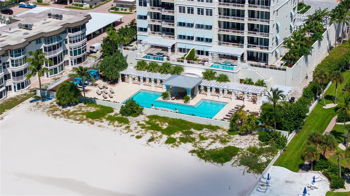
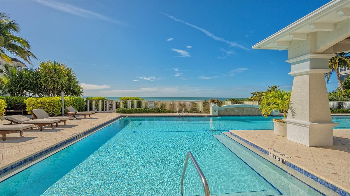
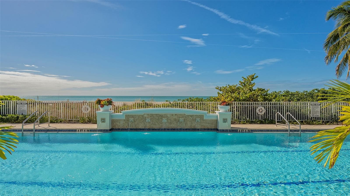
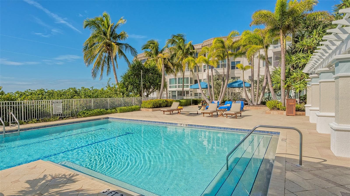
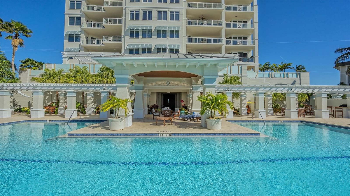
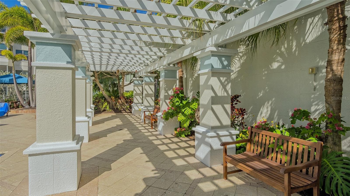
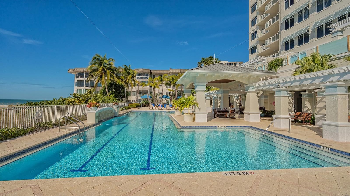
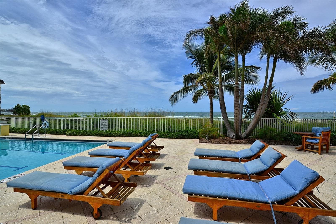
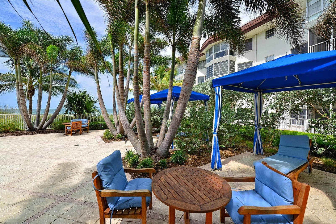
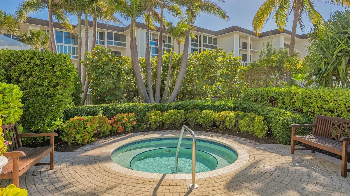
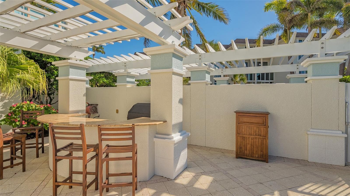
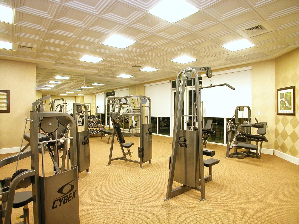
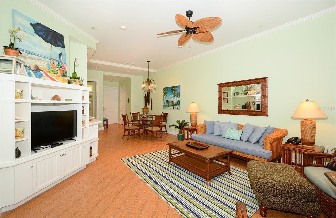
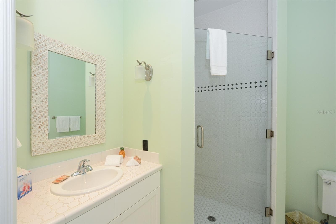
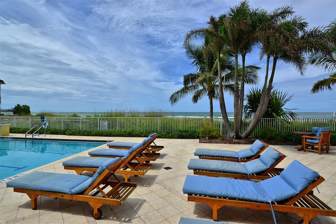
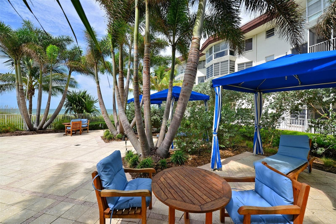
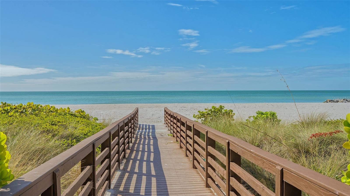
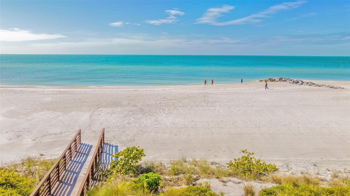
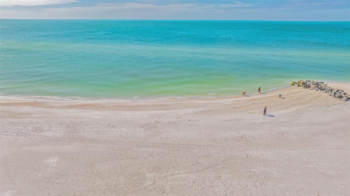
Set high on the seventh floor of the prestigious Orchid Beach Club, this tastefully furnished residence captures sweeping, panoramic vistas of the Gulf of Mexico, Sarasota Bay, and the downtown skyline. Offering nearly 3,000 square feet of impeccably designed living space, this beachfront haven features three spacious bedroom suites, 3 full all-marble baths, private elevator entry, and 3 expansive private terraces designed for indoor-outdoor coastal living. Updated by award-winning designer Barbara Gardner , the interior radiates an estate-style sense of opulence. Extraordinary craftsmanship is evident throughout, highlighted by cove ceilings with inset lighting, custom crown molding, decorative arched alcoves, and warm wood paneling. Private elevator access opens into a refined foyer, where custom iron filigree doors lead to a stately living room adorned with gleaming marble floors and full-height sliding glass doors that frame uninterrupted water, beach, and downtown views. The chef's kitchen features a central island, quartz countertops, paneled Subzero refrigerator, and premium appliances including Bosch double wall ovens, a 5-burner Bosch gas cooktop, Dacor warming drawer, and microwave drawer. Adjacent to the kitchen, a sunlit breakfast nook and dedicated dining area—distinguished by designer lighting and seating for eight—offer unobstructed sightlines across the living space to the Gulf beyond. Out on the primary terrace, an outdoor kitchen equipped with a new DCS gas grill and granite surround extends the living space for al fresco dining. The primary owner's retreat boasts a comfortable sitting area, walk-in closet, and direct terrace access with picture-perfect water views. The oversized primary bath is a spa-like sanctuary featuring a glass-enclosed shower, deep soaking tub, bidet, dual vanities plus a separate makeup vanity, and a convenient morning bar. Each guest bedroom serves as a private getaway with direct terrace access and high-end marble and quartz finishes. Modern infrastructure upgrades include multi-zone smart-home A/C, motorized window treatments, fresh paint, designer wall coverings, and a new water heater. Orchid Beach Club is an exclusive, resort-style gated community of just 54 residences nestled along pristine white sands. Residents enjoy 24/7 security, concierge and doorman services, covered garage parking, a heated Gulf-front pool and spa, fitness center, social rooms, library, and a private dog run. Located just moments from the world-class shopping and dining of St. Armands Circle and downtown Sarasota, this residence offers the ultimate beachfront lifestyle.

Highlights

Waterfront

Property details

MLS
Stellar MLS
MLS #
MFRA4709598
Property type
Condominium
Subdivision
ORCHID BEACH CLUB RESIDENCES
Status
Active
Days on market
5
On market date
October 19, 2026
Stories
N/A
Total bathrooms
3
Garage spaces
2
Parking spaces
N/A
Lot size
N/A
Loading map…

Nearby schools

Within 10 miles. School directory data from the National Center for Education Statistics (NCES), accessed via the Urban Institute Education Data API. Local Score is calculated by INNOVATE Real Estate; where a state rating is shown, it comes from that state's own official school report card.

Elementary
SOUTHSIDE ELEMENTARY SCHOOL
2.36 mi away · Grades 0-5
Nearest school -- attendance-zone data not available here
4.0
Local Score (student-teacher ratio only (preliminary -- will incorporate state test-score data once available)) -- not an official state rating
Enrollment
681
Student:teacher ratio
14.8:1
District
SARASOTA
Middle
BROOKSIDE MIDDLE SCHOOL
2.69 mi away · Grades 6-8
Nearest school -- attendance-zone data not available here
3.0
Local Score (student-teacher ratio only (preliminary -- will incorporate state test-score data once available)) -- not an official state rating
Enrollment
760
Student:teacher ratio
15.8:1
District
SARASOTA
High
SARASOTA HIGH SCHOOL
3.12 mi away · Grades 9-12
Nearest school -- attendance-zone data not available here
2.0
Local Score (student-teacher ratio only (preliminary -- will incorporate state test-score data once available)) -- not an official state rating
Enrollment
2,508
Student:teacher ratio
20.1:1
District
SARASOTA

Walkability

Blended score for SARASOTA's center, calculated by INNOVATE Real Estate from two sources: the EPA's National Walkability Index (street network, transit, land-use mix) and Google Places amenity data (what's actually reachable on foot from this point). 60% EPA National Walkability Index + 40% nearby-amenity density (Google Places).

48
Somewhat walkable
out of 100
EPA National Walkability Index
11.3 / 20 -- Above average walkable
Google Places amenity density
34 / 100
Restaurants & cafes5
Grocery stores0
Parks13
Schools0
Transit stops2
Pharmacies0

Market position

How this listing compares to current activity in SARASOTA, from live MLS data.

On the market 5 days -- 163 fewer days than SARASOTA's current average of 168 days.
For reference, the median list price across 4,730 active listings in SARASOTA right now is $365,000.

Mortgage calculator

Estimate only - actual rate and payment depend on your lender, credit, and loan program.

$
%
%
Adjust tax / insurance estimates
% / yr
$
/mo
Est. monthly payment
$15,175/mo
$499,000 down
$1,996,000 loan
Principal & interest$12,946
Property tax (est.)$2,079
Home insurance (est.)$150

Similar homes you might like

Data source: Listing information provided by Stellar MLS (mfrmls) via Trestle/CoreLogic. Last updated 1 days ago.

Information herein deemed reliable but not guaranteed; all measurements, school assignments, HOA fees, taxes, and feature lists are approximate and should be independently verified. Equal Housing Opportunity.