IMG_4757 - 205 Winterlochen Road, Raleigh, NC 27603
01-205 Winterlochen Rd _2848 - 205 Winterlochen Road, Raleigh, NC 27603
IMG_4758 - 205 Winterlochen Road, Raleigh, NC 27603
04-205 Winterlochen Rd _2845 - 205 Winterlochen Road, Raleigh, NC 27603
IMG_9323 - 205 Winterlochen Road, Raleigh, NC 27603
05-205 Winterlochen Rd _2851 - 205 Winterlochen Road, Raleigh, NC 27603
06-205 Winterlochen Rd _2842 - 205 Winterlochen Road, Raleigh, NC 27603
08-205 Winterlochen Rd _2653 - 205 Winterlochen Road, Raleigh, NC 27603
09-205 Winterlochen Rd _2658 - 205 Winterlochen Road, Raleigh, NC 27603
10-205 Winterlochen Rd _2663 - 205 Winterlochen Road, Raleigh, NC 27603
11-205 Winterlochen Rd _2668 - 205 Winterlochen Road, Raleigh, NC 27603
12-205 Winterlochen Rd _2673 - 205 Winterlochen Road, Raleigh, NC 27603
13-205 Winterlochen Rd _2678 - 205 Winterlochen Road, Raleigh, NC 27603
14-205 Winterlochen Rd _2683 - 205 Winterlochen Road, Raleigh, NC 27603
15-205 Winterlochen Rd _2688 - 205 Winterlochen Road, Raleigh, NC 27603
16-205 Winterlochen Rd _2693 - 205 Winterlochen Road, Raleigh, NC 27603
17-205 Winterlochen Rd _2698 - 205 Winterlochen Road, Raleigh, NC 27603
18-205 Winterlochen Rd _2703 - 205 Winterlochen Road, Raleigh, NC 27603
19-205 Winterlochen Rd _2708 - 205 Winterlochen Road, Raleigh, NC 27603
20-205 Winterlochen Rd _2710 - 205 Winterlochen Road, Raleigh, NC 27603
21-205 Winterlochen Rd _2718 - 205 Winterlochen Road, Raleigh, NC 27603
22-205 Winterlochen Rd _2723 - 205 Winterlochen Road, Raleigh, NC 27603
24-205 Winterlochen Rd _2733 - 205 Winterlochen Road, Raleigh, NC 27603
25-205 Winterlochen Rd _2738 - 205 Winterlochen Road, Raleigh, NC 27603
26-205 Winterlochen Rd _2743 - 205 Winterlochen Road, Raleigh, NC 27603
27-205 Winterlochen Rd _2748 - 205 Winterlochen Road, Raleigh, NC 27603
28-205 Winterlochen Rd _2753 - 205 Winterlochen Road, Raleigh, NC 27603
29-205 Winterlochen Rd _2758 - 205 Winterlochen Road, Raleigh, NC 27603
30-205 Winterlochen Rd _2763 - 205 Winterlochen Road, Raleigh, NC 27603
31-205 Winterlochen Rd _2768 - 205 Winterlochen Road, Raleigh, NC 27603
32-205 Winterlochen Rd _2773 - 205 Winterlochen Road, Raleigh, NC 27603
32a-205 Winterlochen Rd _2728 - 205 Winterlochen Road, Raleigh, NC 27603
33-205 Winterlochen Rd _2778 - 205 Winterlochen Road, Raleigh, NC 27603
34-205 Winterlochen Rd _2783 - 205 Winterlochen Road, Raleigh, NC 27603
35-205 Winterlochen Rd _2788 - 205 Winterlochen Road, Raleigh, NC 27603
36-205 Winterlochen Rd _2790 - 205 Winterlochen Road, Raleigh, NC 27603
37-205 Winterlochen Rd _2798 - 205 Winterlochen Road, Raleigh, NC 27603
38-205 Winterlochen Rd _2800 - 205 Winterlochen Road, Raleigh, NC 27603
39-205 Winterlochen Rd _2808 - 205 Winterlochen Road, Raleigh, NC 27603
40-205 Winterlochen Rd _2813 - 205 Winterlochen Road, Raleigh, NC 27603
41-205 Winterlochen Rd _2815 - 205 Winterlochen Road, Raleigh, NC 27603
42-205 Winterlochen Rd _2818 - 205 Winterlochen Road, Raleigh, NC 27603
43-205 Winterlochen Rd _2821 - 205 Winterlochen Road, Raleigh, NC 27603
44-205 Winterlochen Rd _2824 - 205 Winterlochen Road, Raleigh, NC 27603
45-205 Winterlochen Rd _2827 - 205 Winterlochen Road, Raleigh, NC 27603
46-205 Winterlochen Rd _2830 - 205 Winterlochen Road, Raleigh, NC 27603
47-205 Winterlochen Rd _2833 - 205 Winterlochen Road, Raleigh, NC 27603
48-205 Winterlochen Rd _2836 - 205 Winterlochen Road, Raleigh, NC 27603
49-205 Winterlochen Rd _2839 - 205 Winterlochen Road, Raleigh, NC 27603
Main Floor - 205 Winterlochen Rd - 205 Winterlochen Road, Raleigh, NC 27603
Lower Level - 205 Winterlochen Road - 205 Winterlochen Road, Raleigh, NC 27603
51 photos

$455,000

205 Winterlochen Road, Raleigh, NC 27603
Raleigh, NC 27603
Listed by Aimee Anderson · Aimee Anderson & Associates
Bedrooms
4
Bathrooms
2
Living area
N/A
Year built
1964

About this home

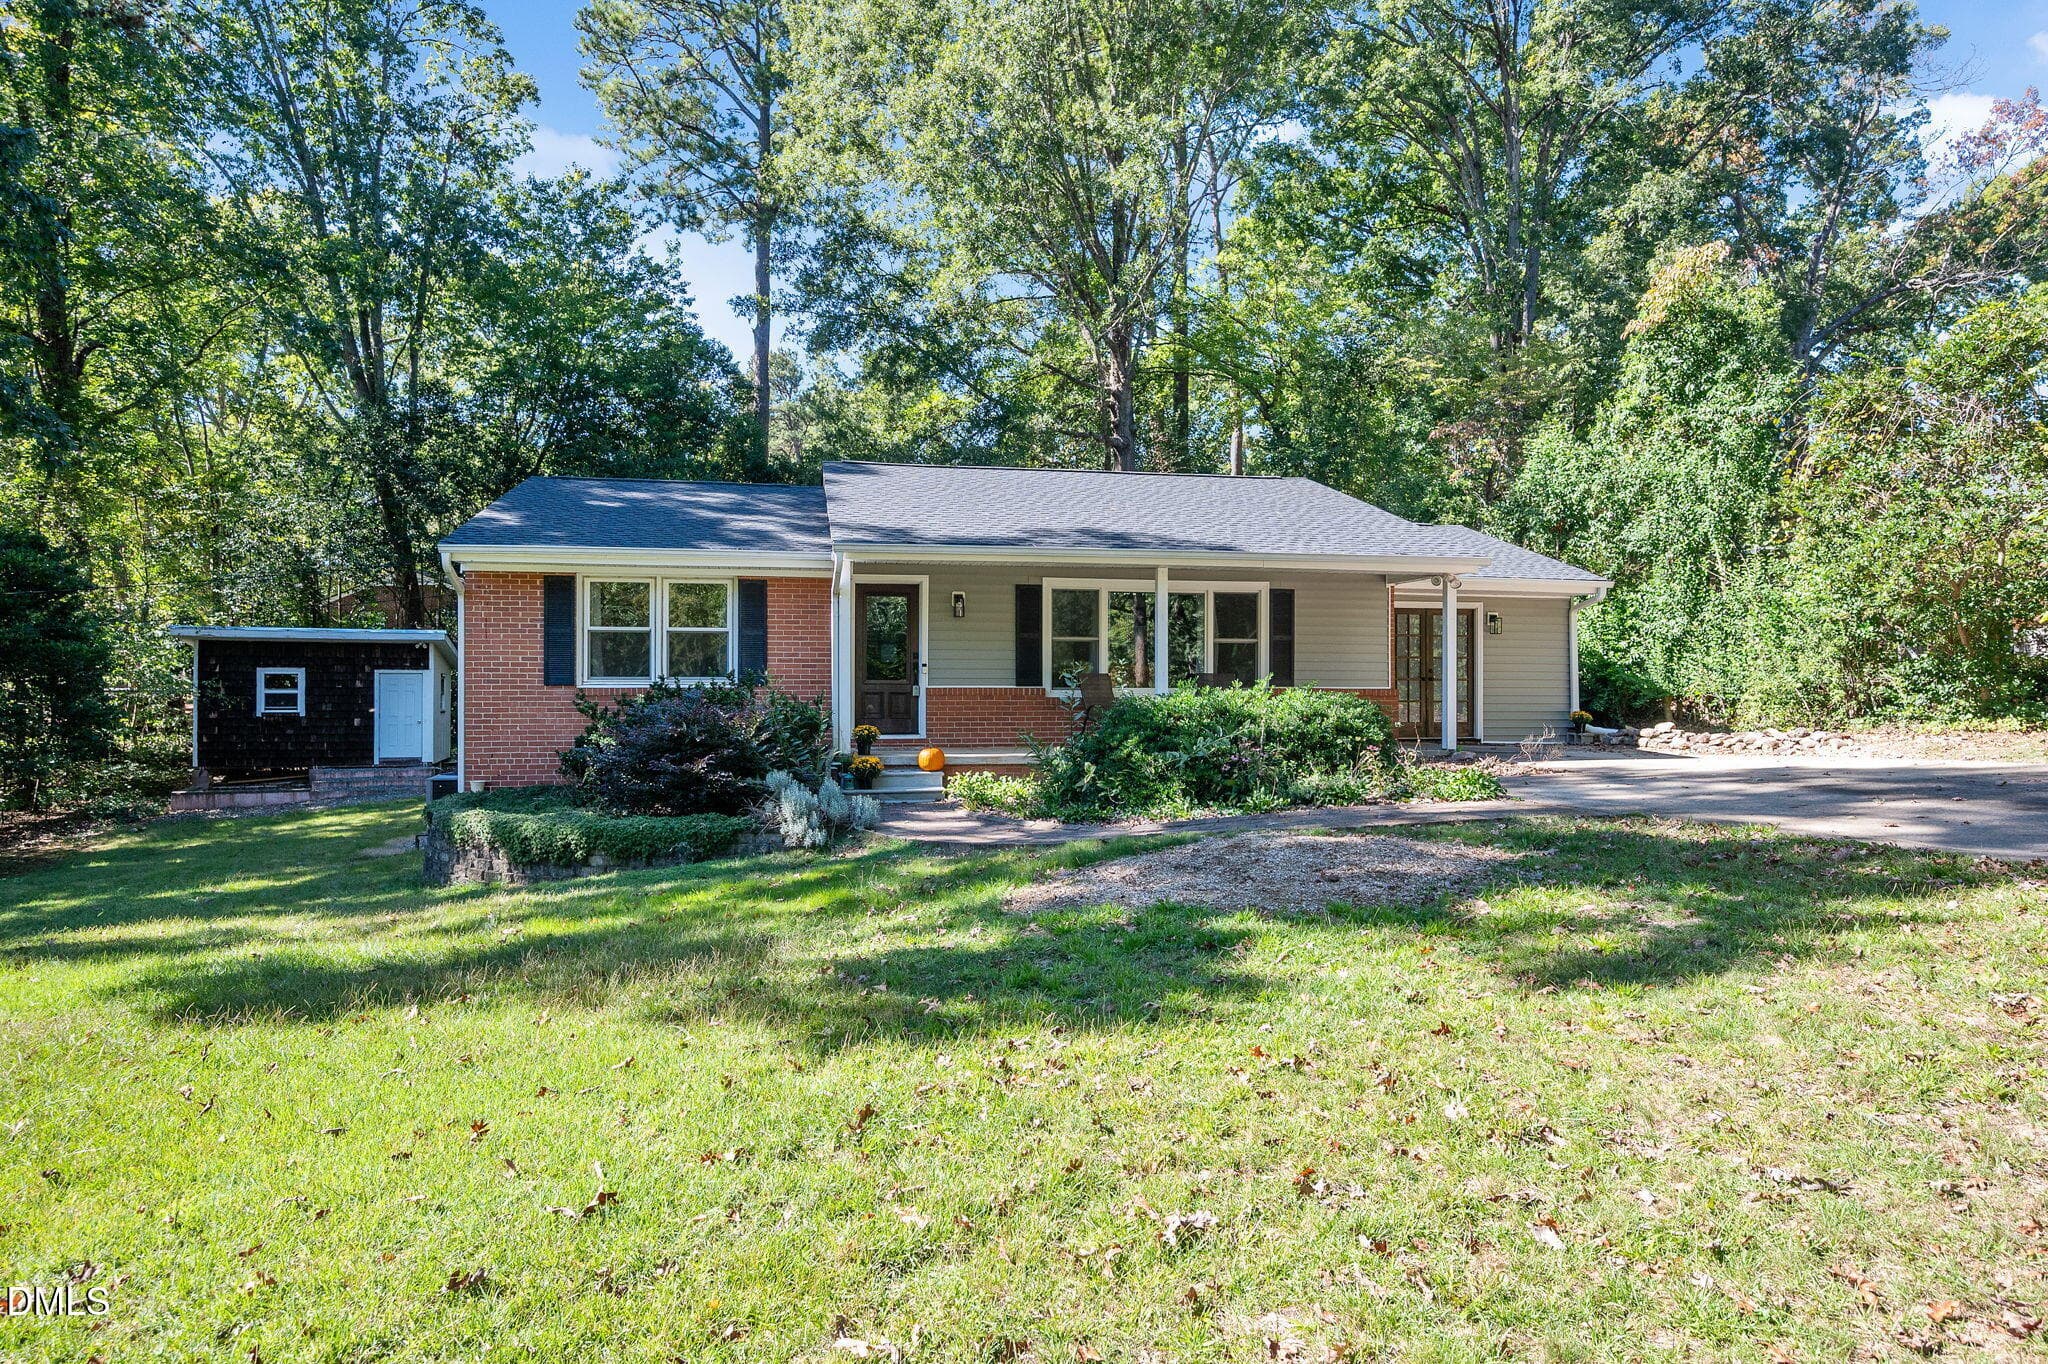
Welcome to your dream split-level home, beautifully updated and move-in ready! Glowing hardwood floors flow seamlessly throughout the main living areas on the main floor and fresh paint throughout entire home. The main living space boasts an expansive open-concept layout that effortlessly connects the living area, dining space, and kitchen. Cooking and entertaining are a joy in this bright kitchen, which features sleek stainless steel appliances, granite countertops, a center island, and a spacious pantry for all your storage needs. The primary bedroom is conveniently located on the main level and serves as a peaceful retreat, complete with its own ensuite bathroom featuring a walk-in tile shower. Two additional generously sized secondary bedrooms are also located on this level, along with a full guest bathroom. Head downstairs to discover a massive family room anchored by a cozy wood-burning fireplace, ideal for movie nights or relaxing weekends. Nearby, you will find a huge fourth bedroom offering incredible versatility—it can easily serve as a home gym, media room, or playroom, and it includes direct access to a private office space. Plentiful storage options are tucked throughout the home to keep everything organized. Step outside to enjoy your private backyard oasis, complete with a spacious deck perfect for outdoor dining and a dedicated storage shed for tools and equipment.

Highlights

Fireplace

Property details

MLS
Doorify MLS
MLS #
10185885
Property type
Single Family Residence
Subdivision
Greenbrier Estates
Status
Active
Days on market
36
On market date
October 2, 2026
Stories
N/A
Total bathrooms
2
Garage spaces
N/A
Parking spaces
N/A
Lot size
0.51 acres
Loading map…

Nearby schools

Within 10 miles. School directory data from the National Center for Education Statistics (NCES), accessed via the Urban Institute Education Data API. Local Score is calculated by INNOVATE Real Estate; where a state rating is shown, it comes from that state's own official school report card.

Elementary
Smith Elementary
0.72 mi away · Grades -1-5
Zoned school (attendance boundary, 2015-16 data)
2.9
Local Score (state rating (2025) blended 70/30 with student-teacher ratio) -- not an official state rating
State rating: D (2025)
Enrollment
486
Student:teacher ratio
9.7:1
District
Wake County Schools
Middle
North Garner Middle
1.76 mi away · Grades 6-8
Zoned school (attendance boundary, 2015-16 data)
2.3
Local Score (state rating (2025) blended 70/30 with student-teacher ratio) -- not an official state rating
State rating: D (2025)
Enrollment
959
Student:teacher ratio
16.8:1
District
Wake County Schools
High
Garner High
0.66 mi away · Grades 9-12
Zoned school (attendance boundary, 2015-16 data)
3.3
Local Score (state rating (2025) blended 70/30 with student-teacher ratio) -- not an official state rating
State rating: C (2025)
Enrollment
1,689
Student:teacher ratio
14.8:1
District
Wake County Schools

Walkability

Blended score for Raleigh's center, calculated by INNOVATE Real Estate from two sources: the EPA's National Walkability Index (street network, transit, land-use mix) and Google Places amenity data (what's actually reachable on foot from this point). 60% EPA National Walkability Index + 40% nearby-amenity density (Google Places).

83
Highly walkable
out of 100
EPA National Walkability Index
14.8 / 20 -- Above average walkable
Google Places amenity density
95 / 100
Restaurants & cafes20
Grocery stores8
Parks2
Schools6
Transit stops8
Pharmacies7

Market position

How this listing compares to current activity in Raleigh, from live MLS data.

On the market 36 days -- 52 fewer days than Raleigh's current average of 88 days.
For reference, the median list price across 2,878 active listings in Raleigh right now is $377,500.

Mortgage calculator

Estimate only - actual rate and payment depend on your lender, credit, and loan program.

$
%
%
Adjust tax / insurance estimates
% / yr
$
/mo
Est. monthly payment
$2,890/mo
$91,000 down
$364,000 loan
Principal & interest$2,361
Property tax (est.)$379
Home insurance (est.)$150

Similar homes you might like

Data source: Listing information provided by Doorify MLS via Trestle/CoreLogic. Last updated 3 days ago.

Information herein deemed reliable but not guaranteed; all measurements, school assignments, HOA fees, taxes, and feature lists are approximate and should be independently verified. Equal Housing Opportunity.