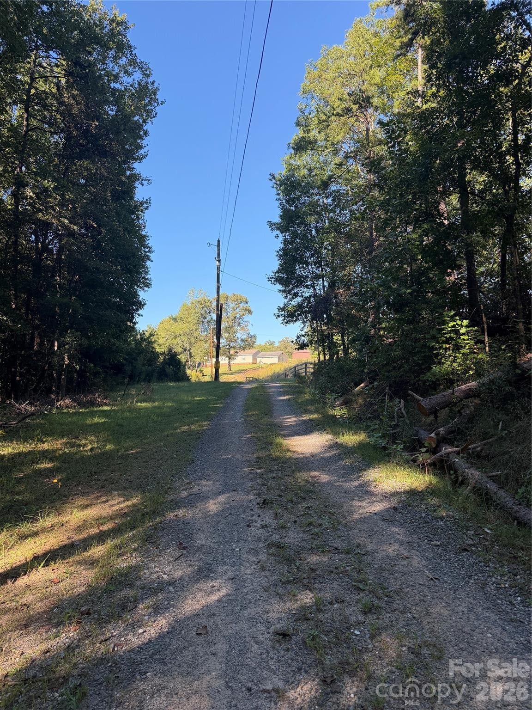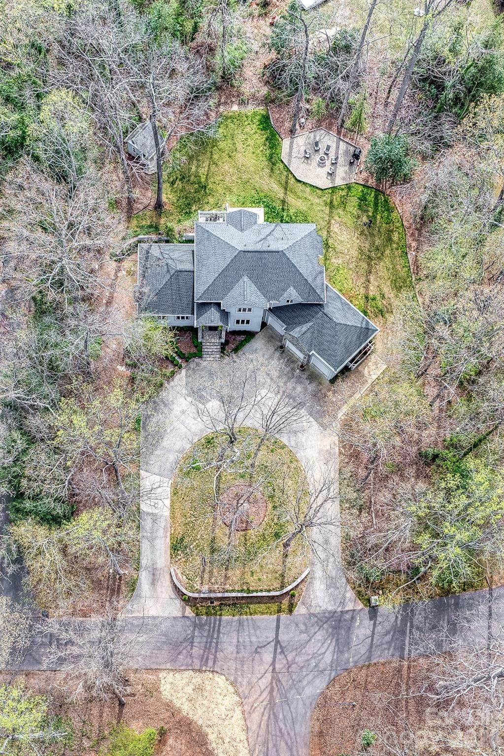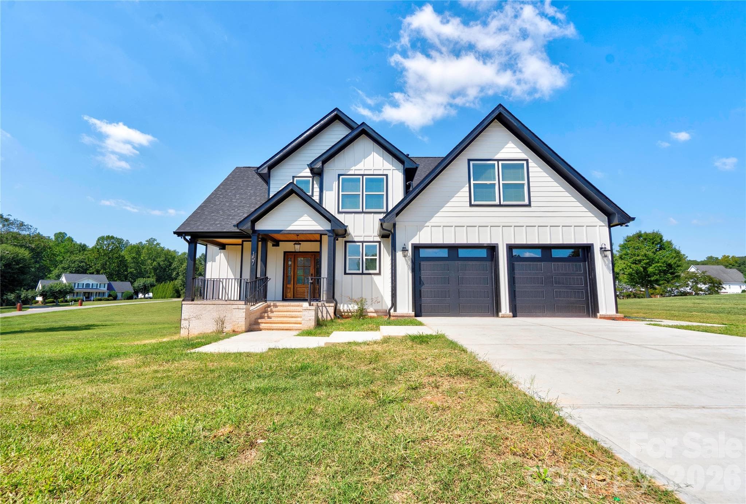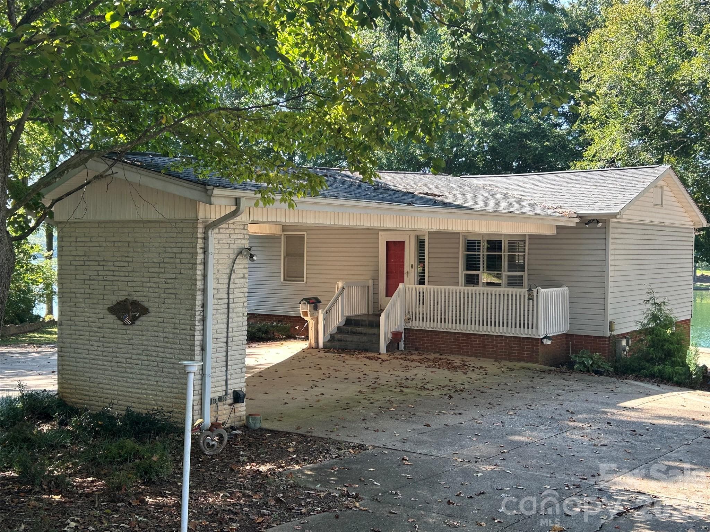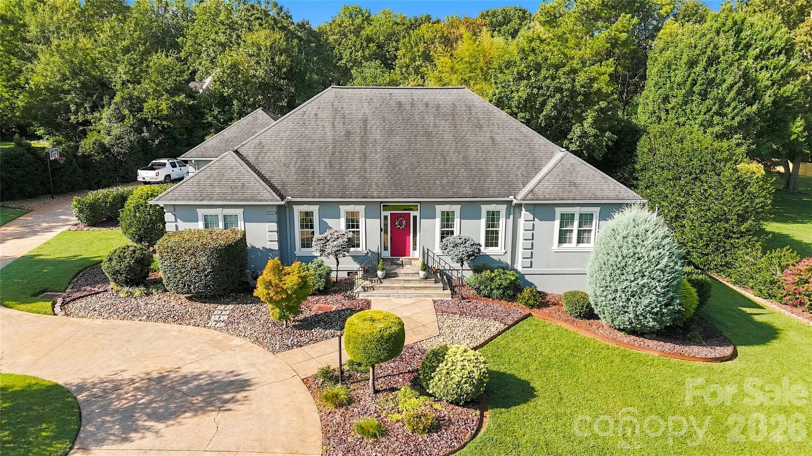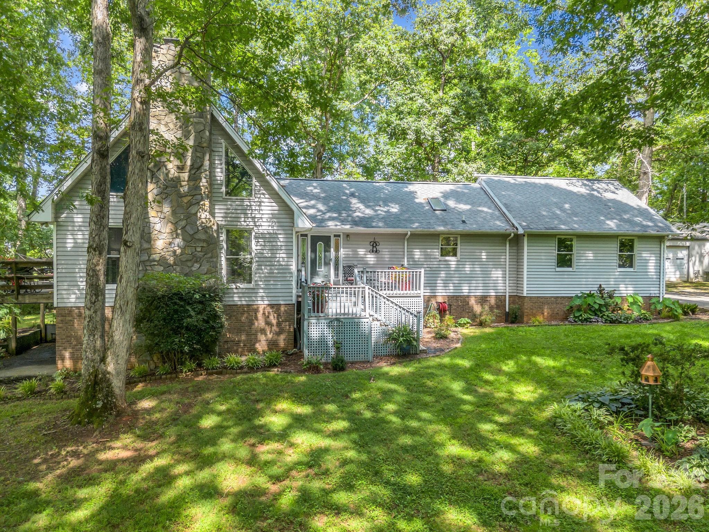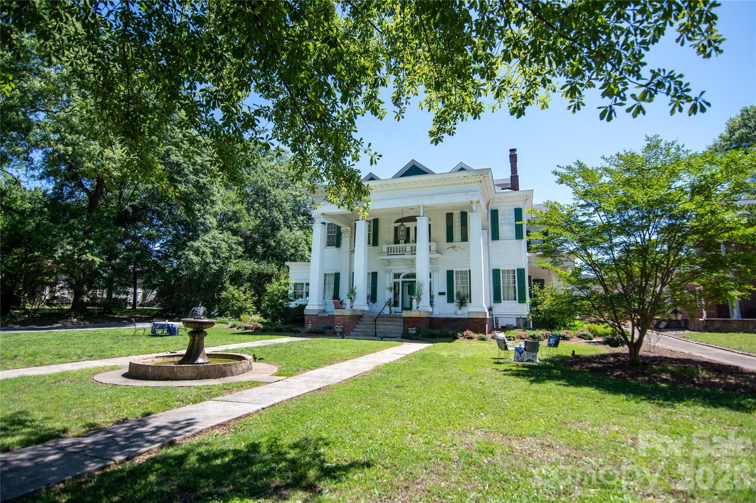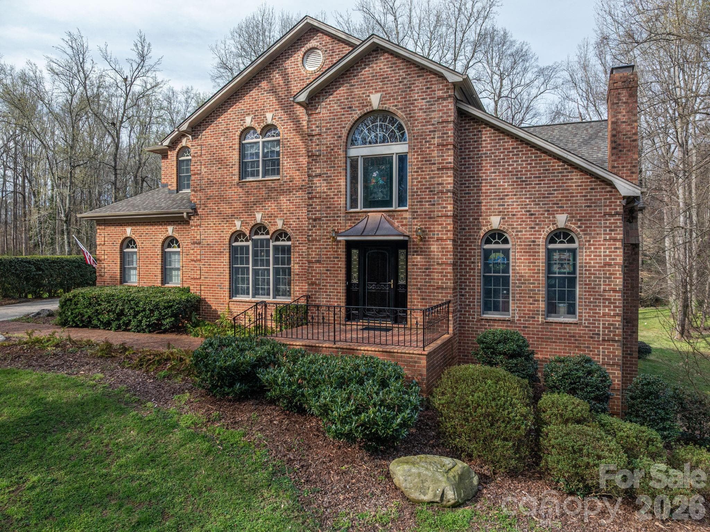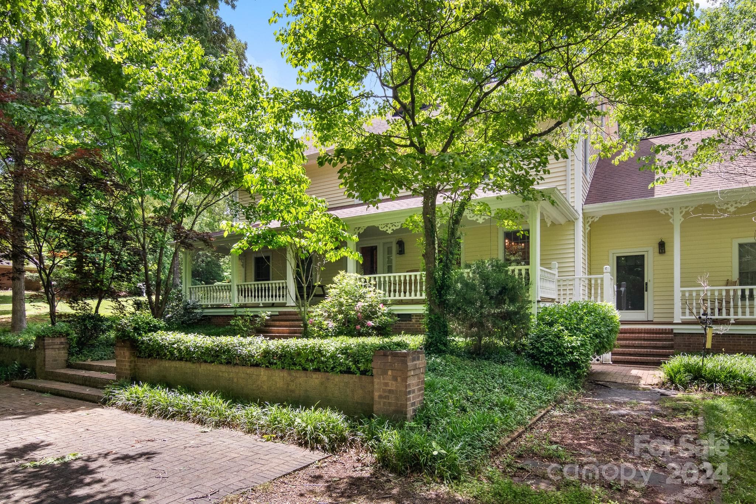
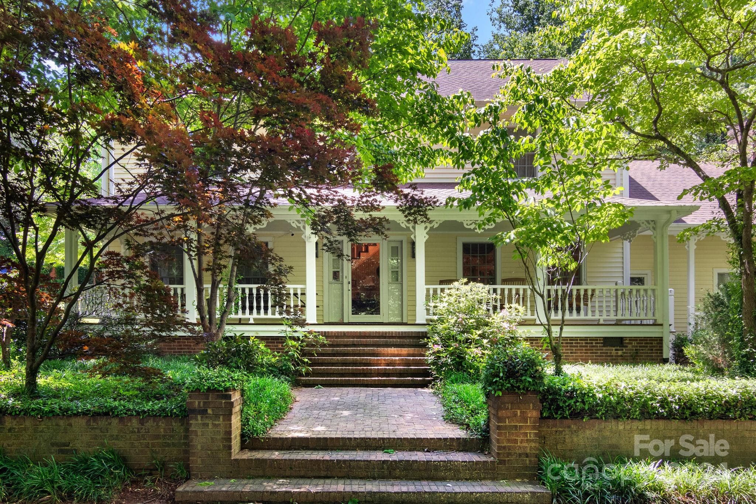
Welcome to 205 Vauxhall w/ circle drive! - 205 Vauxhall Drive, Shelby
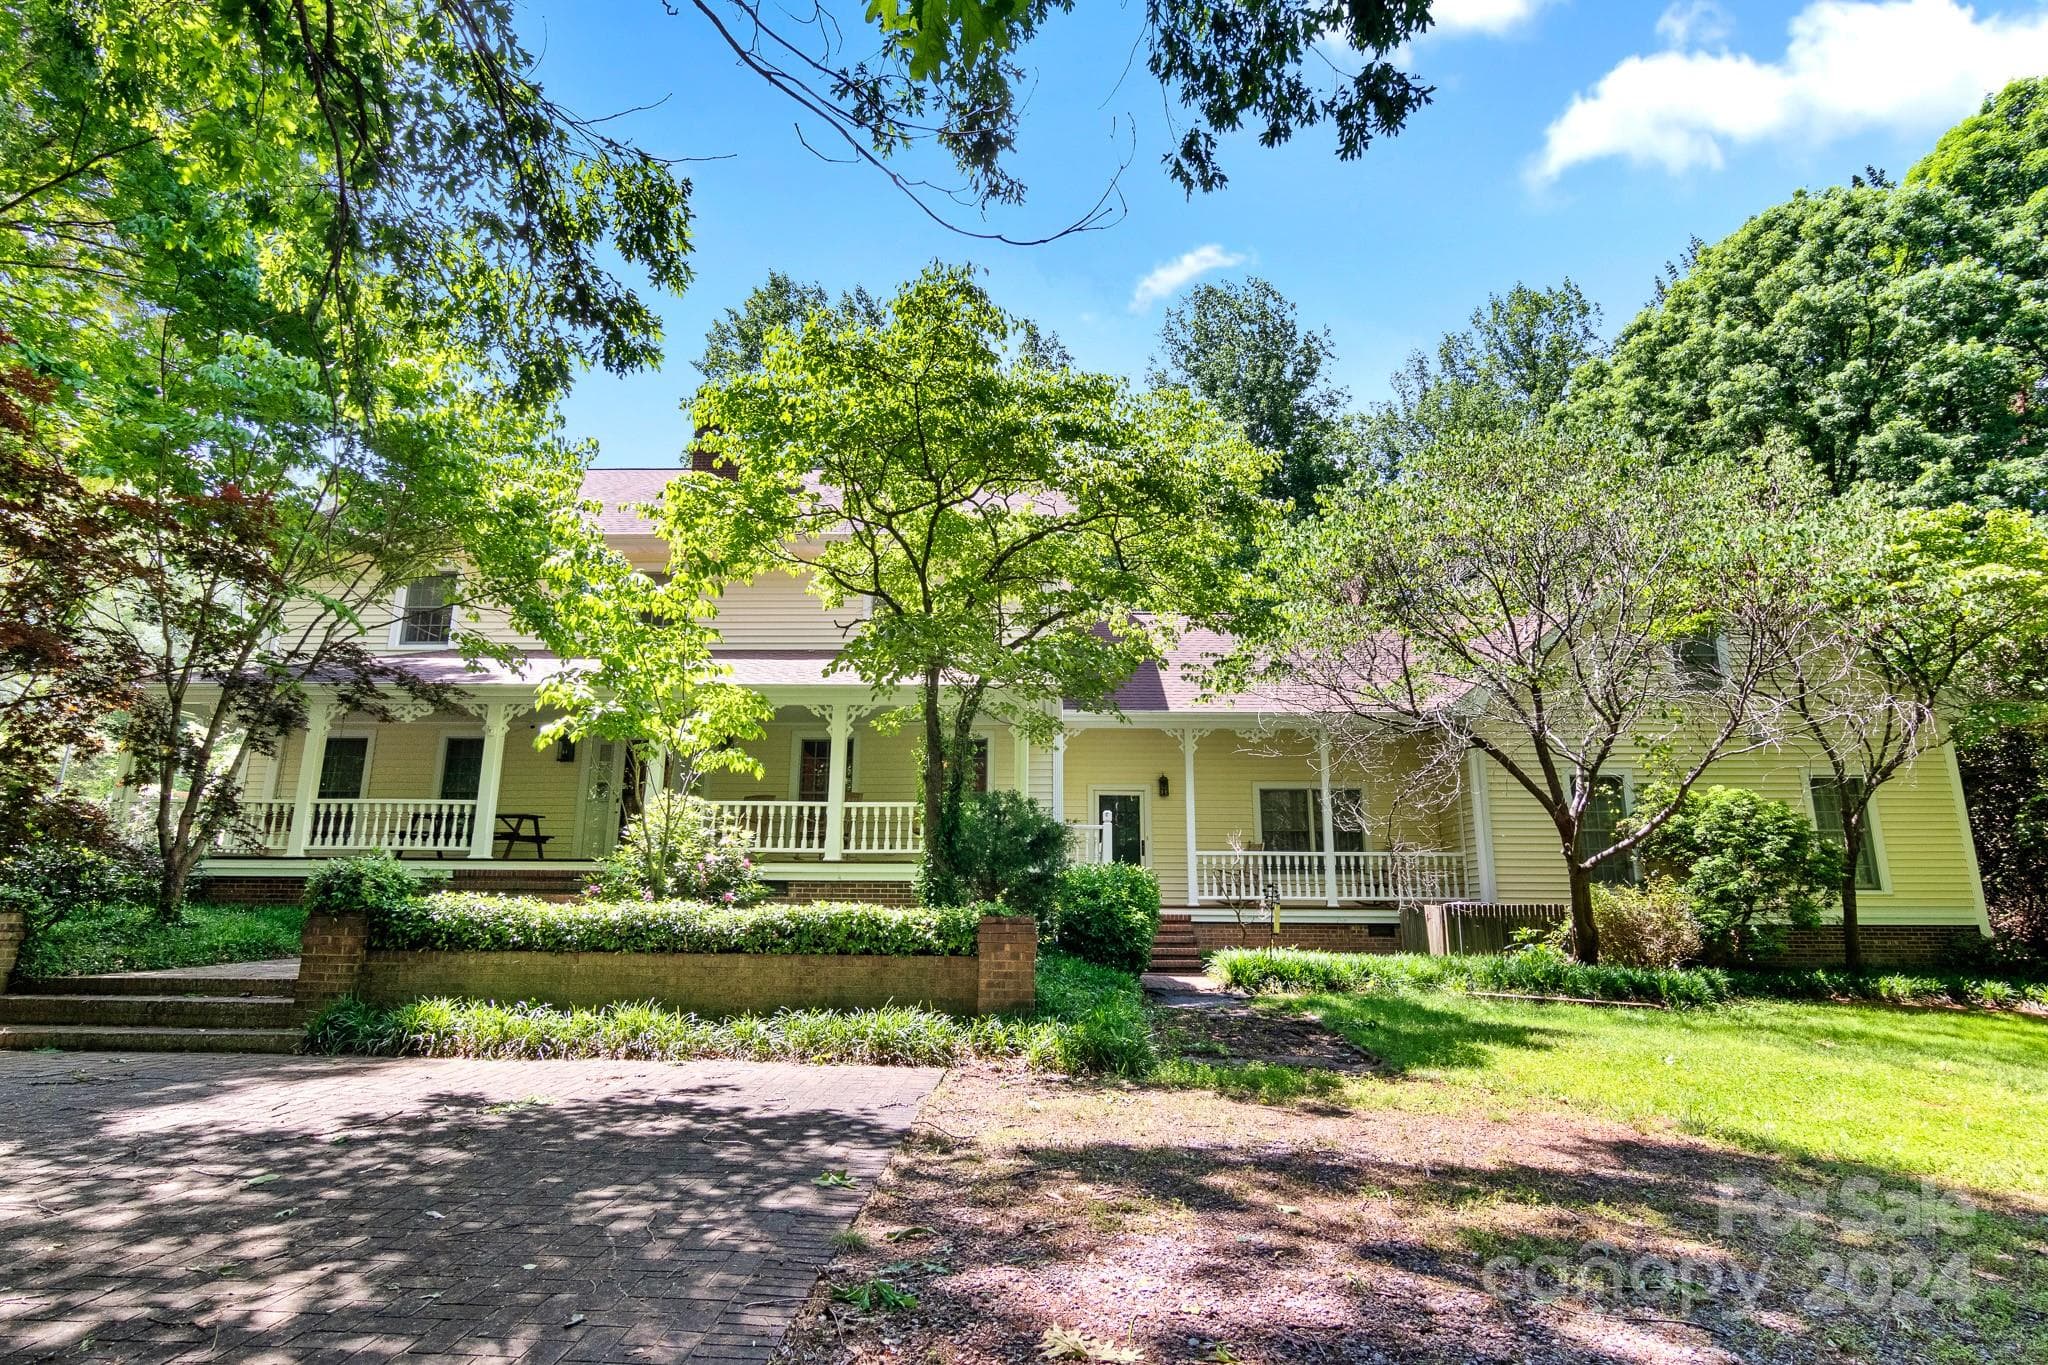
A large front porch welcomes you to this fabulous home! - 205 Vauxhall Drive, Shelby
What a lovely setting! - 205 Vauxhall Drive, Shelby
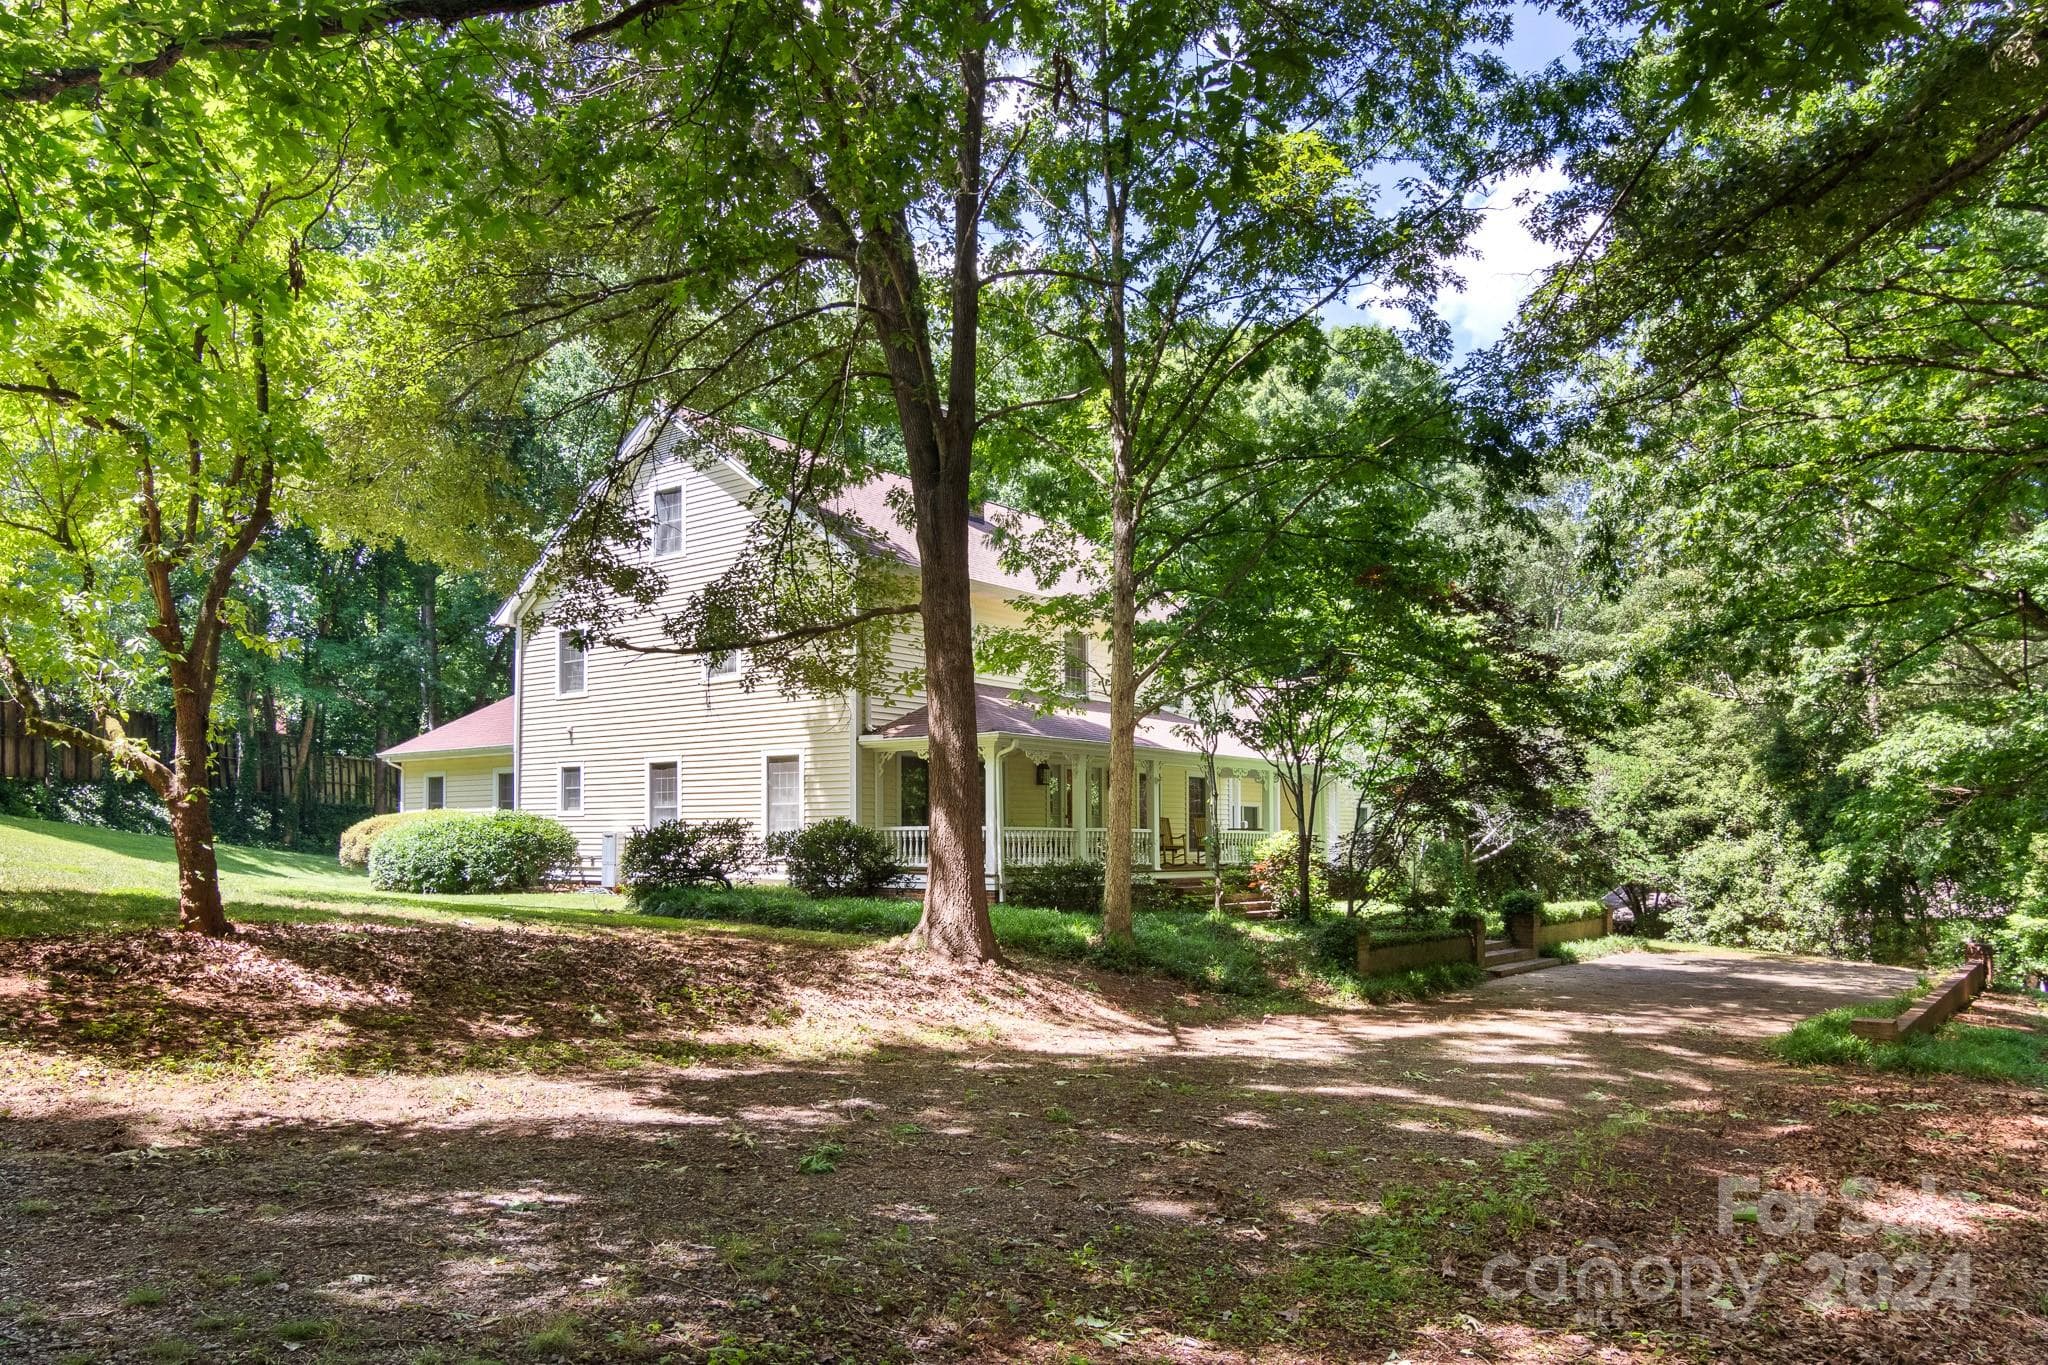
Beautiful mature trees create privacy - 205 Vauxhall Drive, Shelby
Side yard - 205 Vauxhall Drive, Shelby
Side view of home and paved driveway - 205 Vauxhall Drive, Shelby
Back exterior showing 2-car garage and 2 additional exterior entrances - 205 Vauxhall Drive, Shelby
Landscaped area in back - 205 Vauxhall Drive, Shelby
The large yard has room for tons of outdoor fun! - 205 Vauxhall Drive, Shelby
The massive covered porch is a dream! - 205 Vauxhall Drive, Shelby
The front entry houses a hall closet. Look at the wood detail on the stairs! - 205 Vauxhall Drive, Shelby
Spacious dining room - 205 Vauxhall Drive, Shelby
Hallway connecting foyer and formal rooms - 205 Vauxhall Drive, Shelby
The den offers a large fireplace with working gas logs and a beautiful built-in bookcase. - 205 Vauxhall Drive, Shelby
The exposed beams from a Shelby textile mill welcome everyone into the open den! - 205 Vauxhall Drive, Shelby
Den opens to a bright and area sunroom - 205 Vauxhall Drive, Shelby
Sunroom has exterior entrance and view of back yard - 205 Vauxhall Drive, Shelby
View from the sunroom into the den - 205 Vauxhall Drive, Shelby
The spacious living room is centered around a fireplace - 205 Vauxhall Drive, Shelby
Beautiful woodworking detail in this room - 205 Vauxhall Drive, Shelby
Welcome to the heart of the home! - 205 Vauxhall Drive, Shelby
Huge kitchen/breakfast room is the perfect place to gather - 205 Vauxhall Drive, Shelby
So much charm w/ exposed beams and brick hearth - 205 Vauxhall Drive, Shelby
Inset range and wall oven/microwave - 205 Vauxhall Drive, Shelby
Butcher block countertops with plenty of prep space, stainless steel appliances... - 205 Vauxhall Drive, Shelby
...and an island with additional storage! - 205 Vauxhall Drive, Shelby
Laundry room with exterior entrance - 205 Vauxhall Drive, Shelby
Charming half bath on the main level - 205 Vauxhall Drive, Shelby
The primary bedroom on the main level includes hardwood floors... - 205 Vauxhall Drive, Shelby
...3 closets and an ensuite bath. - 205 Vauxhall Drive, Shelby
Primary bath with 2 separate vanities, a linen closet and shower - 205 Vauxhall Drive, Shelby
Upstairs hallway - 205 Vauxhall Drive, Shelby
Upstairs, large bedroom w/ 2 huge closets... - 205 Vauxhall Drive, Shelby
...and ensuite bath... - 205 Vauxhall Drive, Shelby
...could be 2nd primary bedroom! - 205 Vauxhall Drive, Shelby
Additional bedroom w/ closets... - 205 Vauxhall Drive, Shelby
...and built-ins... - 205 Vauxhall Drive, Shelby
and tons of light! - 205 Vauxhall Drive, Shelby
Additional bathroom - 205 Vauxhall Drive, Shelby
Another bedroom... - 205 Vauxhall Drive, Shelby
...with two closets! - 205 Vauxhall Drive, Shelby
Bonus room w/ fun gameroom carpet! - 205 Vauxhall Drive, Shelby
There is a separate apartment with a studio bedroom, kitchenette,... - 205 Vauxhall Drive, Shelby
...dining area, spacious living area and bath! - 205 Vauxhall Drive, Shelby
The apartment is private and ideal for in-laws, other relatives or guests! - 205 Vauxhall Drive, Shelby
Apartment bathroom - 205 Vauxhall Drive, Shelby
Inviting view of the exterior - 205 Vauxhall Drive, Shelby
Circle drive in the front - 205 Vauxhall Drive, Shelby
48 photos

$769,000

205 Vauxhall Drive
Shelby, NC 28150
Listed by Becca Schweppe · Keller Williams Unified
Bedrooms
6
Bathrooms
4.5
Living area
6,147 sqft
Year built
1979

About this home

This beautifully maintained home on a lovely, private lot is waiting for its next chapter! Formal dining & living, den, sunroom, and primary bedroom/bath are all on the main floor. The oversized kitchen/breakfast room is truly the heart of the home--centered around a brick hearth fireplace with exposed wood beams and tons of space to gather with family and friends. Gorgeous hardwood floors, 3 fireplaces, beautiful moldings, huge laundry room w/ back entrance, oversized garage with extra storage, and tons of closet space. Upstairs, so many bedrooms and baths offer limitless choices for use, and there is even a third floor that makes an awesome office, playroom, or storage space! SECOND LIVING QUARTERS has an entrance through the garage OR through the bonus room upstairs...complete with kitchenette, bath, living area/loft bedroom. This home is where you will make memories! Located in a beautiful area close to Cleveland Country Club & minutes to amenities! One Year HOME WARRANTY included!

Highlights

Fireplace

Property details

MLS
Canopy MLS
MLS #
CAR4131707
Property type
Single Family Residence
Subdivision
None
Status
Active
Days on market
859
On market date
May 18, 2024
Stories
N/A
Total bathrooms
4.5
Garage spaces
2
Parking spaces
N/A
Lot size
N/A
Loading map…

Nearby schools

Within 10 miles. School directory data from the National Center for Education Statistics (NCES), accessed via the Urban Institute Education Data API. Local Score is calculated by INNOVATE Real Estate; where a state rating is shown, it comes from that state's own official school report card.

Elementary
Marion Elementary
1.22 mi away · Grades -1-4
Zoned school (attendance boundary, 2015-16 data)
5.0
Local Score (student-teacher ratio only (preliminary -- will incorporate state test-score data once available)) -- not an official state rating
Enrollment
220
Student:teacher ratio
11.6:1
District
Cleveland County Schools
Middle
Shelby Intermediate
1.3 mi away · Grades 5-6
Zoned school (attendance boundary, 2015-16 data)
4.0
Local Score (student-teacher ratio only (preliminary -- will incorporate state test-score data once available)) -- not an official state rating
Enrollment
412
Student:teacher ratio
13.7:1
District
Cleveland County Schools
High
Cleveland ECHS
1.34 mi away · Grades 9-13
Zoned school (attendance boundary, 2015-16 data)
2.0
Local Score (student-teacher ratio only (preliminary -- will incorporate state test-score data once available)) -- not an official state rating
Enrollment
215
Student:teacher ratio
21.5:1
District
Cleveland County Schools

Walkability

Blended score for Shelby's center, calculated by INNOVATE Real Estate from two sources: the EPA's National Walkability Index (street network, transit, land-use mix) and Google Places amenity data (what's actually reachable on foot from this point). 60% EPA National Walkability Index + 40% nearby-amenity density (Google Places).

42
Somewhat walkable
out of 100
EPA National Walkability Index
7.7 / 20 -- Below average walkable
Google Places amenity density
48 / 100
Restaurants & cafes7
Grocery stores2
Parks0
Schools2
Transit stops0
Pharmacies2

Market position

How this listing compares to current activity in Shelby, from live MLS data.

On the market 859 days -- 761 more days than Shelby's current average of 98 days.
For reference, the median list price across 342 active listings in Shelby right now is $283,450.

Mortgage calculator

Estimate only - actual rate and payment depend on your lender, credit, and loan program.

$
%
%
Adjust tax / insurance estimates
% / yr
$
/mo
Est. monthly payment
$4,781/mo
$153,800 down
$615,200 loan
Principal & interest$3,990
Property tax (est.)$641
Home insurance (est.)$150

Similar homes you might like

Data source: Listing information provided by Canopy MLS (carolina) via Trestle/CoreLogic. Last updated 29 days ago.

Information herein deemed reliable but not guaranteed; all measurements, school assignments, HOA fees, taxes, and feature lists are approximate and should be independently verified. Equal Housing Opportunity.