
$799,000
About this home
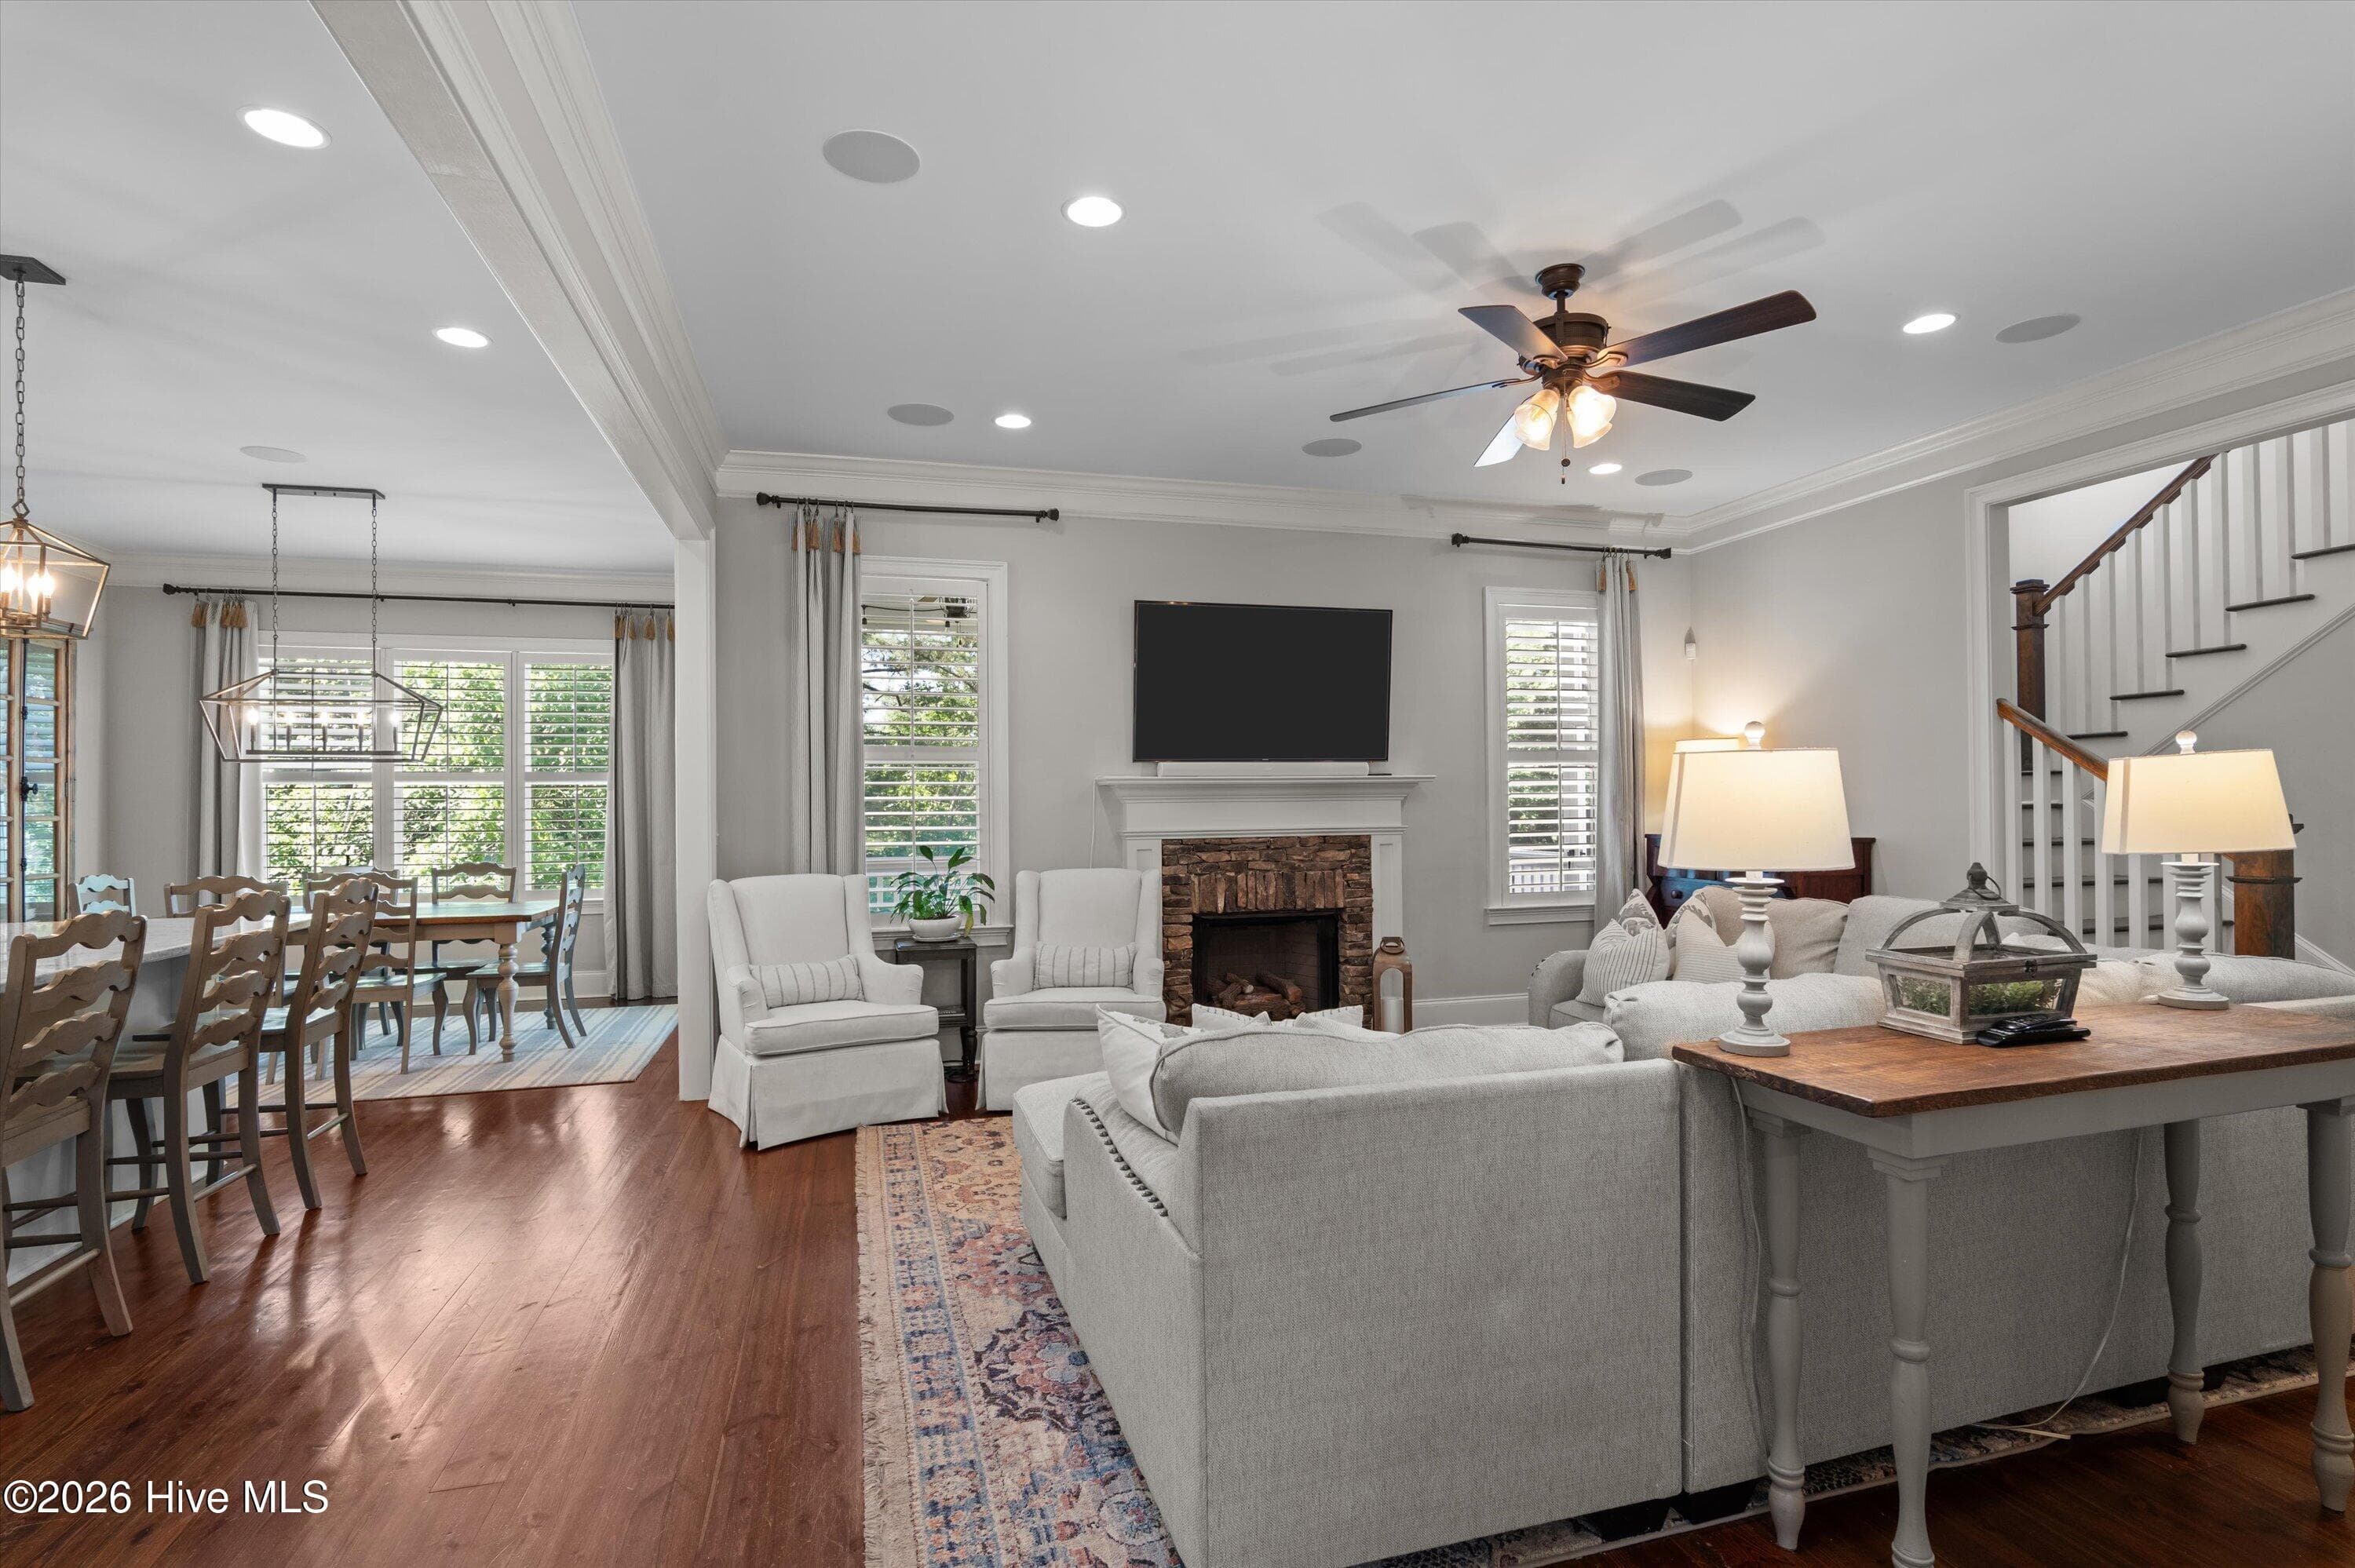
Incredible PRICE IMPROVEMENT!!! Looking for room to grow? With over 3,300 finished heated square feet and incredible space in the basement, this home could turn into over 5,000 square feet. What an amaizing opportunity! Welcome to this stunning custom-built home in the highly sought-after River Island community, offering three levels of thoughtfully designed living space. The beautiful brick exterior and inviting front porch create outstanding curb appeal and a warm welcome. The main level is designed for both everyday living and entertaining, featuring a formal dining room and a spacious great room with a gas fireplace and custom built-ins that seamlessly opens to the kitchen and breakfast area. The chef's kitchen is a true showpiece, complete with quartz countertops, an oversized island, gas cooktop, wall oven and microwave, wine refrigerator, and a large walk-in pantry. Just off the breakfast room, the screened porch provides the perfect space to relax and enjoy the outdoors. The luxurious primary suite serves as a private retreat, highlighted by an impressive 8' x 19' walk-in closet. The spa-inspired en-suite bath features dual vanities, a freestanding soaking tub, and an oversized tiled shower. A conveniently located laundry room is located right outside the primary closet and mudroom area for added functionality. Upstairs, you'll find three spacious guest suites, including two with private baths, along with a versatile bonus room that could serve as a fourth guest bedroom. There is also a flex space currently used as a playroom that could be an office, reading nook, or sitting area. Three full bathrooms and walk-in attic storage complete the upper level. The lower level presents incredible expansion potential with approximately 1,800 square feet already framed for a bedroom, full bath, family/game room, wet bar, and storage room. Plumbing for the bathroom and wet bar is in place, exterior walls and ceilings are insulated, and electrical service has been installed throughout. A finished workshop with a garage door adds even more flexibility for hobbies, projects, or storage. Outside, the beautifully landscaped backyard offers ample space for recreation, entertaining, and enjoying the River Island lifestyle. This exceptional home combines luxury, comfort, and future potential in one of the area's most desirable neighborhoods. NOTE: The square footage does not include the unfinished basement.
Highlights
Property details
- MLS
- Hive MLS
- MLS #
- 100579576
- Property type
- Single Family Residence
- Subdivision
- River Island
- Status
- Active
- Days on market
- 134
- On market date
- June 6, 2026
- Stories
- N/A
- Total bathrooms
- 4.5
- Garage spaces
- N/A
- Parking spaces
- N/A
- Lot size
- 0.26 acres
Location
Get directions →Nearby schools
Within 10 miles. School directory data from the National Center for Education Statistics (NCES), accessed via the Urban Institute Education Data API. Local Score is calculated by INNOVATE Real Estate; where a state rating is shown, it comes from that state's own official school report card.
- Enrollment
- 842
- Student:teacher ratio
- 16.5:1
- District
- Columbia County
- Enrollment
- 720
- Student:teacher ratio
- 16.7:1
- District
- Columbia County
- Enrollment
- 1,978
- Student:teacher ratio
- 18.8:1
- District
- Columbia County
Walkability
Blended score for Evans's center, calculated by INNOVATE Real Estate from two sources: the EPA's National Walkability Index (street network, transit, land-use mix) and Google Places amenity data (what's actually reachable on foot from this point). EPA National Walkability Index only -- nearby-amenity data not cached yet for this area.
Market position
How this listing compares to current activity in Evans, from live MLS data.
Mortgage calculator
Estimate only - actual rate and payment depend on your lender, credit, and loan program.
Adjust tax / insurance estimates
Similar homes you might like

Data source: Listing information provided by Hive MLS via Trestle/CoreLogic. Last updated 19 days ago.
Information herein deemed reliable but not guaranteed; all measurements, school assignments, HOA fees, taxes, and feature lists are approximate and should be independently verified. Equal Housing Opportunity.