
$740,000
About this home
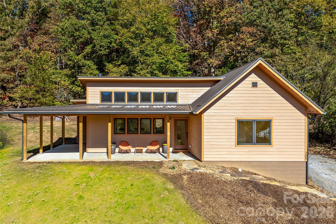
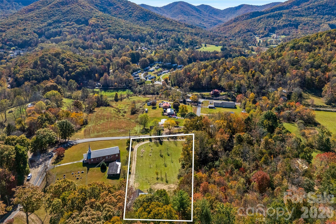
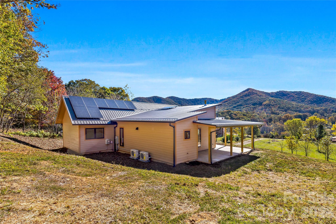
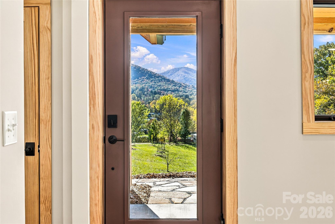
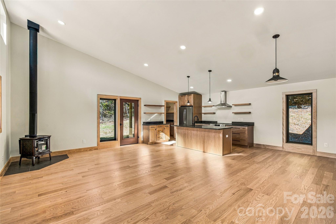
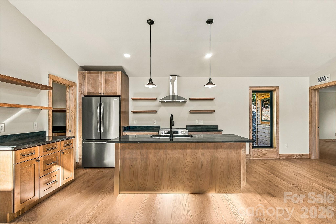
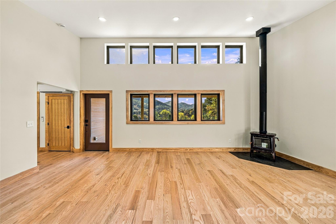
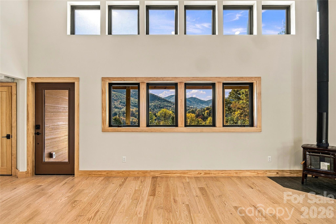
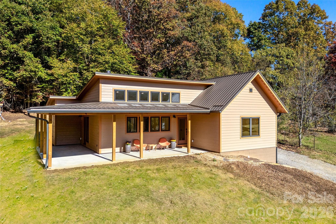
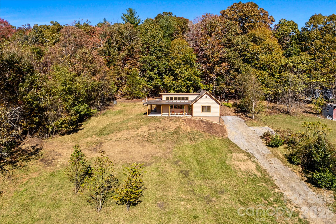
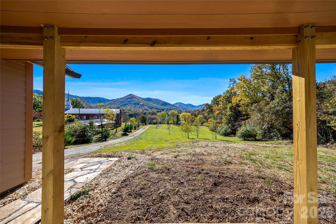
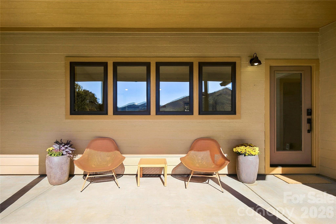
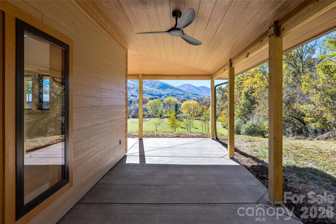
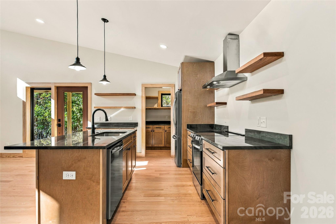
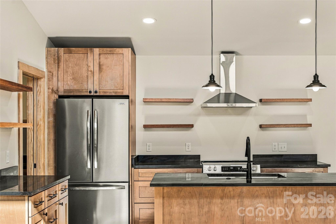
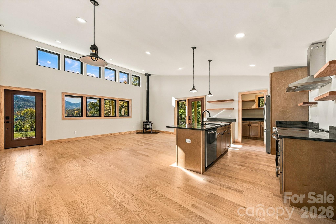
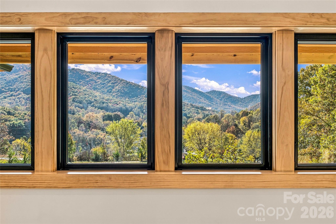
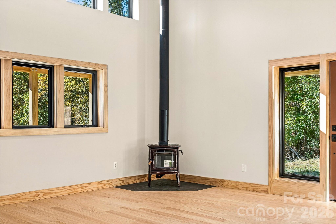
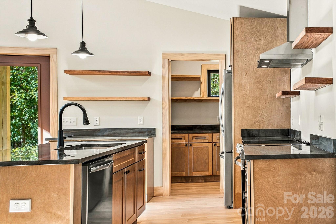
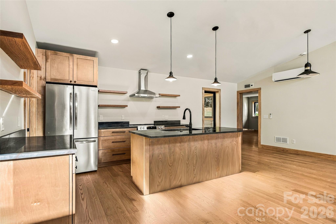
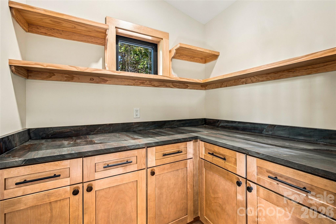
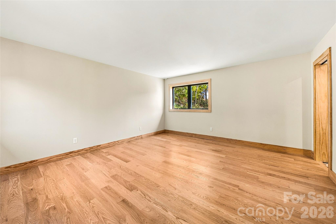
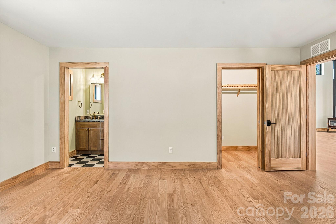
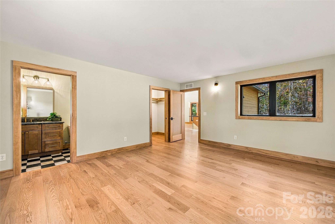
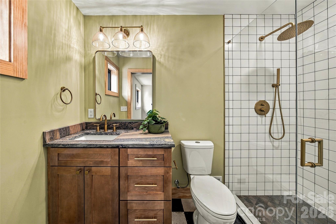
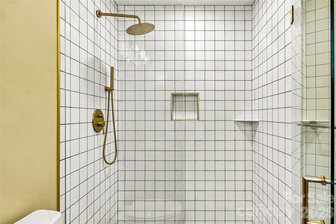
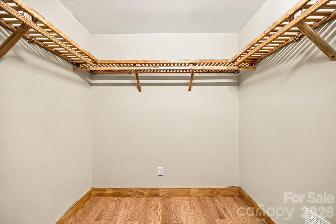
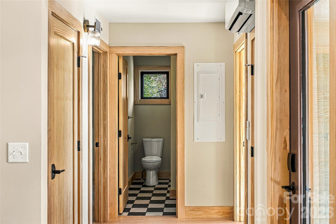
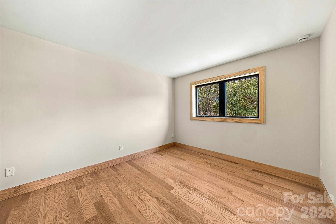
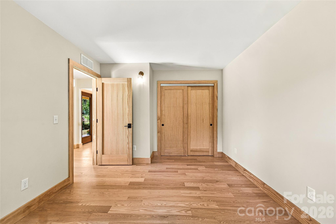
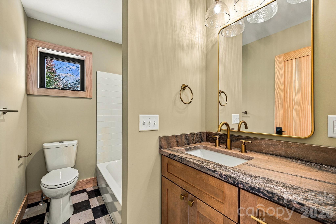
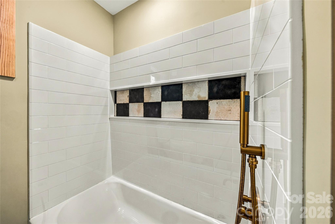
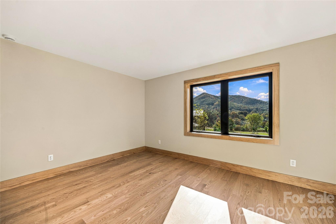
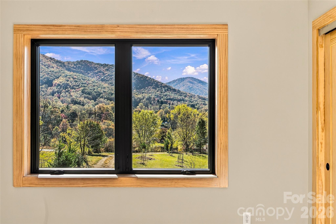
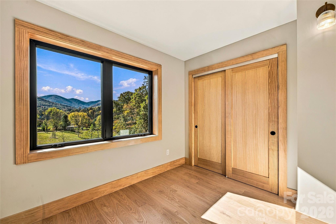
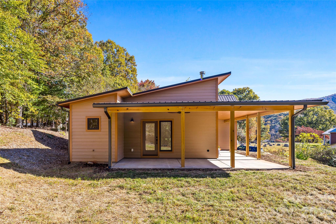
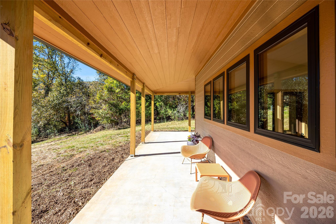
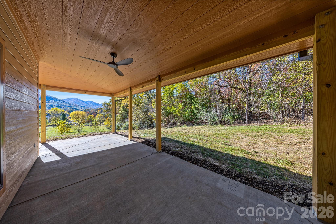
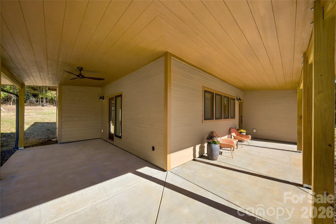
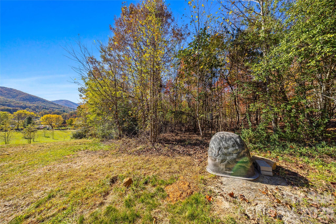
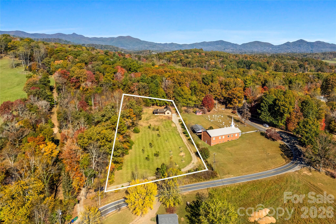
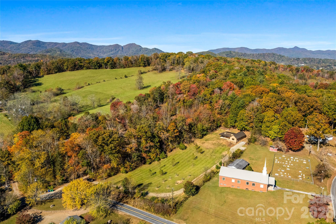
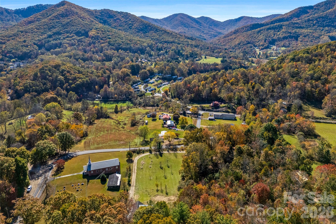
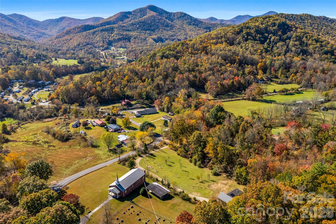
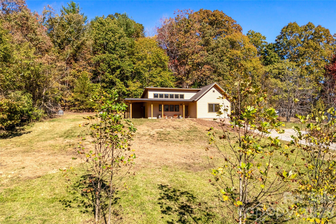
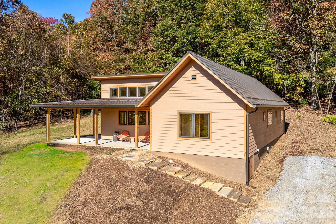
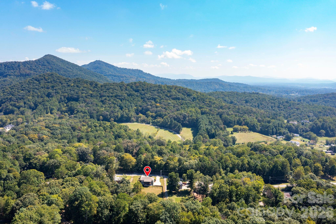
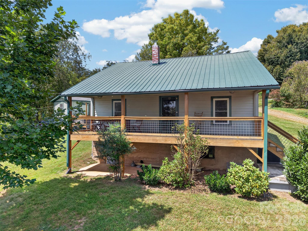
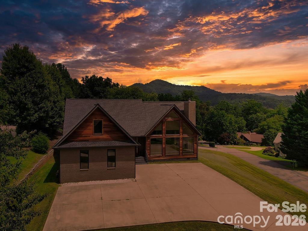
Breathtaking mountain views, exceptional craftsmanship, and sustainable living come together in this brand-new custom home by Nicholson and Sun Construction, a respected local builder specializing in high-performance homes. Awarded Green Built Alliance's highest Platinum Level + Net Zero Energy certification, the home boasts an extraordinary HERS score of just 6, with projected annual energy savings of approximately $2,800 compared to an average U.S. home. Thoughtfully designed on one level, with extraordinary attention to detail, the home captures expansive mountain views from nearly every room. Dramatic single-slope vaulted ceilings, clerestory windows, abundant natural light, and an inviting open floor plan create a warm and welcoming atmosphere. Quality craftsmanship and carefully selected materials include hardwood floors, solid wood doors, nontoxic building materials, quartzite countertops, an Energy Star-certified bronze metal roof, conditioned crawlspace, efficient mini-split heating and cooling, solar panels with battery storage, EV charging, and a premium HearthStone wood stove—perfect for cozy evenings overlooking the mountains. Equally remarkable is the 1.68 acres of exceptionally usable land, featuring mostly level terrain with gentle slopes—a rare combination with mountain views of this caliber and plenty of breathing room. Southern exposure, young fruit and specimen trees, including peach, apple, cherry, Asian pear, black walnut, oak, and Eastern redbud, along with generous garden space, offer exceptional opportunities for homesteading and sustainable living. Intentionally positioned to maximize natural light and provide comfortable shade throughout the day, the home features an expansive wraparound covered porch, inviting you to relax, entertain, and soak in the spectacular mountain vistas. Whether a primary residence or mountain retreat, this extraordinary property offers a rare opportunity to enjoy breathtaking views, room to grow, and a thoughtfully crafted home designed to be cherished for years to come.
Highlights
Property details
- MLS
- Canopy MLS
- MLS #
- CAR4436627
- Property type
- Single Family Residence
- Subdivision
- None
- Status
- Active
- Days on market
- 1
- On market date
- October 30, 2026
- Stories
- N/A
- Total bathrooms
- 2
- Garage spaces
- N/A
- Parking spaces
- N/A
- Lot size
- N/A
Location
Get directions →Nearby schools
Within 10 miles. School directory data from the National Center for Education Statistics (NCES), accessed via the Urban Institute Education Data API. Local Score is calculated by INNOVATE Real Estate; where a state rating is shown, it comes from that state's own official school report card.
- Enrollment
- 433
- Student:teacher ratio
- 14.4:1
- District
- Buncombe County Schools
- Enrollment
- 602
- Student:teacher ratio
- 15.1:1
- District
- Buncombe County Schools
- Enrollment
- 278
- Student:teacher ratio
- 25.3:1
- District
- Buncombe County Schools
Walkability
Blended score for Candler's center, calculated by INNOVATE Real Estate from two sources: the EPA's National Walkability Index (street network, transit, land-use mix) and Google Places amenity data (what's actually reachable on foot from this point). 60% EPA National Walkability Index + 40% nearby-amenity density (Google Places).
Market position
How this listing compares to current activity in Candler, from live MLS data.
Mortgage calculator
Estimate only - actual rate and payment depend on your lender, credit, and loan program.
Adjust tax / insurance estimates
Similar homes you might like
Data source: Listing information provided by Canopy MLS (carolina) via Trestle/CoreLogic. Last updated 8 hr ago.
Information herein deemed reliable but not guaranteed; all measurements, school assignments, HOA fees, taxes, and feature lists are approximate and should be independently verified. Equal Housing Opportunity.