
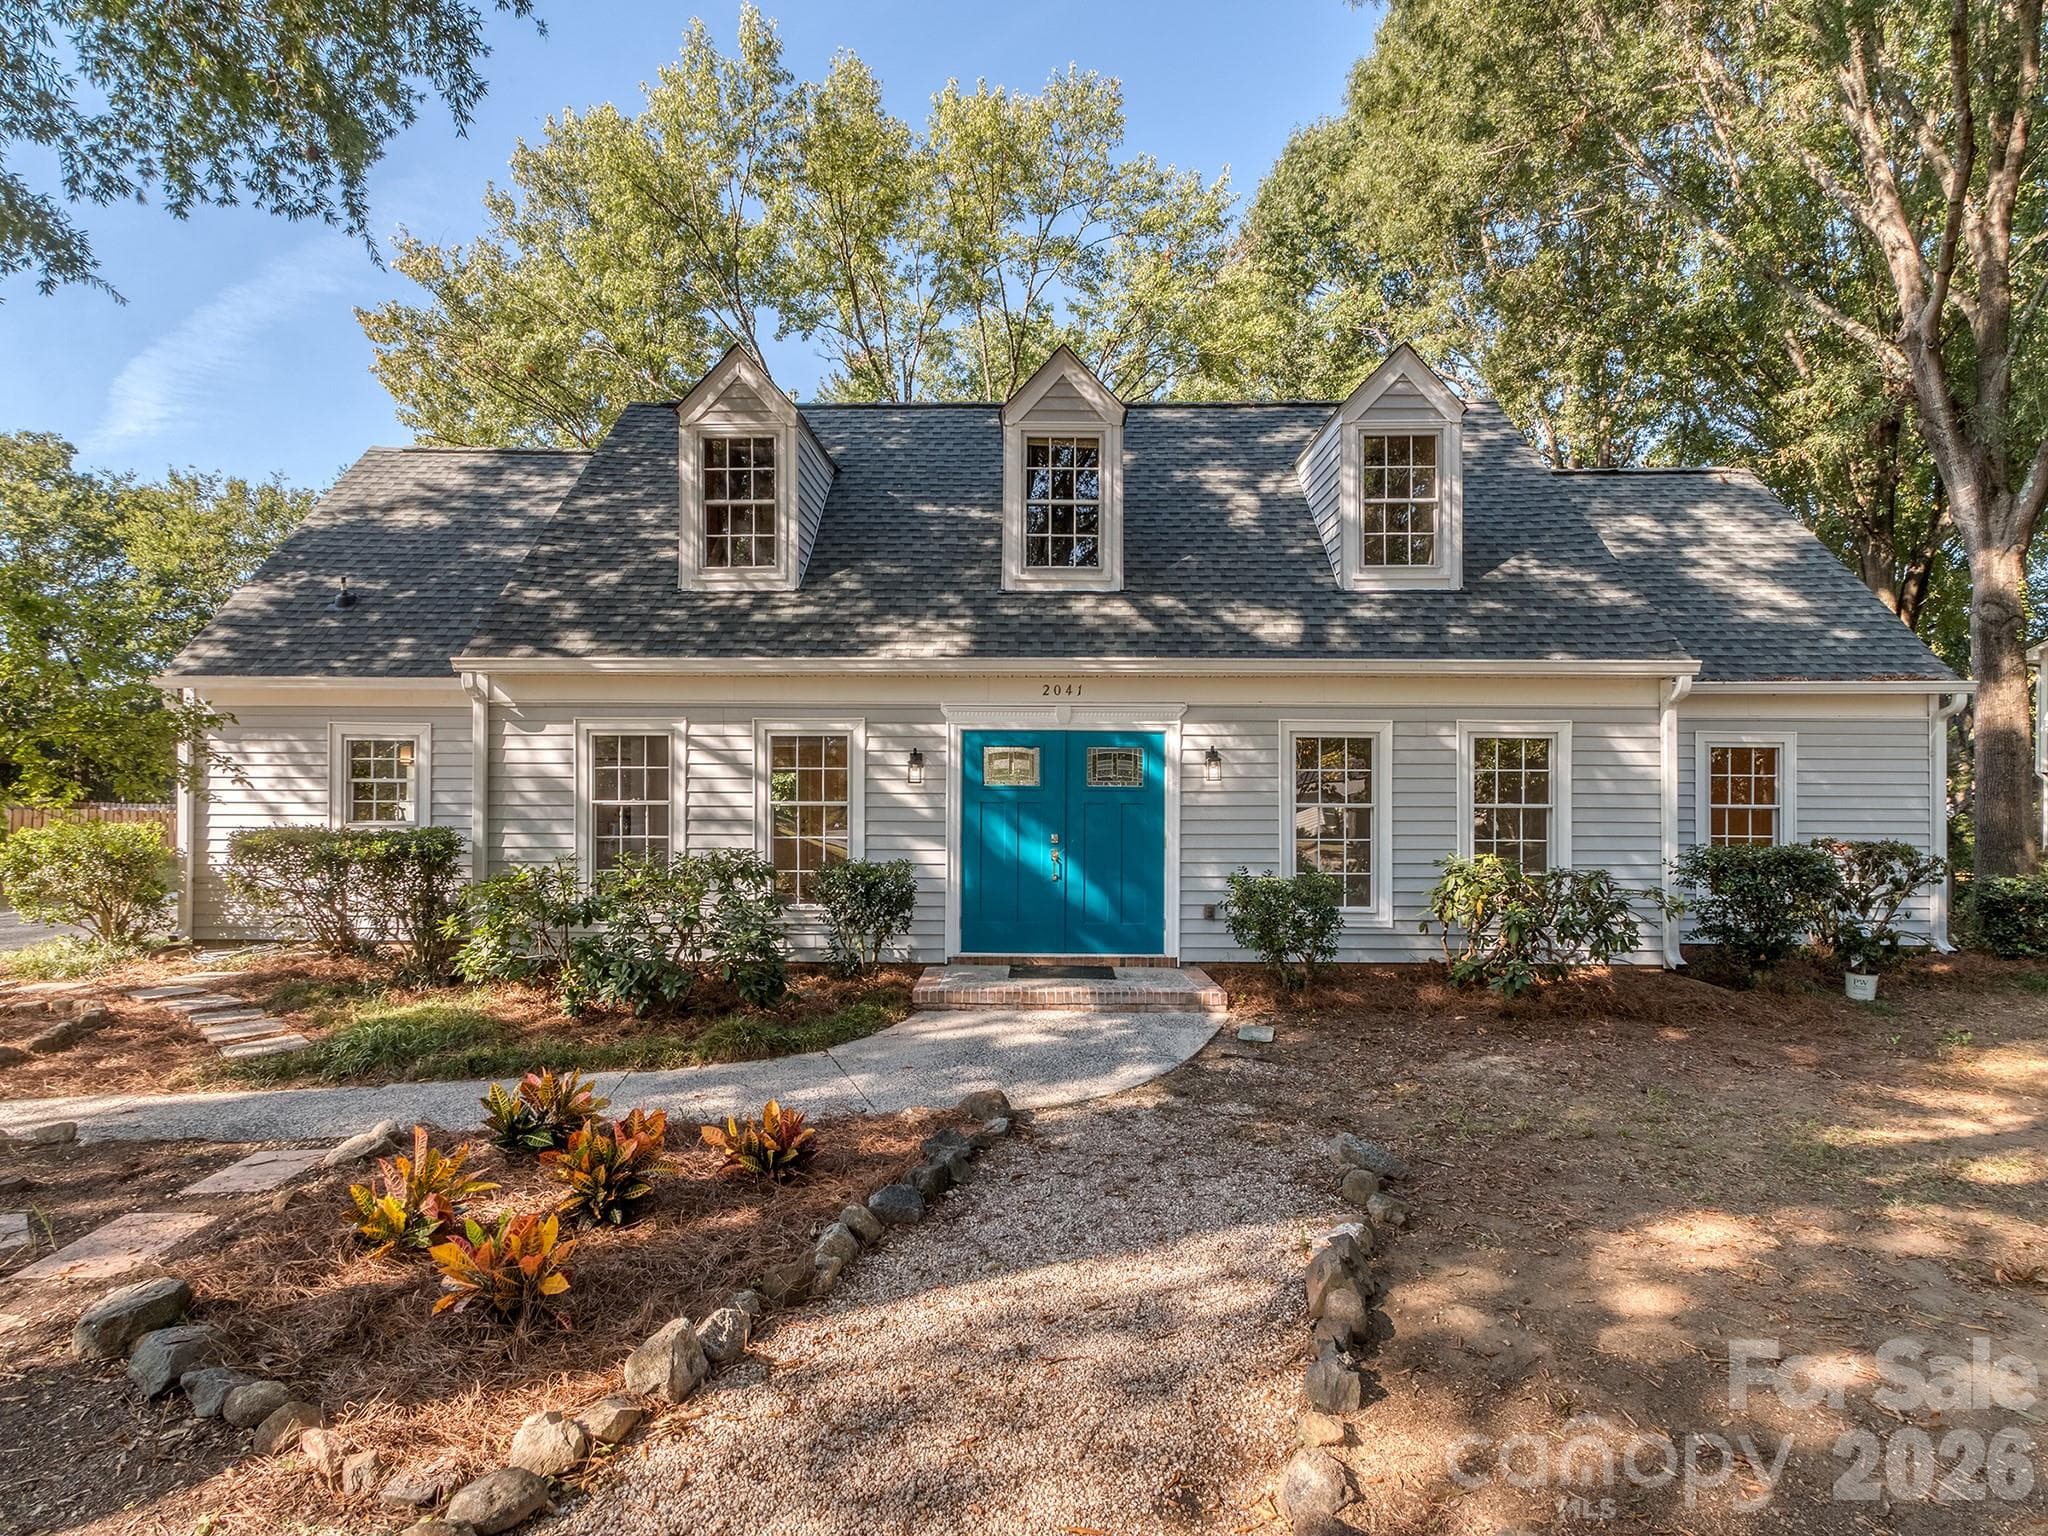
Front of Home. Home sits on a corner lot graced by 2 mature oak trees in front. Pathway from the street up to the house with sitting area to enjoy cool evenings and a chance to say hello to wonderful neighbors. - 2041 Glouchester Circle, Charlotte
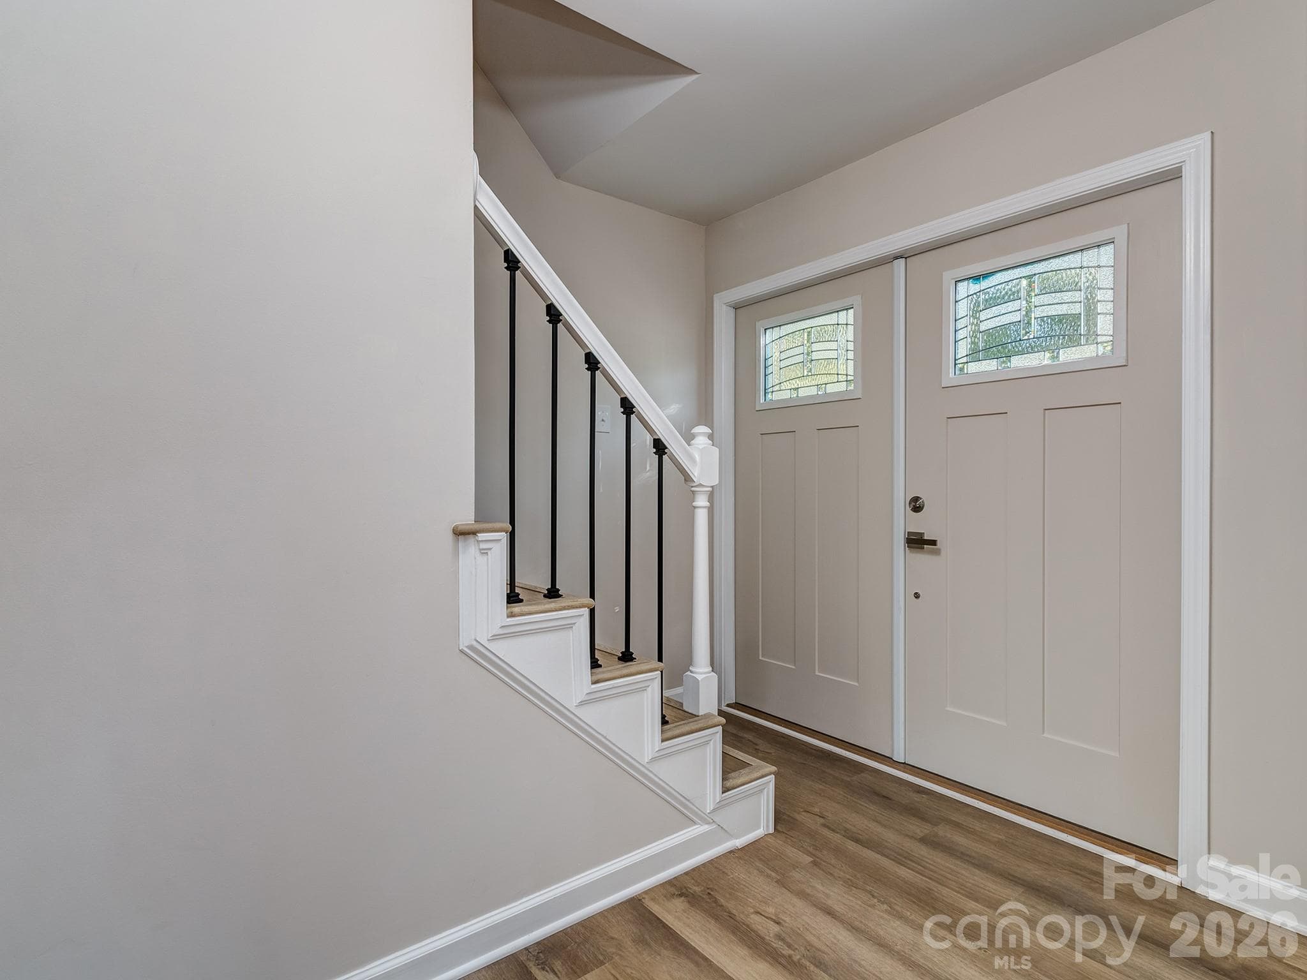
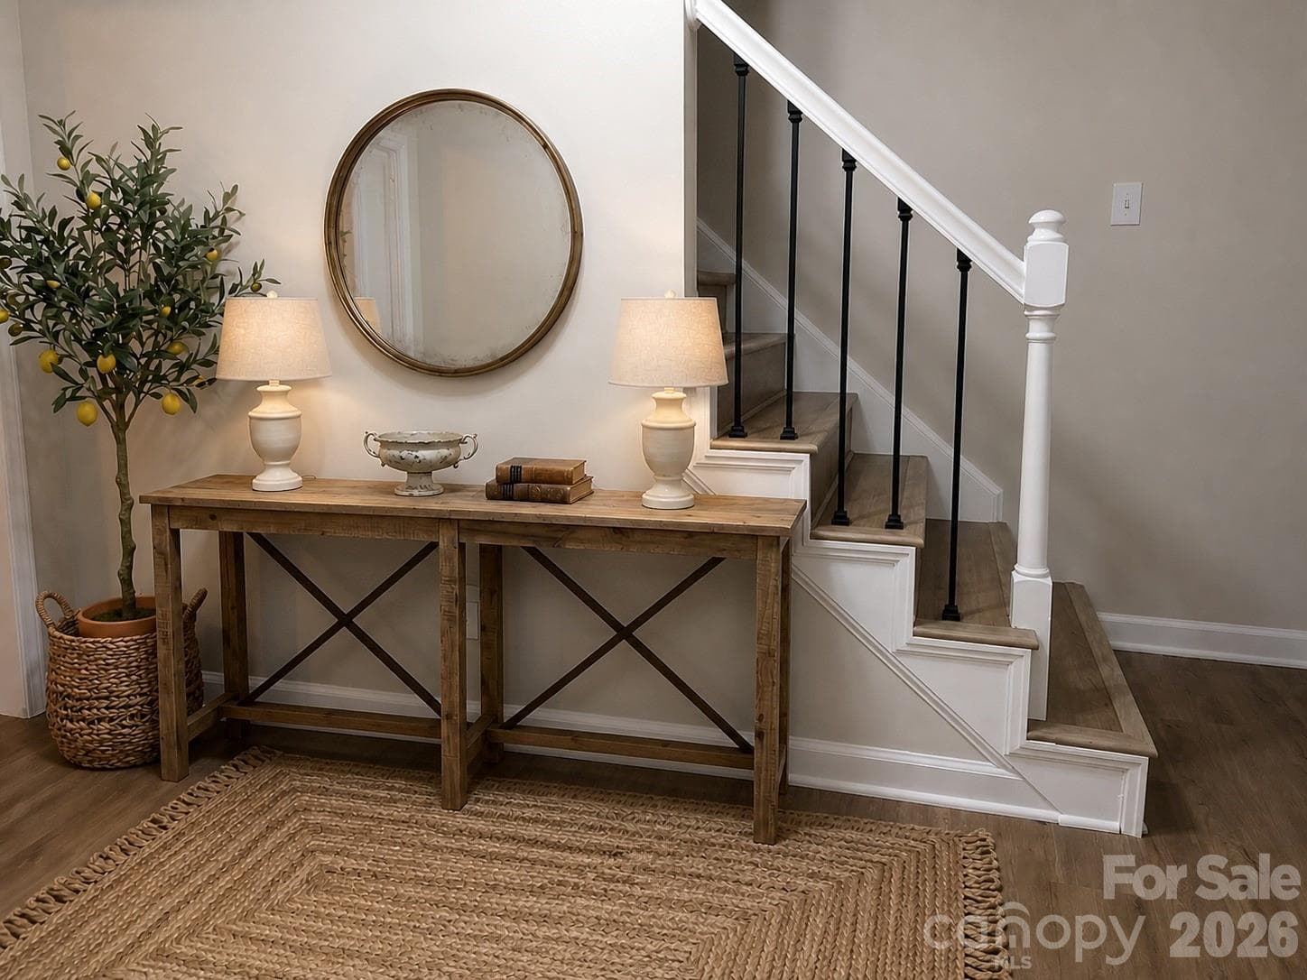
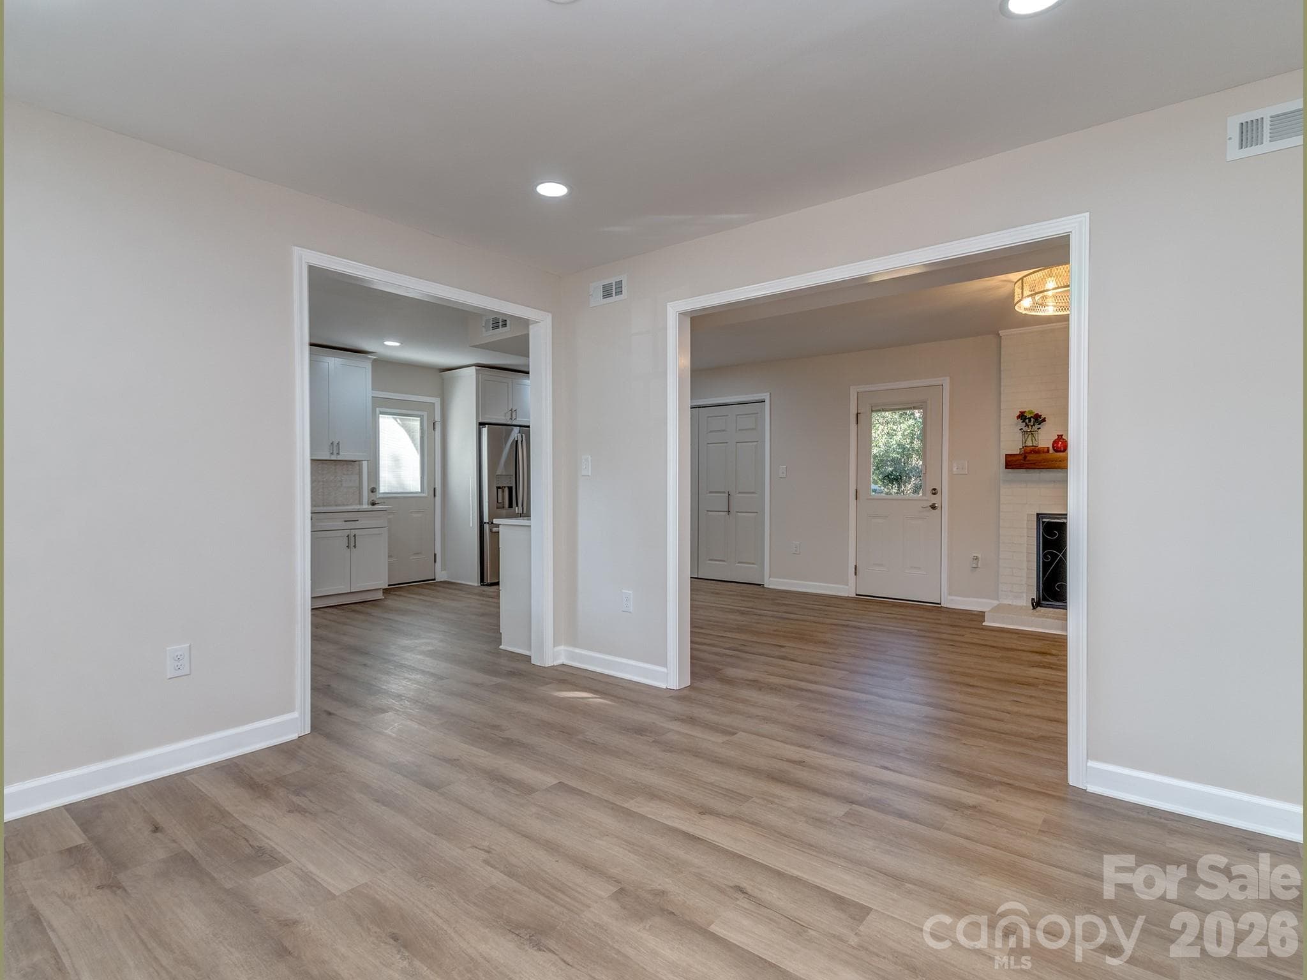
Foyer. When coming into the house your eye can see through the big case openings between the Dining Room, Living Room and the Kitchen. - 2041 Glouchester Circle, Charlotte
“Image virtually staged for visualization.” Foyer - 2041 Glouchester Circle, Charlotte
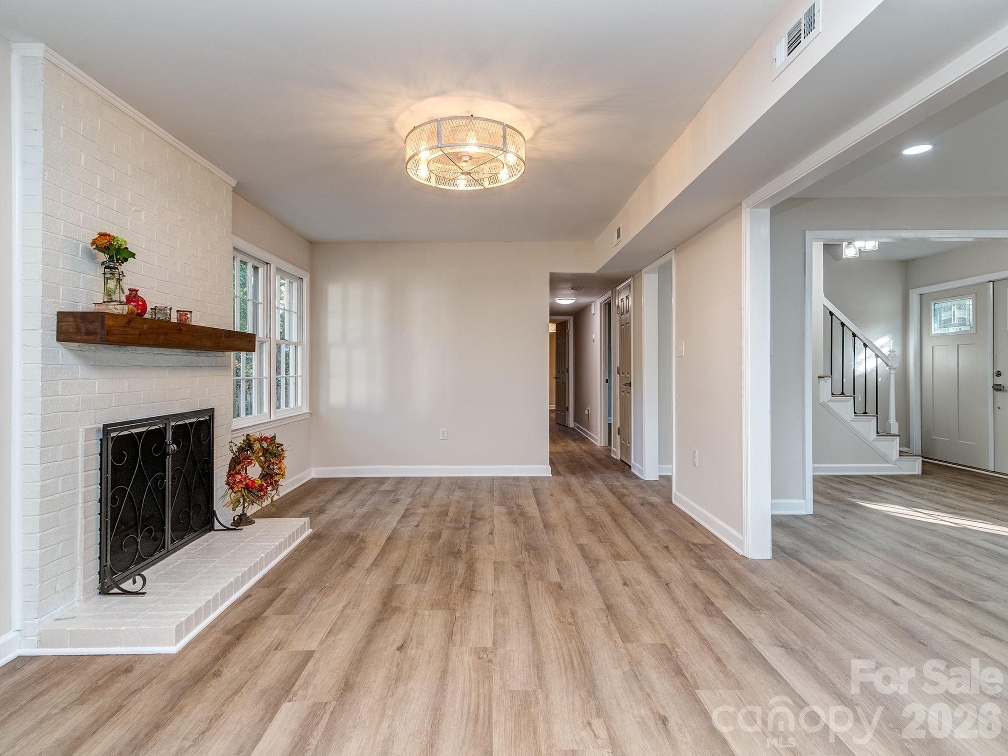
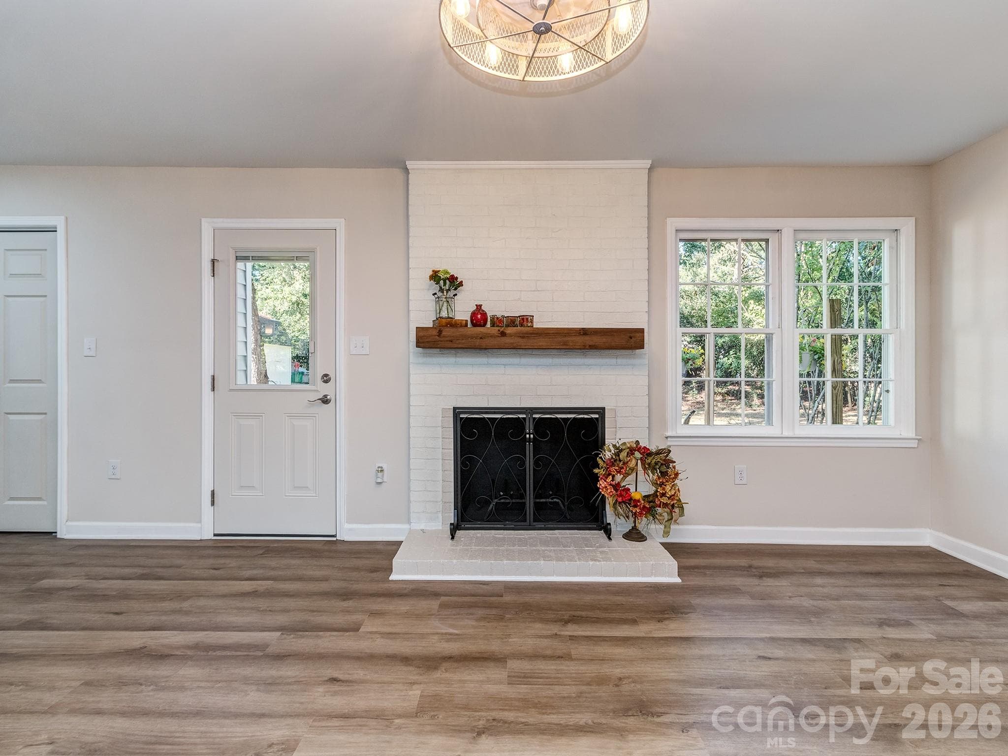
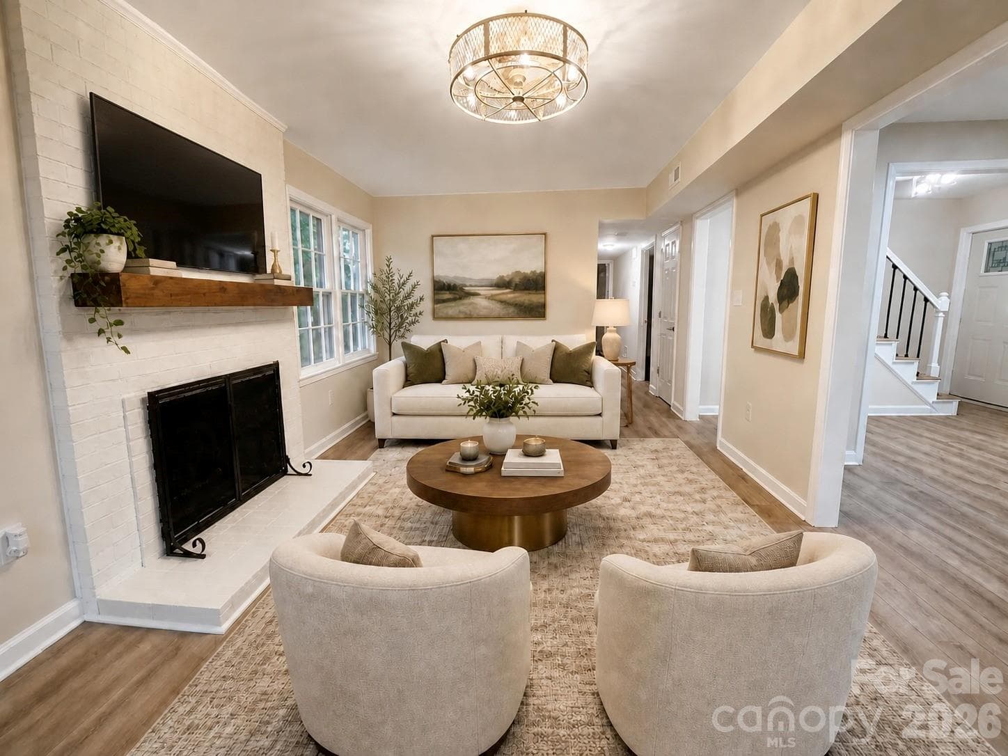
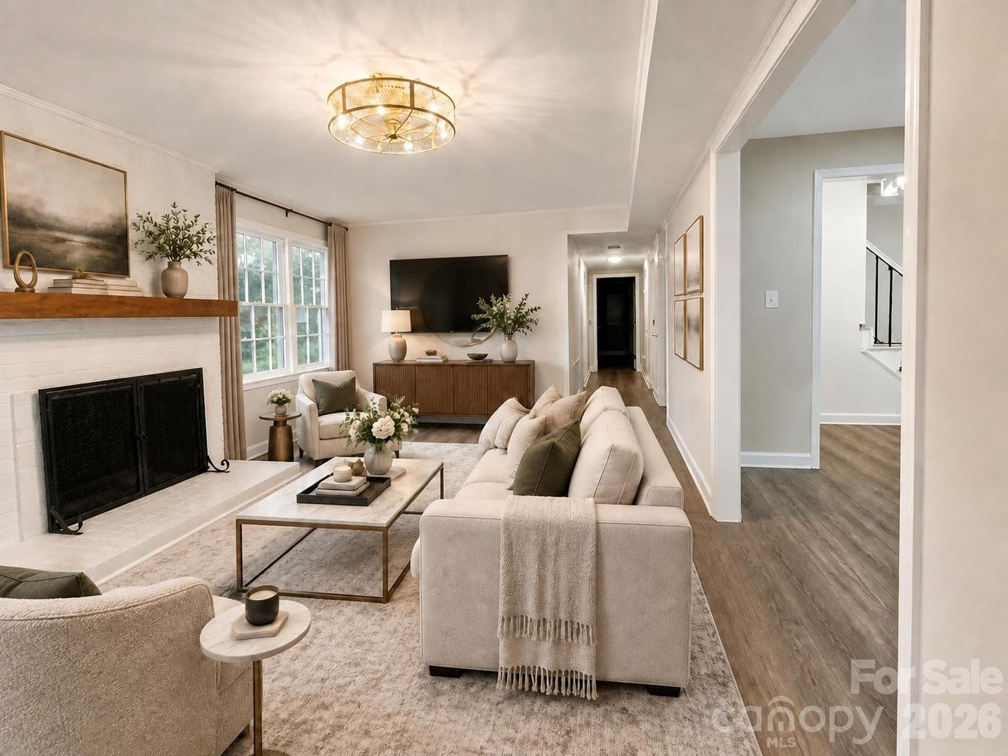
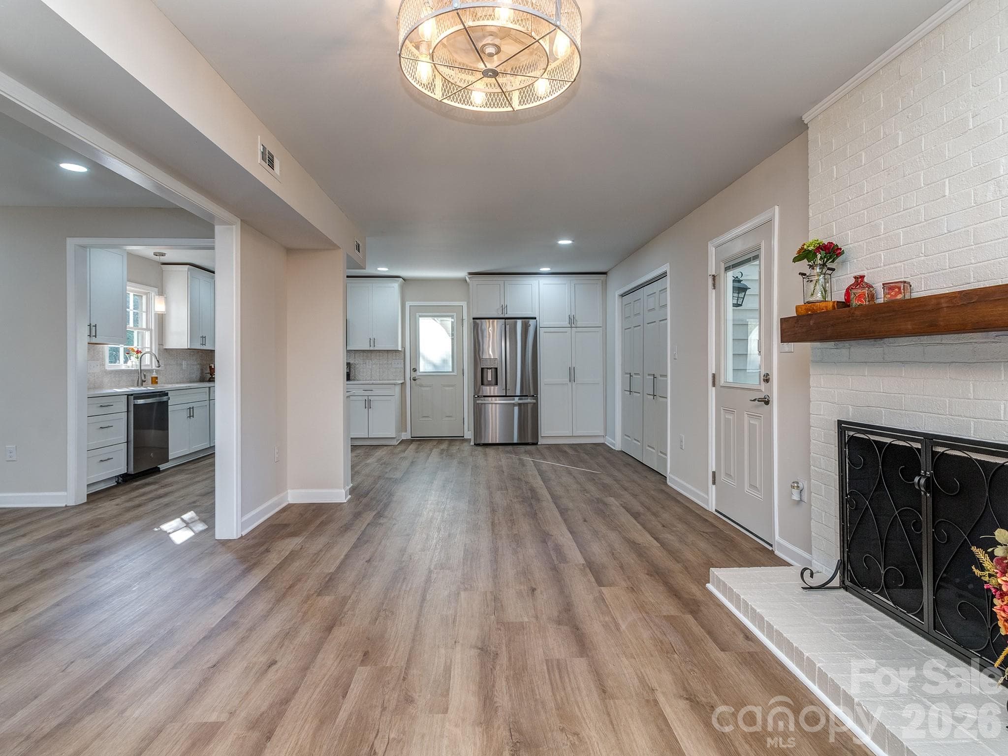
Living Room has a wood burning fireplace with options to put a large screen TV above fireplace or on the wall to its right. - 2041 Glouchester Circle, Charlotte
The beautiful wood mantle is just waiting for your decor with a 2 door fireplace screen for easy access  to tend to a fire. The fandelier has a remote and provides many light and fan speed options for a cozy space to relax. Back entry door has built in miniblinds between the double panes for open, part or full privacy. - 2041 Glouchester Circle, Charlotte
“Image virtually staged for visualization.” Living Room - 2041 Glouchester Circle, Charlotte
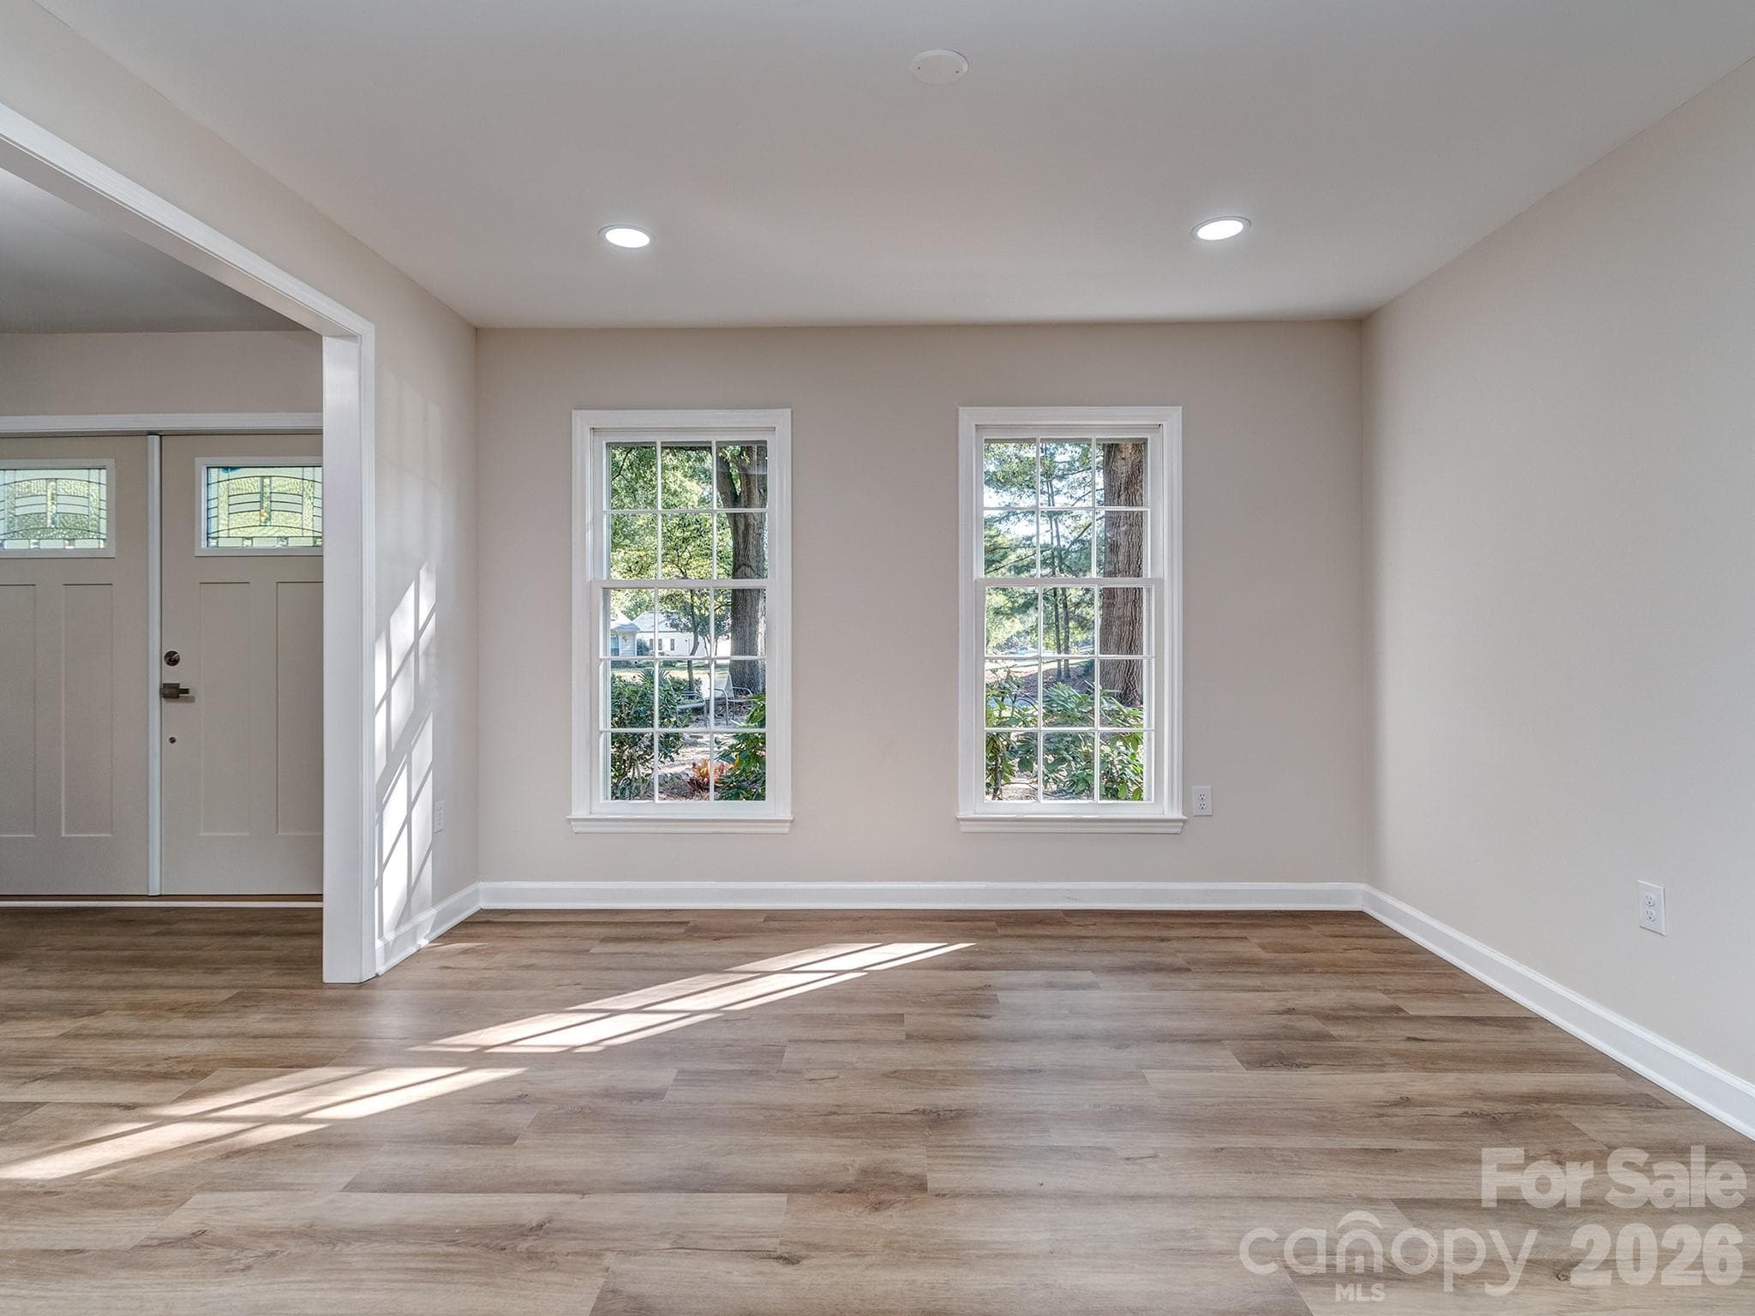
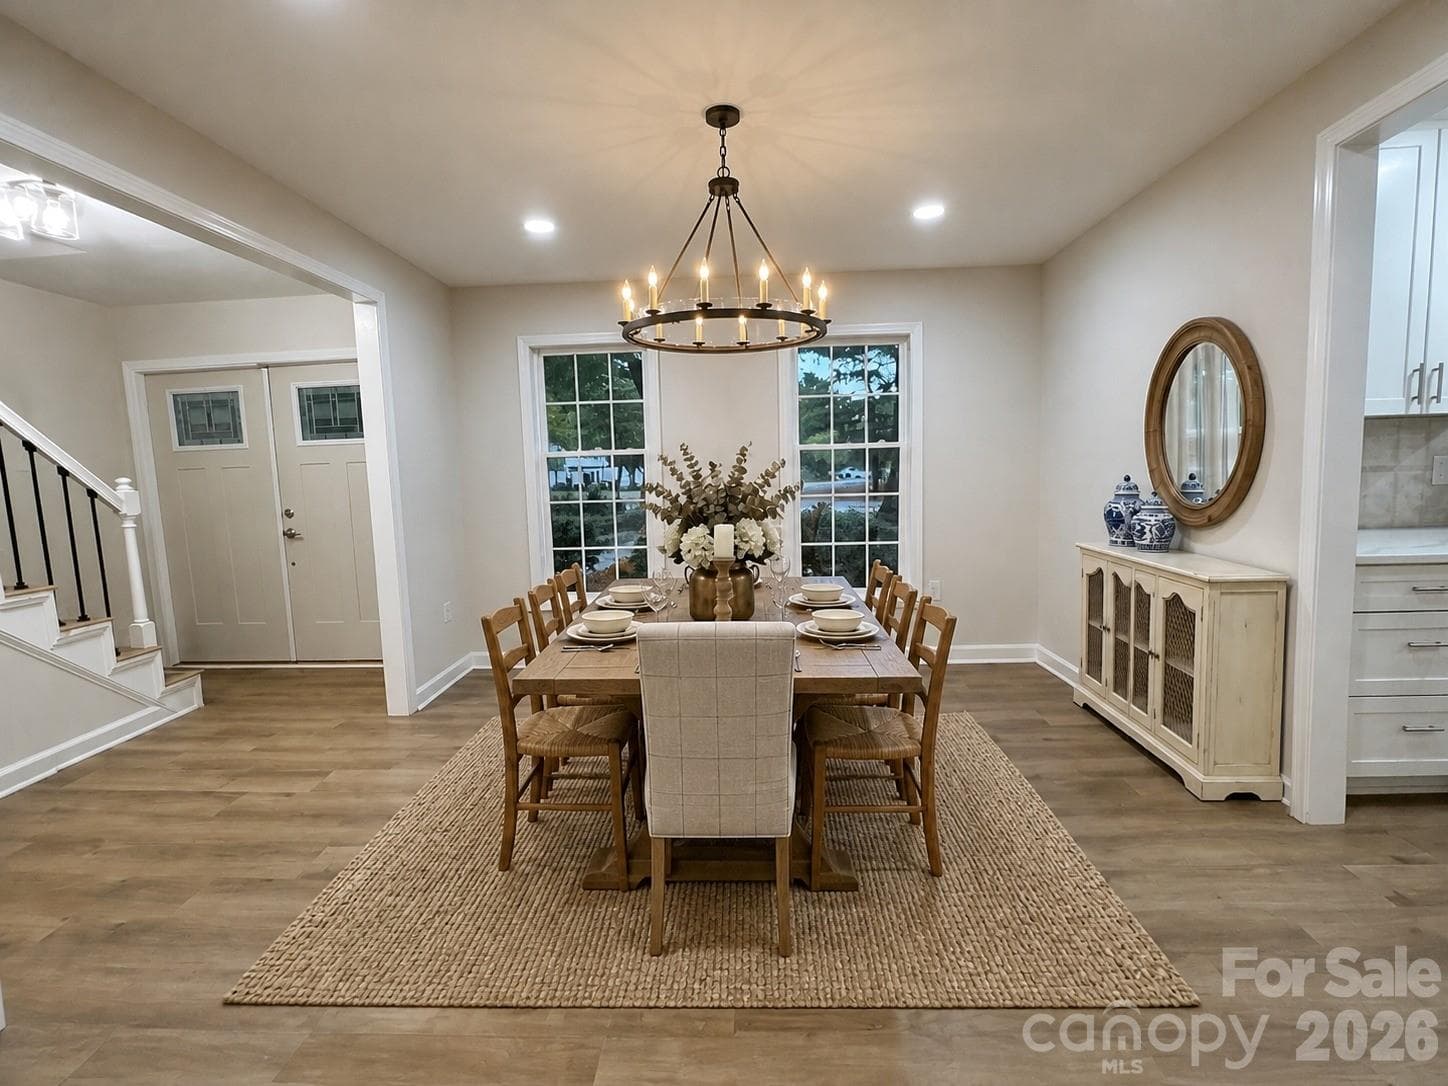
Dining Room is spacious and has dimmable lighting with electric set up for a chandelier. Room can also be used for another living space as the kitchen has an eating area as well. - 2041 Glouchester Circle, Charlotte
“Image virtually staged for visualization.” Dining Room - 2041 Glouchester Circle, Charlotte
Living/Dining Room, whatever you prefer. Case opening allows for separate space but open enough to be part of adjoining spaces. - 2041 Glouchester Circle, Charlotte
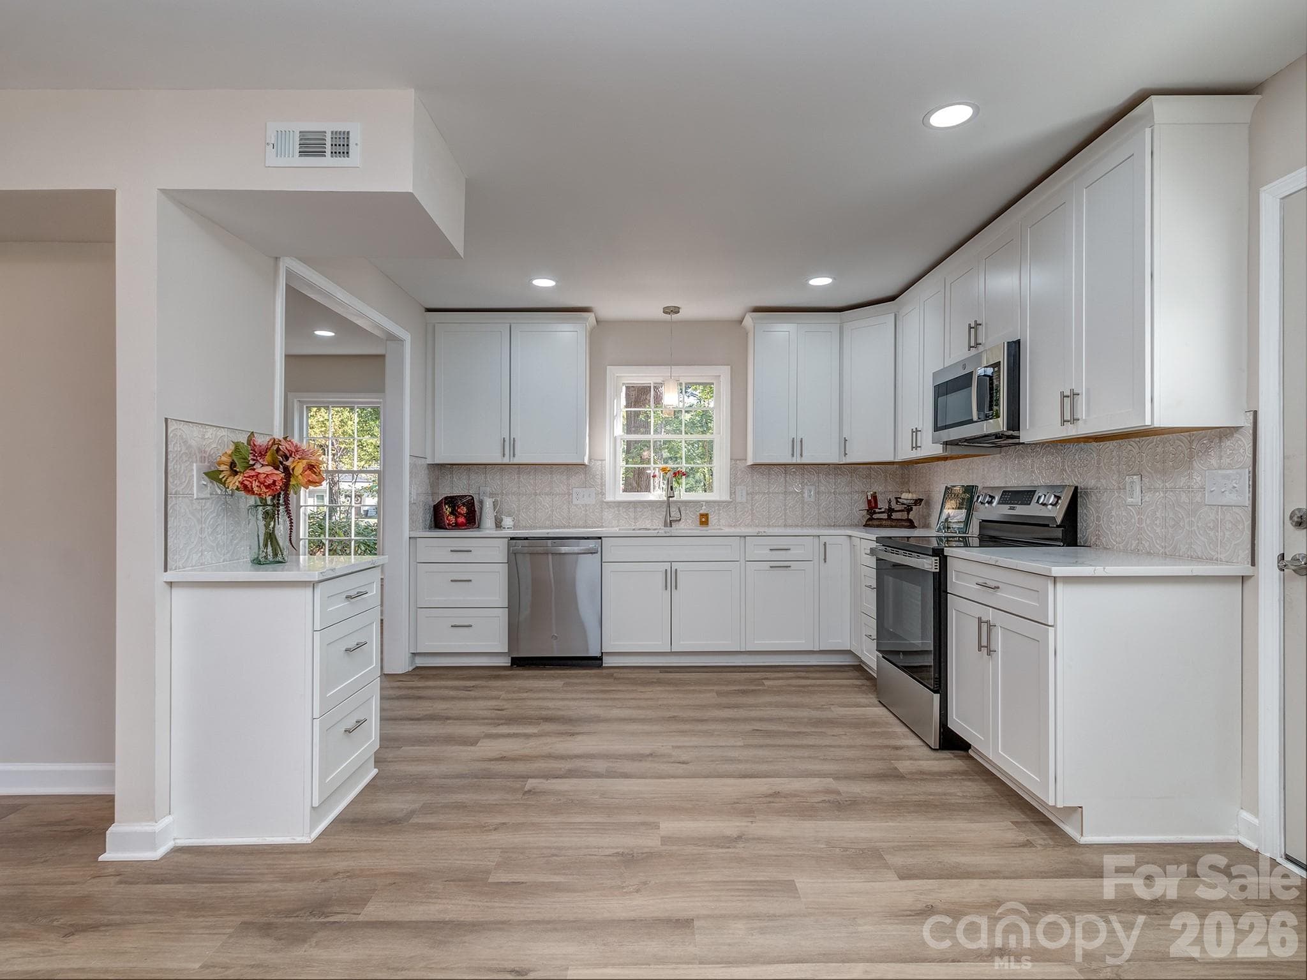
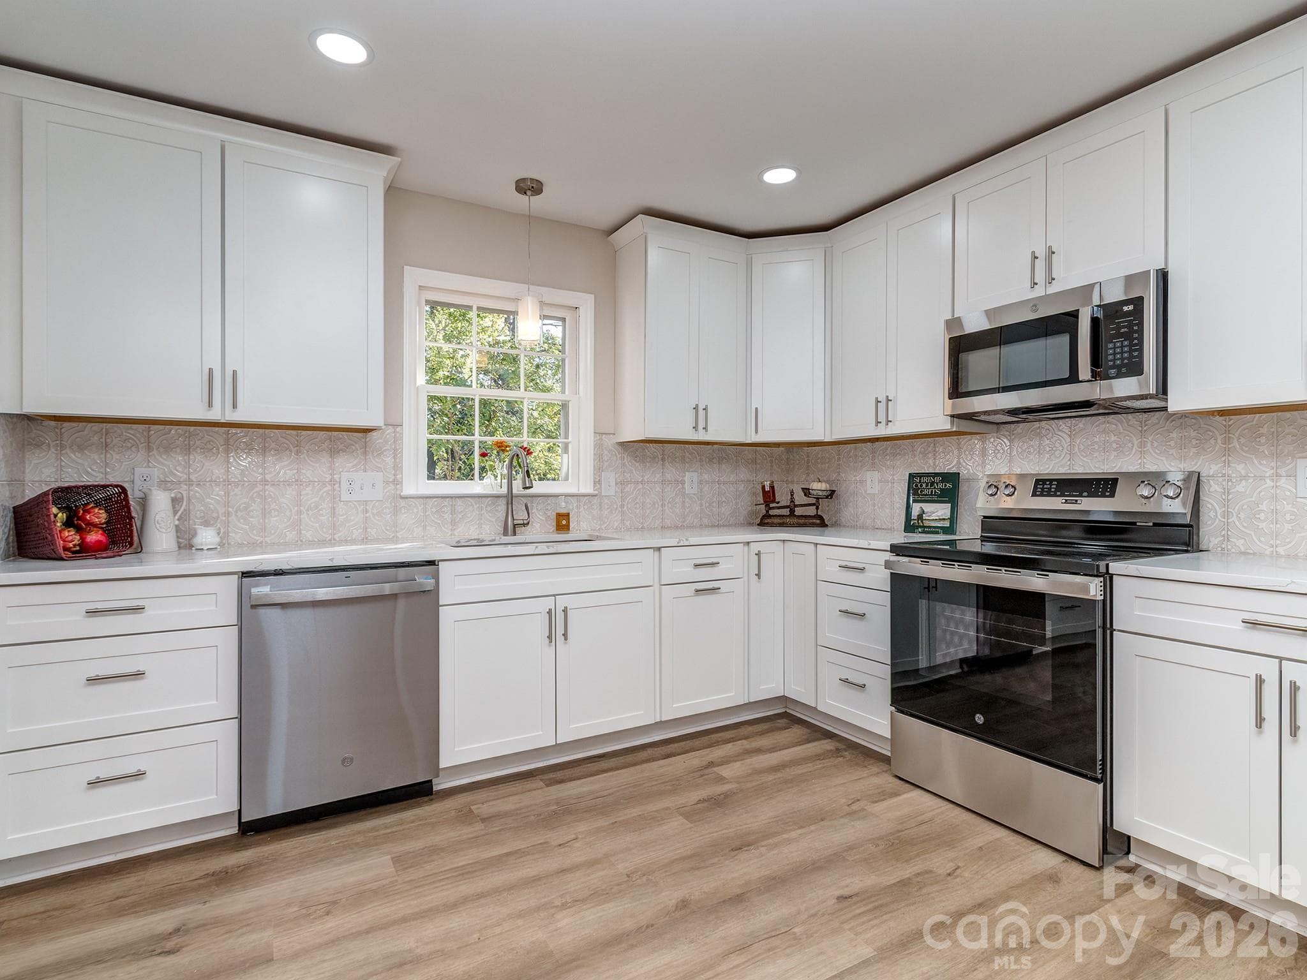
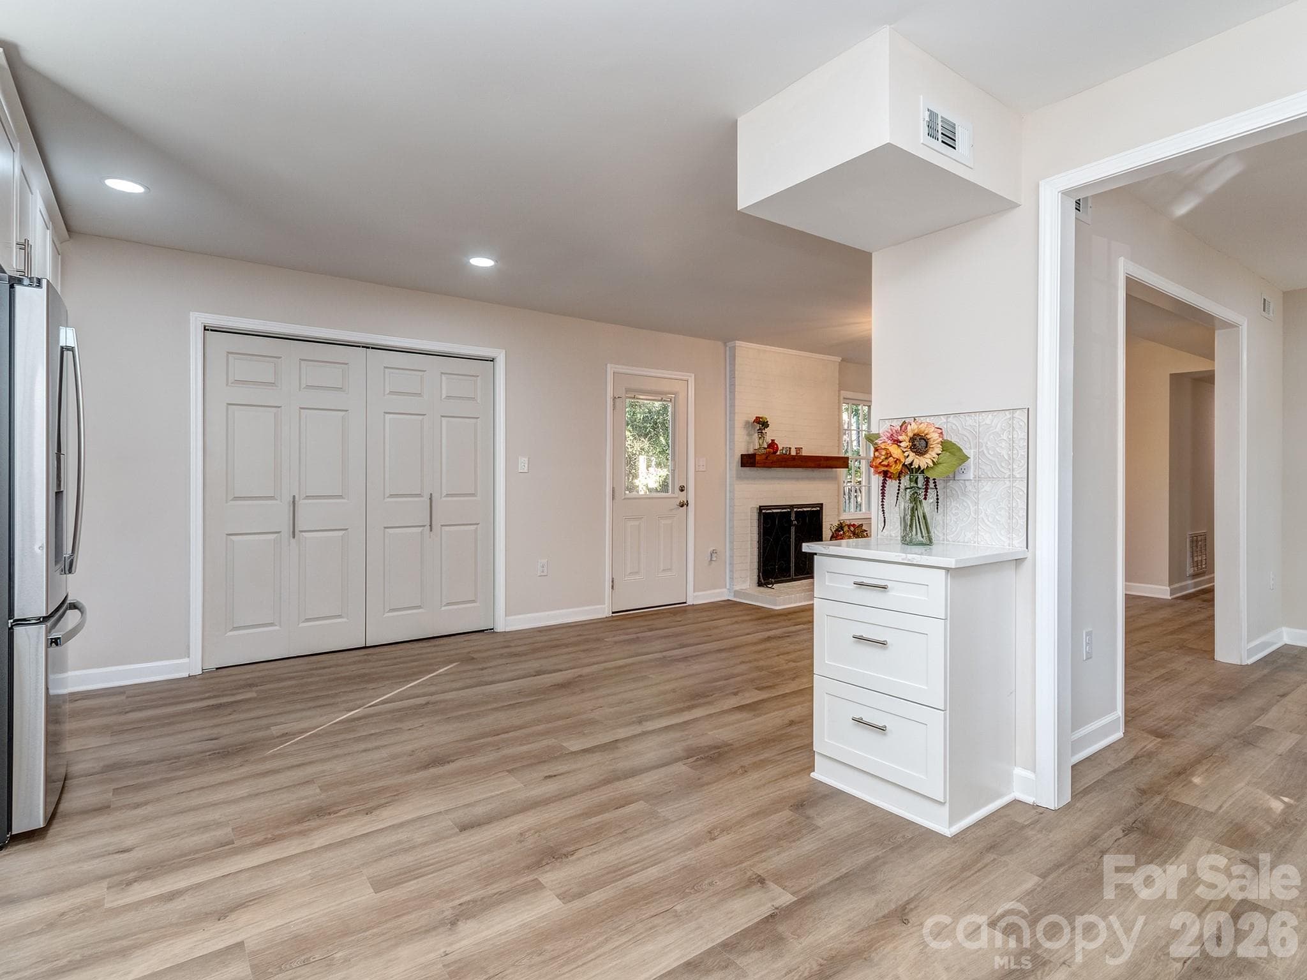
Kitchen is open to other living spaces and has a nice space for a kitchen table and chairs. All new appliances including this beautiful refrigerator and floor to ceiling pantry. Side entry door leads in from driveway and has built in mini-blinds for levels of privacy. - 2041 Glouchester Circle, Charlotte
Kitchen has soft close cabinets, crown molding and a large stainless steel sink looking out over a beautiful front yard. - 2041 Glouchester Circle, Charlotte
Kitchen has nice size drawers for easy access to your pots and pans. - 2041 Glouchester Circle, Charlotte
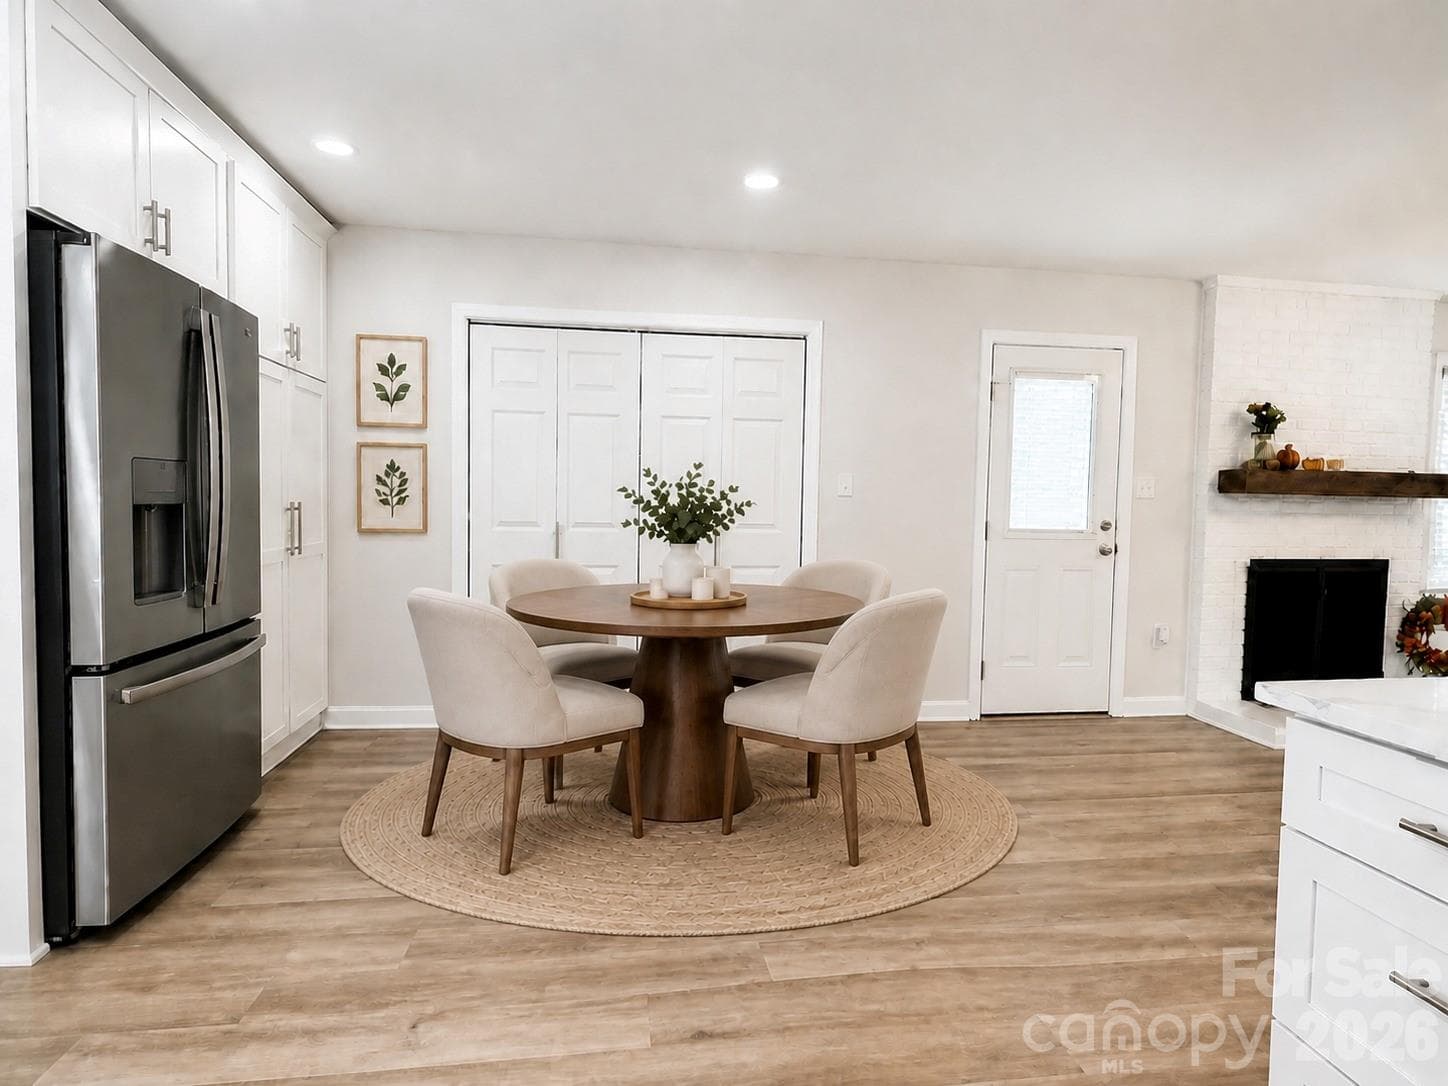
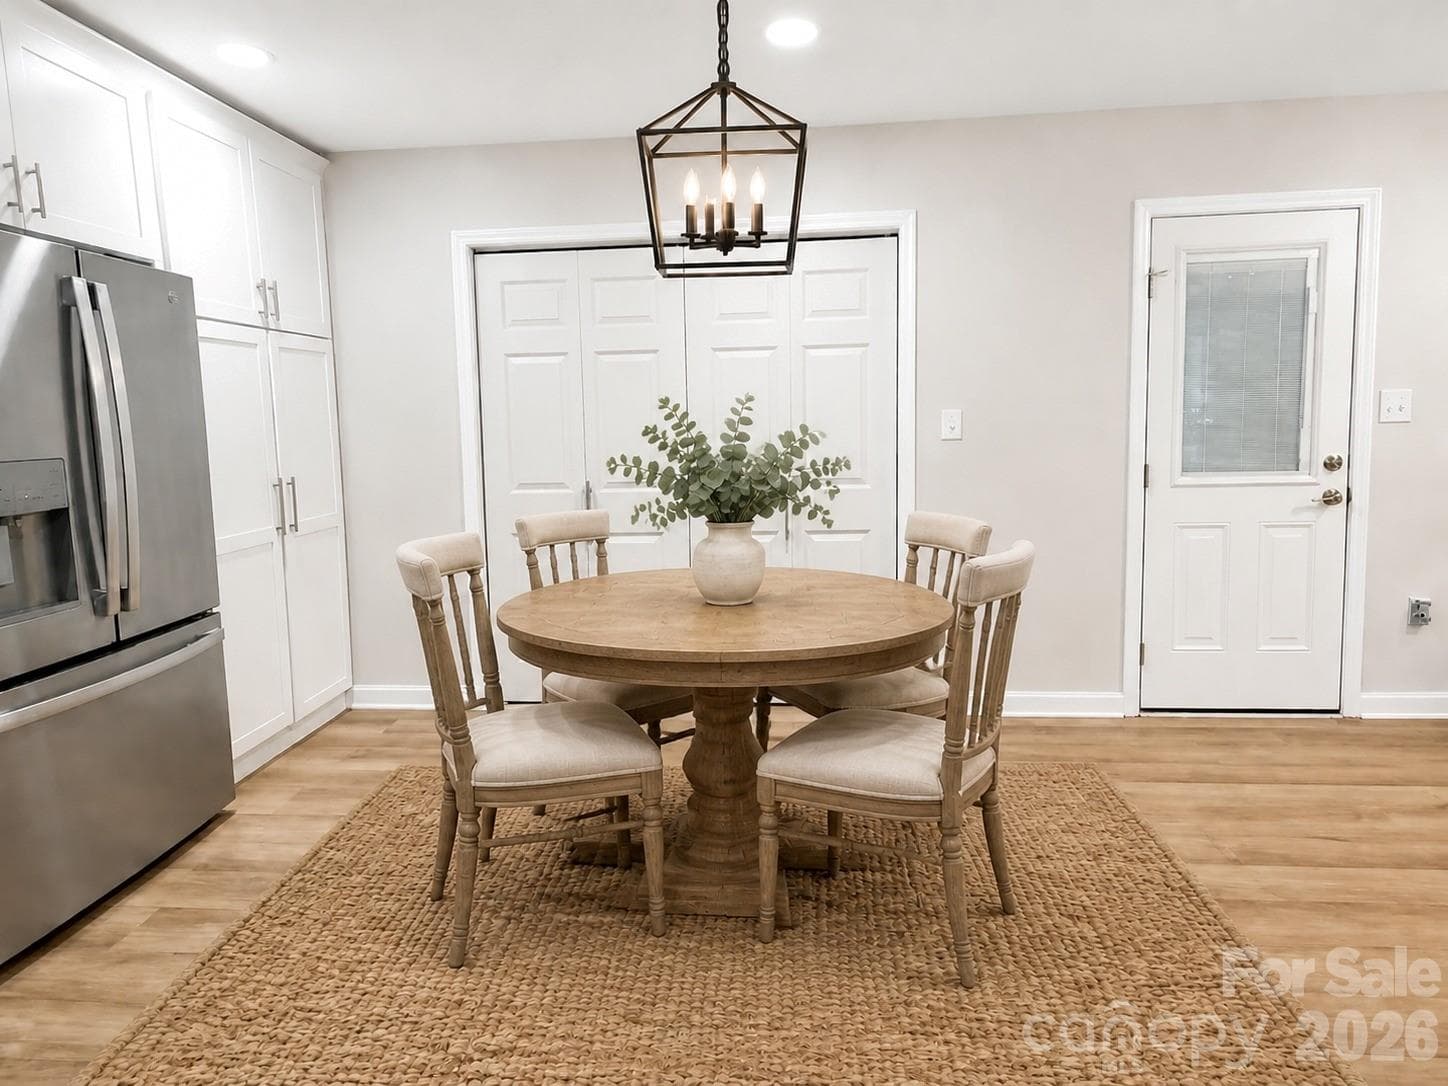
Kitchen can easily accommodate a table and chairs for dining with a cabinet for additional storage, a drop zone or coffee bar. Behind large bi-fold doors is your laundry space with large hardware for easy accessKitchen space for eat-in table and chairs, cabinet for extra storage and drop zone. Hidden behind the bi-fold doors is your laundry area with nice large hardware for easy access. - 2041 Glouchester Circle, Charlotte
“Image virtually staged for visualization.” Eat In Kitchen - 2041 Glouchester Circle, Charlotte
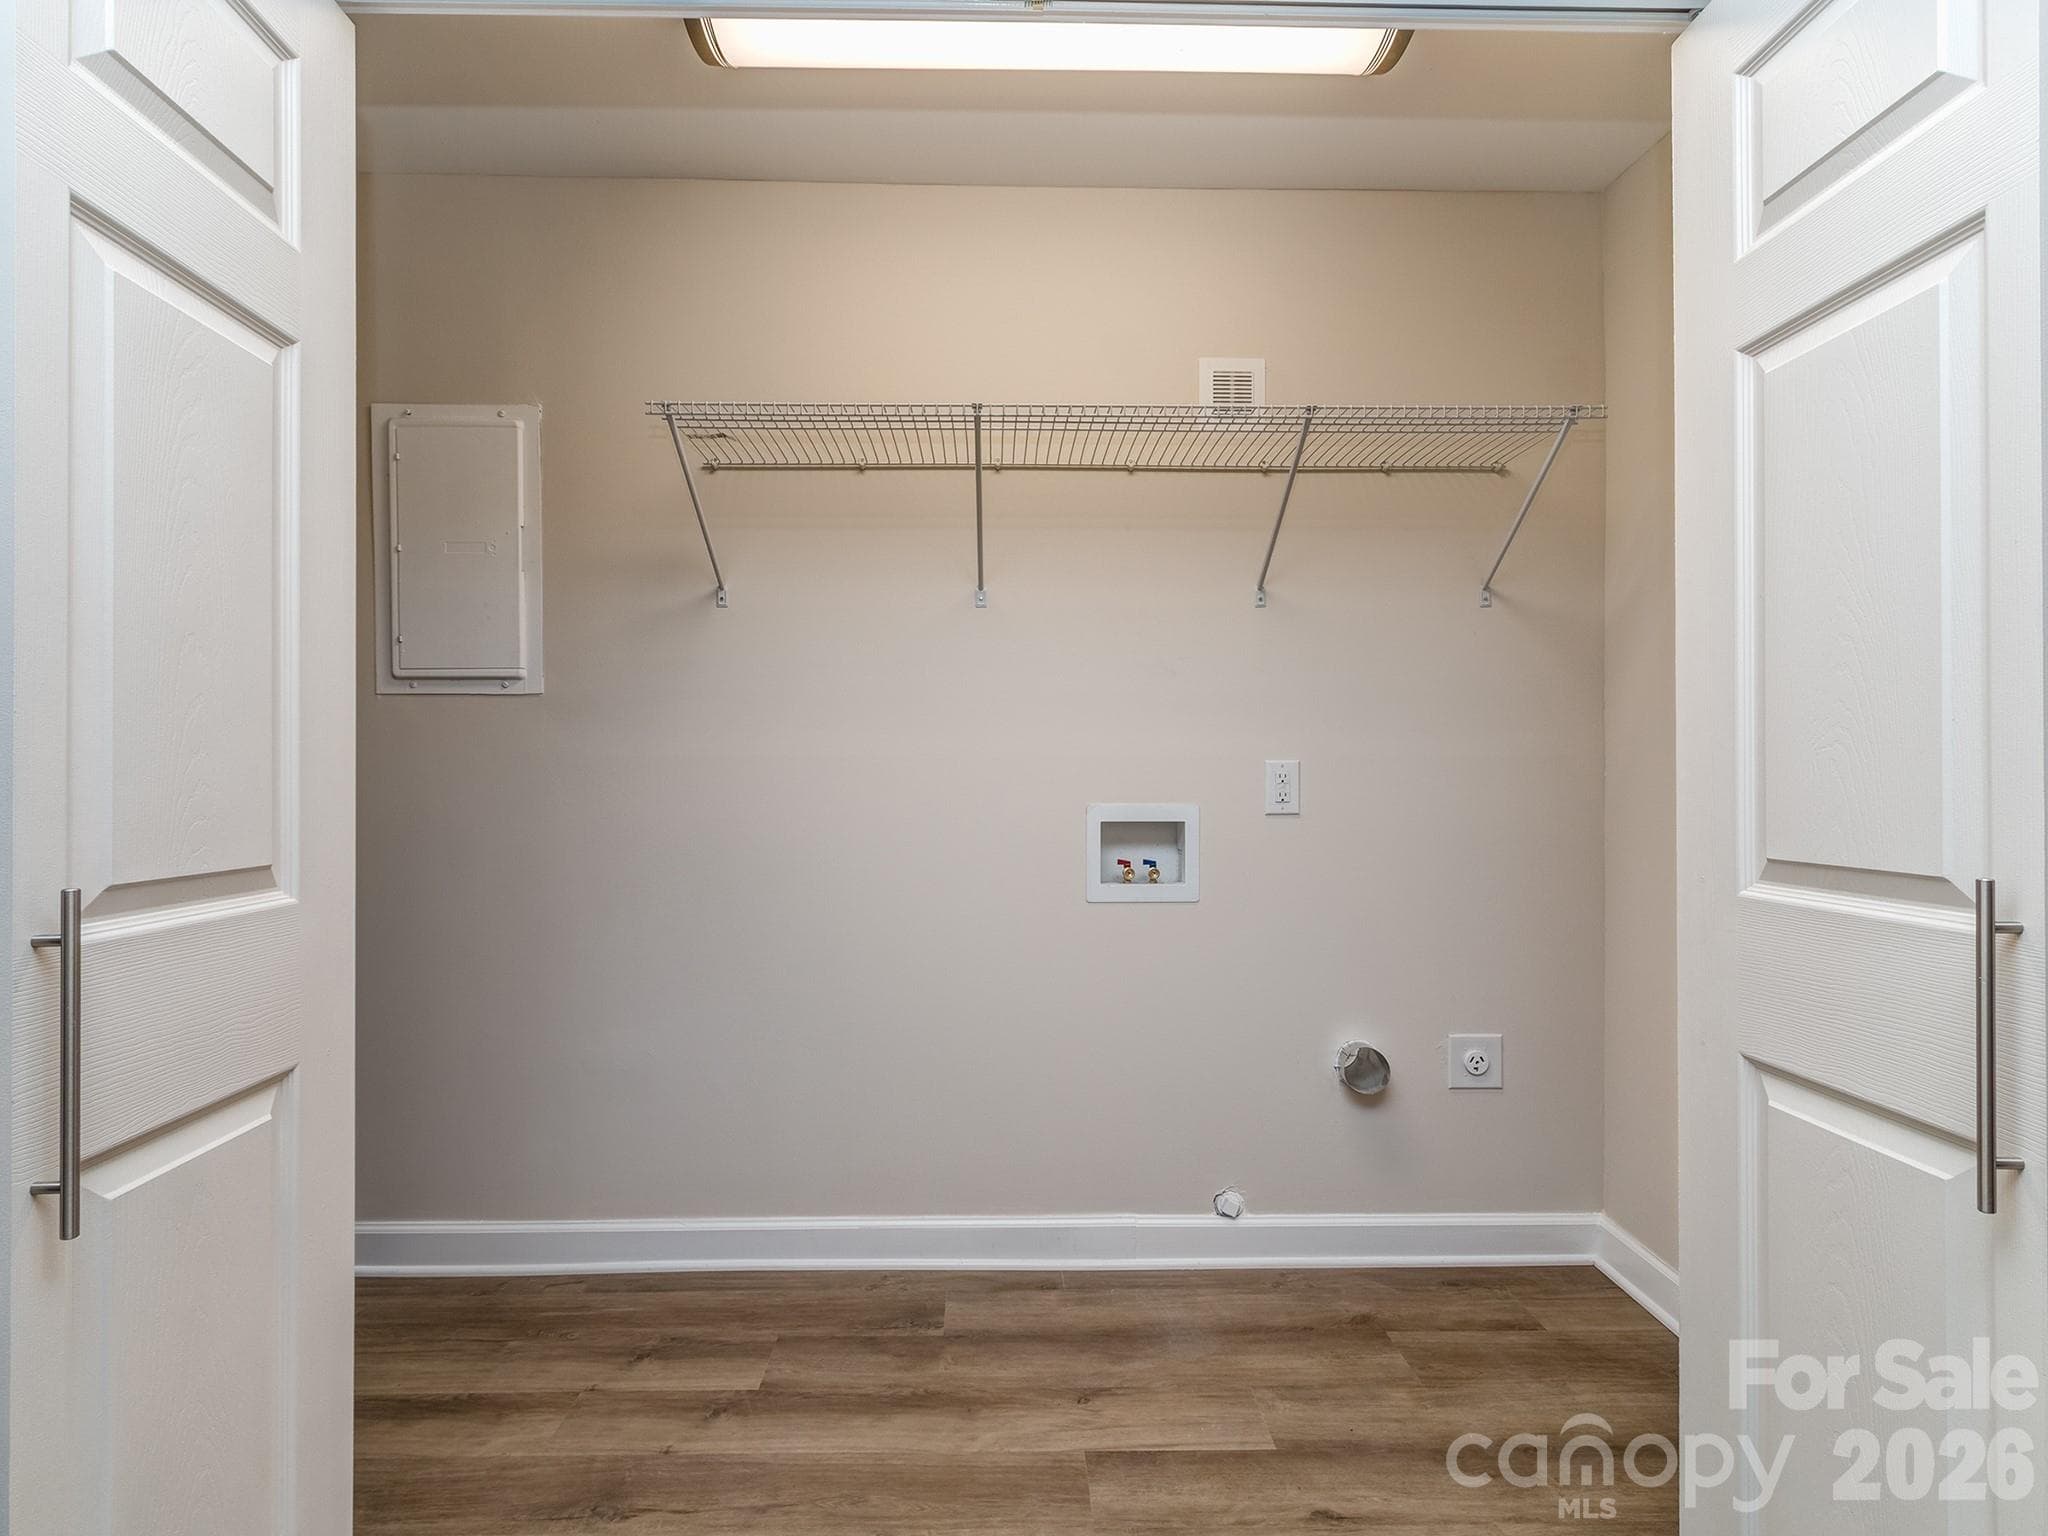
Laundry. Large space for you laundry appliances, easy access to new water heater and electrical panel. - 2041 Glouchester Circle, Charlotte
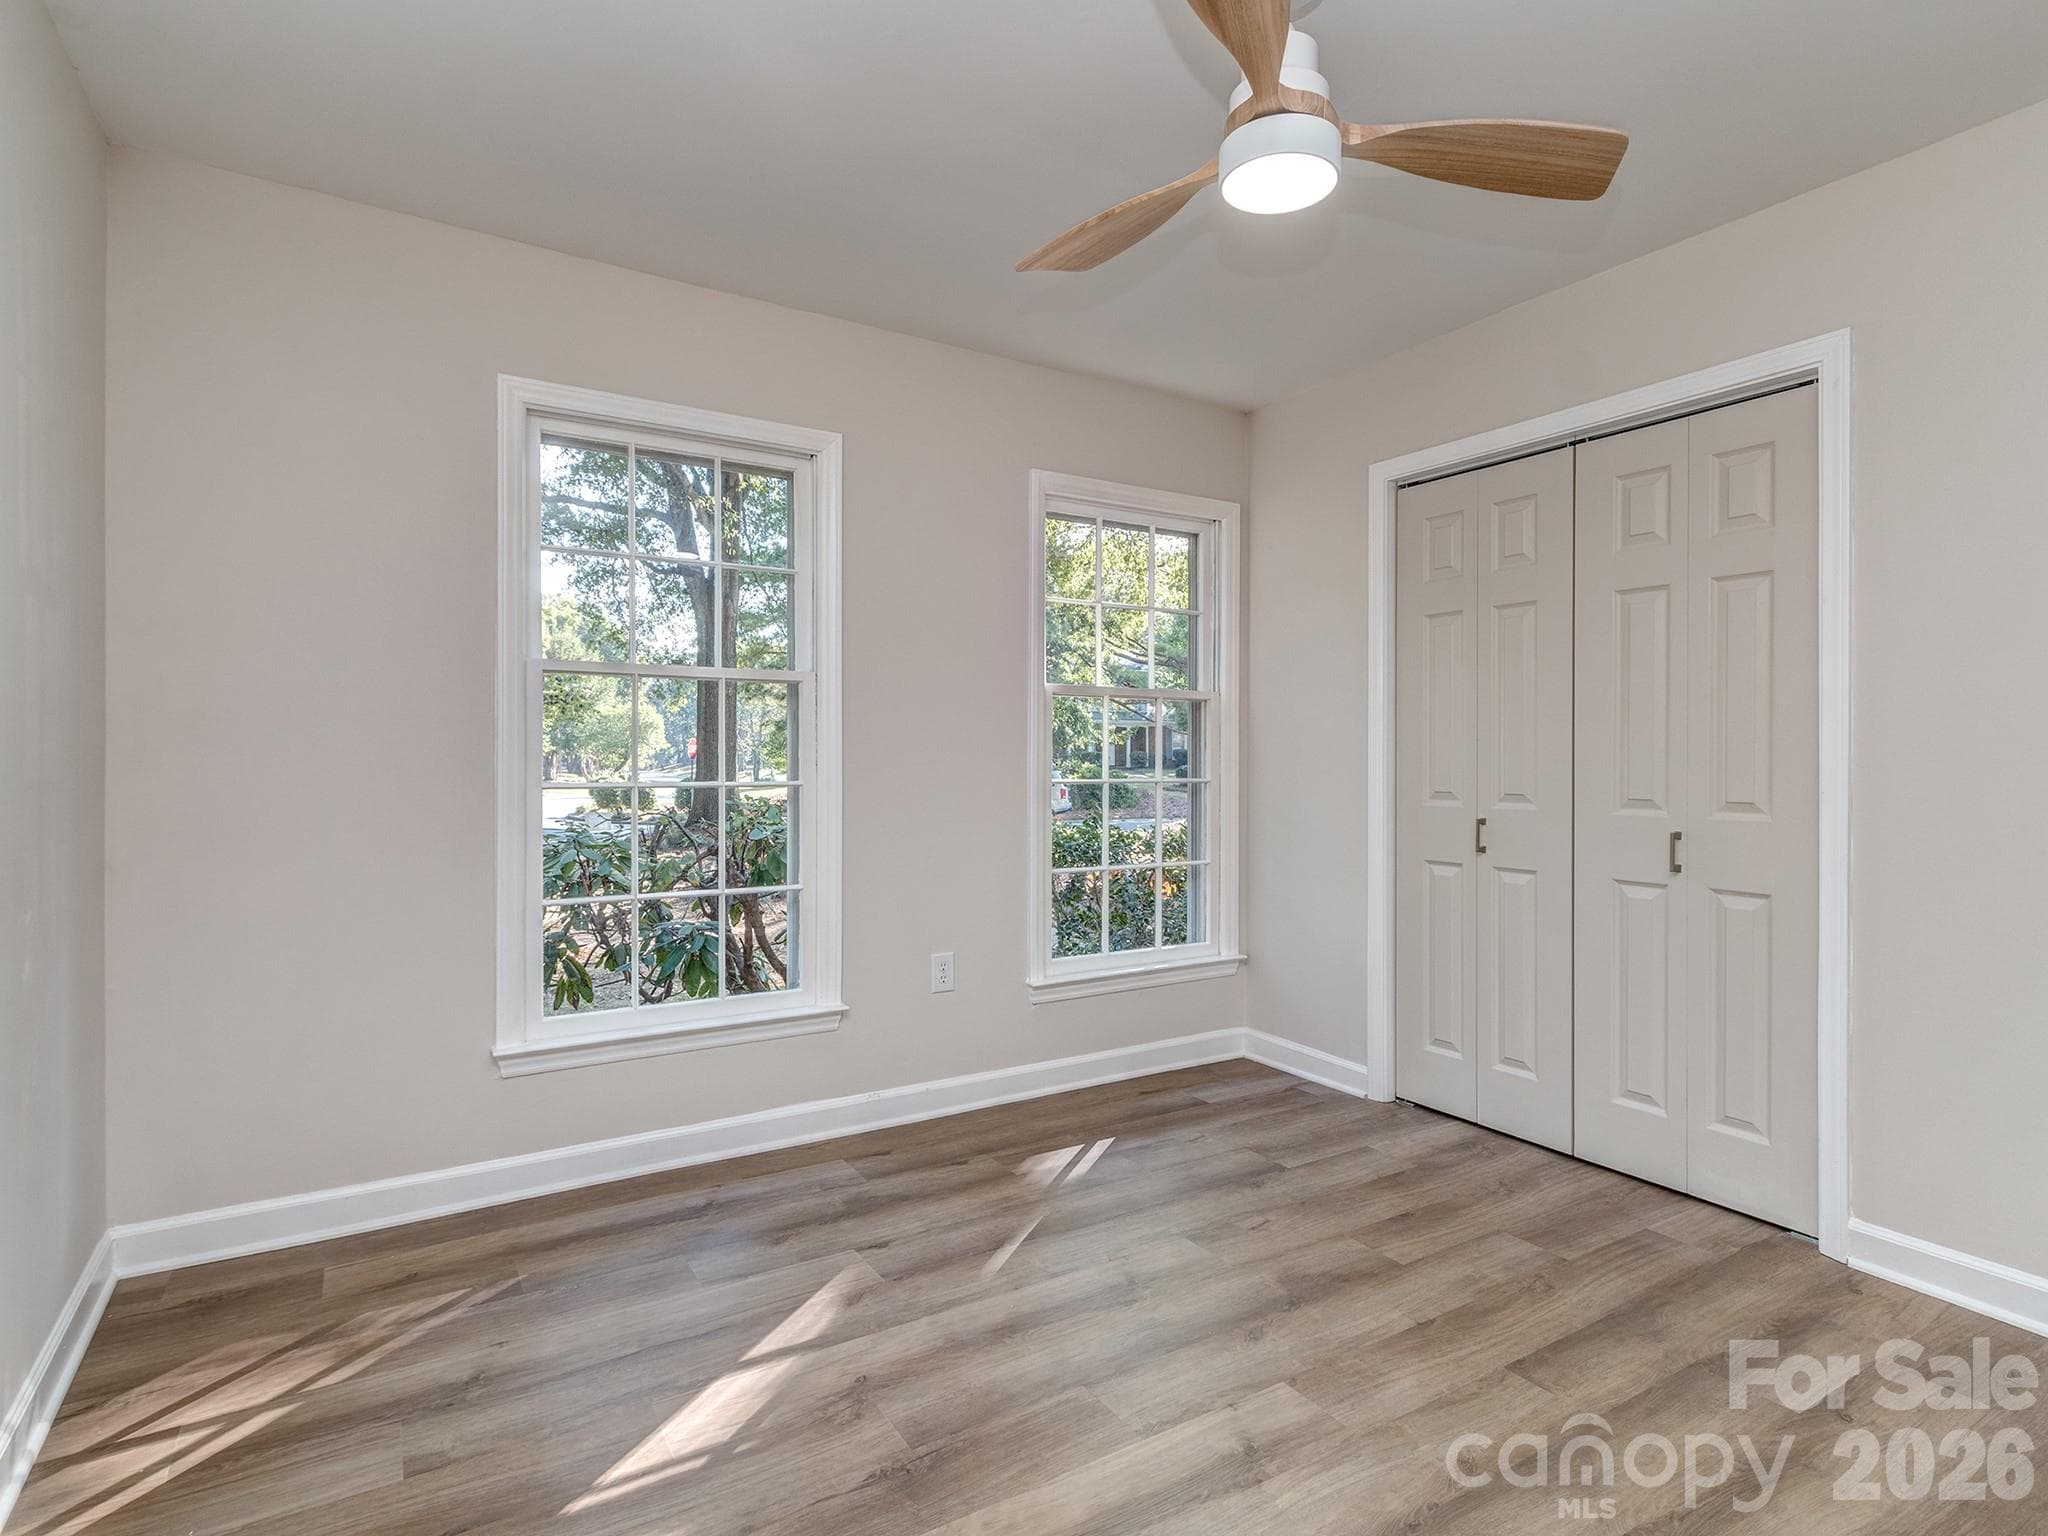
Bedroom #1 on the main floor can also be used as an office or bonus room. Big closet with organized shelving. - 2041 Glouchester Circle, Charlotte
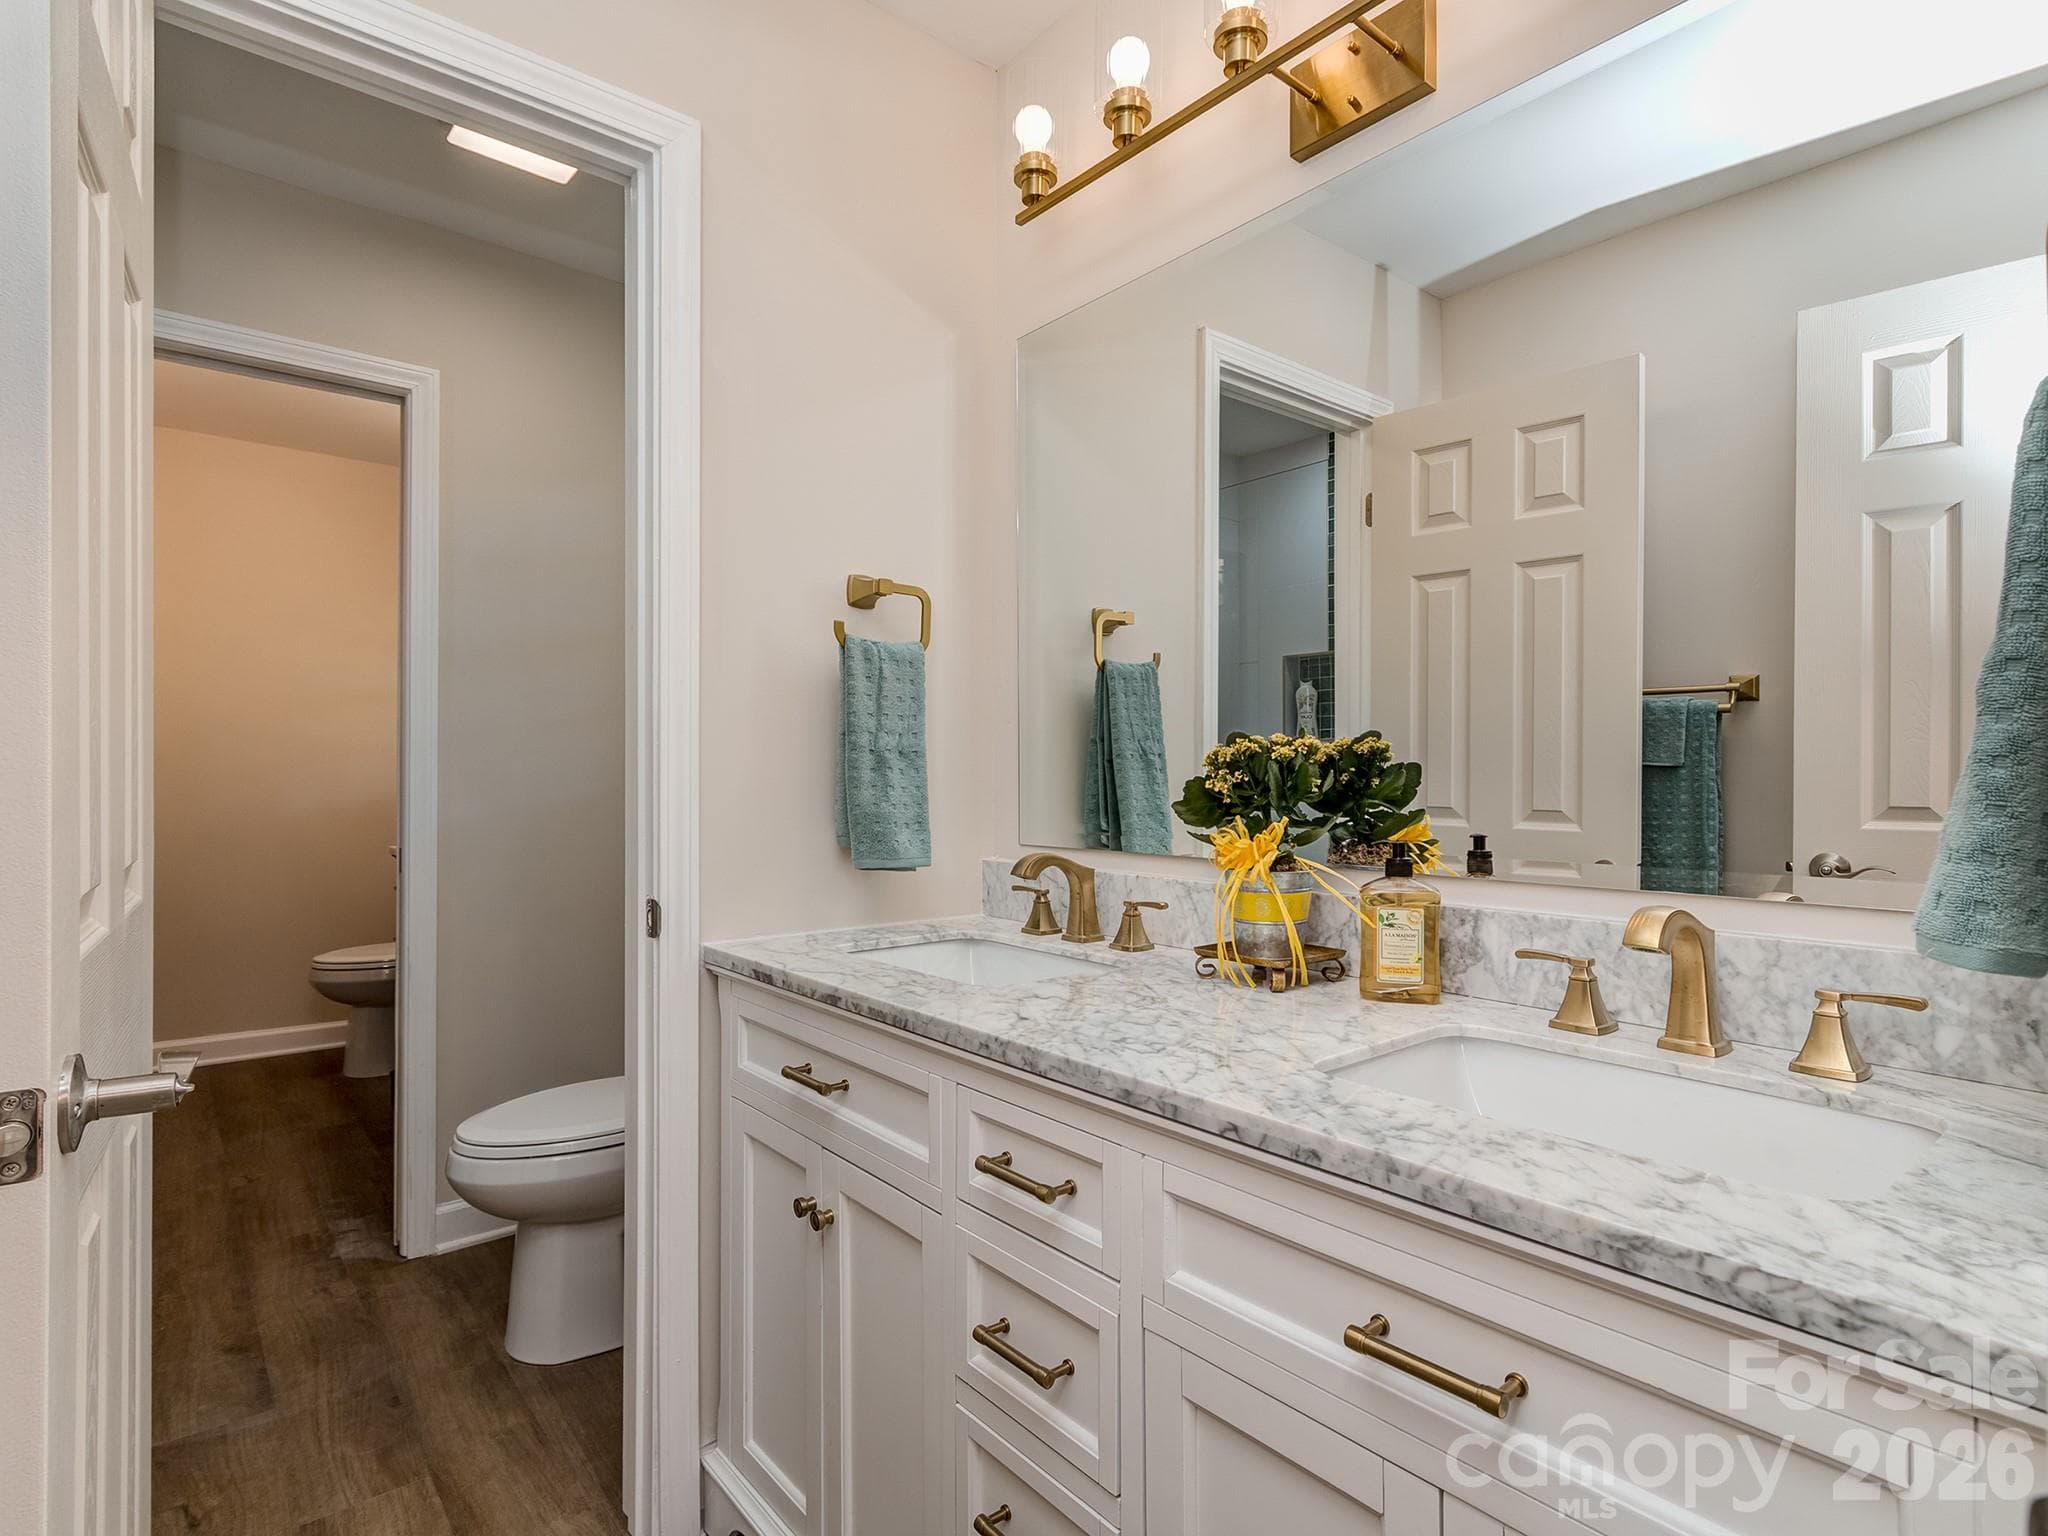
Powder Room for guests can be closed off by a pocket door from primary bath - 2041 Glouchester Circle, Charlotte
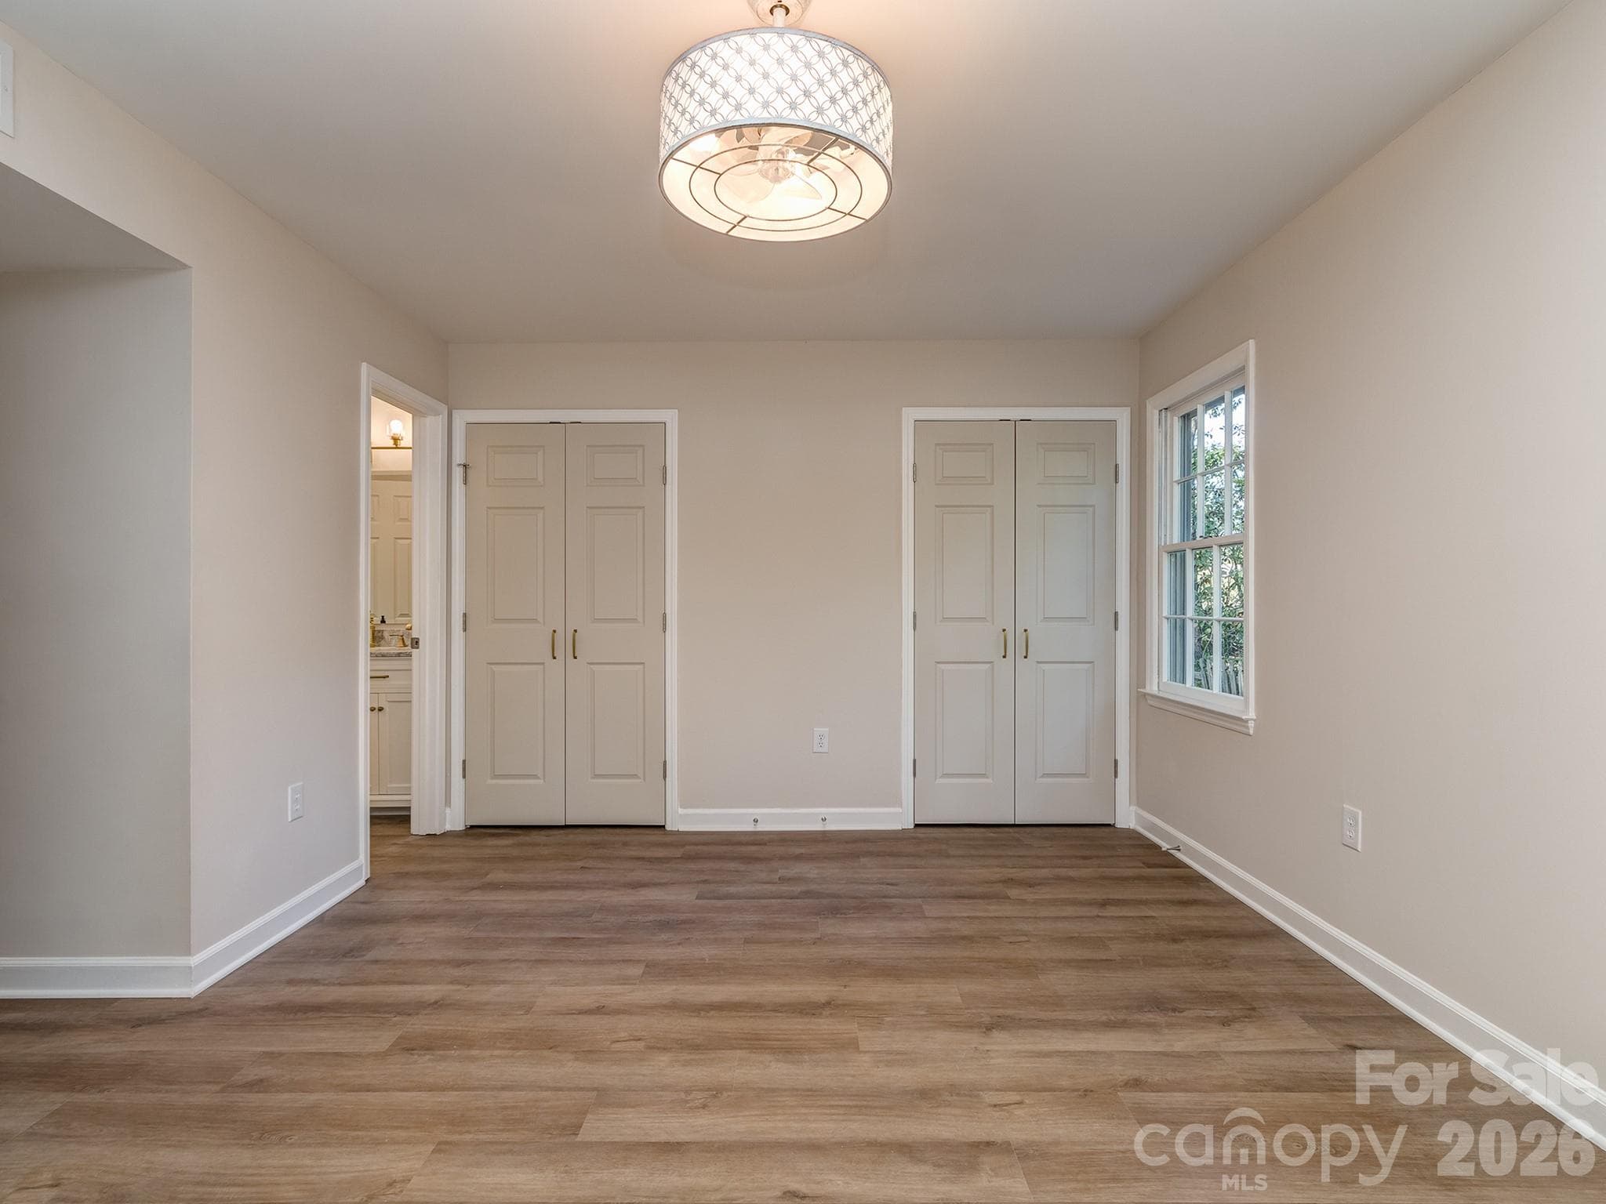
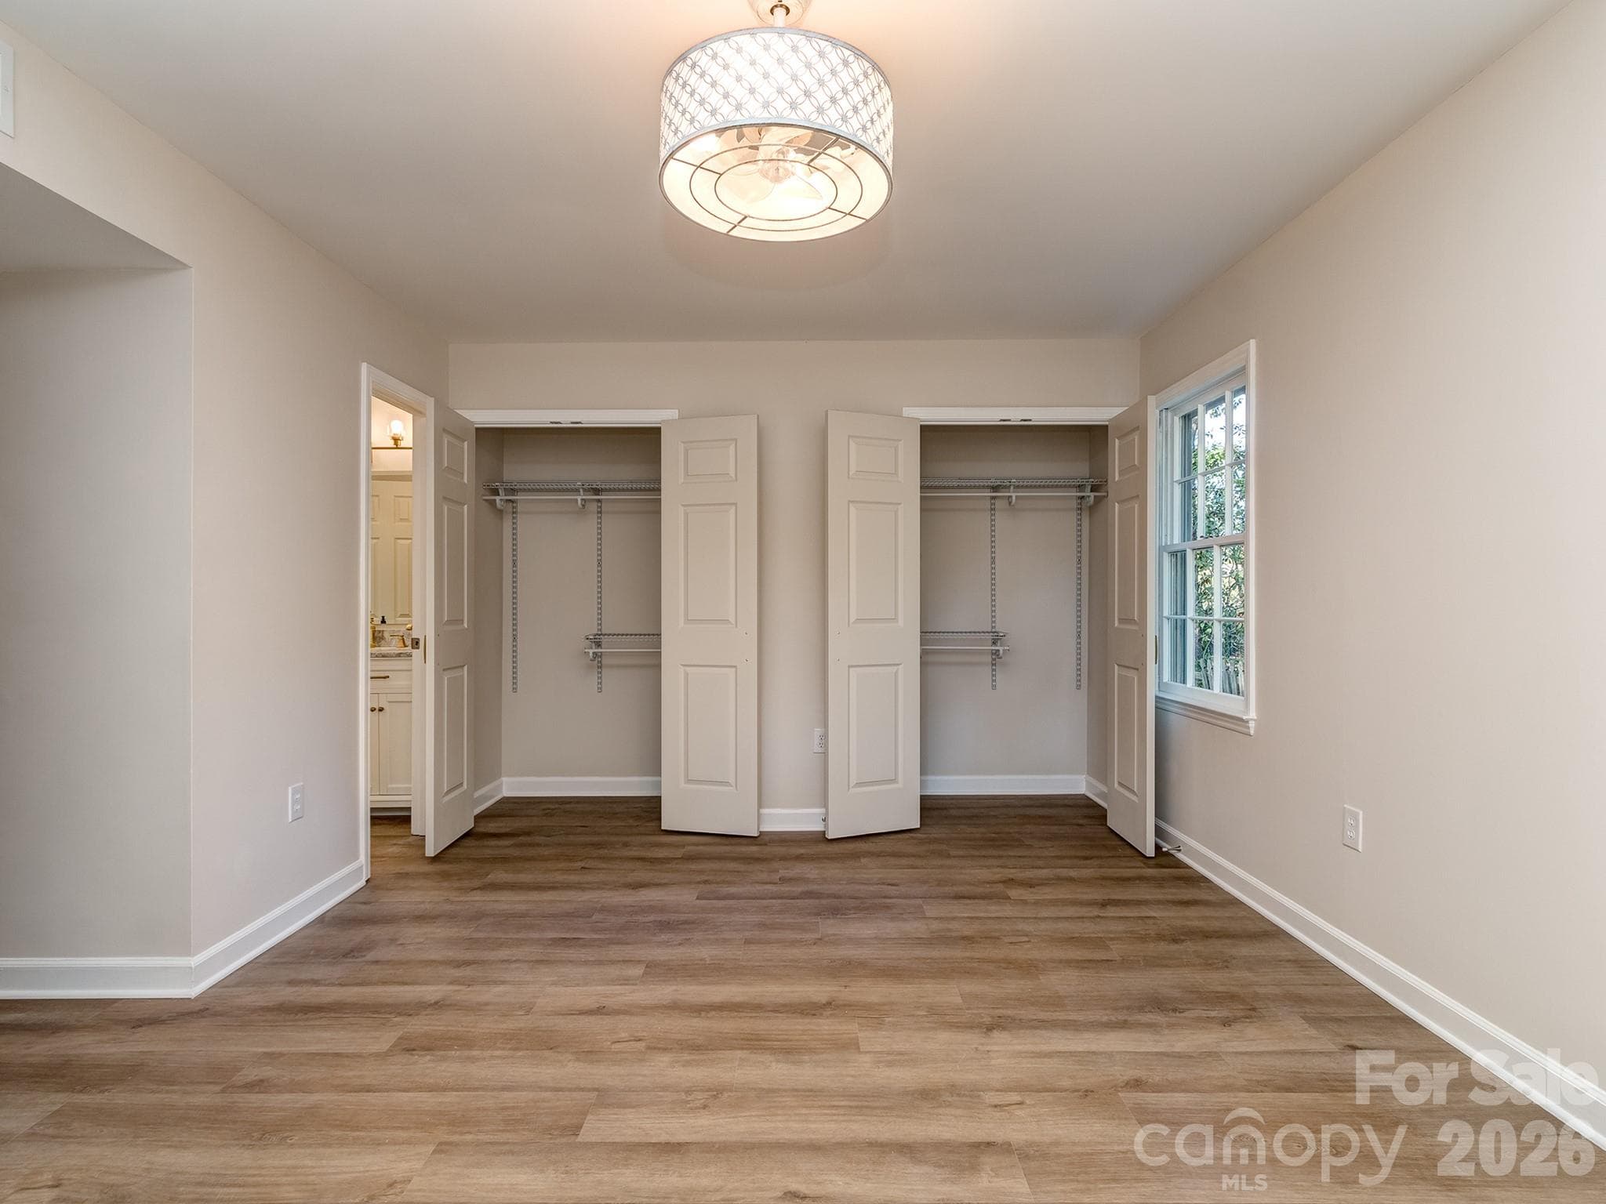
Primary Bedroom on the main floor has nice sized dual closets. Fandalier can be used from a remote that lets you set the dimmable lighting and fan speeds. Front and side windows provide for wonderful natural light. - 2041 Glouchester Circle, Charlotte
Primary bedroom closets are spacious and have organized shelving for all your clothes and accessories. - 2041 Glouchester Circle, Charlotte
Primary bathroom is beautifully appointed with gold accents throughout. The double vanity has plenty of storage as well as the 5 shelf linen closet. Glass fluted globes on the lighting fixture are dimmable and casts a lovely pattern on the walls. Shower area beyond is separated providing privacy while being used by another. - 2041 Glouchester Circle, Charlotte
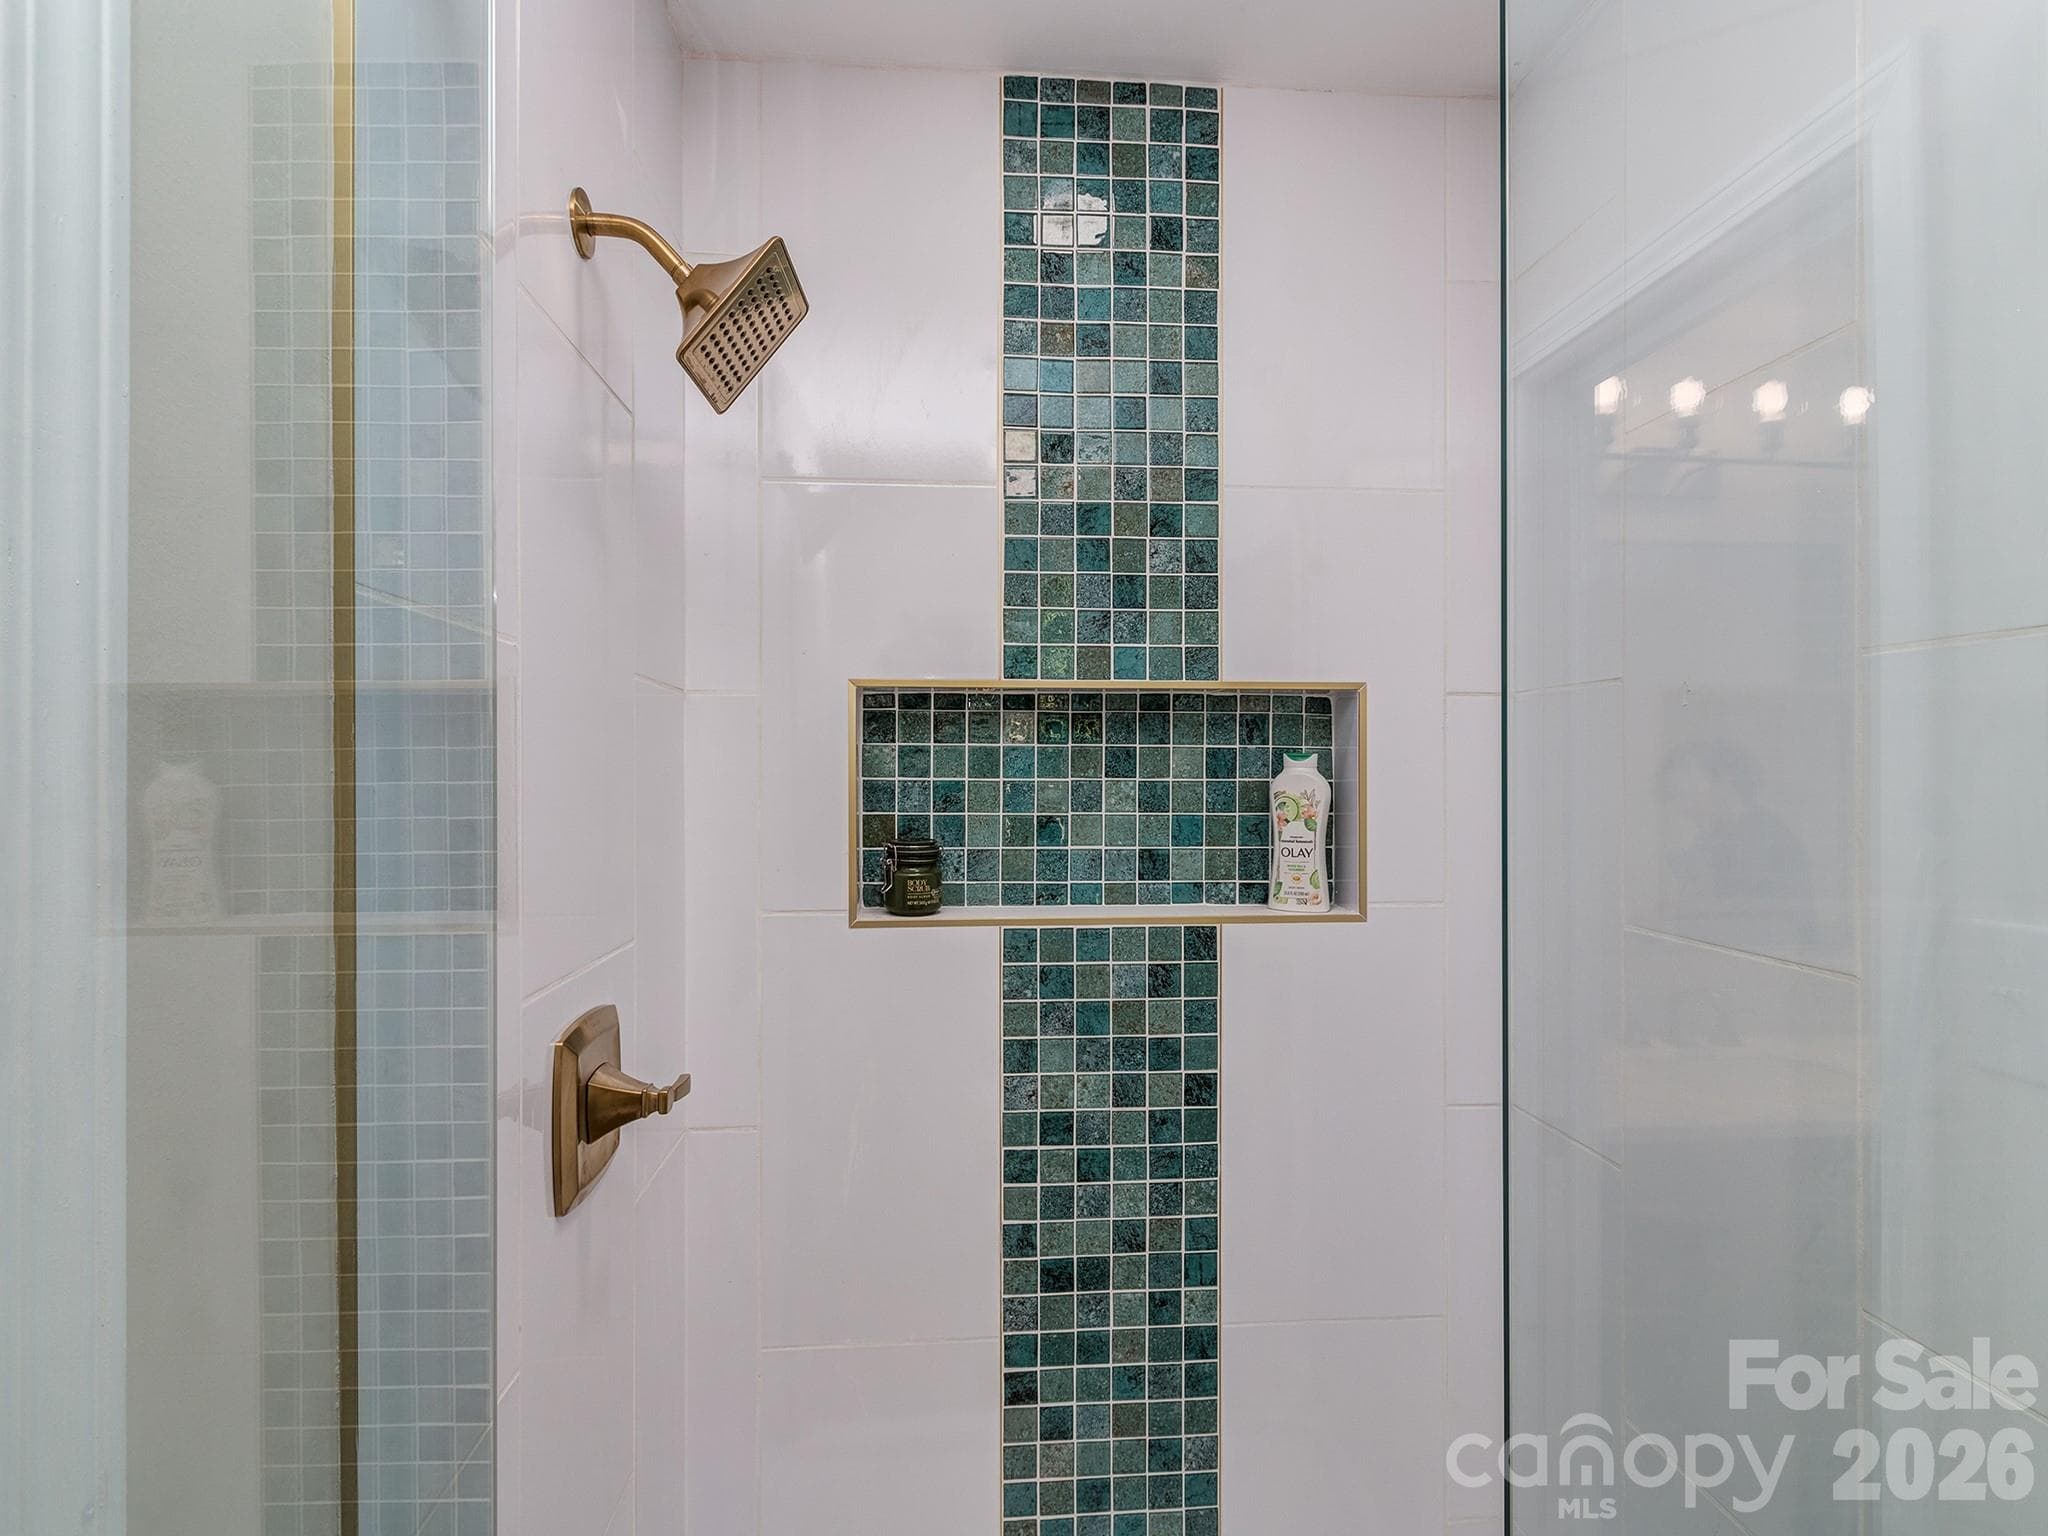
Primary bathroom boasts a beautiful glass enclosed shower with custom tile and gold accents. Large niche with plenty of room for your hair care and body cleansers. - 2041 Glouchester Circle, Charlotte
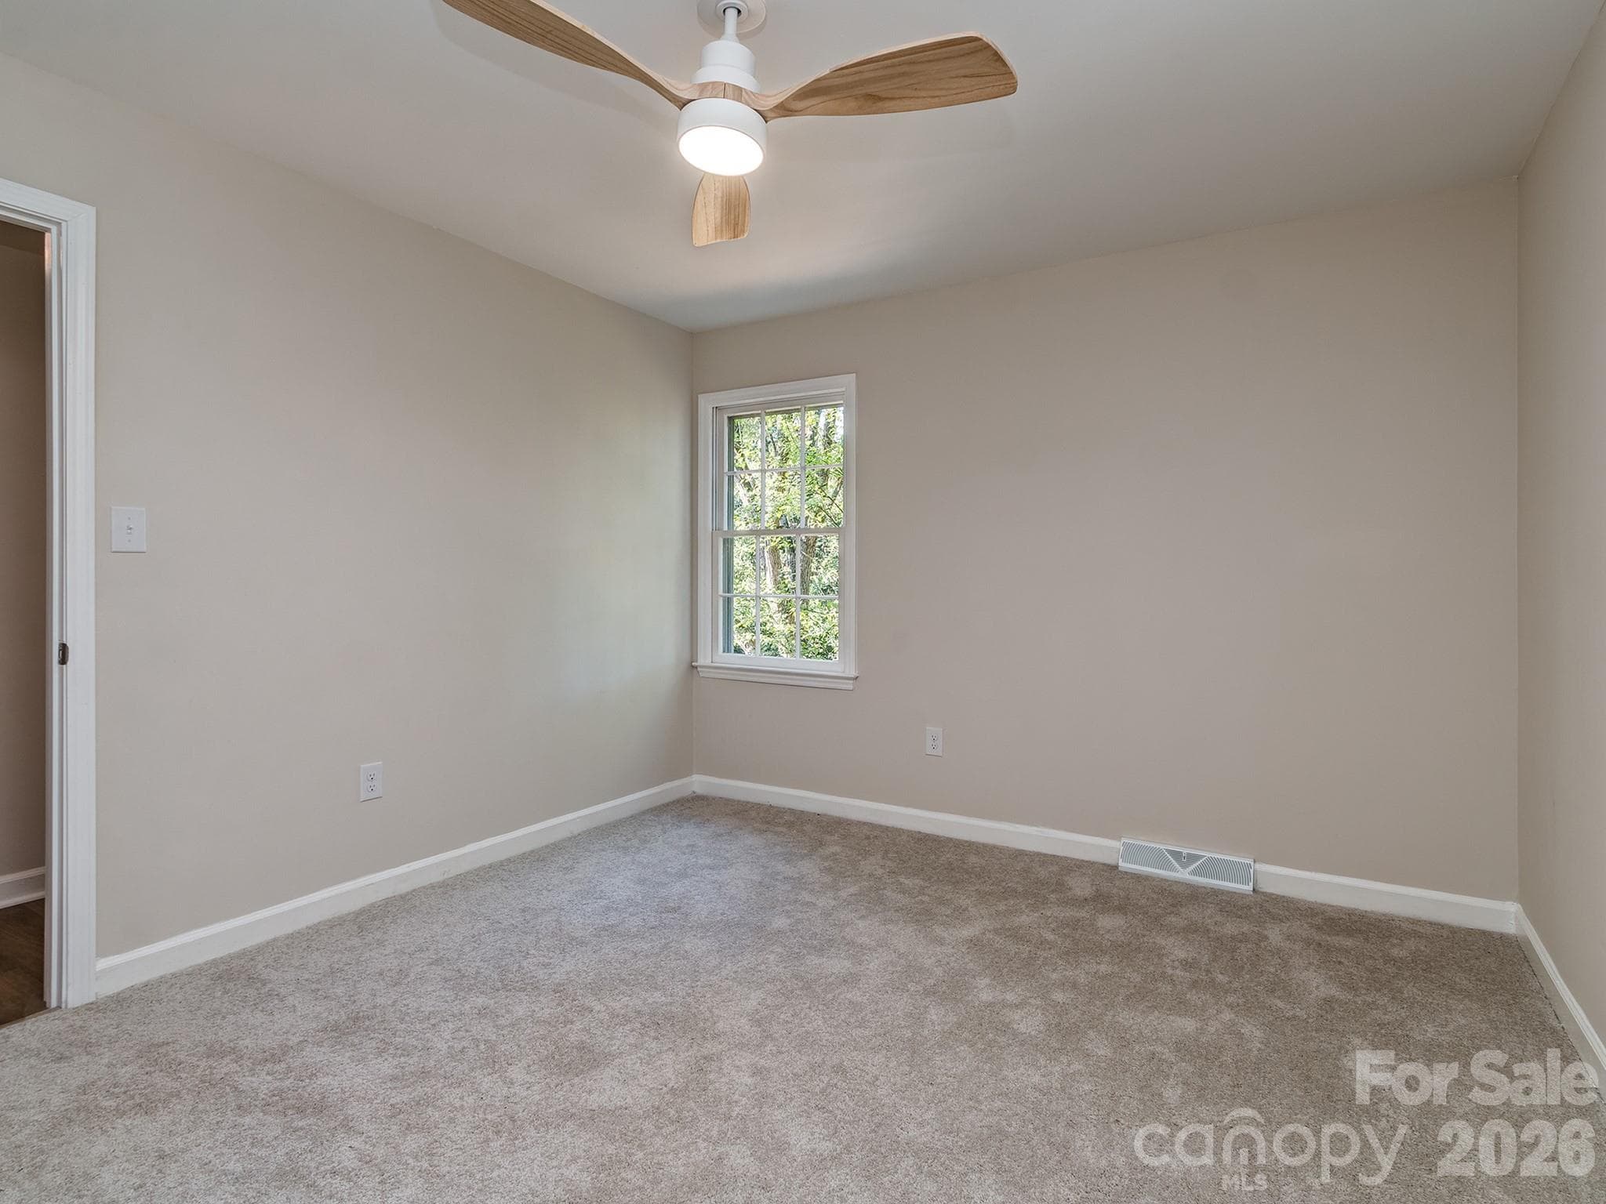
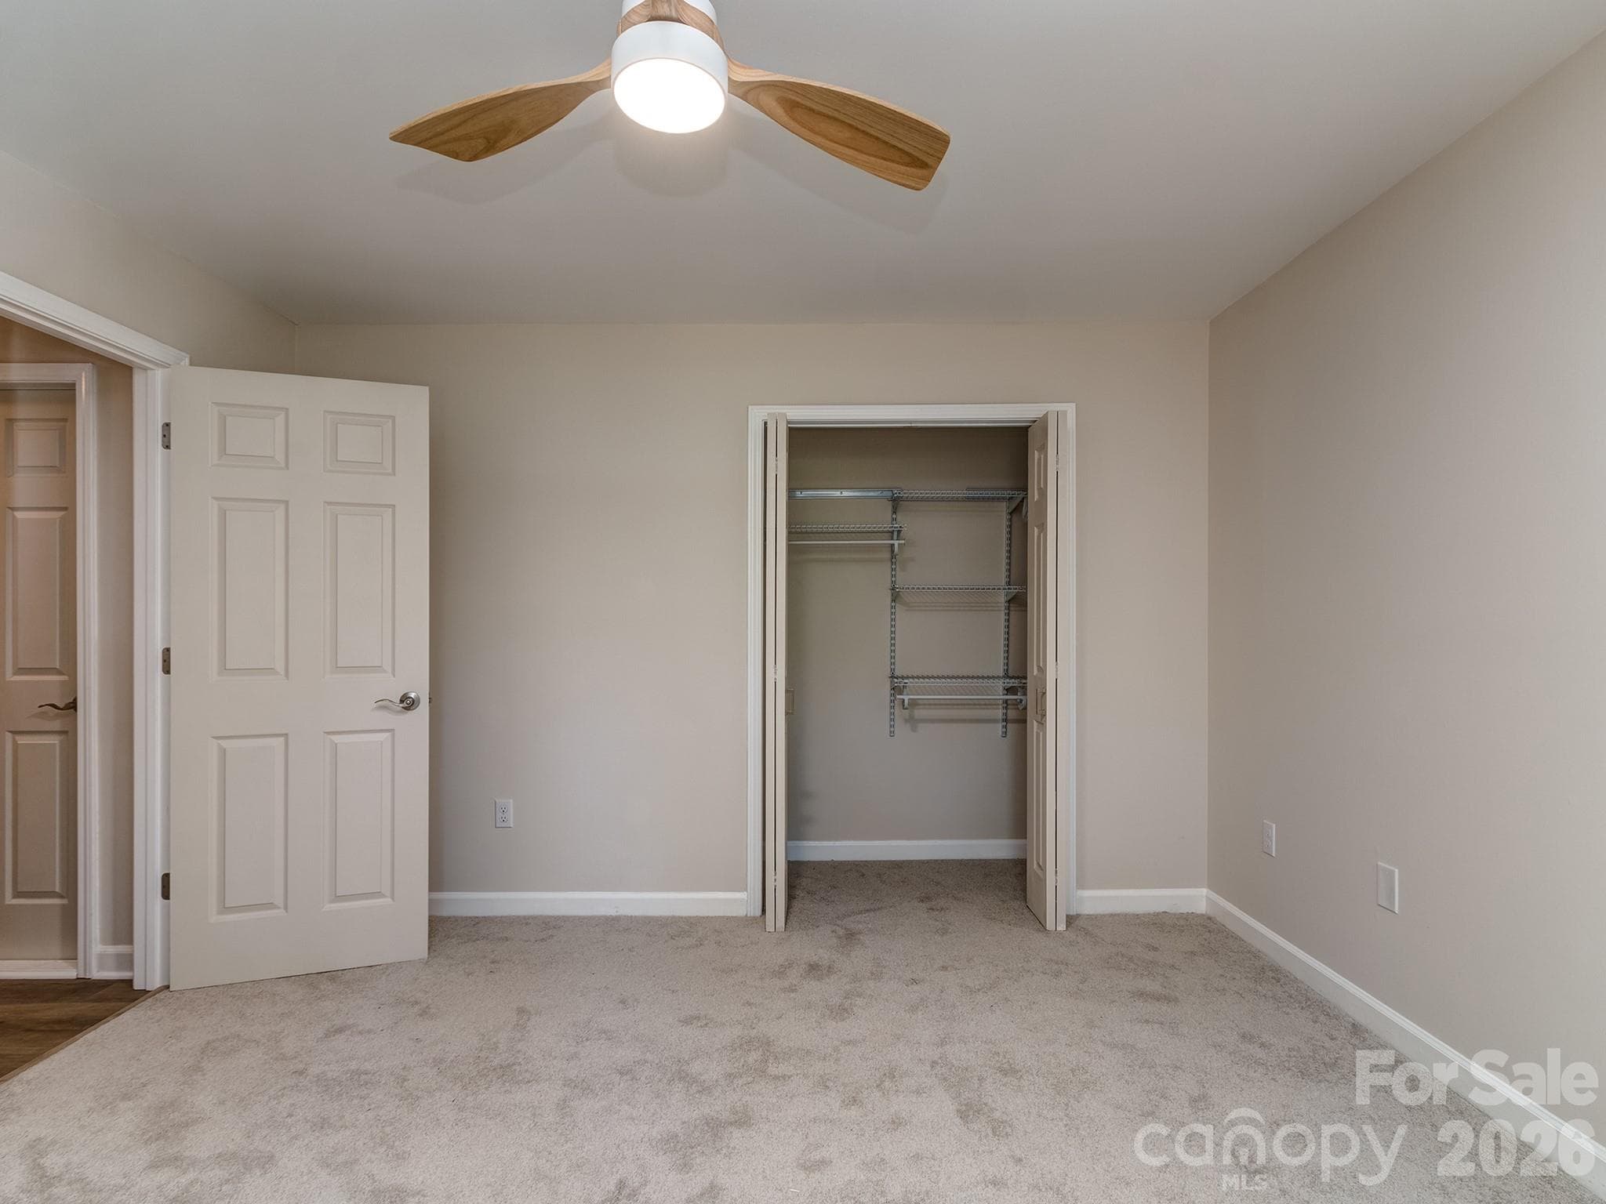
Bedroom #3 is upstairs, carpeted with a large closet with organized shelving. Fan works with remote. - 2041 Glouchester Circle, Charlotte
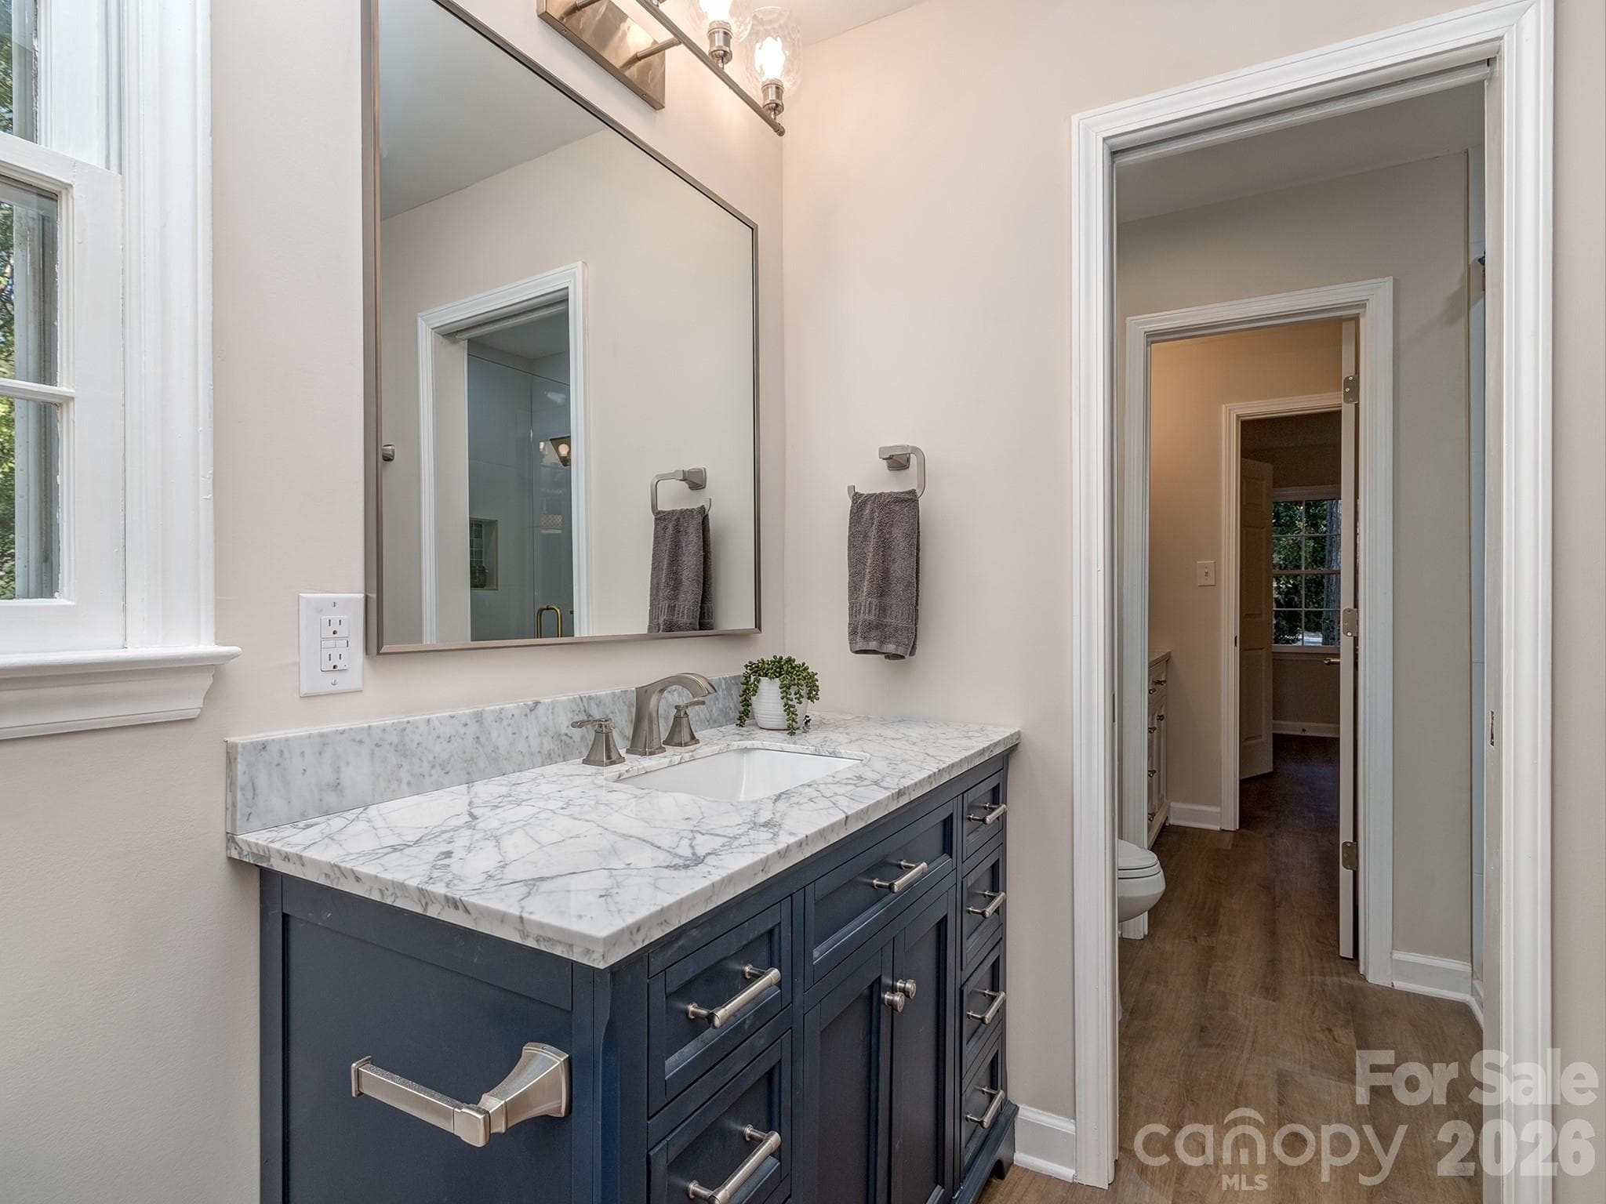
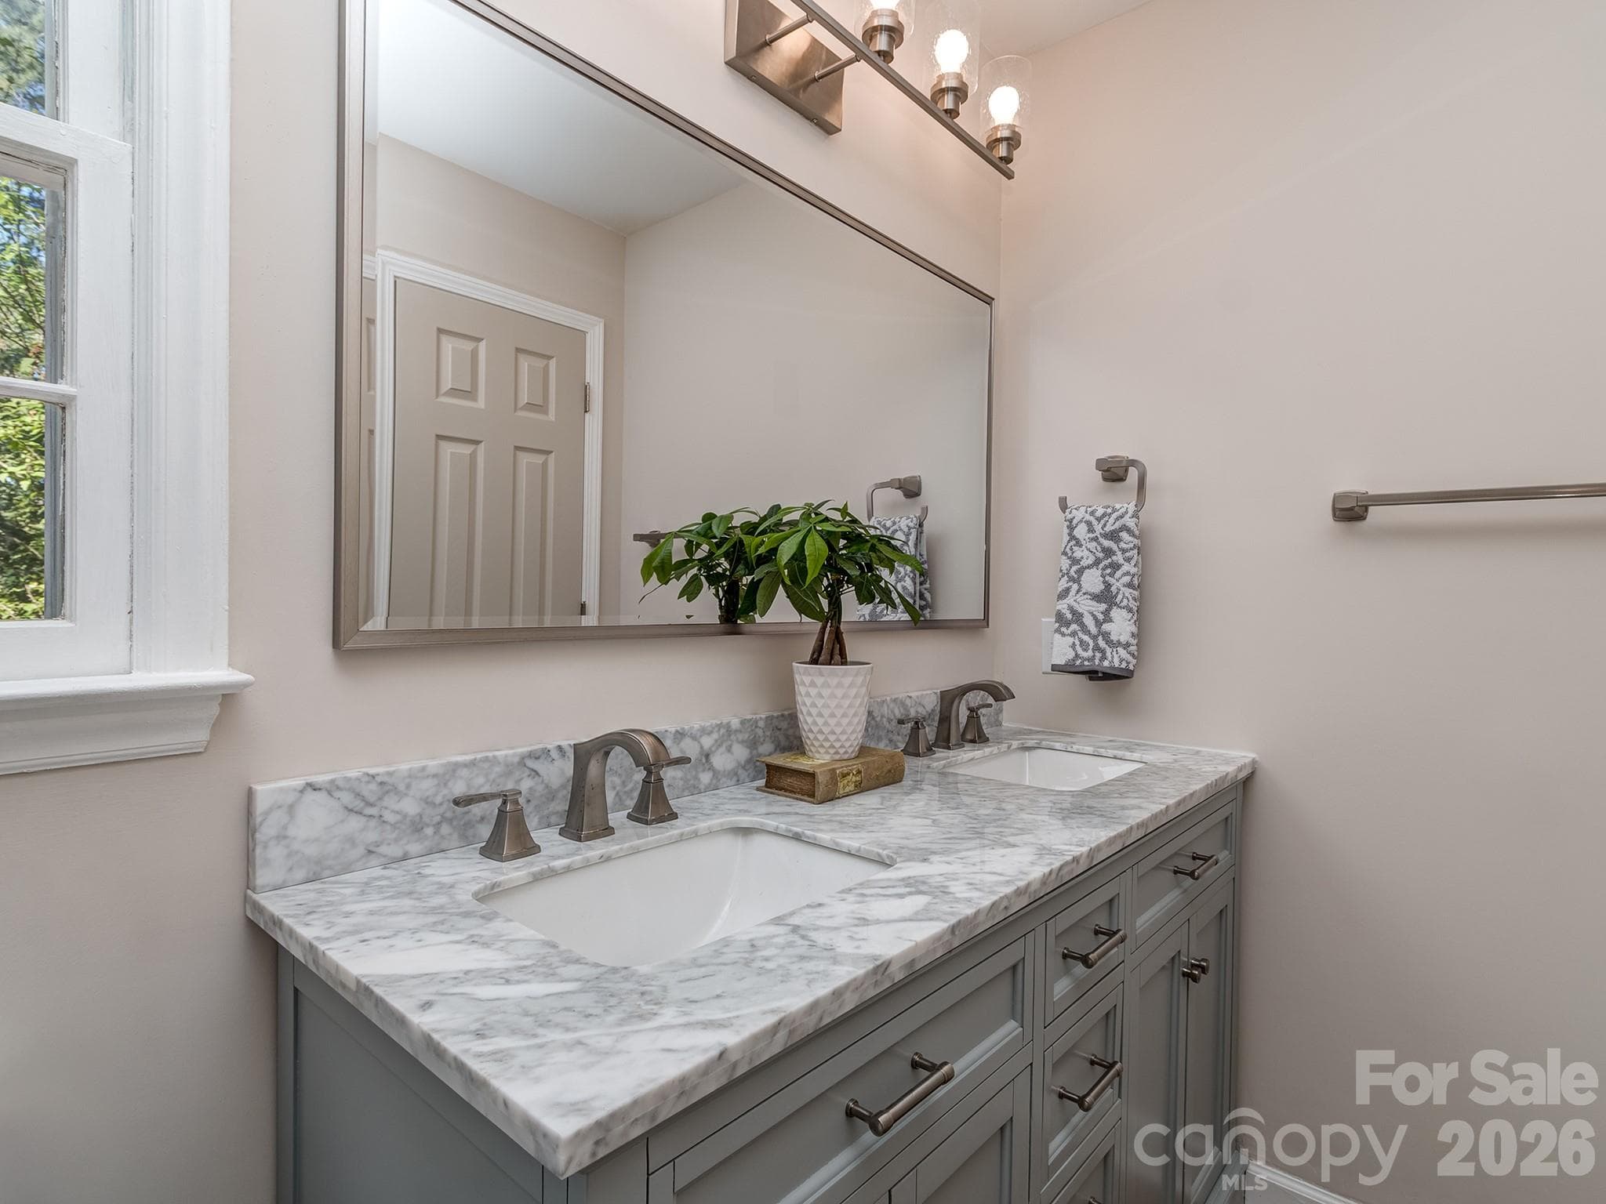
Upstairs Bath has a beautiful gray vanity with lots of storage for all your needs. Large mirror and double sinks allow for multi users to have their own space. - 2041 Glouchester Circle, Charlotte
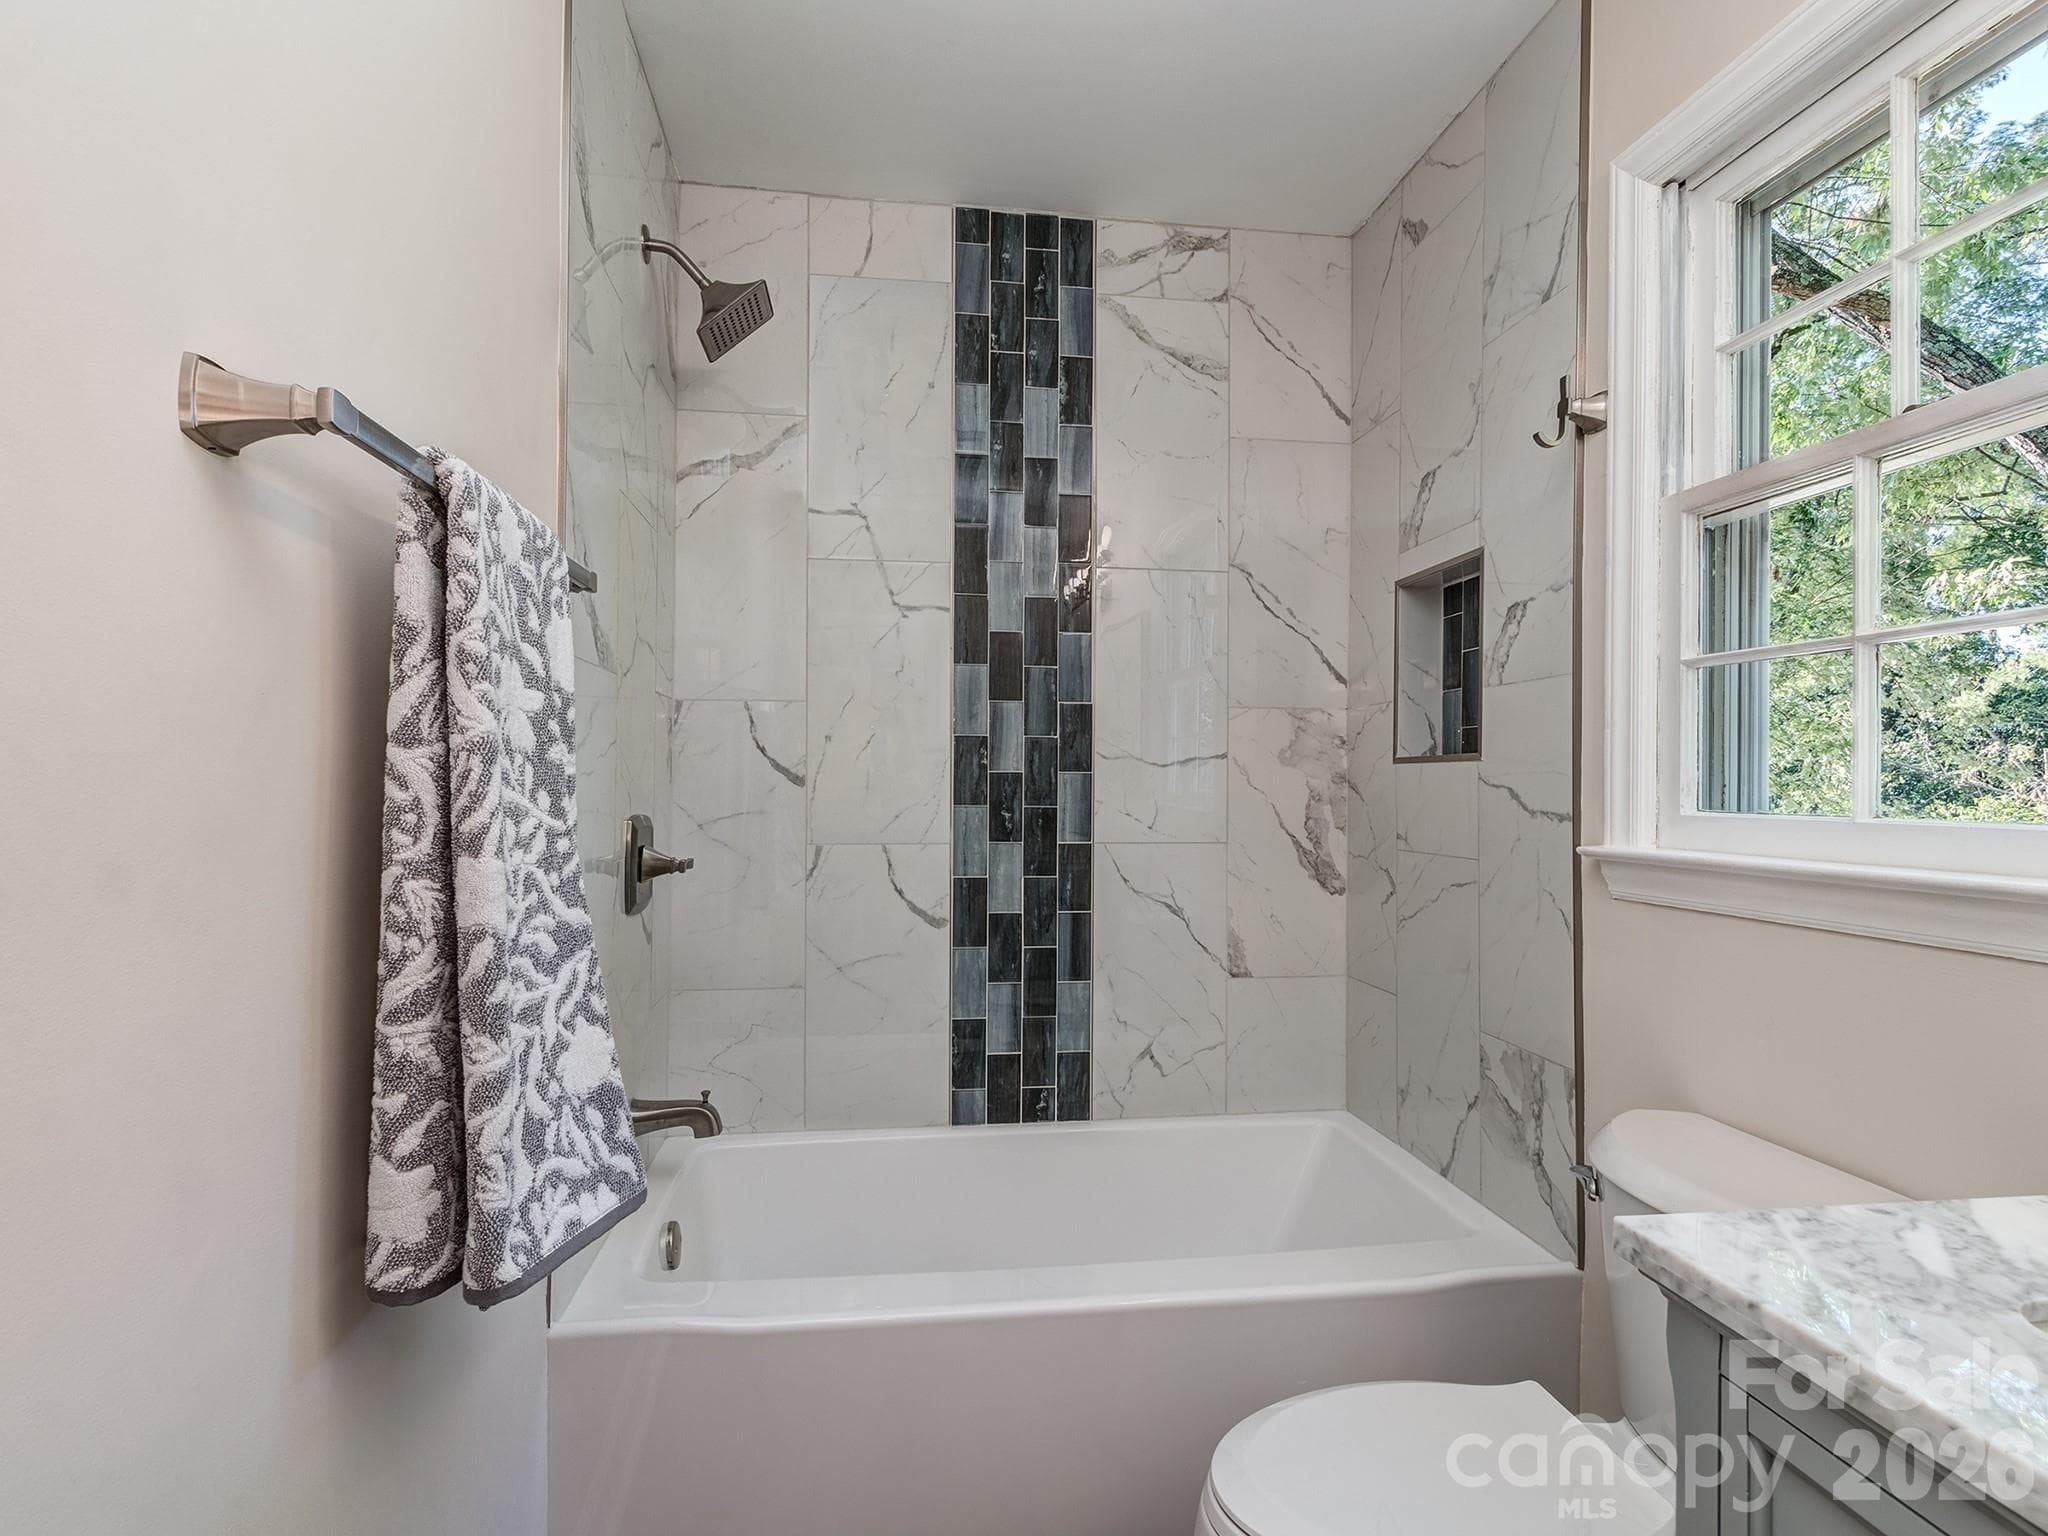
Bathroom has custom tile in soaking bathtub, brushed nickel fixtures and hardware and a nice size window for natural lighting. - 2041 Glouchester Circle, Charlotte
Bedroom #4 is also carpeted with a nice size closet with organized shelving. - 2041 Glouchester Circle, Charlotte
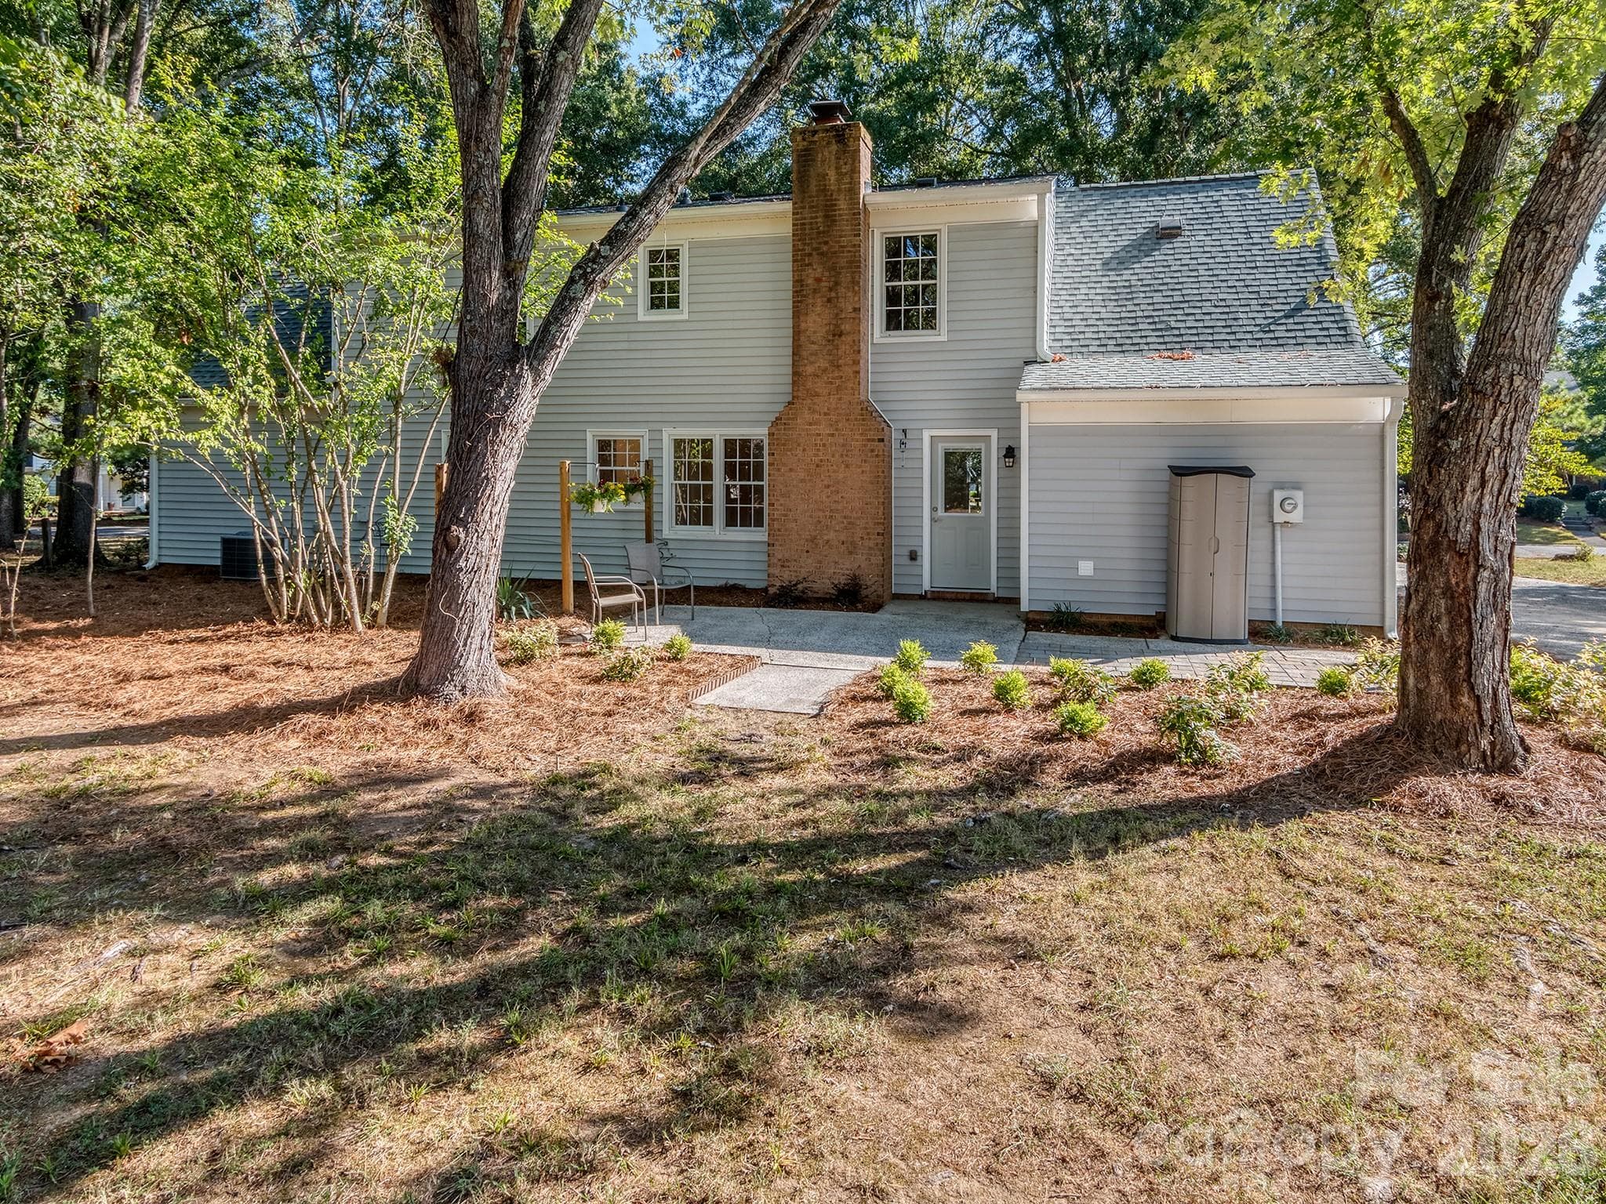
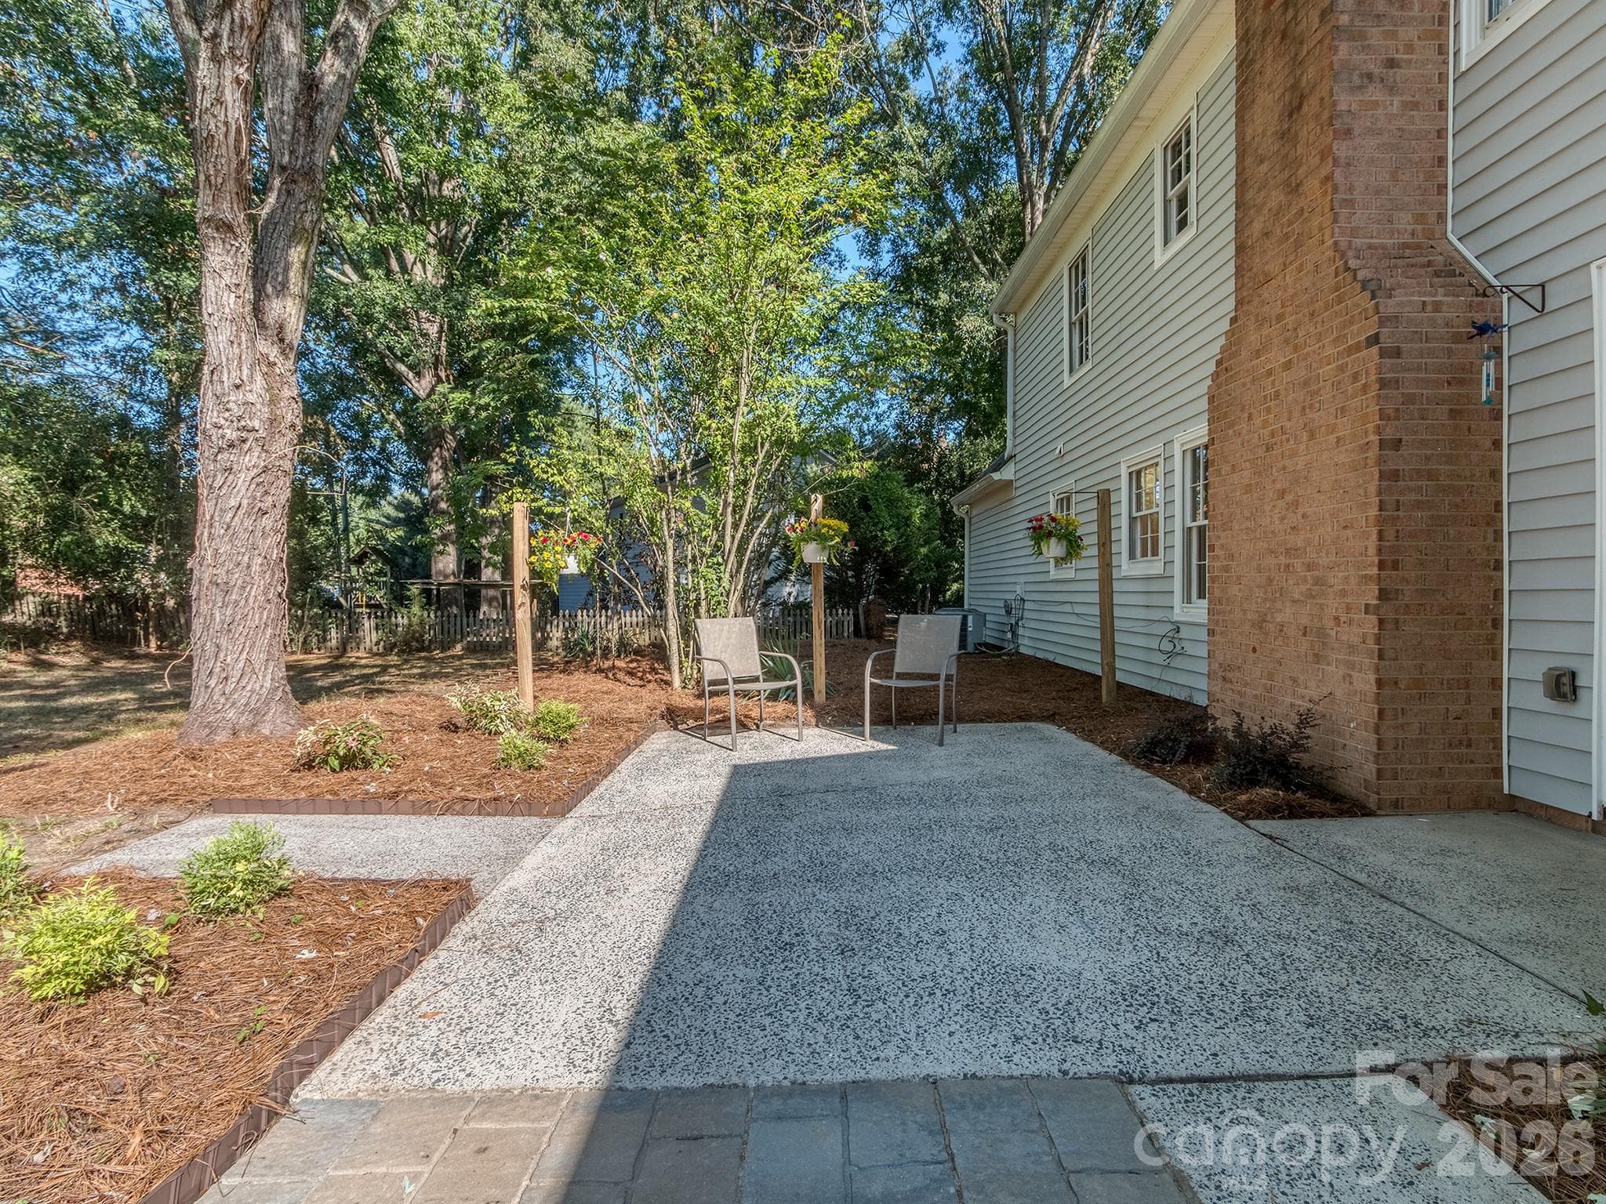
Back of the house boasts a large patio for outside seating and dining. Nicely landscaped and mature trees provide shade at mid-day and evening. - 2041 Glouchester Circle, Charlotte
Patio large enough for a table and chairs for 6 and extra seating. - 2041 Glouchester Circle, Charlotte
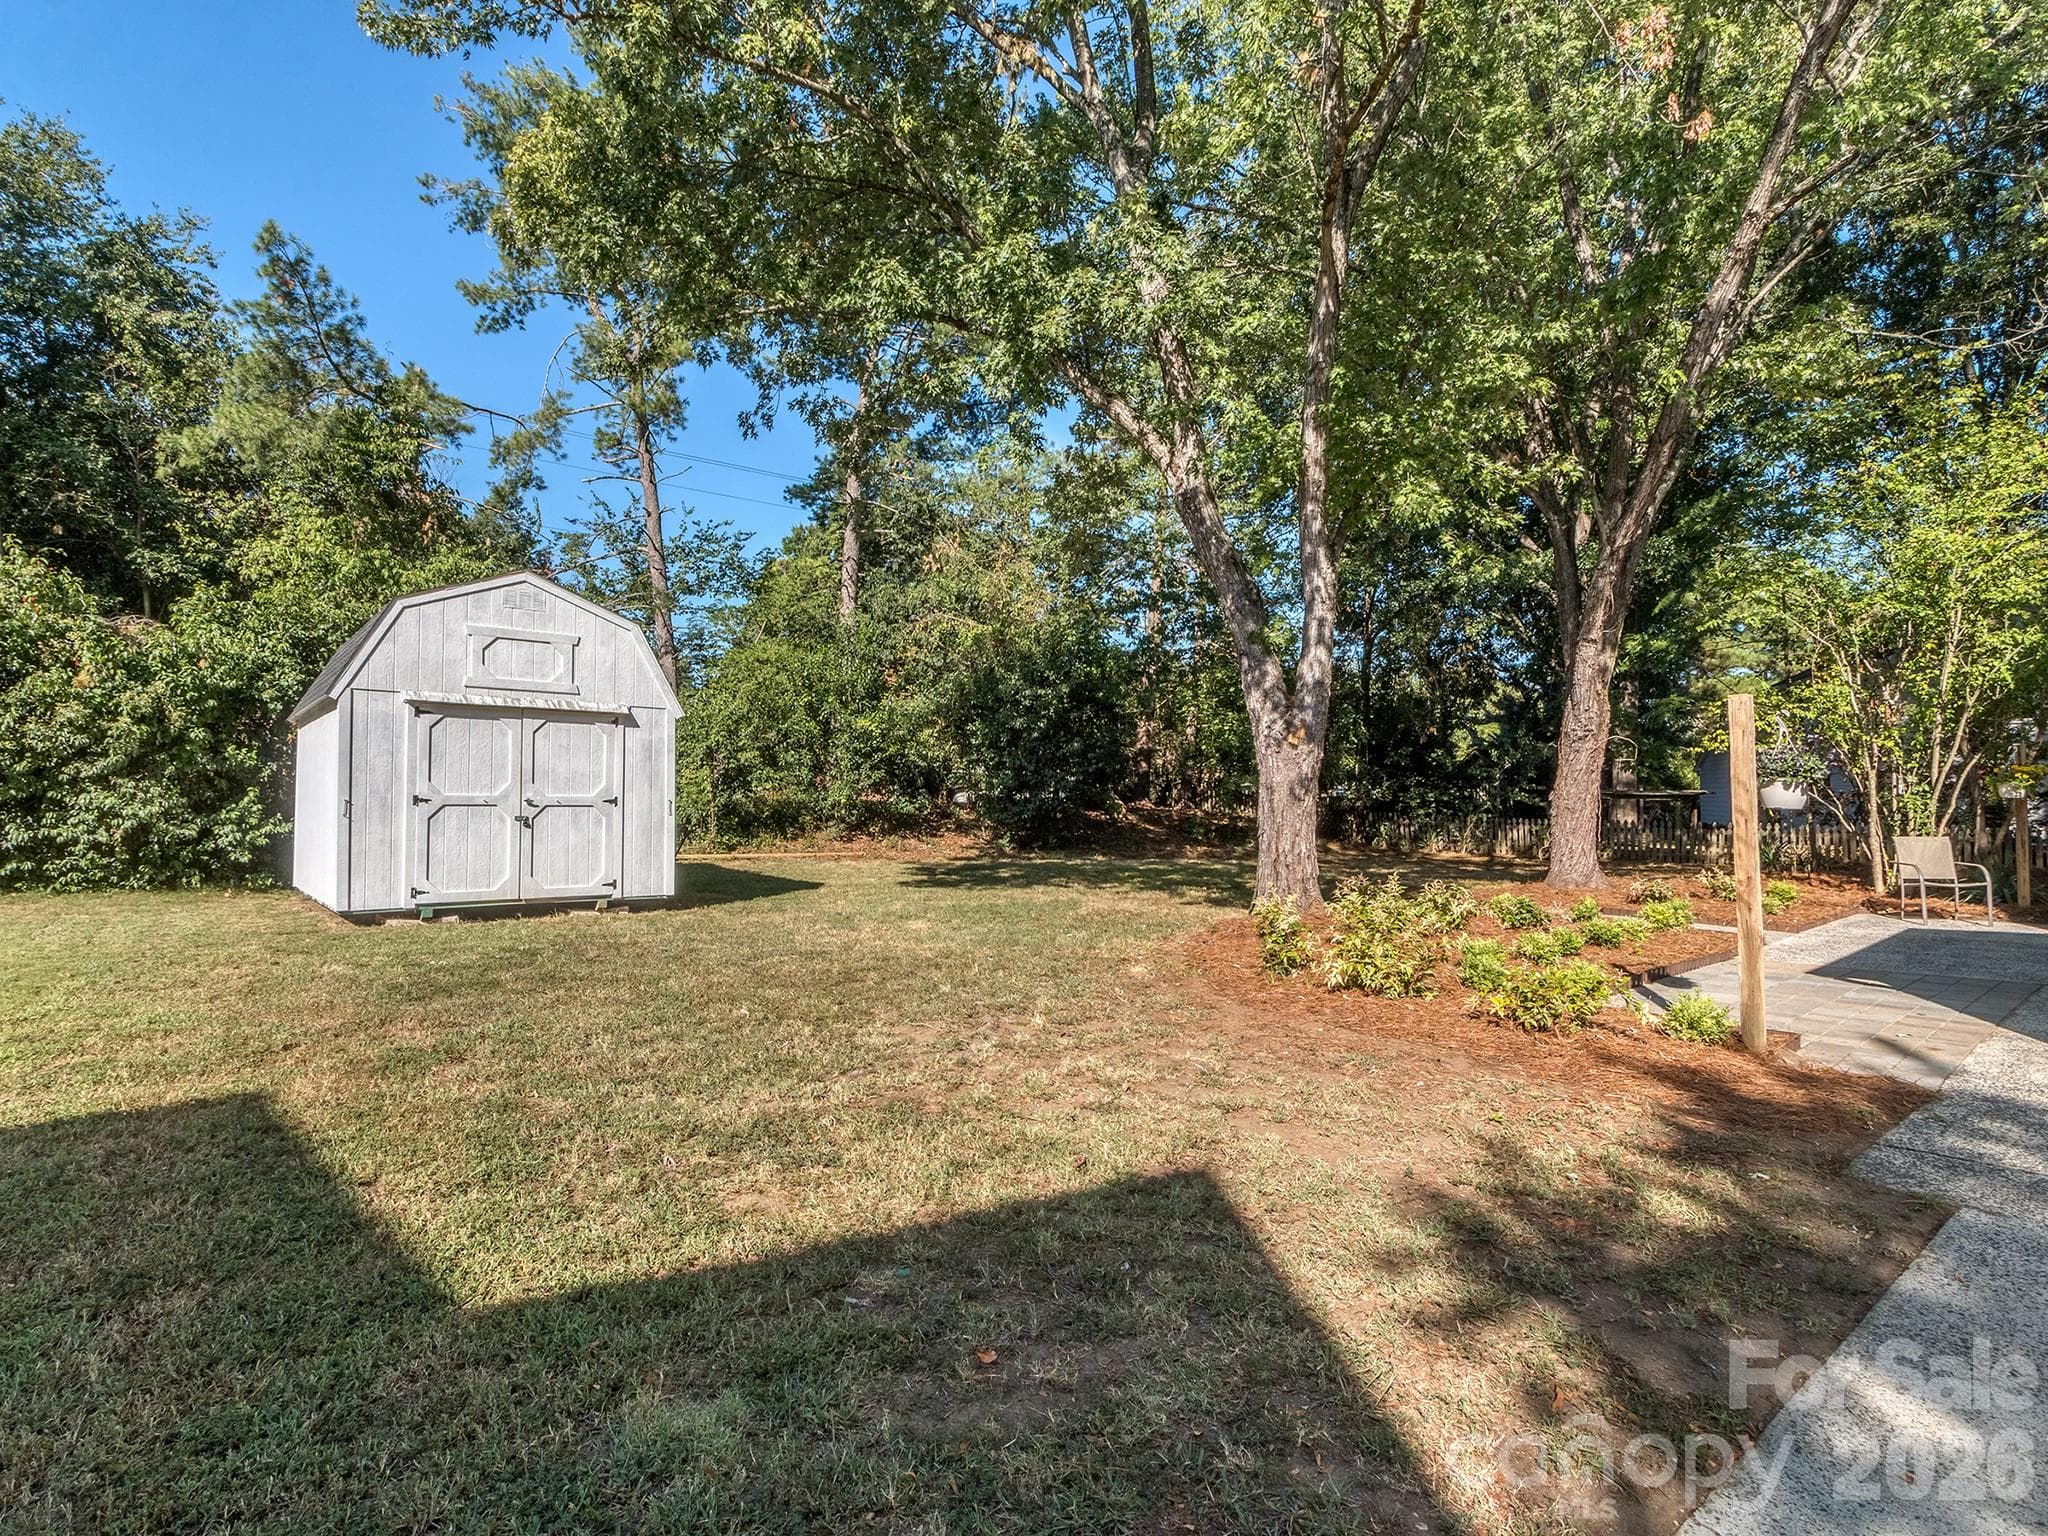
Nice size flat backyard great for entertaining and outdoor activities. This shed is large and can be a work space or storage for all your lawn equipment, outdoor recreational equipment, extra storage, etc.  Treed buffer at rear of property provides extra privacy. - 2041 Glouchester Circle, Charlotte
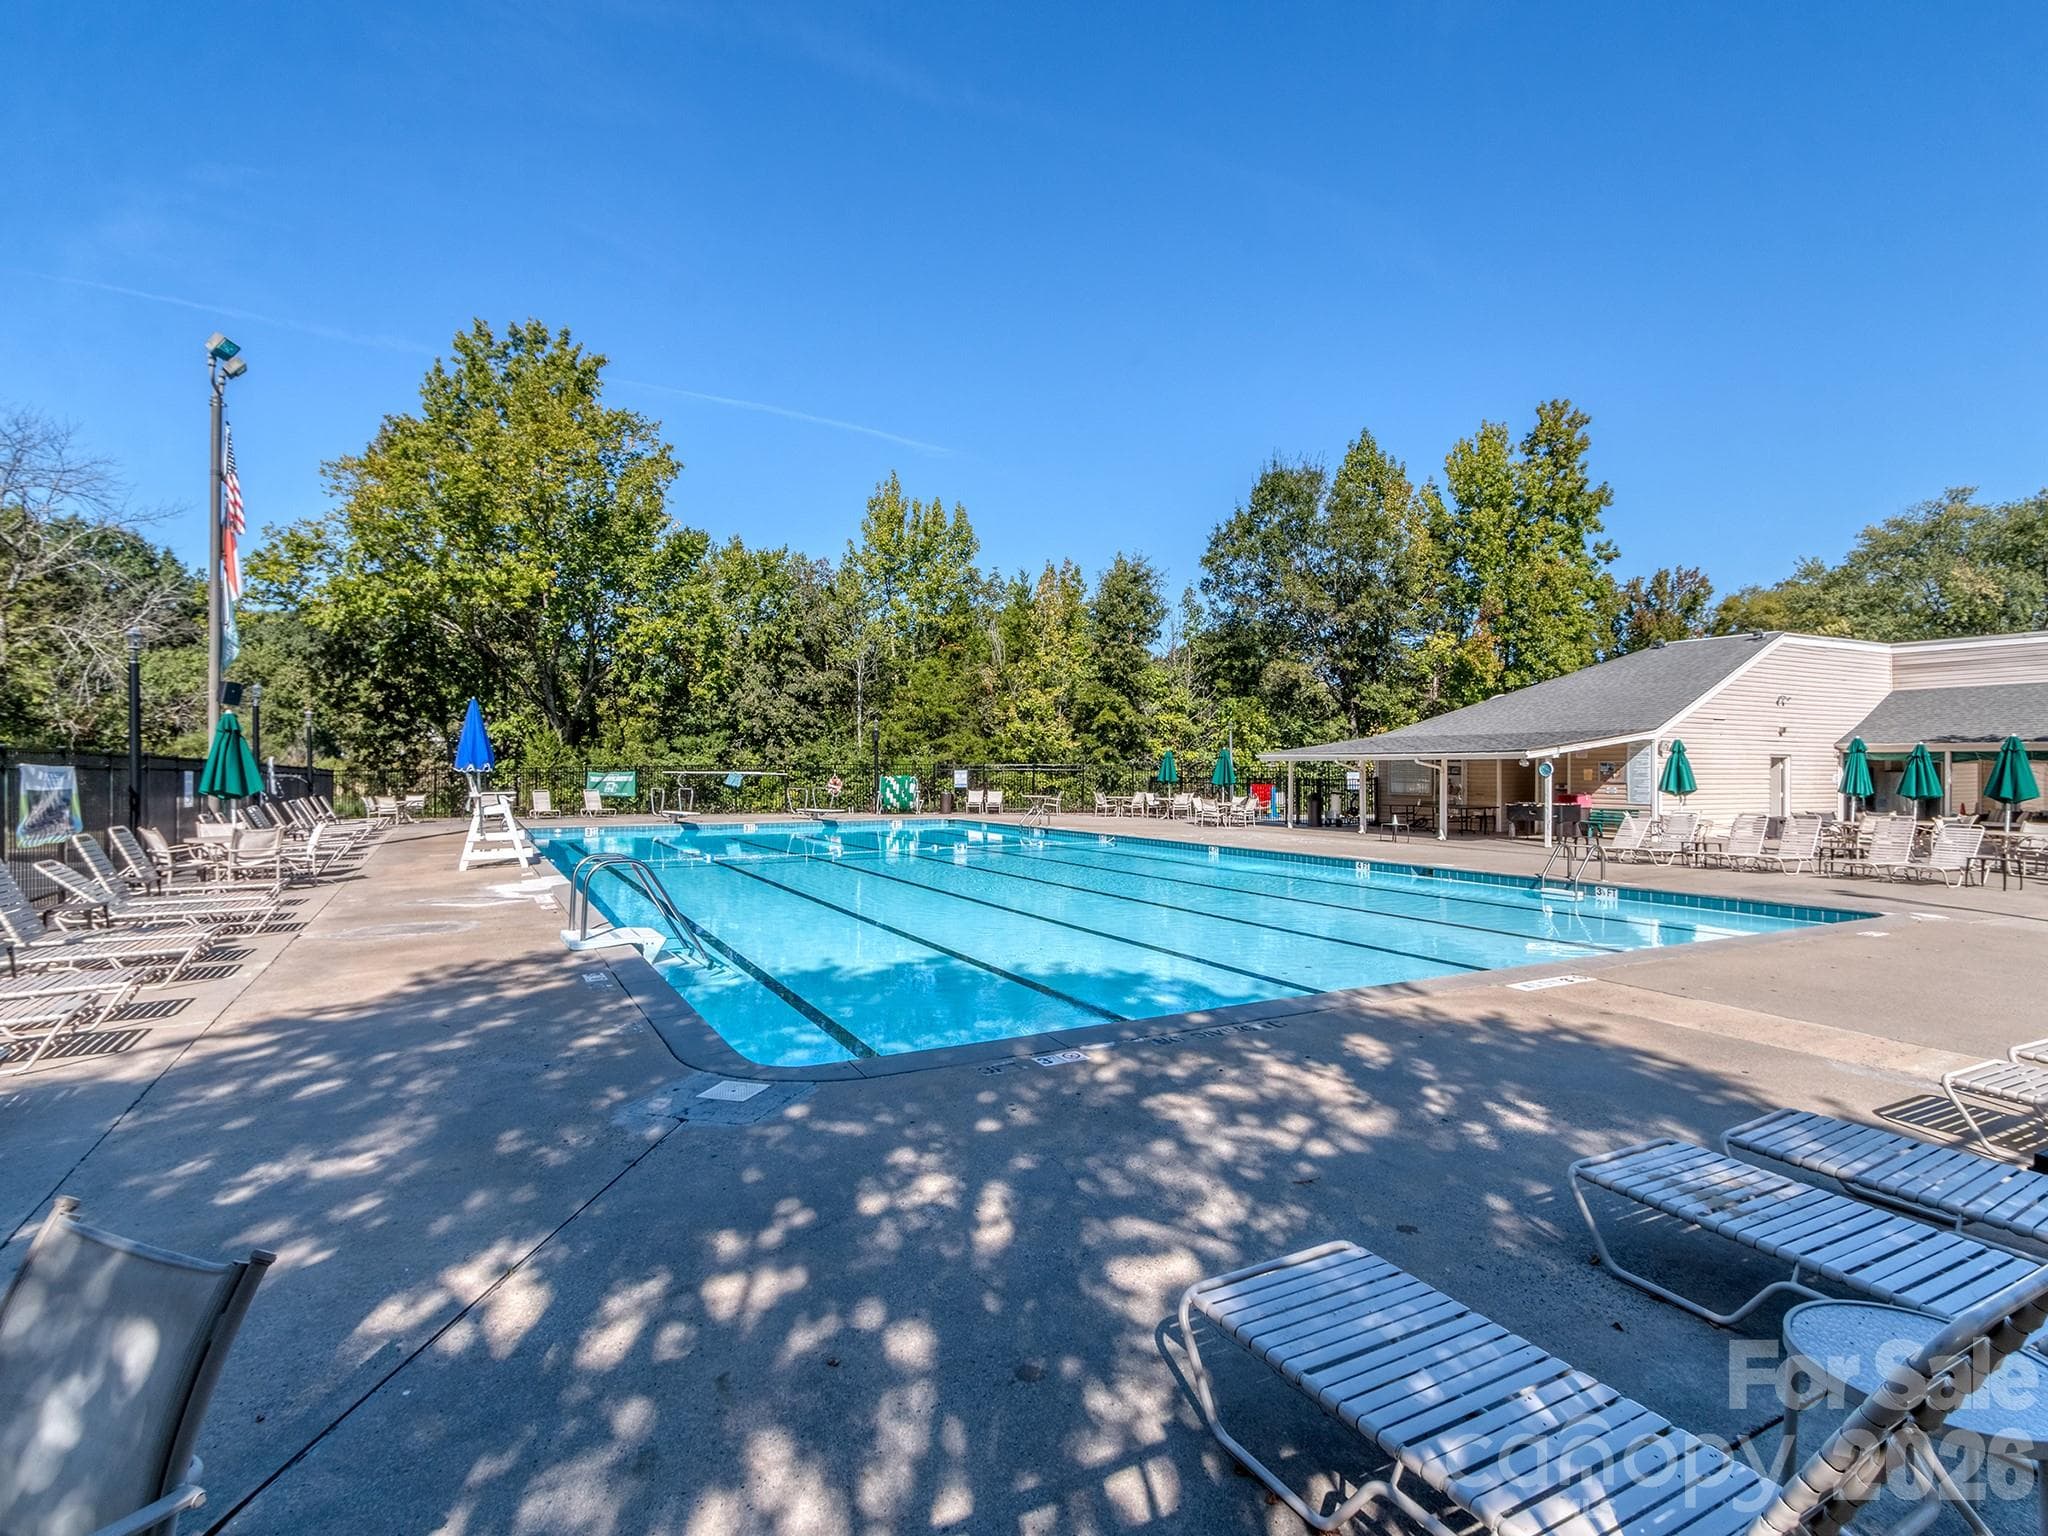
Candylwick is an easy access neighborhood with two access roads that include Rea Road and Providence Road. The recreational area boasts a beautiful big pool with showers and changing facility. Lots of room to get a tan or sit in the shade out of the sun. - 2041 Glouchester Circle, Charlotte
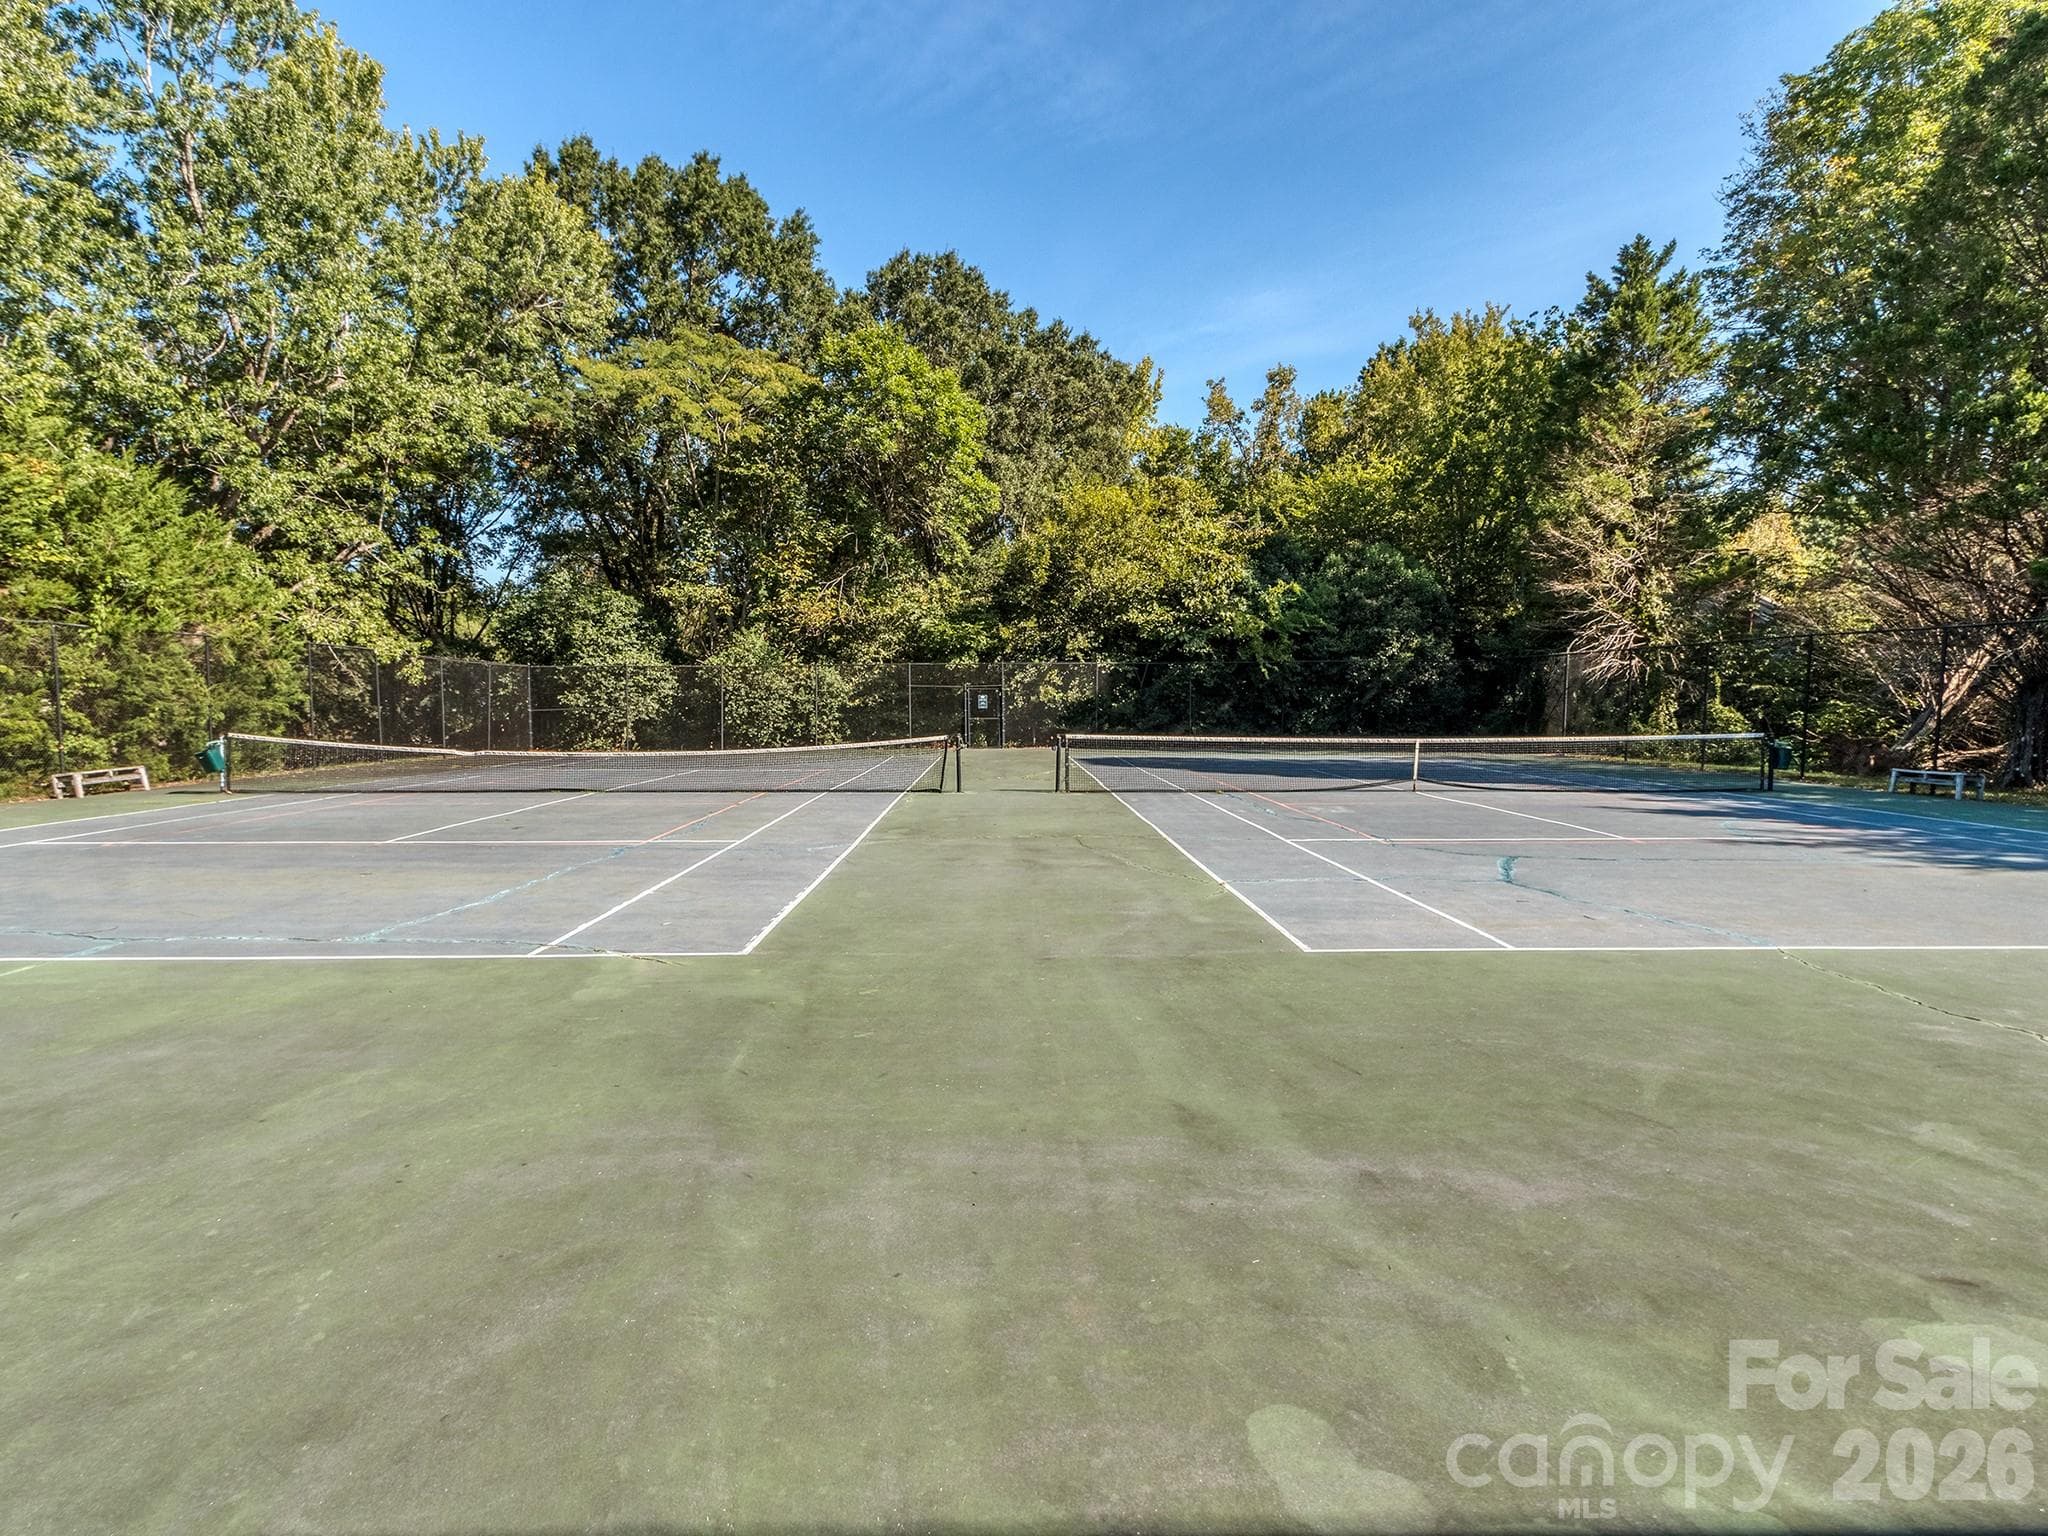
Tennis courts are maintained well. - 2041 Glouchester Circle, Charlotte
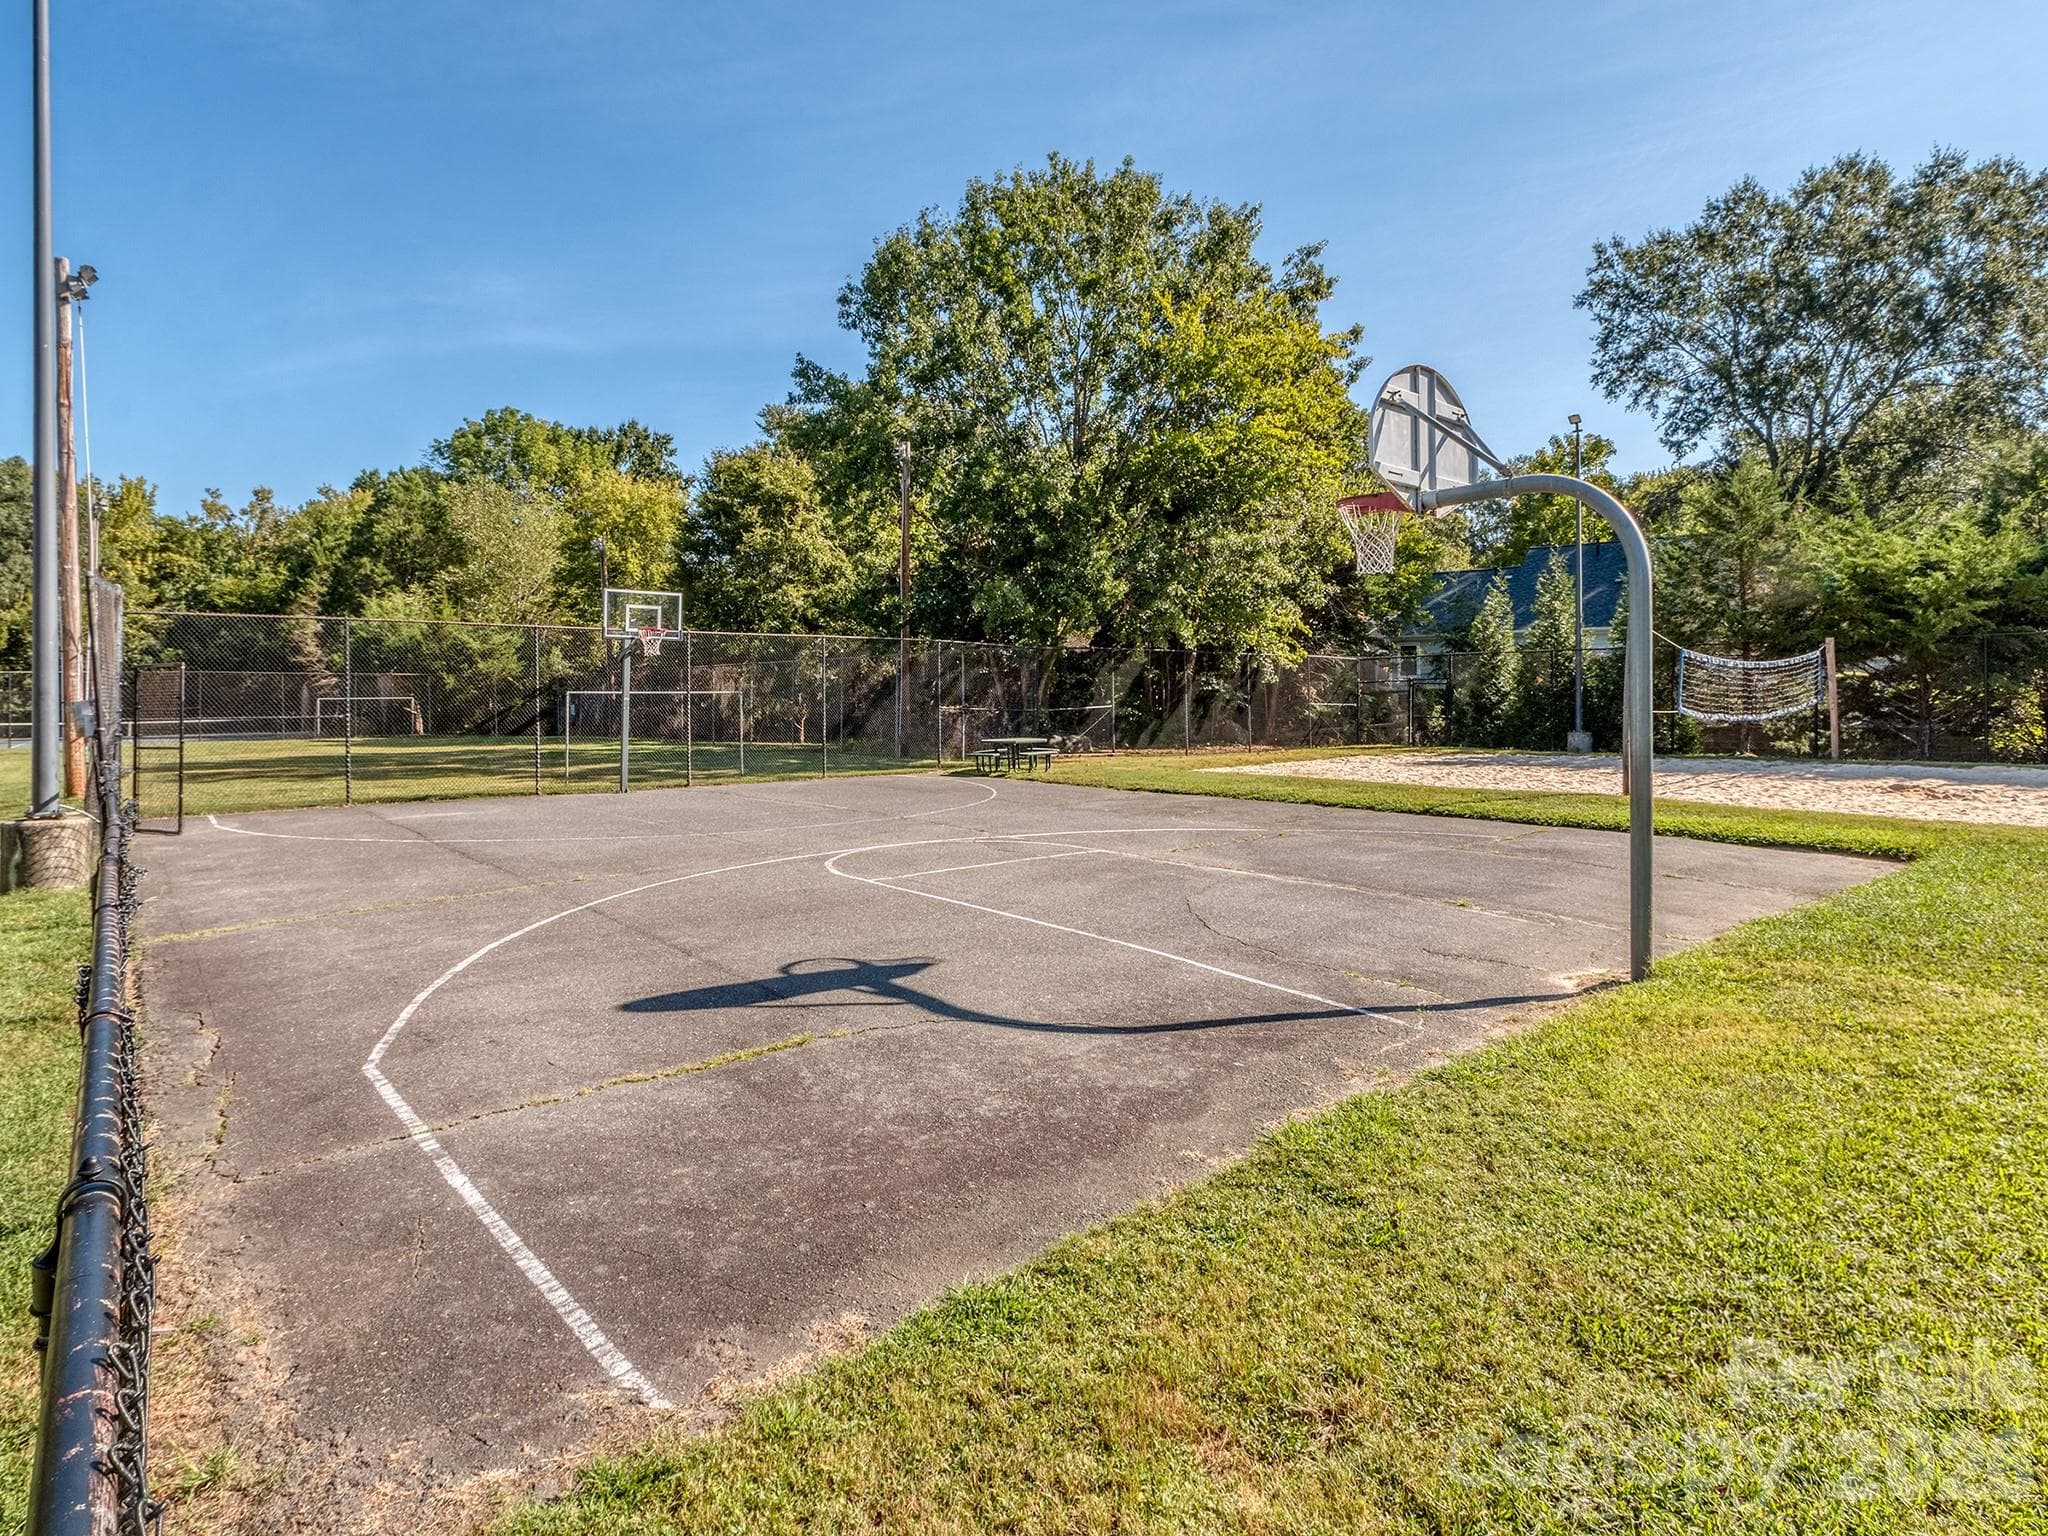
Basketball and volleyball areas for fun and competition. - 2041 Glouchester Circle, Charlotte
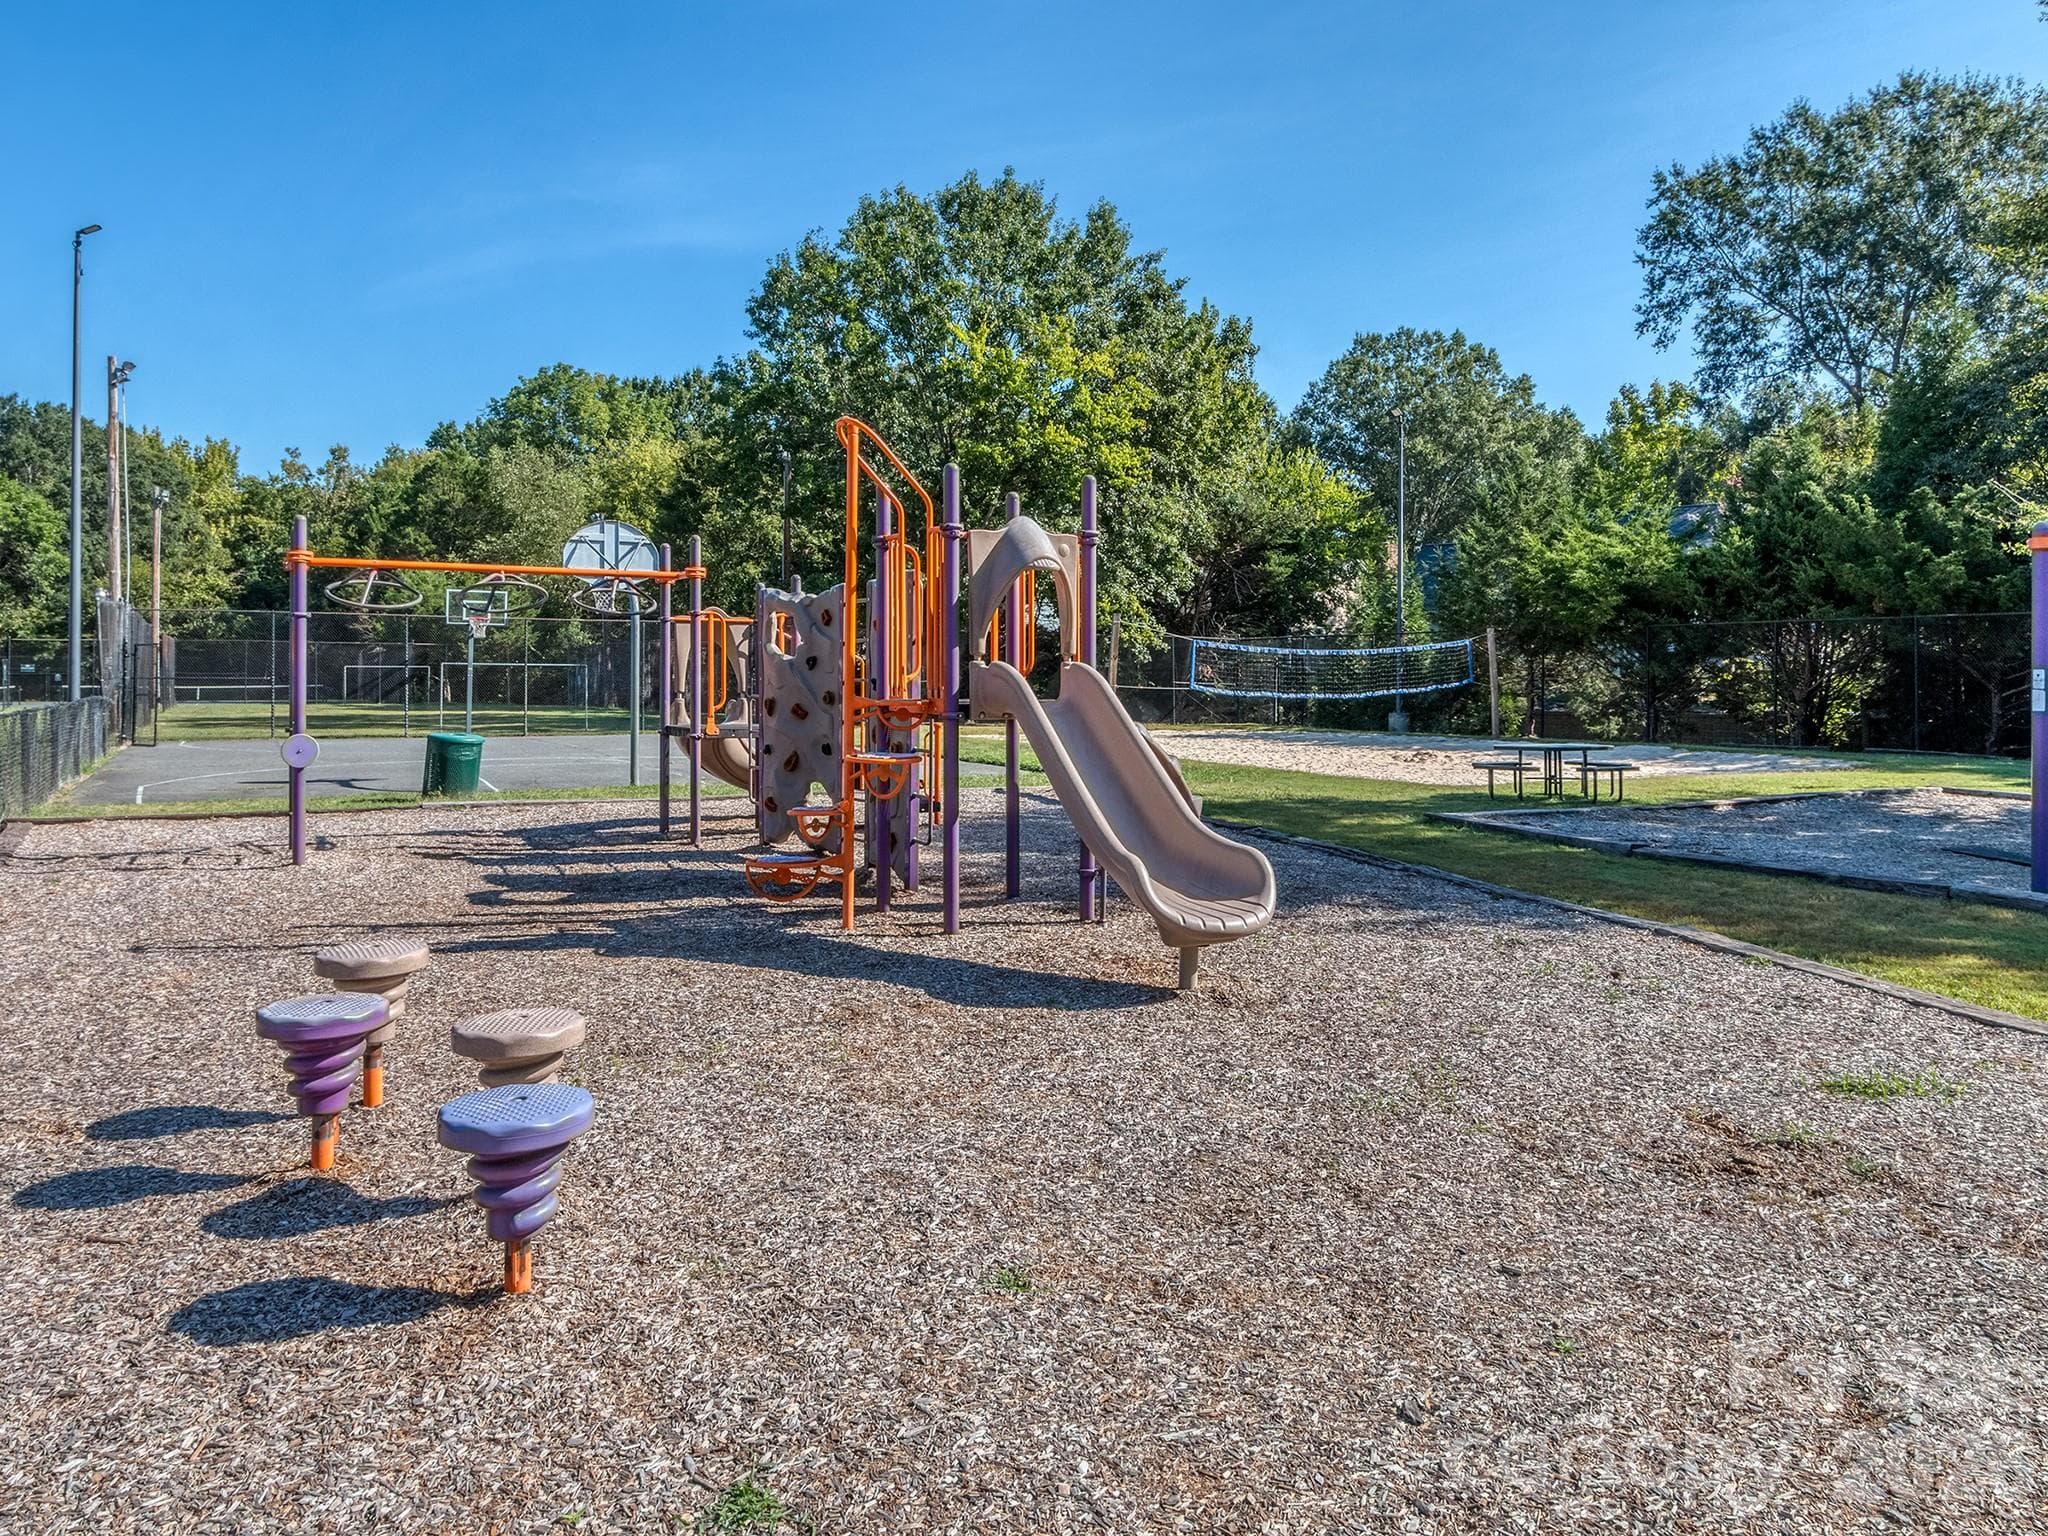
Playground and picnic area - 2041 Glouchester Circle, Charlotte
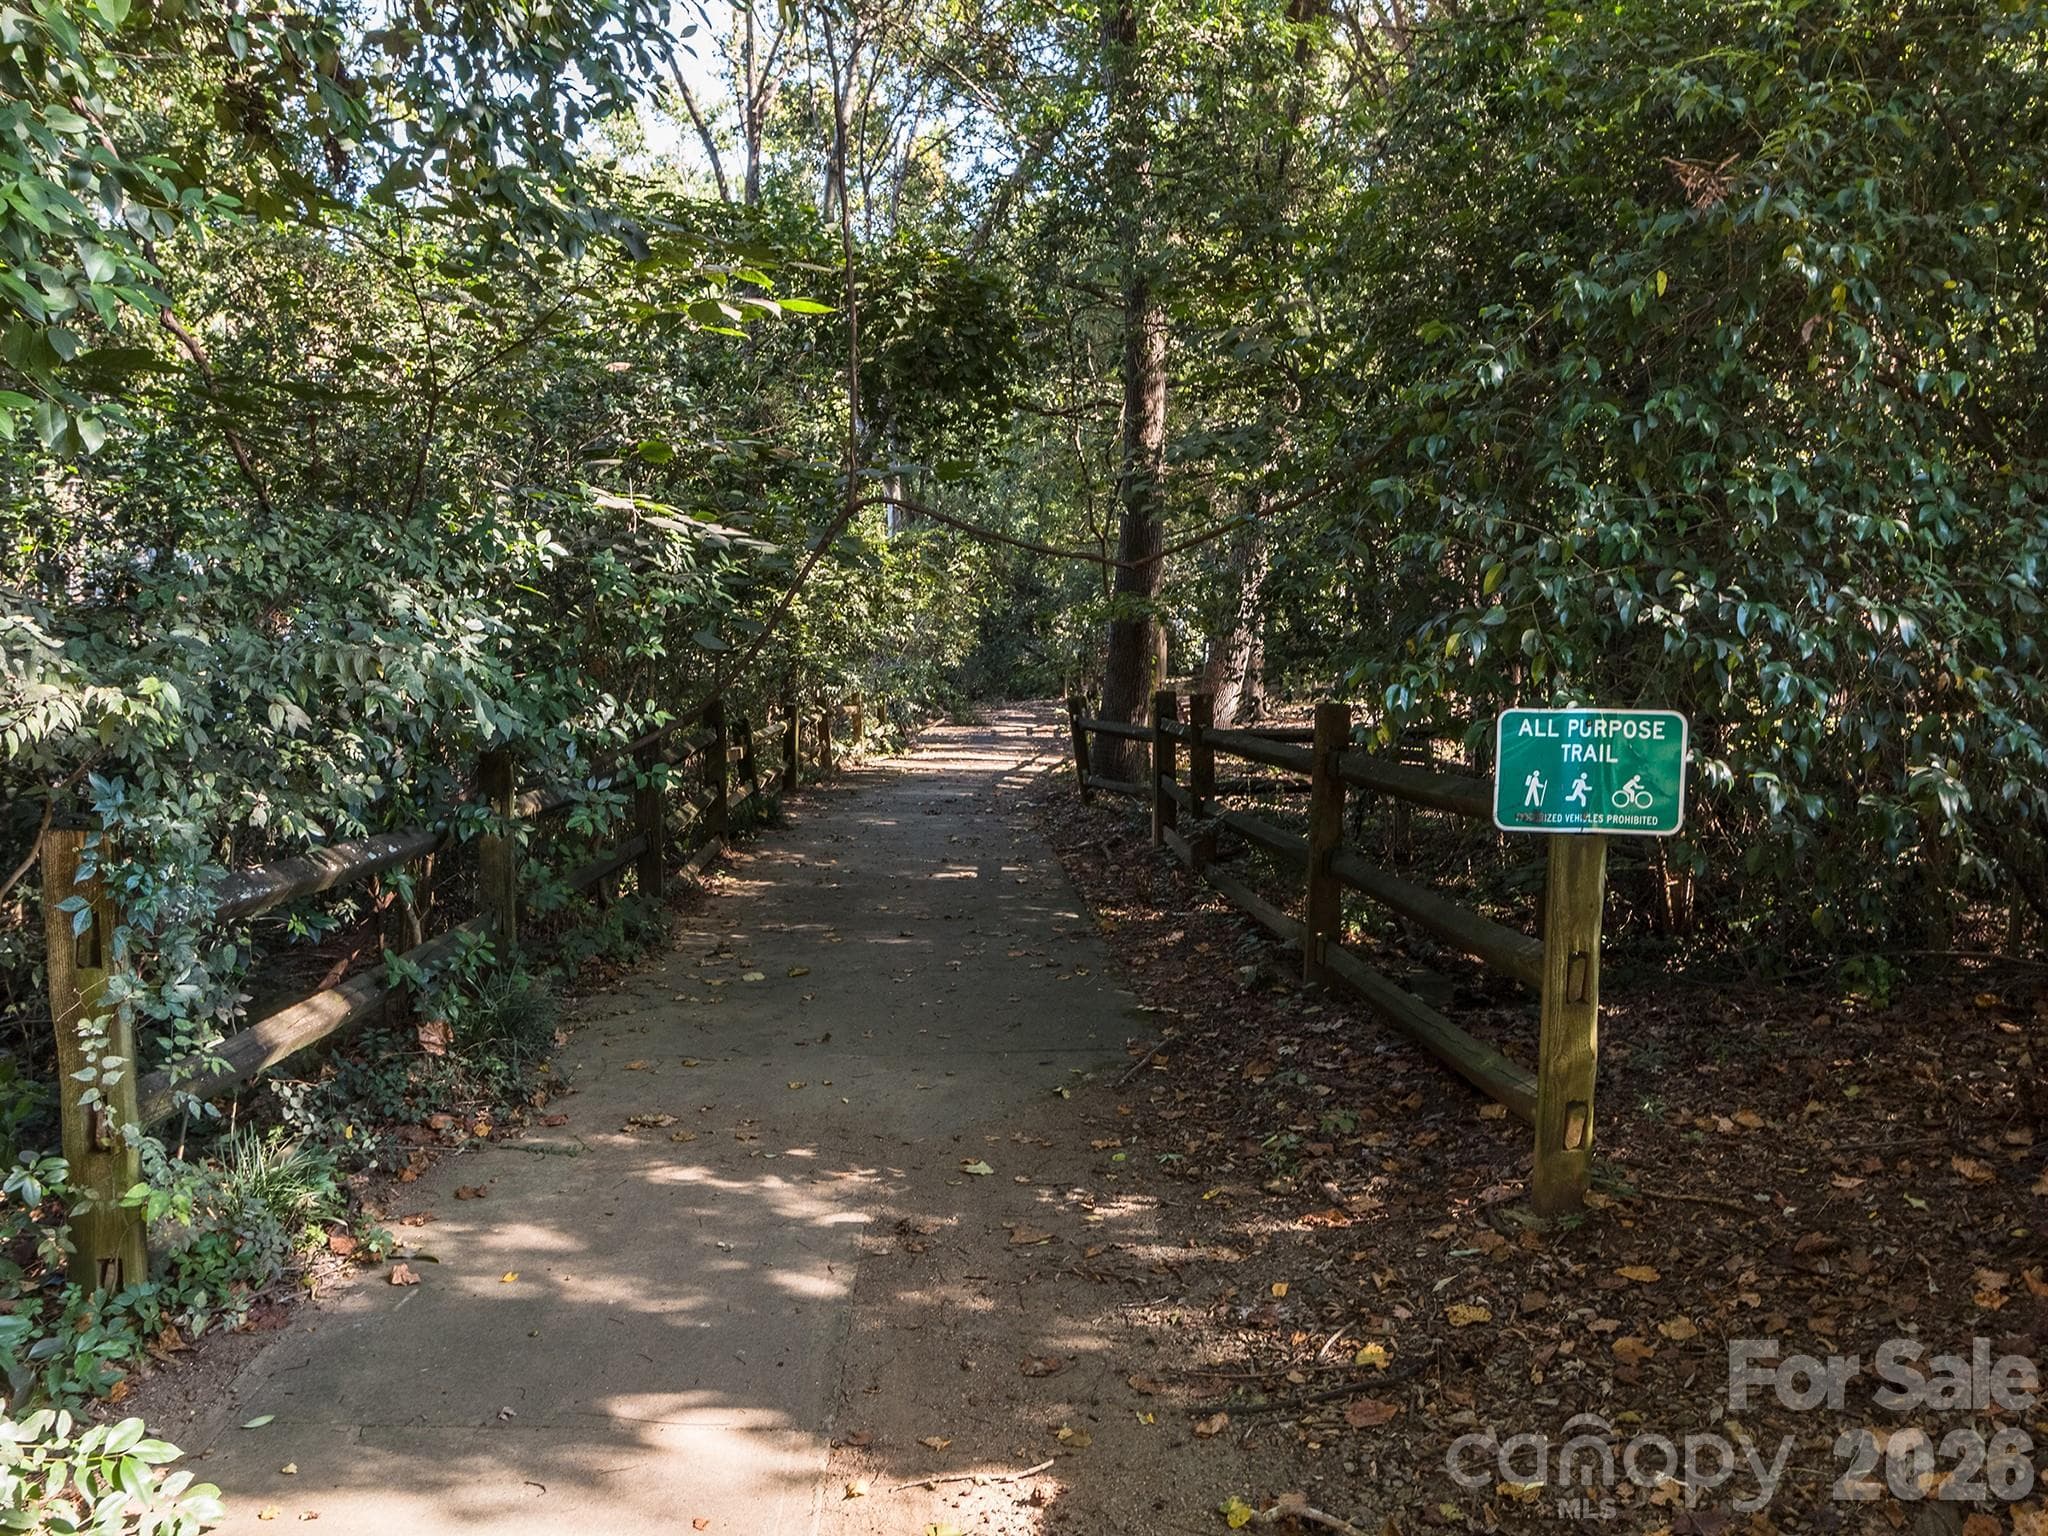
Evening jog if not morning walk. Enjoy the trail. - 2041 Glouchester Circle, Charlotte
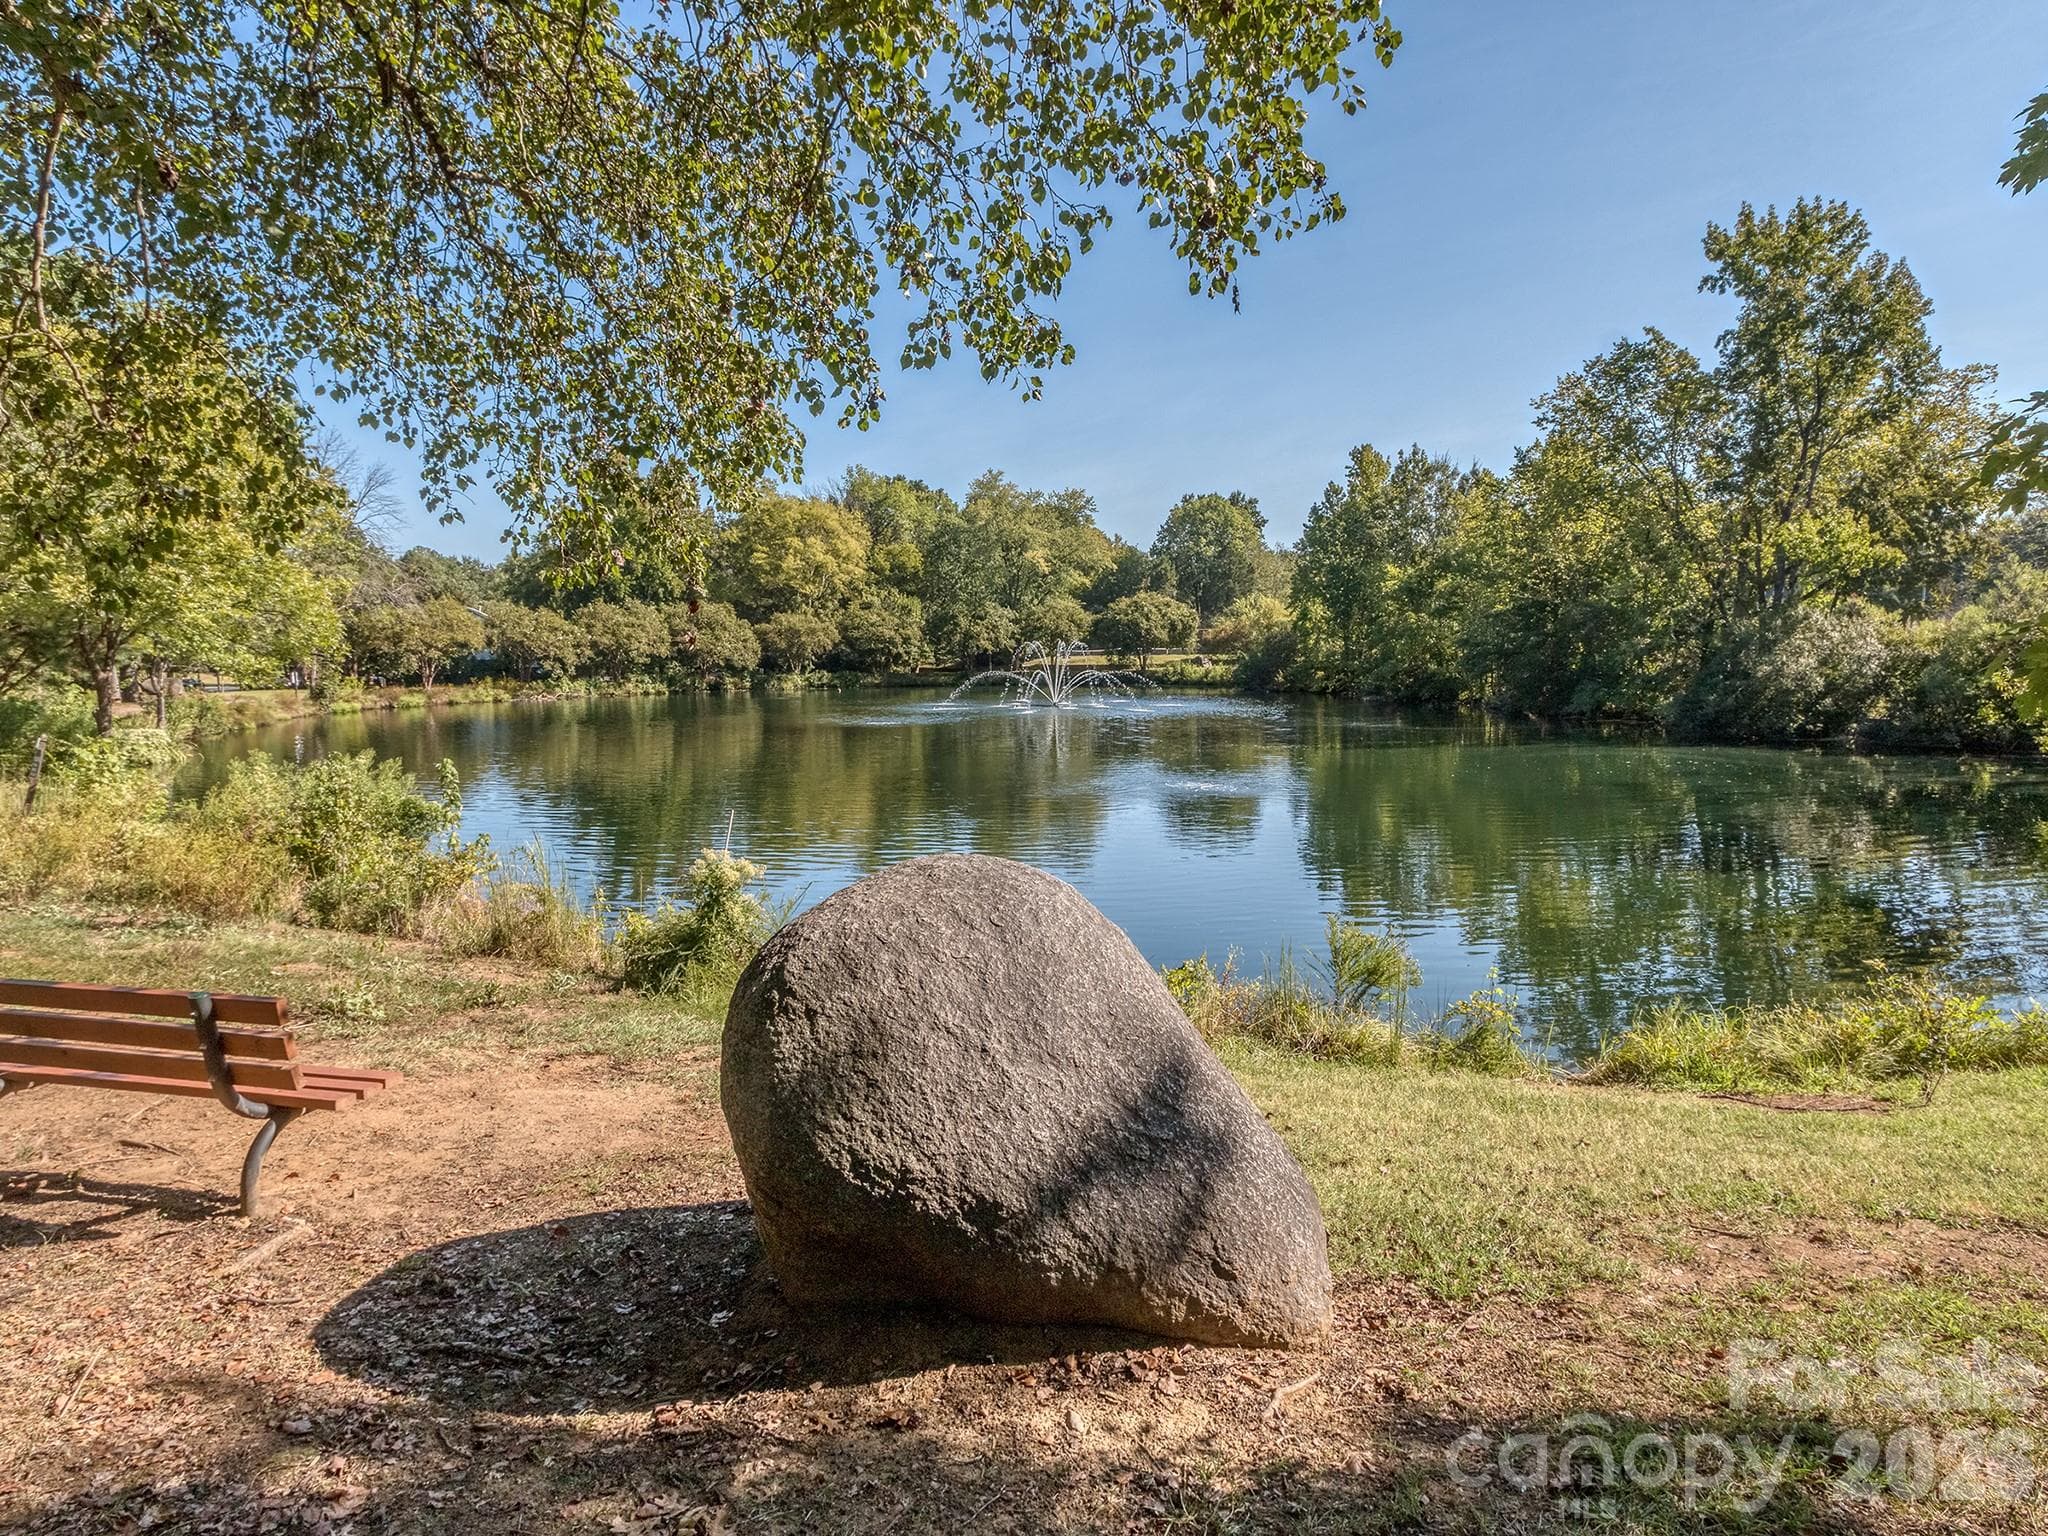
Beautiful big pond for fishing, relaxing or reading a book from one of the benches or the huge boulders around the water. Bring a chair and fall asleep to the sound of the splashing water from the fountain. - 2041 Glouchester Circle, Charlotte
36 photos

$637,000

2041 Glouchester Circle
Charlotte, NC 28226
Listed by David Ashley · David Ashley Realty
Bedrooms
4
Bathrooms
2.5
Living area
1,869 sqft
Year built
1977

About this home

“One or more photo(s) are virtually staged.” “Select photos are virtually staged.” Nestled on one of Candlewyck’s premier corner sites, this turn-key 4-bedroom, 2.5-bath Cape Cod offers serene, shade-filled outdoor living with newly landscaped front and flat rear yard. Just move in, turn key, enjoy your renovated home for both Thanksgiving and Christmas. Welcome to a renovated home by David Ashley Realty. Thoughtful and Versatility. Renovations extend across almost every detail of the home. The floor plan has the primary on the main floor with a secondary bedroom that can be used as a bedroom, flex, office. The beautifully modernized, light-filled main level features extensive vinyl plank flooring, recessed lighting, upgrade lights in the living room, and primary that include remote fans, upgraded kitchen complete with quartz countertops, a decorative tile backsplash, and stainless steel appliances. Upgrades extend throughout with fresh paint, updated fixtures, pocket door, double-sink vanities with color-coordinated finishes in the baths, and newly re-screened and glassed windows. We know that you do not like popcorn ceilings, great news all removed and new paint. Check out the walk in attic. Storage galore. This is an easy access neighborhood with two access roads that include Rea Road and Providence Road. Enjoy neighborhood amenities including a pool, tennis, basketball, and volleyball courts, plus a stocked lake for fishing. Exceptional location with rare 4-bedroom inventory—schedule your tour today!

Highlights

Fireplace

Property details

MLS
Canopy MLS
MLS #
CAR4425586
Property type
Single Family Residence
Subdivision
Candlewyck
Status
Active
Days on market
36
On market date
September 16, 2026
Stories
N/A
Total bathrooms
2.5
Garage spaces
N/A
Parking spaces
N/A
Lot size
N/A
Loading map…

Nearby schools

Within 10 miles. School directory data from the National Center for Education Statistics (NCES), accessed via the Urban Institute Education Data API. Local Score is calculated by INNOVATE Real Estate; where a state rating is shown, it comes from that state's own official school report card.

Elementary
Olde Providence Elementary
0.54 mi away · Grades 0-5
Zoned school (attendance boundary, 2015-16 data)
4.4
Local Score (state rating (2025) blended 70/30 with student-teacher ratio) -- not an official state rating
State rating: A (2025)
Enrollment
639
Student:teacher ratio
15.6:1
District
Charlotte-Mecklenburg Schools
Middle
Carmel Middle
1.64 mi away · Grades 6-8
Zoned school (attendance boundary, 2015-16 data)
3.0
Local Score (state rating (2025) blended 70/30 with student-teacher ratio) -- not an official state rating
State rating: C (2025)
Enrollment
1,159
Student:teacher ratio
17.3:1
District
Charlotte-Mecklenburg Schools
High
Cato Middle College High School
11.29 mi away · Grades 11-13
Zoned school (attendance boundary, 2015-16 data)
3.8
Local Score (state rating (2025) blended 70/30 with student-teacher ratio) -- not an official state rating
State rating: A (2025)
Enrollment
166
Student:teacher ratio
41.5:1
District
Charlotte-Mecklenburg Schools

Walkability

Blended score for Charlotte's center, calculated by INNOVATE Real Estate from two sources: the EPA's National Walkability Index (street network, transit, land-use mix) and Google Places amenity data (what's actually reachable on foot from this point). 60% EPA National Walkability Index + 40% nearby-amenity density (Google Places).

81
Highly walkable
out of 100
EPA National Walkability Index
13.5 / 20 -- Above average walkable
Google Places amenity density
100 / 100
Restaurants & cafes20
Grocery stores5
Parks4
Schools7
Transit stops20
Pharmacies8

Market position

How this listing compares to current activity in Charlotte, from live MLS data.

On the market 36 days -- 32 fewer days than Charlotte's current average of 68 days.
For reference, the median list price across 5,664 active listings in Charlotte right now is $359,900.

Mortgage calculator

Estimate only - actual rate and payment depend on your lender, credit, and loan program.

$
%
%
Adjust tax / insurance estimates
% / yr
$
/mo
Est. monthly payment
$3,986/mo
$127,400 down
$509,600 loan
Principal & interest$3,305
Property tax (est.)$531
Home insurance (est.)$150

Similar homes you might like

Data source: Listing information provided by Canopy MLS (carolina) via Trestle/CoreLogic. Last updated 1 days ago.

Information herein deemed reliable but not guaranteed; all measurements, school assignments, HOA fees, taxes, and feature lists are approximate and should be independently verified. Equal Housing Opportunity.






