


$569,900
About this home
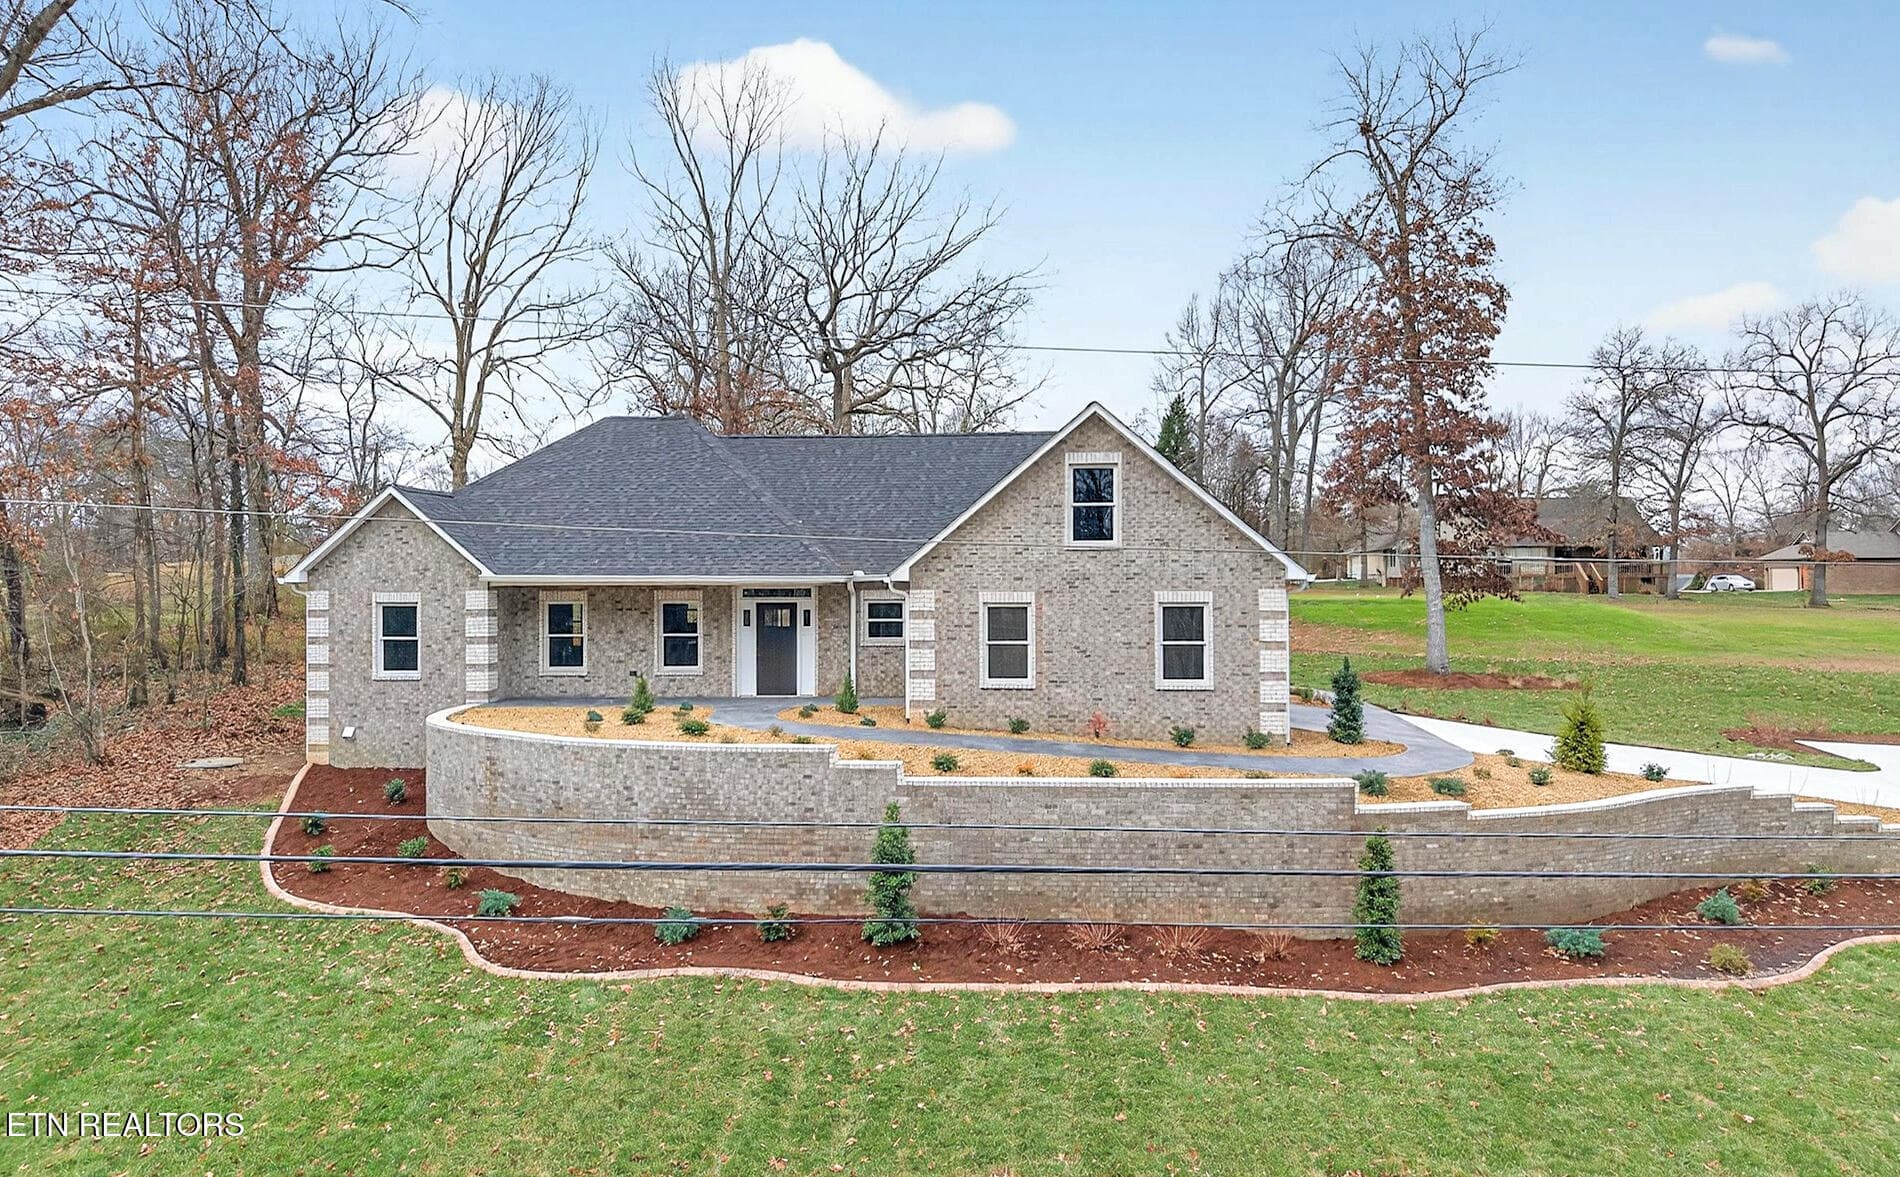
*** OWNER WILL CONSIDER TRADES*** Like-New Mountain Vista Beauty with Stunning Views Take a look at this 2023 home in beautiful Mountain Vista with over 2,800sf, stunning mountain views, and a peaceful cul-de-sac setting on 0.86 acres. This well-appointed home offers an open layout, quality finishes, oversized garage, split bedroom plan, and convenient access to the hospital, shopping, gas, Cumberland Mountain State Park, Bear Trace Golf Course, and a community pond for fishing. HIGHLIGHTS: • Built in 2023 and feels like new • Located in beautiful Mountain Vista on a quiet cul-de-sac with only 3 other homes • Situated on approximately 0.86 acres with a peaceful country feel • Beautiful mountain views from the home and covered front porch • Over 2,800sf of living space • Convenient location: 8 miles to the hospital, 6 miles to shopping, 2.5 miles to gas, and 4 miles to Cumberland Mountain State Park and Bear Trace Golf Course • Oversized 2-car garage with insulated door and walk-in storage/workshop area • Covered concrete front porch and rear concrete patio • Double front doors for easy moving and a welcoming entry • Wide plank hardwood flooring throughout main living areas • Luxury vinyl tile in the bathrooms and laundry room • Double-hung vinyl windows • Open living room with vaulted ceiling and gas log fireplace • Large 8-foot glass sliding expanding doors opening the sunroom to the living room • Spacious sunroom with additional sliders leading to the office/flex space • Small flex room off the sunroom and kitchen, perfect for an office or mudroom • Beautiful kitchen with soft-close cabinets, granite countertops, counter seating, under-cabinet lighting, disposal, and a large walk-in pantry • Eat-in coffee bar area • Stainless steel appliances including a new 5-burner gas range, over-the-range microwave, and dishwasher • Split bedroom floor plan for added privacy • Spacious primary suite with trey ceiling • Nice primary bath with double sink granite vanity, curbless walk-in tile shower with glass door, bench, and oversized niche • Walk-in linen closet and large walk-in primary closet with direct access to the laundry room • Nicely sized guest bedrooms with ceiling fans and closets • Guest bath with tub/shower combo, transom window for natural light, and granite-top vanity • Encapsulated crawlspace • Attractive exterior with brick front and side, shake accents, and vinyl Dutch lap siding on the sides and back • Gas tankless water heater and gas HVAC • Soffit lighting and 9-foot ceilings throughout • Connected to a private sewer system in Mountain Vista Call today to schedule your private showing of this beautiful home with amazing views in a small, quiet neighborhood. *Buyer to verify all information & measurements before making an informed offer*
Property details
- MLS
- East Tennessee REALTORS® MLS
- MLS #
- 1332420
- Property type
- Single Family Residence
- Subdivision
- Mountain Vista Ests
- Status
- Active
- Days on market
- 178
- On market date
- March 12, 2026
- Stories
- N/A
- Total bathrooms
- 2
- Garage spaces
- 2
- Parking spaces
- N/A
- Lot size
- 0.86 acres
Location
Get directions →Nearby schools
Within 10 miles. School directory data from the National Center for Education Statistics (NCES), accessed via the Urban Institute Education Data API. Local Score is calculated by INNOVATE Real Estate; where a state rating is shown, it comes from that state's own official school report card.
- Enrollment
- 691
- Student:teacher ratio
- 17.7:1
- District
- Cumberland County
- Enrollment
- 986
- Student:teacher ratio
- 16.2:1
- District
- Cumberland County
Walkability
Blended score for Crossville's center, calculated by INNOVATE Real Estate from two sources: the EPA's National Walkability Index (street network, transit, land-use mix) and Google Places amenity data (what's actually reachable on foot from this point). 60% EPA National Walkability Index + 40% nearby-amenity density (Google Places).
Market position
How this listing compares to current activity in Crossville, from live MLS data.
Mortgage calculator
Estimate only - actual rate and payment depend on your lender, credit, and loan program.
Adjust tax / insurance estimates
Similar homes you might like


Data source: Listing information provided by East Tennessee REALTORS® MLS via Trestle/CoreLogic. Last updated September 5, 2026.
Information herein deemed reliable but not guaranteed; all measurements, school assignments, HOA fees, taxes, and feature lists are approximate and should be independently verified. Equal Housing Opportunity.