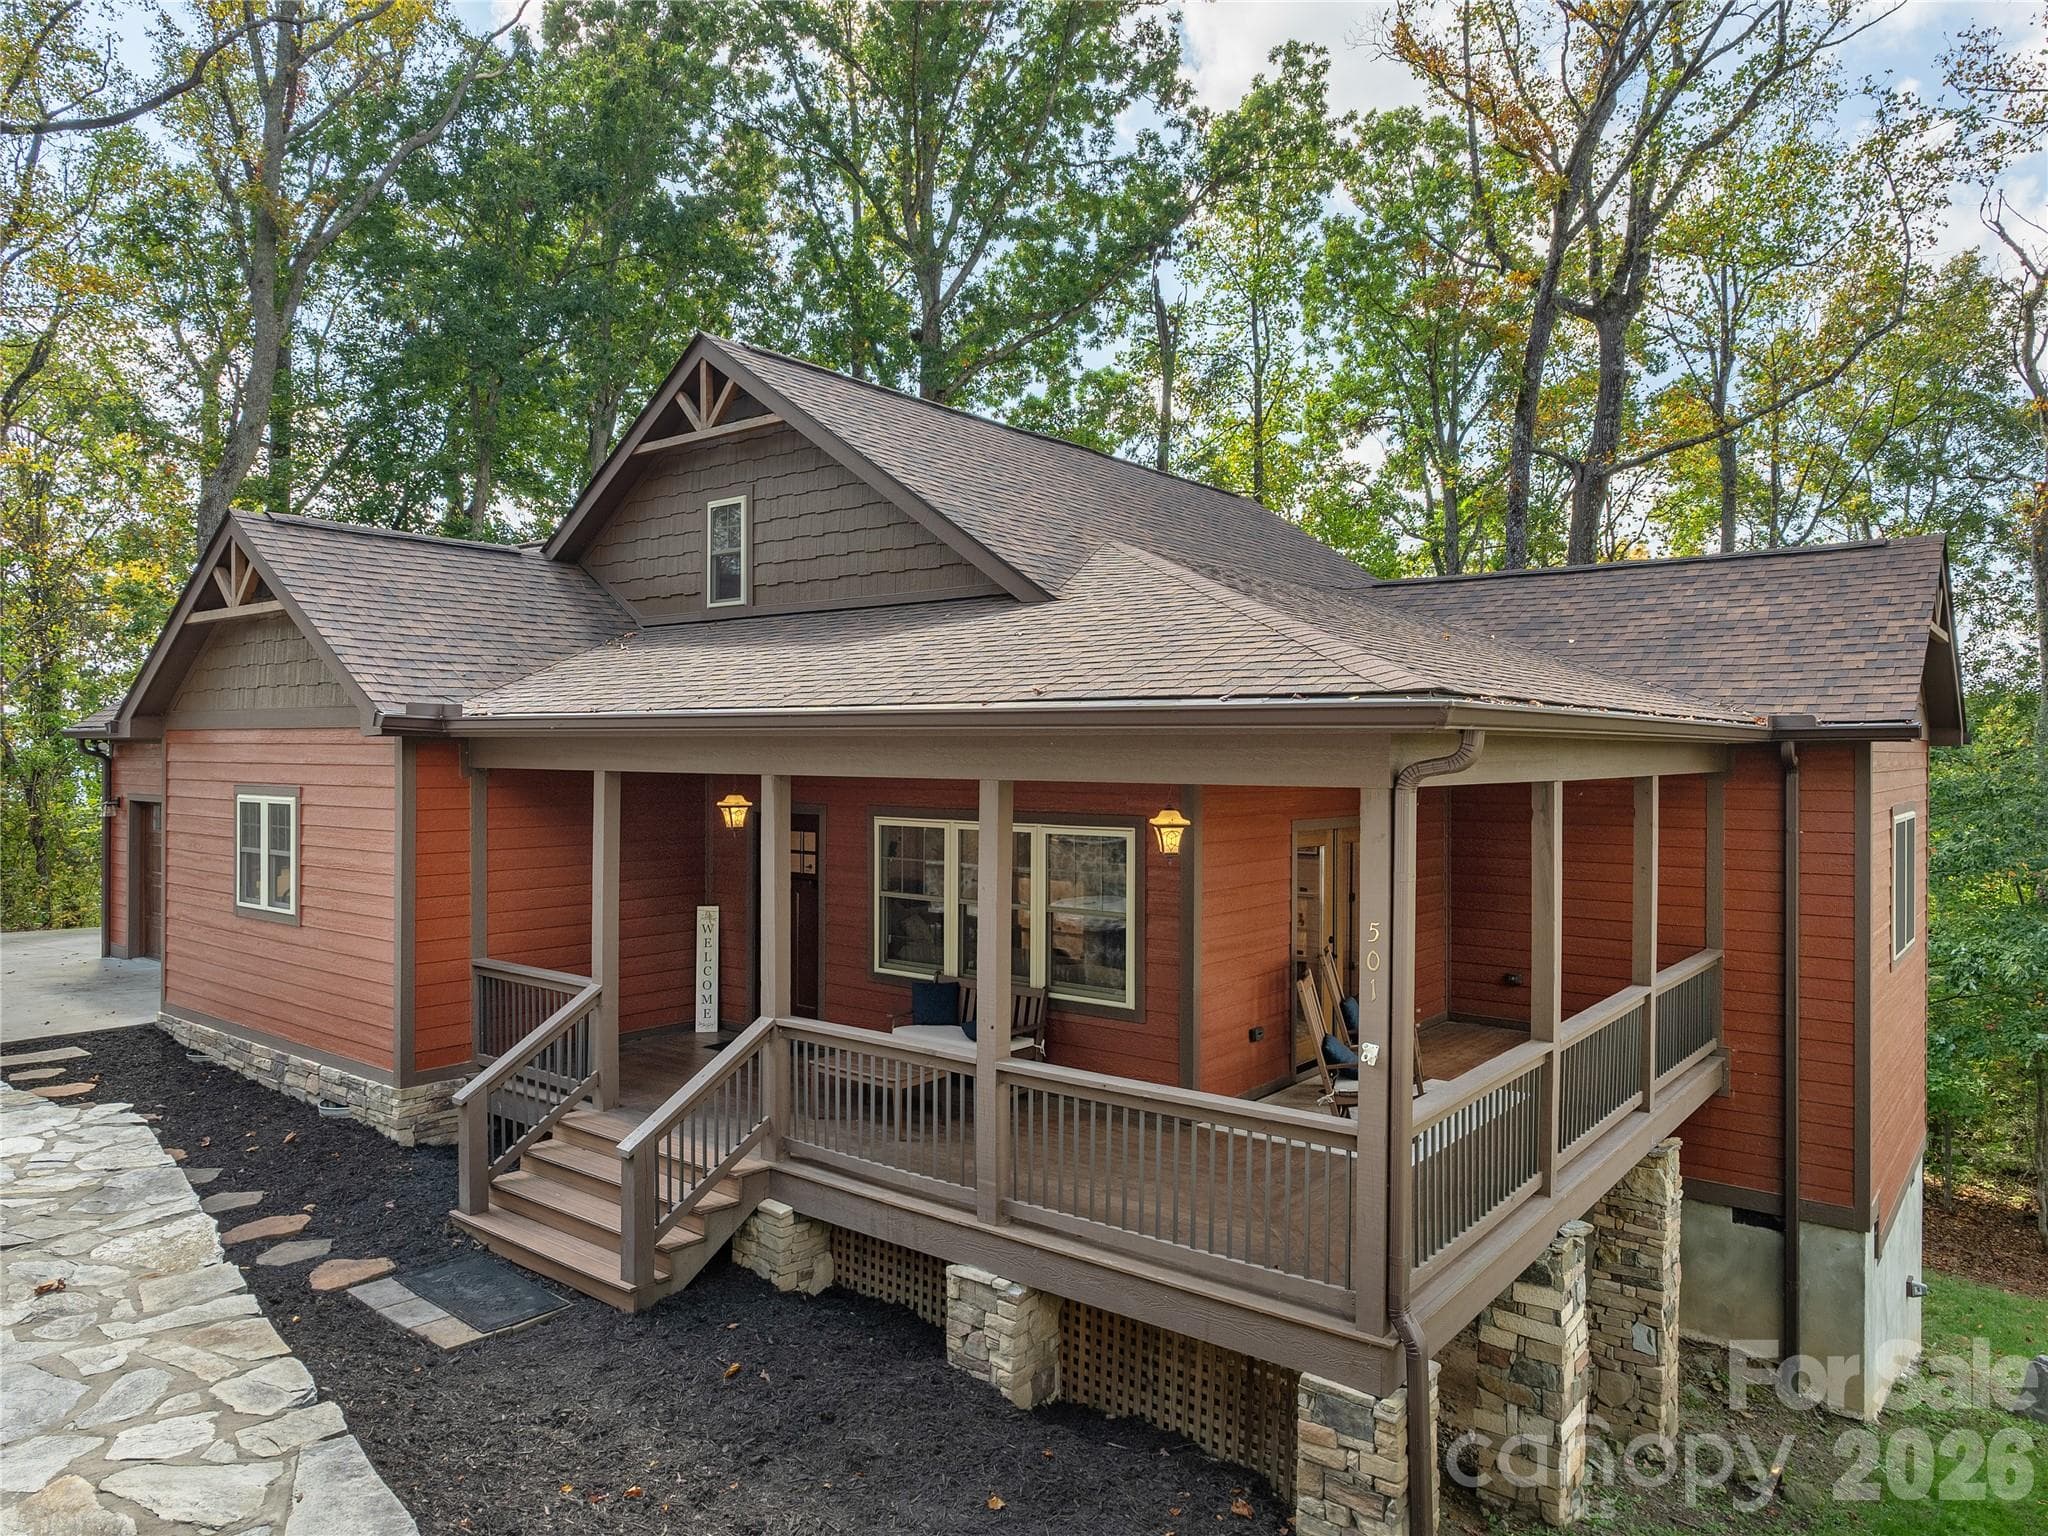
A beautiful custom-built home nestled in nature. - 204 Briarcliff None, Asheville
Single Family Residence at 204 Briarcliff None, Asheville, photo 2 of 39
Colorfully landscaped walkway leading to the front door - 204 Briarcliff None, Asheville
Single Family Residence at 204 Briarcliff None, Asheville, photo 4 of 39
Enjoy a spacious living area with nature as your backdrop, showcased through every window. Virtually staged - 204 Briarcliff None, Asheville
Single Family Residence at 204 Briarcliff None, Asheville, photo 6 of 39
Living room - 204 Briarcliff None, Asheville
The living room flows seamlessly into the kitchen - 204 Briarcliff None, Asheville
A generous kitchen island to facilitate food prep and seating - 204 Briarcliff None, Asheville
Single Family Residence at 204 Briarcliff None, Asheville, photo 10 of 39
The kitchen/dining area leads out to the primary bedroom - 204 Briarcliff None, Asheville
The spacious primary bedroom is on the main floor. Virtually staged - 204 Briarcliff None, Asheville
Step out onto the screened in porch just off the primary bedroom. - 204 Briarcliff None, Asheville
Primary bathroom - 204 Briarcliff None, Asheville
Primary bathroom with double sinks and walk in closet - 204 Briarcliff None, Asheville
Relax on the spacious porch and take in the views.  Virtually staged - 204 Briarcliff None, Asheville
Single Family Residence at 204 Briarcliff None, Asheville, photo 17 of 39
Single Family Residence at 204 Briarcliff None, Asheville, photo 18 of 39
The views are gorgeous every season! - 204 Briarcliff None, Asheville
A spacious dining porch just off the kitchen makes indoor-outdoor living effortless. Virtually staged - 204 Briarcliff None, Asheville
Single Family Residence at 204 Briarcliff None, Asheville, photo 21 of 39
A gas grill conveys with the property - 204 Briarcliff None, Asheville
Second floor hallway leads to two bedrooms and a full bathroom - 204 Briarcliff None, Asheville
A convenient office nook at the top of the stairs offers a comfortable workspace with beautiful views. Virtually staged - 204 Briarcliff None, Asheville
Single Family Residence at 204 Briarcliff None, Asheville, photo 25 of 39
Guest bedroom on second floor - 204 Briarcliff None, Asheville
Second guest bedroom - 204 Briarcliff None, Asheville
A full bathroom on the second floor. - 204 Briarcliff None, Asheville
Additional heated flex space for a workshop, studio or office. - 204 Briarcliff None, Asheville
A hot tub conveys with the property - 204 Briarcliff None, Asheville
Single Family Residence at 204 Briarcliff None, Asheville, photo 31 of 39
Raised garden beds on the south side - 204 Briarcliff None, Asheville
Single Family Residence at 204 Briarcliff None, Asheville, photo 33 of 39
Mature landscaping to enjoy every season - 204 Briarcliff None, Asheville
A gardener's delight, complete with an irrigation system - 204 Briarcliff None, Asheville
You can park 9 cars along the upper and lower driveways - 204 Briarcliff None, Asheville
The driveway conveniently accesses the front and back of the house - 204 Briarcliff None, Asheville
Enjoy the rare combination of privacy and convenience, with Asheville and Weaverville just minutes away. - 204 Briarcliff None, Asheville
Tucked away in nature, yet close to everyday amenities. - 204 Briarcliff None, Asheville
39 photos

$789,000

204 Briarcliff None
Asheville, NC 28804
Listed by Tacy Apostolik · JL Carolina LLC
Bedrooms
3
Bathrooms
3
Living area
3,307 sqft
Year built
2003

About this home

Surrounded by lush landscaping and the beauty of nature, this custom-built North Asheville home offers a peaceful retreat just minutes from the conveniences of Asheville and Weaverville. Meticulously maintained by its original owners, this exceptional property showcases quality craftsmanship and thoughtful design throughout. The main level features hardwood floors, two inviting gas log fireplaces, and a spacious primary suite for easy one-level living. A generously sized screened porch provides the perfect place to relax, entertain, or simply enjoy the cool mountain breezes while taking in serene, year-round views of the surrounding landscape. The finished lower level offers additional flexible living space, ideal for a family room, home office, fitness area, or artist's studio. Built on a 12" cast-in-place concrete foundation, this home offers exceptional strength, stability, and lasting quality. Outside, beautifully established gardens create a private oasis, enhanced by a convenient irrigation system already in place. A rare combination of comfort, beauty, and location, this home offers mountain living at its finest. Experience what it feels like to have nature as your closest neighbor! Sellers offering a one year home warranty.

Highlights

Fireplace

Property details

MLS
Canopy MLS
MLS #
CAR4356958
Property type
Single Family Residence
Subdivision
Sunny Ridge Estates
Status
Active
Days on market
141
On market date
June 5, 2026
Stories
N/A
Total bathrooms
3
Garage spaces
2
Parking spaces
N/A
Lot size
N/A
Loading map…

Nearby schools

Within 10 miles. School directory data from the National Center for Education Statistics (NCES), accessed via the Urban Institute Education Data API. Local Score is calculated by INNOVATE Real Estate; where a state rating is shown, it comes from that state's own official school report card.

Elementary
Weaverville Elementary
2.53 mi away · Grades 2-4
Zoned school (attendance boundary, 2015-16 data)
4.0
Local Score (state rating (2025) blended 70/30 with student-teacher ratio) -- not an official state rating
State rating: B (2025)
Enrollment
304
Student:teacher ratio
13.8:1
District
Buncombe County Schools
Middle
North Buncombe Middle
4.36 mi away · Grades 7-8
Zoned school (attendance boundary, 2015-16 data)
3.3
Local Score (state rating (2025) blended 70/30 with student-teacher ratio) -- not an official state rating
State rating: C (2025)
Enrollment
485
Student:teacher ratio
12.4:1
District
Buncombe County Schools
High
Early College
5.75 mi away · Grades 9-13
Zoned school (attendance boundary, 2015-16 data)
3.8
Local Score (state rating (2025) blended 70/30 with student-teacher ratio) -- not an official state rating
State rating: A (2025)
Enrollment
278
Student:teacher ratio
25.3:1
District
Buncombe County Schools

Walkability

Blended score for Asheville's center, calculated by INNOVATE Real Estate from two sources: the EPA's National Walkability Index (street network, transit, land-use mix) and Google Places amenity data (what's actually reachable on foot from this point). 60% EPA National Walkability Index + 40% nearby-amenity density (Google Places).

51
Somewhat walkable
out of 100
EPA National Walkability Index
9.5 / 20 -- Below average walkable
Google Places amenity density
56 / 100
Restaurants & cafes11
Grocery stores2
Parks1
Schools2
Transit stops1
Pharmacies0

Market position

How this listing compares to current activity in Asheville, from live MLS data.

On the market 141 days -- 21 more days than Asheville's current average of 120 days.
For reference, the median list price across 1,597 active listings in Asheville right now is $489,000.

Mortgage calculator

Estimate only - actual rate and payment depend on your lender, credit, and loan program.

$
%
%
Adjust tax / insurance estimates
% / yr
$
/mo
Est. monthly payment
$4,901/mo
$157,800 down
$631,200 loan
Principal & interest$4,094
Property tax (est.)$658
Home insurance (est.)$150

Similar homes you might like

Data source: Listing information provided by Canopy MLS (carolina) via Trestle/CoreLogic. Last updated 1 days ago.

Information herein deemed reliable but not guaranteed; all measurements, school assignments, HOA fees, taxes, and feature lists are approximate and should be independently verified. Equal Housing Opportunity.