
$549,900
About this home
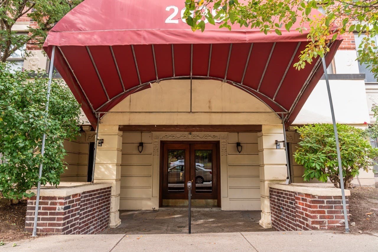
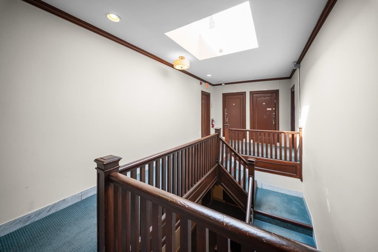
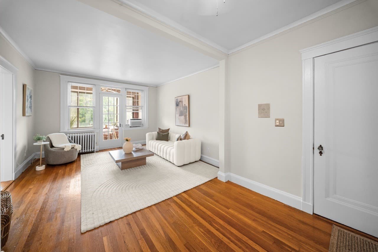
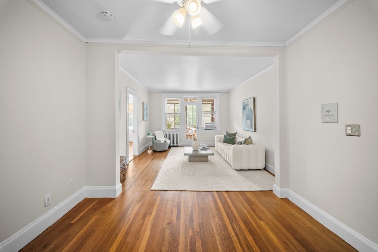
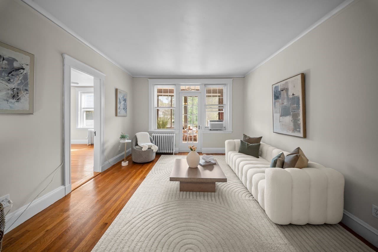
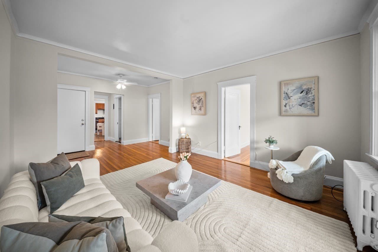
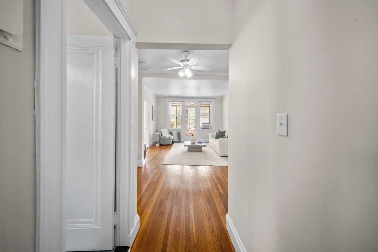
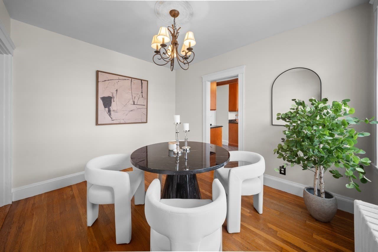
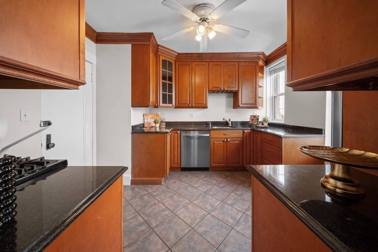
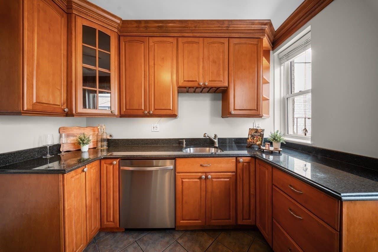
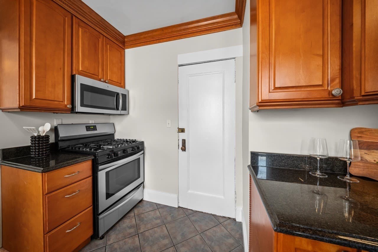
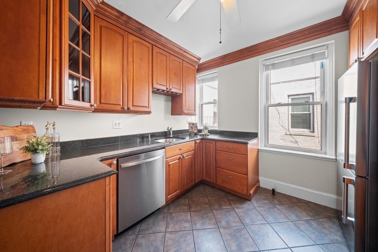
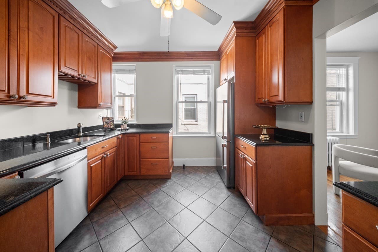
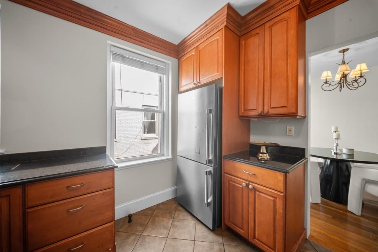
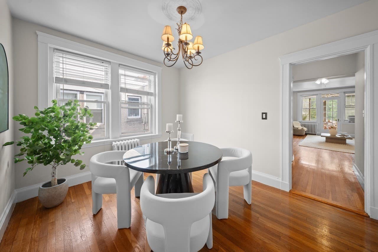
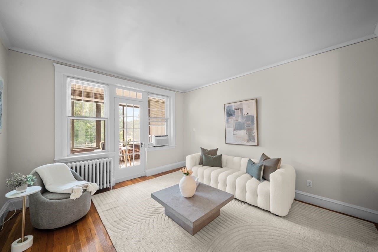
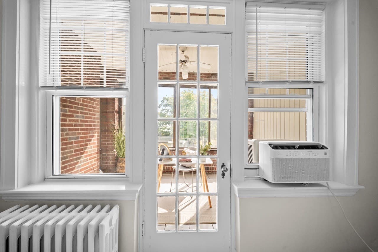
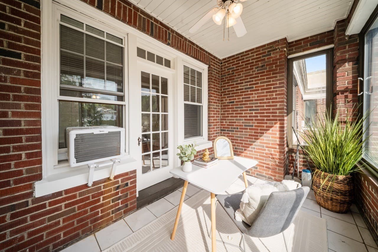
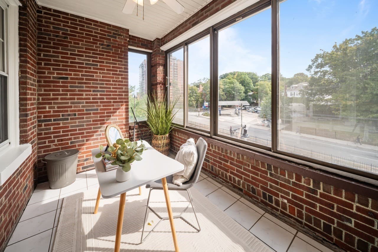
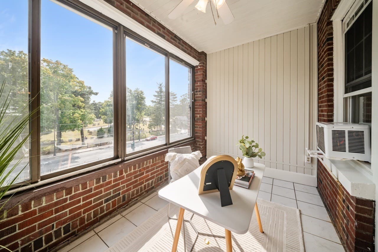
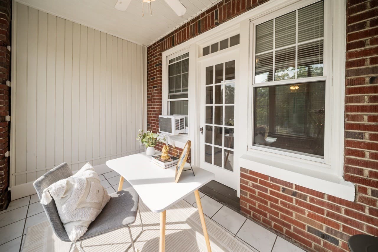
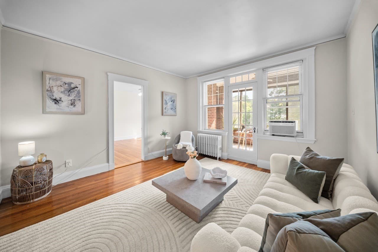
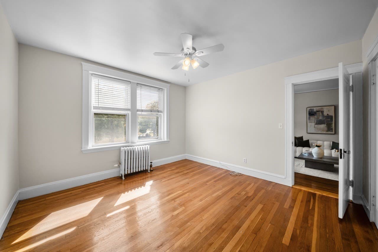
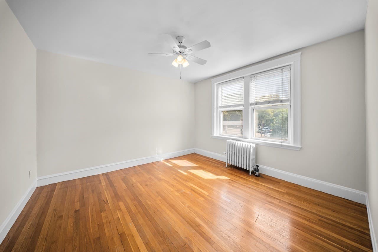
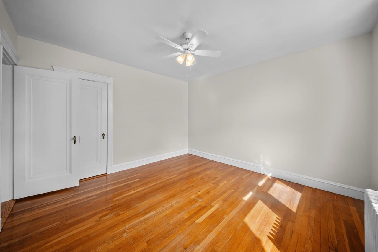
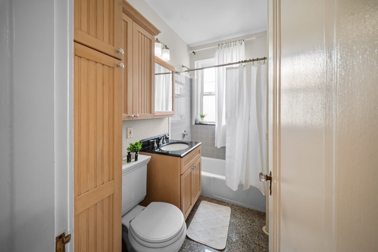
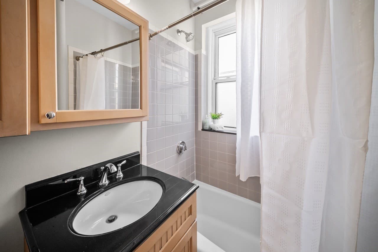
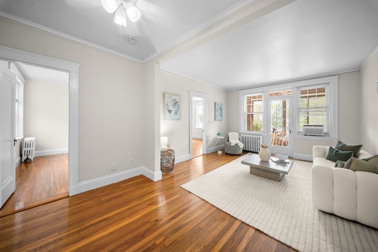
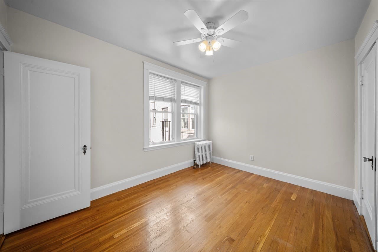
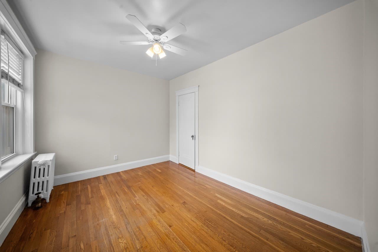
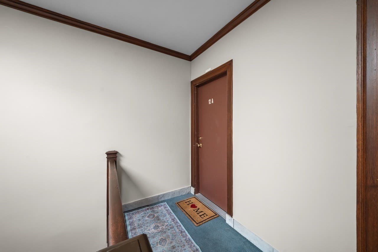
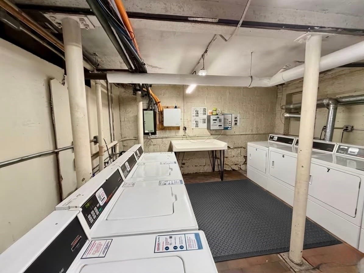
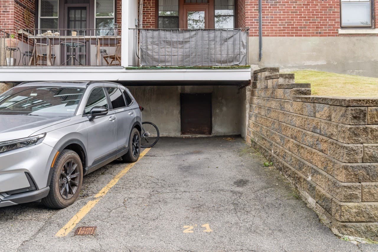
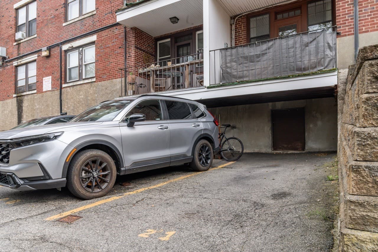
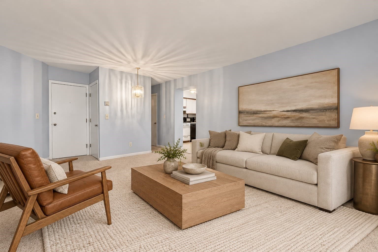
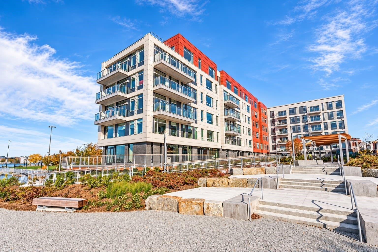
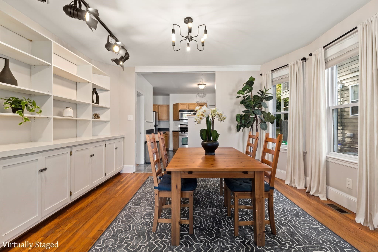
Attention first time buyers or investors! This updated 956 sq.ft: 2 bedroom 1 bath (top floor) condo with an exclusive parking spot, is minutes from the Newton City line, Boston College, Cleveland Circle and the MBTA Greenline. Experience the perfect blend of vibrant urban living and suburban tranquility in this penthouse-style condominium. Take a look inside to find a freshly painted, light-filled interior accented by multiple brand-new, fan styled light fixtures. The heart of the home is a fully renovated, chef-inspired kitchen boasting high-end solid wood cabinetry, stainless steel appliances, gas cooking, and expansive countertops designed for effortless meal preparation and storage. The kitchen flows seamlessly into a formal dining room—a versatile space that can easily adapt to a formal entertaining area, family room, or creative studio. The layout features two generously sized bedrooms, one front facing with urban views and the other offers, courtyard scenery. A welcoming entry foyer, and a sprawling living room that connects to a brilliant, fully finished and enclosed porch. Bathed in natural light, this bonus room serves as the ultimate work-from-home office or cozy sunroom retreat. Centrally located for ultimate convenience, the meticulously clean and updated full bathroom is a true standout. This well-utilized space features a versatile shower/tub combo and a stunning granite sink vanity framed by custom built-in cabinetry, which includes an integrated linen closet for excellent storage. Brand-new light fixture- accented by a sleek, chrome-finished silver towel rack, this bathroom balances style and function perfectly. For peace of mind, the professionally managed building features a secure foyer entrance equipped with an intercom system connected directly to the unit. Practical amenities abound, including a rare, assigned off-street parking space, storage and common laundry facilities within the building (through the building’s courtyard). Plus there are nearby nature trails, dining& shopping right at your doorstep, this property represents an unparalleled opportunity. Why rent when you can invest in one of Greater Boston's most resilient real estate markets? Turnkey and ready for its next chapter!
Highlights
Property details
- MLS
- MLS Property Information Network
- MLS #
- 73580225
- Property type
- Condominium
- Subdivision
- N/A
- Status
- Active
- Days on market
- 32
- On market date
- September 21, 2026
- Stories
- 1
- Total bathrooms
- 1
- Garage spaces
- N/A
- Parking spaces
- 1
- Lot size
- 0.02 acres
Location
Get directions →Nearby schools
Within 10 miles. School directory data from the National Center for Education Statistics (NCES), accessed via the Urban Institute Education Data API. Local Score is calculated by INNOVATE Real Estate; where a state rating is shown, it comes from that state's own official school report card.
- Enrollment
- 486
- Student:teacher ratio
- 9.3:1
- District
- Boston
- Enrollment
- 465
- Student:teacher ratio
- 9.5:1
- District
- Newton
- Enrollment
- 129
- Student:teacher ratio
- 8.1:1
- District
- Boston
Walkability
Blended score for Boston's center, calculated by INNOVATE Real Estate from two sources: the EPA's National Walkability Index (street network, transit, land-use mix) and Google Places amenity data (what's actually reachable on foot from this point). 60% EPA National Walkability Index + 40% nearby-amenity density (Google Places).
Market position
How this listing compares to current activity in Boston, from live MLS data.
Mortgage calculator
Estimate only - actual rate and payment depend on your lender, credit, and loan program.
Adjust tax / insurance estimates
Similar homes you might like
Data source: Listing information provided by MLS Property Information Network via Trestle/CoreLogic. Last updated 24 days ago.
Information herein deemed reliable but not guaranteed; all measurements, school assignments, HOA fees, taxes, and feature lists are approximate and should be independently verified. Equal Housing Opportunity.