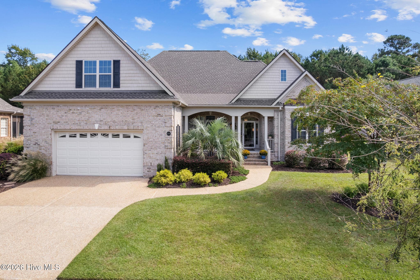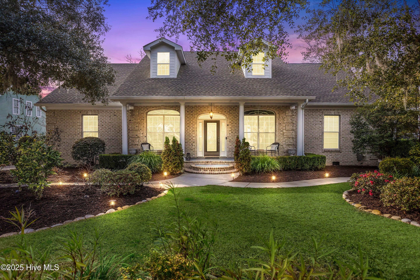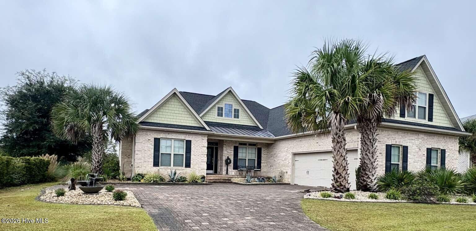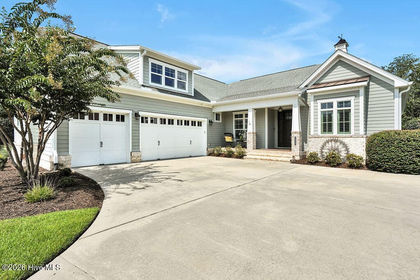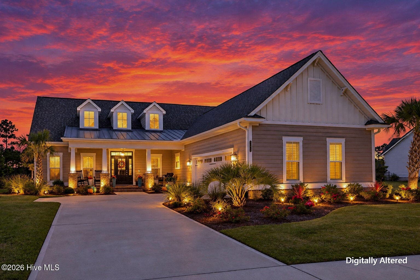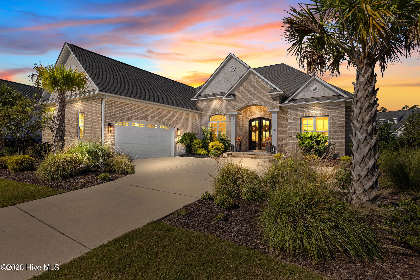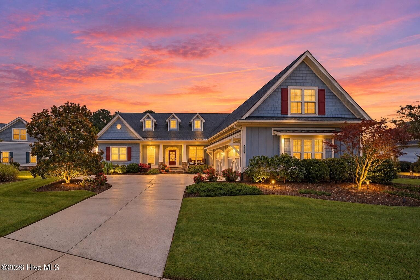
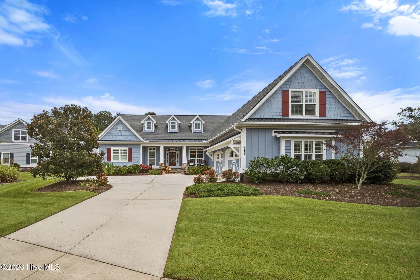
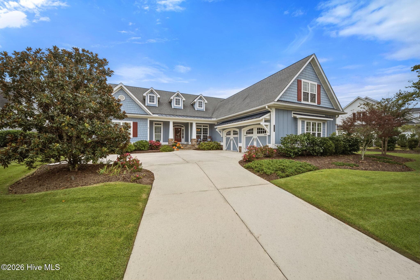
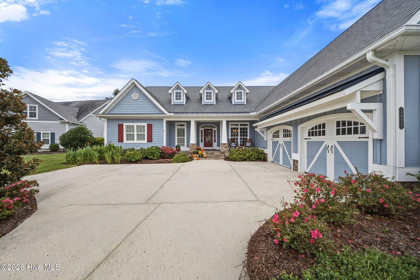
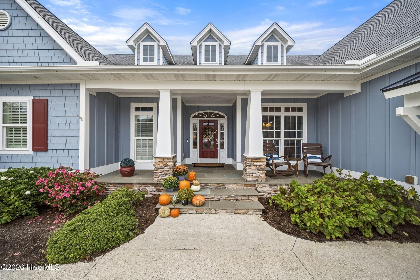
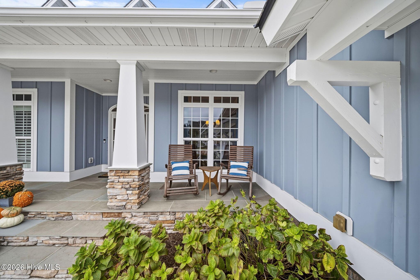
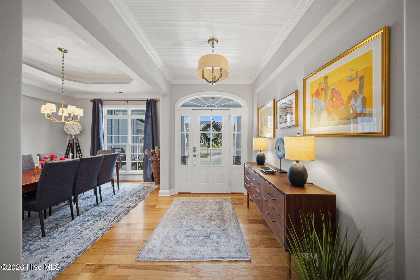
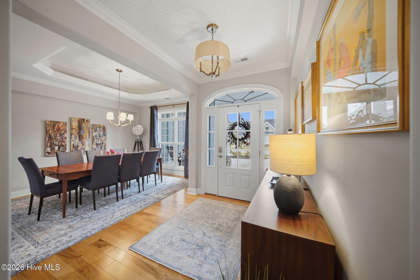
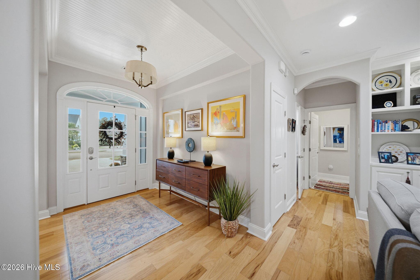
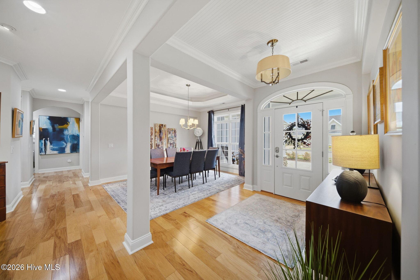
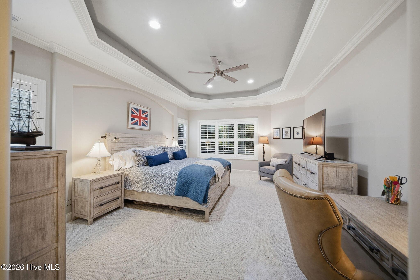
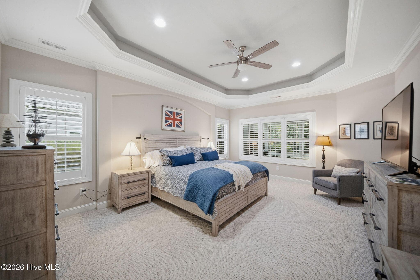
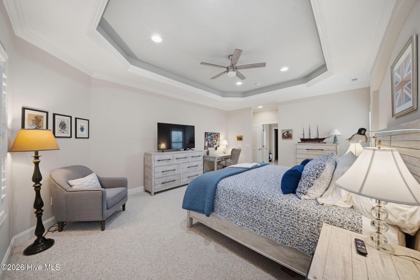
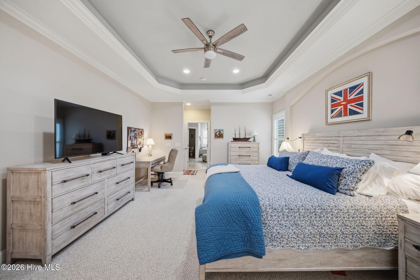

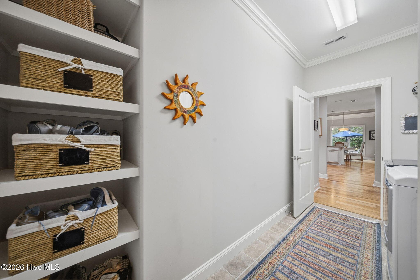
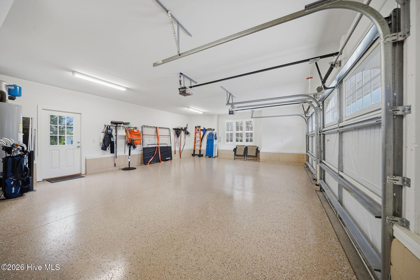
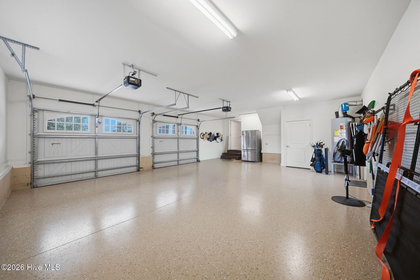
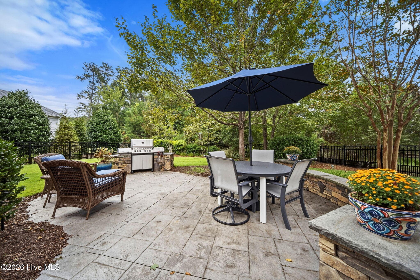
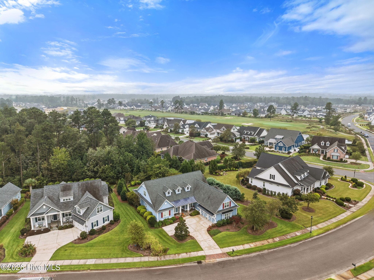
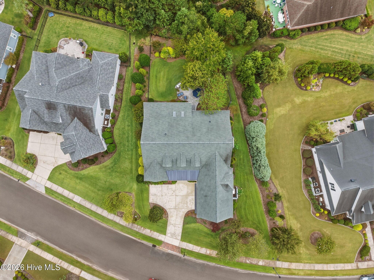
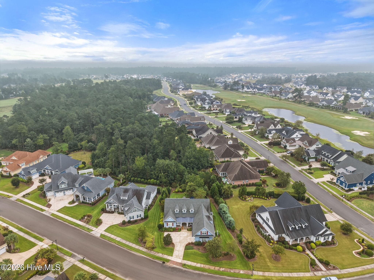
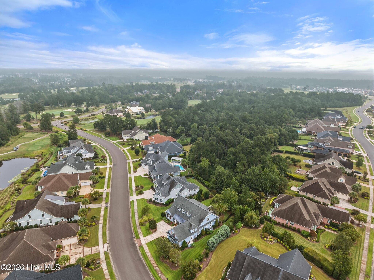
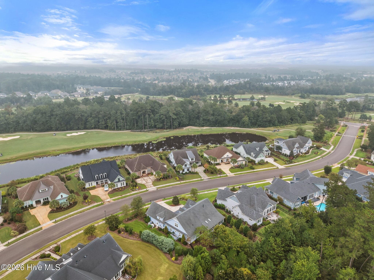
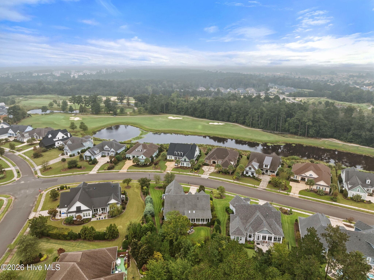
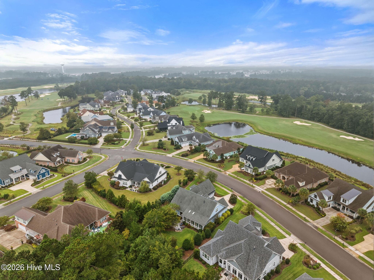



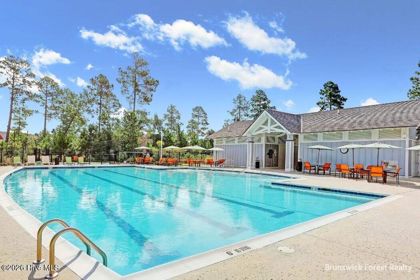



Single Family Residence at 2035 Colony Pines Drive, Leland, NC 28451
Single Family Residence at 2035 Colony Pines Drive, Leland, NC 28451, photo 2 of 91
Single Family Residence at 2035 Colony Pines Drive, Leland, NC 28451, photo 3 of 91
Single Family Residence at 2035 Colony Pines Drive, Leland, NC 28451, photo 4 of 91
Single Family Residence at 2035 Colony Pines Drive, Leland, NC 28451, photo 5 of 91
Single Family Residence at 2035 Colony Pines Drive, Leland, NC 28451, photo 6 of 91
Single Family Residence at 2035 Colony Pines Drive, Leland, NC 28451, photo 7 of 91
Single Family Residence at 2035 Colony Pines Drive, Leland, NC 28451, photo 8 of 91
Single Family Residence at 2035 Colony Pines Drive, Leland, NC 28451, photo 9 of 91
Single Family Residence at 2035 Colony Pines Drive, Leland, NC 28451, photo 10 of 91
Single Family Residence at 2035 Colony Pines Drive, Leland, NC 28451, photo 11 of 91
Single Family Residence at 2035 Colony Pines Drive, Leland, NC 28451, photo 12 of 91
Single Family Residence at 2035 Colony Pines Drive, Leland, NC 28451, photo 13 of 91
Single Family Residence at 2035 Colony Pines Drive, Leland, NC 28451, photo 14 of 91
Single Family Residence at 2035 Colony Pines Drive, Leland, NC 28451, photo 15 of 91
Single Family Residence at 2035 Colony Pines Drive, Leland, NC 28451, photo 16 of 91
Single Family Residence at 2035 Colony Pines Drive, Leland, NC 28451, photo 17 of 91
Single Family Residence at 2035 Colony Pines Drive, Leland, NC 28451, photo 18 of 91
Single Family Residence at 2035 Colony Pines Drive, Leland, NC 28451, photo 19 of 91
Single Family Residence at 2035 Colony Pines Drive, Leland, NC 28451, photo 20 of 91
Single Family Residence at 2035 Colony Pines Drive, Leland, NC 28451, photo 21 of 91
Single Family Residence at 2035 Colony Pines Drive, Leland, NC 28451, photo 22 of 91
Single Family Residence at 2035 Colony Pines Drive, Leland, NC 28451, photo 23 of 91
Single Family Residence at 2035 Colony Pines Drive, Leland, NC 28451, photo 24 of 91
Single Family Residence at 2035 Colony Pines Drive, Leland, NC 28451, photo 25 of 91
Single Family Residence at 2035 Colony Pines Drive, Leland, NC 28451, photo 26 of 91
Single Family Residence at 2035 Colony Pines Drive, Leland, NC 28451, photo 27 of 91
Single Family Residence at 2035 Colony Pines Drive, Leland, NC 28451, photo 28 of 91
Single Family Residence at 2035 Colony Pines Drive, Leland, NC 28451, photo 29 of 91
Single Family Residence at 2035 Colony Pines Drive, Leland, NC 28451, photo 30 of 91
Single Family Residence at 2035 Colony Pines Drive, Leland, NC 28451, photo 31 of 91
Single Family Residence at 2035 Colony Pines Drive, Leland, NC 28451, photo 32 of 91
Single Family Residence at 2035 Colony Pines Drive, Leland, NC 28451, photo 33 of 91
Single Family Residence at 2035 Colony Pines Drive, Leland, NC 28451, photo 34 of 91
Single Family Residence at 2035 Colony Pines Drive, Leland, NC 28451, photo 35 of 91
Single Family Residence at 2035 Colony Pines Drive, Leland, NC 28451, photo 36 of 91
Single Family Residence at 2035 Colony Pines Drive, Leland, NC 28451, photo 37 of 91
Single Family Residence at 2035 Colony Pines Drive, Leland, NC 28451, photo 38 of 91
Single Family Residence at 2035 Colony Pines Drive, Leland, NC 28451, photo 39 of 91
Single Family Residence at 2035 Colony Pines Drive, Leland, NC 28451, photo 40 of 91
Single Family Residence at 2035 Colony Pines Drive, Leland, NC 28451, photo 41 of 91
Single Family Residence at 2035 Colony Pines Drive, Leland, NC 28451, photo 42 of 91
Single Family Residence at 2035 Colony Pines Drive, Leland, NC 28451, photo 43 of 91
Single Family Residence at 2035 Colony Pines Drive, Leland, NC 28451, photo 44 of 91
Single Family Residence at 2035 Colony Pines Drive, Leland, NC 28451, photo 45 of 91
Single Family Residence at 2035 Colony Pines Drive, Leland, NC 28451, photo 46 of 91
Single Family Residence at 2035 Colony Pines Drive, Leland, NC 28451, photo 47 of 91
Single Family Residence at 2035 Colony Pines Drive, Leland, NC 28451, photo 48 of 91
Single Family Residence at 2035 Colony Pines Drive, Leland, NC 28451, photo 49 of 91
Single Family Residence at 2035 Colony Pines Drive, Leland, NC 28451, photo 50 of 91
Single Family Residence at 2035 Colony Pines Drive, Leland, NC 28451, photo 51 of 91
Single Family Residence at 2035 Colony Pines Drive, Leland, NC 28451, photo 52 of 91
Single Family Residence at 2035 Colony Pines Drive, Leland, NC 28451, photo 53 of 91
Single Family Residence at 2035 Colony Pines Drive, Leland, NC 28451, photo 54 of 91
Single Family Residence at 2035 Colony Pines Drive, Leland, NC 28451, photo 55 of 91
Single Family Residence at 2035 Colony Pines Drive, Leland, NC 28451, photo 56 of 91
Single Family Residence at 2035 Colony Pines Drive, Leland, NC 28451, photo 57 of 91
Single Family Residence at 2035 Colony Pines Drive, Leland, NC 28451, photo 58 of 91
Single Family Residence at 2035 Colony Pines Drive, Leland, NC 28451, photo 59 of 91
Single Family Residence at 2035 Colony Pines Drive, Leland, NC 28451, photo 60 of 91
Single Family Residence at 2035 Colony Pines Drive, Leland, NC 28451, photo 61 of 91
Single Family Residence at 2035 Colony Pines Drive, Leland, NC 28451, photo 62 of 91
Single Family Residence at 2035 Colony Pines Drive, Leland, NC 28451, photo 63 of 91
Single Family Residence at 2035 Colony Pines Drive, Leland, NC 28451, photo 64 of 91
Single Family Residence at 2035 Colony Pines Drive, Leland, NC 28451, photo 65 of 91
Single Family Residence at 2035 Colony Pines Drive, Leland, NC 28451, photo 66 of 91
Single Family Residence at 2035 Colony Pines Drive, Leland, NC 28451, photo 67 of 91
Single Family Residence at 2035 Colony Pines Drive, Leland, NC 28451, photo 68 of 91
Single Family Residence at 2035 Colony Pines Drive, Leland, NC 28451, photo 69 of 91
Single Family Residence at 2035 Colony Pines Drive, Leland, NC 28451, photo 70 of 91
Single Family Residence at 2035 Colony Pines Drive, Leland, NC 28451, photo 71 of 91
Single Family Residence at 2035 Colony Pines Drive, Leland, NC 28451, photo 72 of 91
Single Family Residence at 2035 Colony Pines Drive, Leland, NC 28451, photo 73 of 91
Single Family Residence at 2035 Colony Pines Drive, Leland, NC 28451, photo 74 of 91
Single Family Residence at 2035 Colony Pines Drive, Leland, NC 28451, photo 75 of 91
Single Family Residence at 2035 Colony Pines Drive, Leland, NC 28451, photo 76 of 91
Single Family Residence at 2035 Colony Pines Drive, Leland, NC 28451, photo 77 of 91
Single Family Residence at 2035 Colony Pines Drive, Leland, NC 28451, photo 78 of 91
Single Family Residence at 2035 Colony Pines Drive, Leland, NC 28451, photo 79 of 91
Single Family Residence at 2035 Colony Pines Drive, Leland, NC 28451, photo 80 of 91
Single Family Residence at 2035 Colony Pines Drive, Leland, NC 28451, photo 81 of 91
Single Family Residence at 2035 Colony Pines Drive, Leland, NC 28451, photo 82 of 91
Single Family Residence at 2035 Colony Pines Drive, Leland, NC 28451, photo 83 of 91
Single Family Residence at 2035 Colony Pines Drive, Leland, NC 28451, photo 84 of 91
Single Family Residence at 2035 Colony Pines Drive, Leland, NC 28451, photo 85 of 91
Single Family Residence at 2035 Colony Pines Drive, Leland, NC 28451, photo 86 of 91
Single Family Residence at 2035 Colony Pines Drive, Leland, NC 28451, photo 87 of 91
Single Family Residence at 2035 Colony Pines Drive, Leland, NC 28451, photo 88 of 91
Single Family Residence at 2035 Colony Pines Drive, Leland, NC 28451, photo 89 of 91
Single Family Residence at 2035 Colony Pines Drive, Leland, NC 28451, photo 90 of 91
Single Family Residence at 2035 Colony Pines Drive, Leland, NC 28451, photo 91 of 91
91 photos

$889,000

2035 Colony Pines Drive, Leland, NC 28451
Leland, NC 28451
Listed by Jerry L Helms · Brunswick Forest Realty, LLC
Bedrooms
3
Bathrooms
3.5
Living area
3,486 sqft
Year built
2014

About this home

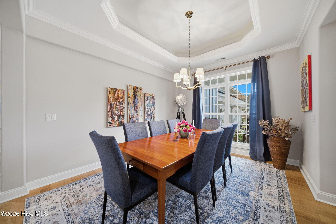
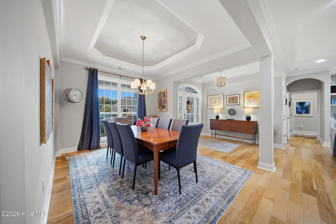
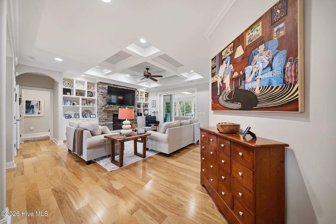
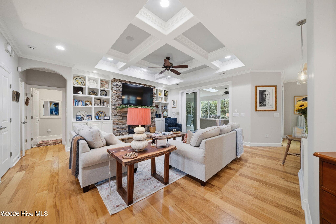
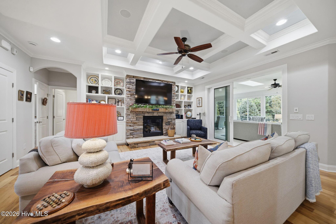
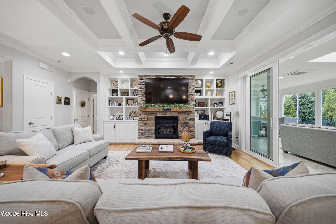
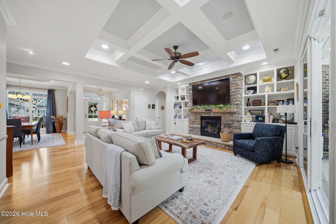
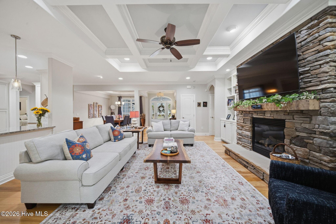
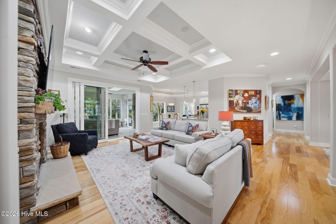
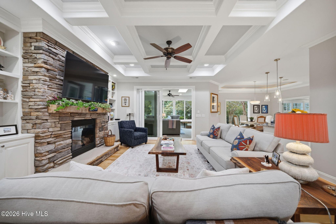
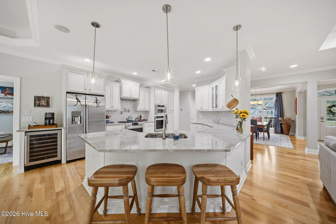
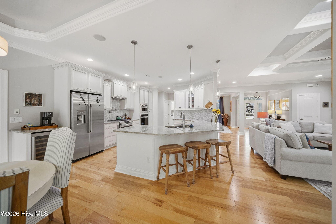
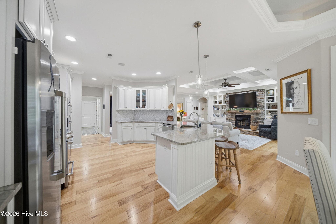
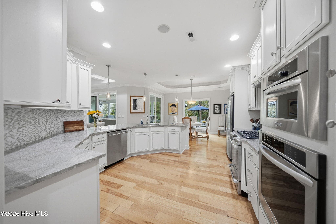
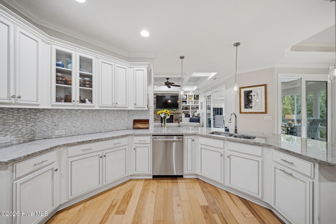
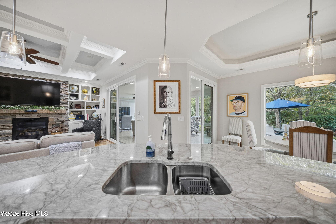
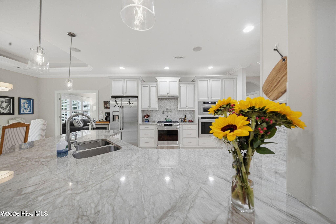
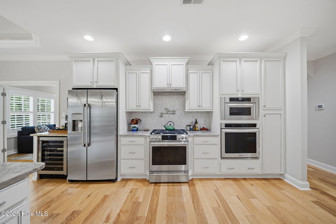
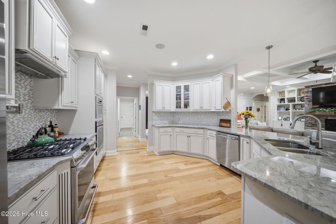
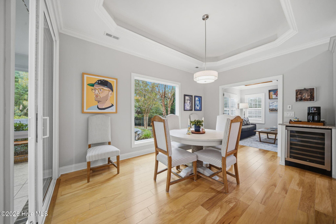
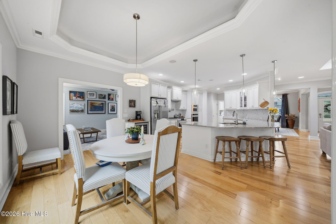
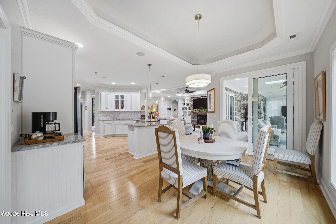
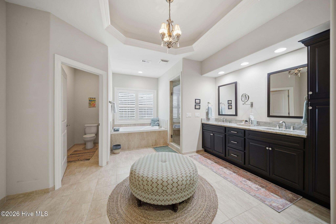
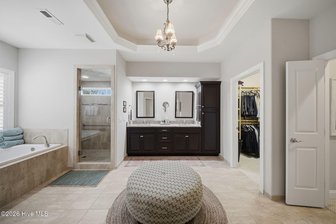
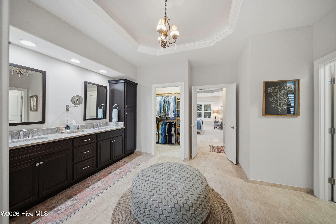
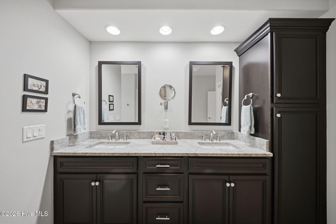
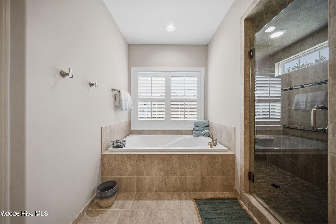
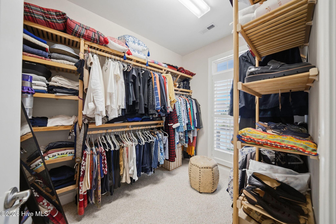
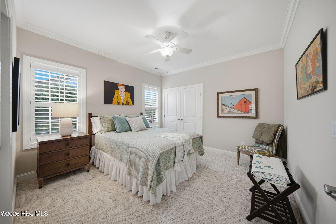
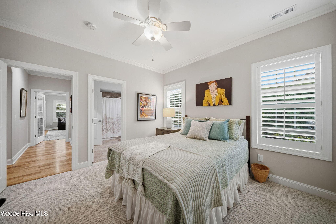
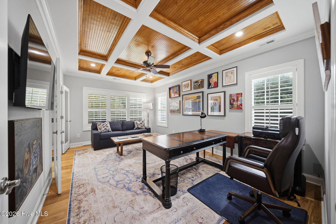
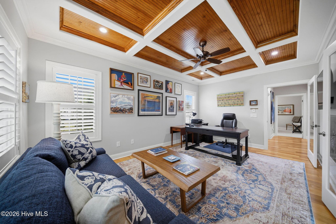
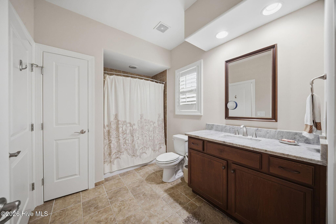
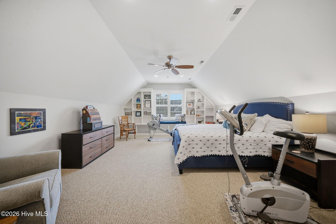
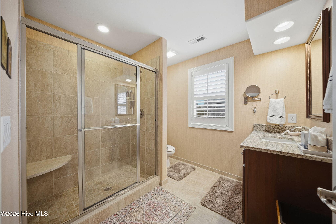
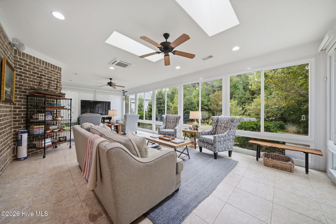
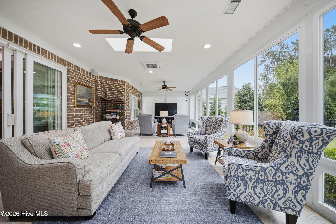
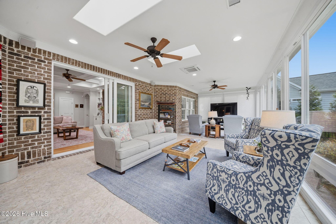
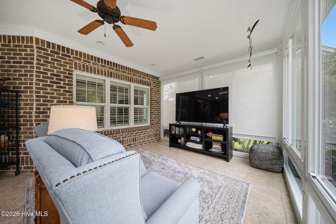
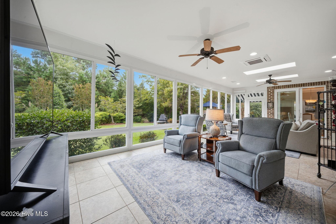
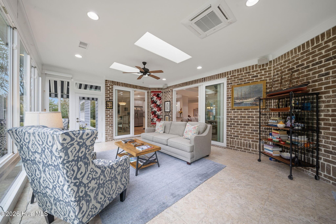
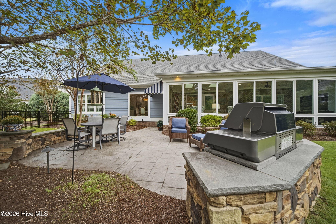
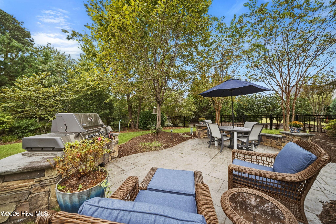
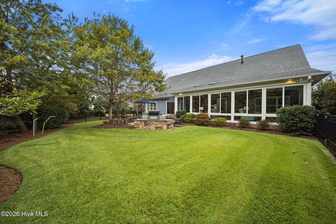
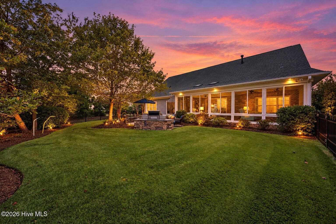
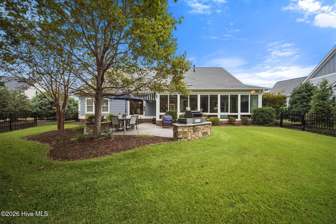
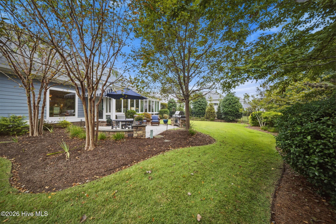
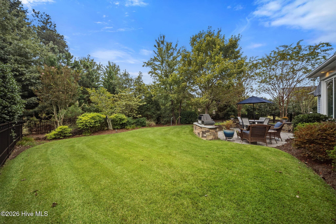
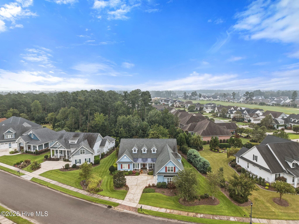
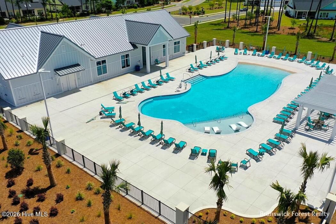
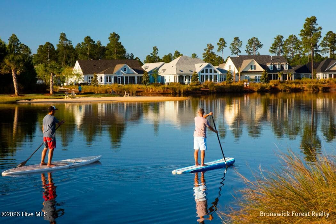
Experience refined coastal living in prestigious Cape Fear National at Brunswick Forest. This light-filled 3-bedroom, 3.5-bath home offers 3,486 square feet of beautifully appointed living space, with hardwood flooring throughout the main level and a thoughtful floor plan designed for both everyday comfort and effortless entertaining. From the moment you enter, the home's inviting character is evident. The spacious living area centers around a fireplace framed by custom built-ins and cabinetry, while a coffered ceiling adds architectural interest and an elegant touch. The formal dining area provides a gracious setting for gatherings, and fresh paint, updated lighting, and new ceiling fans enhance the home's bright, polished feel. The generous kitchen is sure to impress with gorgeous countertops, a large island with bar seating, updated stainless steel appliances, and a convenient casual breakfast nook. Just beyond, the glass-enclosed sunroom offers a serene retreat for morning coffee, reading, or relaxing while enjoying the coastal surroundings. With its own heating and cooling mini-split, this versatile space can be enjoyed throughout the seasons and opens directly to the rear patio, where a Napoleon Prestige gas grill makes outdoor entertaining a breeze. The spacious primary suite is a true retreat, featuring a tray ceiling and large carpeted bedroom. The luxurious en suite bath offers dual sinks, a soaking tub, walk-in shower, and an expansive walk-in closet. A comfortable guest bedroom and full bath are also located downstairs, along with an enhanced home office enclosed by a glass French door. The office provides a quiet, private workspace while offering the flexibility to accommodate overnight guests when needed. Upstairs, a finished flex space with its own full bathroom adds valuable versatility as a guest suite, media room, hobby space, or additional living area. Practical updates provide peace of mind, including a new main HVAC system installed in 2024 and a whole-home Generac generator complete with an existing maintenance agreement through July 2028. The freshly refinished garage floor adds a clean, finished touch to the generous garage space. Beautifully maintained and thoughtfully updated, this exceptional Cape Fear National home within walking distance to the Cape Fear National golf course offers the space, flexibility, comfort, and indoor-outdoor living sought by those embracing the Brunswick Forest lifestyle.

Highlights

Fireplace

Property details

MLS
Hive MLS
MLS #
100607359
Property type
Single Family Residence
Subdivision
Brunswick Forest
Status
Active
Days on market
16
On market date
October 1, 2026
Stories
N/A
Total bathrooms
3.5
Garage spaces
2
Parking spaces
2
Lot size
0.31 acres
Loading map…

Nearby schools

Within 10 miles. School directory data from the National Center for Education Statistics (NCES), accessed via the Urban Institute Education Data API. Local Score is calculated by INNOVATE Real Estate; where a state rating is shown, it comes from that state's own official school report card.

Elementary
Town Creek Elementary
4.04 mi away · Grades -1-5
Zoned school (attendance boundary, 2015-16 data)
4.0
Local Score (state rating (2025) blended 70/30 with student-teacher ratio) -- not an official state rating
State rating: B (2025)
Enrollment
760
Student:teacher ratio
14.9:1
District
Brunswick County Schools
Middle
Leland Middle
4.43 mi away · Grades 6-8
Zoned school (attendance boundary, 2015-16 data)
2.3
Local Score (state rating (2025) blended 70/30 with student-teacher ratio) -- not an official state rating
State rating: D (2025)
Enrollment
787
Student:teacher ratio
16.4:1
District
Brunswick County Schools
High
Brunswick County Early College
14.76 mi away · Grades 9-13
Zoned school (attendance boundary, 2015-16 data)
3.8
Local Score (state rating (2025) blended 70/30 with student-teacher ratio) -- not an official state rating
State rating: A (2025)
Enrollment
365
Student:teacher ratio
33.2:1
District
Brunswick County Schools

Walkability

Blended score for Leland's center, calculated by INNOVATE Real Estate from two sources: the EPA's National Walkability Index (street network, transit, land-use mix) and Google Places amenity data (what's actually reachable on foot from this point). EPA National Walkability Index only -- nearby-amenity data not cached yet for this area.

32
Car-dependent
out of 100
EPA National Walkability Index
6.3 / 20 -- Below average walkable

Market position

How this listing compares to current activity in Leland, from live MLS data.

On the market 16 days -- 78 fewer days than Leland's current average of 94 days.
For reference, the median list price across 684 active listings in Leland right now is $369,450.

Mortgage calculator

Estimate only - actual rate and payment depend on your lender, credit, and loan program.

$
%
%
Adjust tax / insurance estimates
% / yr
$
/mo
Est. monthly payment
$5,504/mo
$177,800 down
$711,200 loan
Principal & interest$4,613
Property tax (est.)$741
Home insurance (est.)$150

Similar homes you might like

Data source: Listing information provided by Hive MLS via Trestle/CoreLogic. Last updated 10 days ago.

Information herein deemed reliable but not guaranteed; all measurements, school assignments, HOA fees, taxes, and feature lists are approximate and should be independently verified. Equal Housing Opportunity.