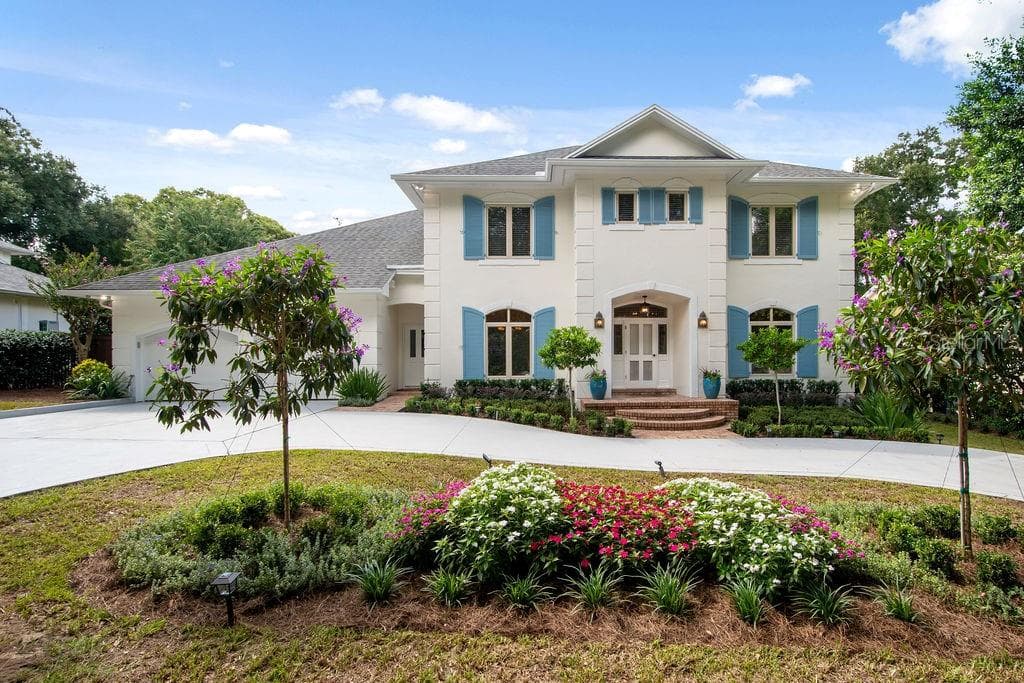
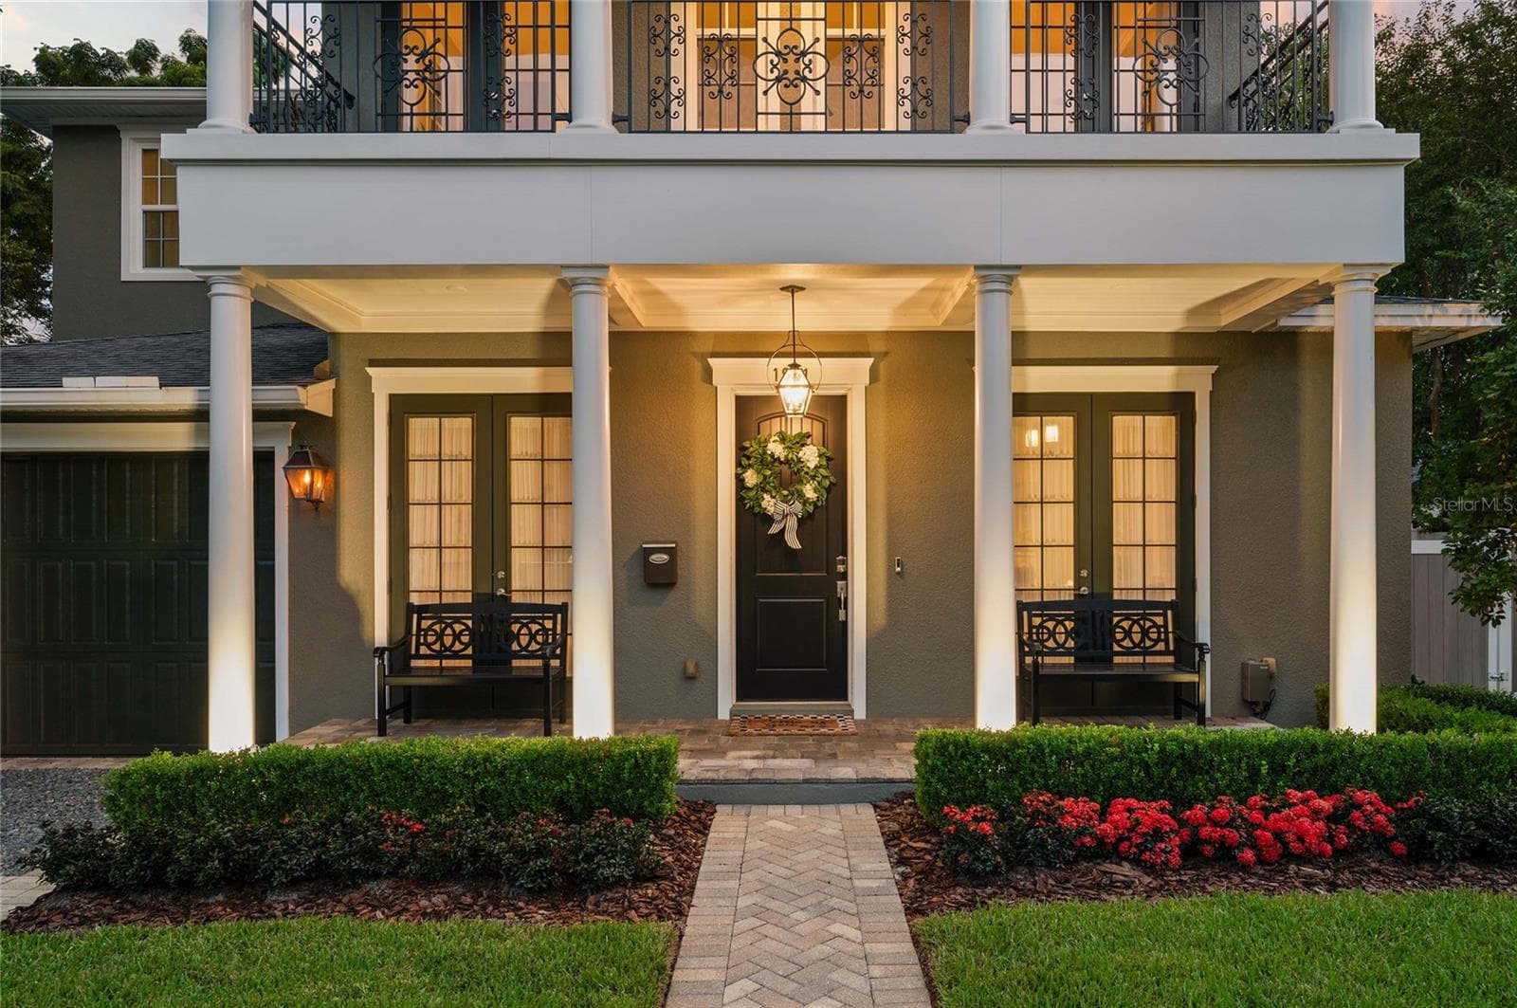
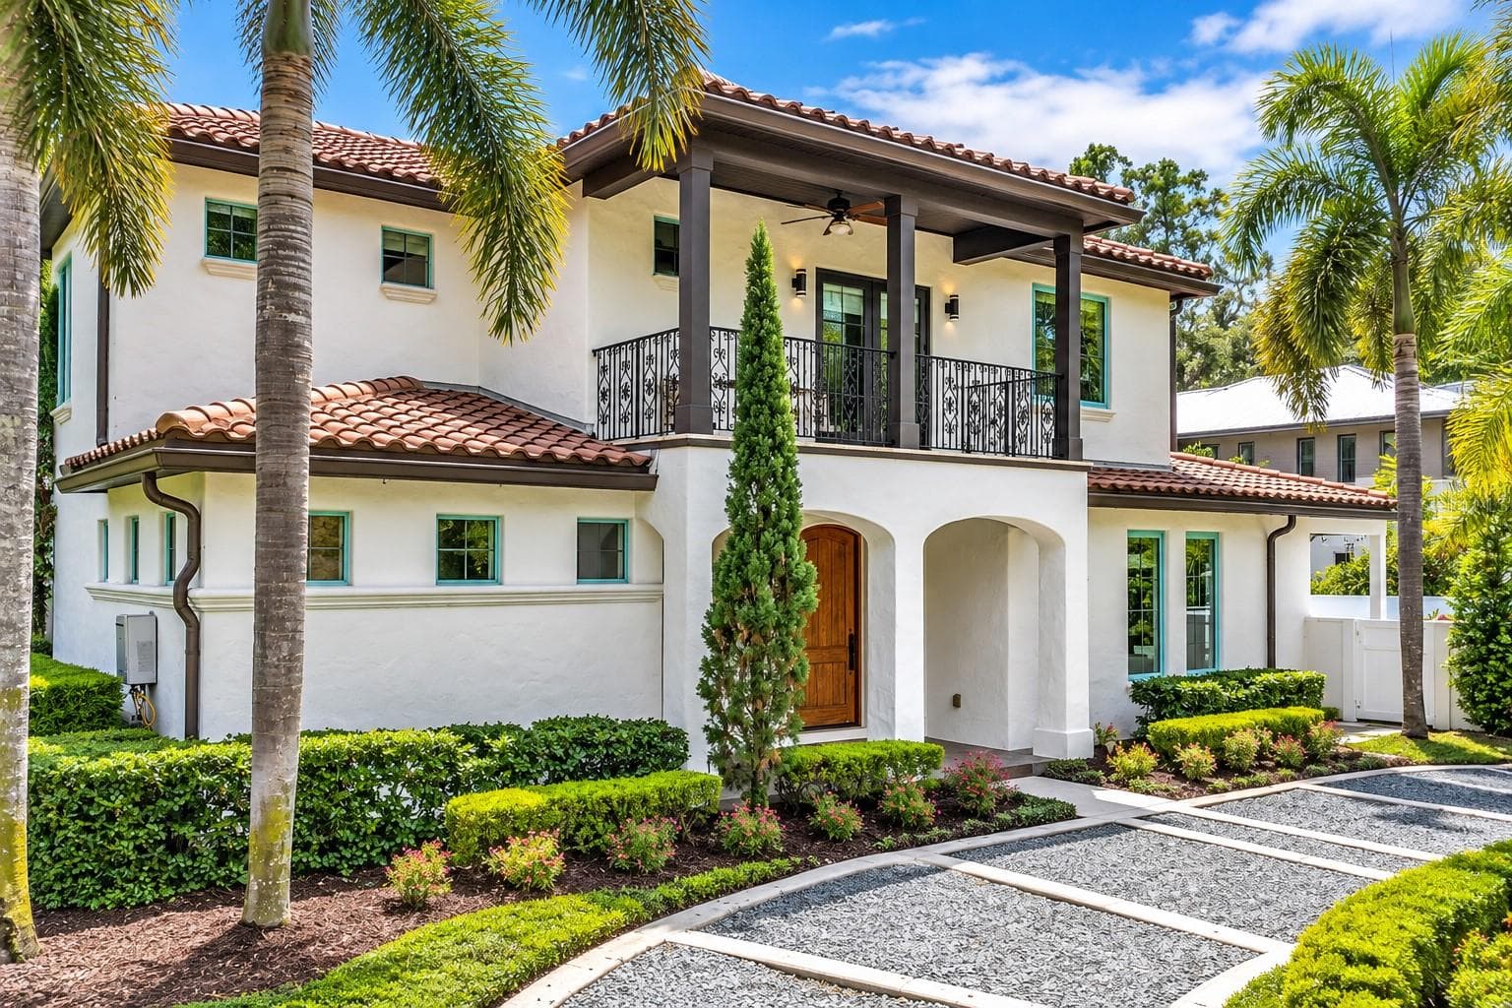
Single Family Residence at 2032 KIMBRACE PL, WINTER PARK
Floating stairway to your upstairs retreat - 2032 KIMBRACE PL, WINTER PARK
Single Family Residence at 2032 KIMBRACE PL, WINTER PARK, photo 3 of 83
Single Family Residence at 2032 KIMBRACE PL, WINTER PARK, photo 4 of 83
Back tranquility garden and sun deck - 2032 KIMBRACE PL, WINTER PARK
Single Family Residence at 2032 KIMBRACE PL, WINTER PARK, photo 6 of 83
Single Family Residence at 2032 KIMBRACE PL, WINTER PARK, photo 7 of 83
Single Family Residence at 2032 KIMBRACE PL, WINTER PARK, photo 8 of 83
Single Family Residence at 2032 KIMBRACE PL, WINTER PARK, photo 9 of 83
Single Family Residence at 2032 KIMBRACE PL, WINTER PARK, photo 10 of 83
Single Family Residence at 2032 KIMBRACE PL, WINTER PARK, photo 11 of 83
Single Family Residence at 2032 KIMBRACE PL, WINTER PARK, photo 12 of 83
Single Family Residence at 2032 KIMBRACE PL, WINTER PARK, photo 13 of 83
Single Family Residence at 2032 KIMBRACE PL, WINTER PARK, photo 14 of 83
Single Family Residence at 2032 KIMBRACE PL, WINTER PARK, photo 15 of 83
Single Family Residence at 2032 KIMBRACE PL, WINTER PARK, photo 16 of 83
Single Family Residence at 2032 KIMBRACE PL, WINTER PARK, photo 17 of 83
Single Family Residence at 2032 KIMBRACE PL, WINTER PARK, photo 18 of 83
Single Family Residence at 2032 KIMBRACE PL, WINTER PARK, photo 19 of 83
Single Family Residence at 2032 KIMBRACE PL, WINTER PARK, photo 20 of 83
Single Family Residence at 2032 KIMBRACE PL, WINTER PARK, photo 21 of 83
Single Family Residence at 2032 KIMBRACE PL, WINTER PARK, photo 22 of 83
Single Family Residence at 2032 KIMBRACE PL, WINTER PARK, photo 23 of 83
Single Family Residence at 2032 KIMBRACE PL, WINTER PARK, photo 24 of 83
Single Family Residence at 2032 KIMBRACE PL, WINTER PARK, photo 25 of 83
Single Family Residence at 2032 KIMBRACE PL, WINTER PARK, photo 26 of 83
Single Family Residence at 2032 KIMBRACE PL, WINTER PARK, photo 27 of 83
Single Family Residence at 2032 KIMBRACE PL, WINTER PARK, photo 28 of 83
Entry Way - 2032 KIMBRACE PL, WINTER PARK
Enjoy coffee with a view - 2032 KIMBRACE PL, WINTER PARK
Single Family Residence at 2032 KIMBRACE PL, WINTER PARK, photo 31 of 83
Warm, casual, sophisticated...now this is a living room - 2032 KIMBRACE PL, WINTER PARK
Single Family Residence at 2032 KIMBRACE PL, WINTER PARK, photo 33 of 83
ambiance delivered with your tranquil virtual fireplace - 2032 KIMBRACE PL, WINTER PARK
Single Family Residence at 2032 KIMBRACE PL, WINTER PARK, photo 35 of 83
Formal Dining Room - 2032 KIMBRACE PL, WINTER PARK
Single Family Residence at 2032 KIMBRACE PL, WINTER PARK, photo 37 of 83
Beautiful state of the art kitchen is great for daily family gatherings - 2032 KIMBRACE PL, WINTER PARK
Single Family Residence at 2032 KIMBRACE PL, WINTER PARK, photo 39 of 83
Single Family Residence at 2032 KIMBRACE PL, WINTER PARK, photo 40 of 83
Single Family Residence at 2032 KIMBRACE PL, WINTER PARK, photo 41 of 83
Single Family Residence at 2032 KIMBRACE PL, WINTER PARK, photo 42 of 83
Single Family Residence at 2032 KIMBRACE PL, WINTER PARK, photo 43 of 83
Single Family Residence at 2032 KIMBRACE PL, WINTER PARK, photo 44 of 83
A full downstairs bathroom - 2032 KIMBRACE PL, WINTER PARK
Single Family Residence at 2032 KIMBRACE PL, WINTER PARK, photo 46 of 83
Large Open Flex Space - 2032 KIMBRACE PL, WINTER PARK
Guest room, office, meditation room,endless options - 2032 KIMBRACE PL, WINTER PARK
Single Family Residence at 2032 KIMBRACE PL, WINTER PARK, photo 49 of 83
Spacious walk-in pantry - 2032 KIMBRACE PL, WINTER PARK
Large open bedrooms - 2032 KIMBRACE PL, WINTER PARK
Single Family Residence at 2032 KIMBRACE PL, WINTER PARK, photo 52 of 83
Single Family Residence at 2032 KIMBRACE PL, WINTER PARK, photo 53 of 83
Single Family Residence at 2032 KIMBRACE PL, WINTER PARK, photo 54 of 83
Single Family Residence at 2032 KIMBRACE PL, WINTER PARK, photo 55 of 83
Additional bedroom, vanity room, flex space - 2032 KIMBRACE PL, WINTER PARK
Single Family Residence at 2032 KIMBRACE PL, WINTER PARK, photo 57 of 83
Spacious Primary Bedroom - 2032 KIMBRACE PL, WINTER PARK
Single Family Residence at 2032 KIMBRACE PL, WINTER PARK, photo 59 of 83
Primary Bathroom - 2032 KIMBRACE PL, WINTER PARK
Single Family Residence at 2032 KIMBRACE PL, WINTER PARK, photo 61 of 83
Single Family Residence at 2032 KIMBRACE PL, WINTER PARK, photo 62 of 83
The primary bathroom is both art and fucntion - 2032 KIMBRACE PL, WINTER PARK
Primary Bedroom closet - 2032 KIMBRACE PL, WINTER PARK
Spacious walk-in closet in primary bedroom - 2032 KIMBRACE PL, WINTER PARK
Single Family Residence at 2032 KIMBRACE PL, WINTER PARK, photo 66 of 83
Single Family Residence at 2032 KIMBRACE PL, WINTER PARK, photo 67 of 83
Single Family Residence at 2032 KIMBRACE PL, WINTER PARK, photo 68 of 83
Laundry/Mud Room - 2032 KIMBRACE PL, WINTER PARK
Calming Fountain welcomes you in to the serenity garden - 2032 KIMBRACE PL, WINTER PARK
Even the outside shower emotes tropic tranquility - 2032 KIMBRACE PL, WINTER PARK
Energize in the morning; decompress in the evening - 2032 KIMBRACE PL, WINTER PARK
Yoga and meditation platform - 2032 KIMBRACE PL, WINTER PARK
tranquil walking path - 2032 KIMBRACE PL, WINTER PARK
Single Family Residence at 2032 KIMBRACE PL, WINTER PARK, photo 75 of 83
Single Family Residence at 2032 KIMBRACE PL, WINTER PARK, photo 76 of 83
Single Family Residence at 2032 KIMBRACE PL, WINTER PARK, photo 77 of 83
Single Family Residence at 2032 KIMBRACE PL, WINTER PARK, photo 78 of 83
Single Family Residence at 2032 KIMBRACE PL, WINTER PARK, photo 79 of 83
Single Family Residence at 2032 KIMBRACE PL, WINTER PARK, photo 80 of 83
Single Family Residence at 2032 KIMBRACE PL, WINTER PARK, photo 81 of 83
Single Family Residence at 2032 KIMBRACE PL, WINTER PARK, photo 82 of 83
Single Family Residence at 2032 KIMBRACE PL, WINTER PARK, photo 83 of 83
83 photos

$1,800,000

2032 KIMBRACE PL
WINTER PARK, FL 32792
Listed by Robert Sassos · SIMPLICITY: A RE BROKERAGE CO
Bedrooms
5
Bathrooms
4
Living area
3,382 sqft
Year built
2021

About this home

A PRIVATE BALINESE RESORT IN THE HEART OF WINTER PARK 5 Bedrooms | 4 Bathrooms | 3,400+ SF|Saltwater Pool & Spa|Minutes to Park Avenue Welcome to a rare offering where luxury, tranquility, and architectural sophistication converge. Nestled in one of Winter Park's most desirable neighborhoods, just minutes from the boutiques, fine dining, and cultural attractions of Park Avenue, this custom Mid-Century Modern residence delivers an extraordinary lifestyle defined by elegance, wellness, and privacy. The home is within the acclaimed Winter Park school district, less than four miles from Trinity Preparatory School, and minutes from Rollins College and the University of Central Florida, placing premier educational opportunities nearby. Thoughtfully designed with a Zen-inspired aesthetic, the home blends clean architectural lines with warm natural elements to create a refined, restorative living experience. From the moment you arrive, a sense of calm surrounds you, offering a peaceful escape while remaining minutes from everything Winter Park offers. Inside, soaring 10-foot ceilings, expansive walls of glass, and wide-plank engineered hardwood flooring create bright, open living spaces filled with natural light. A semi-floating steel staircase with solid white oak treads serves as a dramatic focal point, while designer Restoration Hardware lighting adds warmth and sophistication throughout. The main living area was designed for entertaining. A Dimplex fireplace anchors the great room, complemented by a custom wine bar. At the heart of the home, the chef's kitchen showcases a waterfall island, premium quartz countertops, marble backsplash, double-stacked cabinetry, and a custom pantry. High-end Samsung smart appliances, including a Family Hub refrigerator, WiFi-enabled convection wall oven, Flex Duo cooking system, and 36-inch Bluetooth cooktop, complete this exceptional culinary space. A first-floor guest suite and full bath provide flexibility for visitors, a private executive office, fitness studio, or wellness retreat. The finished two-car garage features epoxy flooring and a modern glass garage door. Upstairs, the primary suite serves as a private sanctuary. The spa-inspired bath features a freestanding soaking tub, dual-entry marble shower with a semi-frameless glass enclosure, dual vanities, and a custom walk-in closet. Beyond the walls of the home lies your own private paradise. Professionally designed by Exotic Landscape Company, the resort-style outdoor living space evokes the serenity of a Balinese retreat. The newly constructed saltwater pool and spa showcase glass tile finishes, mini-pebble surfaces, travertine coping, LED lighting, therapy jets, a cascading waterfall, and smartphone-controlled OmniLogic automation. A custom outdoor stone shower, yoga platform, lush tropical landscaping, and curated hardscapes create an environment dedicated to relaxation and wellness. Additional features include Eufy smart lock technology, Arlo video doorbell, Google Nest thermostat, WiFi-enabled irrigation, smart garage controls, Quality Edge Vesta steel plank siding, and an expanded driveway. Less than ten minutes from Park Avenue, this exceptional residence offers a rare opportunity to own a home that feels more like a private luxury resort. More than a home, it is a sanctuary where timeless design, resort-inspired living, and one of Central Florida's finest educational settings create an unparalleled lifestyle.

Highlights

Private poolFireplace

Property details

MLS
Stellar MLS
MLS #
MFRO6414862
Property type
Single Family Residence
Subdivision
KENILWORTH SHORES SEC 03
Status
Active
Days on market
65
On market date
June 9, 2026
Stories
N/A
Total bathrooms
4
Garage spaces
2
Parking spaces
N/A
Lot size
0.25 acres
Loading map…

Nearby schools

Within 10 miles. School directory data from the National Center for Education Statistics (NCES), accessed via the Urban Institute Education Data API. Local Score is calculated by INNOVATE Real Estate; where a state rating is shown, it comes from that state's own official school report card.

Elementary
BROOKSHIRE ELEMENTARY
0.37 mi away · Grades -1-5
Nearest school -- attendance-zone data not available here
4.0
Local Score (student-teacher ratio only (preliminary -- will incorporate state test-score data once available)) -- not an official state rating
Enrollment
569
Student:teacher ratio
14.6:1
District
ORANGE
Middle
GLENRIDGE MIDDLE
1.25 mi away · Grades 6-8
Nearest school -- attendance-zone data not available here
2.0
Local Score (student-teacher ratio only (preliminary -- will incorporate state test-score data once available)) -- not an official state rating
Enrollment
1,110
Student:teacher ratio
18.8:1
District
ORANGE
High
WINTER PARK HIGH
0.59 mi away · Grades 8-12
Nearest school -- attendance-zone data not available here
2.0
Local Score (student-teacher ratio only (preliminary -- will incorporate state test-score data once available)) -- not an official state rating
Enrollment
3,354
Student:teacher ratio
20.3:1
District
ORANGE

Walkability

Blended score for WINTER PARK's center, calculated by INNOVATE Real Estate from two sources: the EPA's National Walkability Index (street network, transit, land-use mix) and Google Places amenity data (what's actually reachable on foot from this point). 60% EPA National Walkability Index + 40% nearby-amenity density (Google Places).

68
Walkable
out of 100
EPA National Walkability Index
10.7 / 20 -- Above average walkable
Google Places amenity density
90 / 100
Restaurants & cafes20
Grocery stores2
Parks8
Schools9
Transit stops20
Pharmacies20

Market position

How this listing compares to current activity in WINTER PARK, from live MLS data.

On the market 65 days -- 4 fewer days than WINTER PARK's current average of 69 days.
For reference, the median list price across 604 active listings in WINTER PARK right now is $469,450.

Mortgage calculator

Estimate only - actual rate and payment depend on your lender, credit, and loan program.

$
%
%
Adjust tax / insurance estimates
% / yr
$
/mo
Est. monthly payment
$10,990/mo
$360,000 down
$1,440,000 loan
Principal & interest$9,340
Property tax (est.)$1,500
Home insurance (est.)$150

Similar homes you might like

Data source: Listing information provided by Stellar MLS (mfrmls) via Trestle/CoreLogic. Last updated August 13, 2026.

Information herein deemed reliable but not guaranteed; all measurements, school assignments, HOA fees, taxes, and feature lists are approximate and should be independently verified. Equal Housing Opportunity.