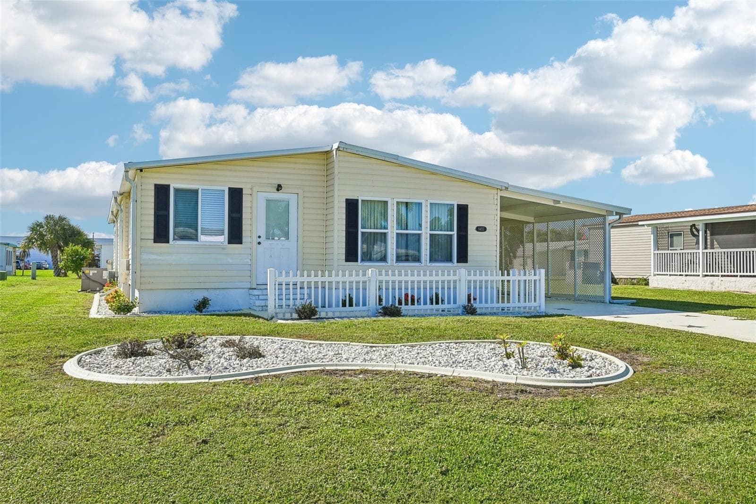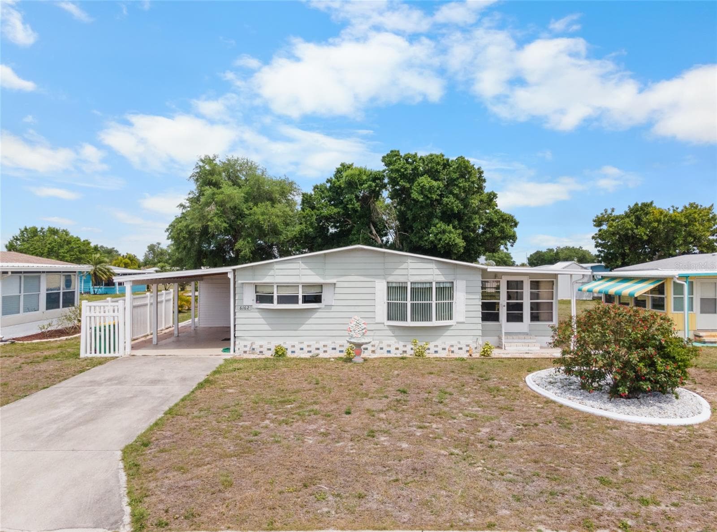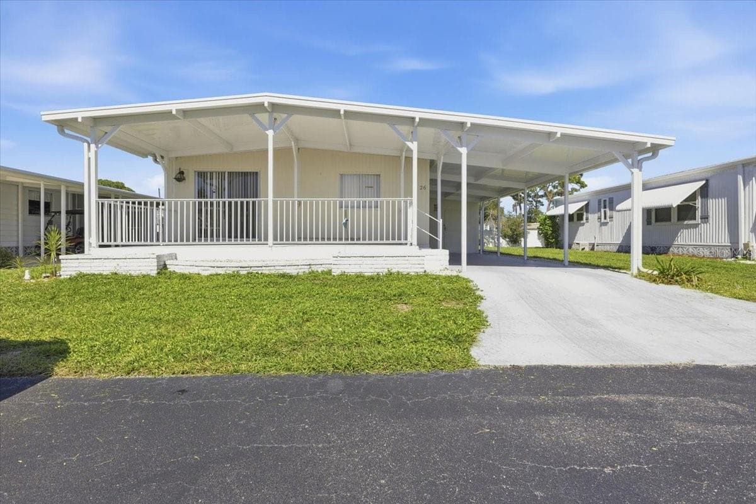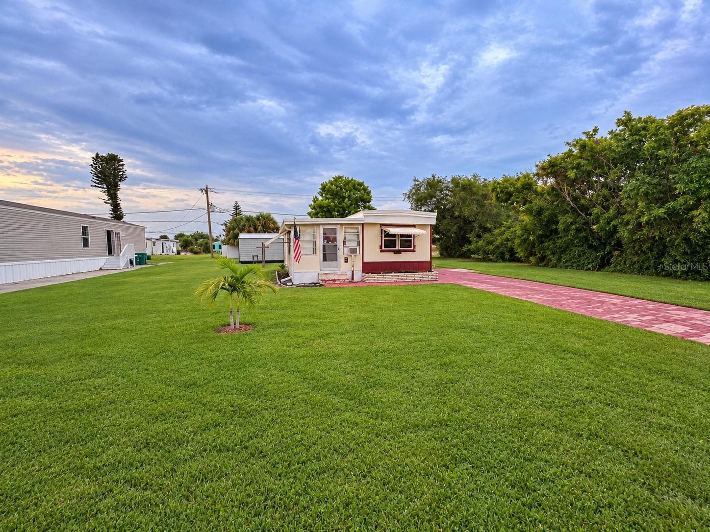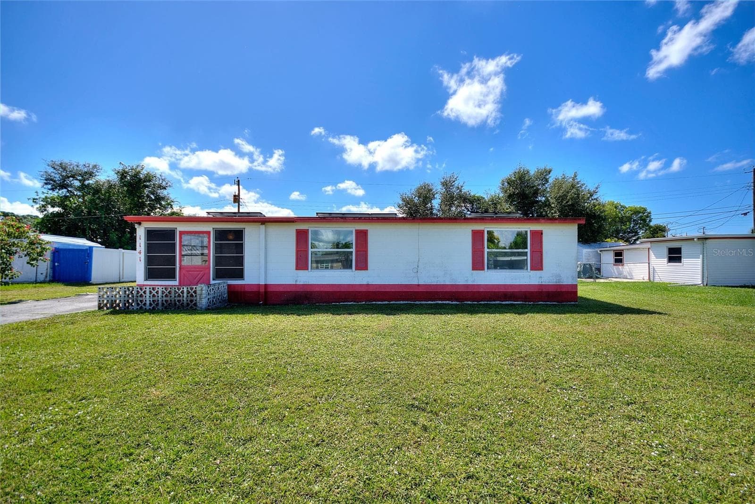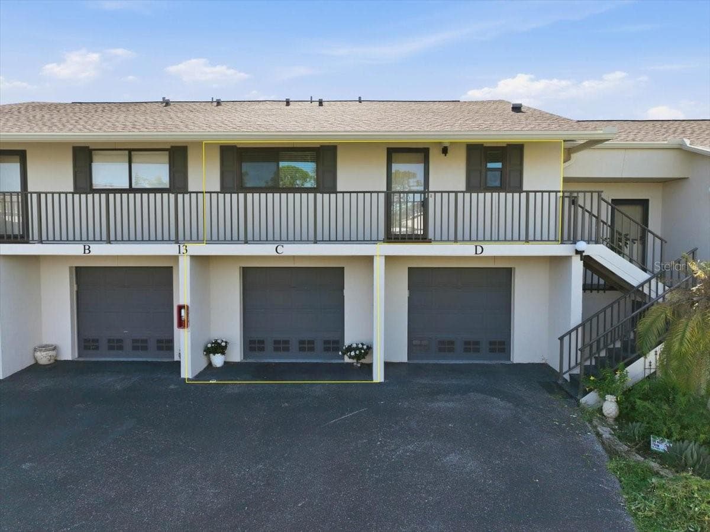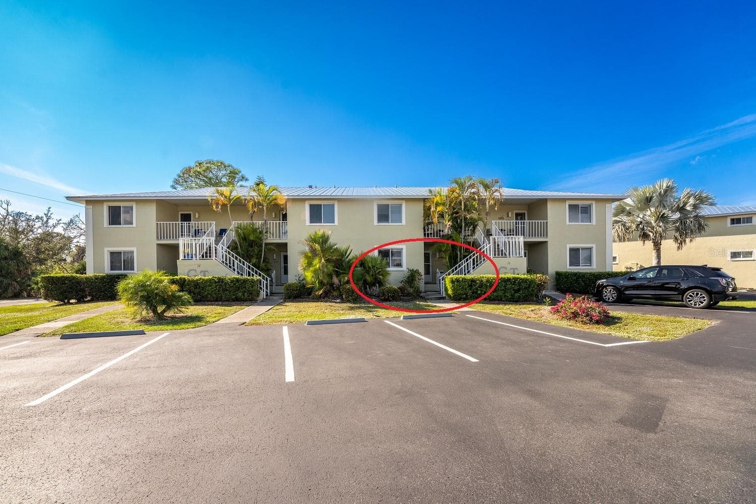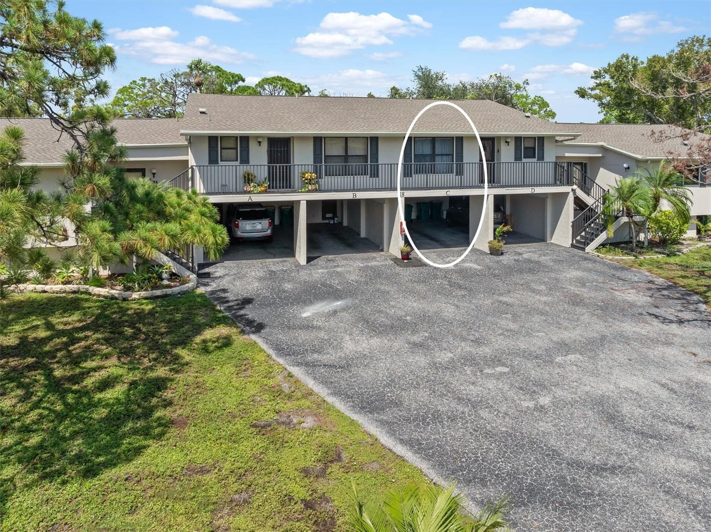
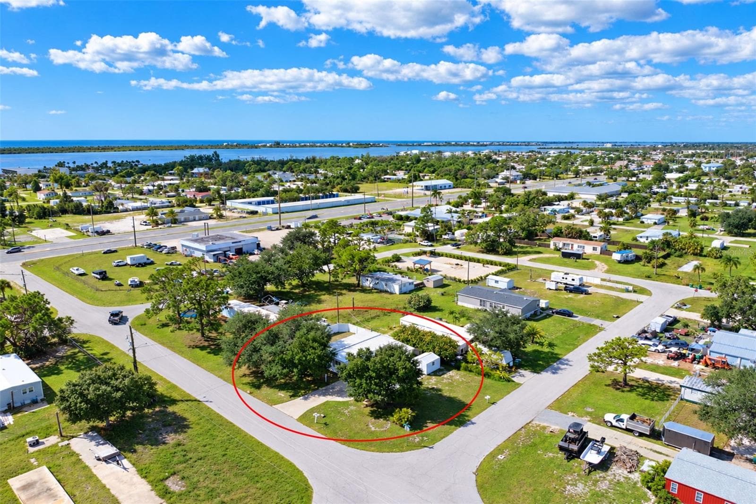
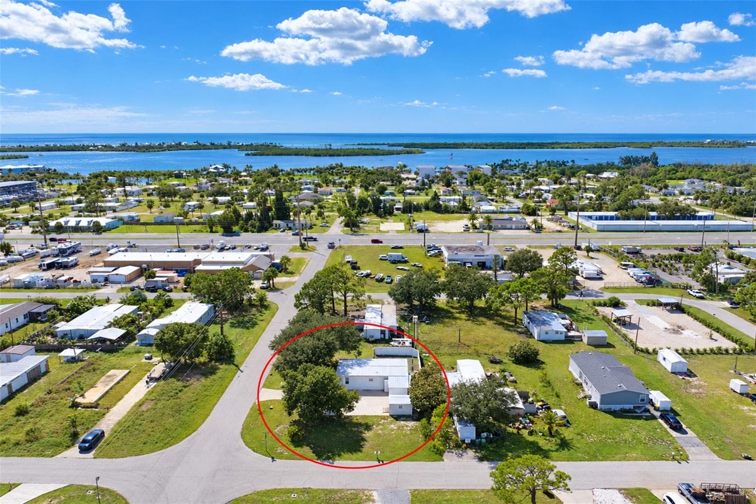
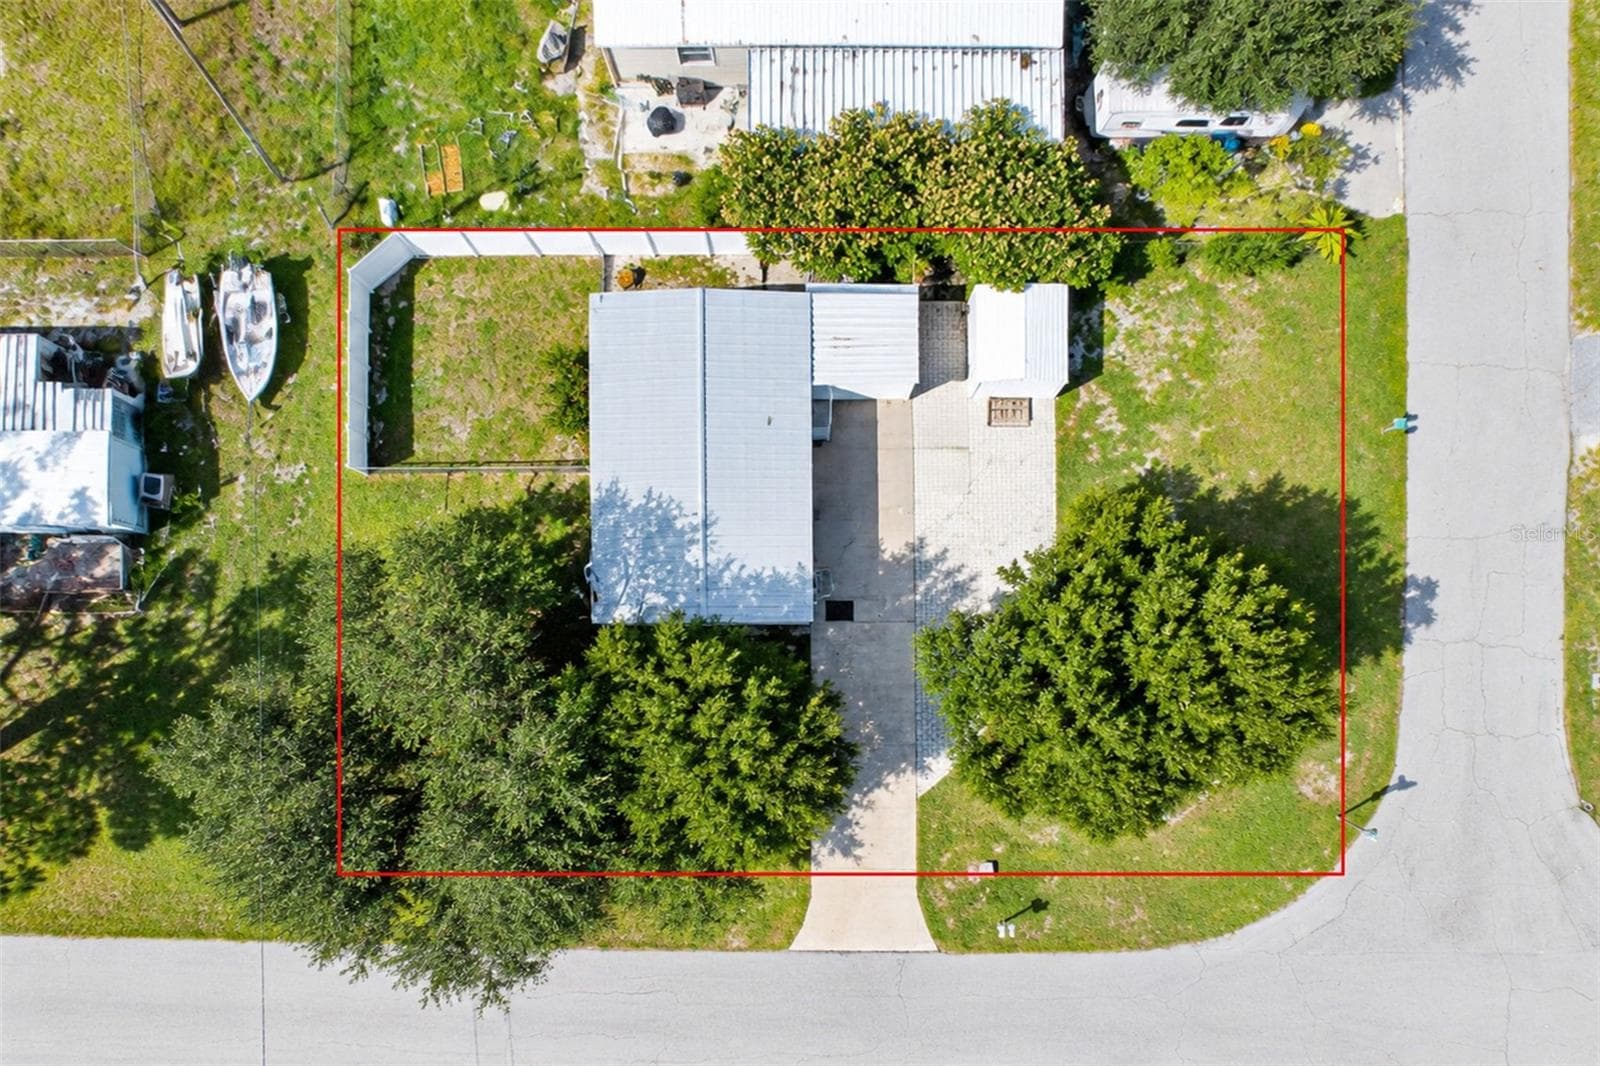
Mobile Home at 2030 MARYLAND AVE, ENGLEWOOD
Mobile Home at 2030 MARYLAND AVE, ENGLEWOOD, photo 2 of 51
Mobile Home at 2030 MARYLAND AVE, ENGLEWOOD, photo 3 of 51
Mobile Home at 2030 MARYLAND AVE, ENGLEWOOD, photo 4 of 51
Mobile Home at 2030 MARYLAND AVE, ENGLEWOOD, photo 5 of 51
Mobile Home at 2030 MARYLAND AVE, ENGLEWOOD, photo 6 of 51
Mobile Home at 2030 MARYLAND AVE, ENGLEWOOD, photo 7 of 51
Mobile Home at 2030 MARYLAND AVE, ENGLEWOOD, photo 8 of 51
Mobile Home at 2030 MARYLAND AVE, ENGLEWOOD, photo 9 of 51
Mobile Home at 2030 MARYLAND AVE, ENGLEWOOD, photo 10 of 51
Mobile Home at 2030 MARYLAND AVE, ENGLEWOOD, photo 11 of 51
Mobile Home at 2030 MARYLAND AVE, ENGLEWOOD, photo 12 of 51
Mobile Home at 2030 MARYLAND AVE, ENGLEWOOD, photo 13 of 51
Mobile Home at 2030 MARYLAND AVE, ENGLEWOOD, photo 14 of 51
Mobile Home at 2030 MARYLAND AVE, ENGLEWOOD, photo 15 of 51
Mobile Home at 2030 MARYLAND AVE, ENGLEWOOD, photo 16 of 51
Mobile Home at 2030 MARYLAND AVE, ENGLEWOOD, photo 17 of 51
Mobile Home at 2030 MARYLAND AVE, ENGLEWOOD, photo 18 of 51
Mobile Home at 2030 MARYLAND AVE, ENGLEWOOD, photo 19 of 51
Mobile Home at 2030 MARYLAND AVE, ENGLEWOOD, photo 20 of 51
Mobile Home at 2030 MARYLAND AVE, ENGLEWOOD, photo 21 of 51
Mobile Home at 2030 MARYLAND AVE, ENGLEWOOD, photo 22 of 51
Mobile Home at 2030 MARYLAND AVE, ENGLEWOOD, photo 23 of 51
Mobile Home at 2030 MARYLAND AVE, ENGLEWOOD, photo 24 of 51
Mobile Home at 2030 MARYLAND AVE, ENGLEWOOD, photo 25 of 51
Mobile Home at 2030 MARYLAND AVE, ENGLEWOOD, photo 26 of 51
Mobile Home at 2030 MARYLAND AVE, ENGLEWOOD, photo 27 of 51
Mobile Home at 2030 MARYLAND AVE, ENGLEWOOD, photo 28 of 51
Mobile Home at 2030 MARYLAND AVE, ENGLEWOOD, photo 29 of 51
Mobile Home at 2030 MARYLAND AVE, ENGLEWOOD, photo 30 of 51
Mobile Home at 2030 MARYLAND AVE, ENGLEWOOD, photo 31 of 51
Mobile Home at 2030 MARYLAND AVE, ENGLEWOOD, photo 32 of 51
Mobile Home at 2030 MARYLAND AVE, ENGLEWOOD, photo 33 of 51
Mobile Home at 2030 MARYLAND AVE, ENGLEWOOD, photo 34 of 51
Mobile Home at 2030 MARYLAND AVE, ENGLEWOOD, photo 35 of 51
Mobile Home at 2030 MARYLAND AVE, ENGLEWOOD, photo 36 of 51
Mobile Home at 2030 MARYLAND AVE, ENGLEWOOD, photo 37 of 51
Mobile Home at 2030 MARYLAND AVE, ENGLEWOOD, photo 38 of 51
Mobile Home at 2030 MARYLAND AVE, ENGLEWOOD, photo 39 of 51
Mobile Home at 2030 MARYLAND AVE, ENGLEWOOD, photo 40 of 51
Mobile Home at 2030 MARYLAND AVE, ENGLEWOOD, photo 41 of 51
Mobile Home at 2030 MARYLAND AVE, ENGLEWOOD, photo 42 of 51
Mobile Home at 2030 MARYLAND AVE, ENGLEWOOD, photo 43 of 51
Mobile Home at 2030 MARYLAND AVE, ENGLEWOOD, photo 44 of 51
Mobile Home at 2030 MARYLAND AVE, ENGLEWOOD, photo 45 of 51
Mobile Home at 2030 MARYLAND AVE, ENGLEWOOD, photo 46 of 51
Mobile Home at 2030 MARYLAND AVE, ENGLEWOOD, photo 47 of 51
Mobile Home at 2030 MARYLAND AVE, ENGLEWOOD, photo 48 of 51
Mobile Home at 2030 MARYLAND AVE, ENGLEWOOD, photo 49 of 51
Mobile Home at 2030 MARYLAND AVE, ENGLEWOOD, photo 50 of 51
Mobile Home at 2030 MARYLAND AVE, ENGLEWOOD, photo 51 of 51
51 photos

$146,900

2030 MARYLAND AVE
ENGLEWOOD, FL 34224
Listed by Carla Stiver, PA · RE/MAX ALLIANCE GROUP
Bedrooms
3
Bathrooms
2
Living area
792 sqft
Year built
1973

About this home

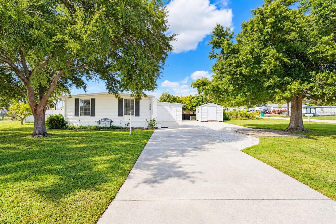
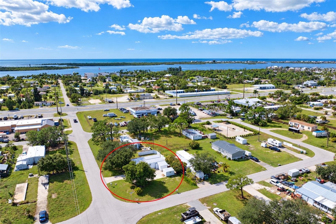
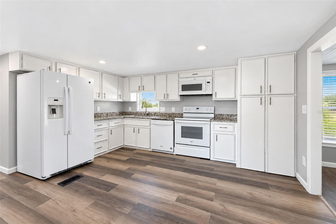
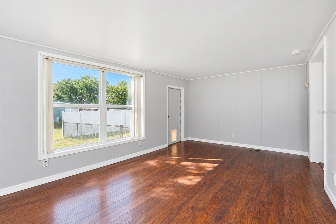
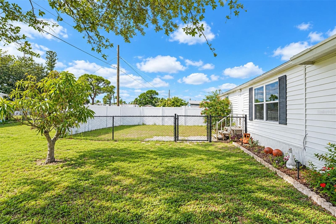
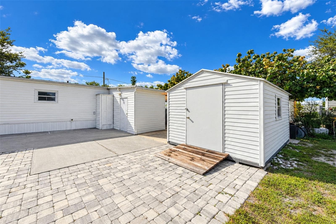
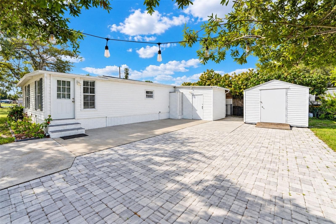
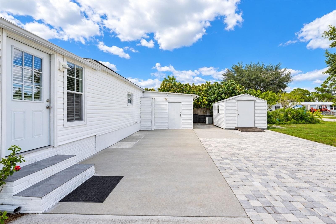
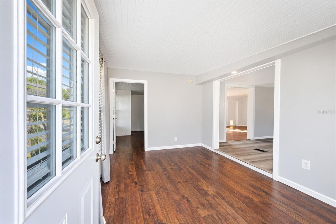
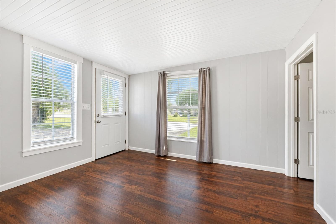
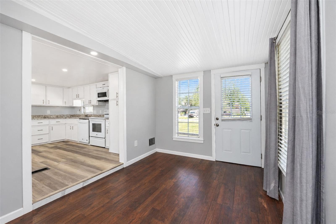
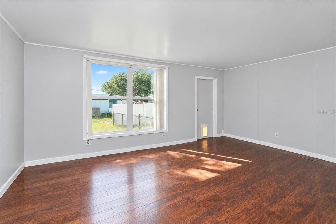
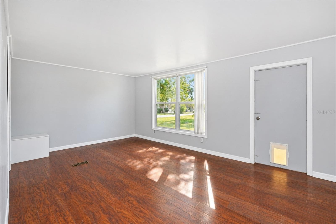
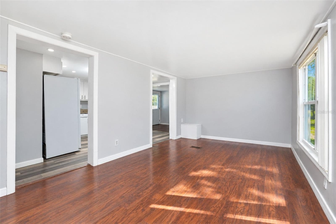
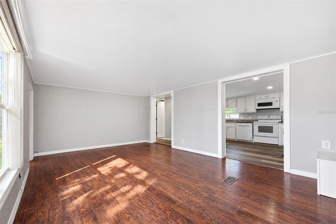
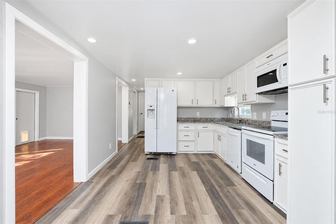
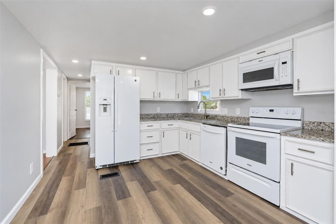
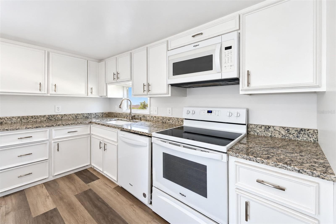
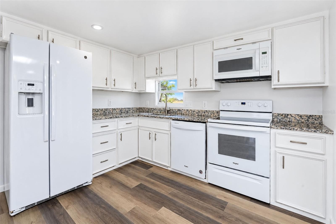
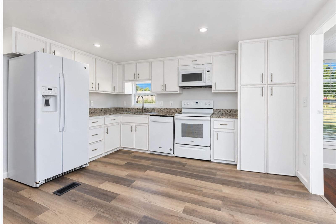
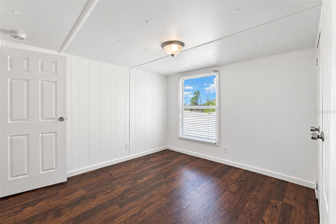
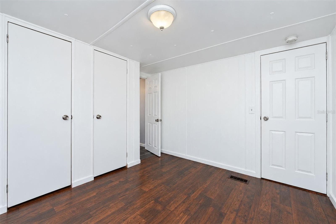
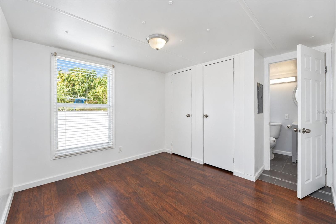
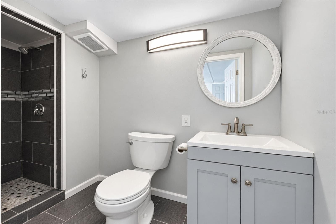
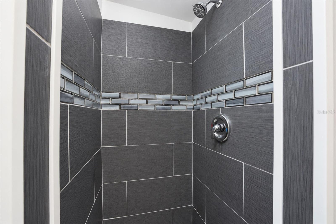
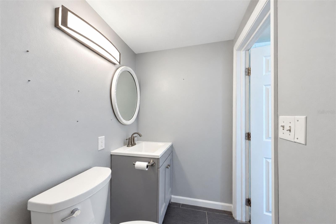
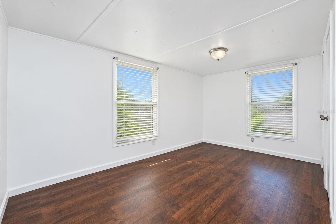
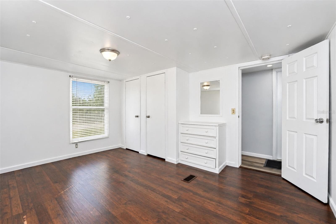
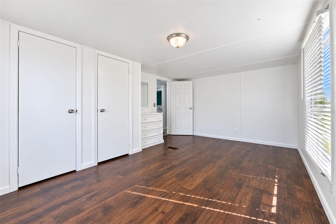
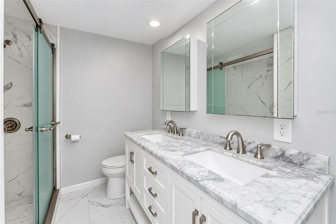
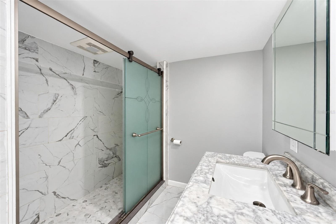
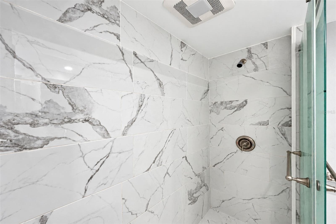
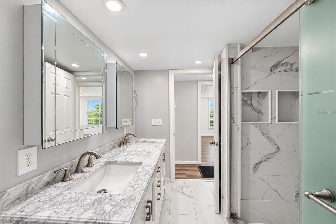
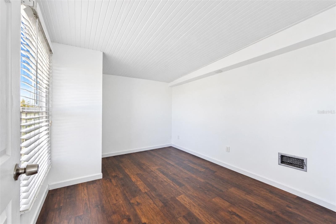
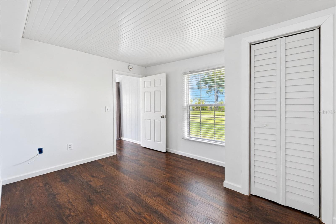
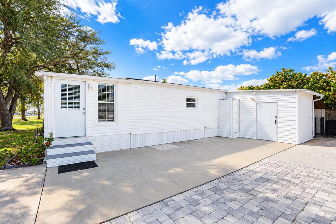
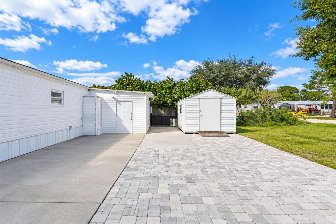
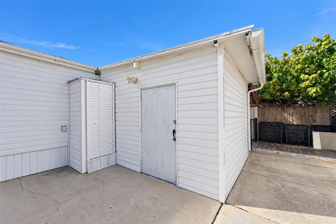
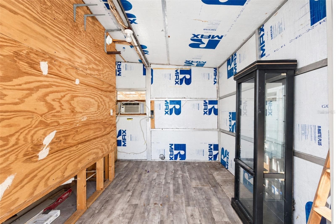
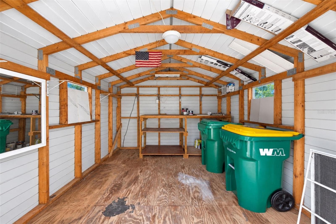
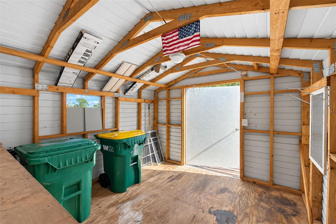
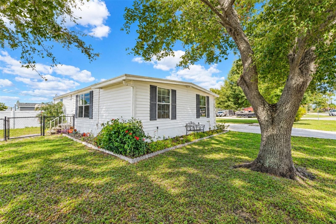
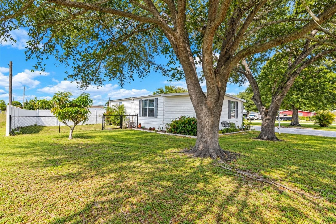
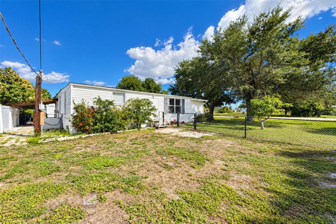
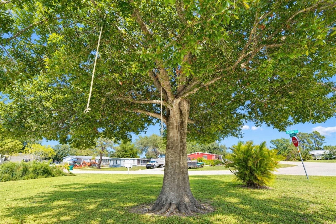
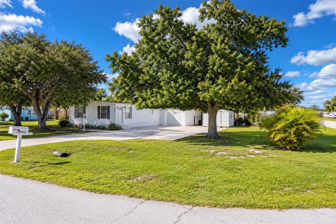
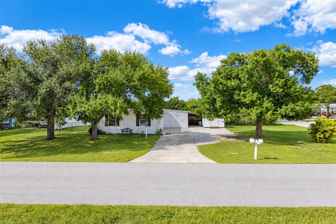
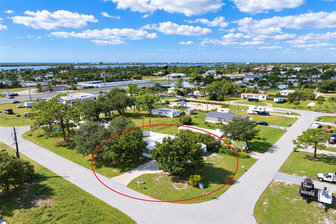
OWN YOUR LAND AND ENJOY THE FLORIDA LIFESTYLE IN ENGLEWOOD! Located in the X flood zone, this three bedroom, two bathroom manufactured home offers the space and flexibility you've been looking for, with no lot rent and plenty of room for your boat, RV, and outdoor toys! A beautiful mature oak tree provides shade and character to the property, while the fenced yard and large partially paved driveway offer room to enjoy the outdoors and park your vehicles. Inside, you'll find a split bedroom floor plan with luxury vinyl plank flooring throughout the main living areas and bedrooms. The great room opens to the dining area with easy access to the kitchen, featuring granite countertops, wood cabinetry, recessed lighting, white appliances, and a pantry. The primary bedroom has two closets and an ensuite bathroom with a tiled walk-in shower and solid surface vanity. On the opposite side of the home, two additional bedrooms offer space for family, guests, or a home office, with one featuring a built-in dresser. The guest bathroom includes a granite countertop, dual sinks, soft-close drawers, and a tiled walk-in shower with built-in shelving. There's plenty to appreciate outside as well! Whether you're gardening, entertaining, or relaxing in the shade, the spacious yard offers room to make it your own. An 11x10 storage shed provides space for tools, fishing equipment, and beach gear, while the separate 11x9 laundry room keeps laundry out of the main living area. And the location makes it easy to enjoy everything Englewood has to offer! Just 1.9 miles from Ainger Creek Park, offering a public boat ramp, canoe and kayak access, fishing, and restrooms, and less than 5 miles from Englewood Beach on Manasota Key. Spend the morning on the water, the afternoon at the beach, and the evening enjoying dinner and live music around town. With Lemon Bay and the Gulf, golf courses, parks and nature preserves, waterfront restaurants, and the shops, dining, and events of historic Dearborn Street all nearby, there's always something to enjoy. Whether you're looking for a full-time residence or a seasonal getaway, this home at 2020 Maryland Avenue is a great place to enjoy the Southwest Florida lifestyle!

Property details

MLS
Stellar MLS
MLS #
MFRD6149285
Property type
Mobile Home
Subdivision
GROVE CITY
Status
Active
Days on market
N/A
On market date
October 23, 2026
Stories
N/A
Total bathrooms
2
Garage spaces
N/A
Parking spaces
N/A
Lot size
0.18 acres
Loading map…

Nearby schools

Within 10 miles. School directory data from the National Center for Education Statistics (NCES), accessed via the Urban Institute Education Data API. Local Score is calculated by INNOVATE Real Estate; where a state rating is shown, it comes from that state's own official school report card.

Elementary
VINELAND ELEMENTARY SCHOOL
2.42 mi away · Grades -1-5
Nearest school -- attendance-zone data not available here
4.0
Local Score (student-teacher ratio only (preliminary -- will incorporate state test-score data once available)) -- not an official state rating
Enrollment
603
Student:teacher ratio
14.7:1
District
CHARLOTTE
Middle
L. A. AINGER MIDDLE SCHOOL
2.21 mi away · Grades 6-8
Nearest school -- attendance-zone data not available here
2.0
Local Score (student-teacher ratio only (preliminary -- will incorporate state test-score data once available)) -- not an official state rating
Enrollment
706
Student:teacher ratio
20.2:1
District
CHARLOTTE
High
LEMON BAY HIGH SCHOOL
1.46 mi away · Grades 9-12
Nearest school -- attendance-zone data not available here
1.0
Local Score (student-teacher ratio only (preliminary -- will incorporate state test-score data once available)) -- not an official state rating
Enrollment
1,226
Student:teacher ratio
23.6:1
District
CHARLOTTE

Walkability

Blended score for ENGLEWOOD's center, calculated by INNOVATE Real Estate from two sources: the EPA's National Walkability Index (street network, transit, land-use mix) and Google Places amenity data (what's actually reachable on foot from this point). 60% EPA National Walkability Index + 40% nearby-amenity density (Google Places).

54
Somewhat walkable
out of 100
EPA National Walkability Index
7.8 / 20 -- Below average walkable
Google Places amenity density
75 / 100
Restaurants & cafes14
Grocery stores3
Parks6
Schools2
Transit stops0
Pharmacies1

Market position

How this listing compares to current activity in ENGLEWOOD, from live MLS data.

On the market 0 days -- 188 fewer days than ENGLEWOOD's current average of 188 days.
For reference, the median list price across 1,112 active listings in ENGLEWOOD right now is $229,806.

Mortgage calculator

Estimate only - actual rate and payment depend on your lender, credit, and loan program.

$
%
%
Adjust tax / insurance estimates
% / yr
$
/mo
Est. monthly payment
$1,035/mo
$29,380 down
$117,520 loan
Principal & interest$762
Property tax (est.)$122
Home insurance (est.)$150

Similar homes you might like

Data source: Listing information provided by Stellar MLS (mfrmls) via Trestle/CoreLogic. Last updated 18 hr ago.

Information herein deemed reliable but not guaranteed; all measurements, school assignments, HOA fees, taxes, and feature lists are approximate and should be independently verified. Equal Housing Opportunity.