203 Tail Race Ln - 203 Tail Race Lane, Fort Mill
Welcome Home! - 203 Tail Race Lane, Fort Mill
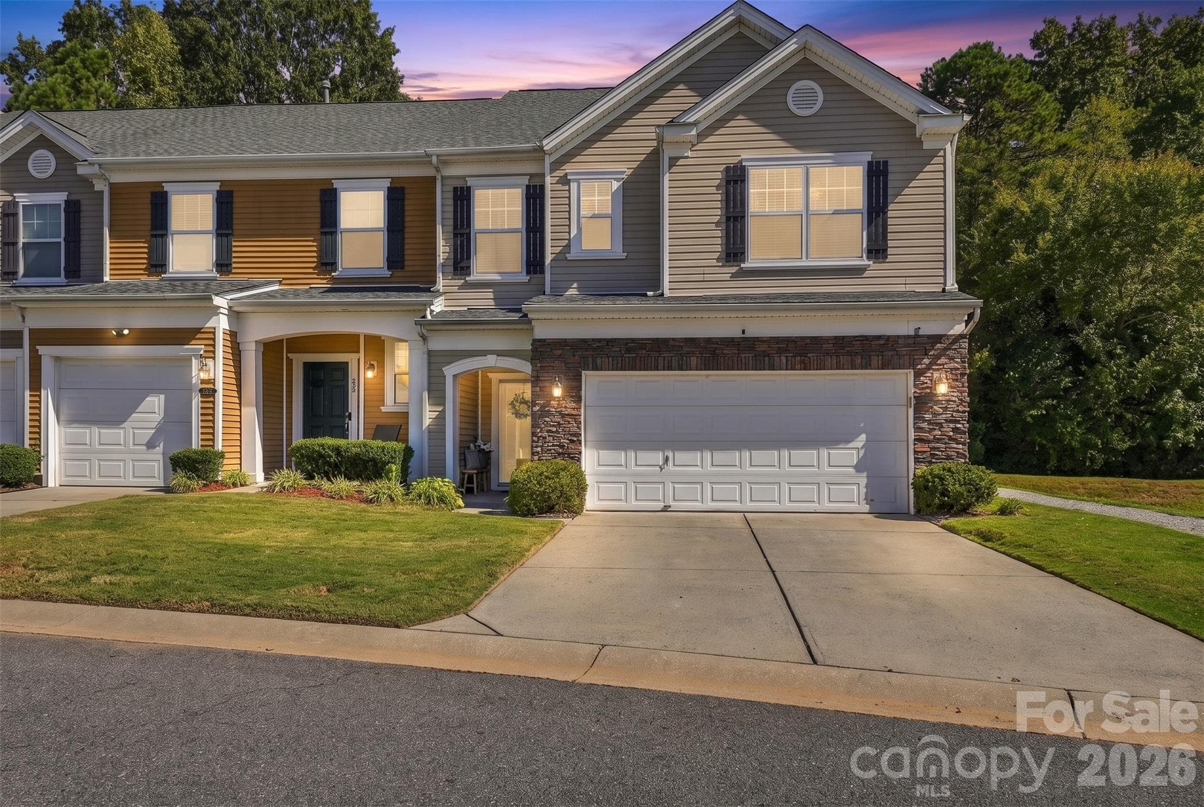
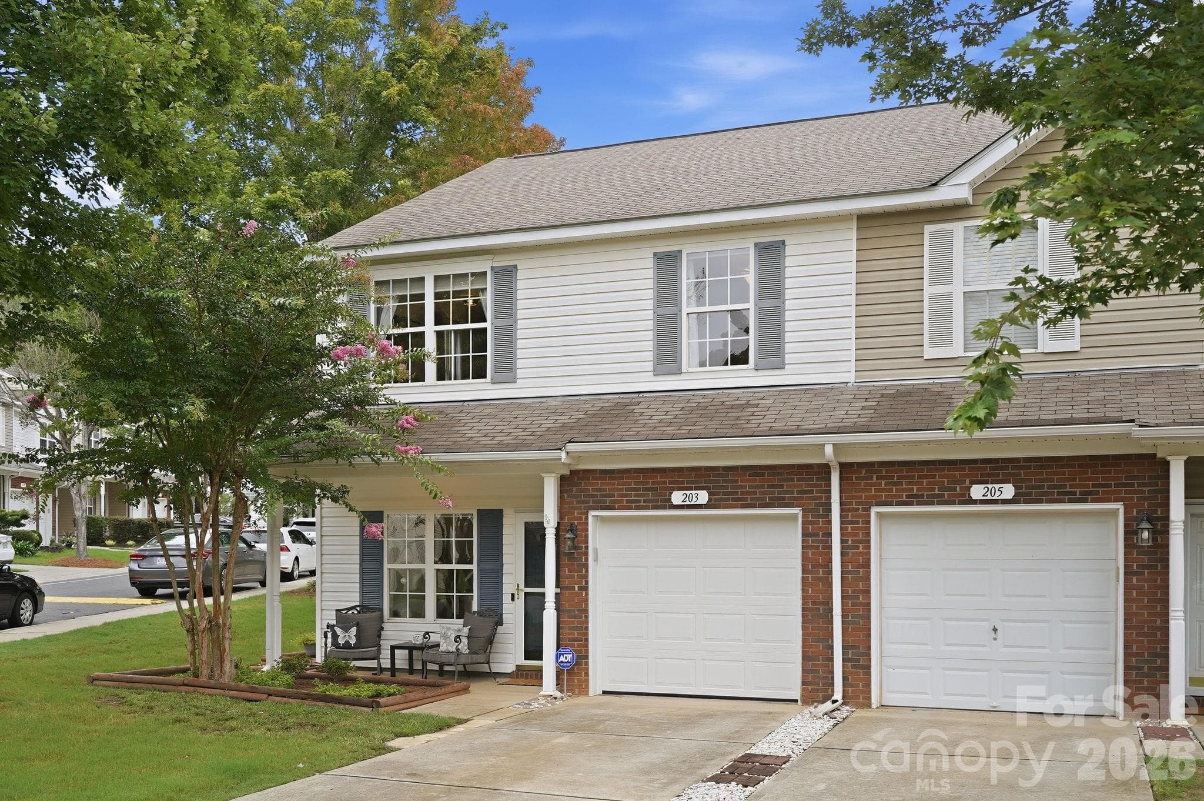
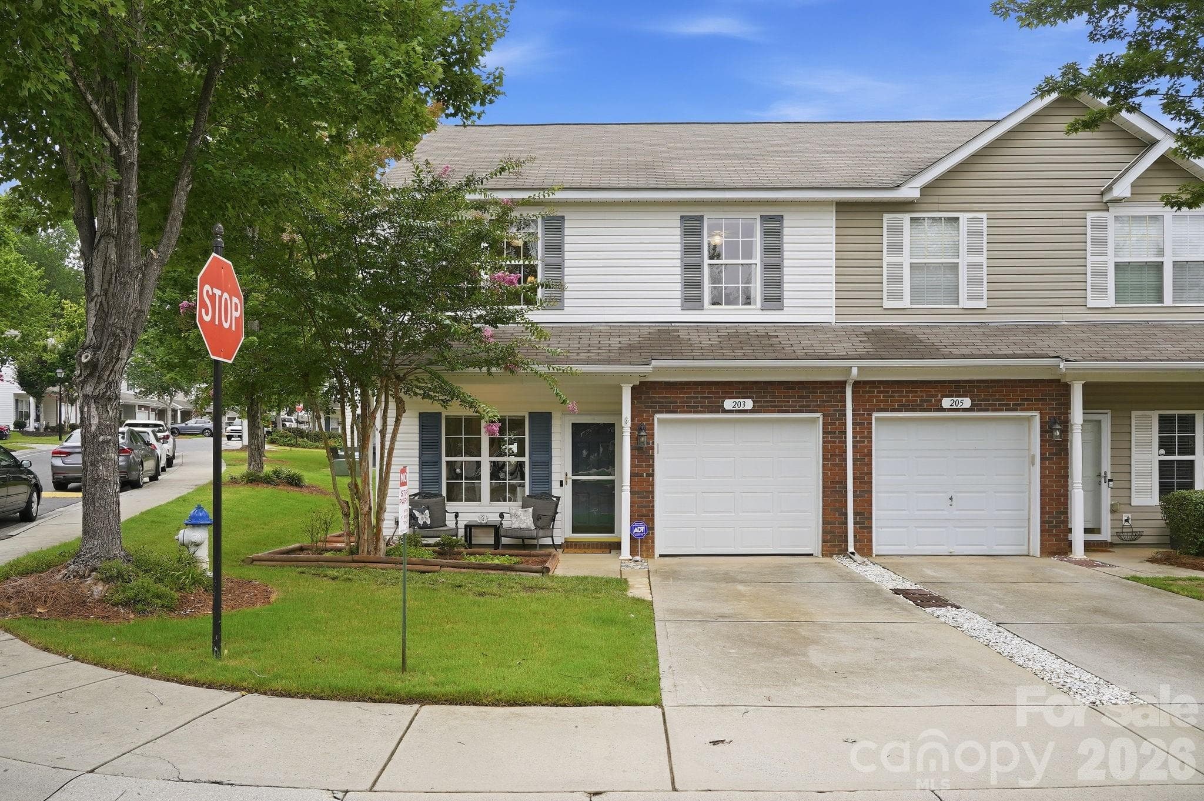
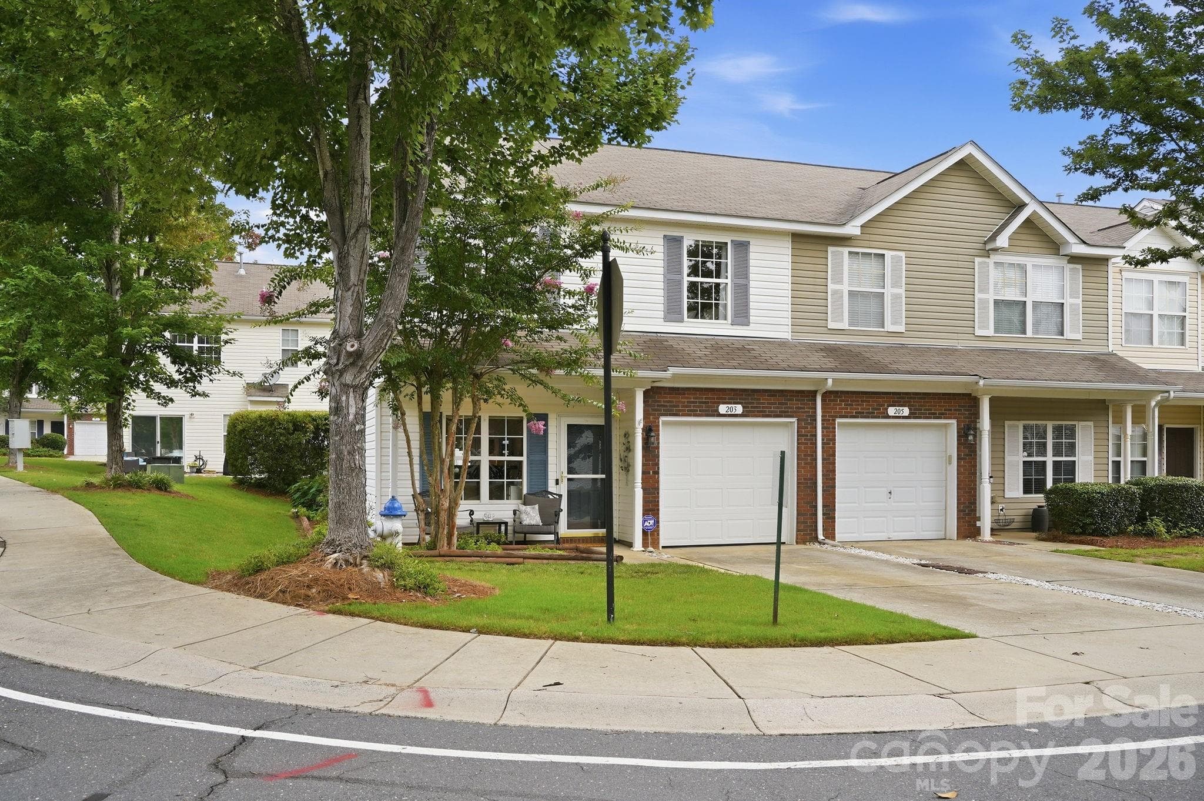
Corner lot-End unit - 203 Tail Race Lane, Fort Mill
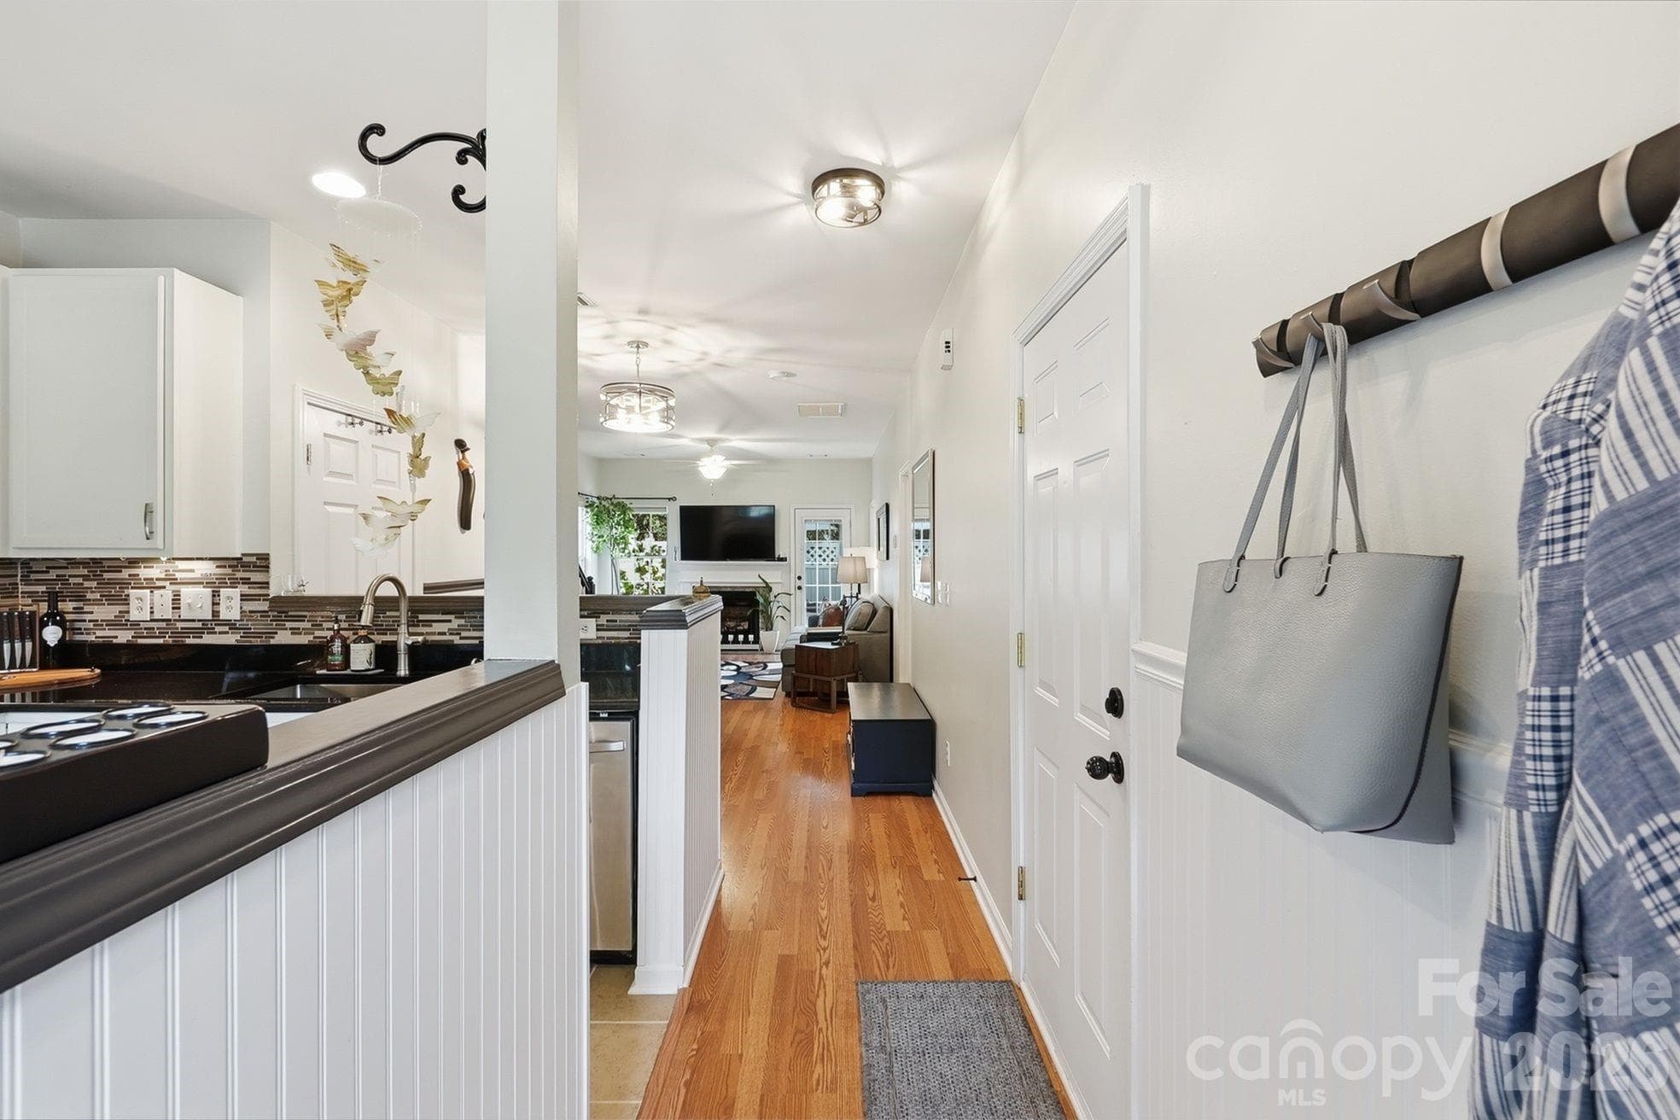
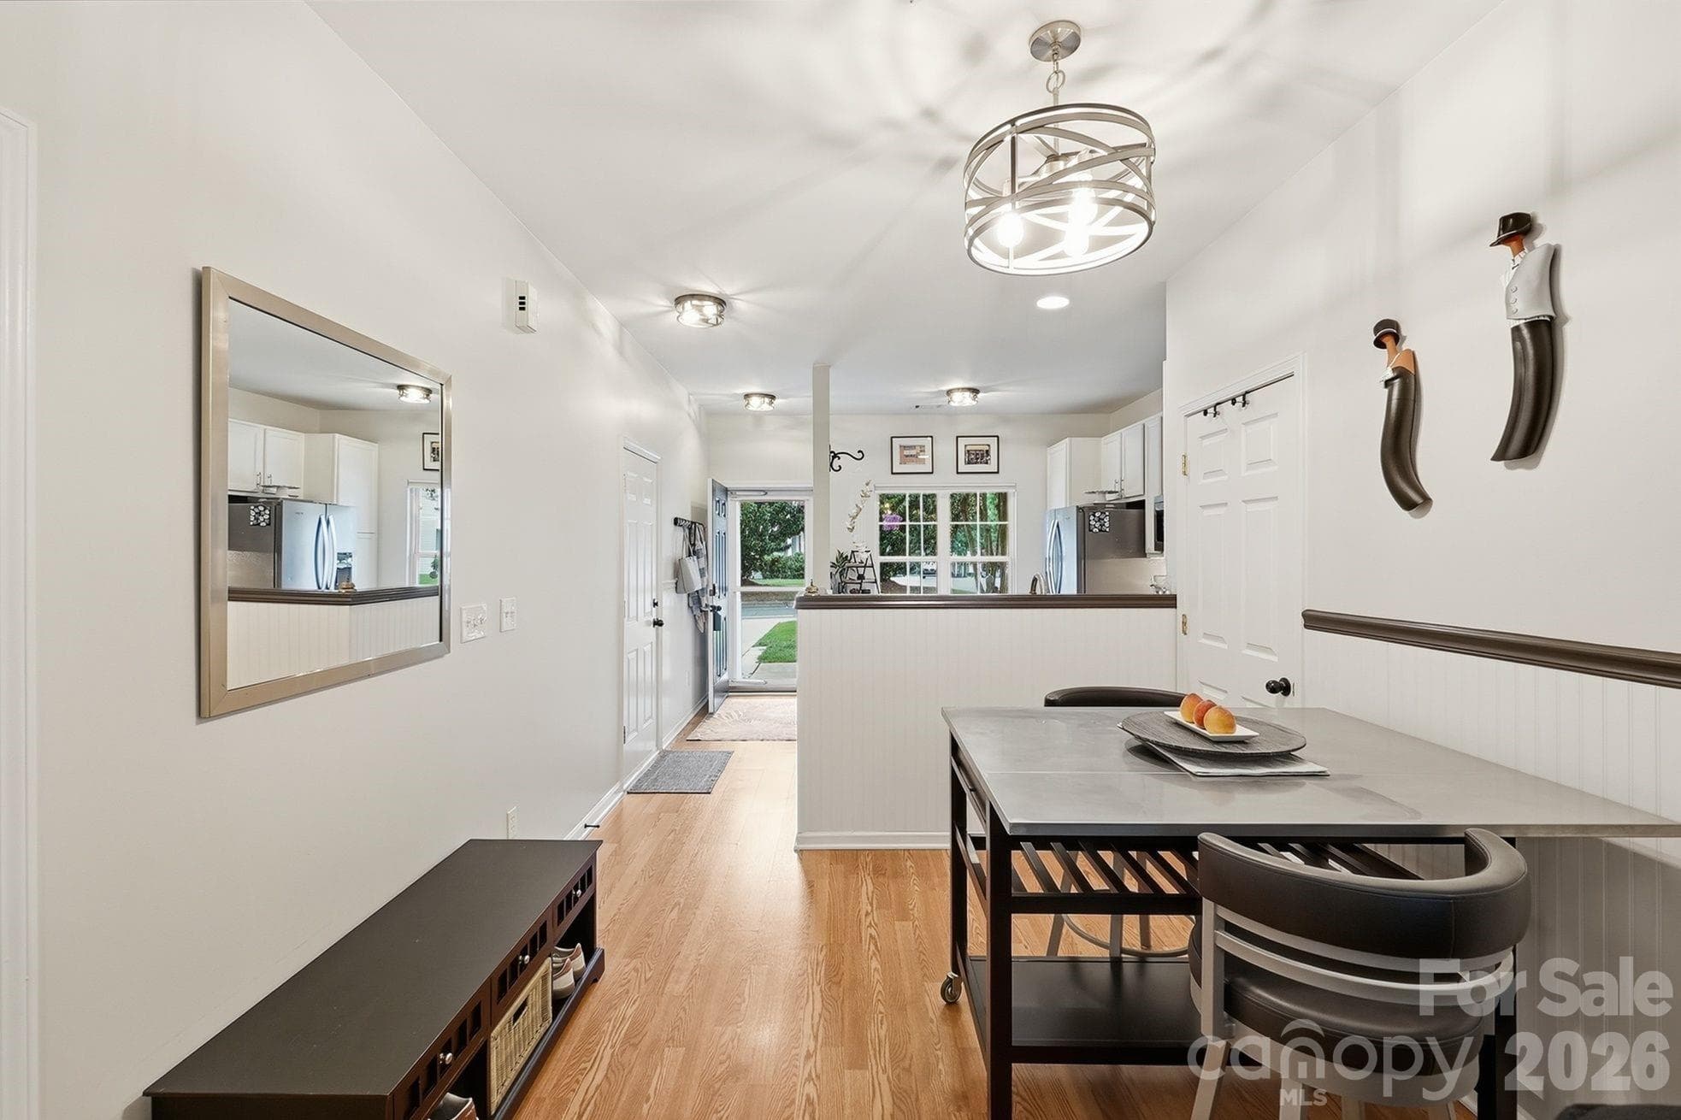
Entry features hardwood floors - 203 Tail Race Lane, Fort Mill
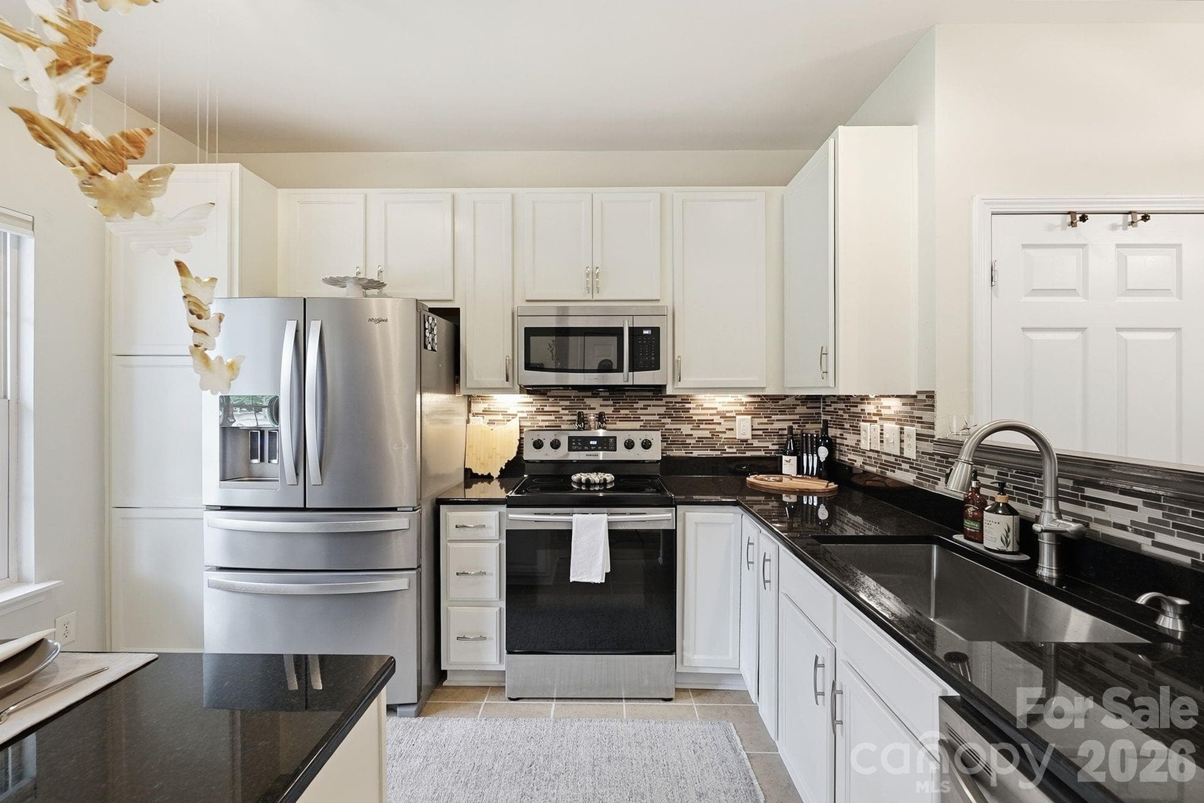
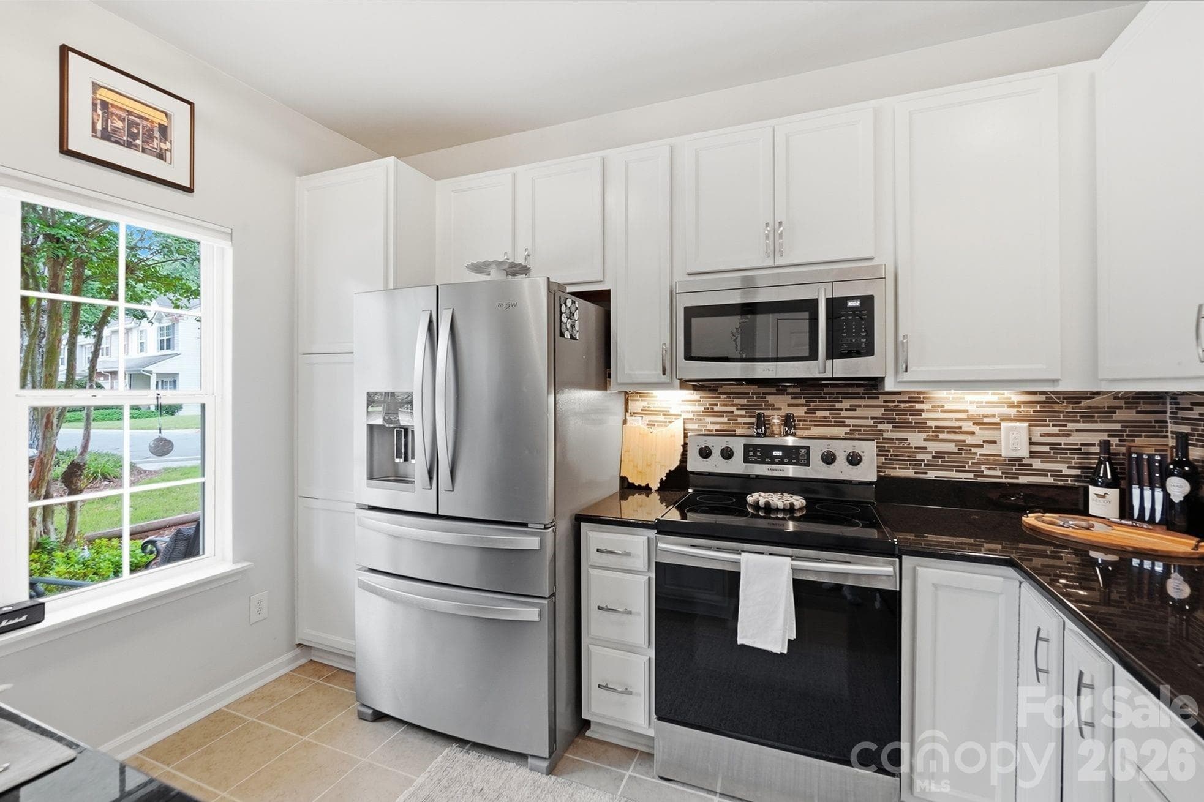
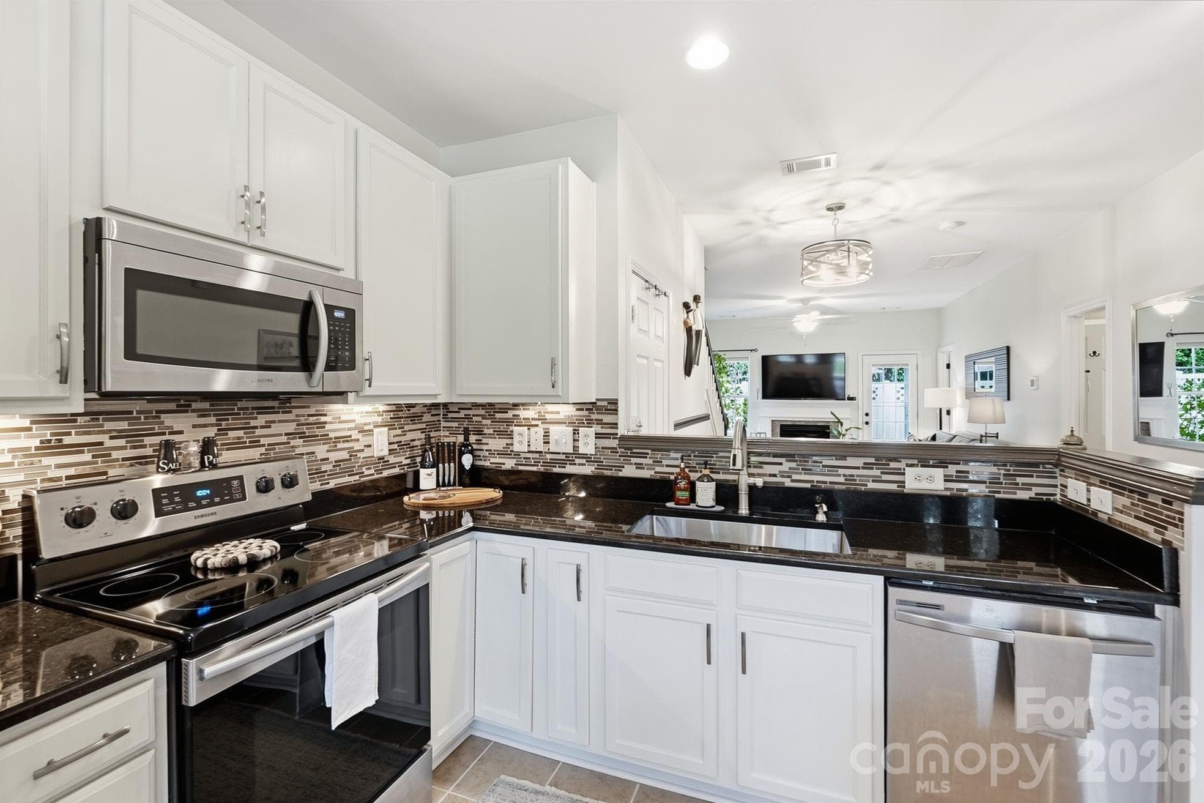
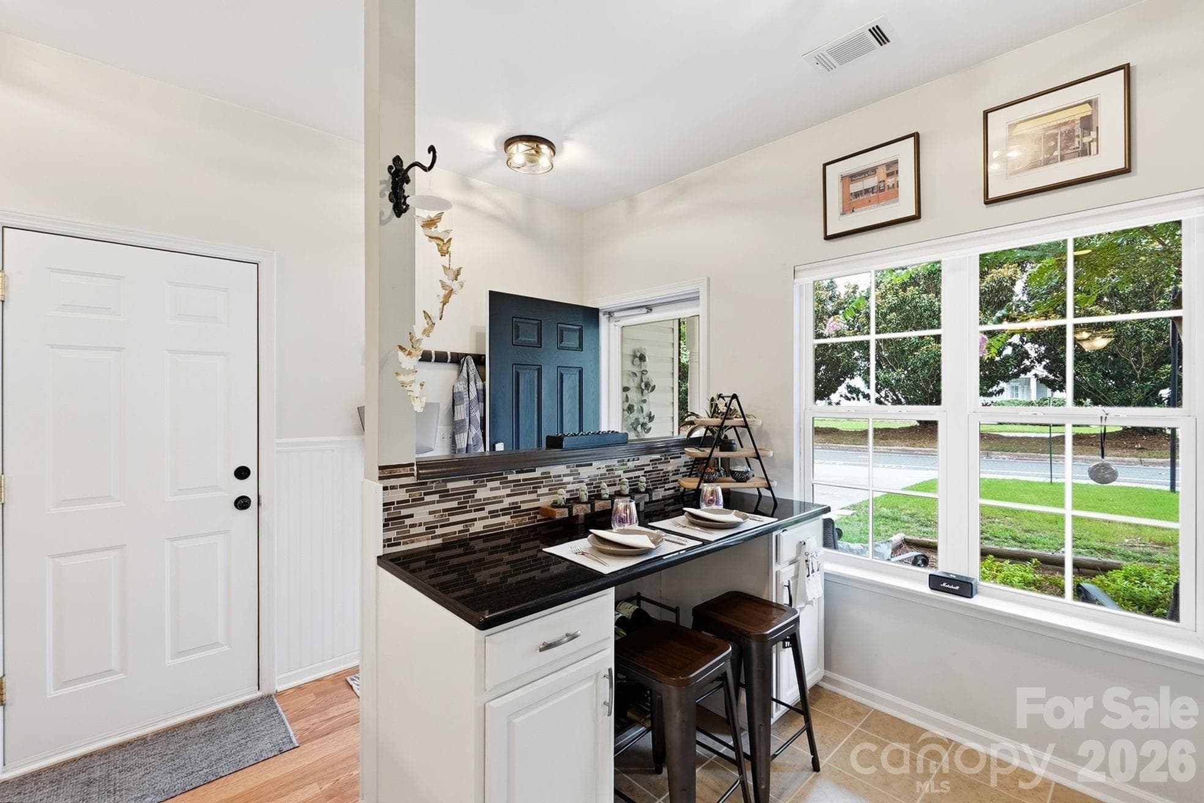
Kitchen with Stainless steel appliances & tile backsplash - 203 Tail Race Lane, Fort Mill
Natural light in Kitchen - 203 Tail Race Lane, Fort Mill
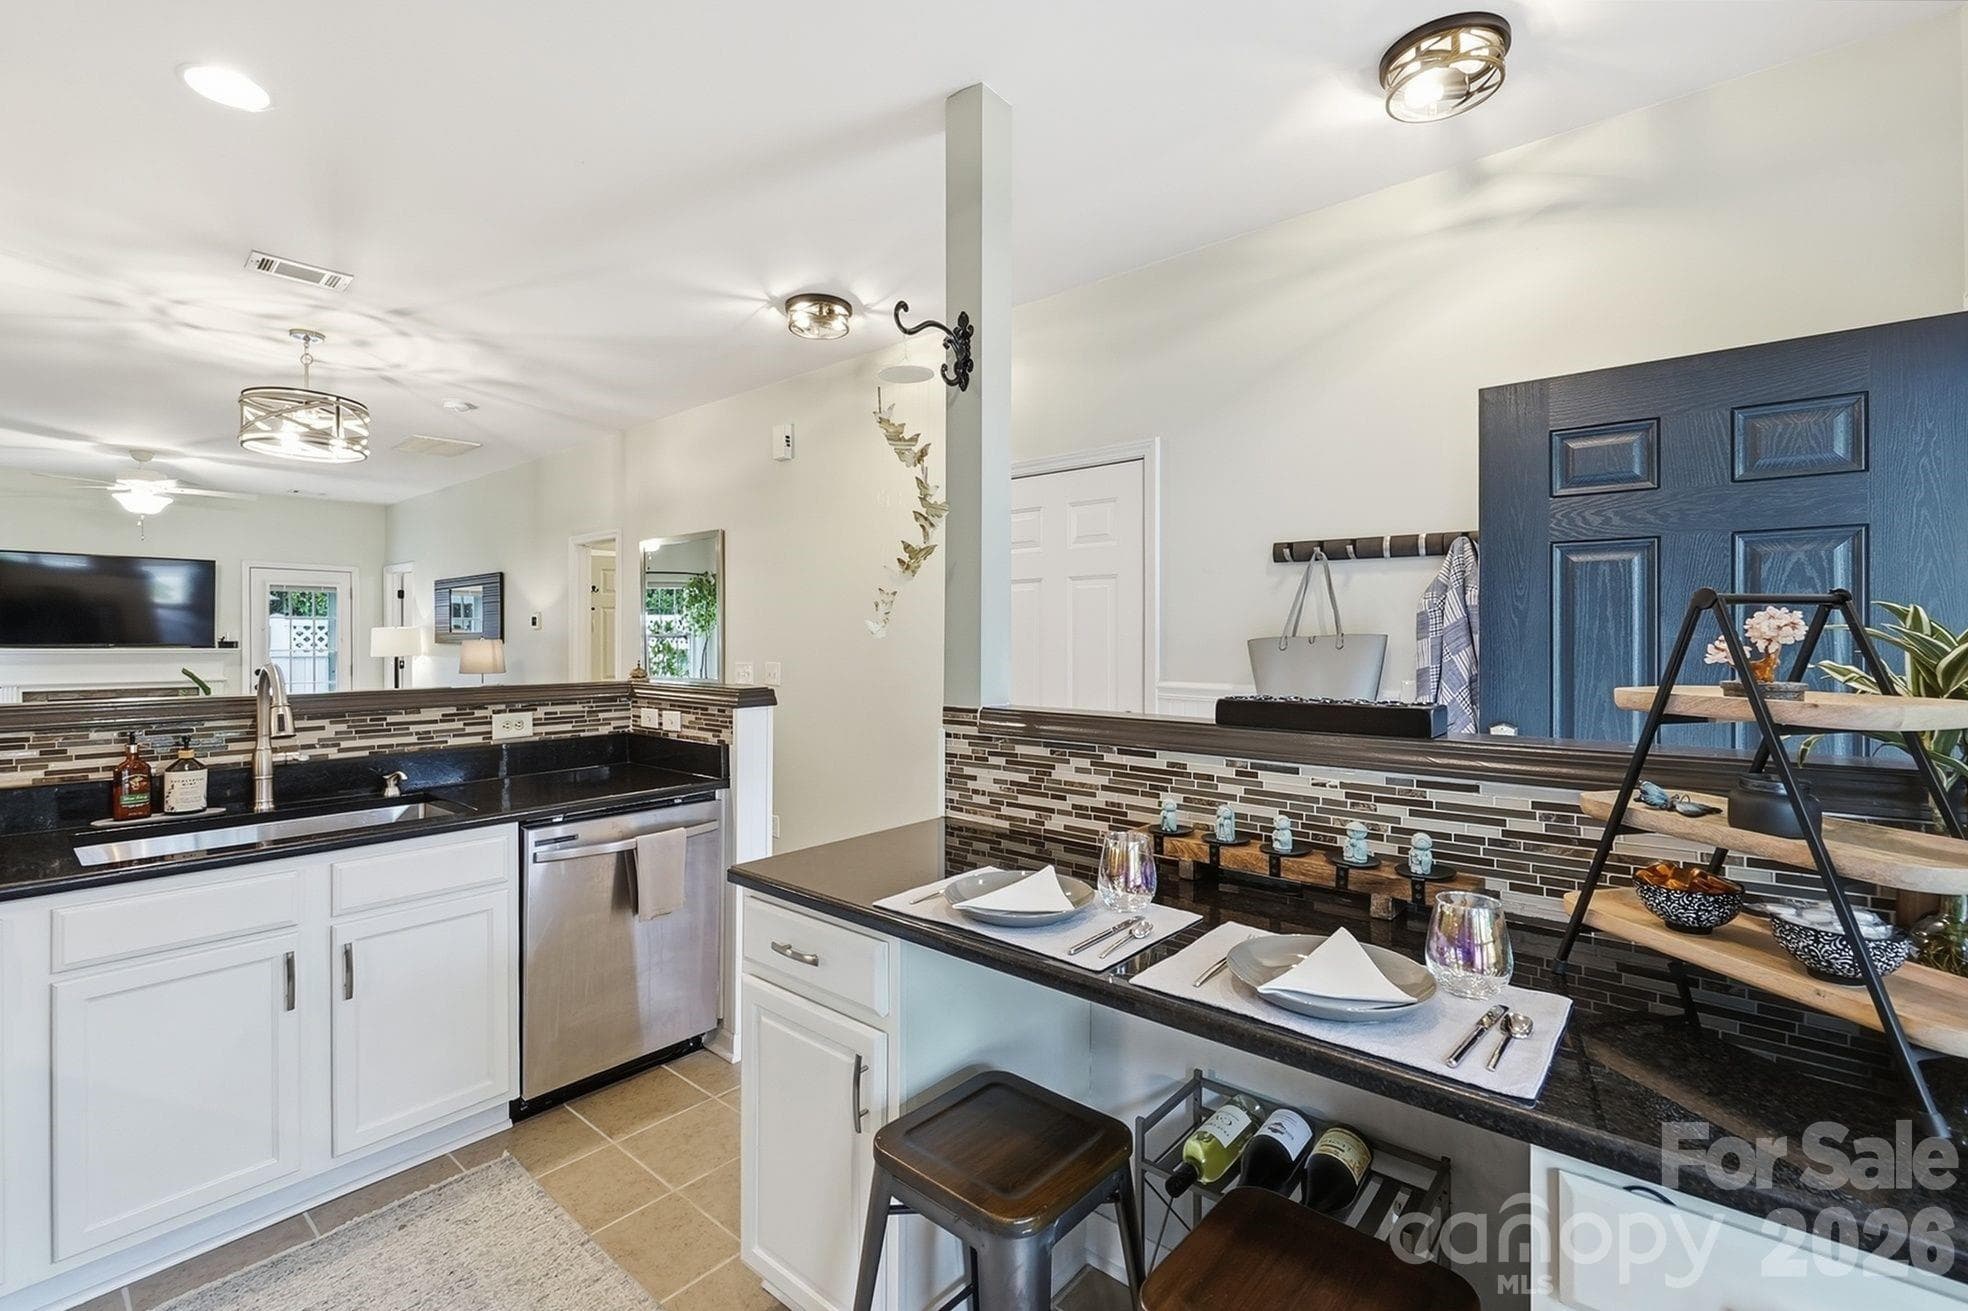
Breakfast bar - 203 Tail Race Lane, Fort Mill
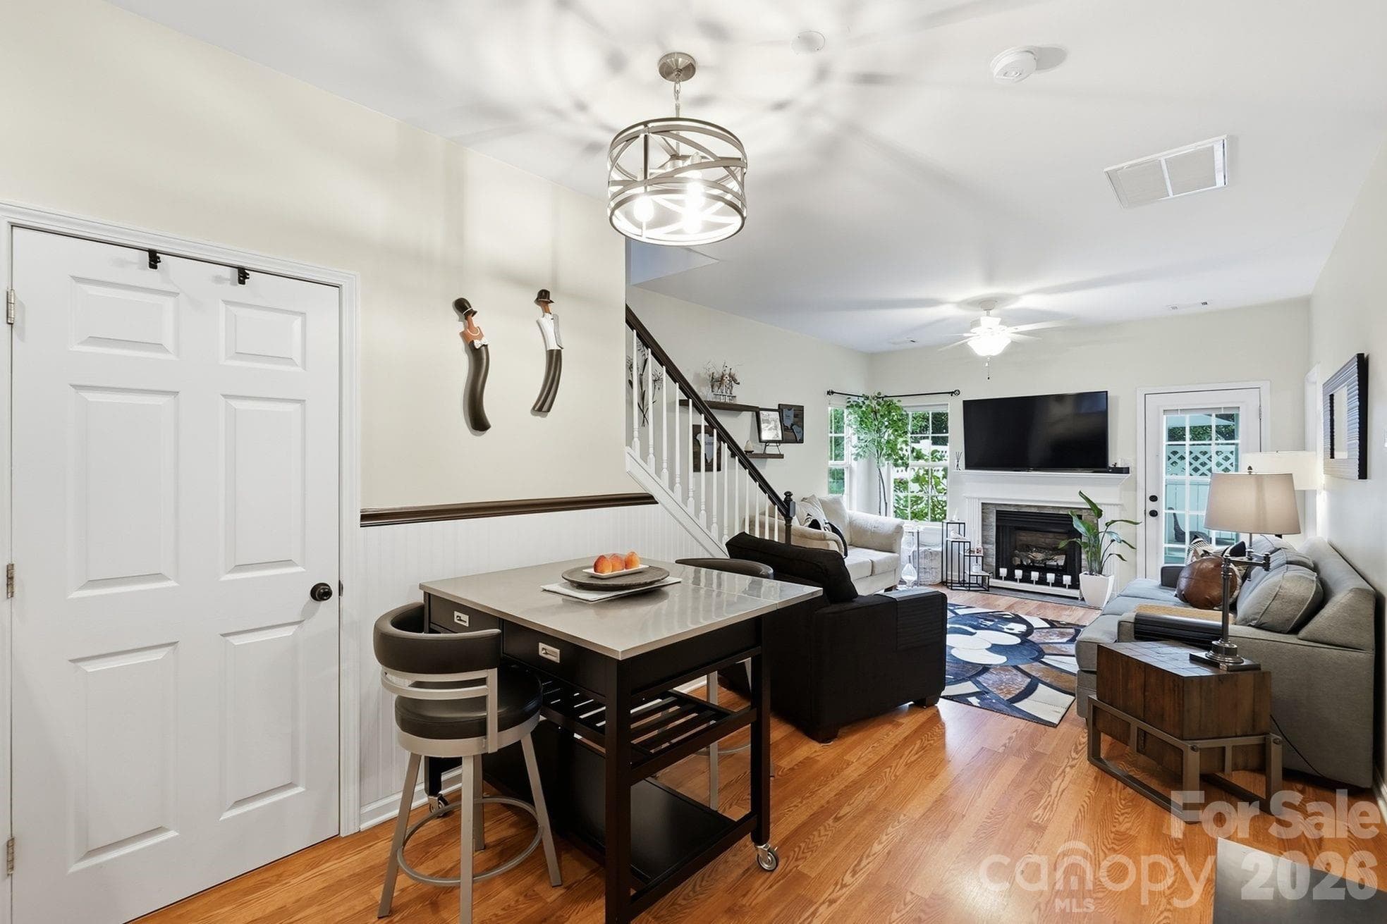
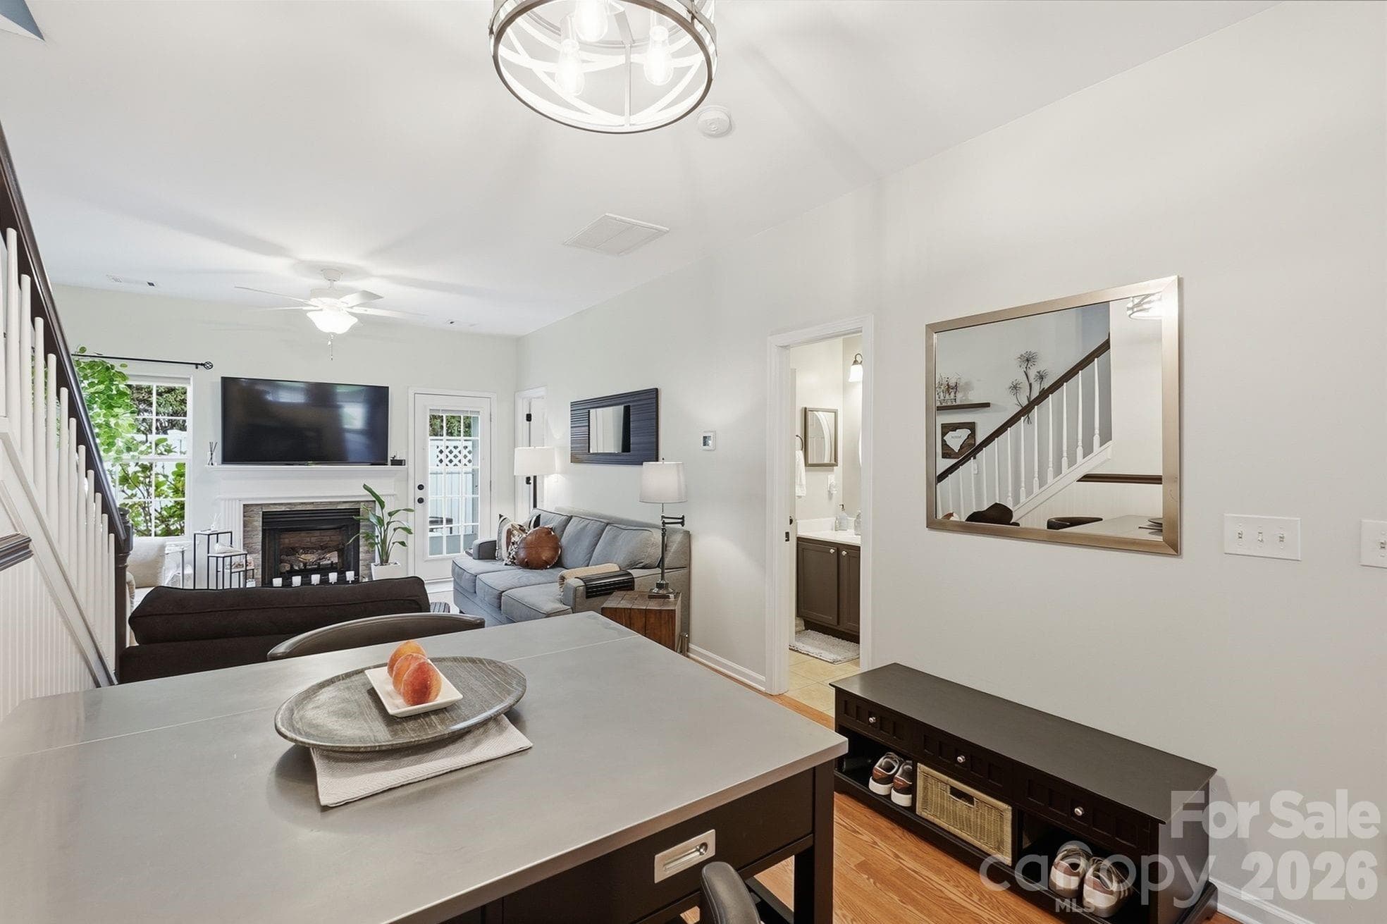
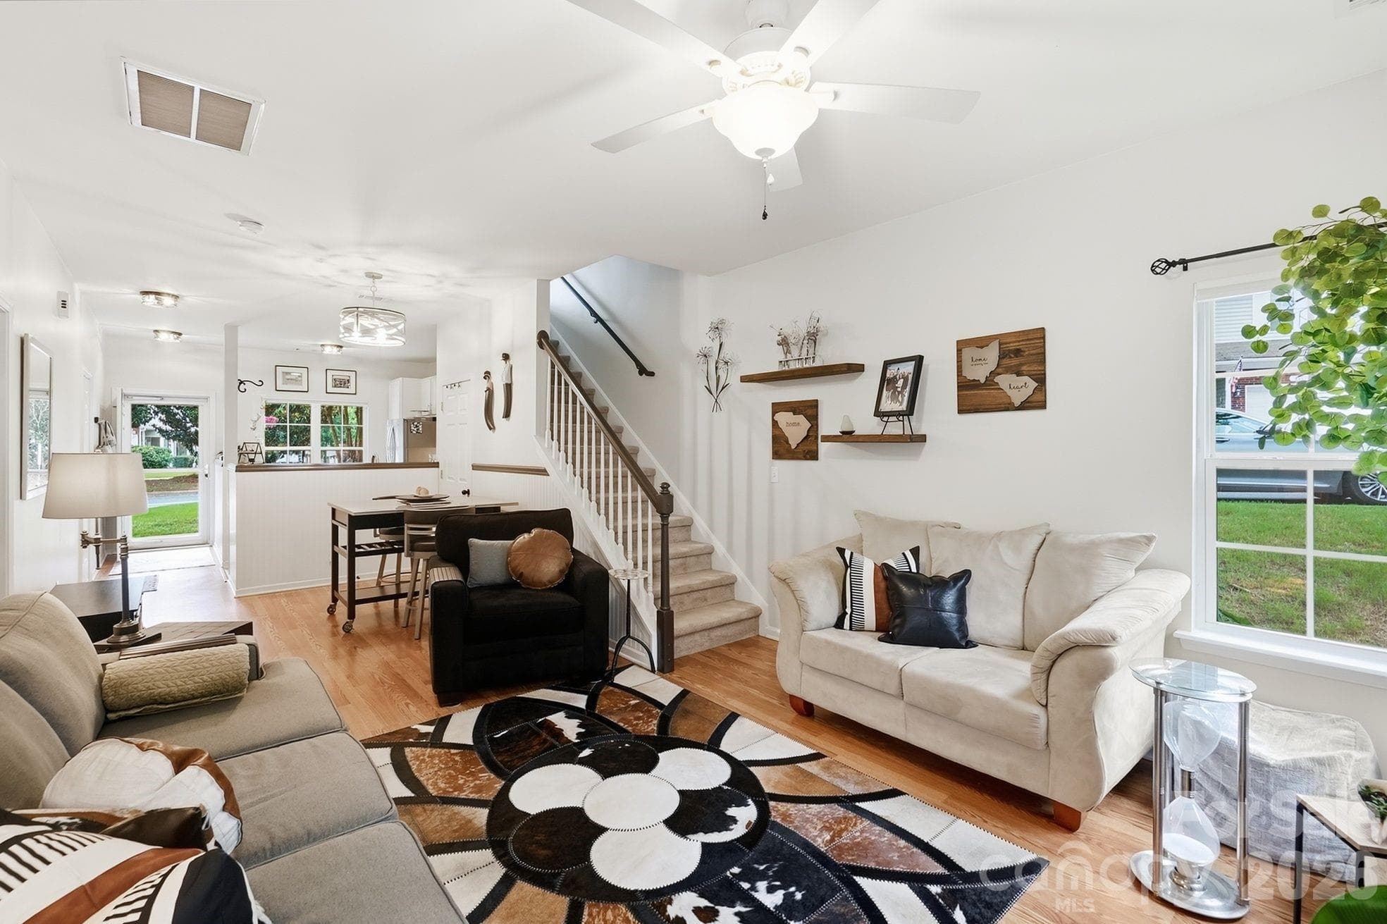
Open Concept - 203 Tail Race Lane, Fort Mill
Cozy breakfast bar or work station - 203 Tail Race Lane, Fort Mill
Dining Area with optional laundry closet - 203 Tail Race Lane, Fort Mill
Drop Zone off Dining Area - 203 Tail Race Lane, Fort Mill
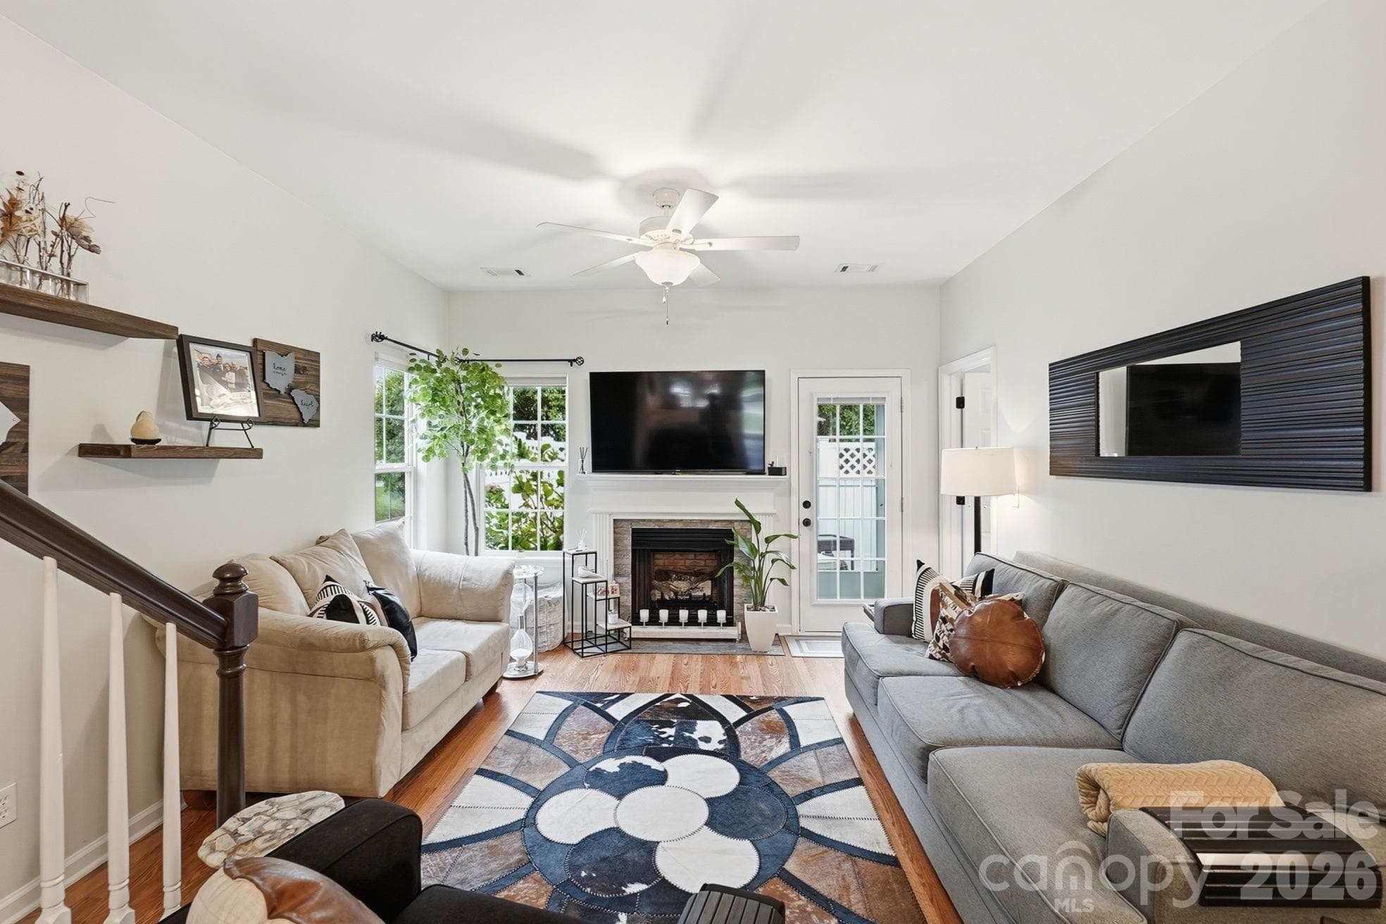
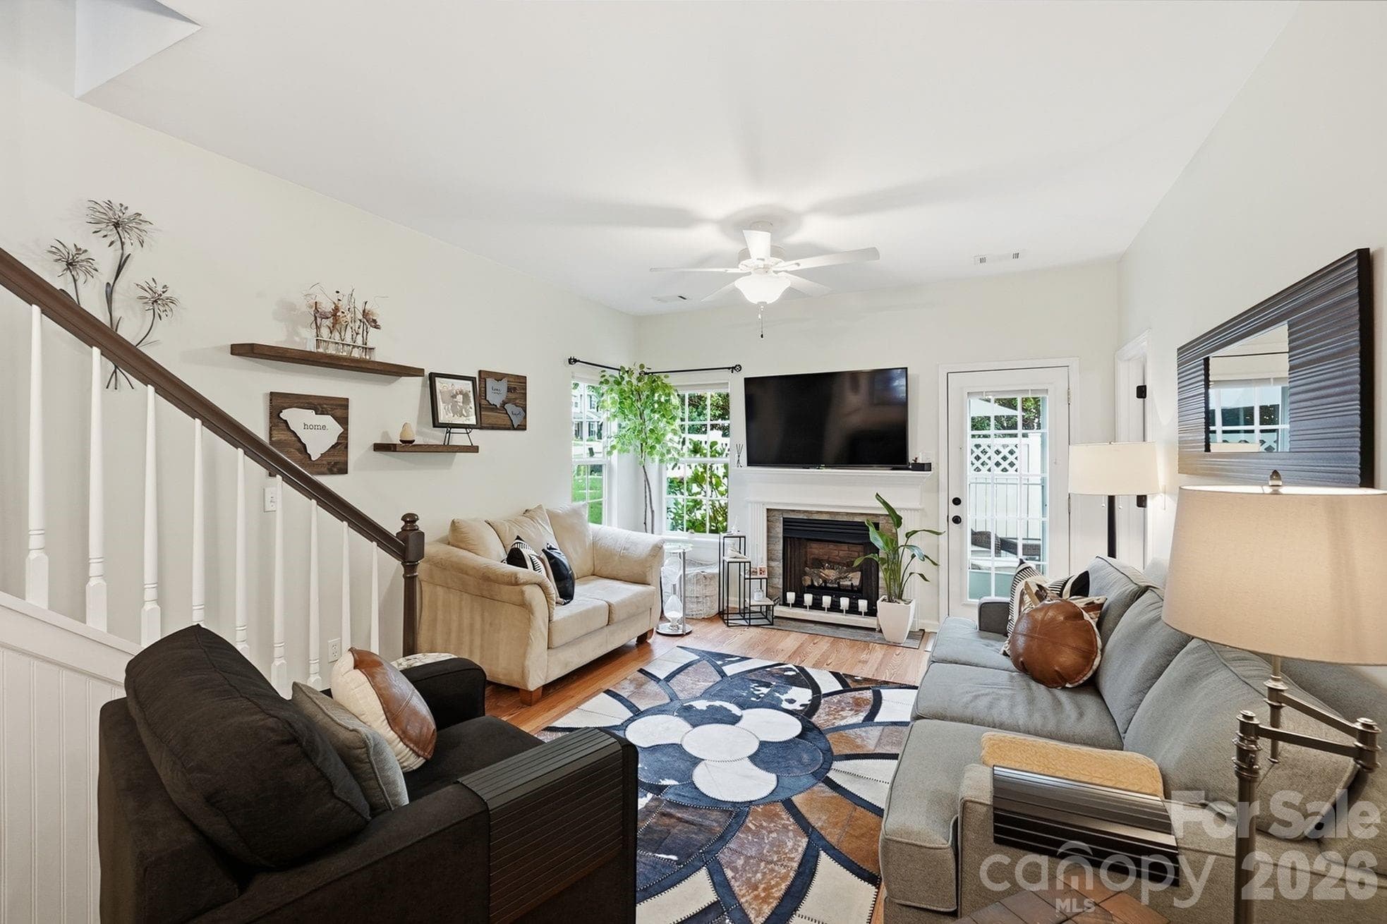
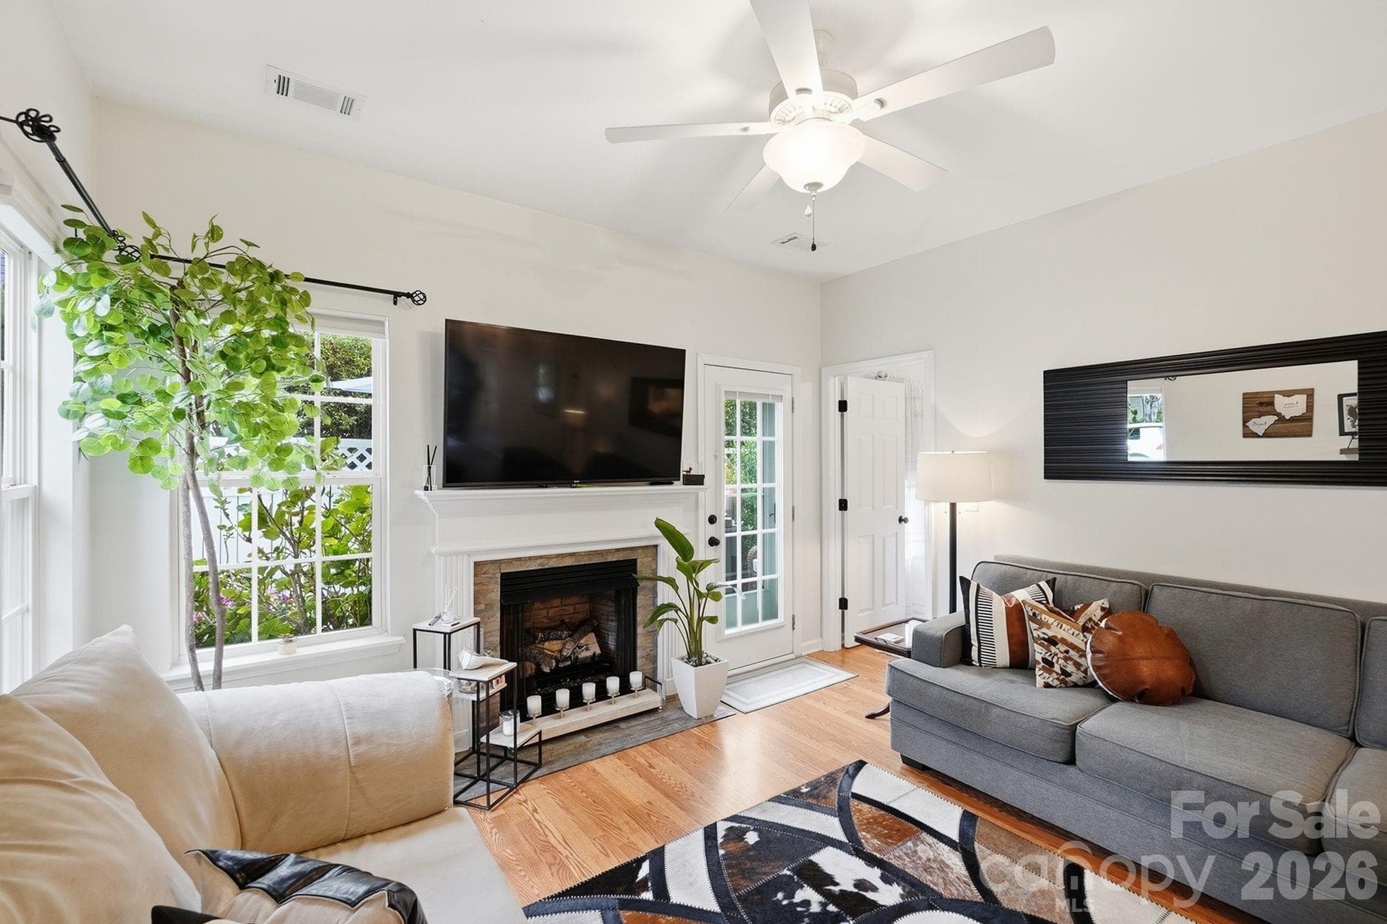
Great Room with gas log fireplace - 203 Tail Race Lane, Fort Mill
Abundance of natural light - 203 Tail Race Lane, Fort Mill
Great space for entertaining - 203 Tail Race Lane, Fort Mill
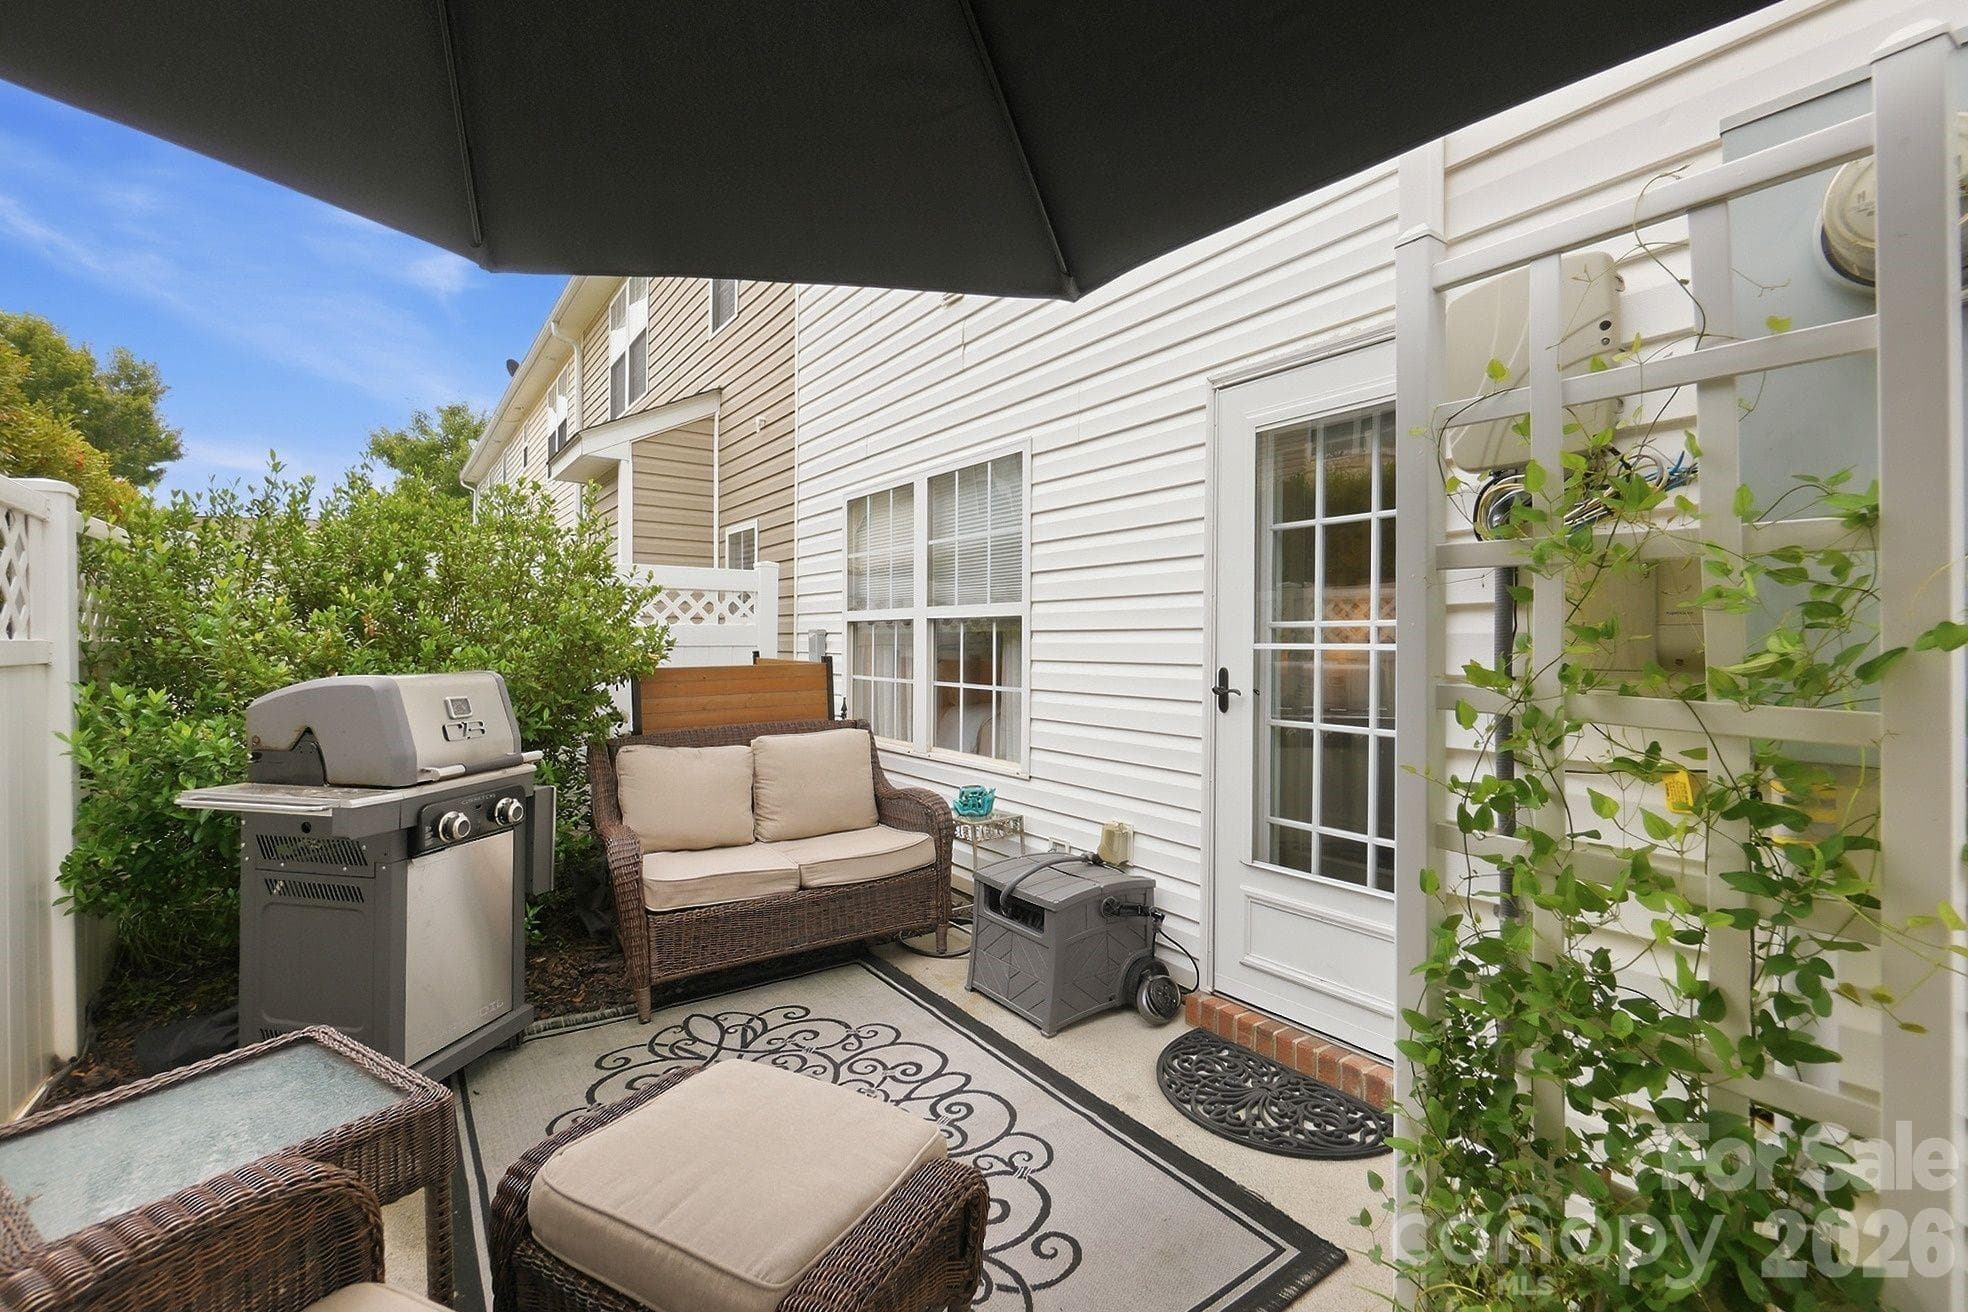
Entrance to back patio off the great room - 203 Tail Race Lane, Fort Mill
View from the Great Room - 203 Tail Race Lane, Fort Mill
First floor primary en suite bedroom with walk-in closet - 203 Tail Race Lane, Fort Mill
Full Bath #1 on first floor - 203 Tail Race Lane, Fort Mill
First floor primary with ceiling fan & natural light - 203 Tail Race Lane, Fort Mill
First Floor Primary - 203 Tail Race Lane, Fort Mill
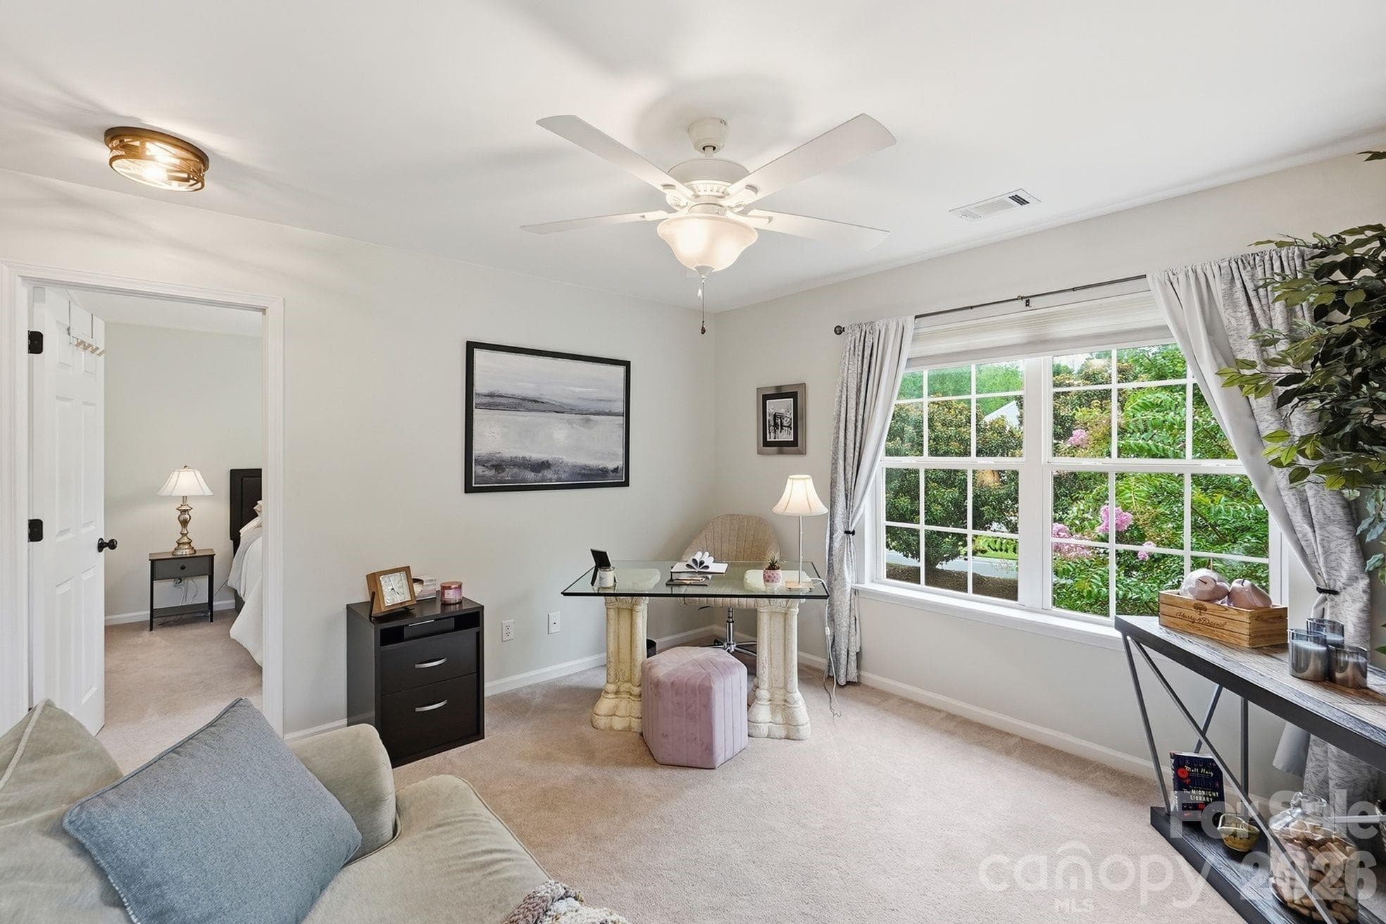
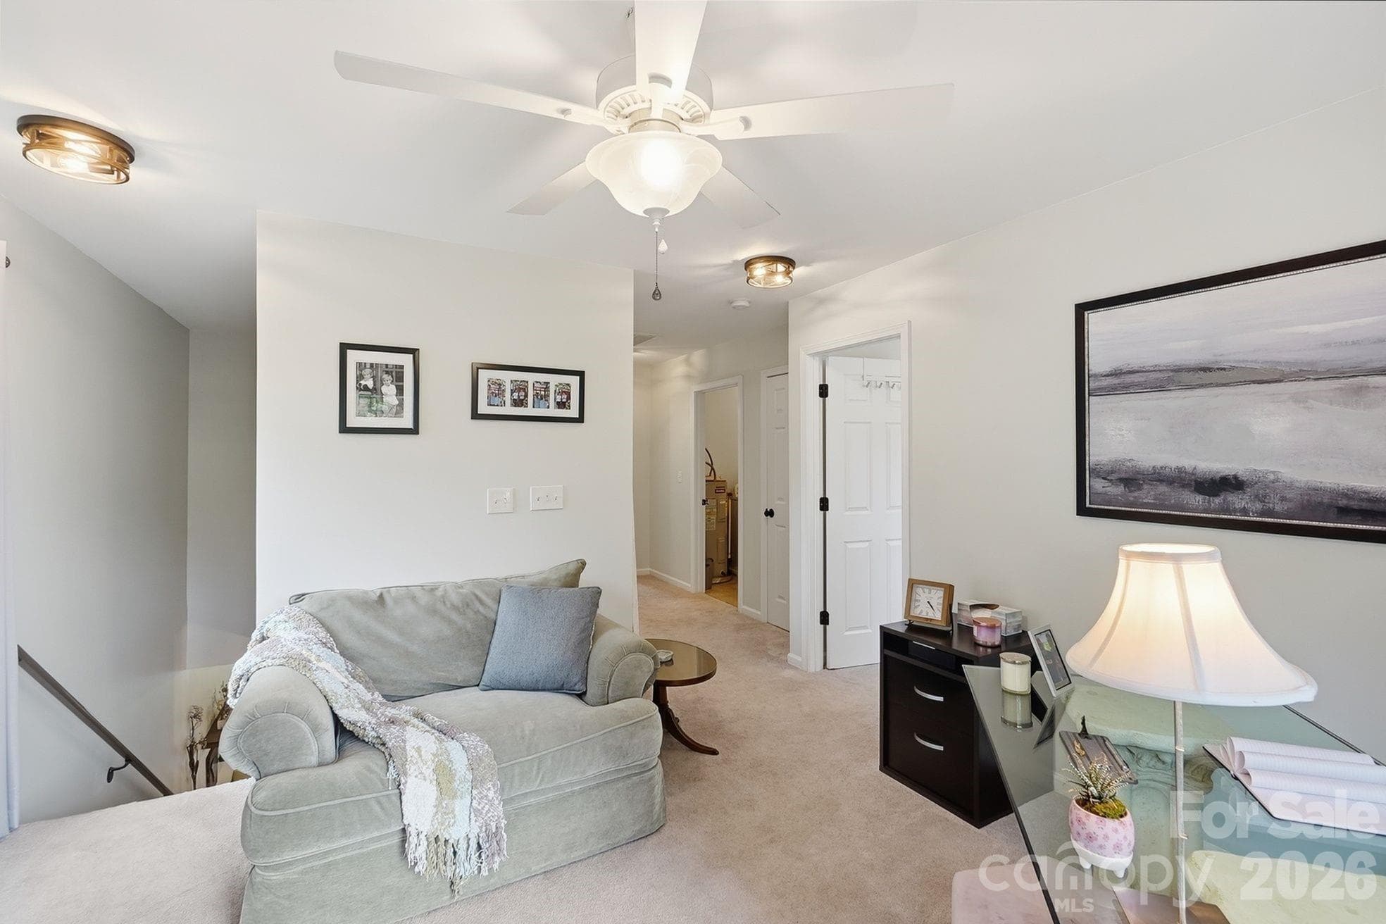
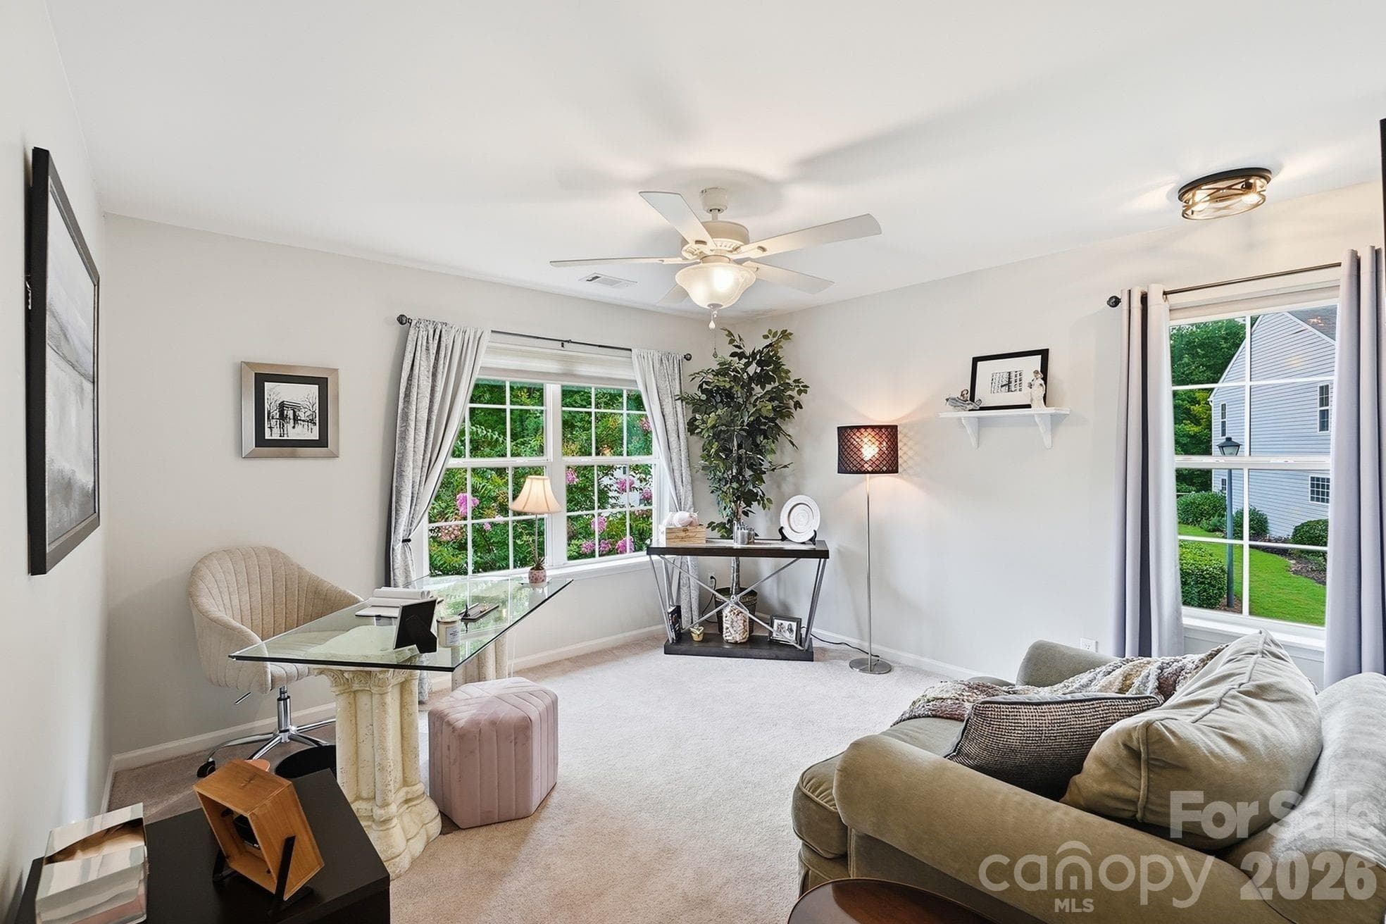
Loft/Flex area ideal for working from home - 203 Tail Race Lane, Fort Mill
Loft/Flex room with ceiling fan - 203 Tail Race Lane, Fort Mill
Abundance of natural light - 203 Tail Race Lane, Fort Mill
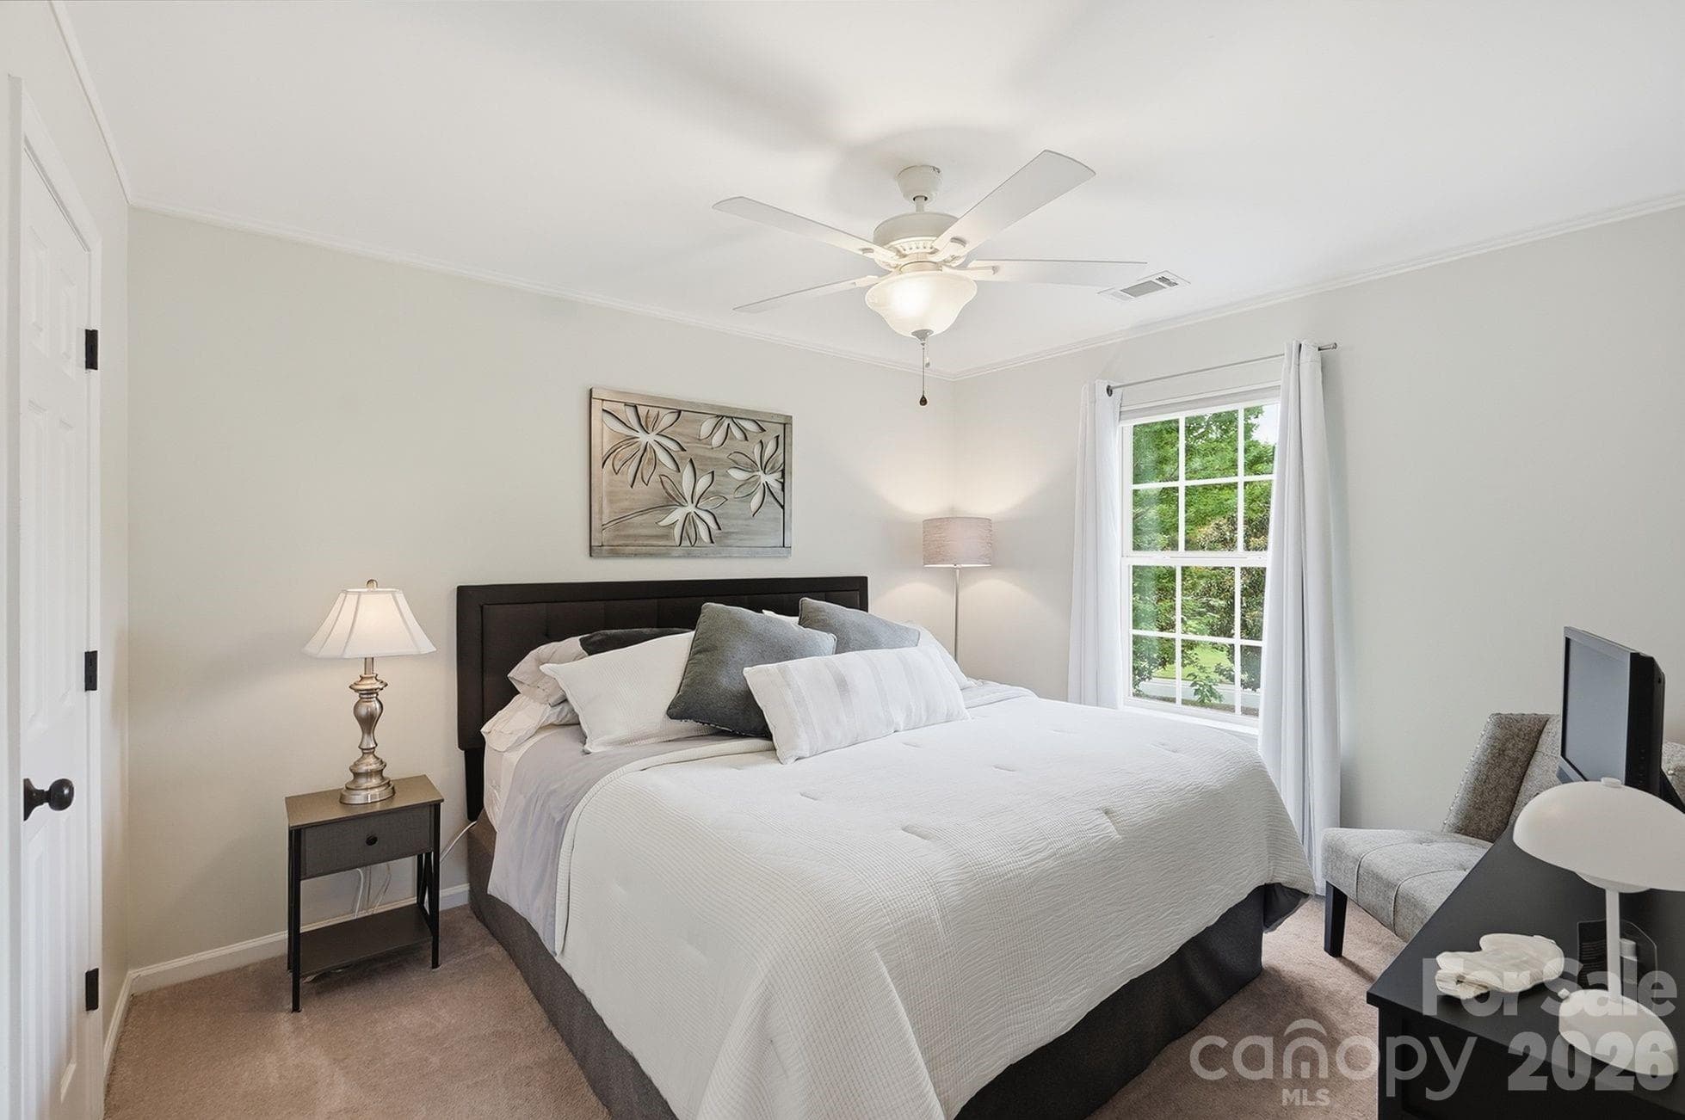
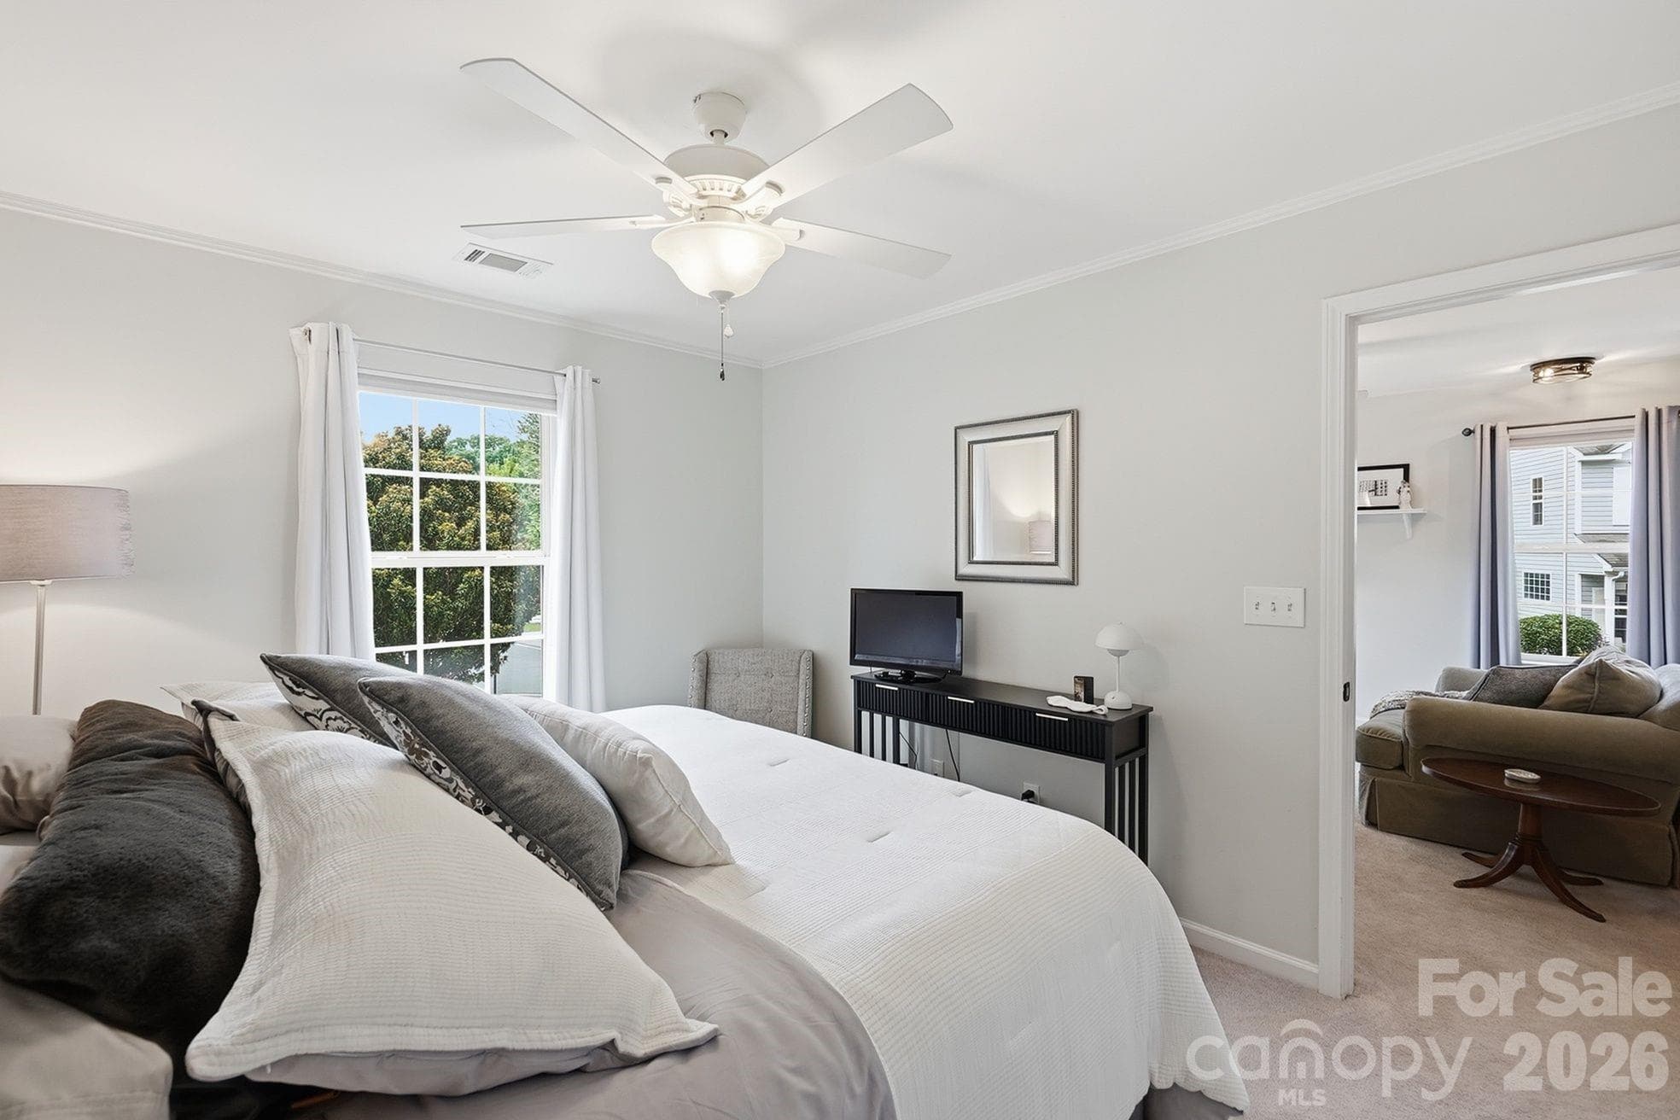
Guest Bedroom on upper level with walk-in closet - 203 Tail Race Lane, Fort Mill
Guest room off the loft/flex area - 203 Tail Race Lane, Fort Mill
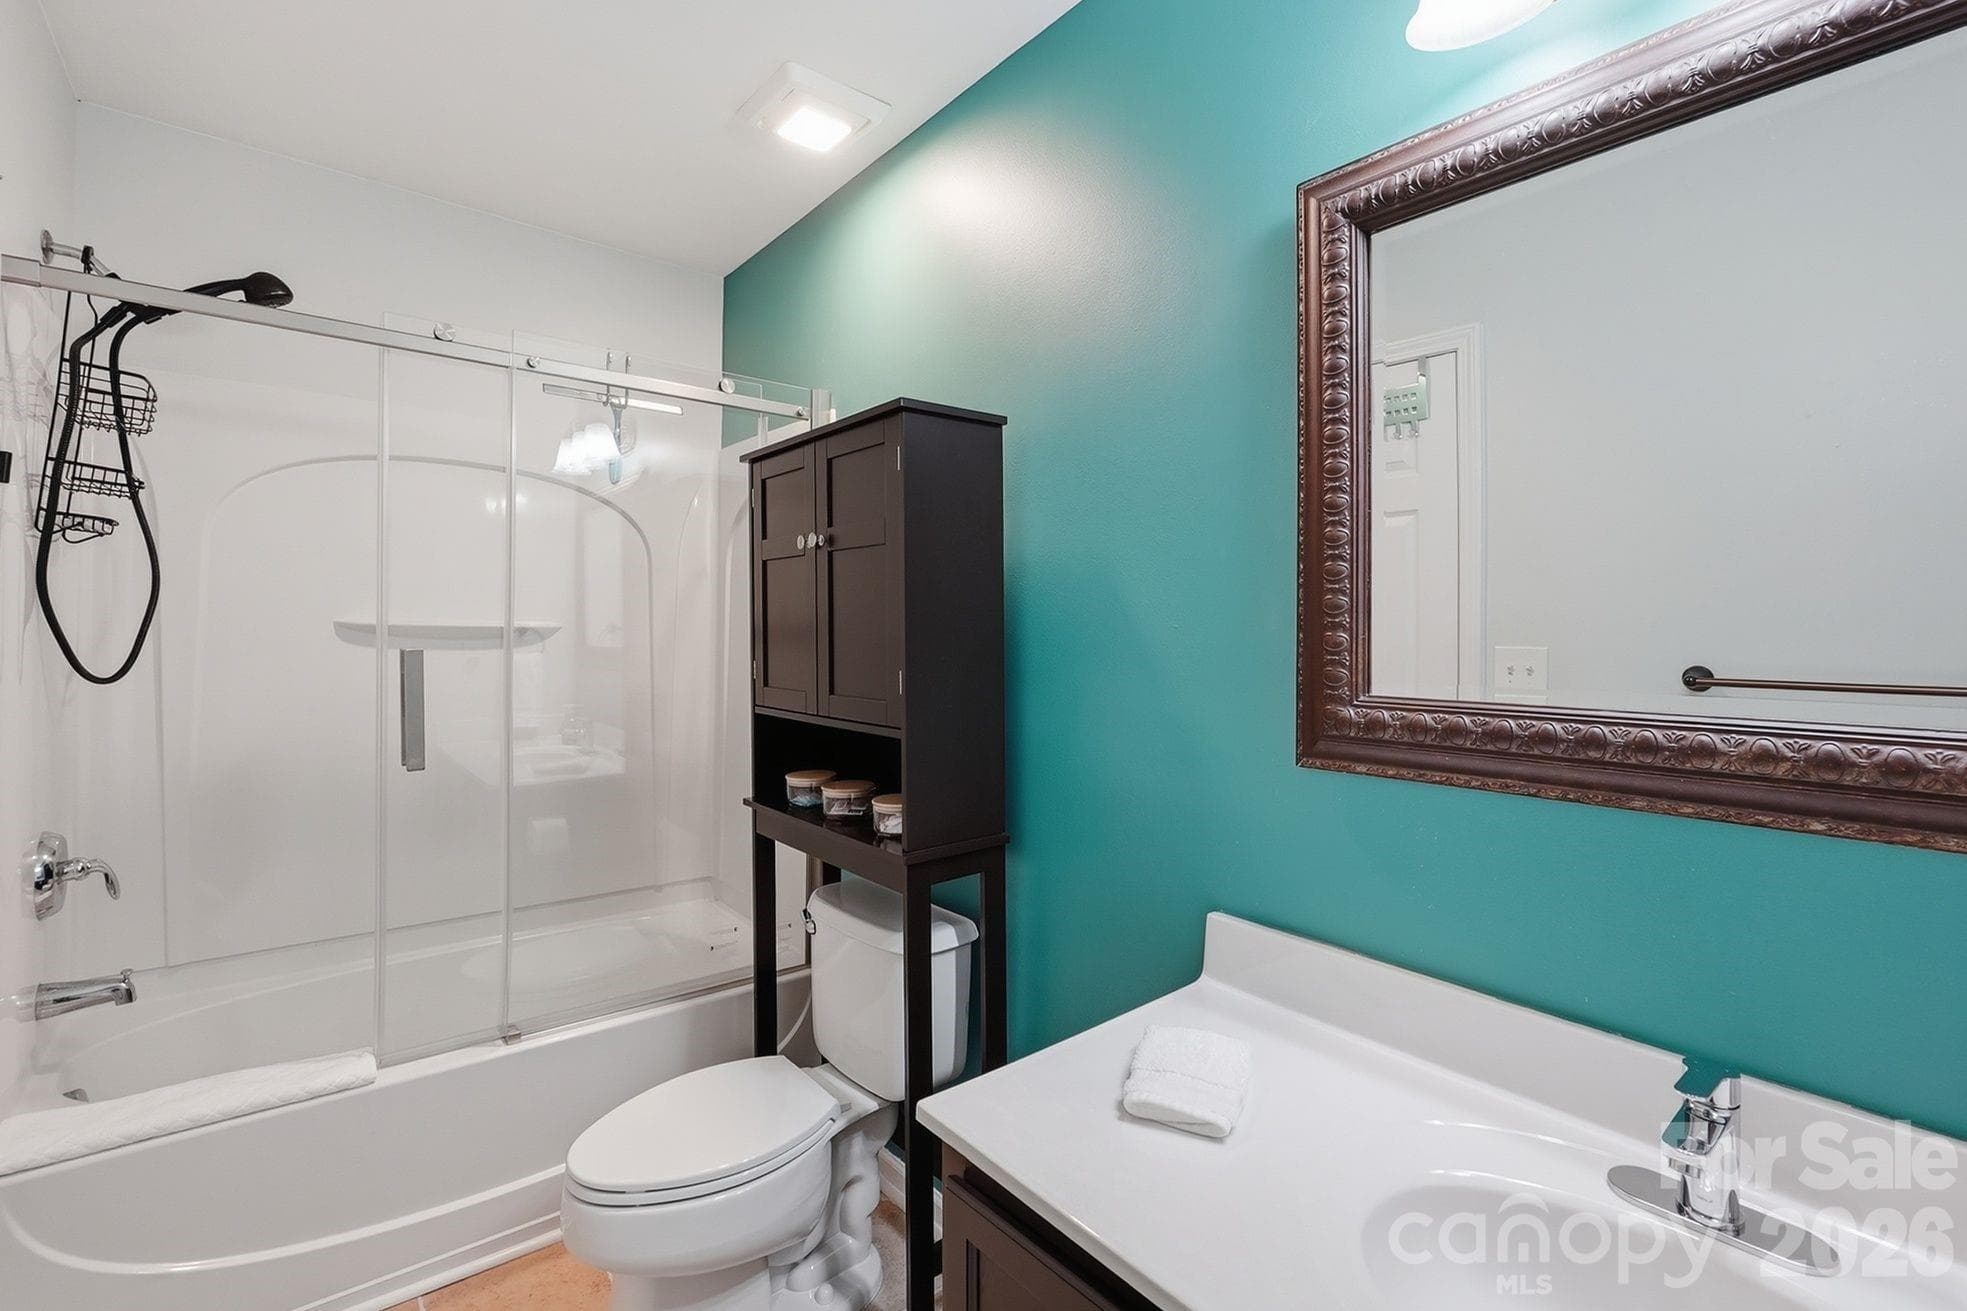
Full Bathroom #2 - 203 Tail Race Lane, Fort Mill
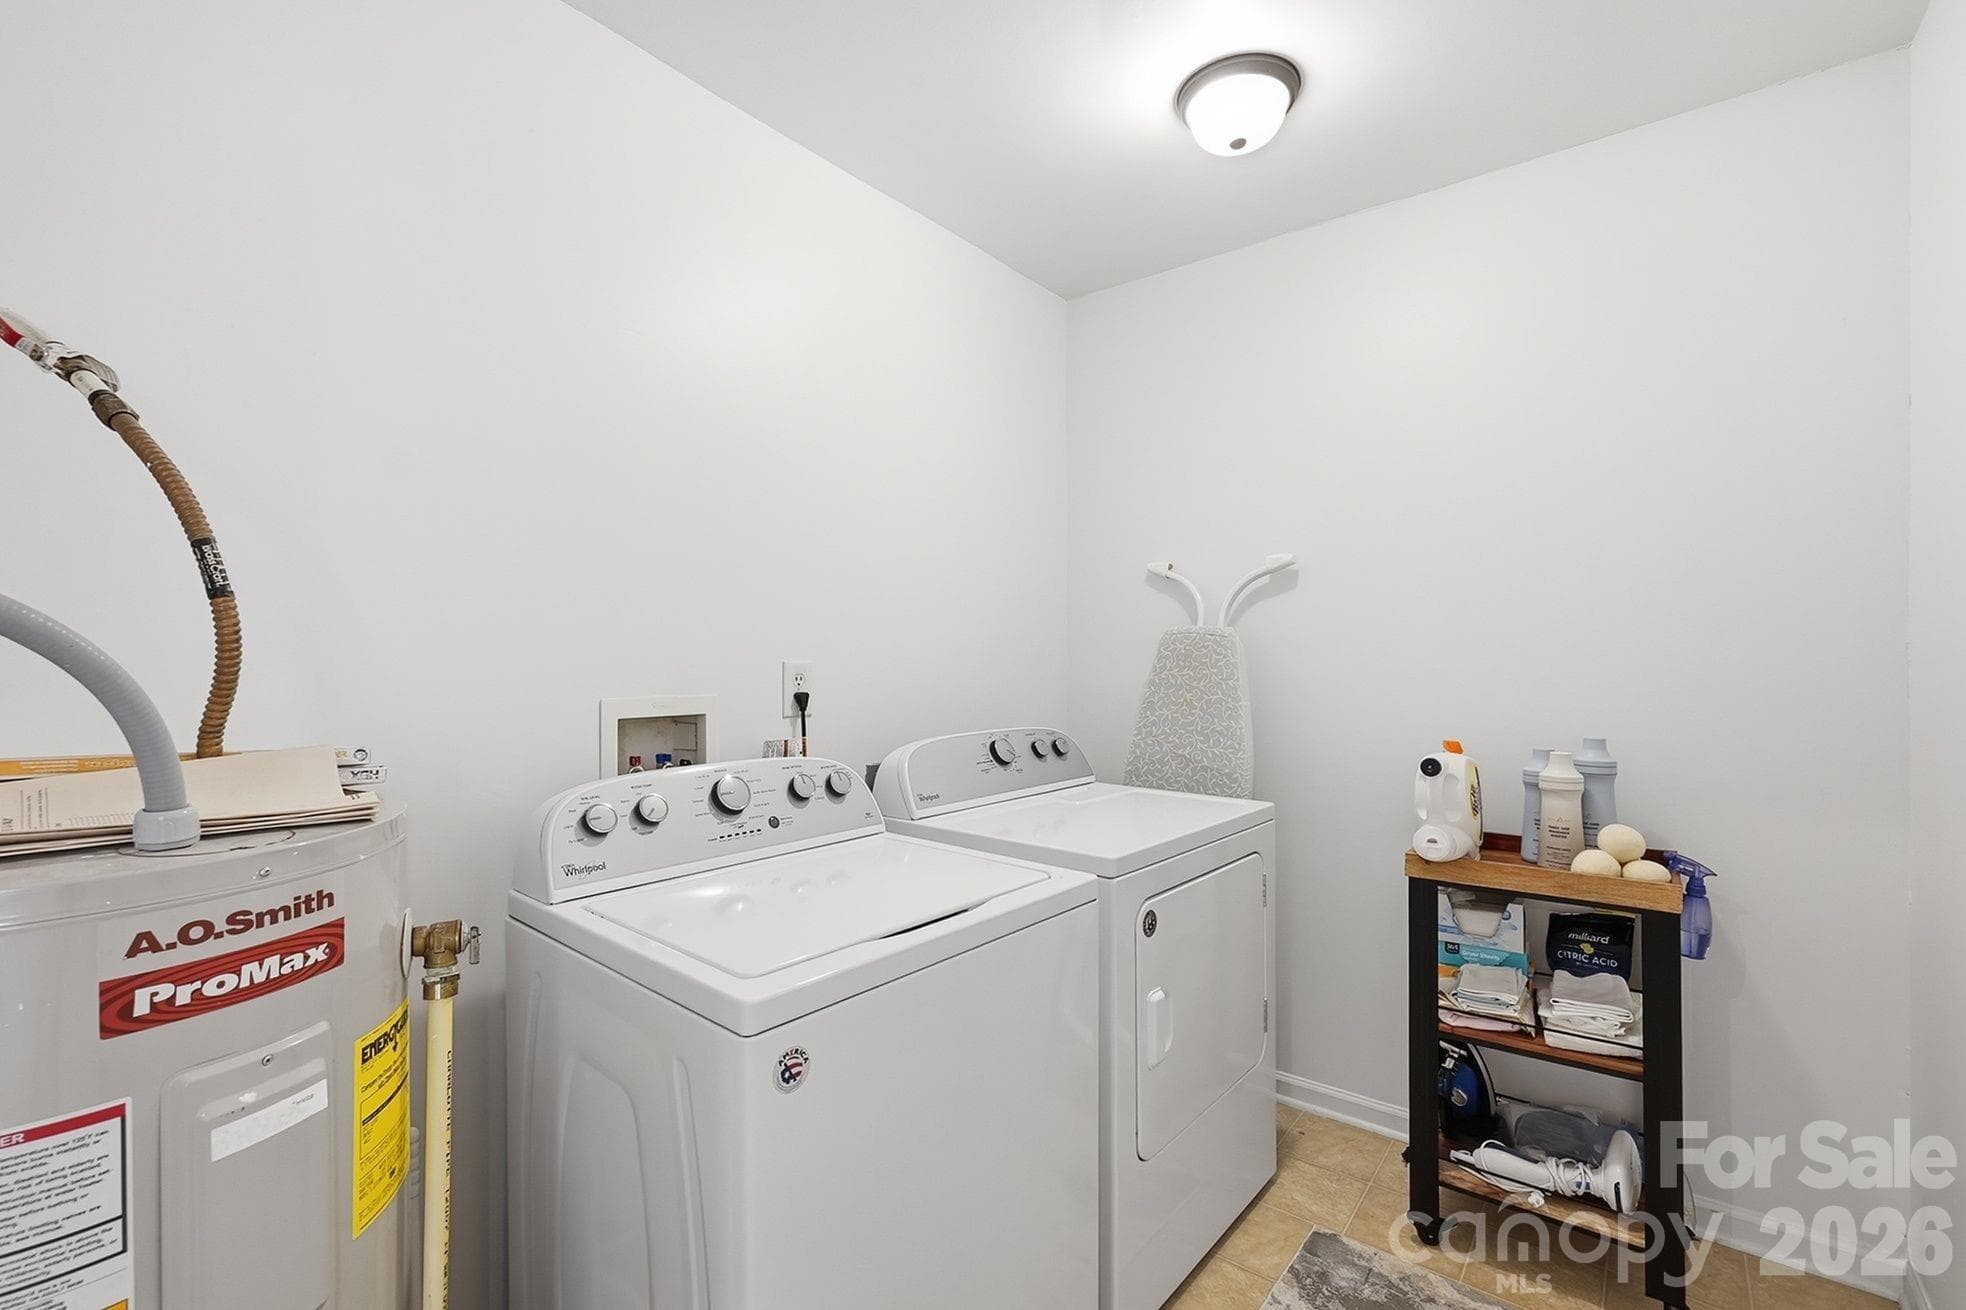
Laundry Room - 203 Tail Race Lane, Fort Mill
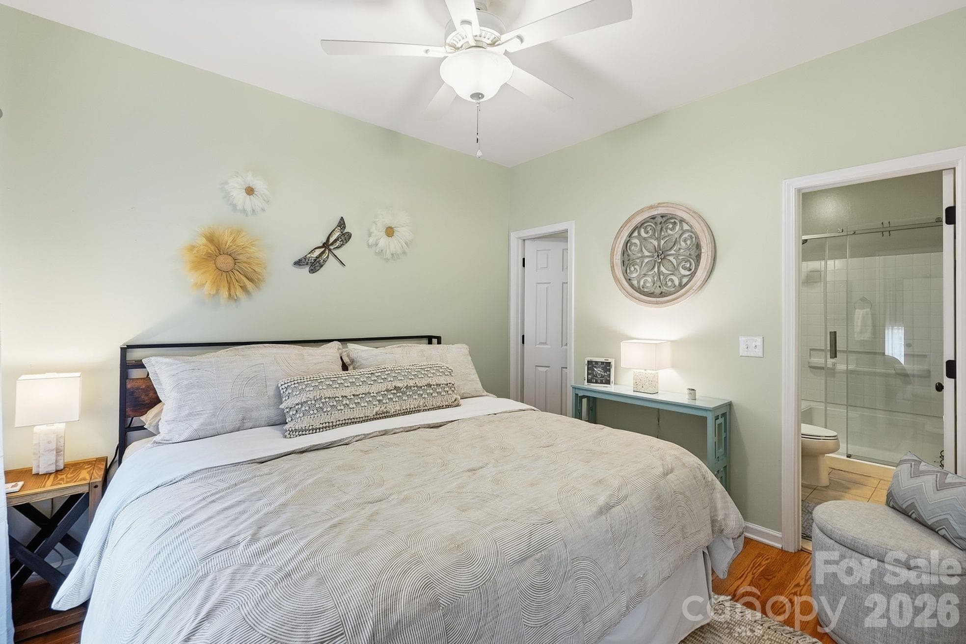
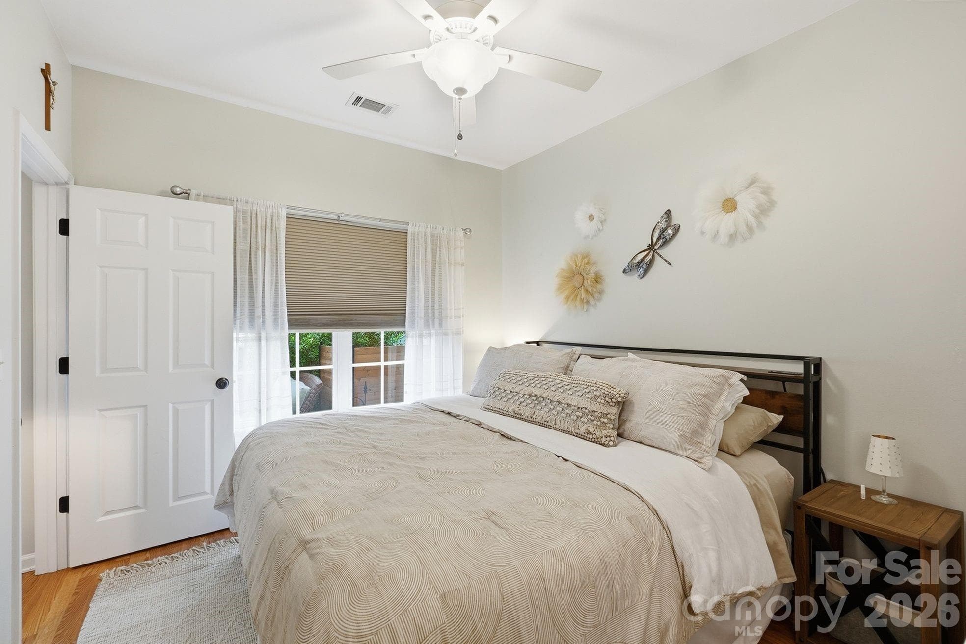
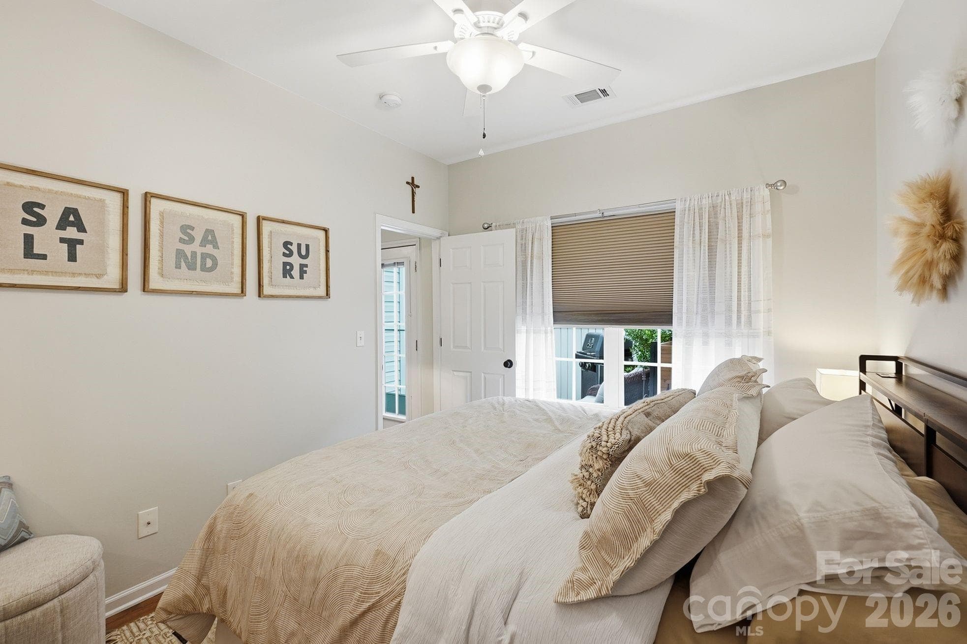
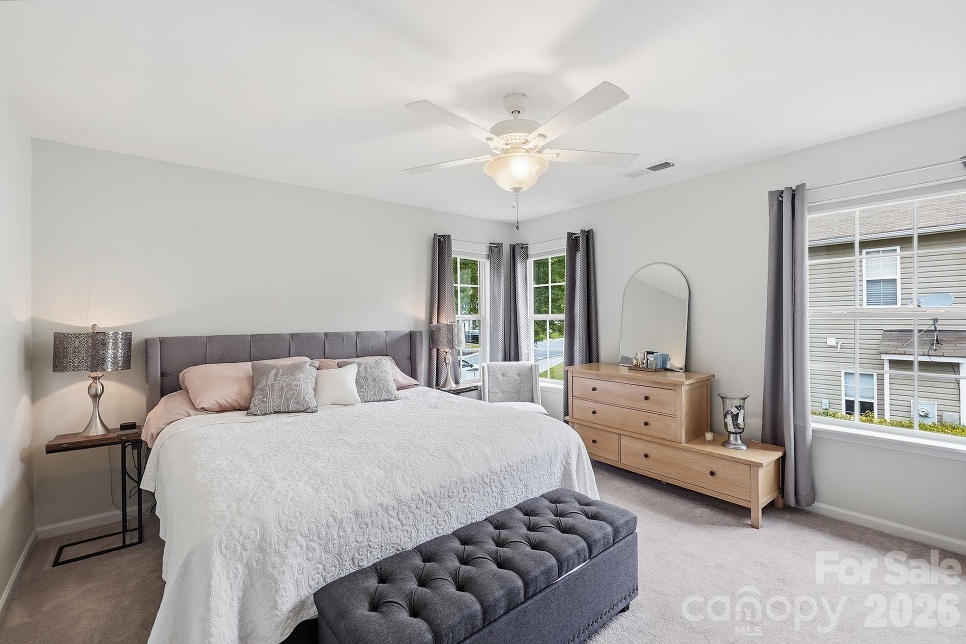
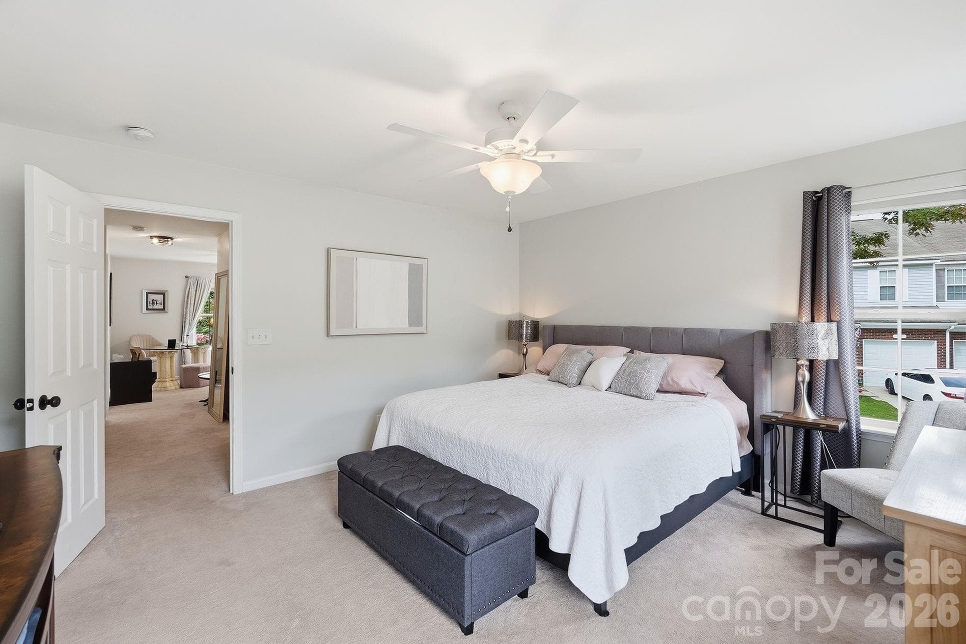
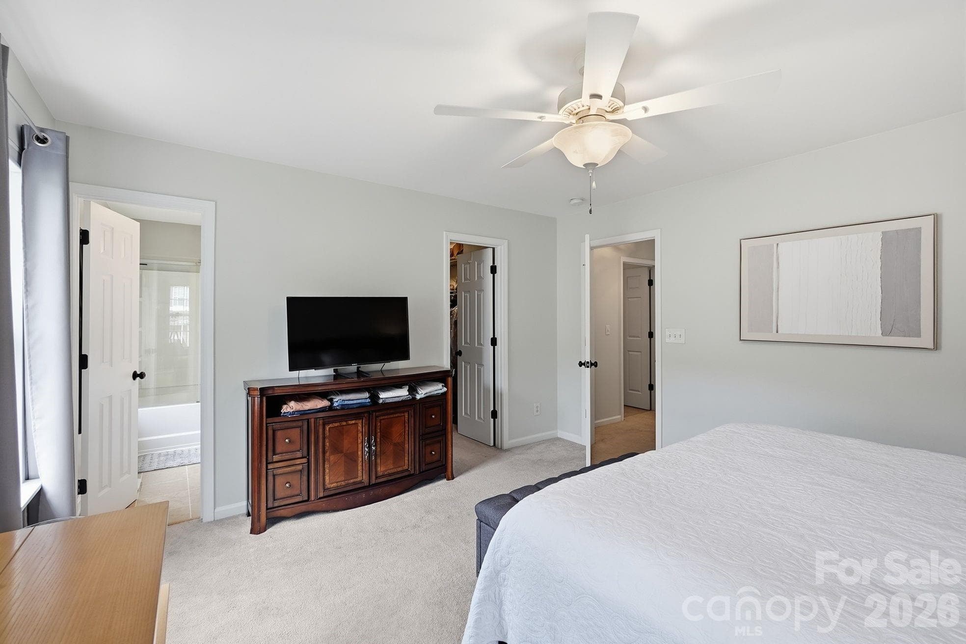
Primary en suite Bedroom on upper level - 203 Tail Race Lane, Fort Mill
Primary Bedroom upper level - 203 Tail Race Lane, Fort Mill
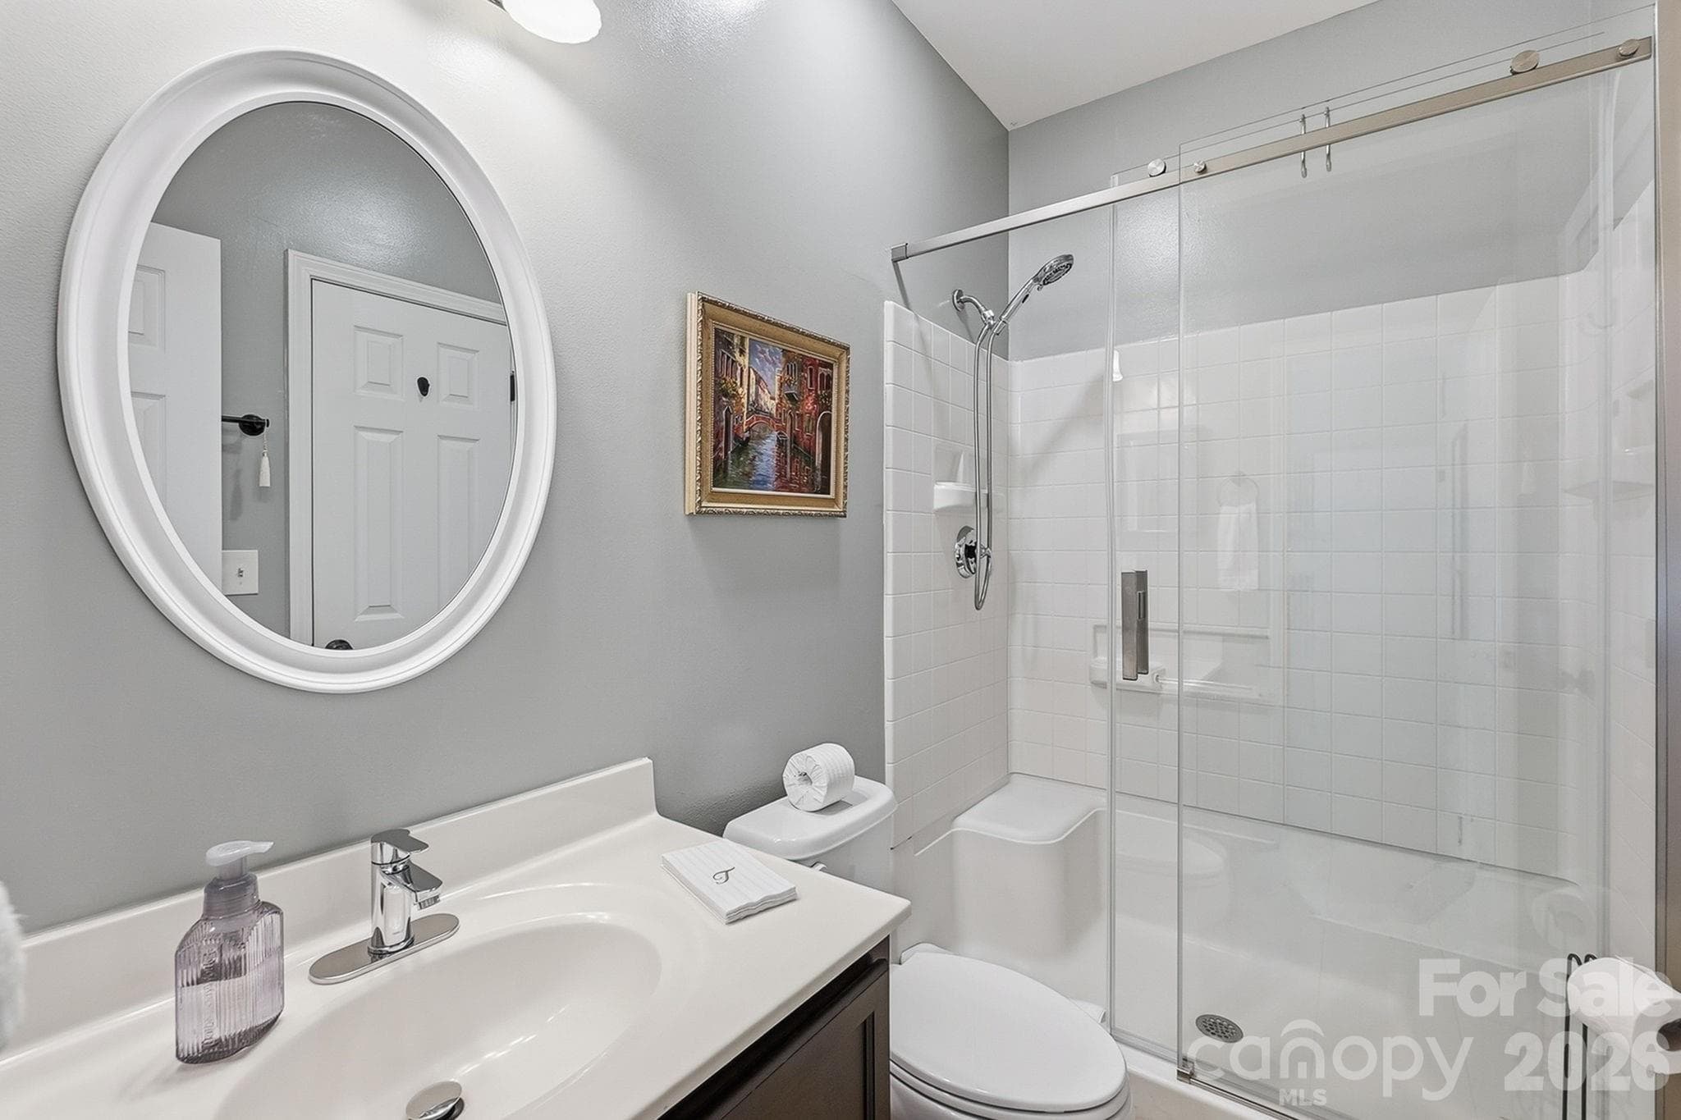
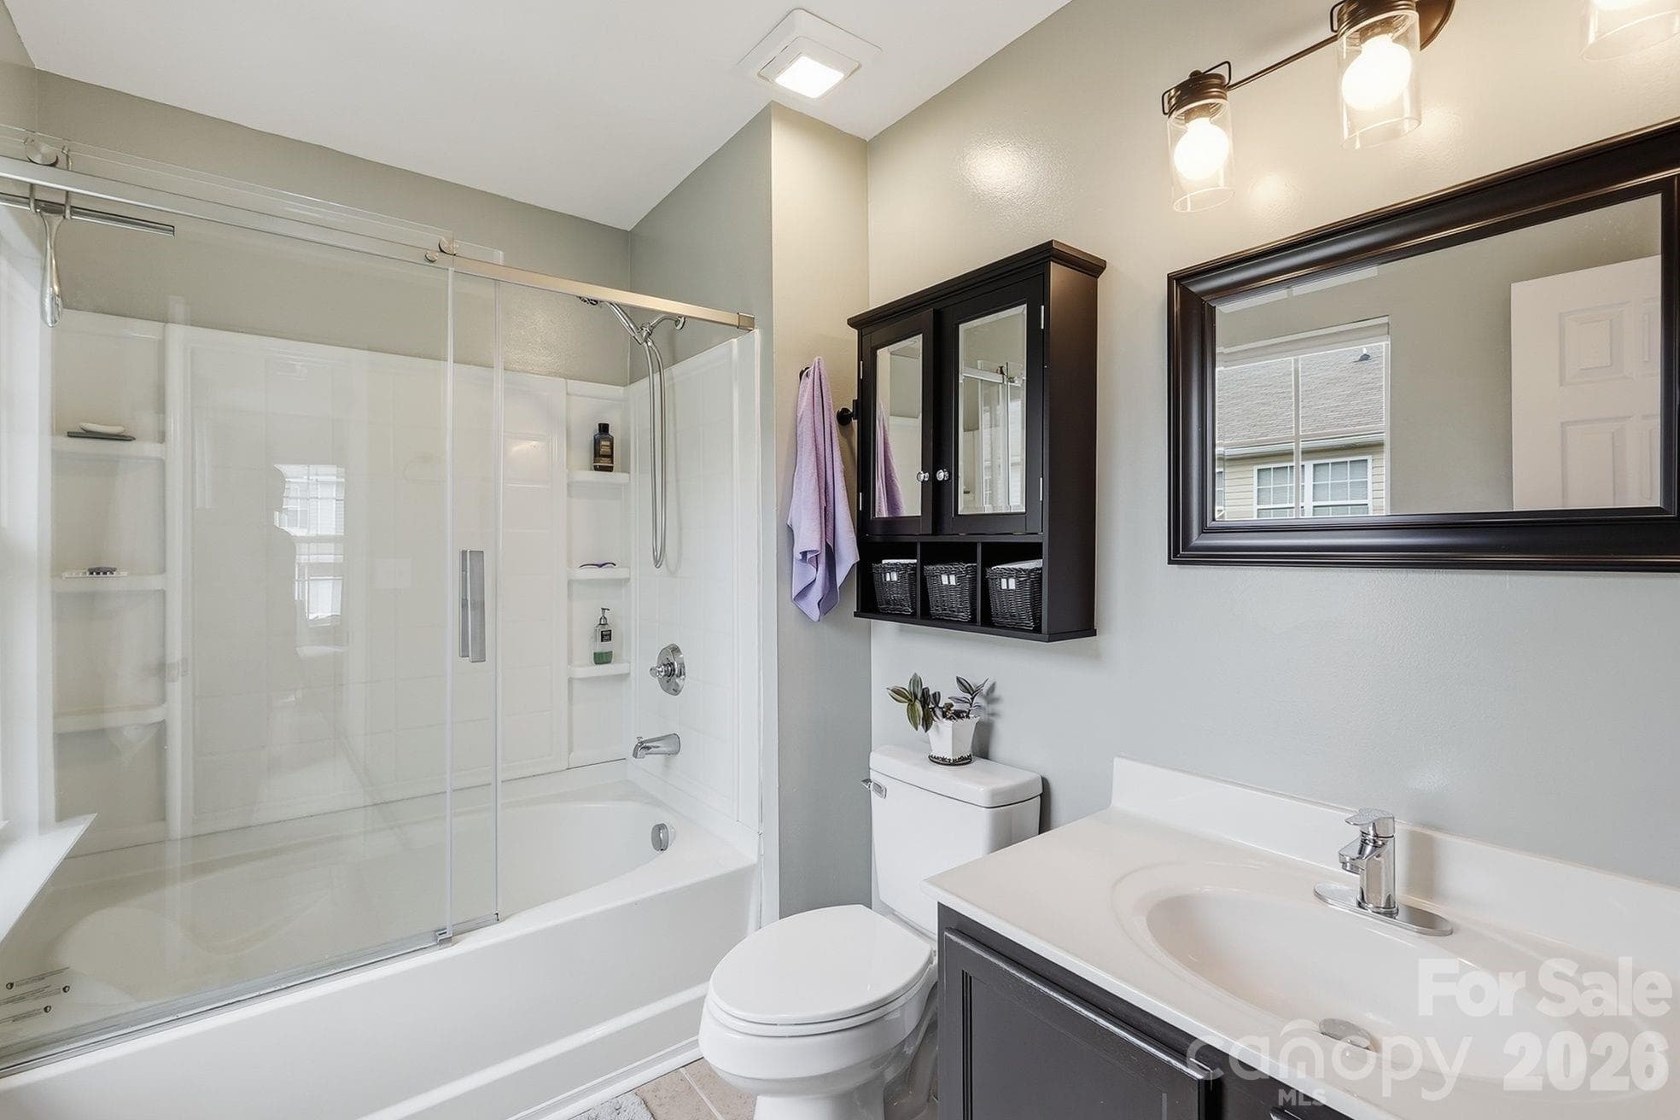
En suite full bath, ceiling fan and walk-in closet - 203 Tail Race Lane, Fort Mill
Full Bath #3 - 203 Tail Race Lane, Fort Mill
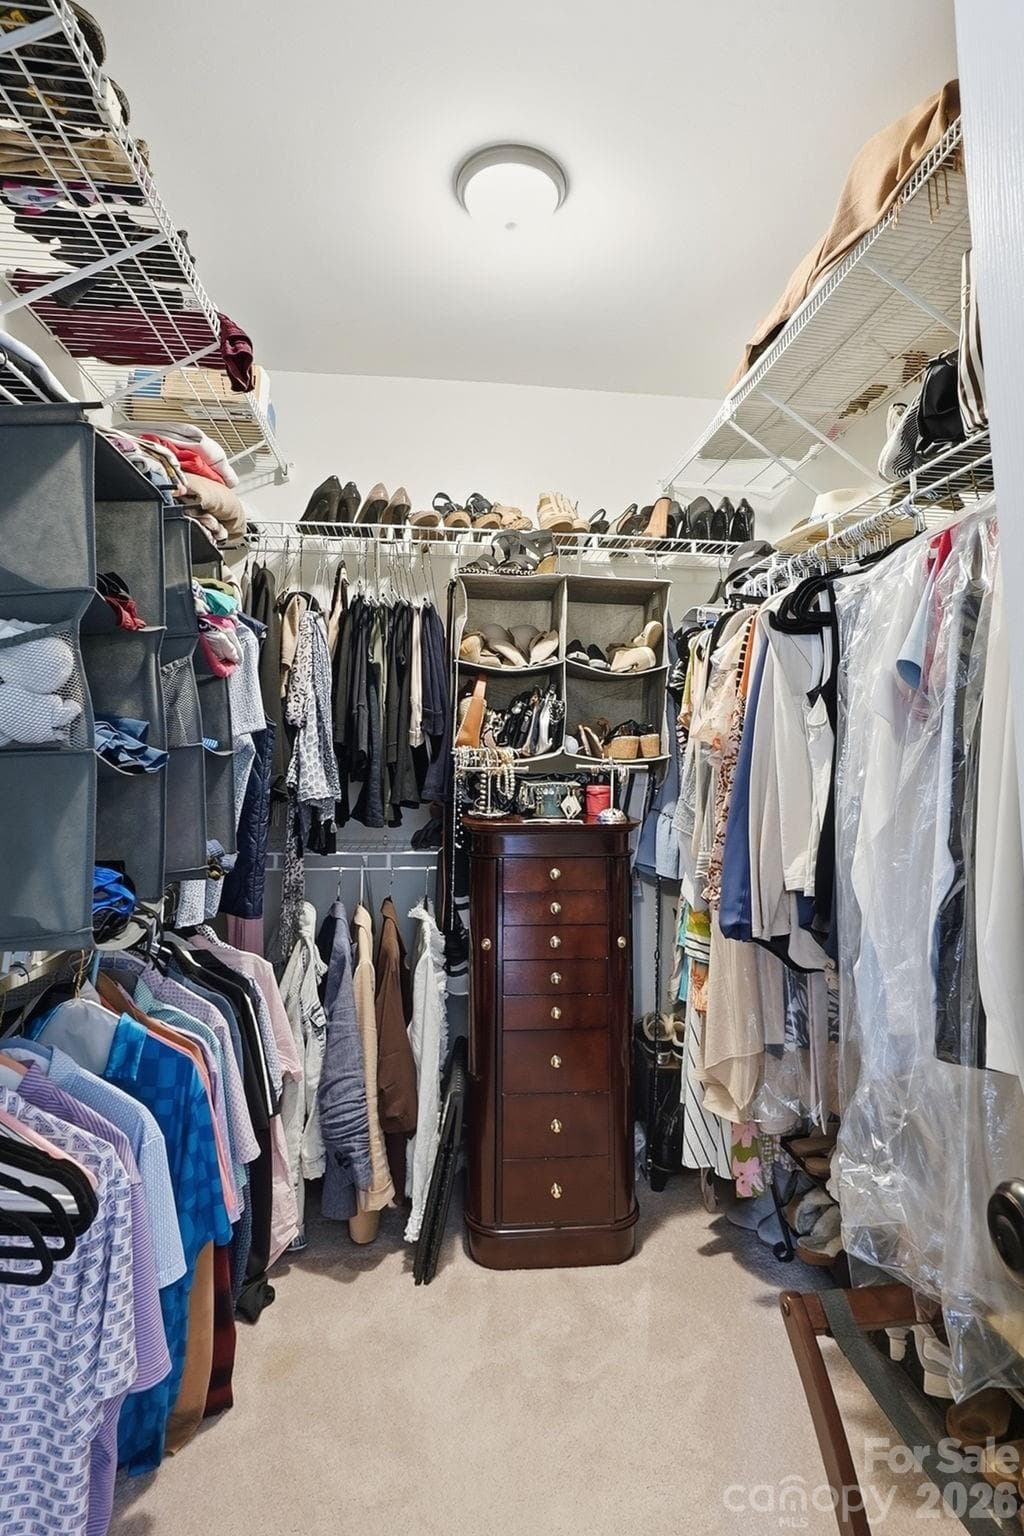
Walk-in Closet in Primary Bedroom - 203 Tail Race Lane, Fort Mill
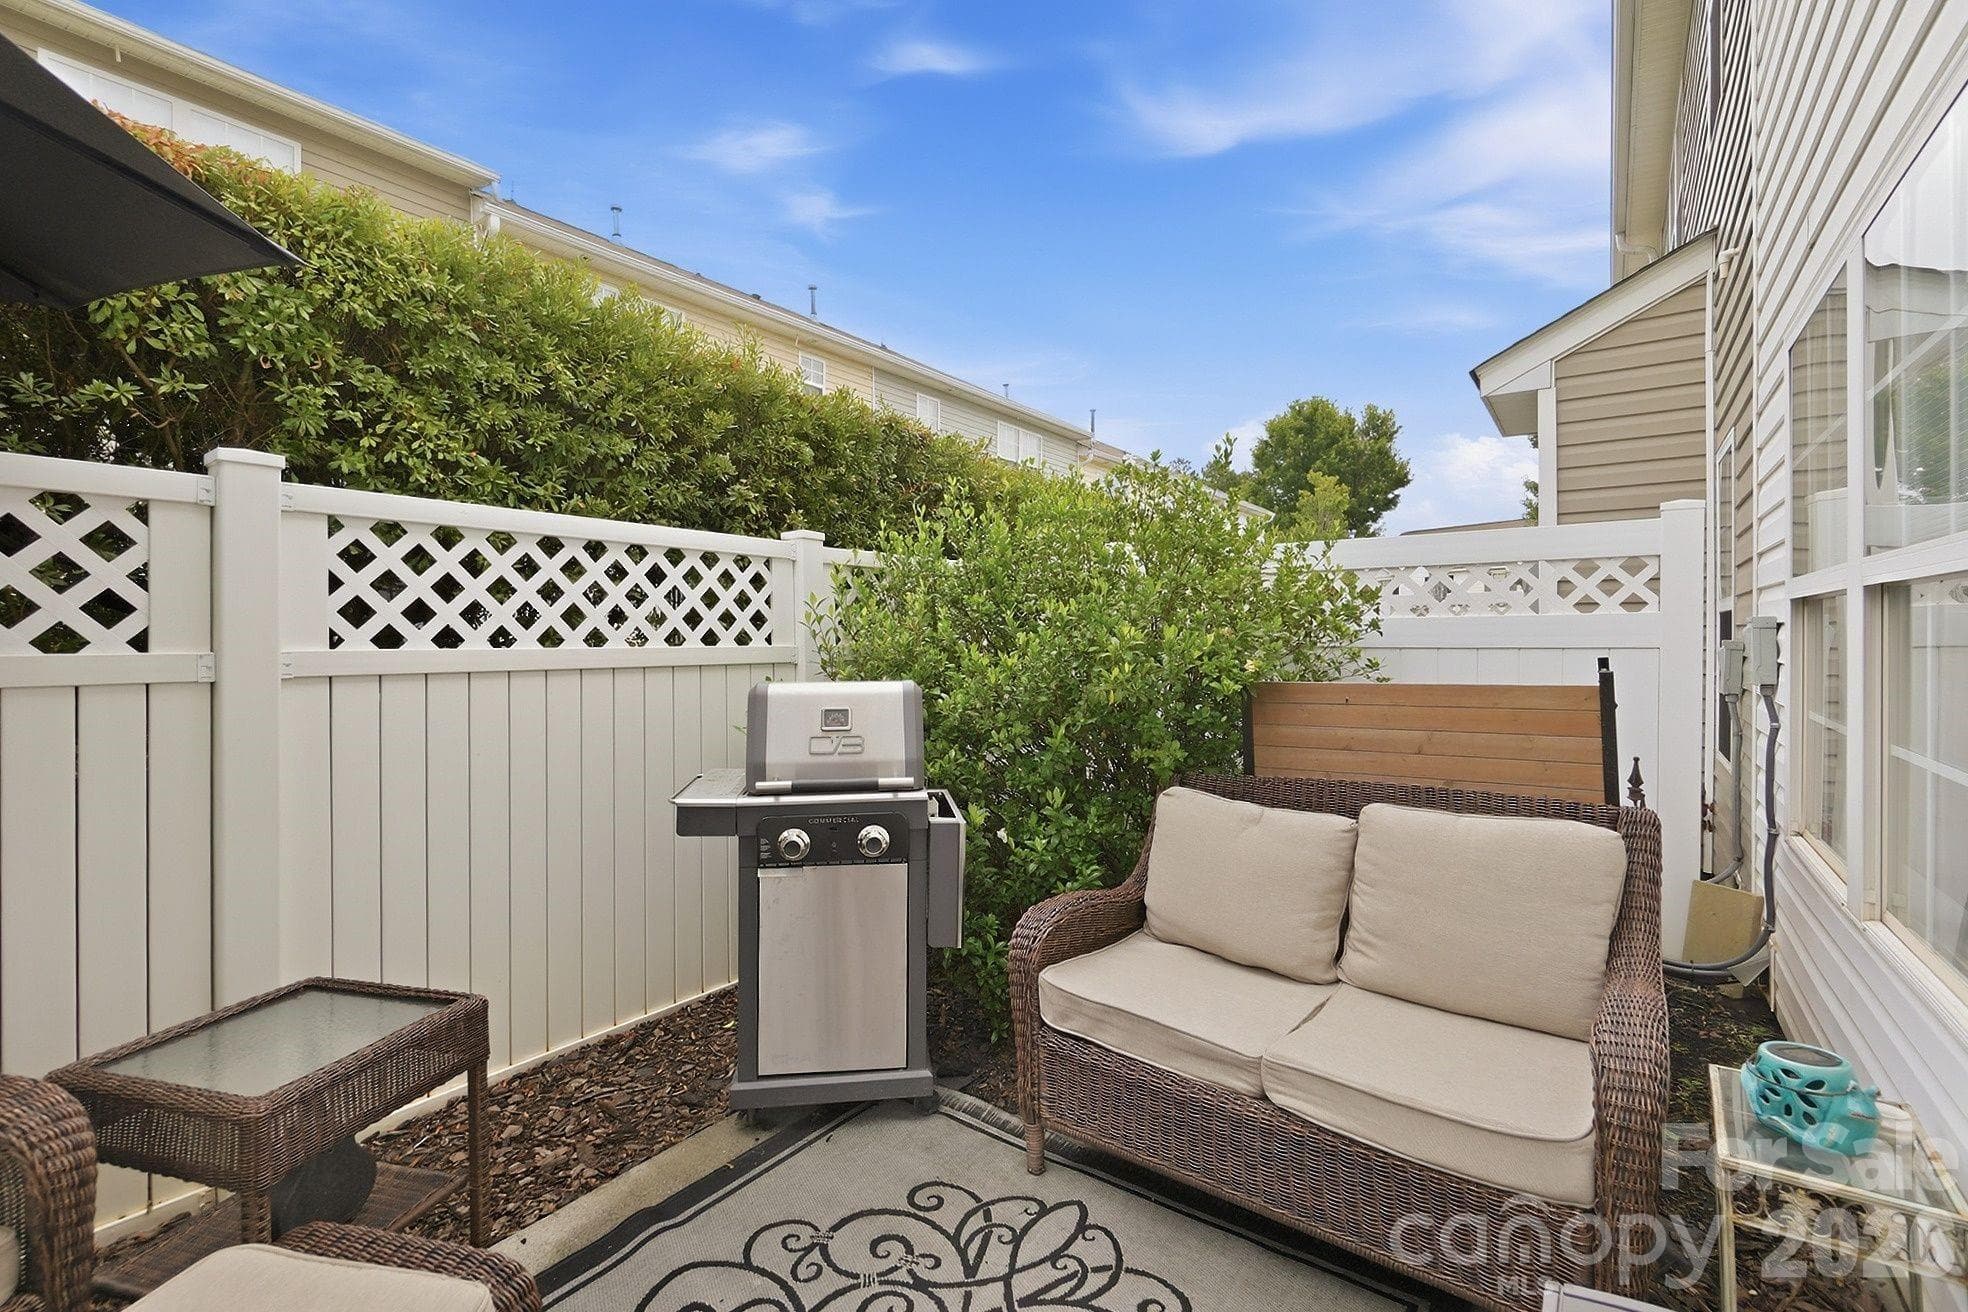
Private patio for entertaining - 203 Tail Race Lane, Fort Mill
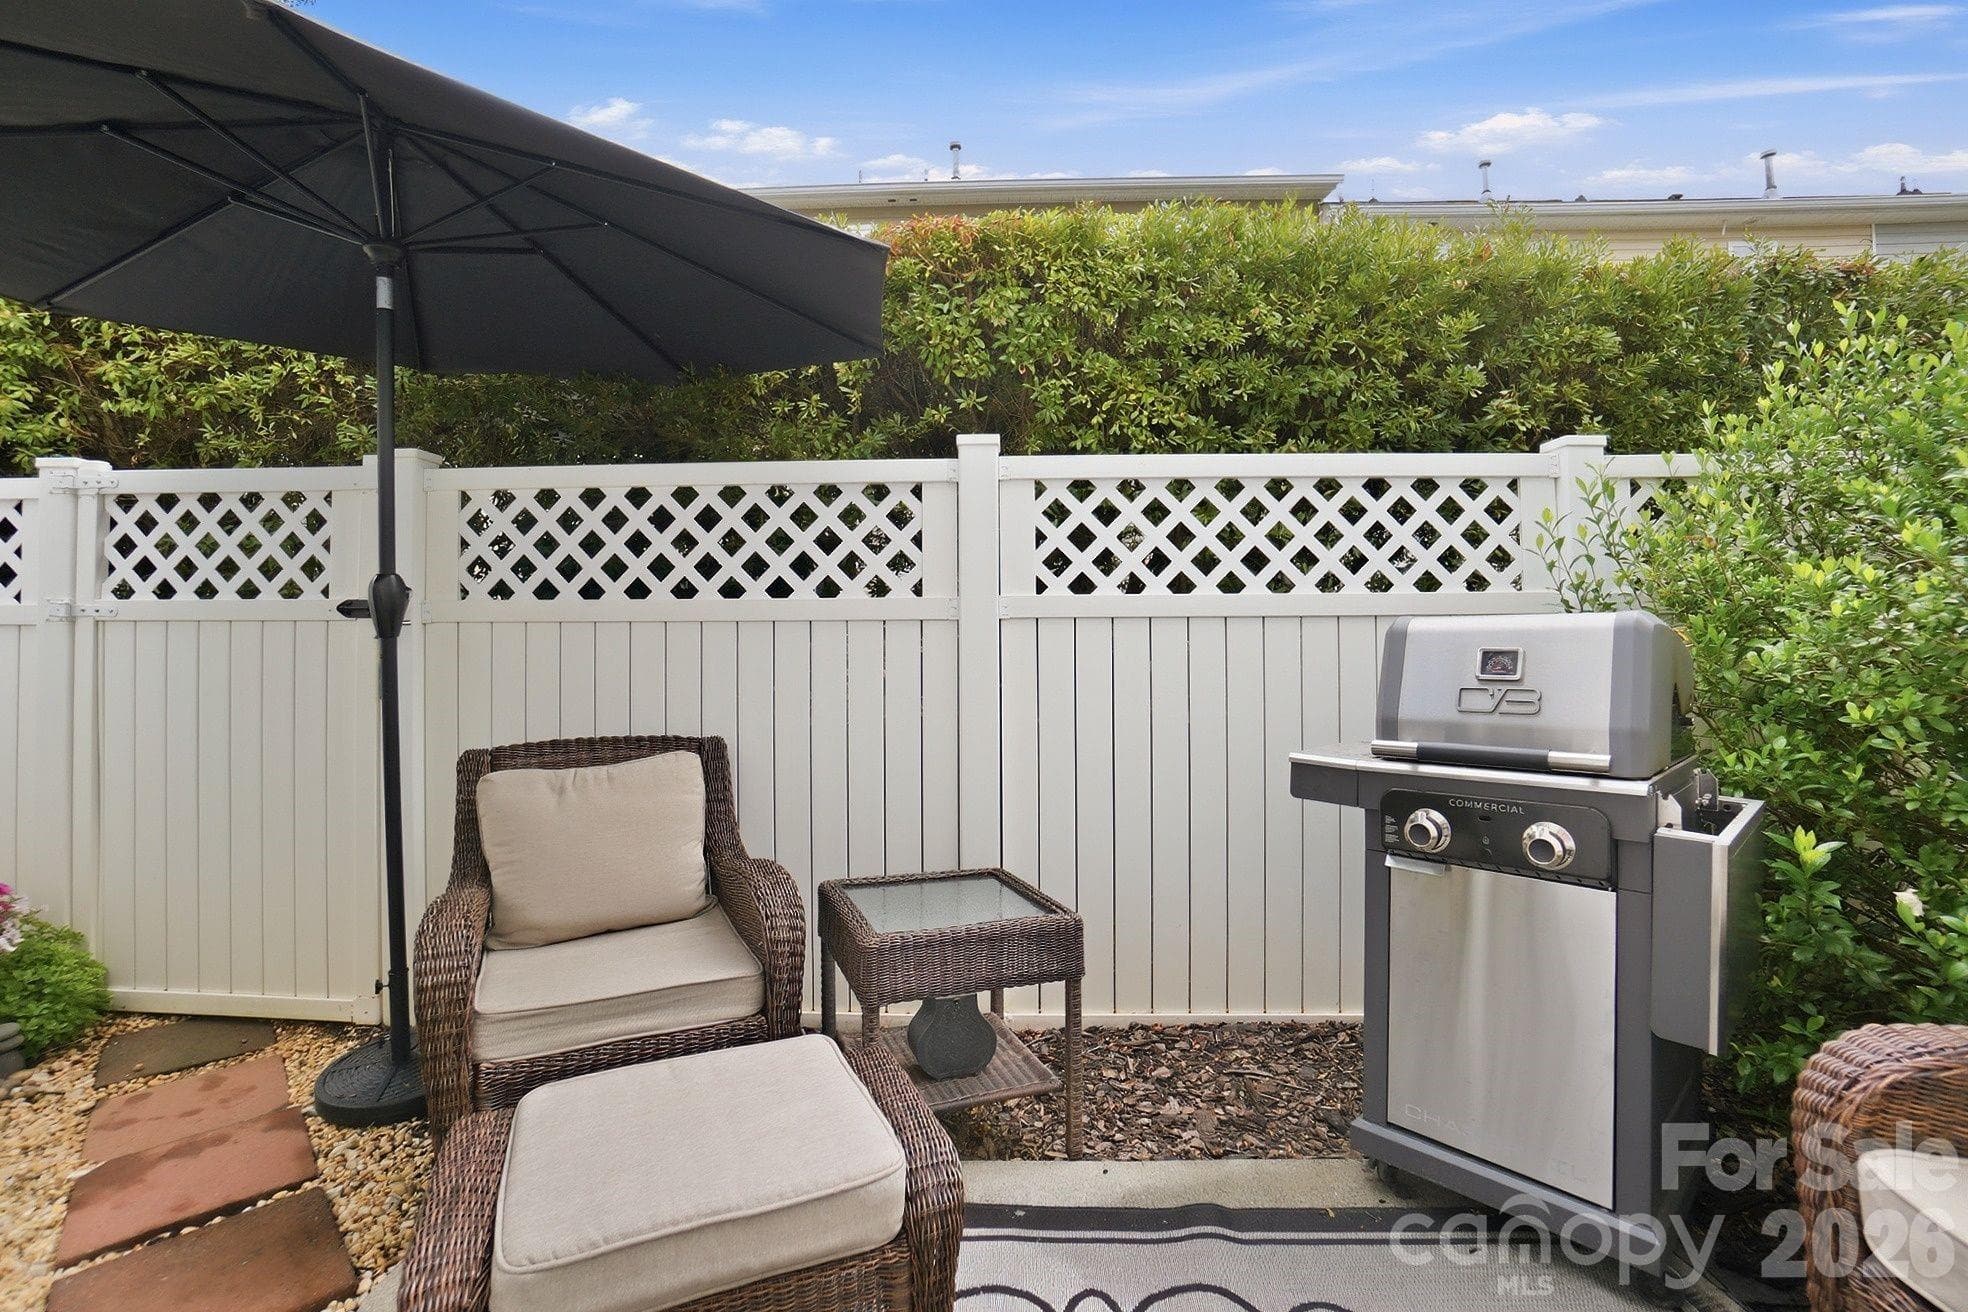
Peaceful outdoor space to unwind - 203 Tail Race Lane, Fort Mill
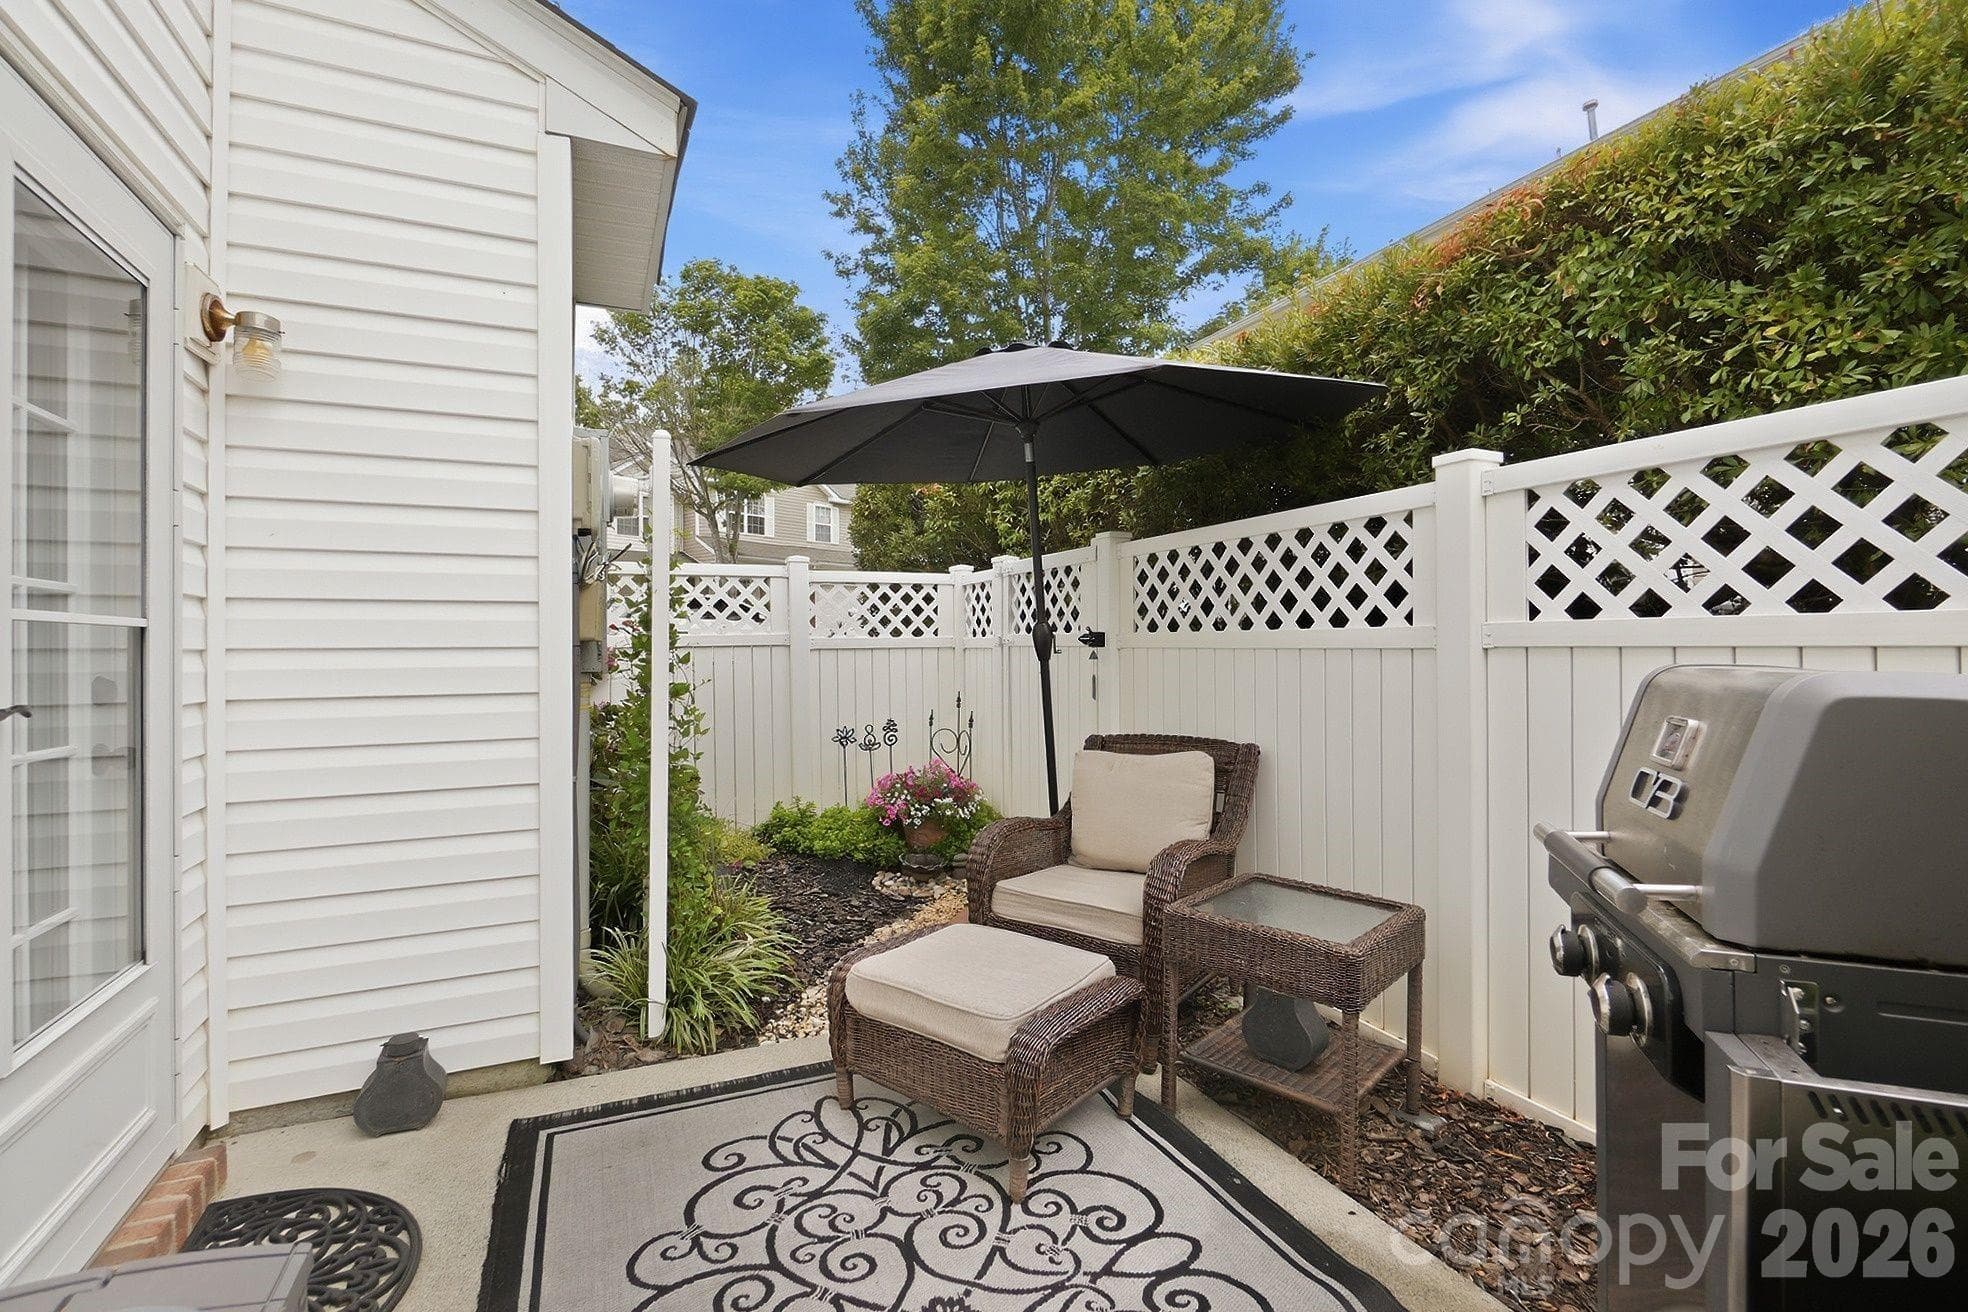
Retreat with mature landscape and fragrant flowering plants - 203 Tail Race Lane, Fort Mill
Private sanctuary! - 203 Tail Race Lane, Fort Mill
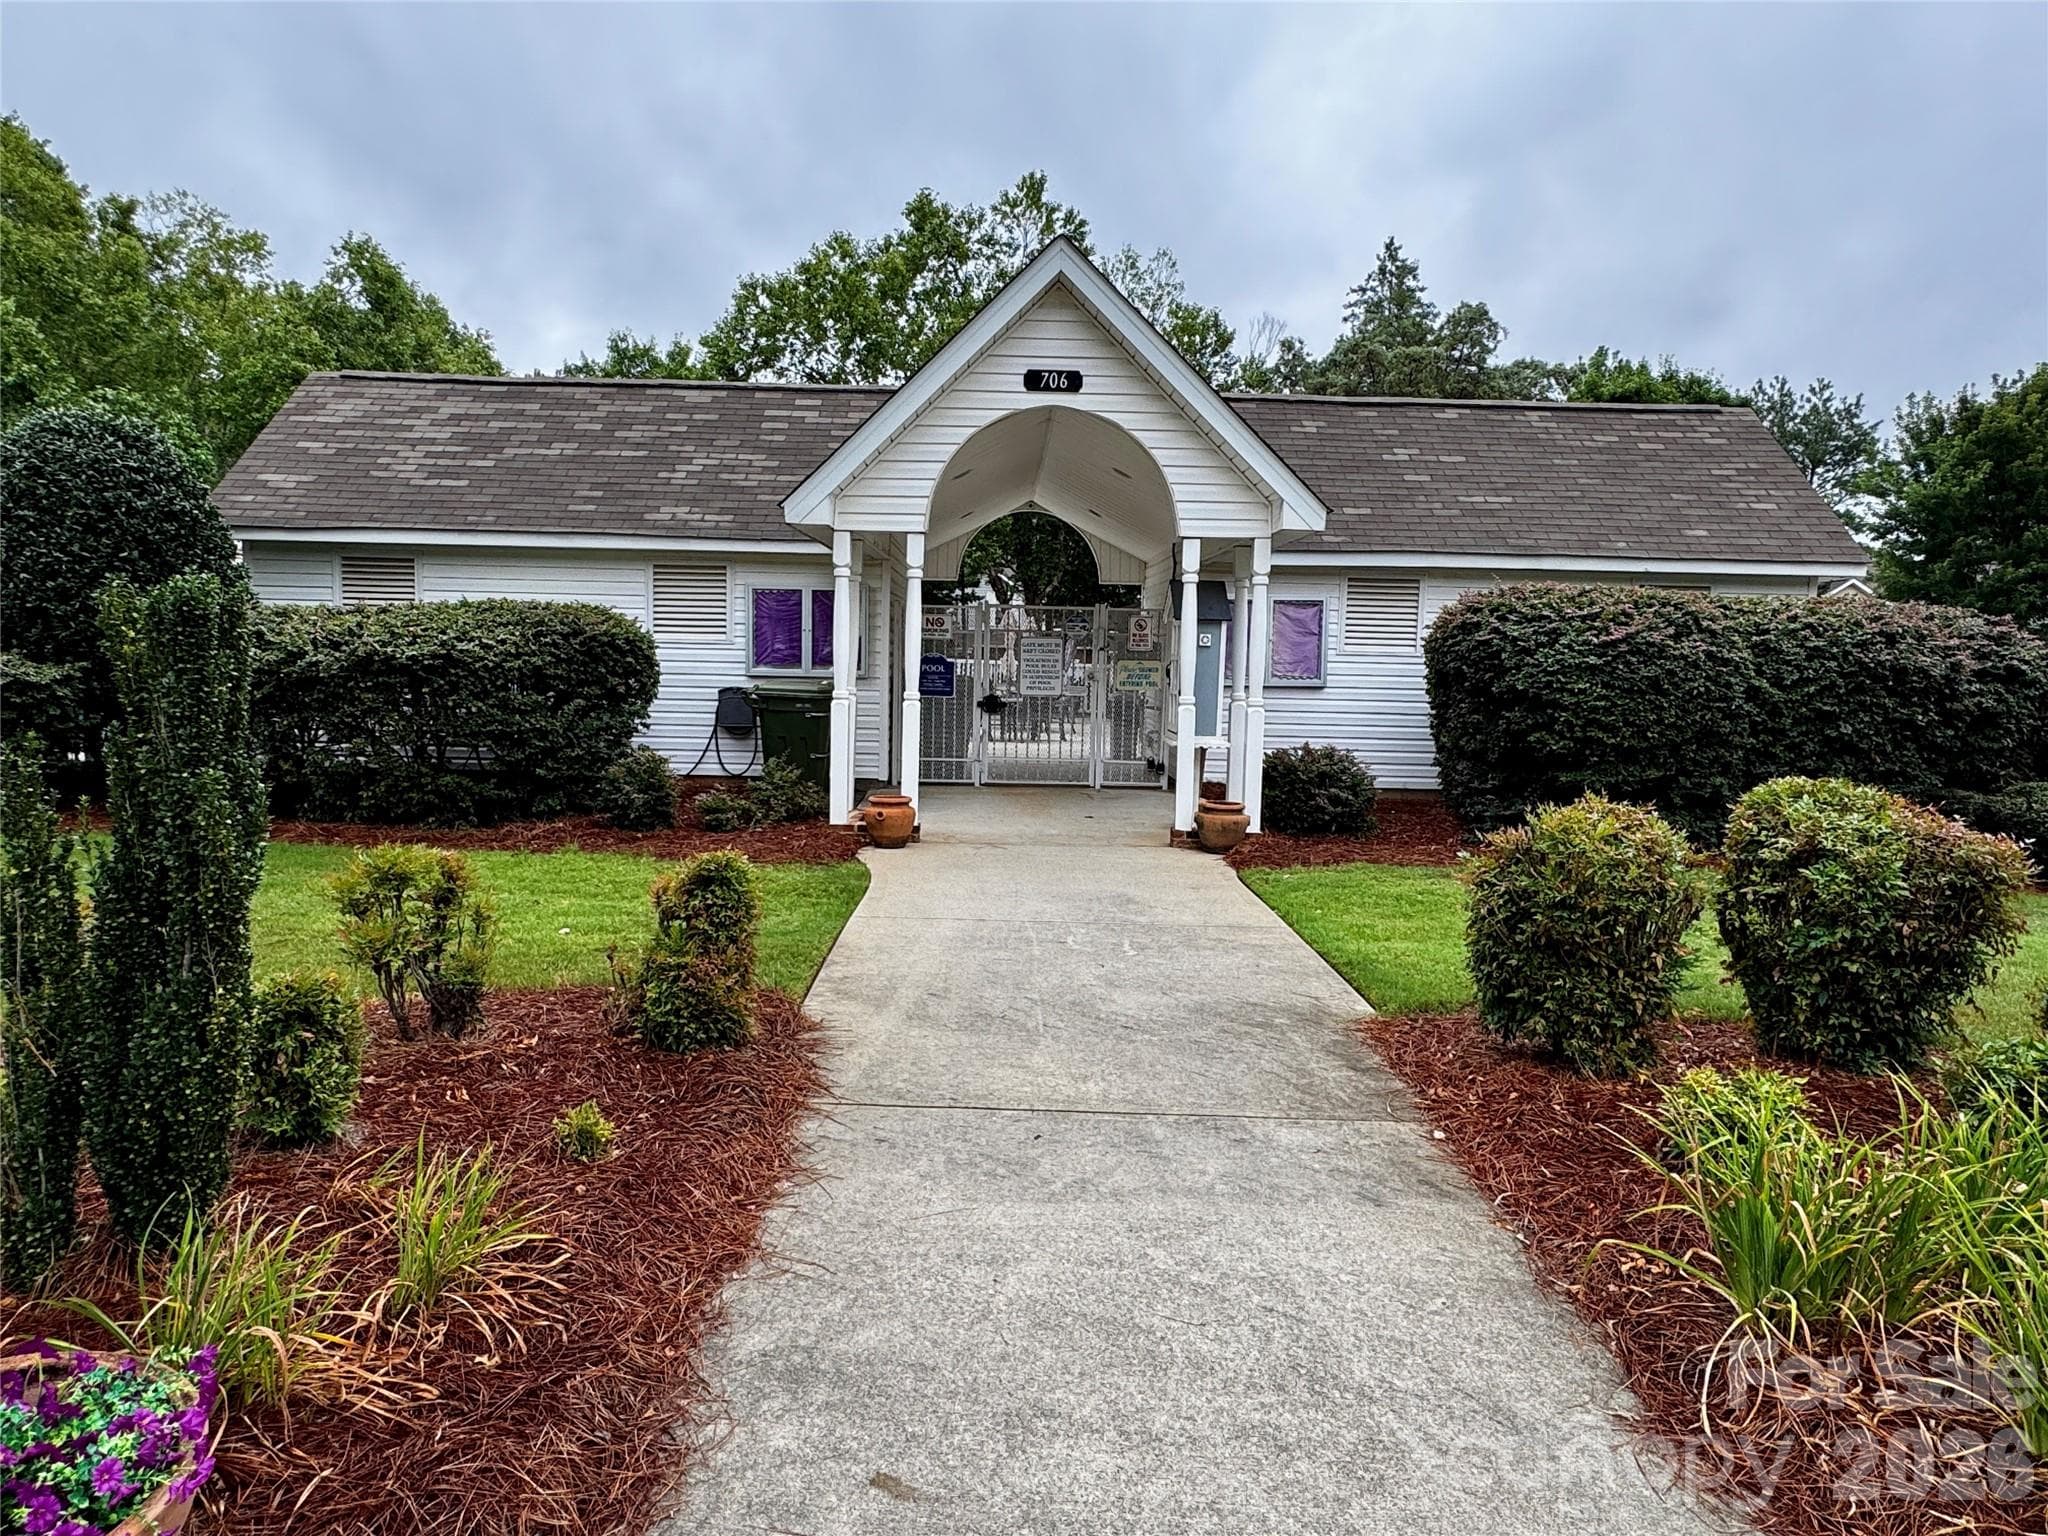
Community pool cabana - 203 Tail Race Lane, Fort Mill
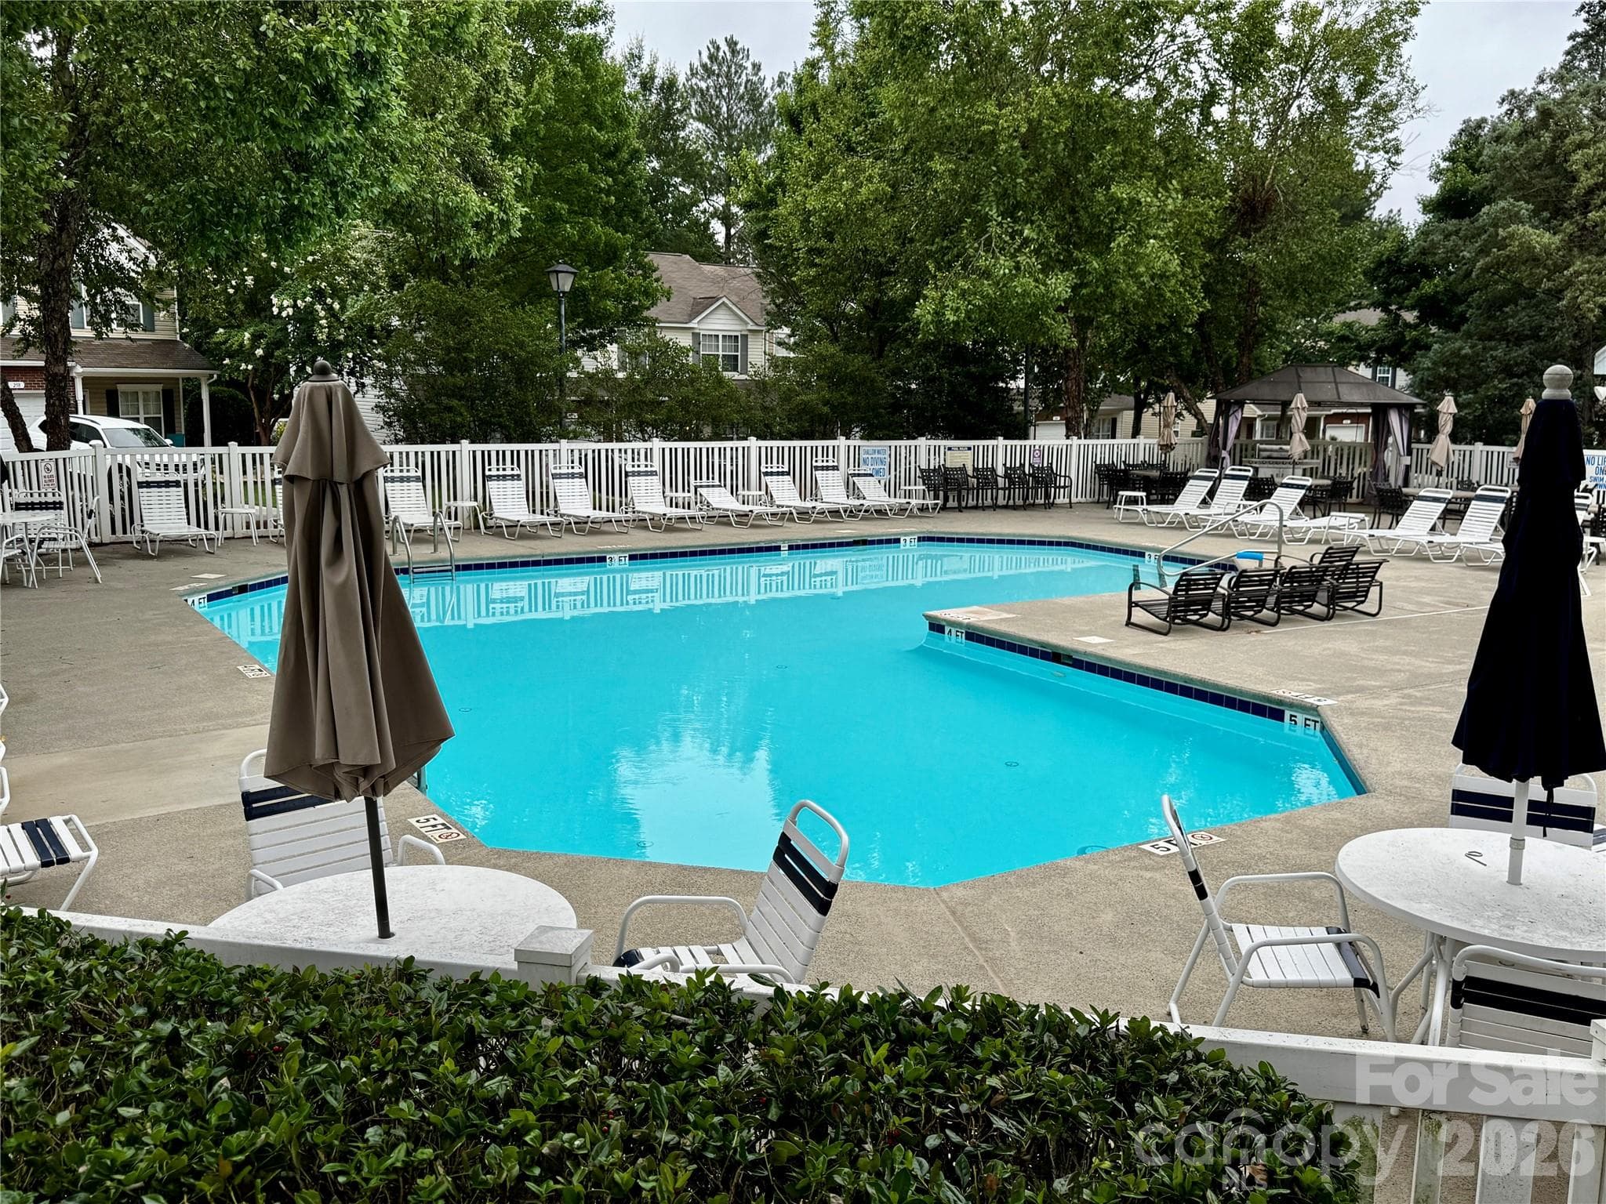
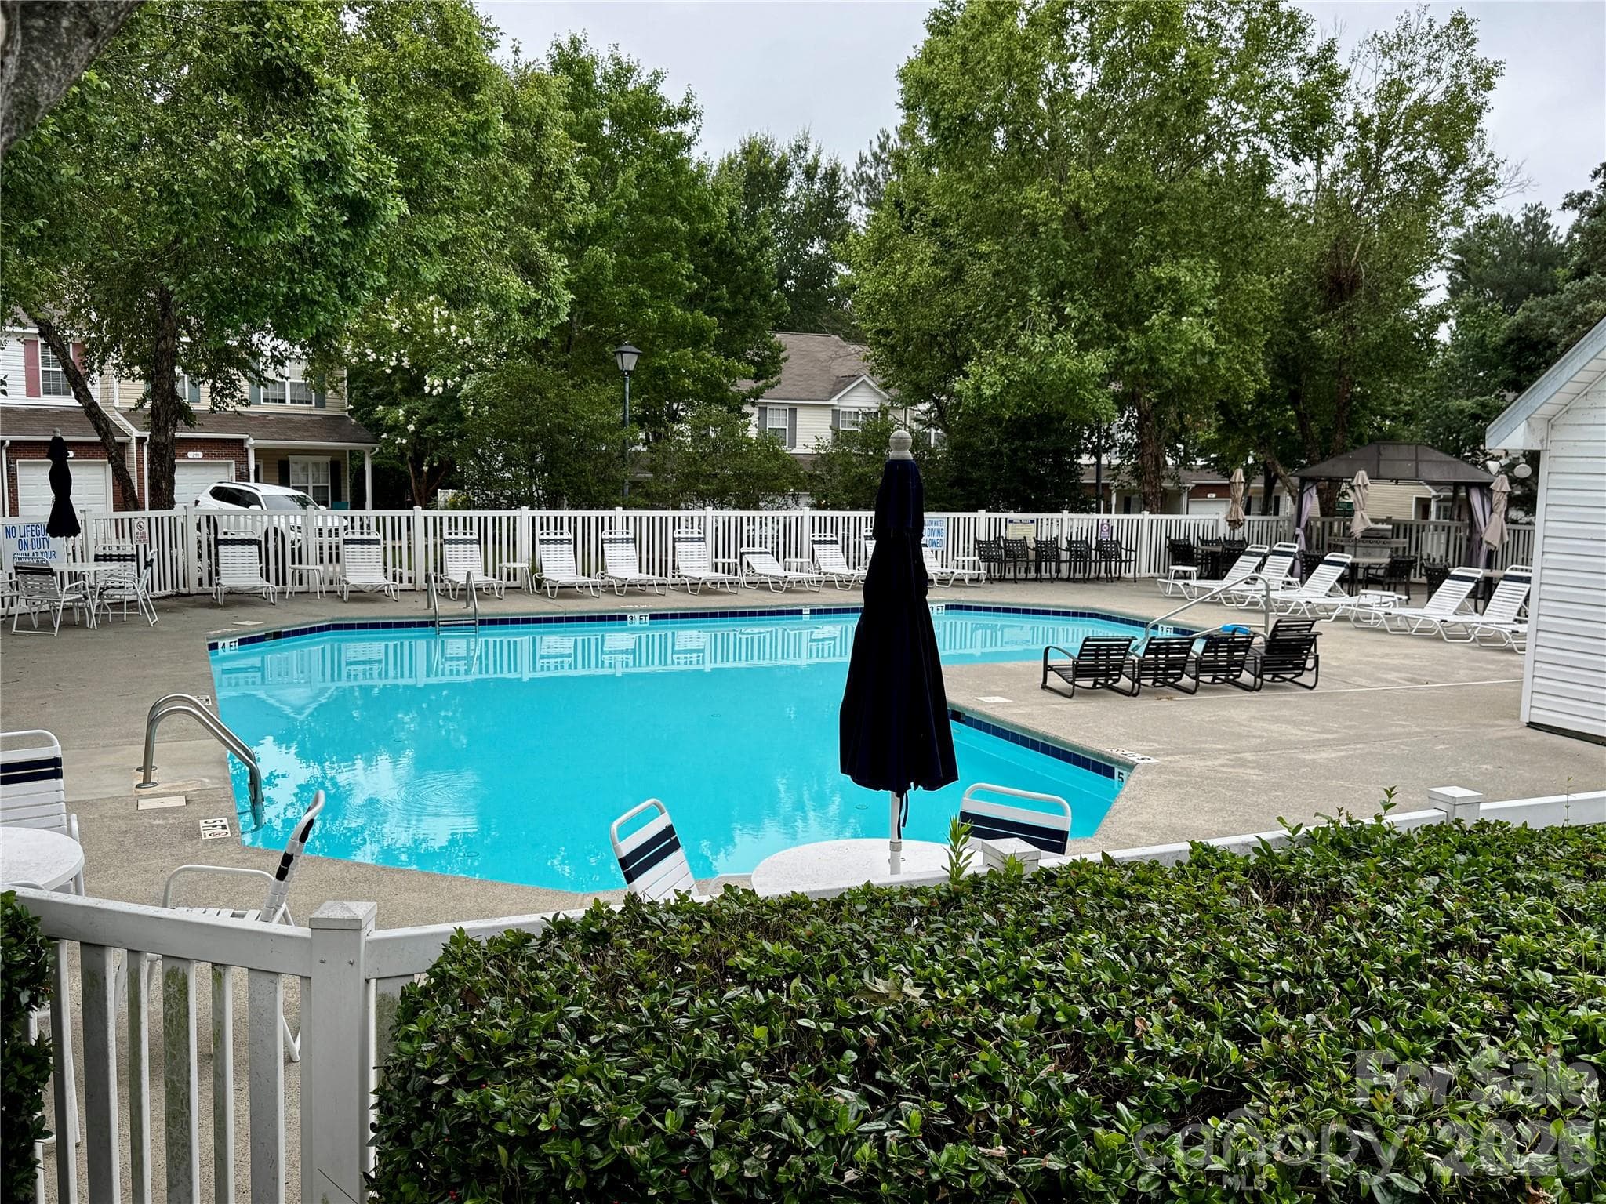
Inviting community pool for those hot summer days! - 203 Tail Race Lane, Fort Mill
Socialize and meet your neighbors at the community pool - 203 Tail Race Lane, Fort Mill
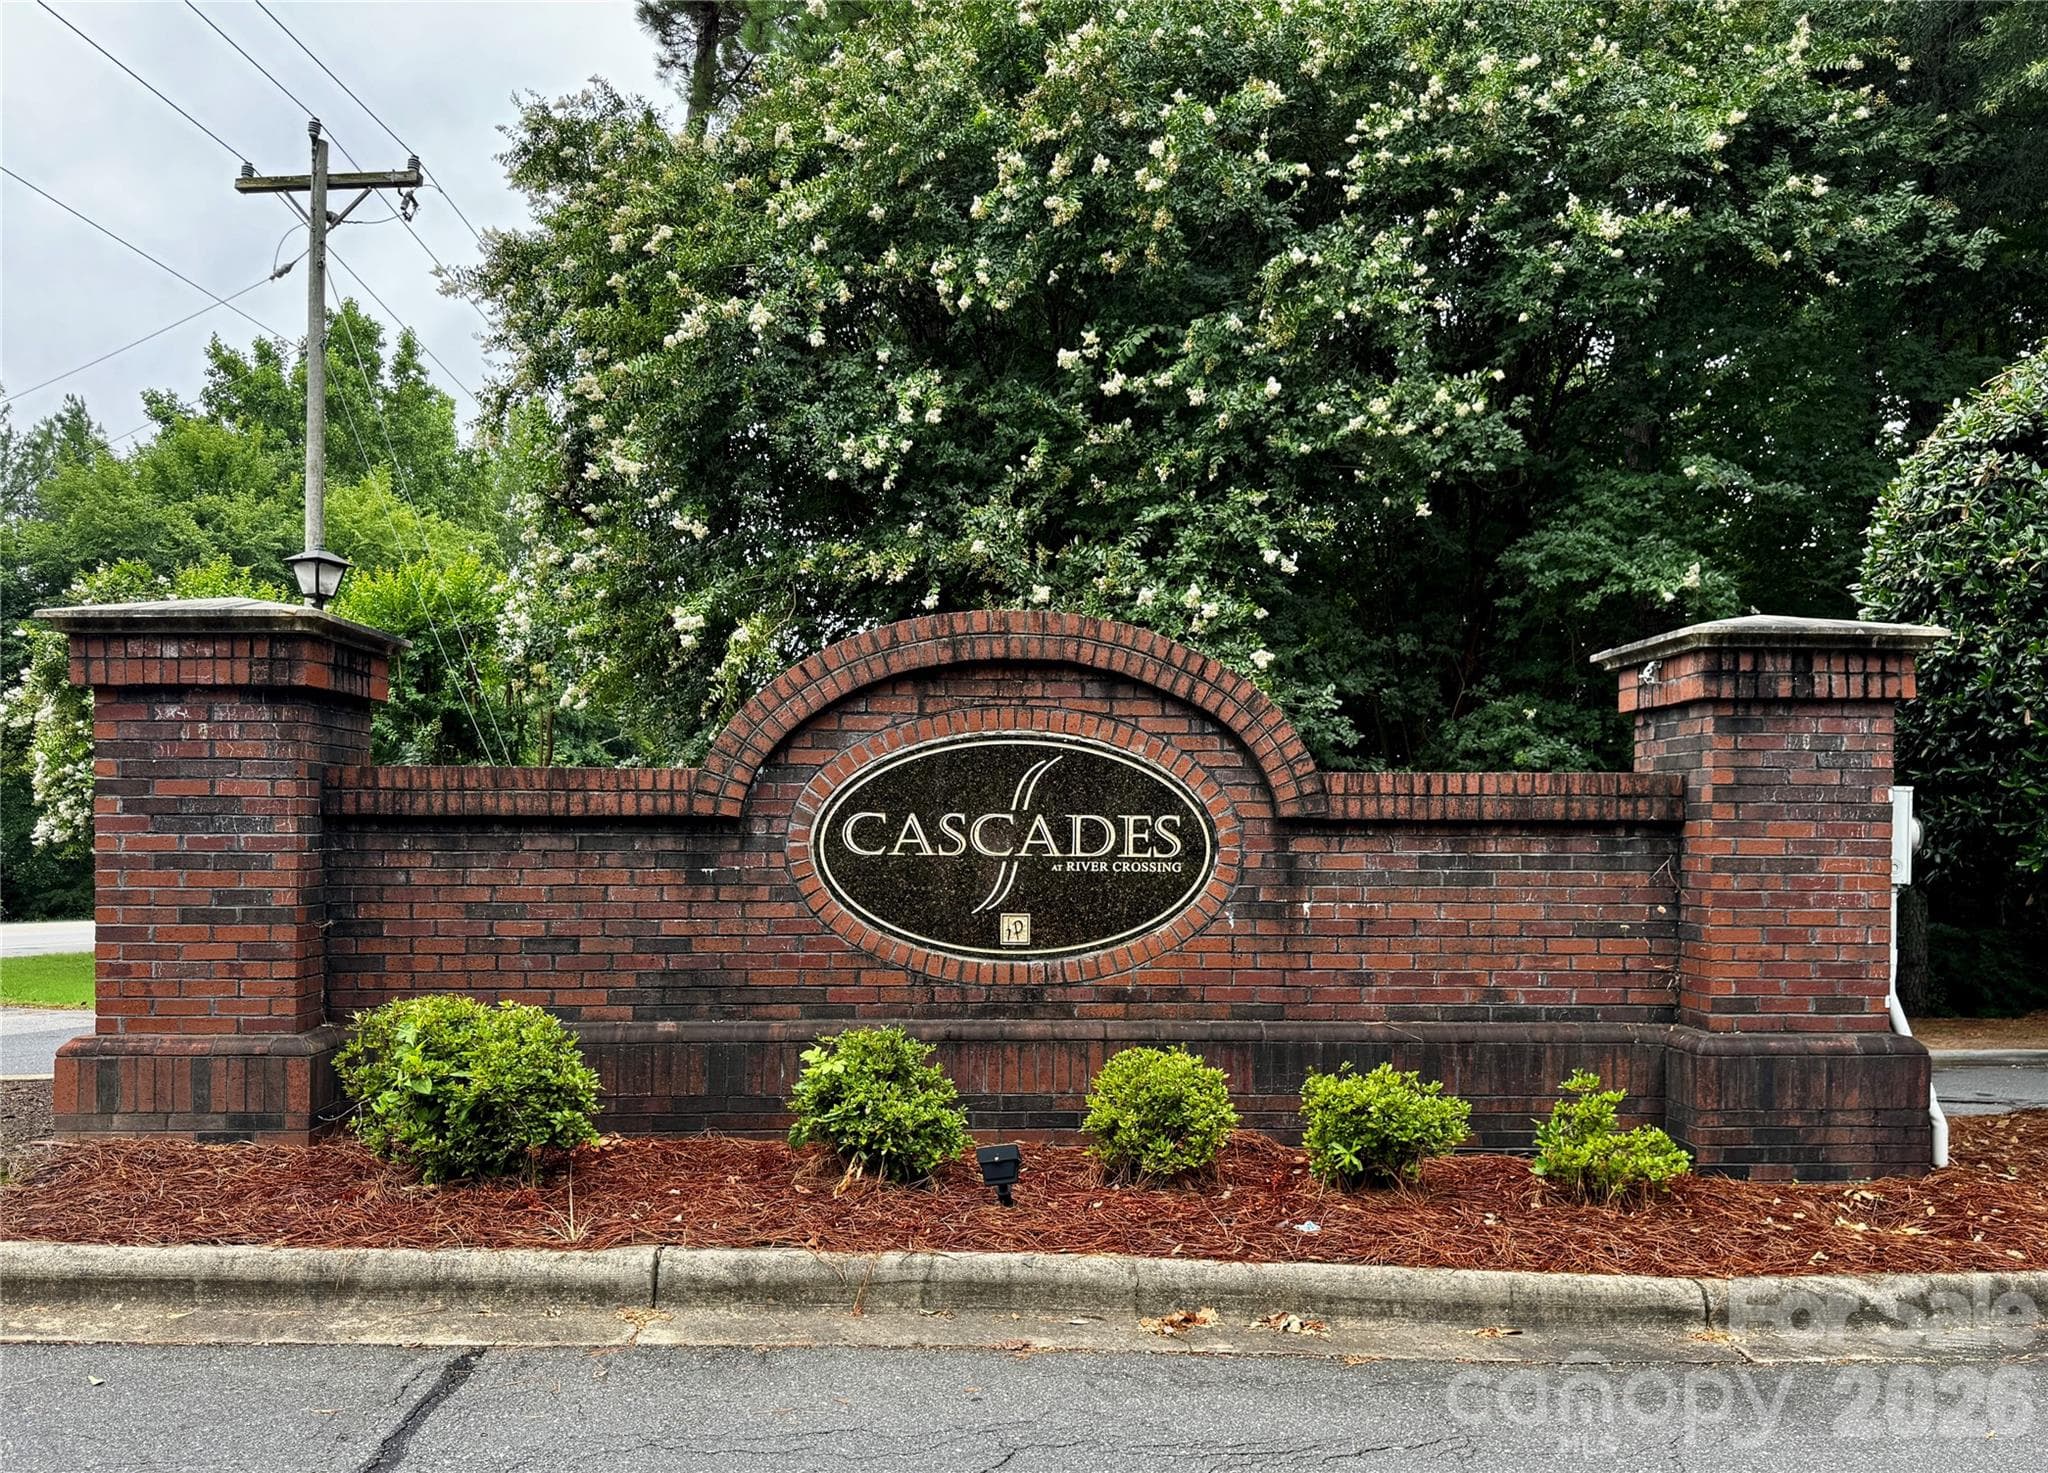
Cascades at River Crossing - 203 Tail Race Lane, Fort Mill
40 photos

$309,900

203 Tail Race Lane
Fort Mill, SC 29715
Listed by Kim Shepard · Coldwell Banker Realty
Bedrooms
3
Bathrooms
3
Living area
1,623 sqft
Year built
2006

About this home

QUALIFIED BUYER TO RECEIVE A 1% LENDER CLOSING CREDIT with accepted contract. Contact listing agent for more details. Beautifully maintained, 3 bedroom, 3 full-bath, end unit townhome in the Cascades at River Crossing, features a main-level primary suite, plus an optional first-floor laundry hookup for true one-level living! The open concept floor plan offers abundant natural light, living area with gas log fireplace and seamless flow into the dining space and kitchen. Upstairs, you'll find a versatile loft/office space, a full laundry room, a second primary suite, additional guest bedroom and a third full bath, ideal for guests and working from home. Enjoy your morning coffee on the charming covered front porch or unwind on the private rear patio surrounded by mature landscaping. This low-maintenance home offers the perfect blend of indoor comfort and outdoor enjoyment. New HVAC ($12k) with dual control zone temp-2024, updated lighting & garage opener-2026. Highly rated Fort Mill schools, community pool and convenient location near shopping, dining, medical facilities and highways.

Highlights

Fireplace

Property details

MLS
Canopy MLS
MLS #
CAR4402289
Property type
Townhouse
Subdivision
Cascades at River Crossing
Status
Active
Days on market
96
On market date
July 16, 2026
Stories
N/A
Total bathrooms
3
Garage spaces
1
Parking spaces
N/A
Lot size
N/A
Loading map…

Nearby schools

Within 10 miles. School directory data from the National Center for Education Statistics (NCES), accessed via the Urban Institute Education Data API. Local Score is calculated by INNOVATE Real Estate; where a state rating is shown, it comes from that state's own official school report card.

Elementary
Orchard Park Elementary
1.82 mi away · Grades 0-5
Zoned school (attendance boundary, 2015-16 data)
4.0
Local Score (state rating (2025) blended 70/30 with student-teacher ratio) -- not an official state rating
State rating: Good (2025)
Enrollment
735
Student:teacher ratio
12.5:1
District
York 04
Middle
Banks Trail Middle
1.53 mi away · Grades 6-8
Zoned school (attendance boundary, 2015-16 data)
Not yet rated
Local Score not yet available for this school
District
York 04
High
Fort Mill High
1.15 mi away · Grades 9-12
Zoned school (attendance boundary, 2015-16 data)
3.0
Local Score (student-teacher ratio only (preliminary -- will incorporate state test-score data once available)) -- not an official state rating
Enrollment
2,012
Student:teacher ratio
15.4:1
District
York 04

Walkability

Blended score for Fort Mill's center, calculated by INNOVATE Real Estate from two sources: the EPA's National Walkability Index (street network, transit, land-use mix) and Google Places amenity data (what's actually reachable on foot from this point). 60% EPA National Walkability Index + 40% nearby-amenity density (Google Places).

53
Somewhat walkable
out of 100
EPA National Walkability Index
10.2 / 20 -- Below average walkable
Google Places amenity density
55 / 100
Restaurants & cafes8
Grocery stores1
Parks3
Schools3
Transit stops0
Pharmacies0

Market position

How this listing compares to current activity in Fort Mill, from live MLS data.

On the market 96 days -- 21 more days than Fort Mill's current average of 75 days.
For reference, the median list price across 487 active listings in Fort Mill right now is $475,000.

Mortgage calculator

Estimate only - actual rate and payment depend on your lender, credit, and loan program.

$
%
%
Adjust tax / insurance estimates
% / yr
$
/mo
Est. monthly payment
$2,016/mo
$61,980 down
$247,920 loan
Principal & interest$1,608
Property tax (est.)$258
Home insurance (est.)$150

Similar homes you might like

Data source: Listing information provided by Canopy MLS (carolina) via Trestle/CoreLogic. Last updated 3 days ago.

Information herein deemed reliable but not guaranteed; all measurements, school assignments, HOA fees, taxes, and feature lists are approximate and should be independently verified. Equal Housing Opportunity.