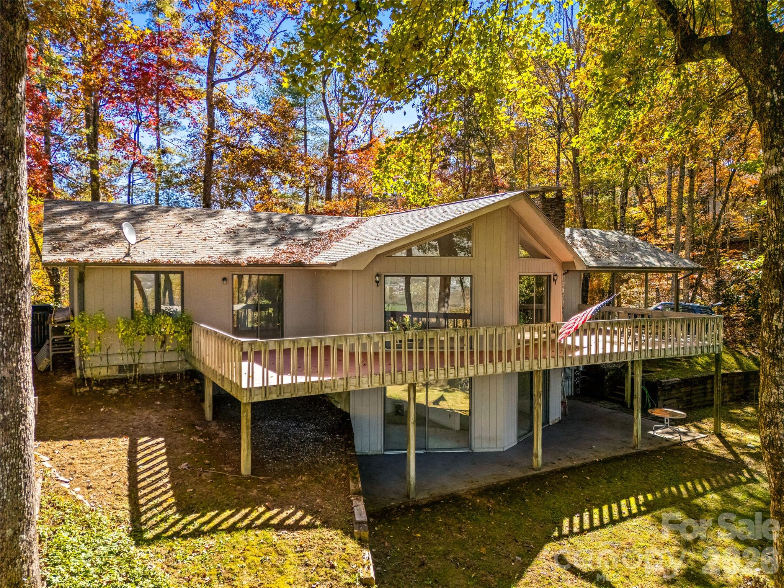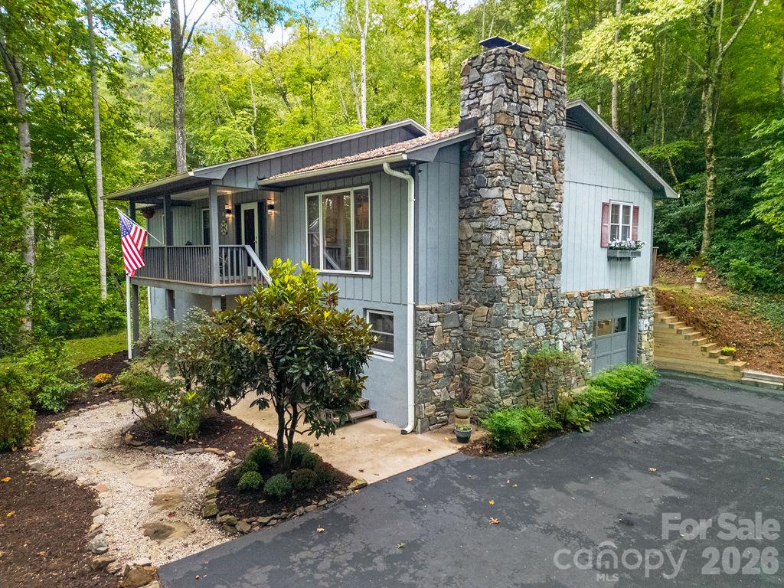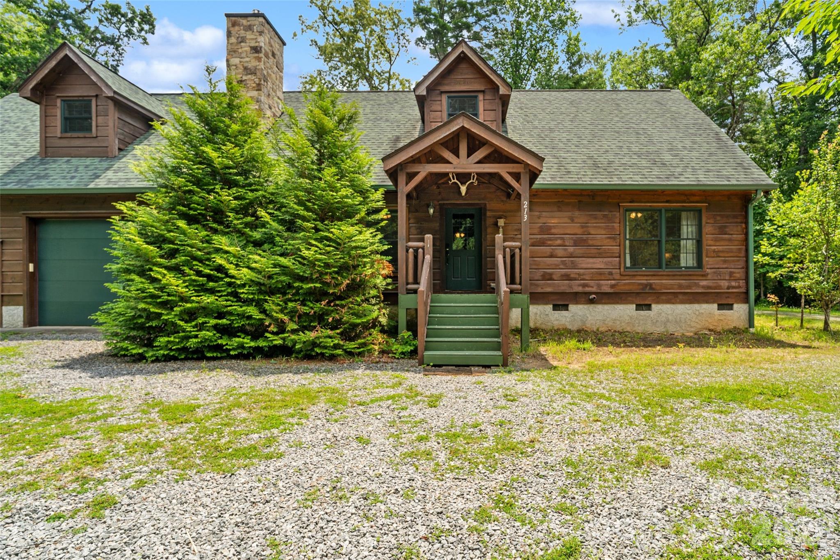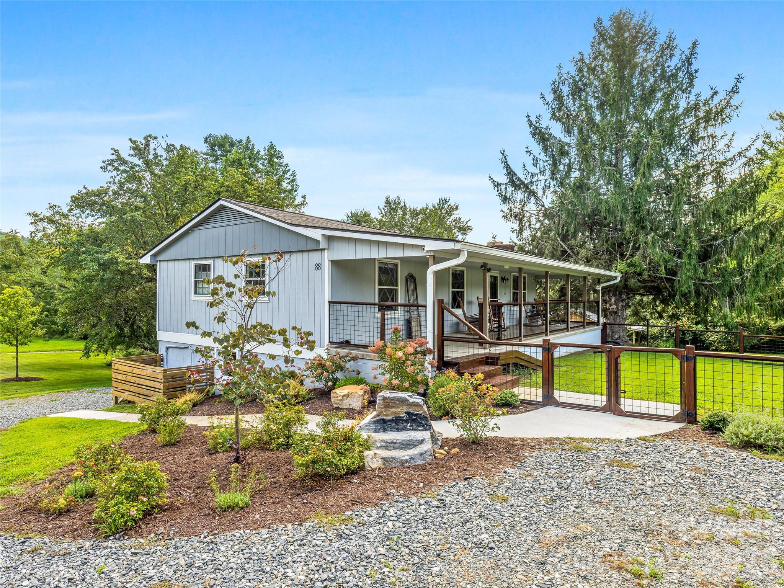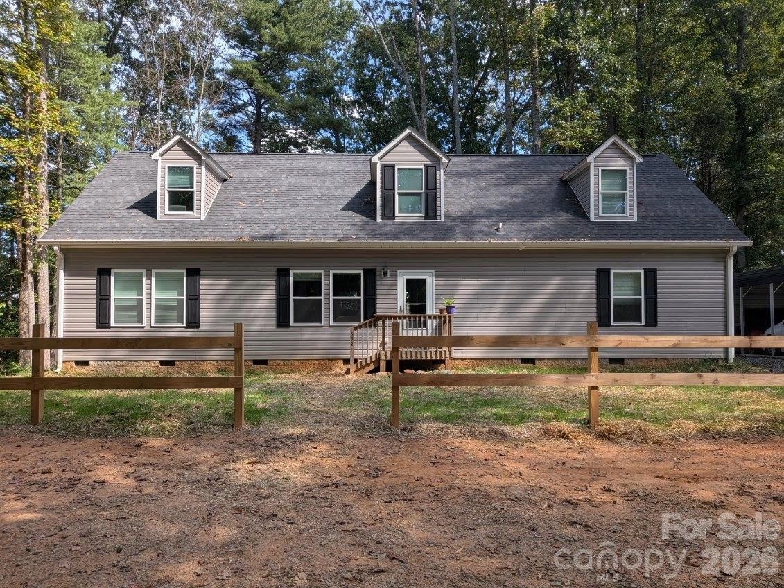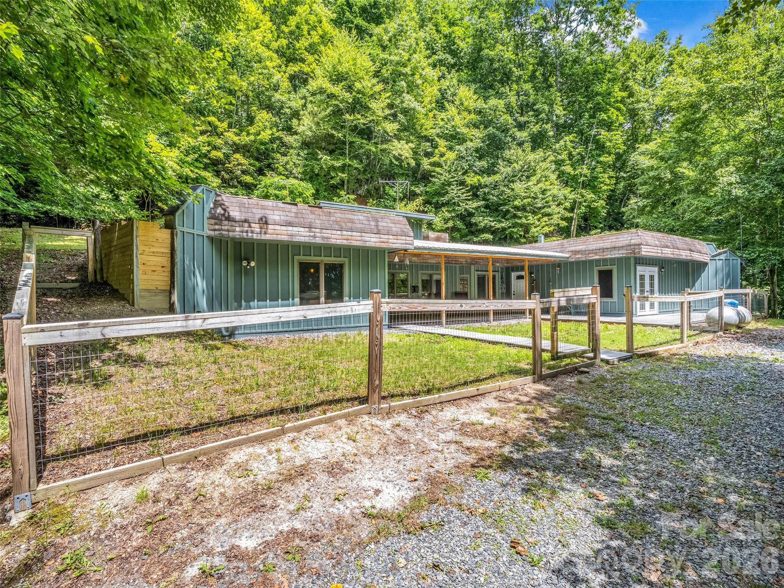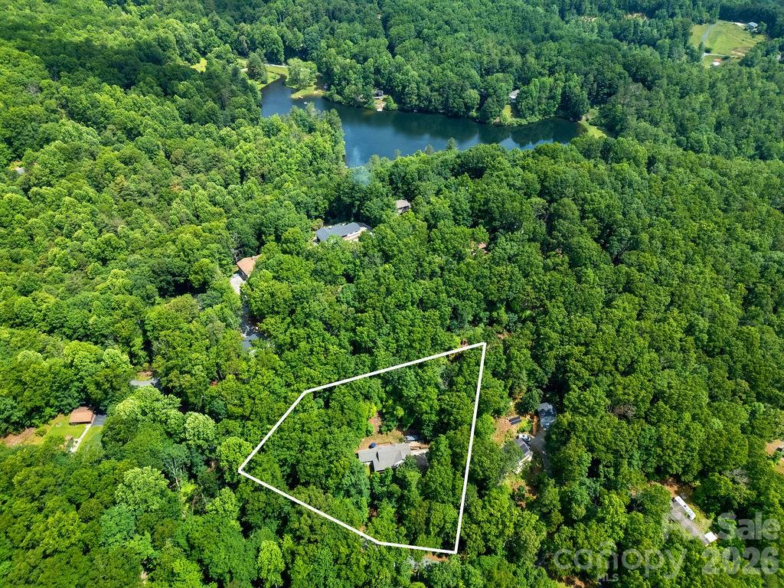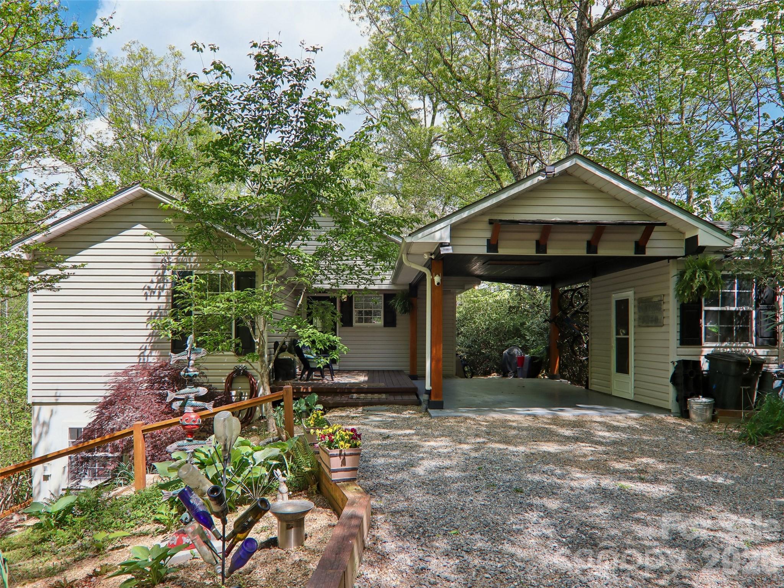
Single Family Residence at 203 & 205 Lime Kiln Lane, Pisgah Forest
Single Family Residence at 203 & 205 Lime Kiln Lane, Pisgah Forest, photo 2 of 38
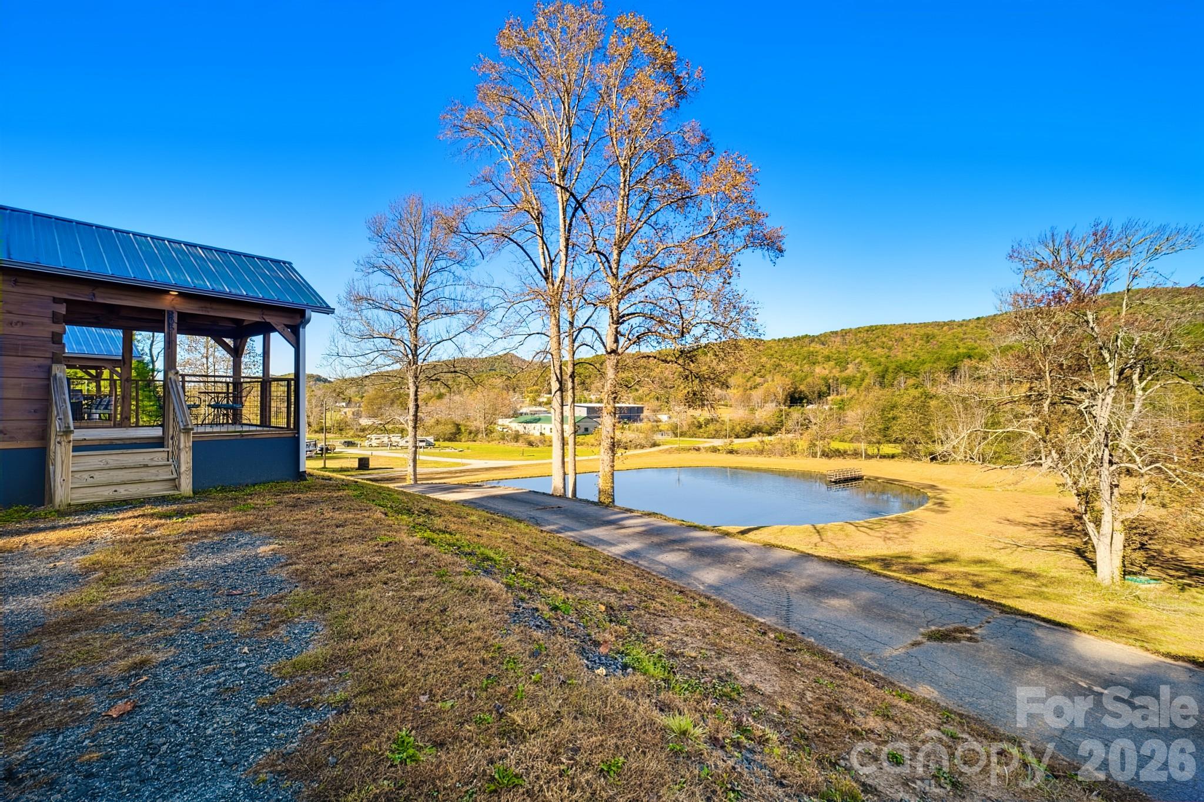
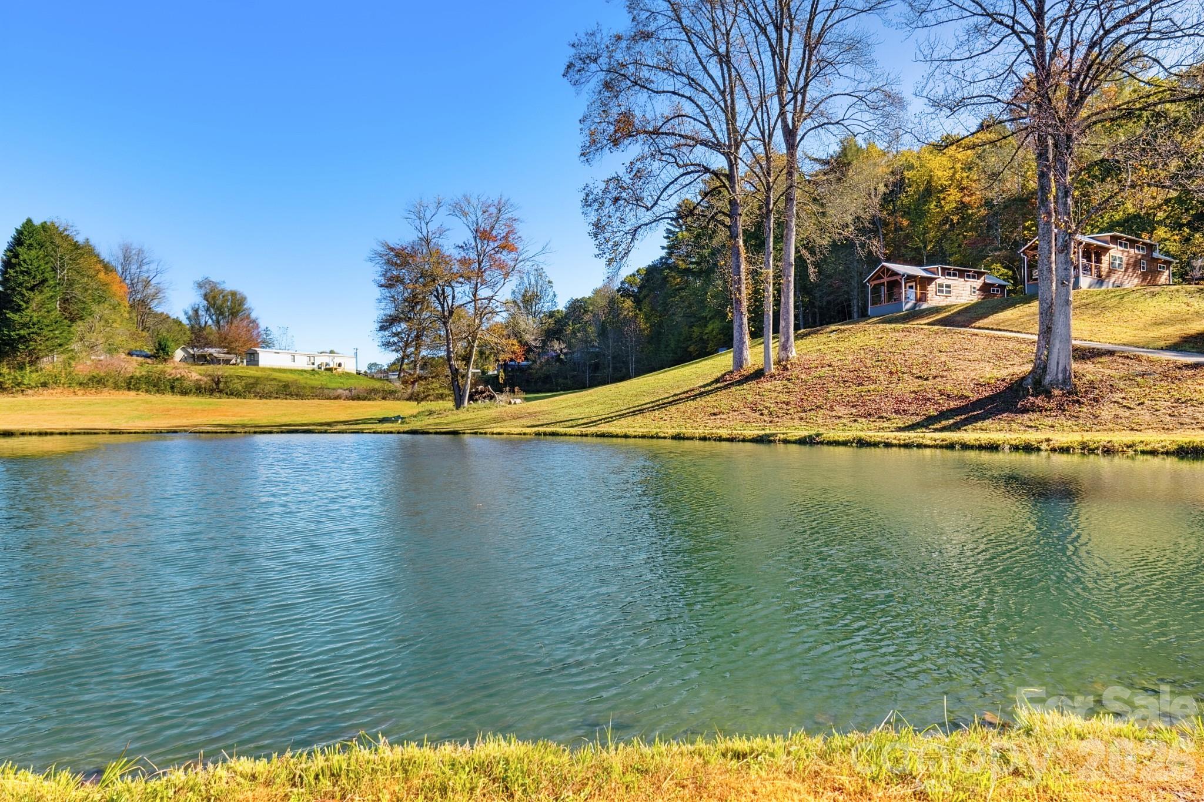
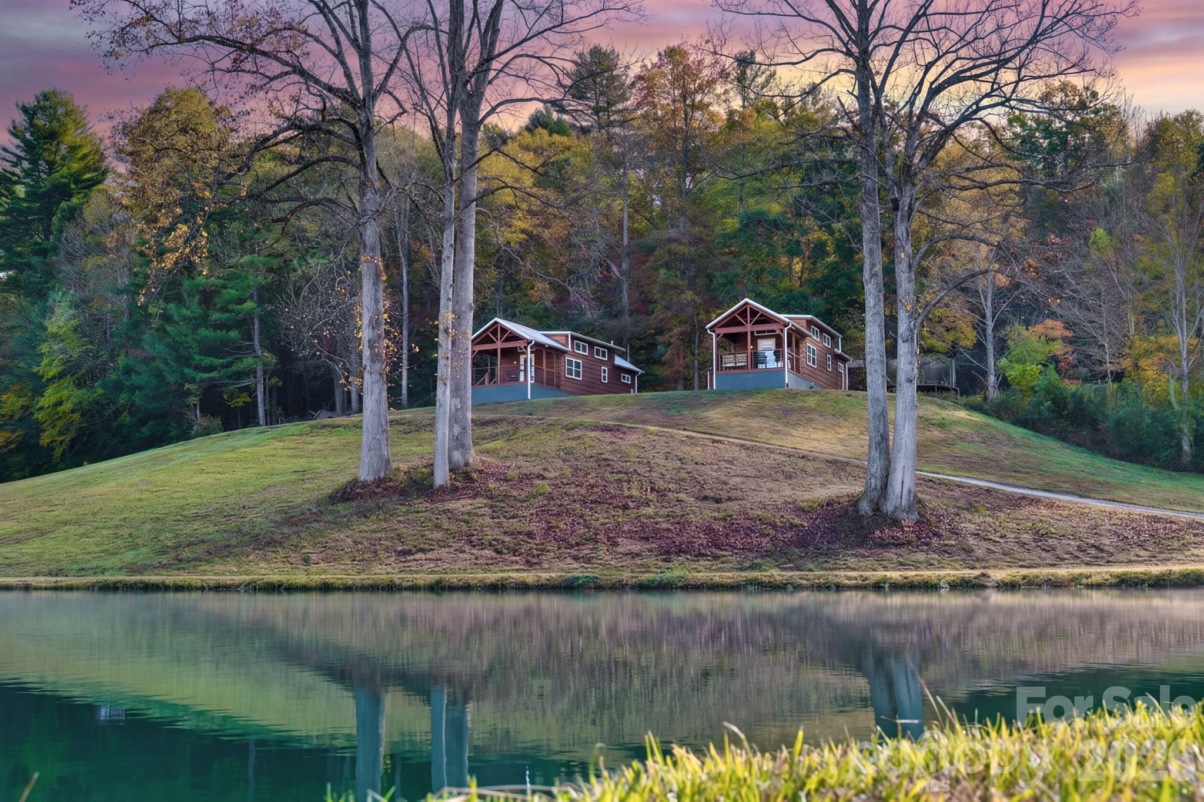
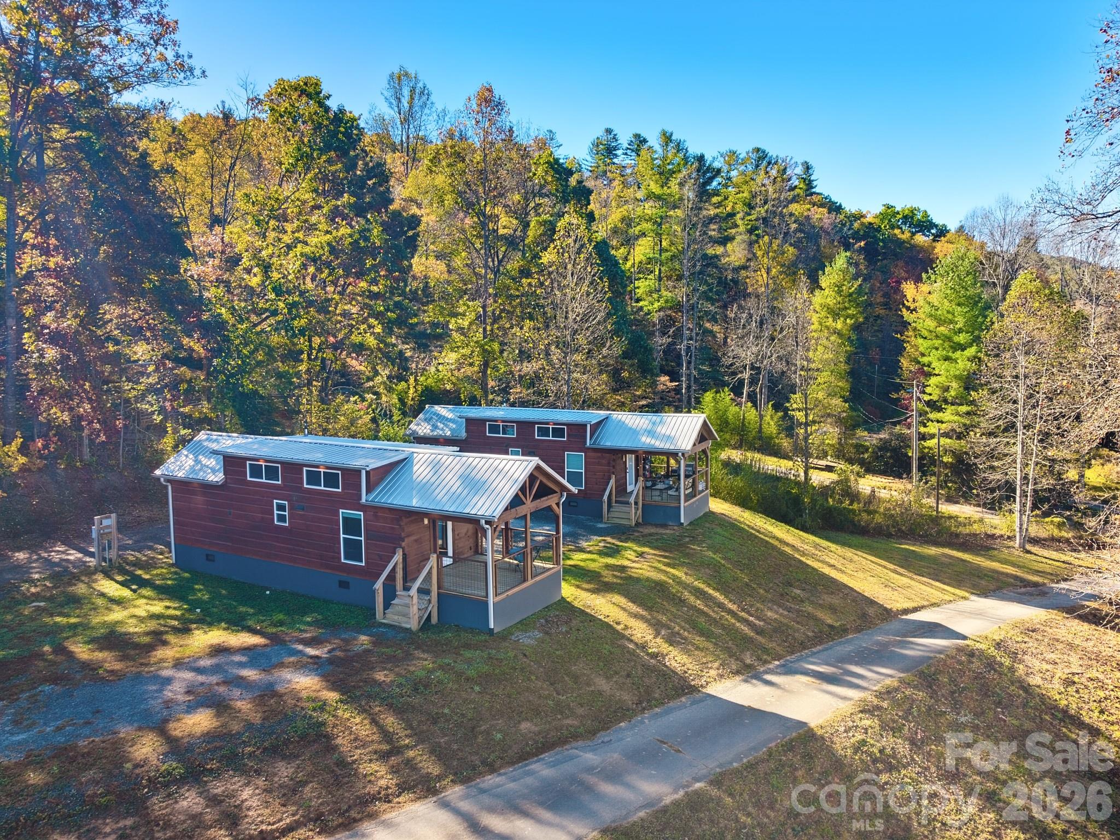
Tiny home rental - 203 & 205 Lime Kiln Lane, Pisgah Forest
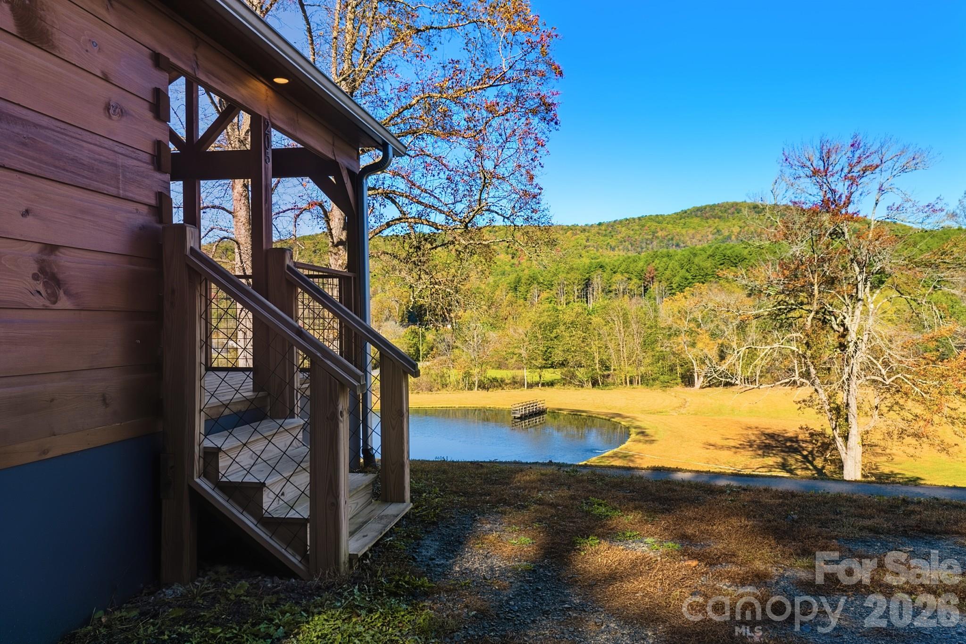
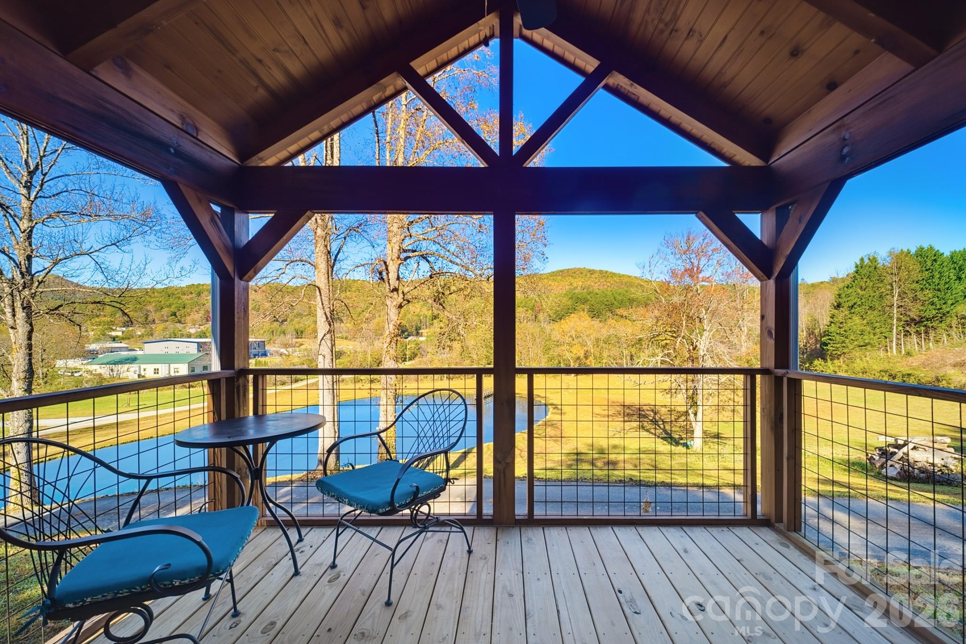
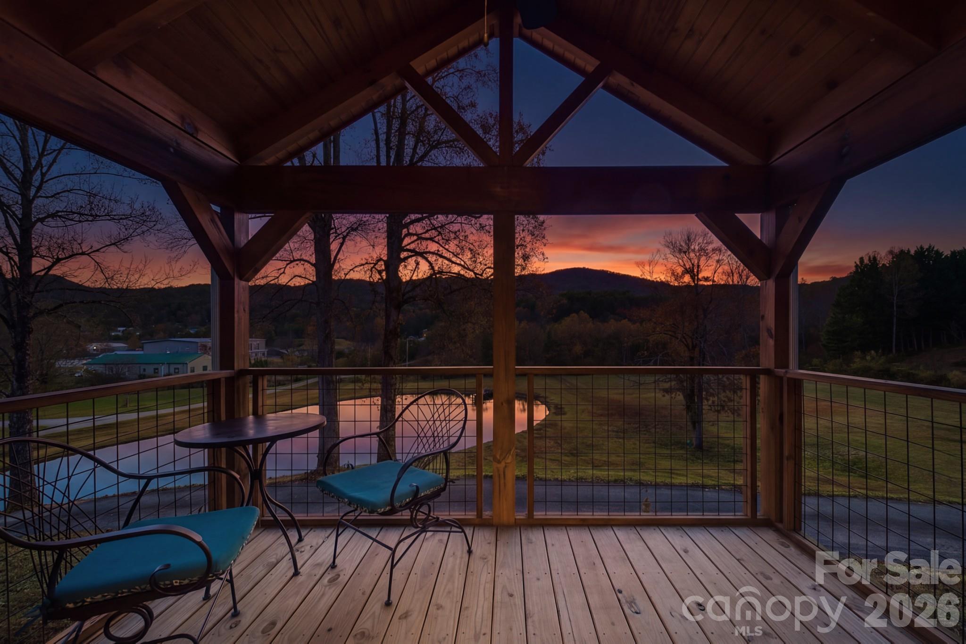
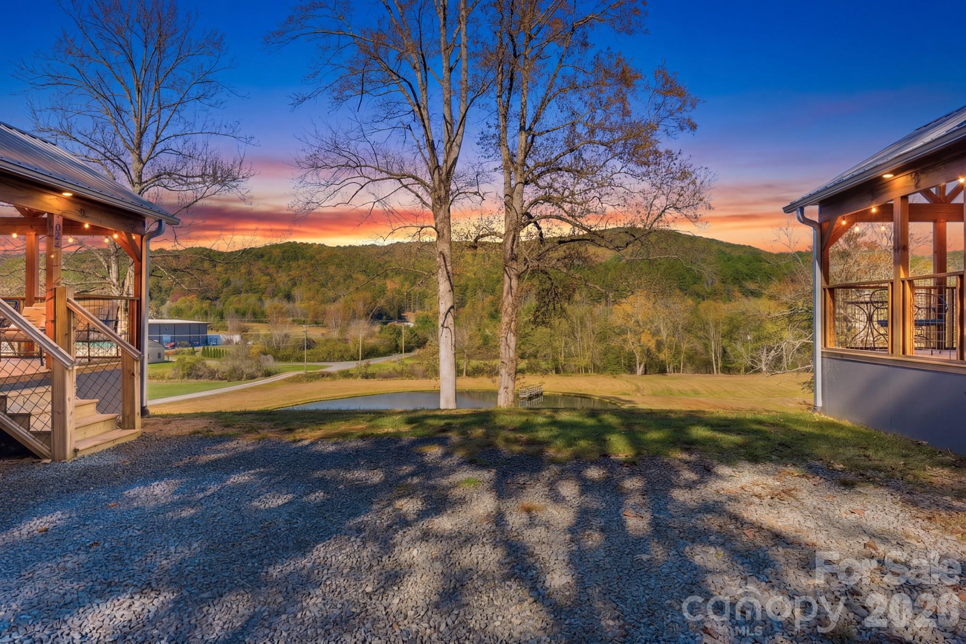
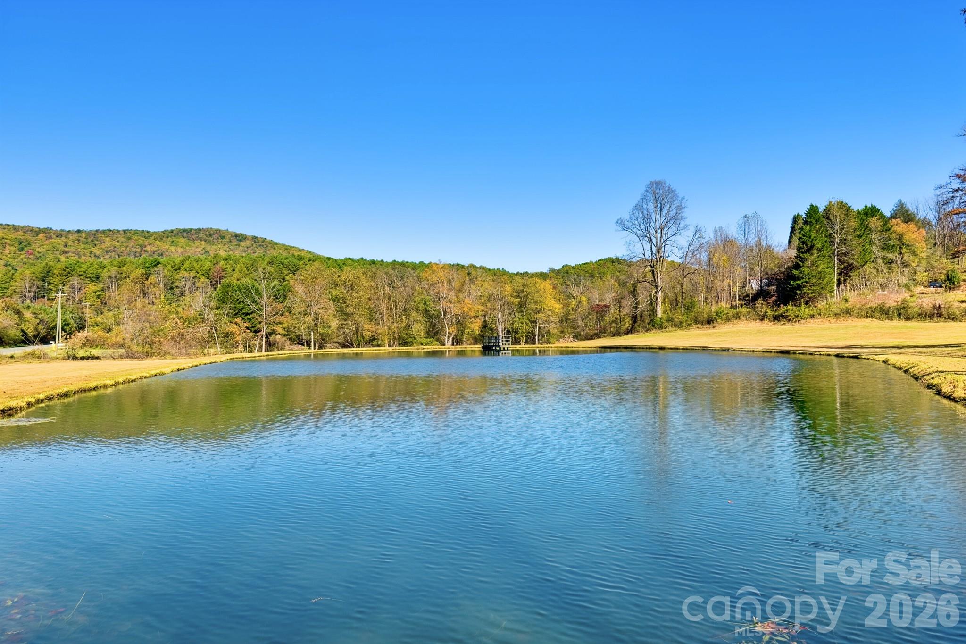
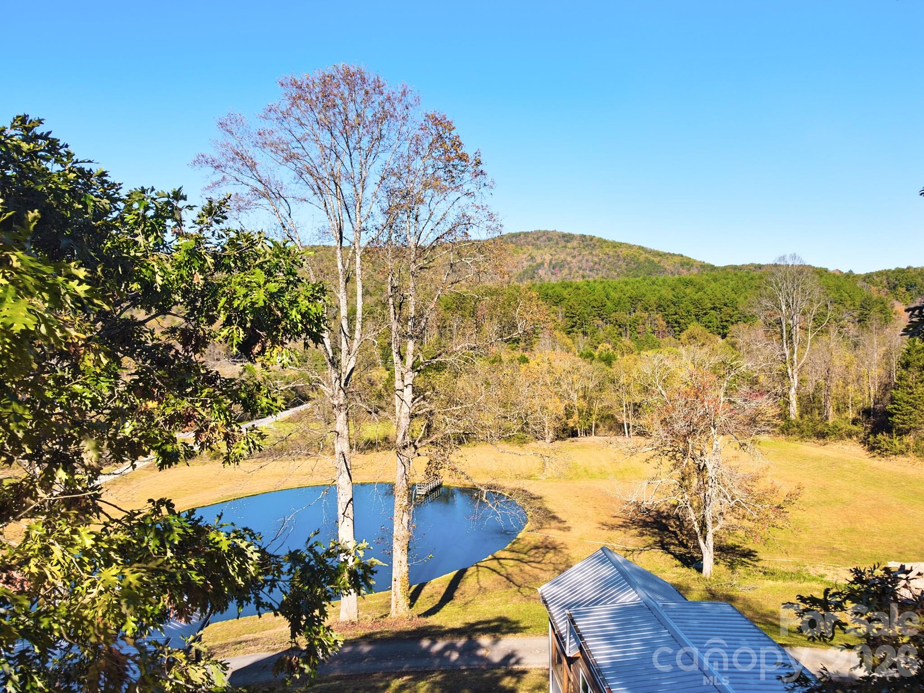
Amazing view of the pond and mountains from the front porch - 203 & 205 Lime Kiln Lane, Pisgah Forest
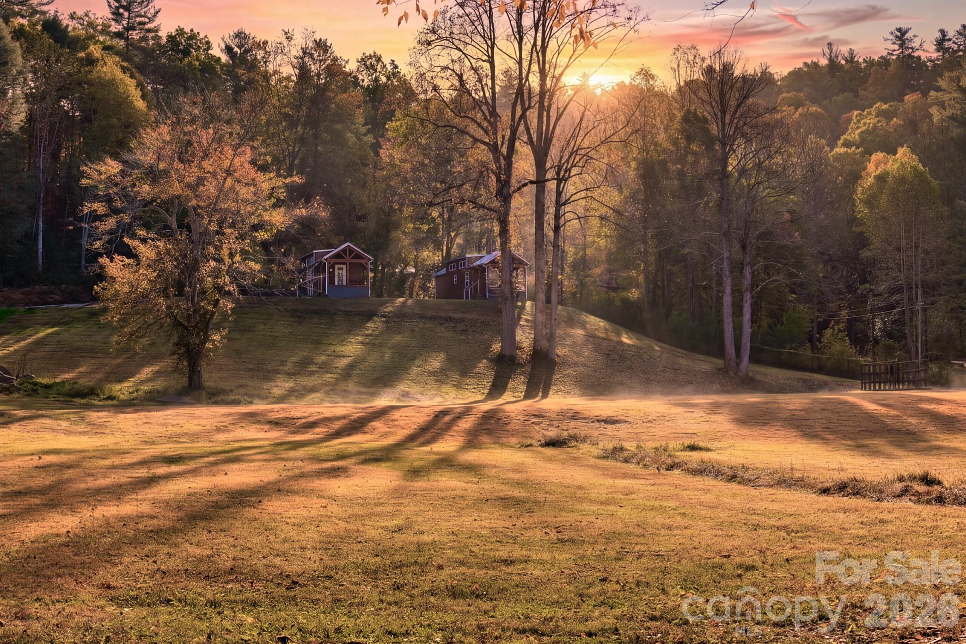
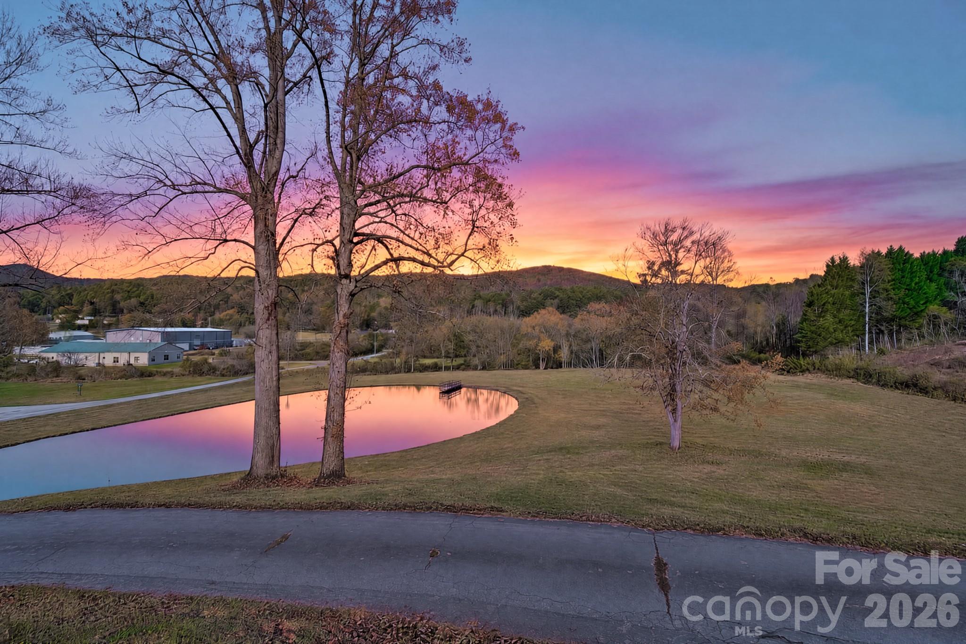
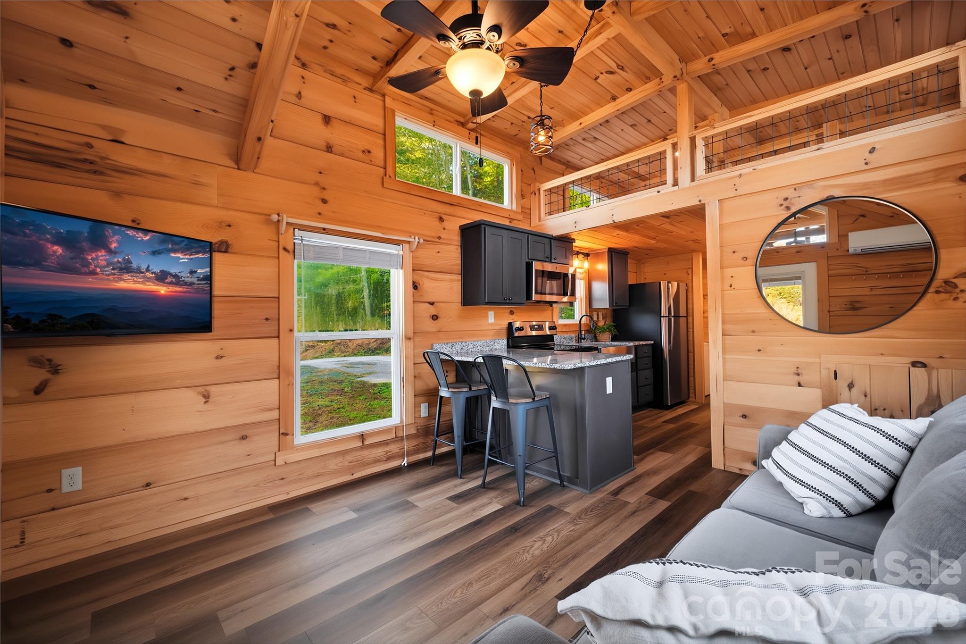
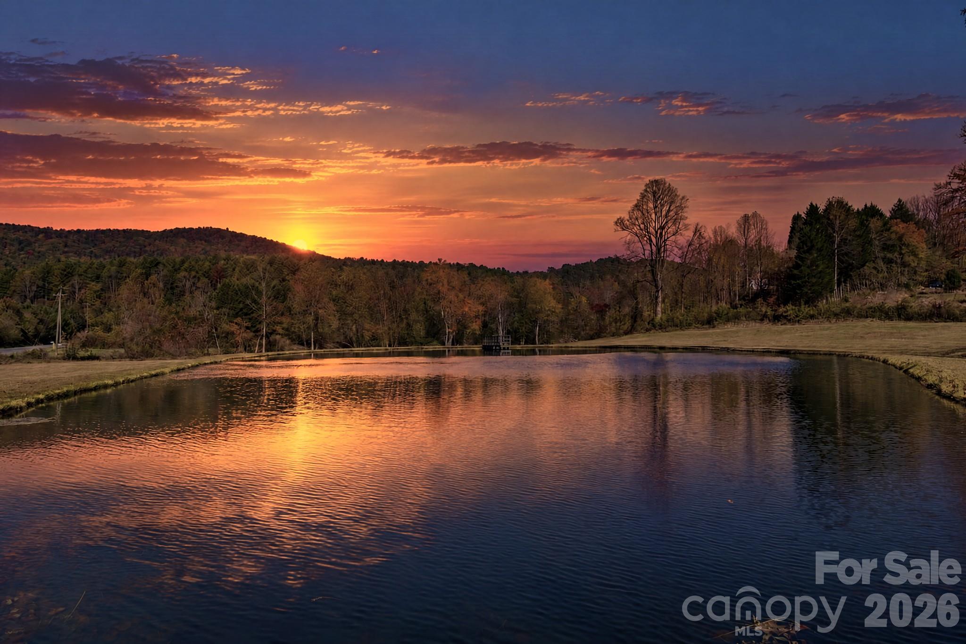
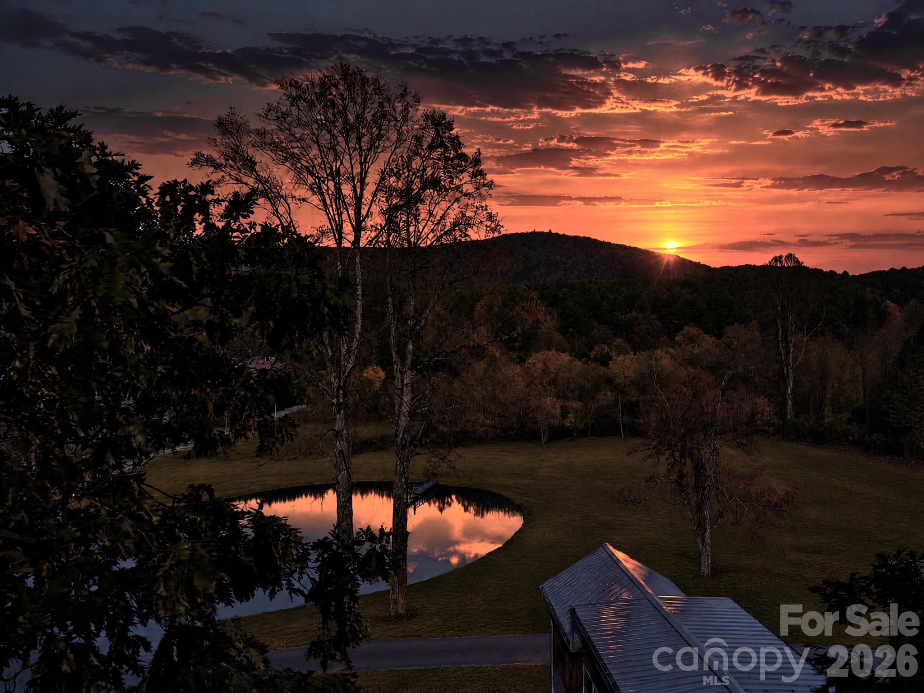
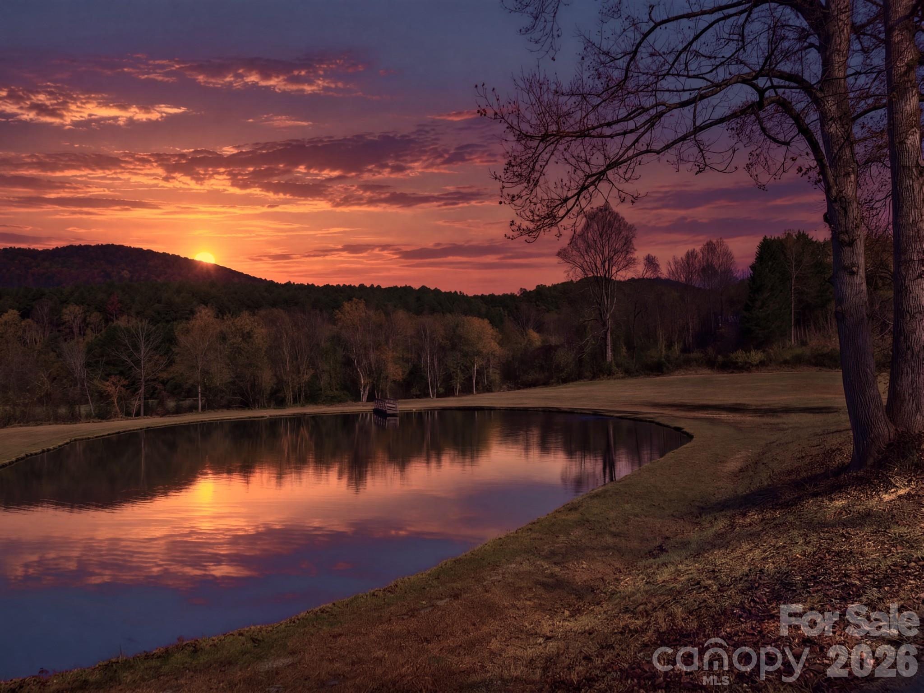
This sunset has been added to the photo but the sunsets from this porch are the real thing! Beautiful! - 203 & 205 Lime Kiln Lane, Pisgah Forest
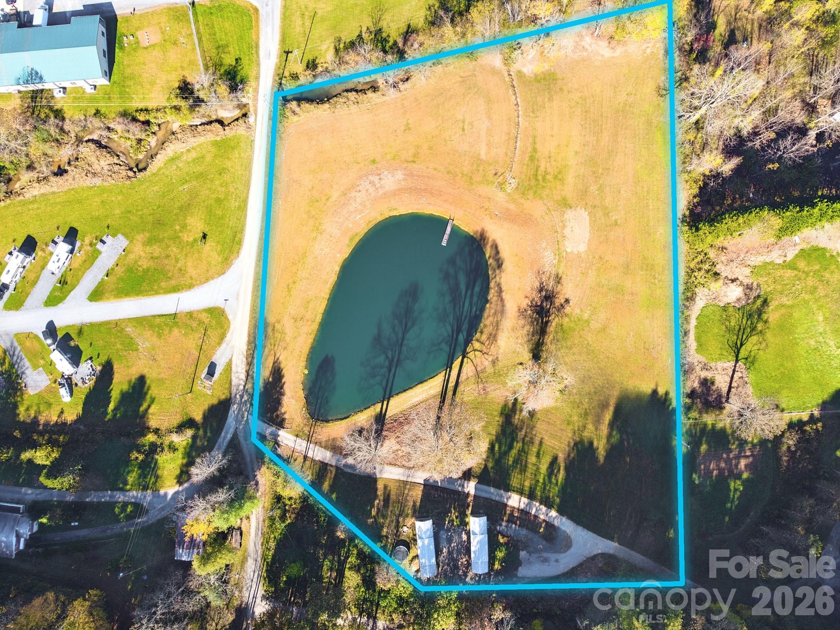
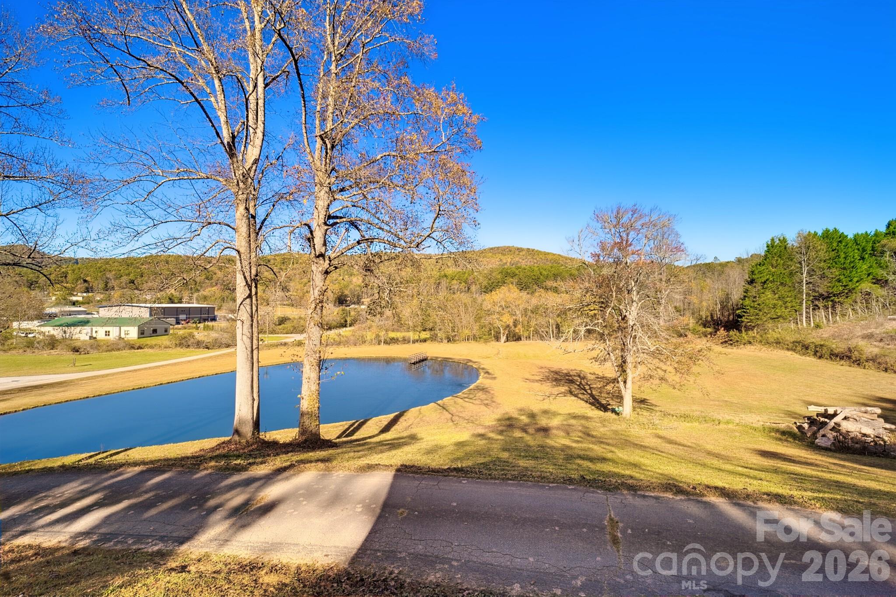
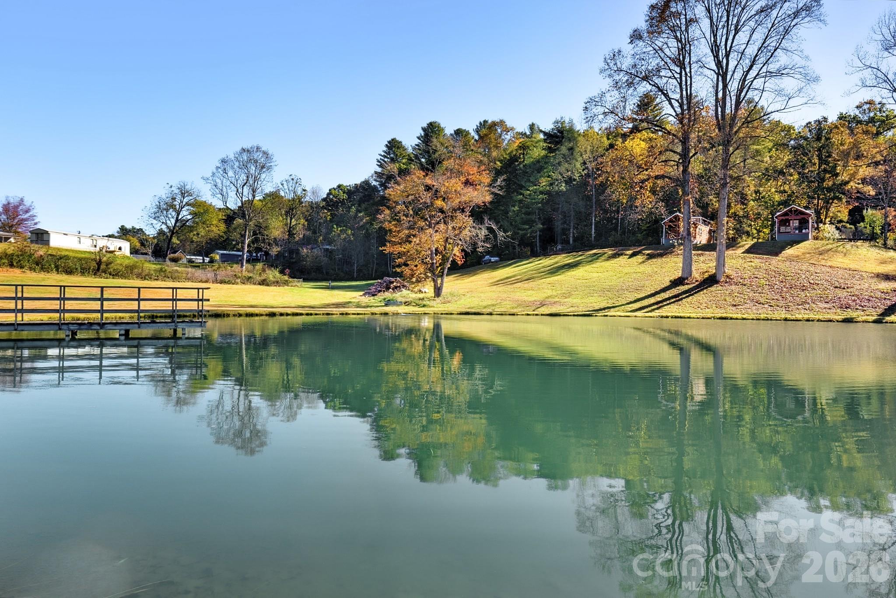
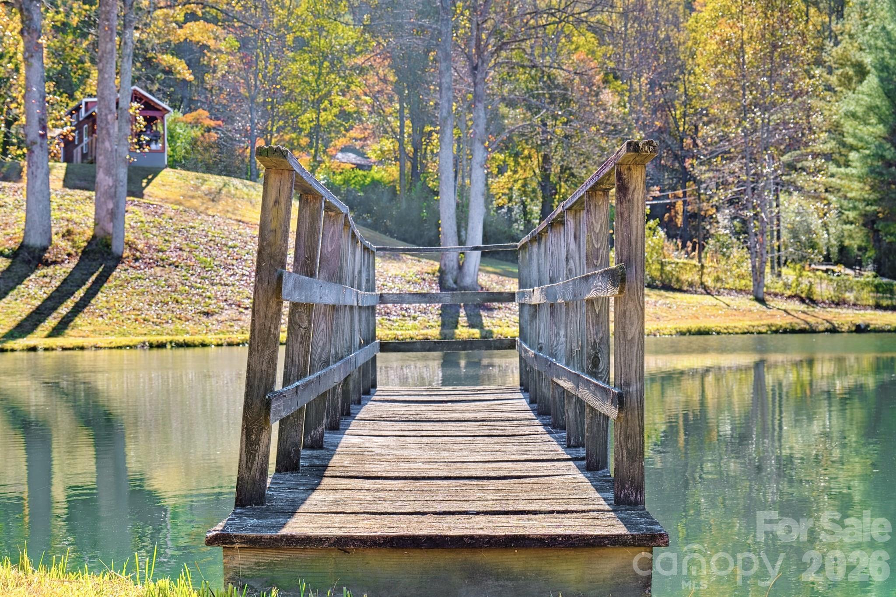
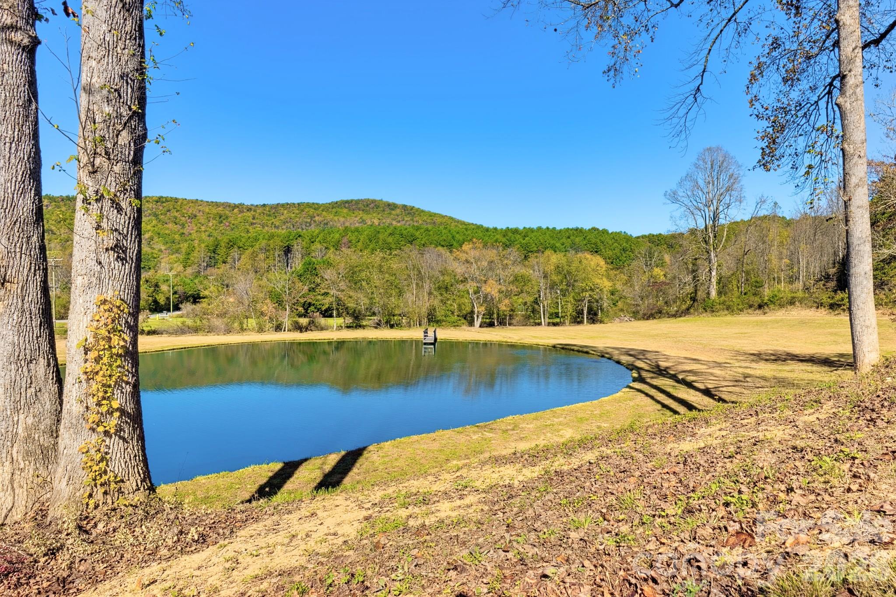
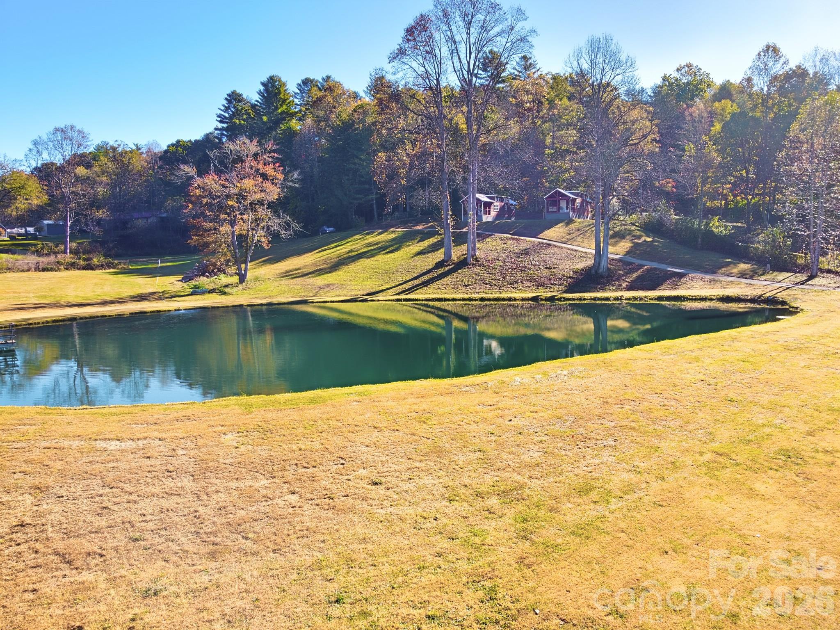
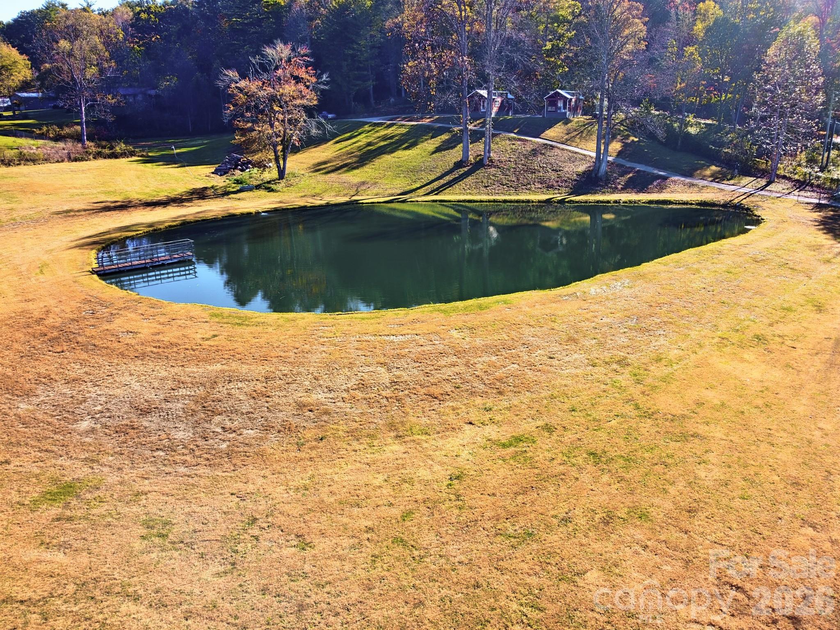
Fish pond - 203 & 205 Lime Kiln Lane, Pisgah Forest
Come by and see the views for yourself - 203 & 205 Lime Kiln Lane, Pisgah Forest
Single Family Residence at 203 & 205 Lime Kiln Lane, Pisgah Forest, photo 8 of 38
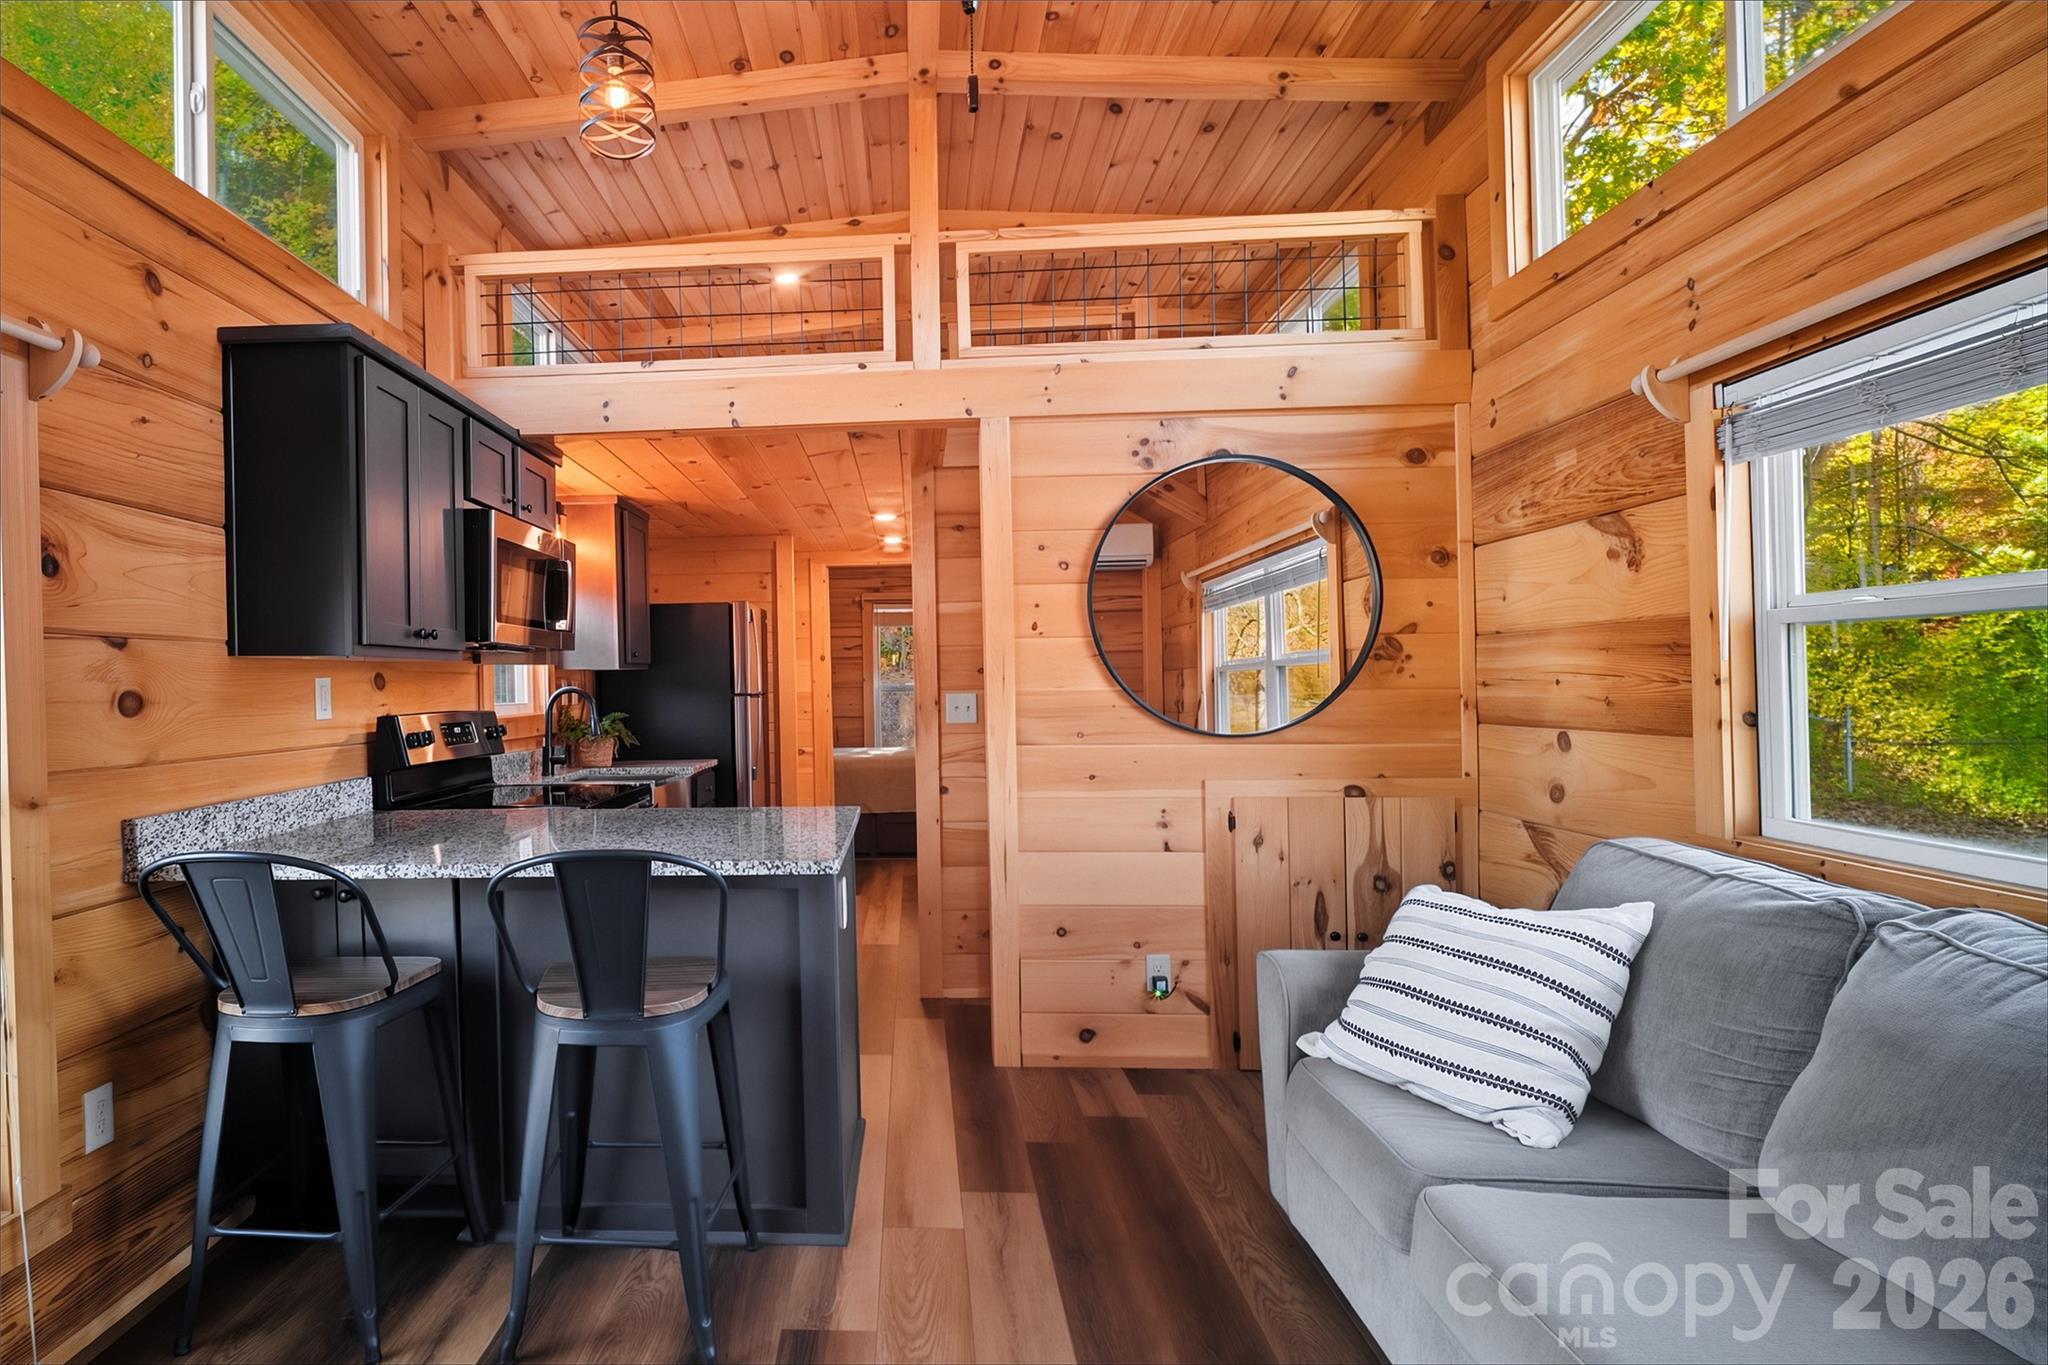
Yes they are super cute inside! - 203 & 205 Lime Kiln Lane, Pisgah Forest
Open floor plan with a loft - 203 & 205 Lime Kiln Lane, Pisgah Forest
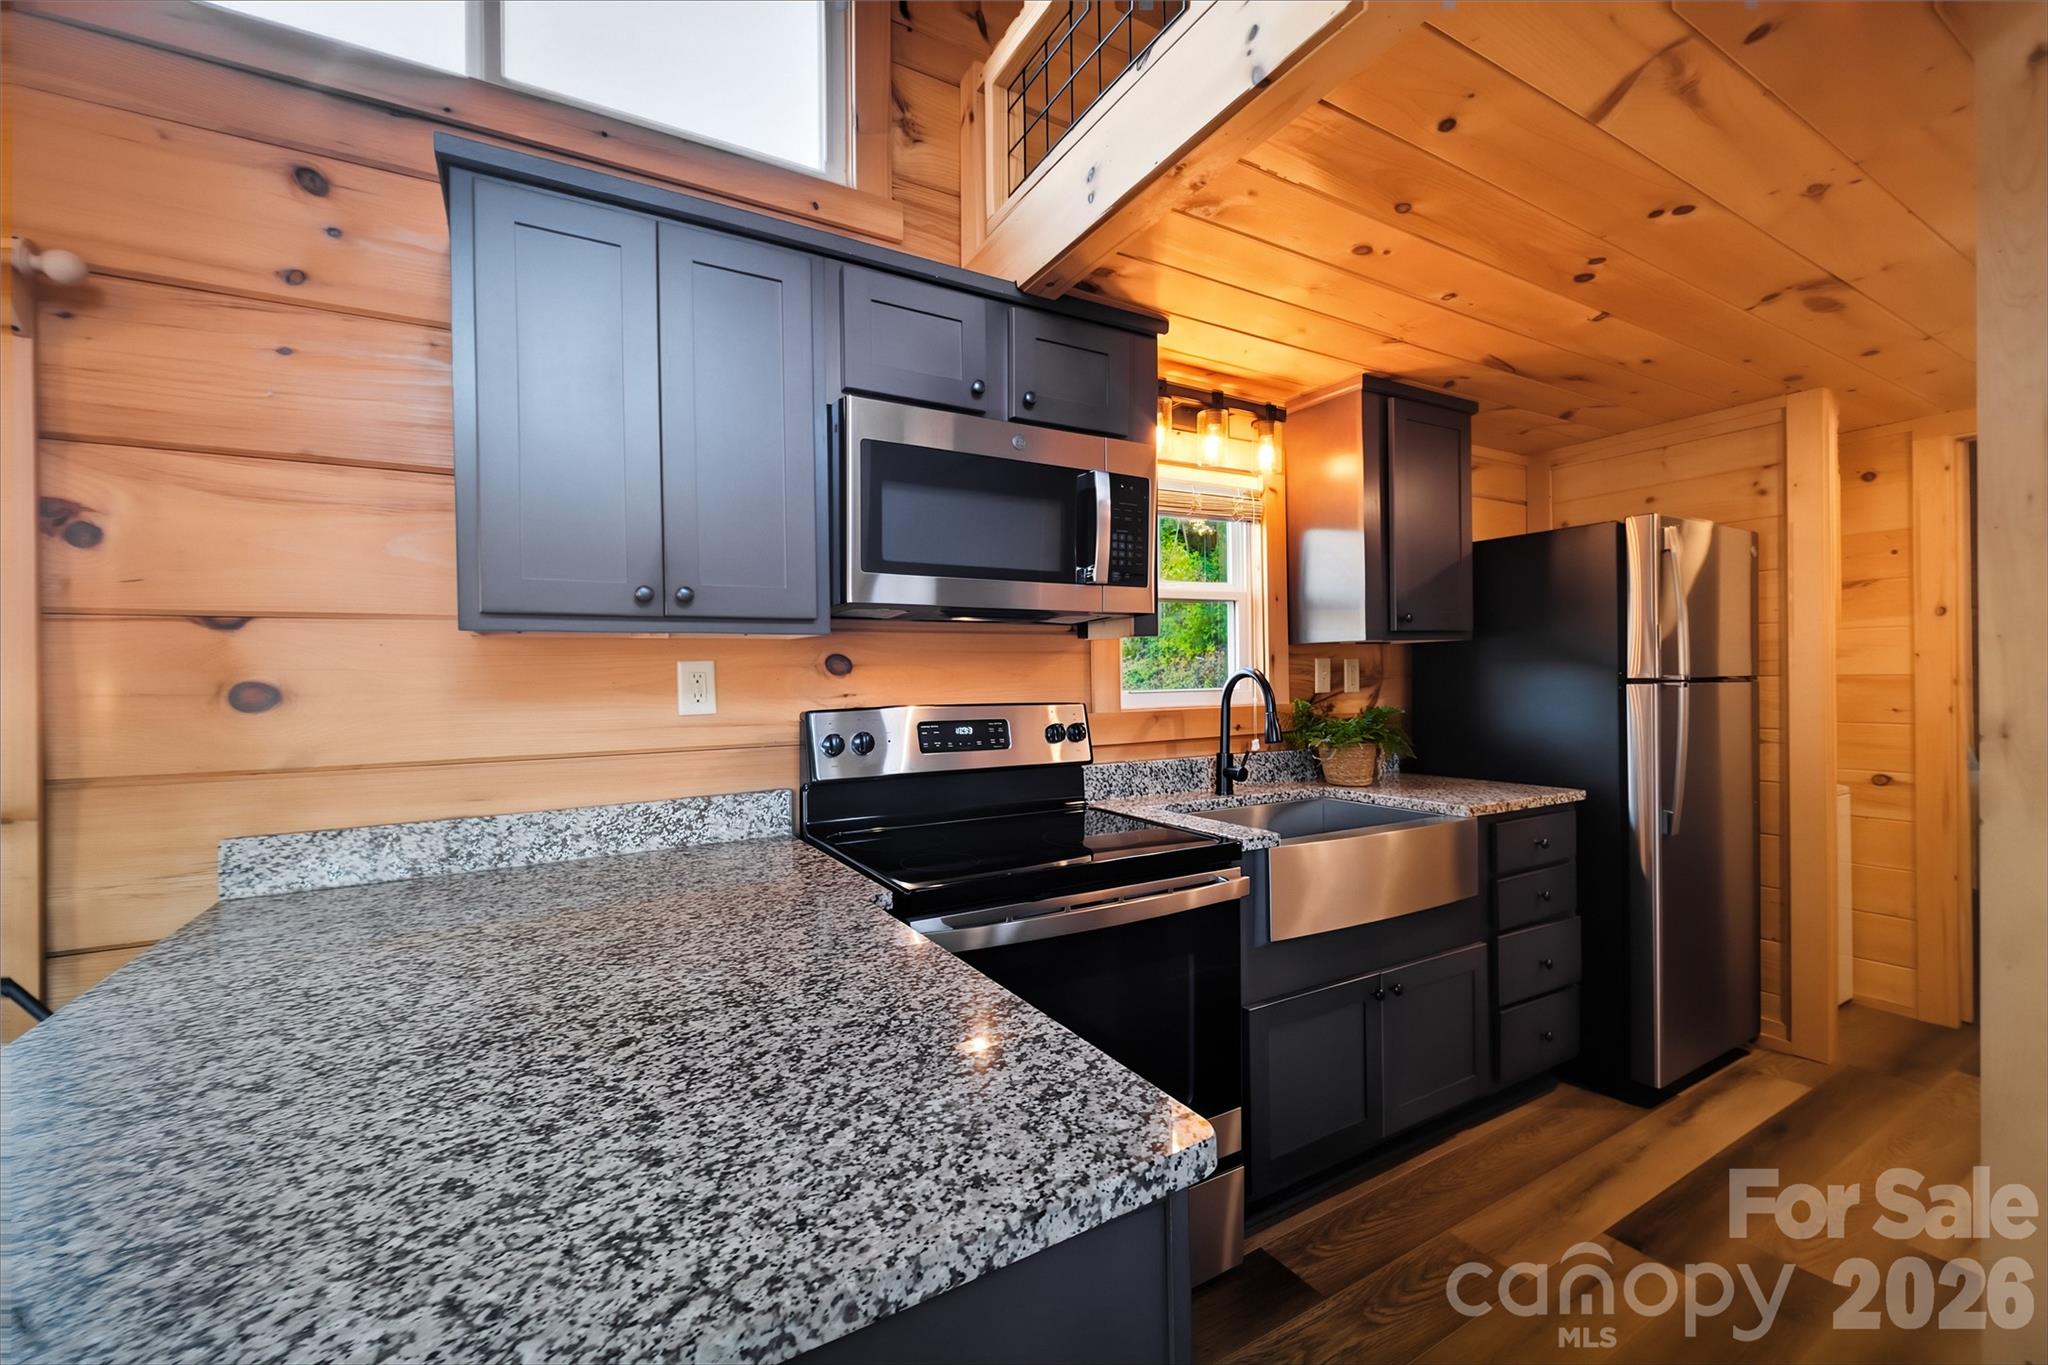
Granite in the kitchen - 203 & 205 Lime Kiln Lane, Pisgah Forest
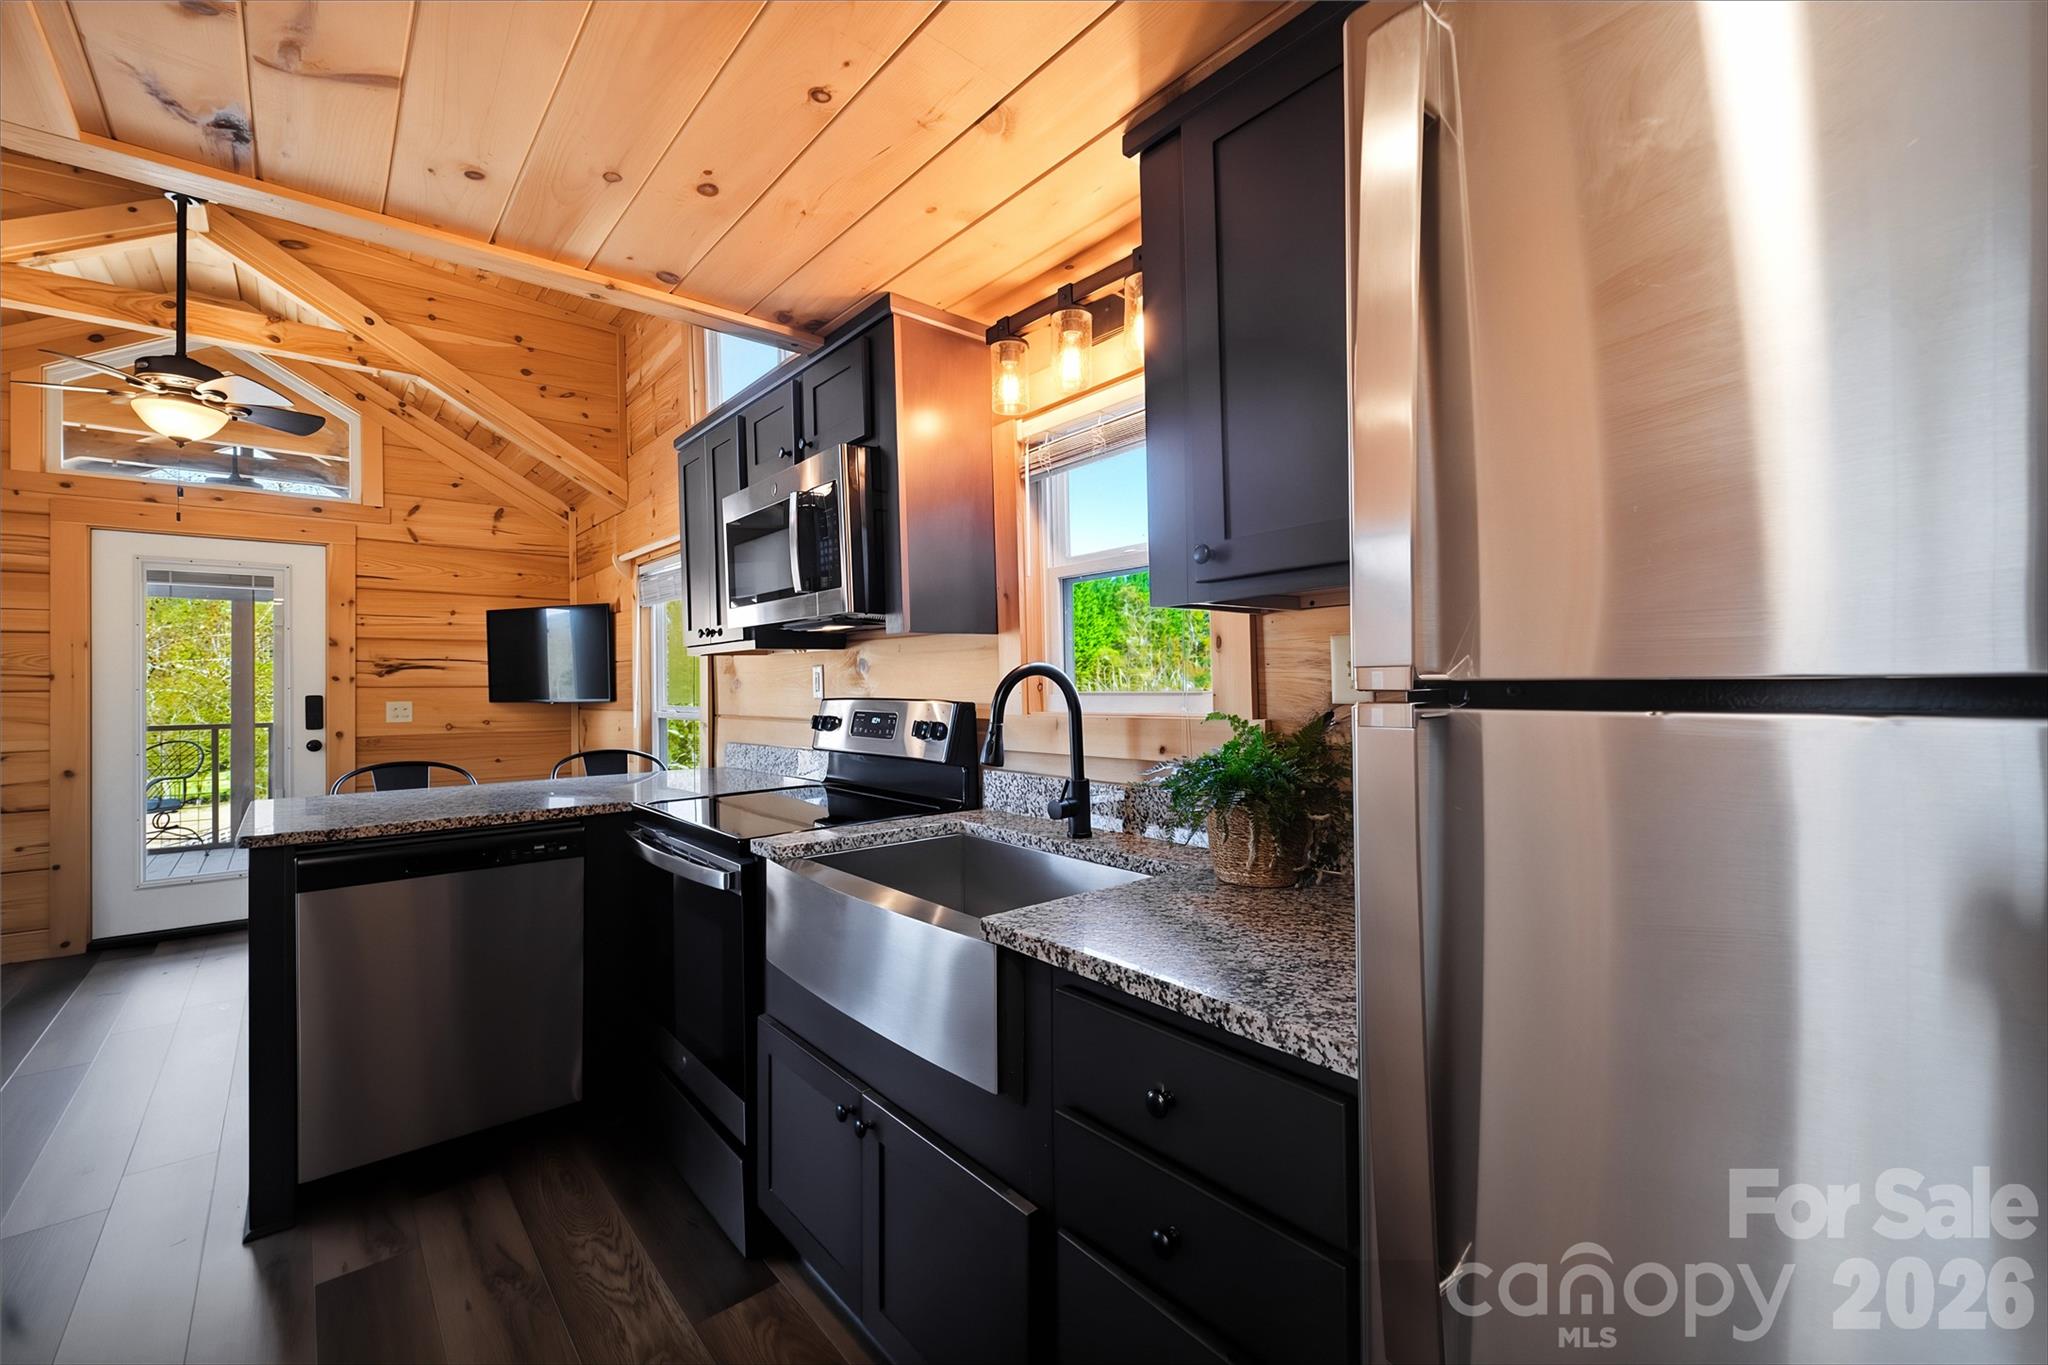
Even a dishwasher in this space - 203 & 205 Lime Kiln Lane, Pisgah Forest
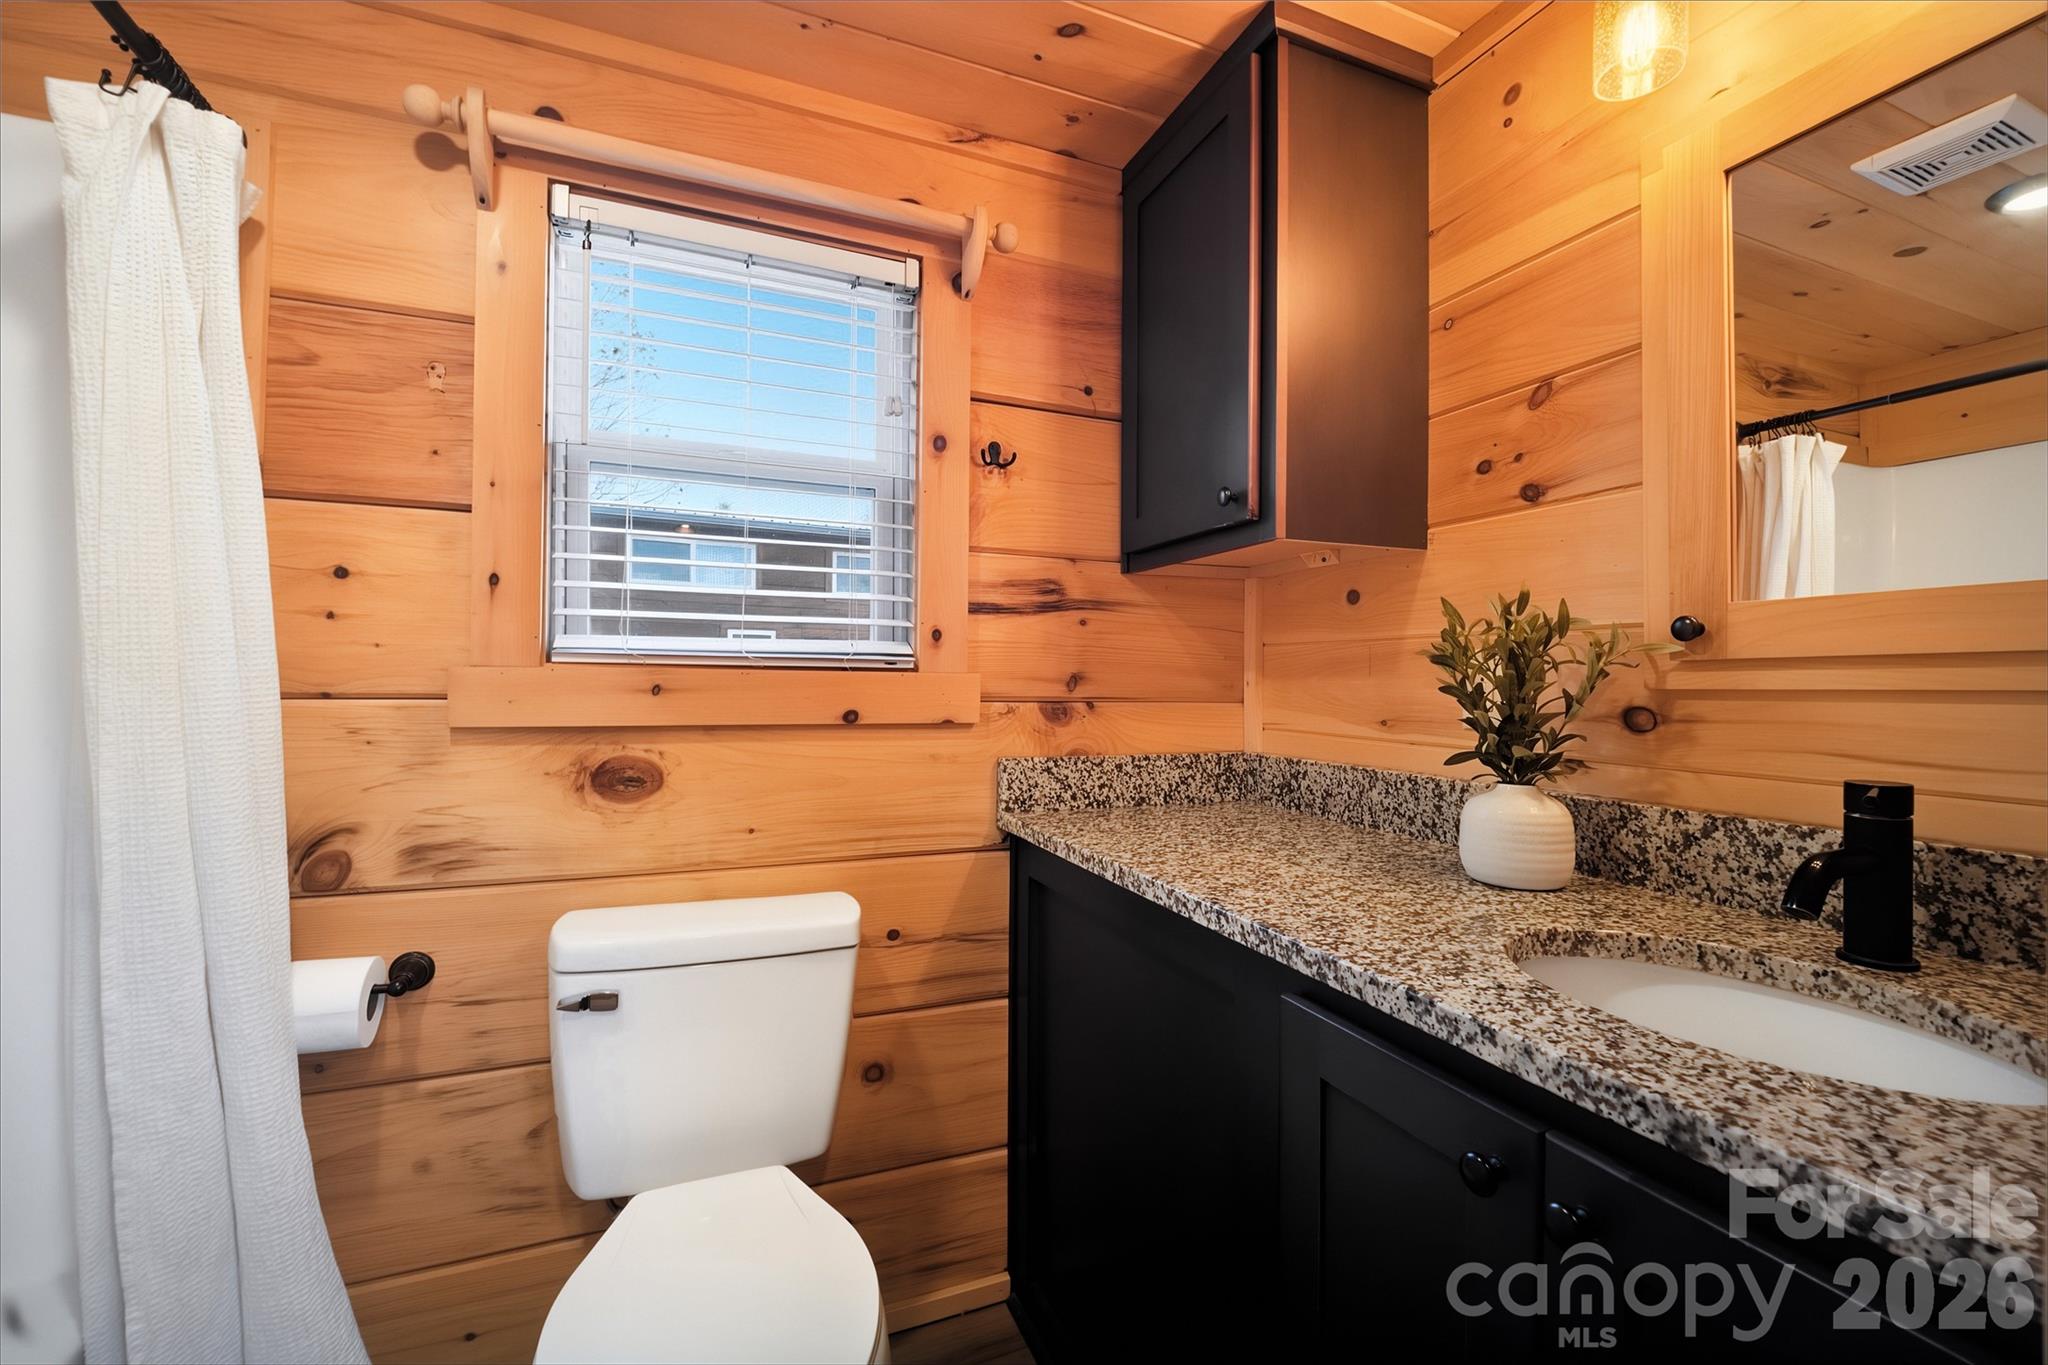
Granite in the bathroom - 203 & 205 Lime Kiln Lane, Pisgah Forest
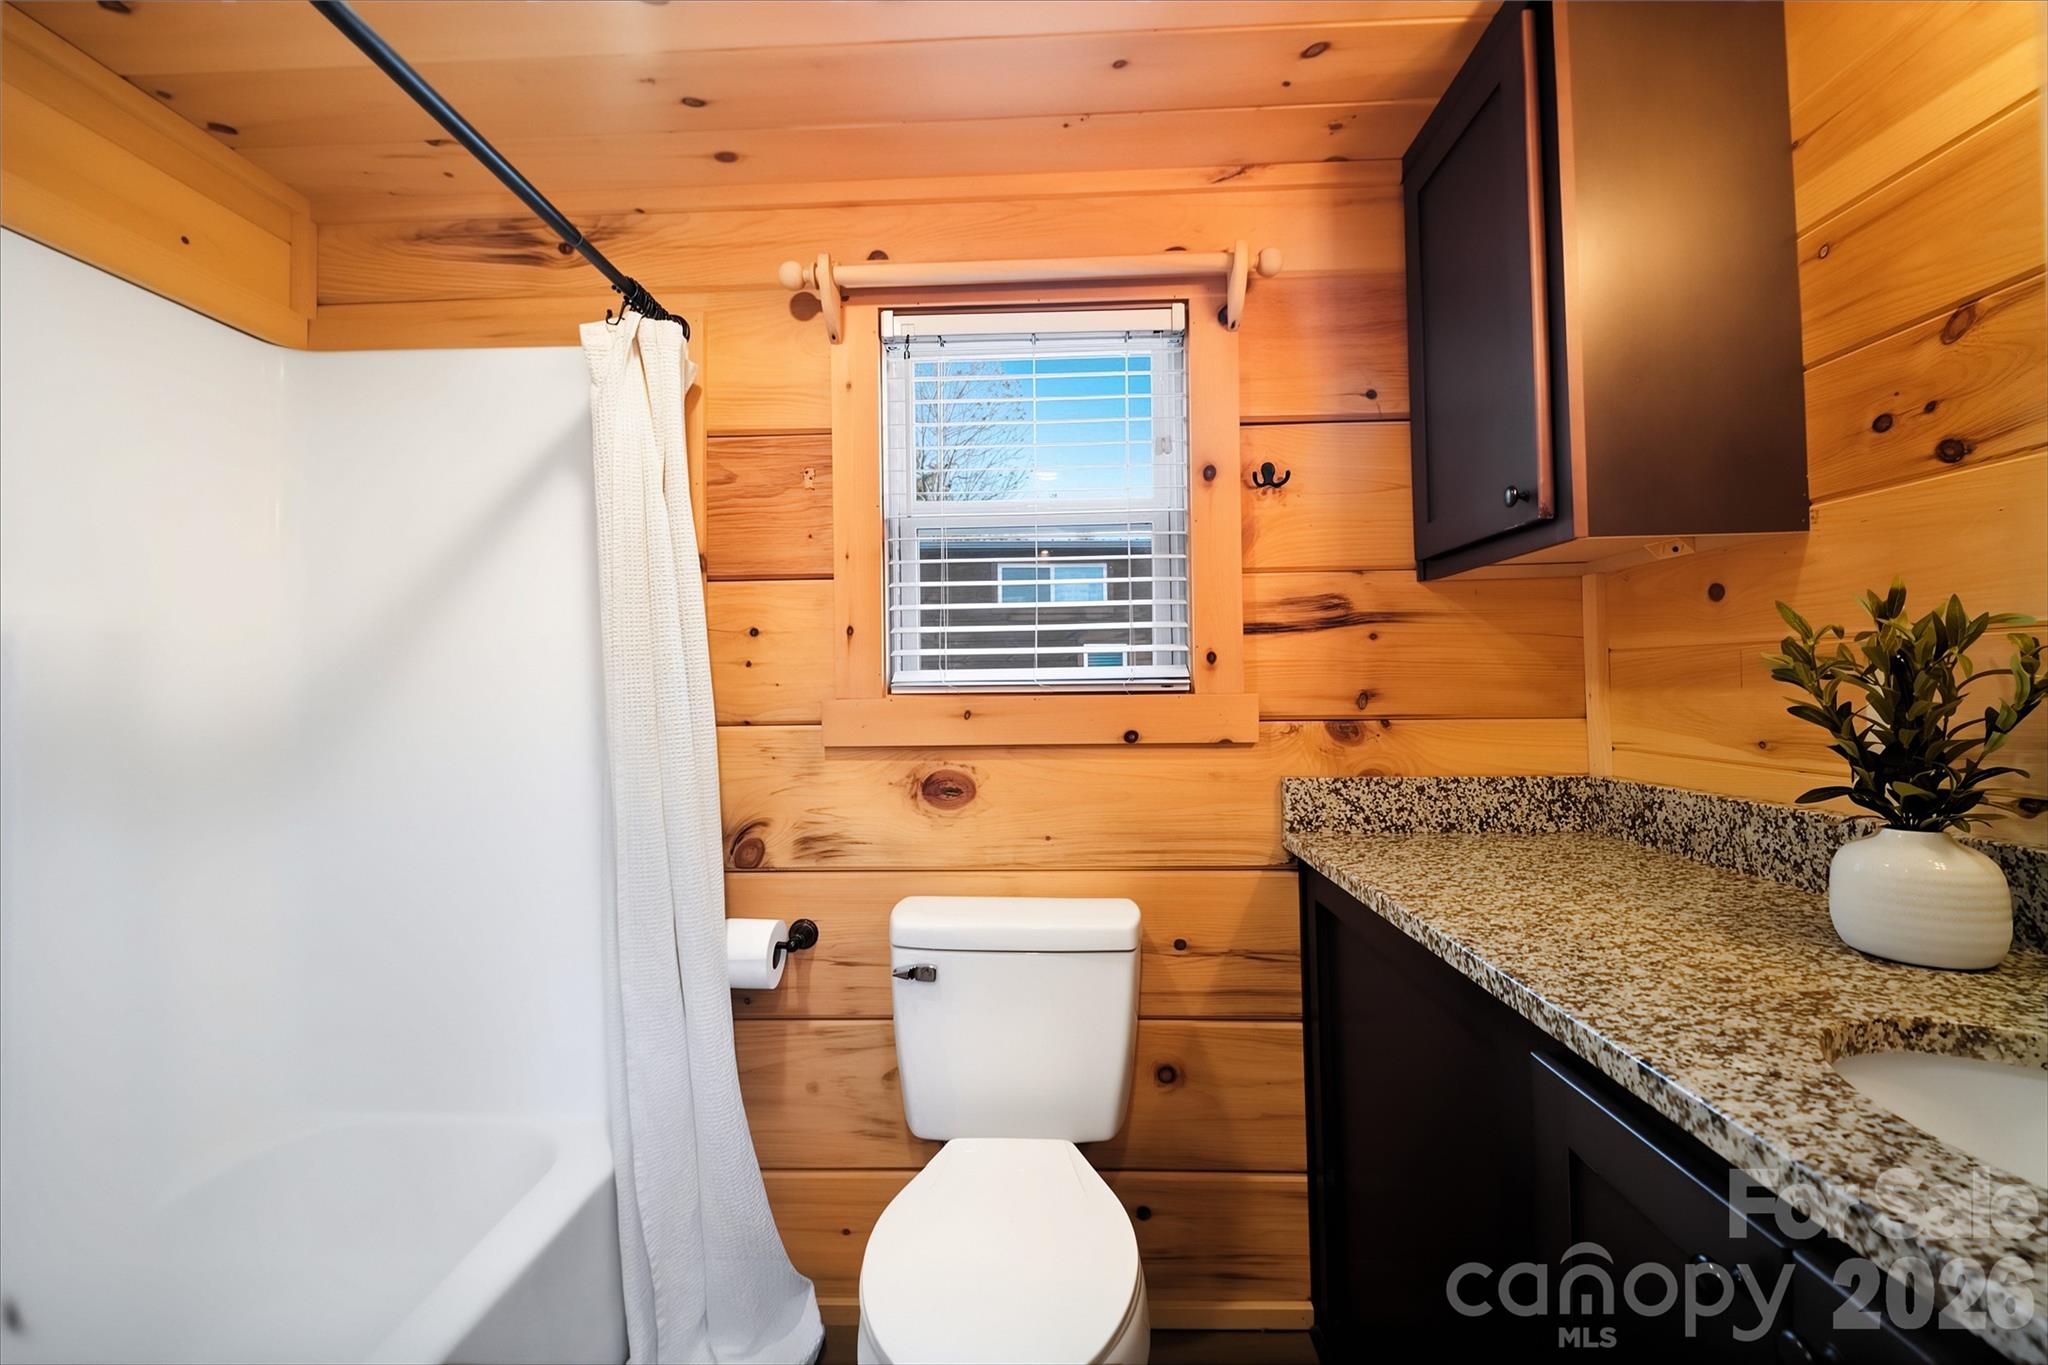
Shower tub combo - 203 & 205 Lime Kiln Lane, Pisgah Forest
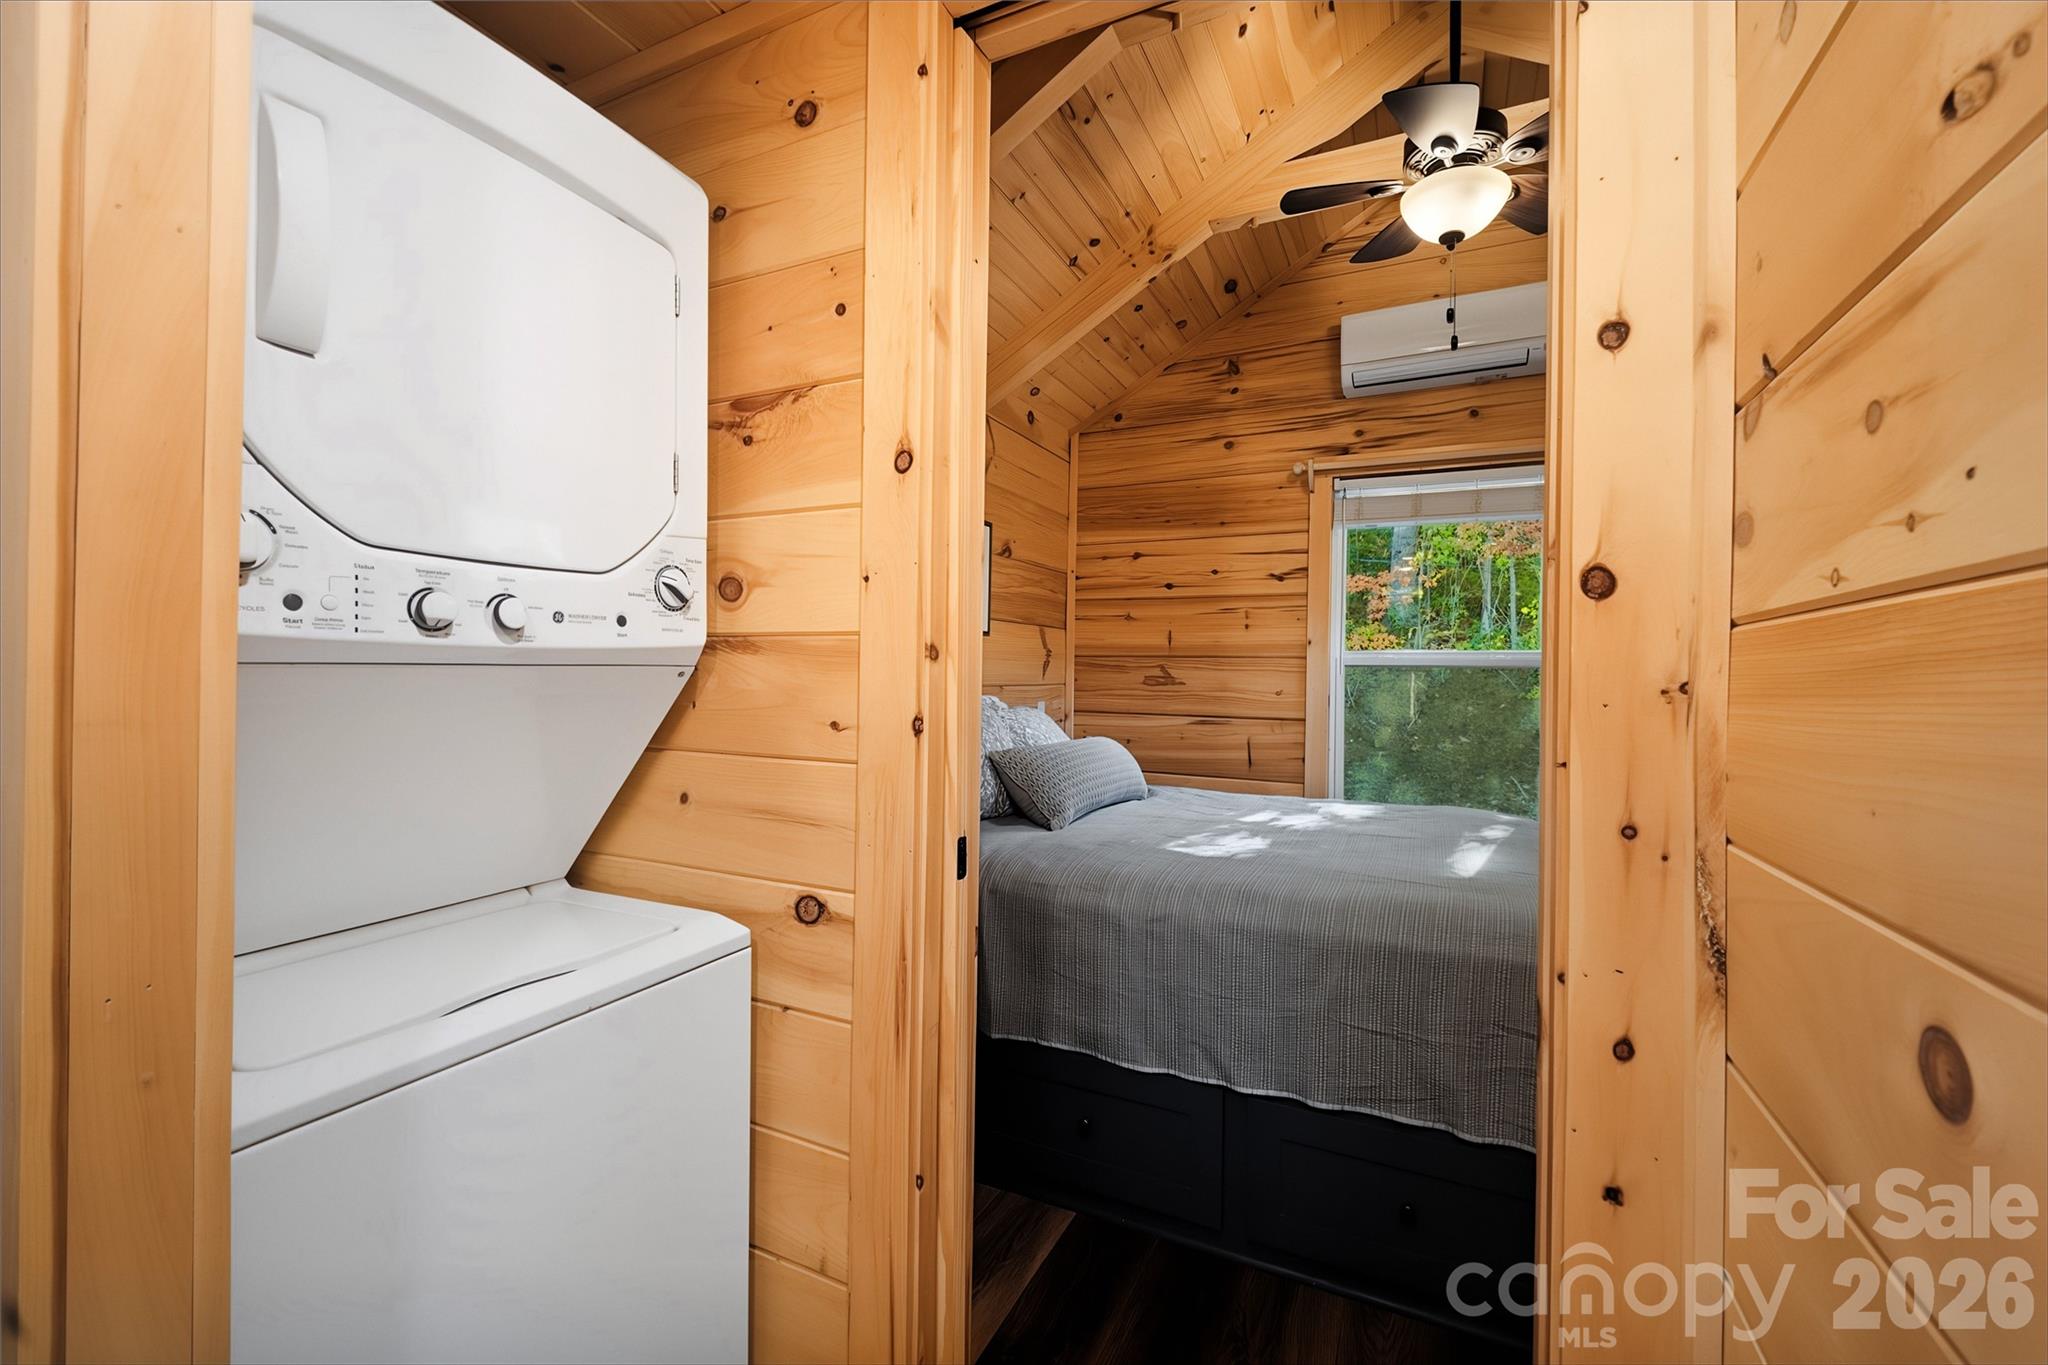
Stackable Washer and Dryer - 203 & 205 Lime Kiln Lane, Pisgah Forest
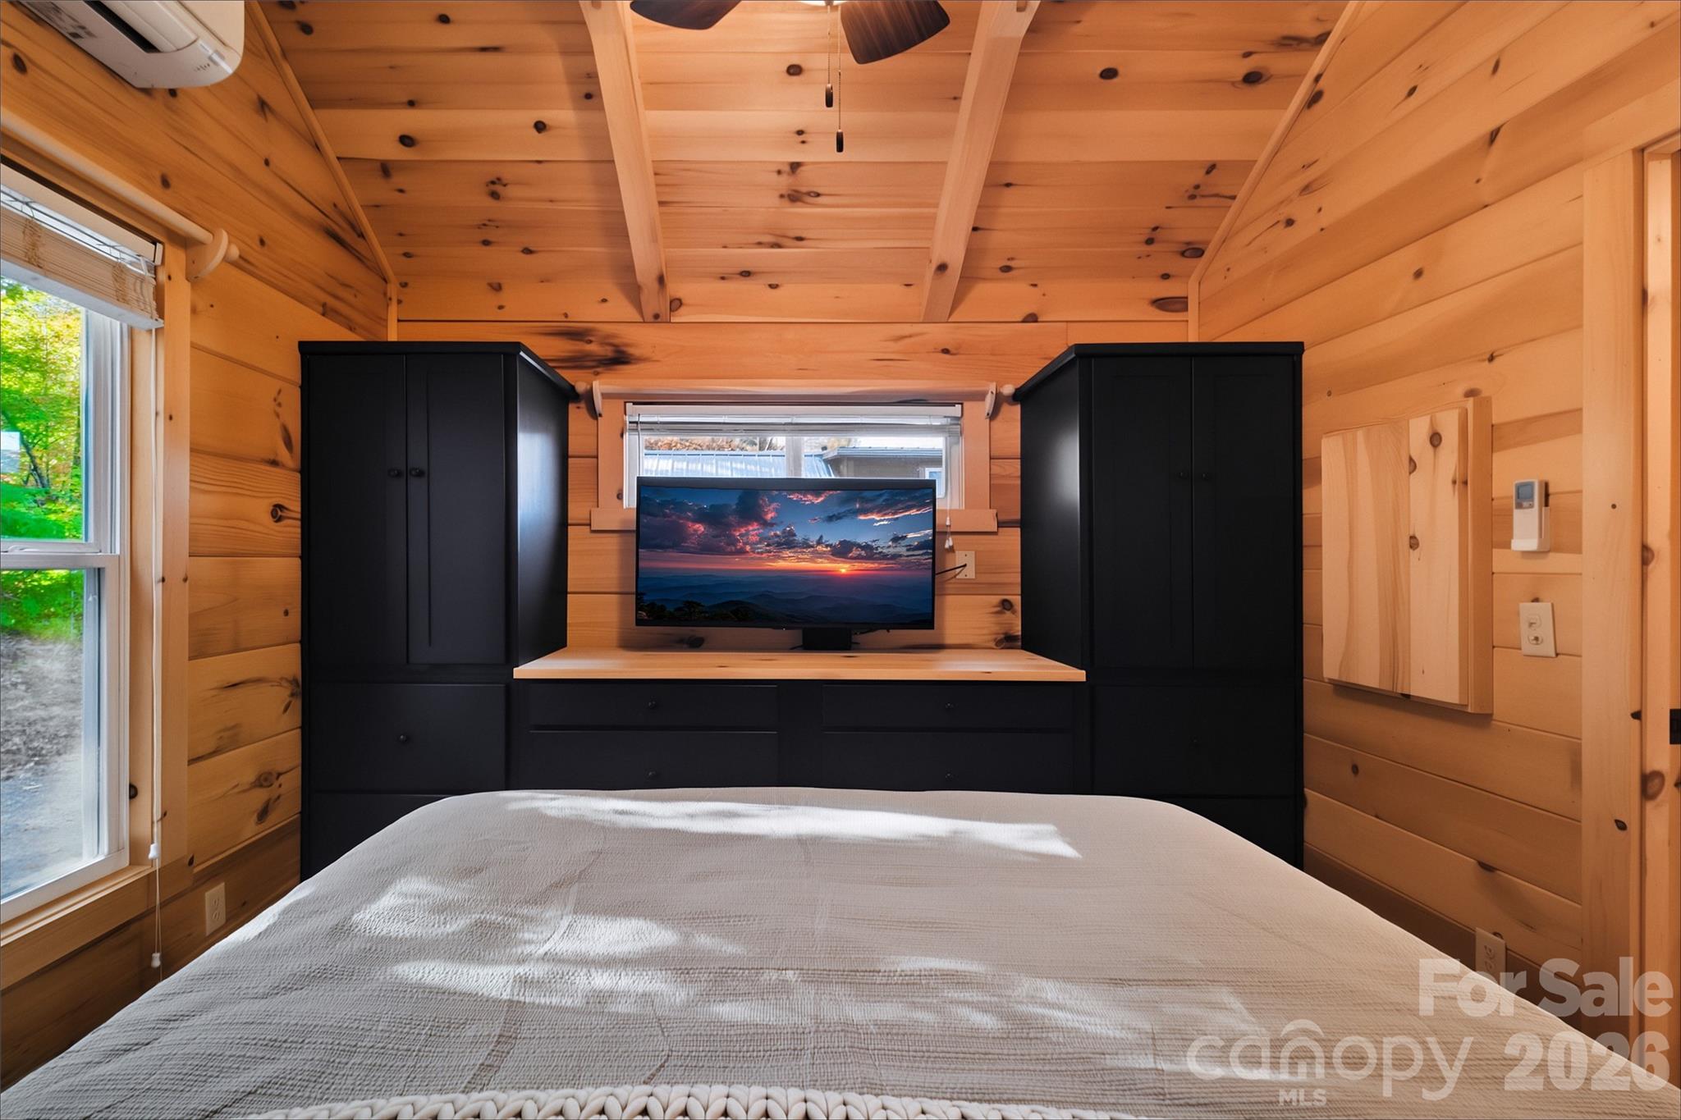
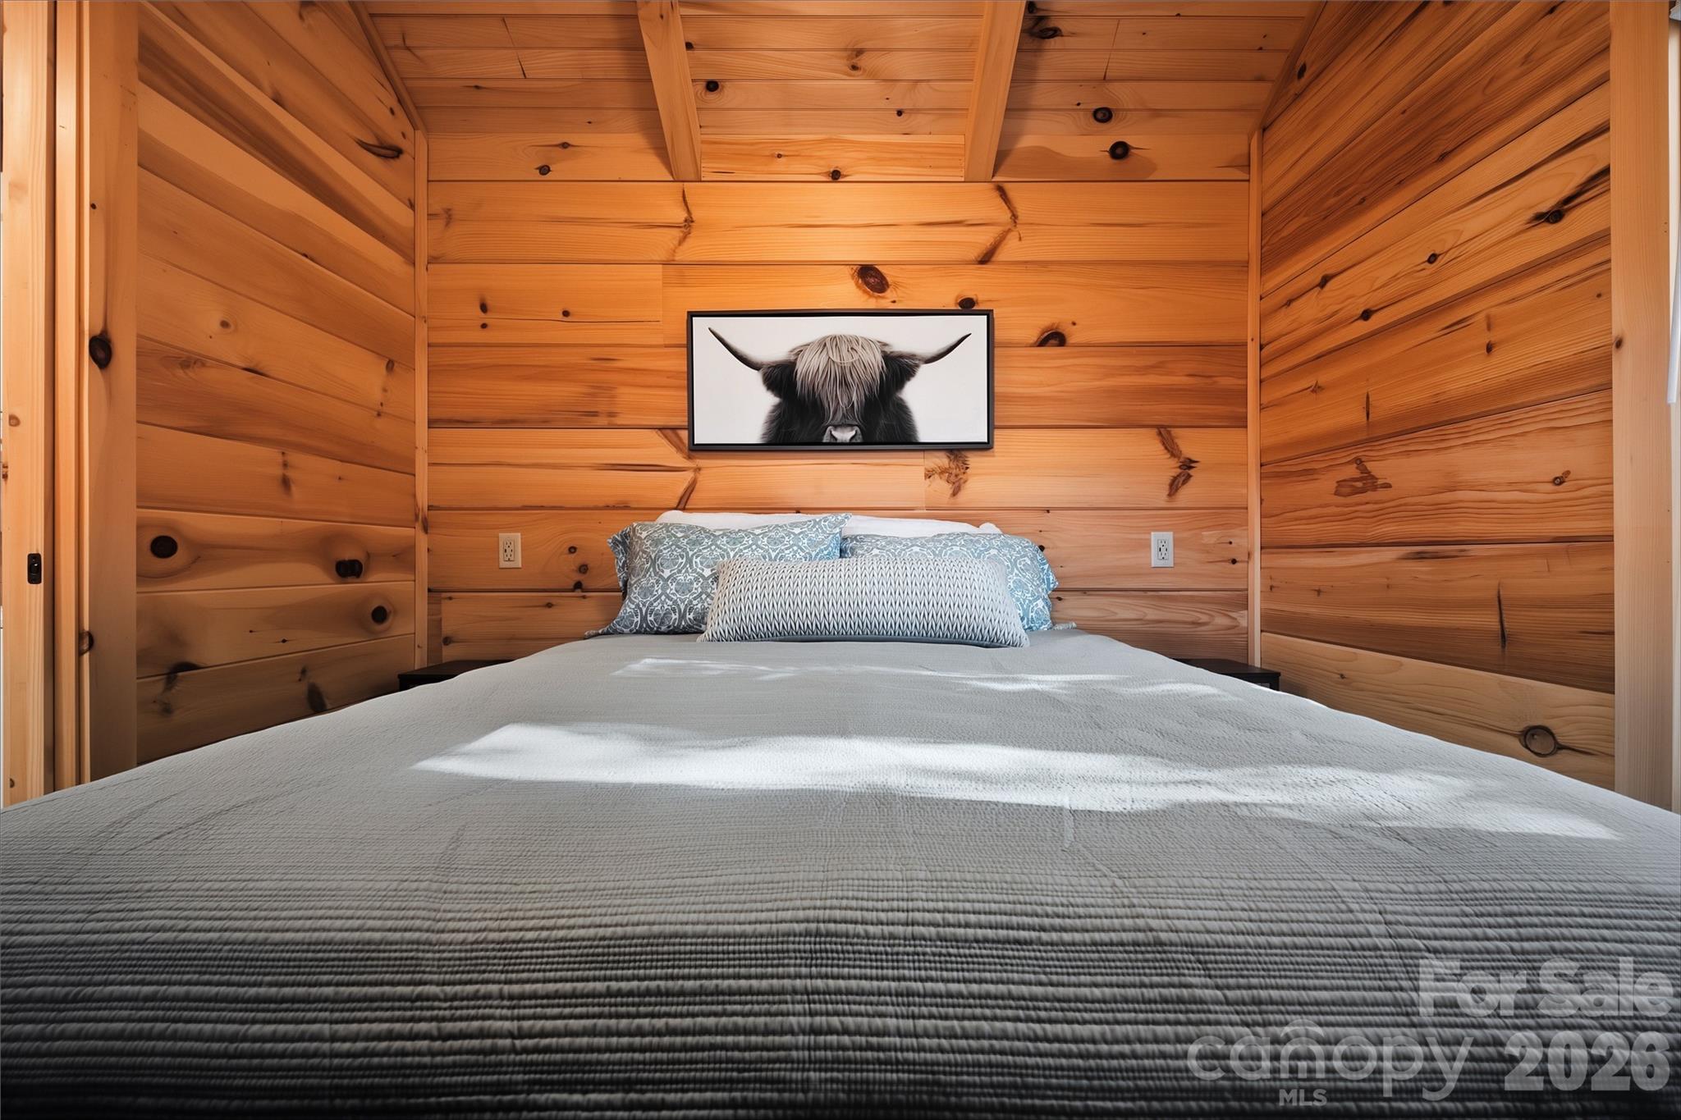
Built in drawers and more underneath the bed - 203 & 205 Lime Kiln Lane, Pisgah Forest
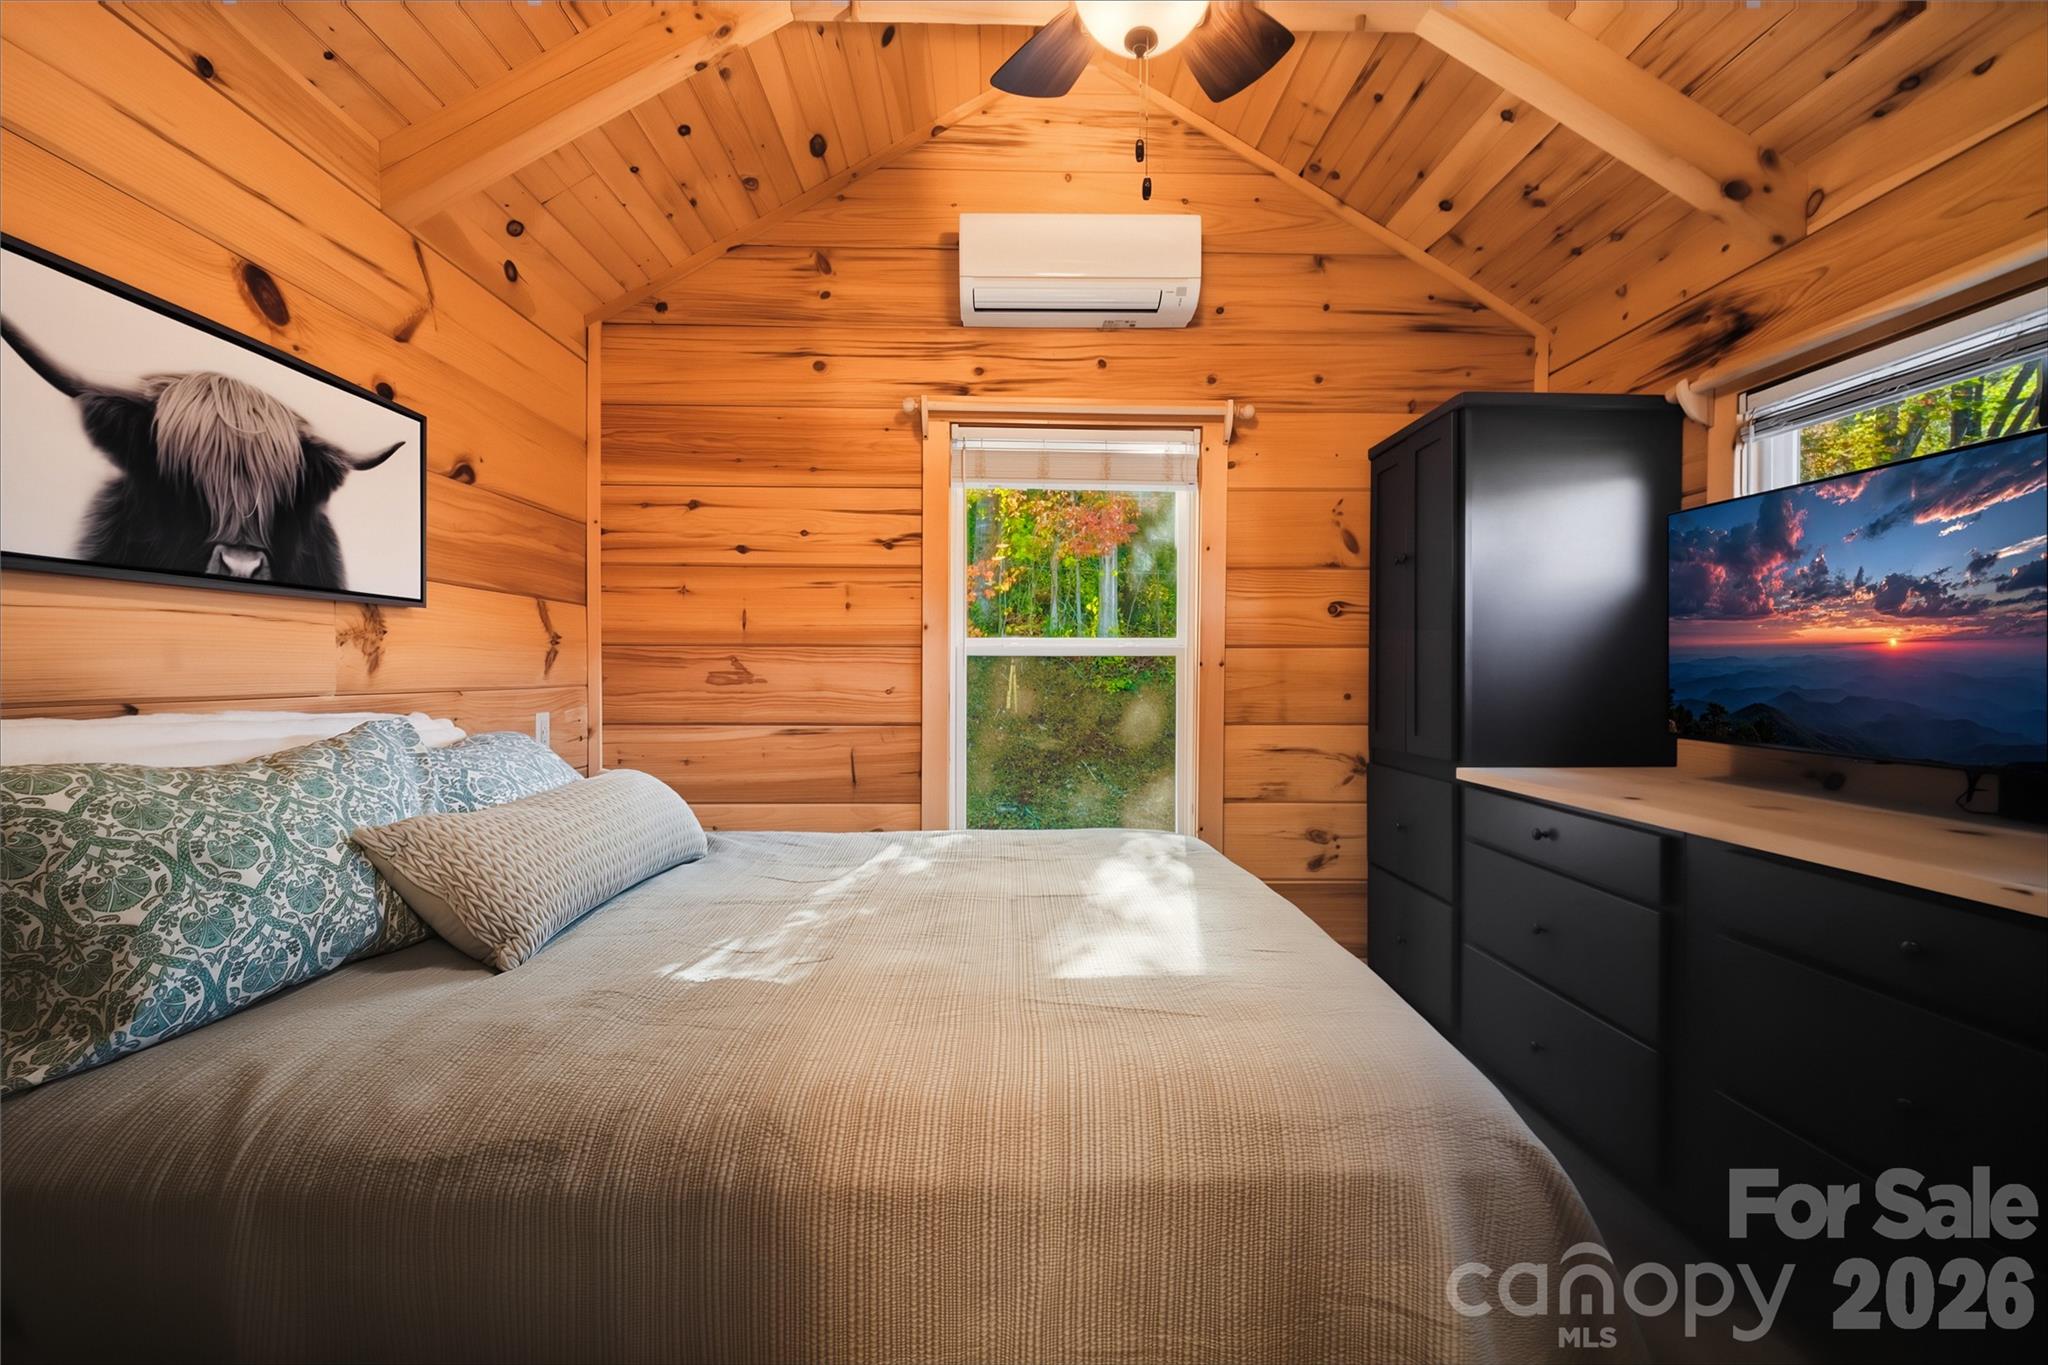
Cozy little bedroom - 203 & 205 Lime Kiln Lane, Pisgah Forest
Lots of light in this space - 203 & 205 Lime Kiln Lane, Pisgah Forest
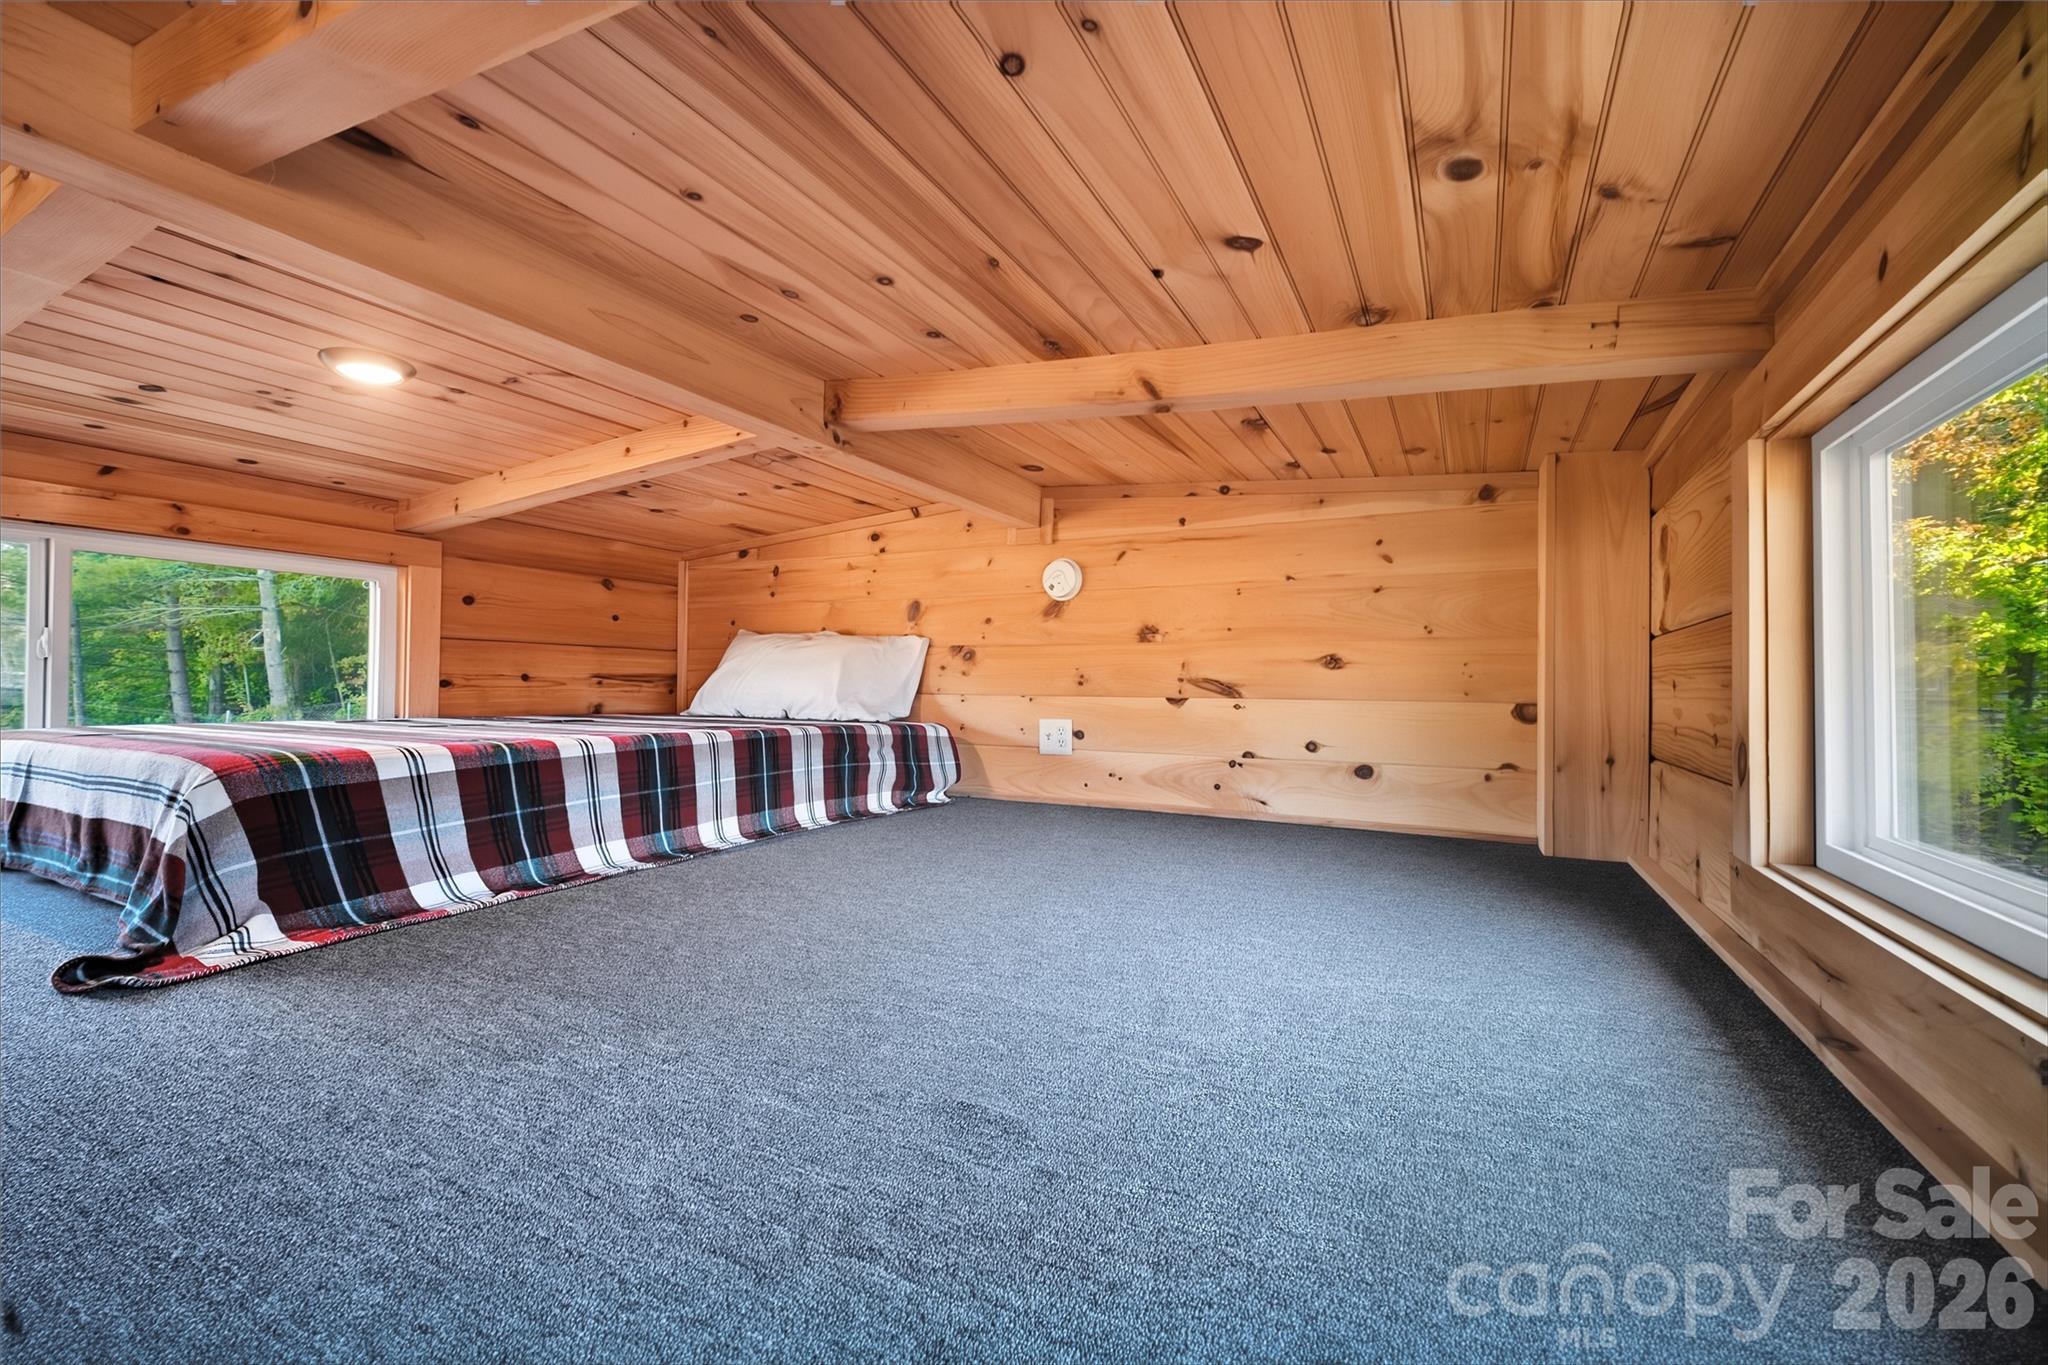
Loft - 203 & 205 Lime Kiln Lane, Pisgah Forest
Single Family Residence at 203 & 205 Lime Kiln Lane, Pisgah Forest, photo 20 of 38
This pond is amazing. So much beauty and fun to be enjoyed here! - 203 & 205 Lime Kiln Lane, Pisgah Forest
Single Family Residence at 203 & 205 Lime Kiln Lane, Pisgah Forest, photo 22 of 38
Single Family Residence at 203 & 205 Lime Kiln Lane, Pisgah Forest, photo 23 of 38
Single Family Residence at 203 & 205 Lime Kiln Lane, Pisgah Forest, photo 24 of 38
Single Family Residence at 203 & 205 Lime Kiln Lane, Pisgah Forest, photo 25 of 38
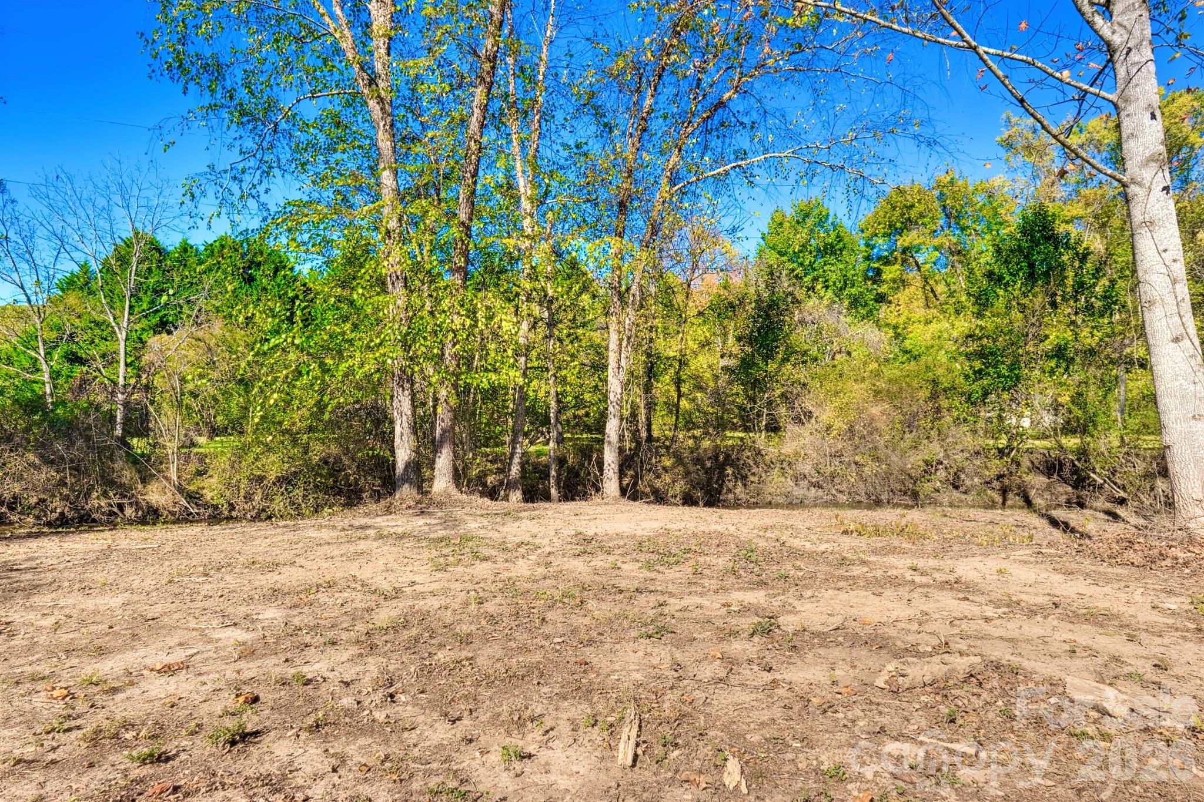
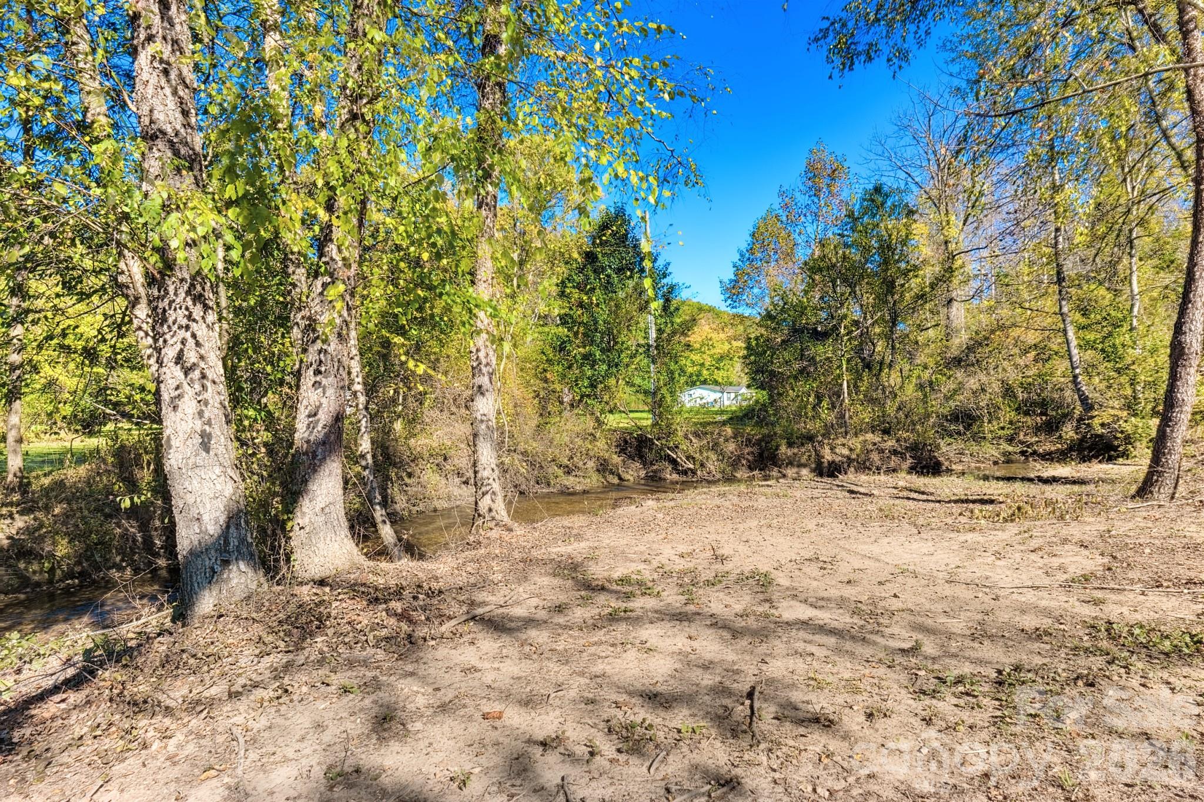
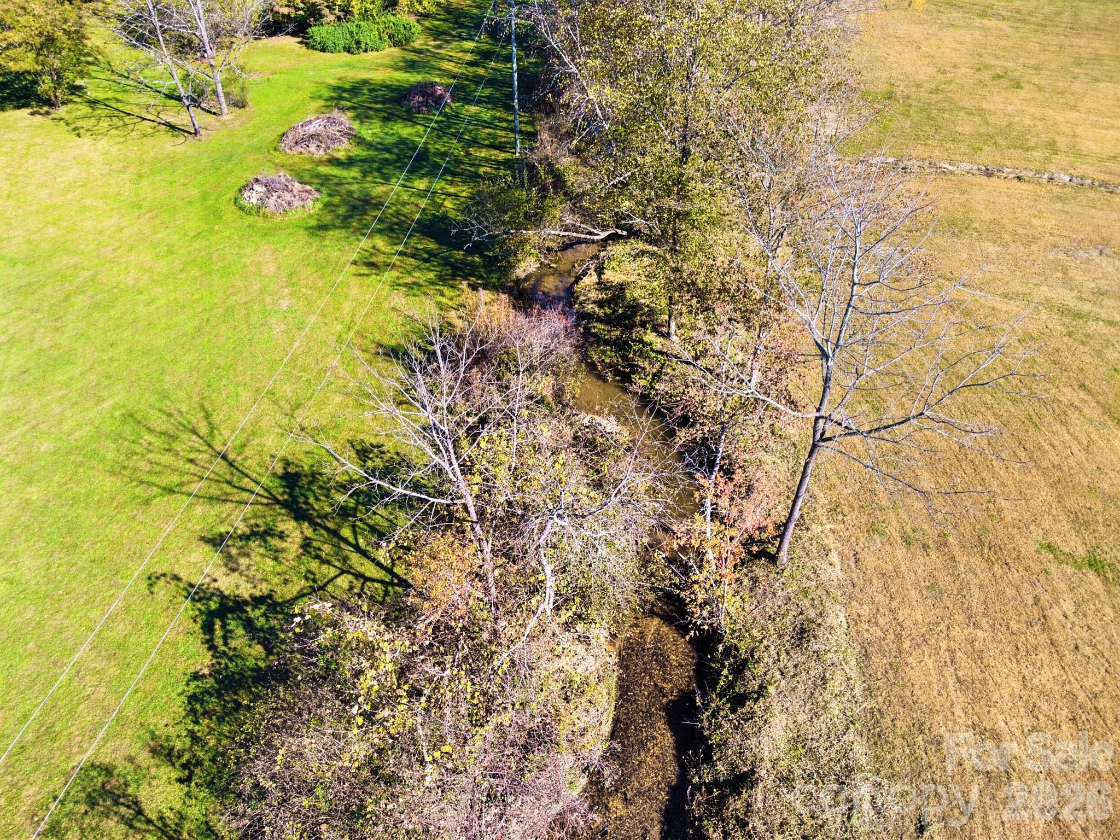
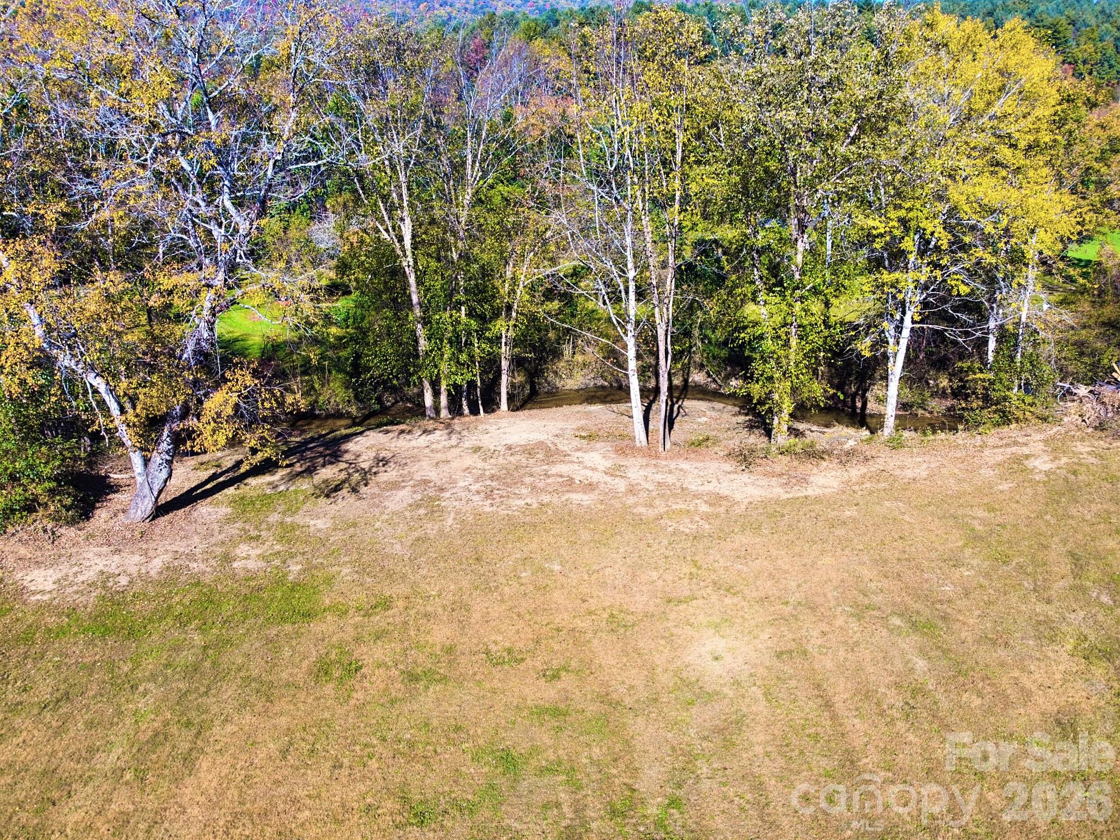
Creek front property - 203 & 205 Lime Kiln Lane, Pisgah Forest
Single Family Residence at 203 & 205 Lime Kiln Lane, Pisgah Forest, photo 27 of 38
Single Family Residence at 203 & 205 Lime Kiln Lane, Pisgah Forest, photo 28 of 38
Single Family Residence at 203 & 205 Lime Kiln Lane, Pisgah Forest, photo 29 of 38
Single Family Residence at 203 & 205 Lime Kiln Lane, Pisgah Forest, photo 30 of 38
Single Family Residence at 203 & 205 Lime Kiln Lane, Pisgah Forest, photo 31 of 38
Single Family Residence at 203 & 205 Lime Kiln Lane, Pisgah Forest, photo 32 of 38
Single Family Residence at 203 & 205 Lime Kiln Lane, Pisgah Forest, photo 33 of 38
Single Family Residence at 203 & 205 Lime Kiln Lane, Pisgah Forest, photo 34 of 38
Single Family Residence at 203 & 205 Lime Kiln Lane, Pisgah Forest, photo 35 of 38
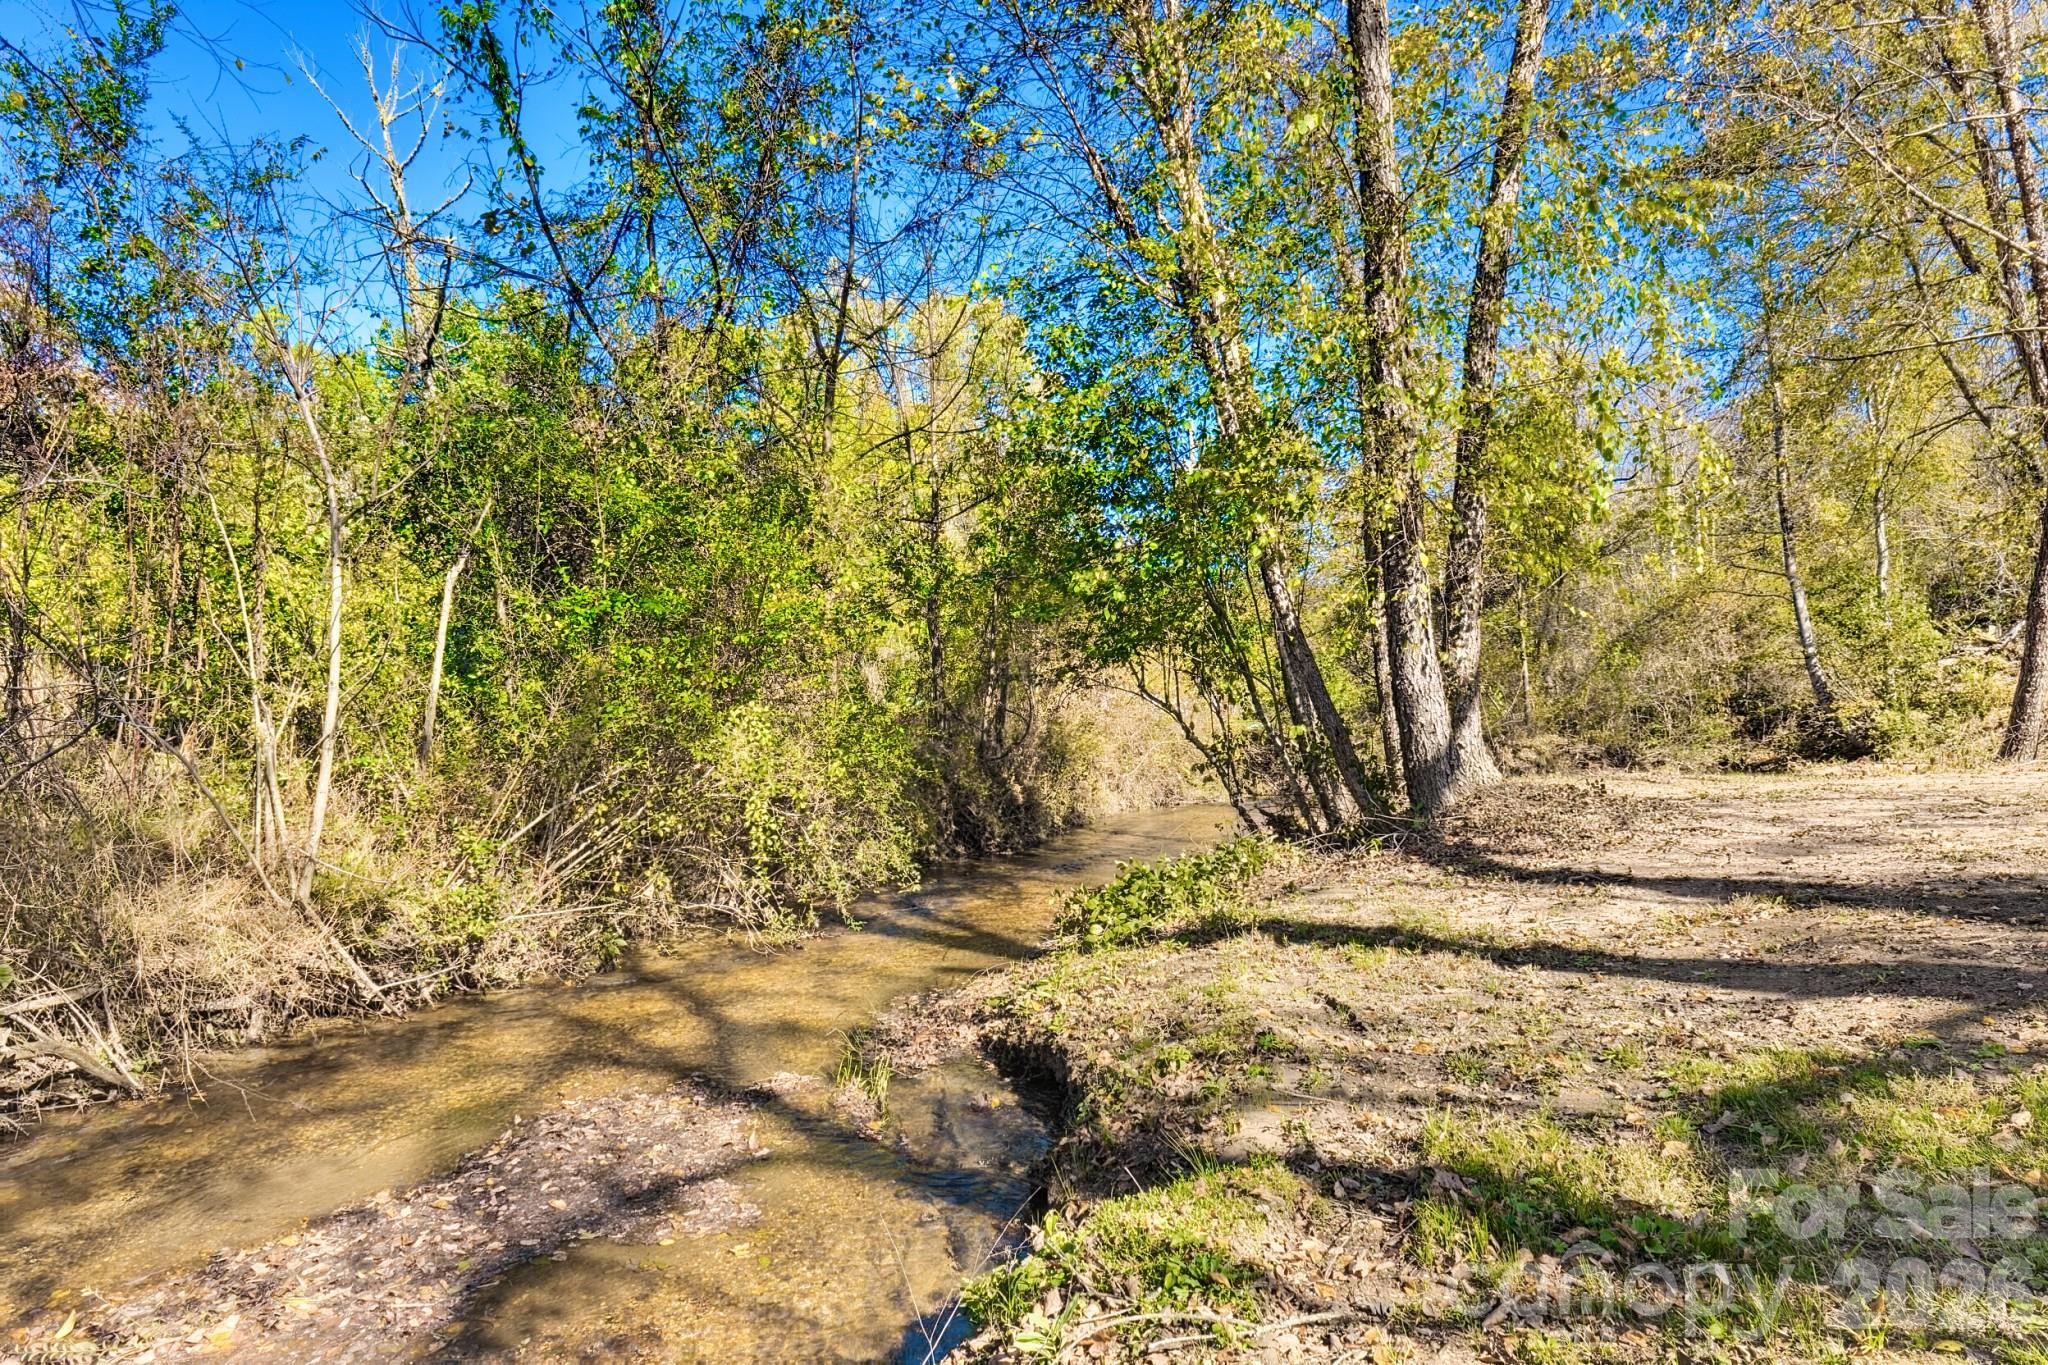
Creek access/Amazing summer days playing in the creek - 203 & 205 Lime Kiln Lane, Pisgah Forest
Single Family Residence at 203 & 205 Lime Kiln Lane, Pisgah Forest, photo 37 of 38
Single Family Residence at 203 & 205 Lime Kiln Lane, Pisgah Forest, photo 38 of 38
38 photos

$590,000

203 & 205 Lime Kiln Lane
Pisgah Forest, NC 28768
Listed by Farrah Baynard · BluAxis Realty
Bedrooms
1
Bathrooms
1
Living area
400 sqft
Year built
2023

About this home

Amazing, unique property near the Transylvania/Henderson County line offering endless possibilities! Conveniently located so you can bounce between Brevard, Hendersonville, and Asheville, this 4.4-acre tract offers so much more than just an amazing location. It features a pond stocked with fish and borders a beautiful creek for incredible summer days of playing and enjoying your own private piece of heaven. The land catches great sun and has a wonderful atmosphere. On the upper part of the property sit two Green River Log Cabin tiny homes. They offer covered porches, granite countertops, built-in drawers, shower/tub combos, sleeping lofts, and full appliance packages—including dishwashers and stackable washer/dryers. They have been used as long-term rentals for family since 2023, but with minimal storage space, they are probably best suited for the short-term rental market. These homes are not to be compared to standard single-wide or double-wide homes, as they do not follow HUD standards; they are true park model homes that come with RVIA ANSI certification and clean titles. They are on-frame, and while the tongues have been removed, they remain on-site for your use if you ever need to move them. These two homes currently share a 3-bedroom septic system. Under updated rules, another 1-bedroom tiny home could easily be added to that existing system if you choose to maximize the upper homesite. The lower portion of the property borders the creek and lies in the floodplain, which our family has truly enjoyed just as much as the pond—the creek setting may just be the best part! Best of all, this property has a perc approval for an additional 6-bedroom septic system. This creates an incredible opportunity to add more tiny homes on the other side of the pond toward the back of the tract, or even create an amazing boutique venue if you have the vision. Schedule your showing today and see how great it is for yourself! Please do not drive up the driveway without an appointment, as one home is currently occupied. Property is agent owned. Each home is 12X34 (400sq ft.) not including the loft.

Property details

MLS
Canopy MLS
MLS #
CAR4438851
Property type
Single Family Residence
Subdivision
None
Status
Active
Days on market
1
On market date
October 30, 2026
Stories
N/A
Total bathrooms
1
Garage spaces
N/A
Parking spaces
N/A
Lot size
N/A
Loading map…

Nearby schools

Within 10 miles. School directory data from the National Center for Education Statistics (NCES), accessed via the Urban Institute Education Data API. Local Score is calculated by INNOVATE Real Estate; where a state rating is shown, it comes from that state's own official school report card.

Elementary
Etowah Elementary
3.73 mi away · Grades -1-5
Nearest school -- attendance-zone data not available here
4.0
Local Score (state rating (2025) blended 70/30 with student-teacher ratio) -- not an official state rating
State rating: B (2025)
Enrollment
309
Student:teacher ratio
13.4:1
District
Henderson County Schools
Middle
Brevard Middle
6.5 mi away · Grades 6-8
Nearest school -- attendance-zone data not available here
2.9
Local Score (state rating (2025) blended 70/30 with student-teacher ratio) -- not an official state rating
State rating: D (2025)
Enrollment
514
Student:teacher ratio
12.0:1
District
Transylvania County Schools
High
Davidson River School
5 mi away · Grades 9-12
Nearest school -- attendance-zone data not available here
5.0
Local Score (student-teacher ratio only (preliminary -- will incorporate state test-score data once available)) -- not an official state rating
Enrollment
77
Student:teacher ratio
8.6:1
District
Transylvania County Schools

Walkability

Blended score for Pisgah Forest's center, calculated by INNOVATE Real Estate from two sources: the EPA's National Walkability Index (street network, transit, land-use mix) and Google Places amenity data (what's actually reachable on foot from this point). 60% EPA National Walkability Index + 40% nearby-amenity density (Google Places).

19
Very car-dependent
out of 100
EPA National Walkability Index
5.8 / 20 -- Below average walkable
Google Places amenity density
3 / 100
Restaurants & cafes1
Grocery stores0
Parks0
Schools0
Transit stops0
Pharmacies0

Market position

How this listing compares to current activity in Pisgah Forest, from live MLS data.

On the market 1 days -- 121 fewer days than Pisgah Forest's current average of 122 days.
For reference, the median list price across 60 active listings in Pisgah Forest right now is $347,000.

Mortgage calculator

Estimate only - actual rate and payment depend on your lender, credit, and loan program.

$
%
%
Adjust tax / insurance estimates
% / yr
$
/mo
Est. monthly payment
$3,703/mo
$118,000 down
$472,000 loan
Principal & interest$3,061
Property tax (est.)$492
Home insurance (est.)$150

Similar homes you might like

Data source: Listing information provided by Canopy MLS (carolina) via Trestle/CoreLogic. Last updated 2 days ago.

Information herein deemed reliable but not guaranteed; all measurements, school assignments, HOA fees, taxes, and feature lists are approximate and should be independently verified. Equal Housing Opportunity.