
$1,200,000
About this home
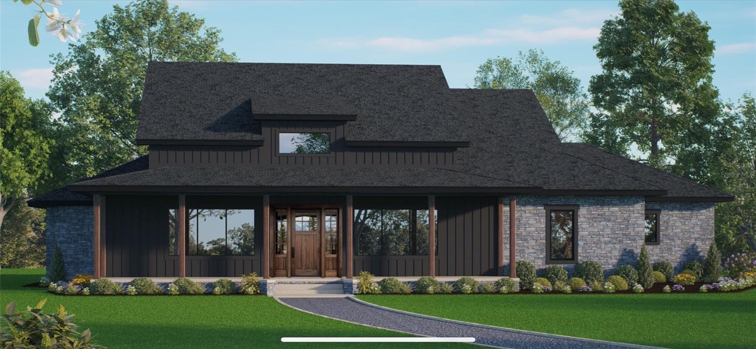
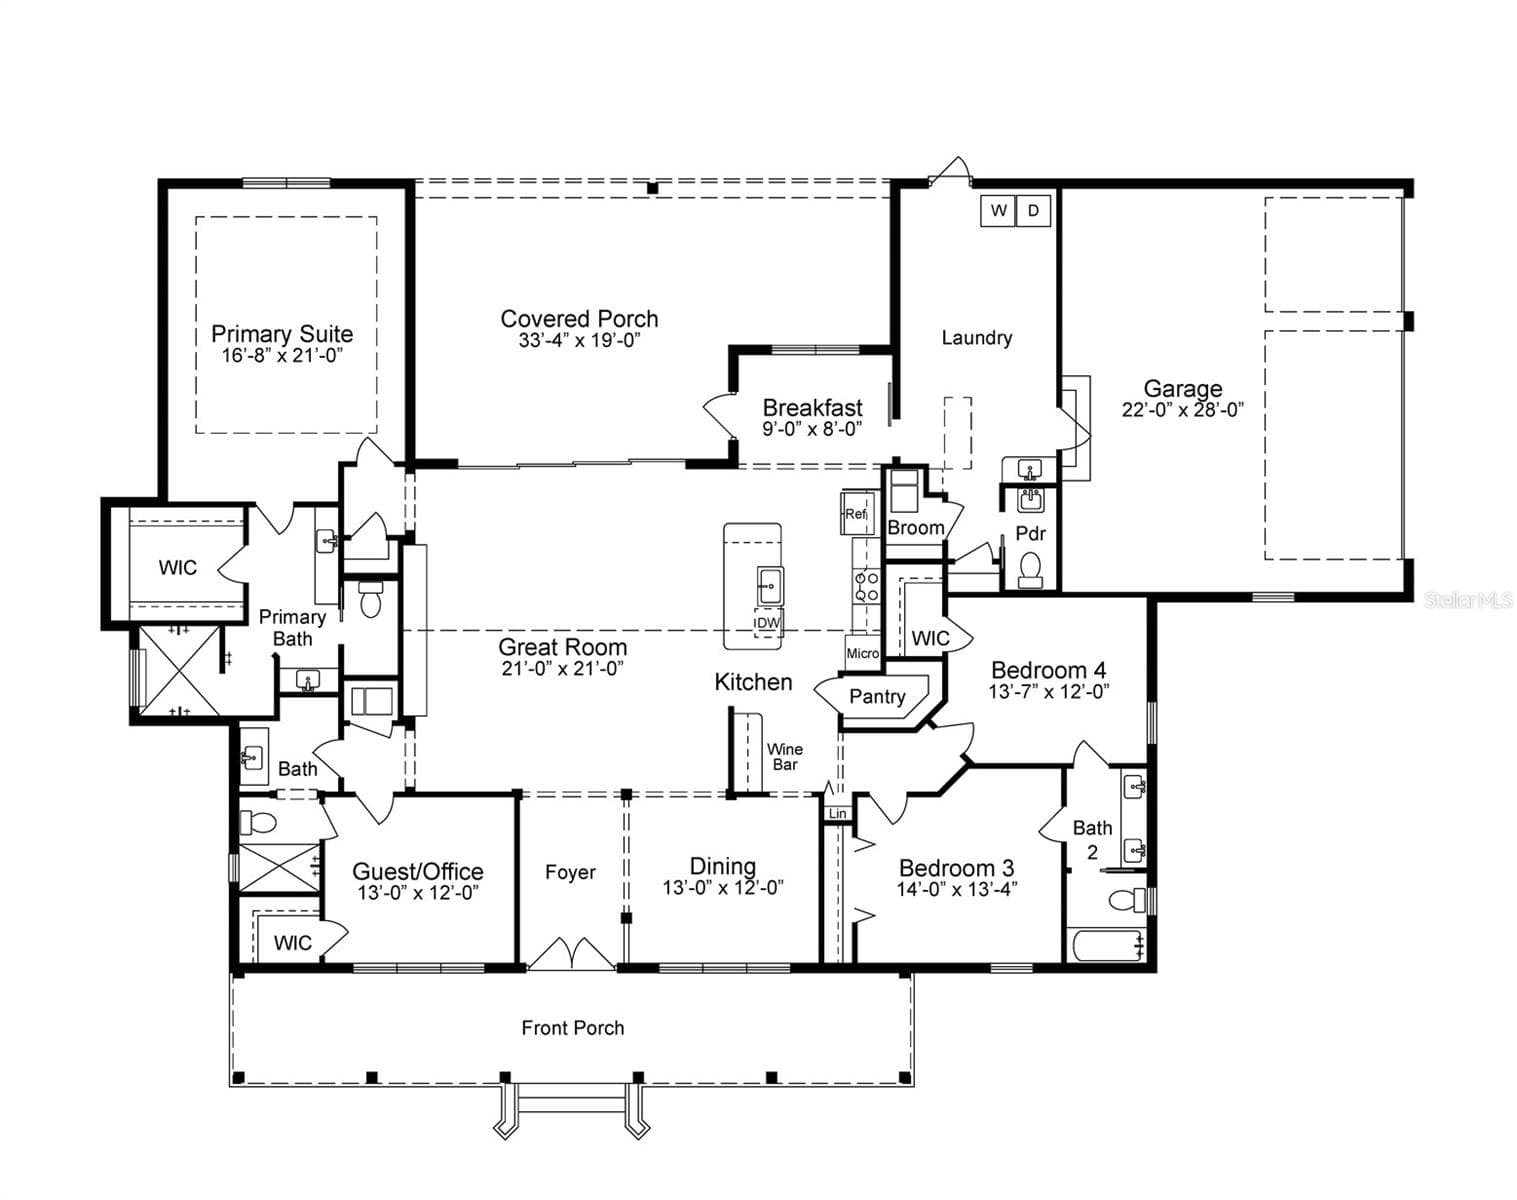
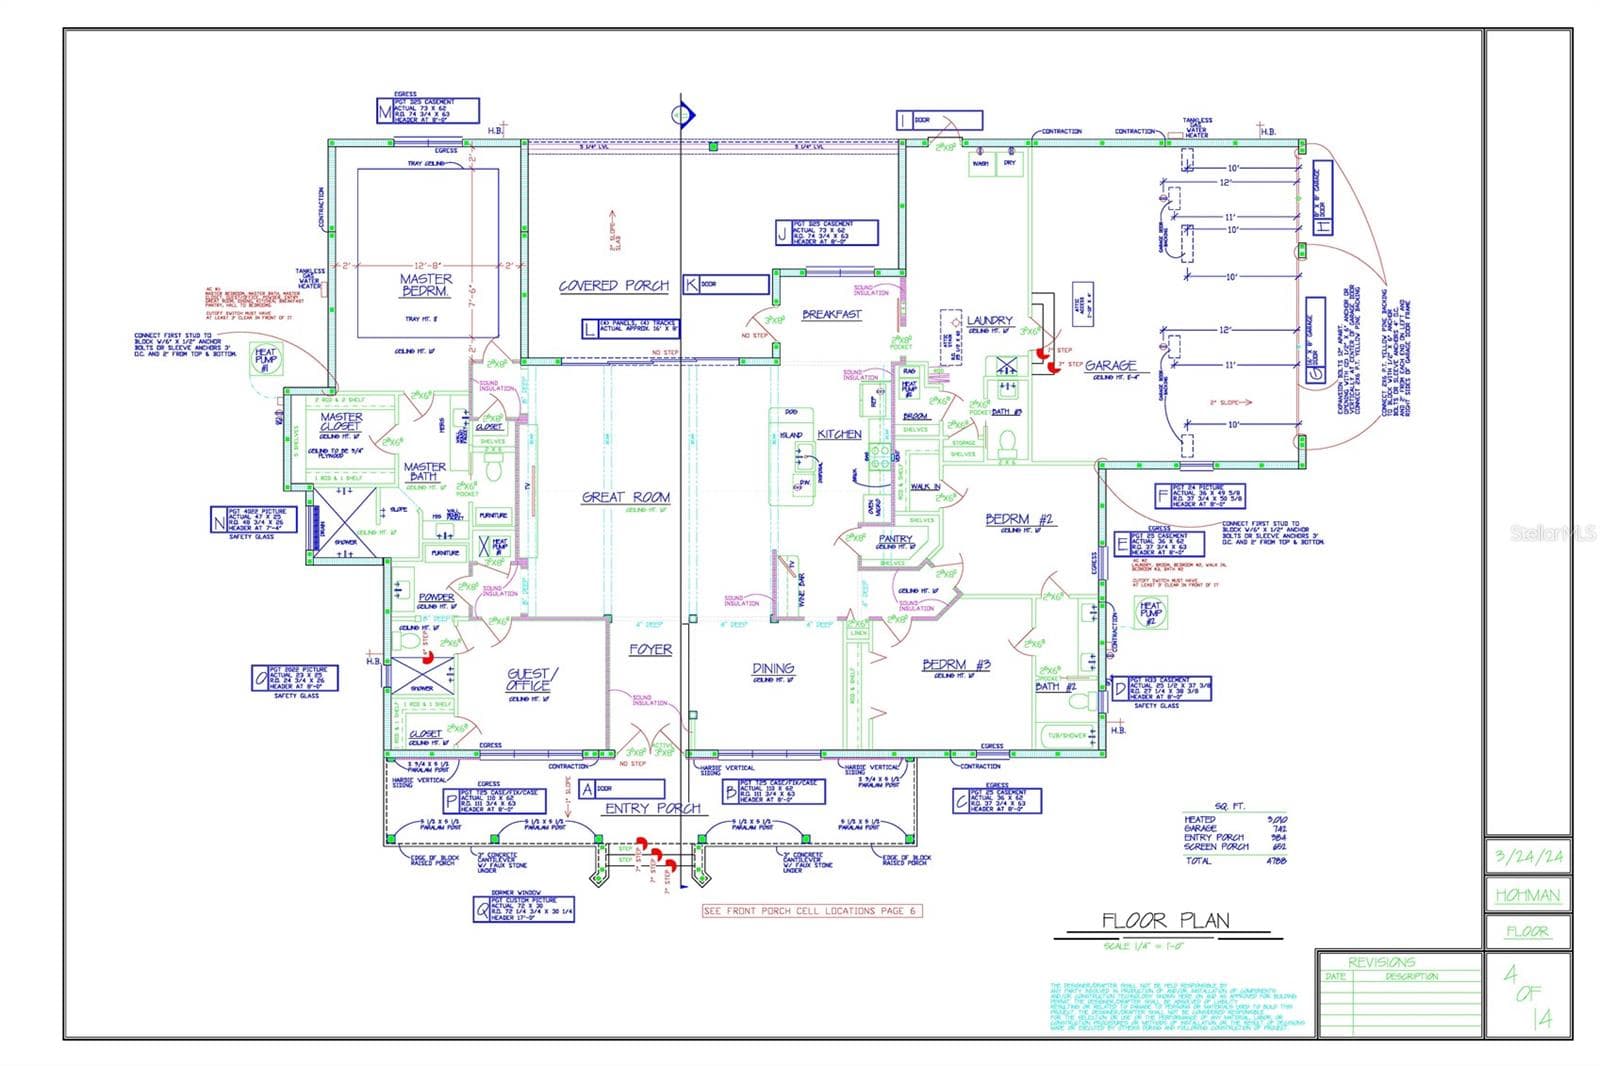
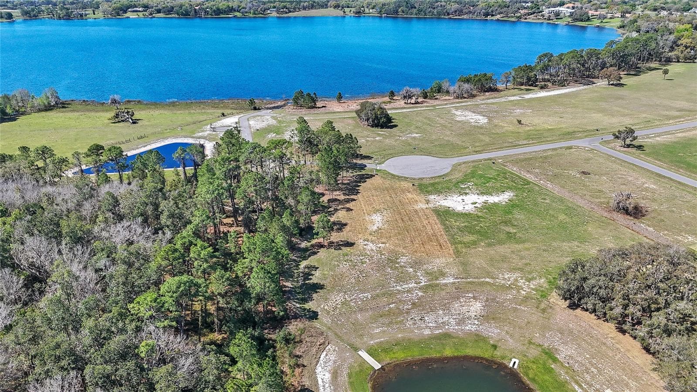
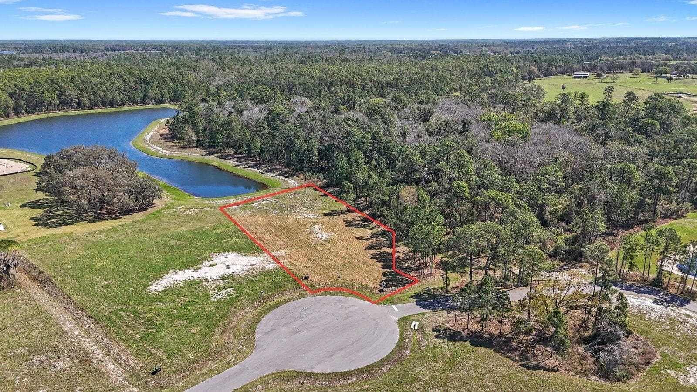
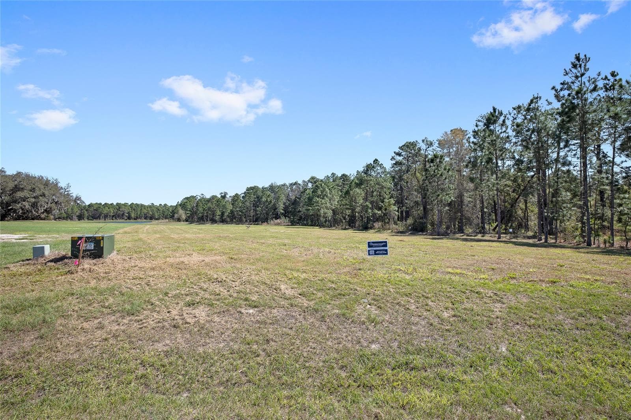
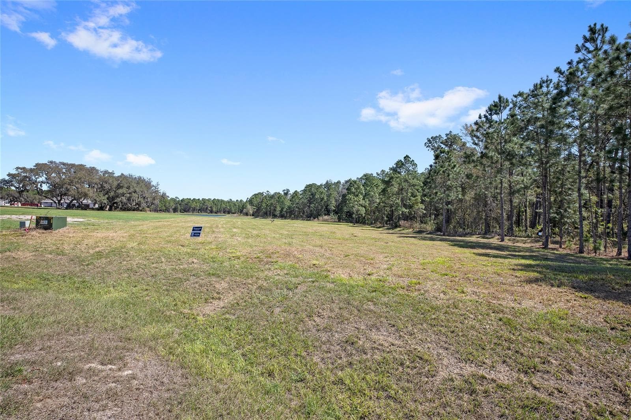
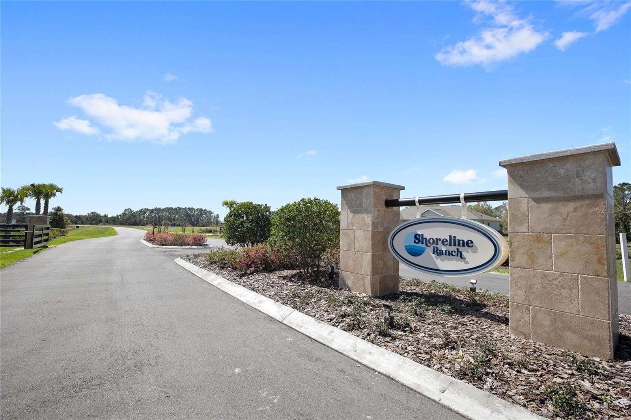
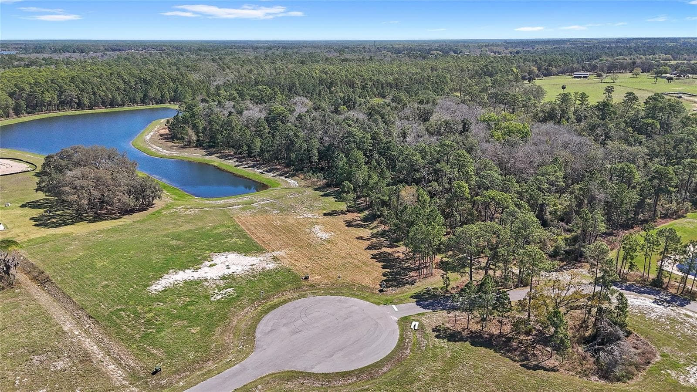
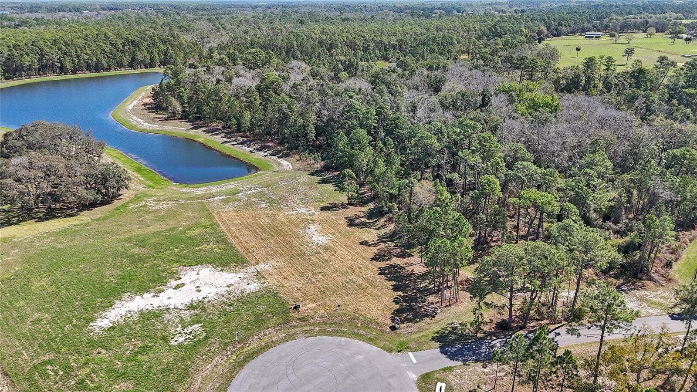
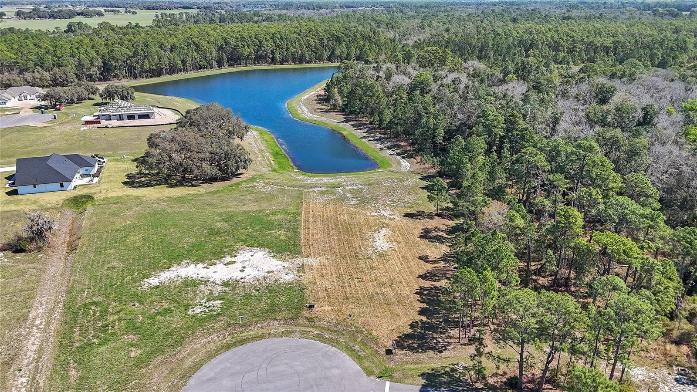
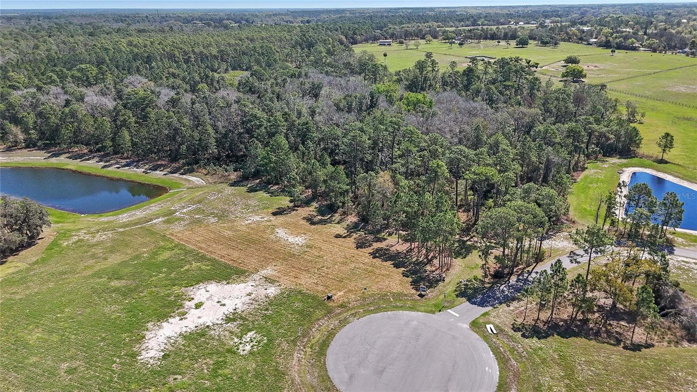
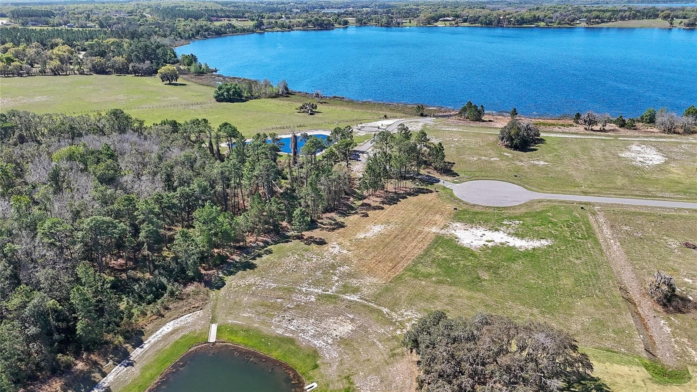
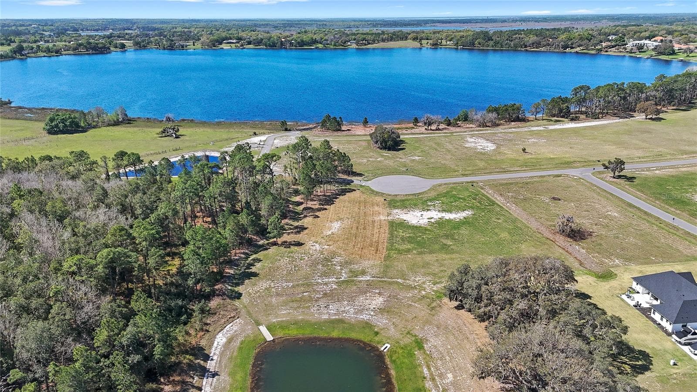
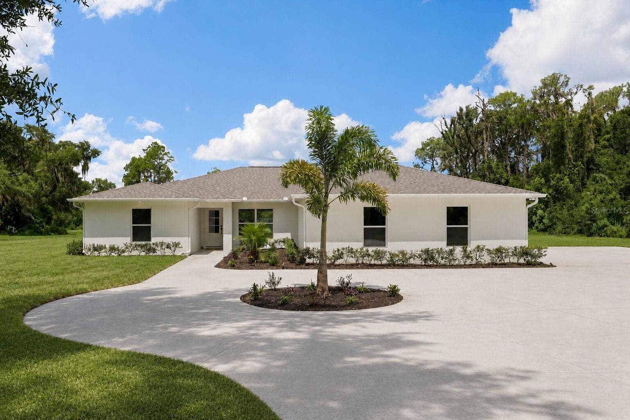
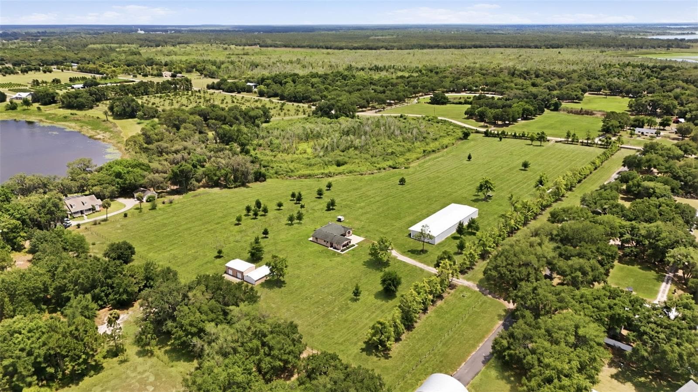
Pre-Construction. To be built. Experience the Farmhouse floorplan with luxury craftsmanship, and breathtaking natural surroundings with this proposed custom home by Precision Builders of Central Florida. This stunning single-story residence offers 4 bedrooms, 3 bathrooms, a private office, dedicated dining room, oversized laundry room, and an expansive 3-car garage. Inside, soaring ceilings and an open-concept layout create a bright and inviting atmosphere, complemented by high-end finishes, premium appliances, and superior building materials throughout. One of the home's most remarkable features is its incredible outdoor living space. With more than 1,000 square feet of covered porches, you'll enjoy stunning views from every direction. The front porch will be overlooking the beautiful Lake Dalhousie, and the rear lanai will offer views of the private pond and conservation area. This seamless connection between indoor and outdoor living makes this floorplan something you cannot replicate in another community. Building with Precision Builders of Central Florida provides a personalized experience rarely found in today's market. Buyers receive a complete build plan, including selections and finishes, before construction ever begins. Precision's dedicated team oversees every aspect of the process to ensure an exceptional experience from start to finish. Choose from thoughtfully designed floor plans, customize an existing design, or create a fully custom home tailored to your unique vision. Nestled within the gated community of Shoreline Ranch, this prime homesite offers a rare combination of privacy, space, and lake access. Situated on just under an acre, the property enjoys picturesque views of Lake Dalhousie from the front of the home. What truly sets this lot apart is its exceptional setting: a scenic pond serves as the backdrop to the rear of the property, while conservation land along the right side provides added privacy with no immediate neighbor. Shoreline Ranch offers residents exclusive access to Lake Dalhousie through a private community boat ramp. This spring-fed, sandy-bottom lake is ideal for boating, fishing, skiing, wakeboarding, and year-round water recreation. Here, you don't have to choose between living in a neighborhood and enjoying a true waterfront lifestyle. You can have both. Conveniently located just minutes from Publix, shopping, dining, medical facilities, and the charm of Downtown Mount Dora, Shoreline Ranch offers the perfect balance of peaceful country living and everyday convenience. This is a rare opportunity to create a one-of-a-kind custom home on one of the most desirable homesites in the community. Call today to schedule your private tour.
Highlights
Property details
- MLS
- Stellar MLS
- MLS #
- MFRO6416011
- Property type
- Single Family Residence
- Subdivision
- SHORELINE RANCH
- Status
- Active
- Days on market
- 98
- On market date
- June 12, 2026
- Stories
- N/A
- Total bathrooms
- 3.5
- Garage spaces
- 3
- Parking spaces
- N/A
- Lot size
- 0.9 acres
Location
Get directions →Nearby schools
Within 10 miles. School directory data from the National Center for Education Statistics (NCES), accessed via the Urban Institute Education Data API. Local Score is calculated by INNOVATE Real Estate; where a state rating is shown, it comes from that state's own official school report card.
- Enrollment
- 588
- Student:teacher ratio
- 14.3:1
- District
- LAKE
- Enrollment
- 587
- Student:teacher ratio
- 15.9:1
- District
- LAKE
- Enrollment
- 815
- Student:teacher ratio
- 19.4:1
- District
- LAKE
Walkability
Blended score for UMATILLA's center, calculated by INNOVATE Real Estate from two sources: the EPA's National Walkability Index (street network, transit, land-use mix) and Google Places amenity data (what's actually reachable on foot from this point). EPA National Walkability Index only -- nearby-amenity data not cached yet for this area.
Market position
How this listing compares to current activity in UMATILLA, from live MLS data.
Mortgage calculator
Estimate only - actual rate and payment depend on your lender, credit, and loan program.
Adjust tax / insurance estimates
Similar homes you might like


Data source: Listing information provided by Stellar MLS (mfrmls) via Trestle/CoreLogic. Last updated September 18, 2026.
Information herein deemed reliable but not guaranteed; all measurements, school assignments, HOA fees, taxes, and feature lists are approximate and should be independently verified. Equal Housing Opportunity.